
Properties

Browse or get in touch to schedule a walkthrough.

  • Nearby me
Price range

Popular features

Community features

Association

Property features

Waterfront

View

Exterior Features

Interior Features

Style

10000 properties match your criteria

Updated 1 minute ago

E-Alert name
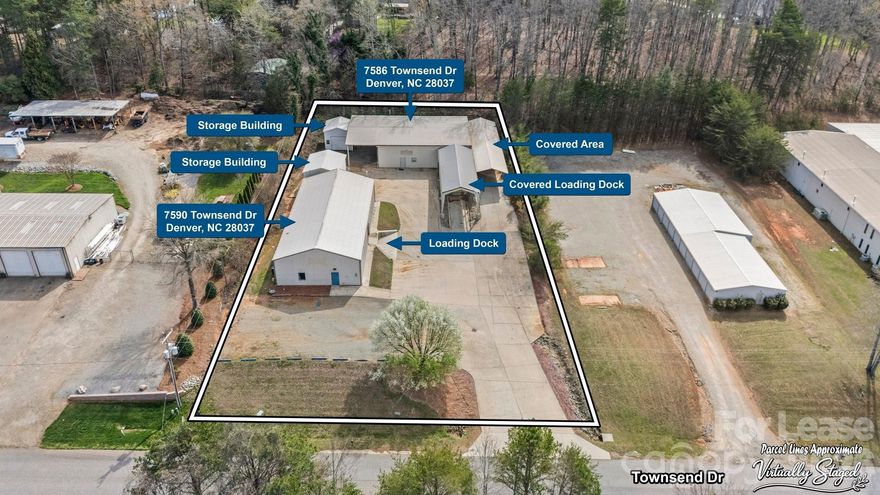
Position your business in the heart of eastern Lincoln County's most accessible industrial corridor. This flexible ±6,280 square foot facility offers the functionality that contractors, service providers, and light industrial users require. Located just off the N.C. 16 corridor and minutes from N.C. 73, it is the ideal base for operations targeting the affluent Lake Norman region.

The property consists of two warehouses measuring 3,000 square feet and 3,280 square feet respectively, each featuring its own office space, break room, and bathroom. Both buildings are available together or separately to accommodate your specific space needs. The site also includes two storage sheds plus a covered outdoor storage area, providing excellent flexibility for equipment and materials. Industrial fundamentals include drive-in doors, dock-high loading, and three-phase power, making the space ready for equipment service, marine and RV outfitting, or high-end contractor operations. Two separate power meters allow for easy tenant separation, while the water meter is joined.

This property is designed to capture the affluent, vehicle-dependent Lake Norman submarket. It is a natural fit for trades and specialty contractors seeking a professional base near high-end clientele, marine and outdoor recreation services such as boat and RV storage or lift service, and light industrial or assembly operations serving the corridor's growing residential and commercial base.

Situated within the established Triangle Business Park, the property enjoys unbeatable access directly off the N.C. 16 corridor, providing rapid connectivity to N.C. 73, I-40, and the Charlotte metro. It is surrounded by high-income households and benefits from ongoing transportation investments designed to support future growth in this booming economy.

The IG zoning – Permits a wide range of contractor, service, and light industrial uses.
#4356757

Denver

7590 Townsend Drive

None Beds

None Baths

N/A

$8,000

MLS#: 4356757
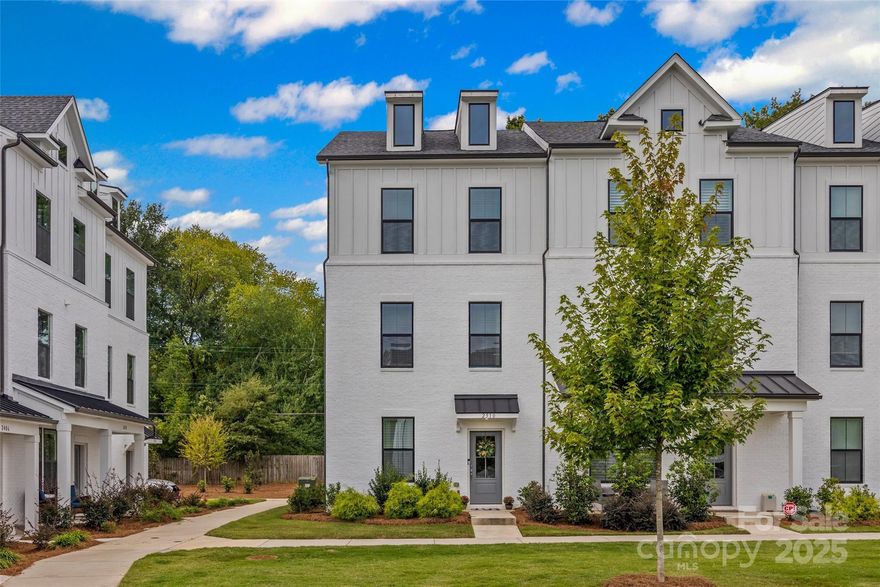
Better than new—this Cotswold town home has it all! 4-bedroom end-unit with sleek white brick exterior, modern black accents, and designer finishes throughout. The open layout is perfect for entertaining featuring a stunning chef’s kitchen with large island, stainless appliances, 5-burner cook top, wall oven, designer cabinetry, tile backsplash, and pantry too. Oversized sliding doors fill the space with light and open onto the balcony. You’ll enjoy a spa-inspired primary suite with large, tiled shower with bench, dual sinks and huge walk-in closet. 2 more bedrooms on the upper level and laundry for convenience. The main level entry has the 4th bedroom suite great for guests, a roommate or a secluded workspace—you choose. Minutes from Charlotte’s top hot spots—Uptown, SouthPark and all the shopping, dining, and entertainment these areas have to offer. It's fresh, stylish, and ready for you to call home!
#4299129

Charlotte

2510 Magnolia Blossom Way

4 Beds

3 Baths

1,987 Sq.Ft.

$560,000

MLS#: 4299129
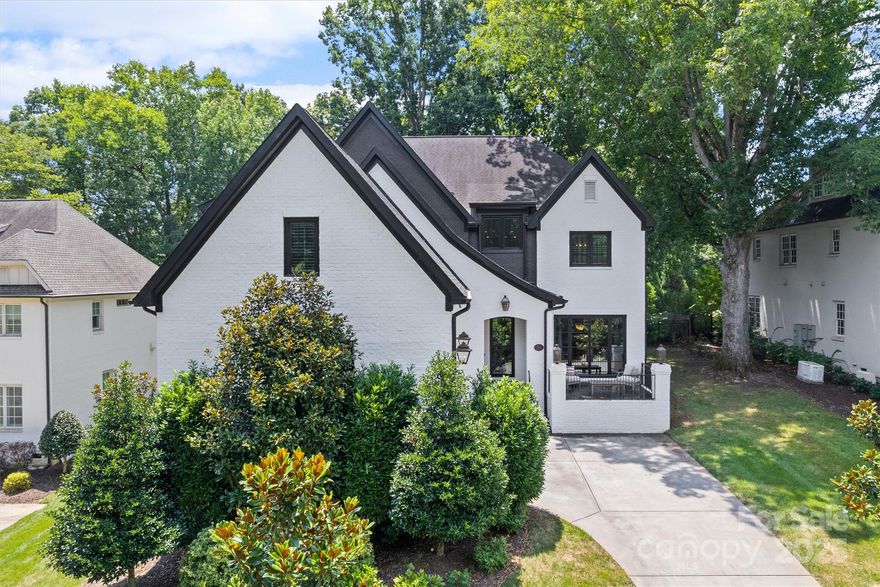
Experience refined Southern living in this stunning all-brick estate nestled on over half an acre in the coveted Reverdy Farms community. Boasting 6 spacious bedrooms, 6 baths, and nearly 4,800 sq ft of meticulously designed living space, this custom home is loaded with luxury upgrades. From the chef’s kitchen with Wolf range, SubZero fridge, and built-in wet bar to the designer Clark Hall steel doors, wood-planked ceilings, and copper gas lanterns, every detail exudes elegance. Enjoy high-end Andersen casement windows, custom millwork, and one-of-a-kind accent walls, & custom built-ins throughout. The backyard is a private, tree-lined retreat ready for a pool or your dream oasis. With a spacious & functional layout, luxurious high-end finishes, and top-tier schools nearby, this home offers unmatched value, convenience, and charm - all inside the I-485 loop and minutes from Charlotte’s top private schools. Welcome to your forever home.
#4265332

Matthews

1223 Home Place

6 Beds

4 Baths

4,724 Sq.Ft.

$1,750,000

MLS#: 4265332
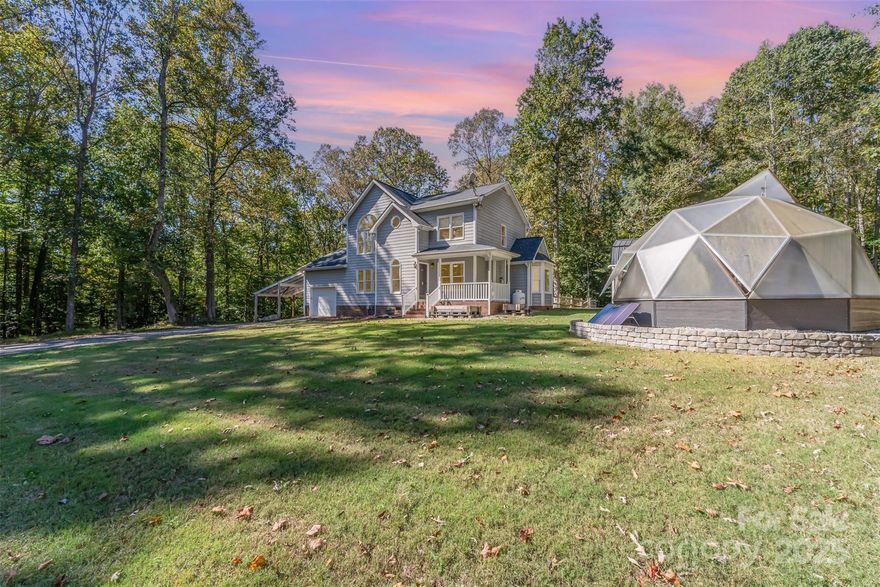
Your own private estate on over 10 acres awaits! Nestled at the end of a long, tree-lined drive, this peaceful two-story home offers total privacy with no HOA. Surrounded by nature, it’s the perfect retreat for anyone seeking space and serenity. Enjoy a wraparound front porch, fenced backyard area for pets, and both a large single-car garage and attached two-car carport for plenty of parking and storage. Inside, the home has been freshly painted throughout and features refinished kitchen counters and painted cabinetry for a bright, updated look. The main level includes a spacious bonus room ideal for a home office, craft room, or game space, while upstairs you’ll find all bedrooms with hardwood floors in most areas. Additional highlights include a newer roof (2020) and a recently added greenhouse, perfect for gardeners. Take in the quiet surroundings, listen to the creek, and enjoy the peace this property provides—your secluded getaway just minutes from town!
#4309918

Dallas

325 Holly Ridge Road

3 Beds

3 Baths

1,833 Sq.Ft.

$525,000

MLS#: 4309918
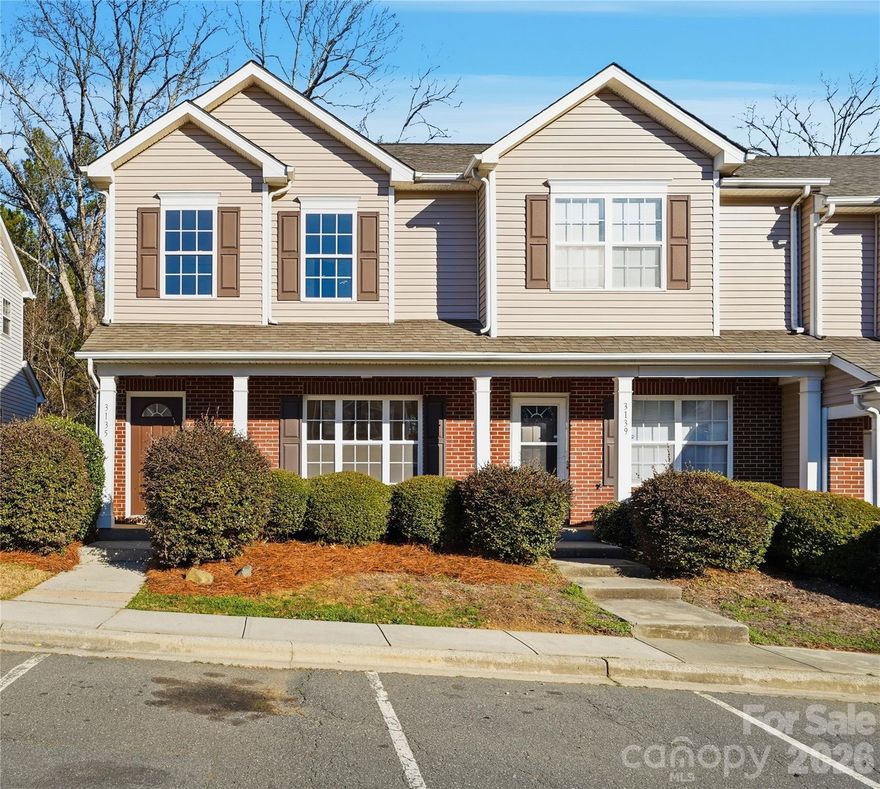
Beautifully updated 3 Bedroom, 2.5 bath end-unit townhouse backing to wooded privacy!  This move-in-ready home features numerous recent upgrades, including durable LVP flooring, all-new carpet, fresh interior paint, new light fixtures, new kitchen appliances, and granite counters. The large living room offers a cozy fireplace and plenty of space for entertaining. The bright, open kitchen flows seamlessly into the dinning area, creating an inviting space for everyday living. All bedrooms are generously sized with ample closet space. Enjoy outdoor living on the private patio and the convenience of an attached storage room. Conveniently located near I-485, UNC Charlotte, Concord Mills, dining, shopping, and entertainment.  This property qualifies for 100% financing with no PMI and $20,000 in lender assistance for the following:  Closing costs, rate buy down, and loan amount reduction.
#4336179

Charlotte

3135 Golden Dale Lane

3 Beds

2 Baths

1,320 Sq.Ft.

$244,900

MLS#: 4336179
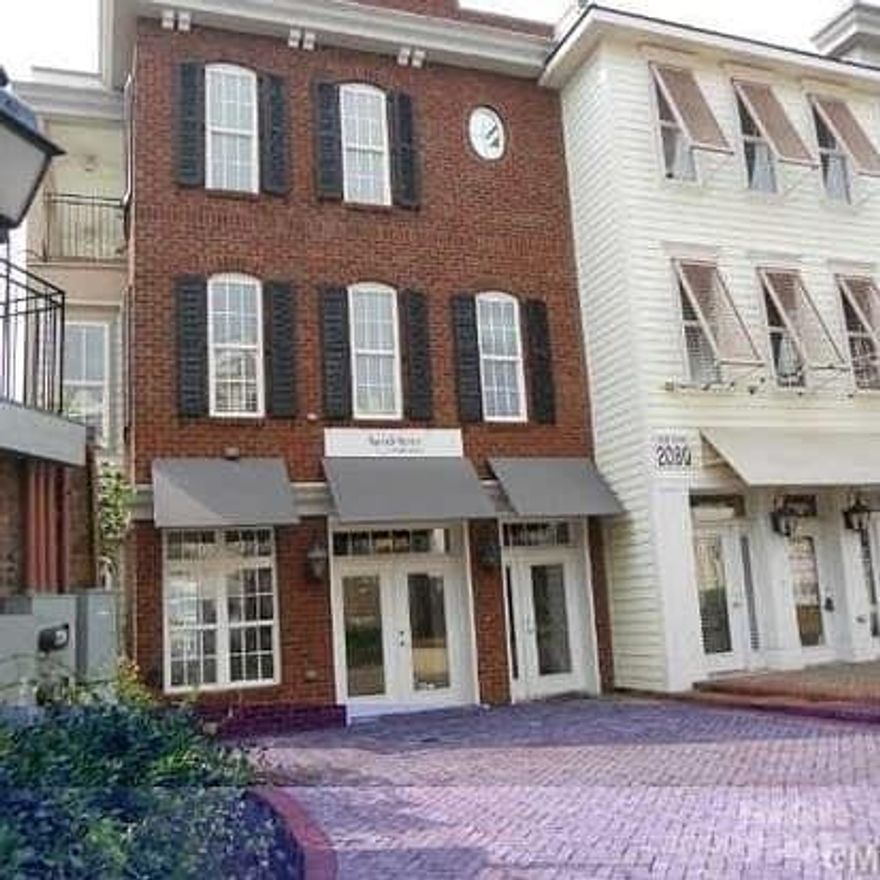
RARE: AYRSLEY LIVE/WORK CONDO/TOWNHOME! Excellent personal opportunity or Income Potential w/Consistent Rentals in Fantastic Ayrsley Location. Shaded & Bricked Courtyard. Beautiful area with walking distance to movie theater, restaurants and breweries! Commercial Unit on main floor Currently Occupied by business.  Upper residential unit currently occupied by tenant. Call agent to set up showing time. Awesome Opportunity! Agent must accompany showing.
#4257150

Charlotte

2092 Ayrsley Town Boulevard

None Beds

None Baths

N/A

$549,000

MLS#: 4257150
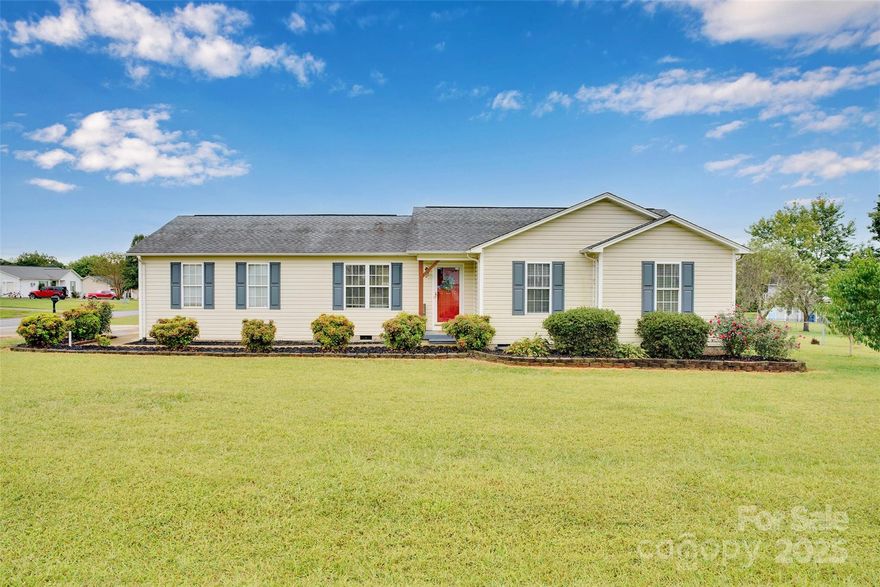
Tucked away on a corner lot, this inviting ranch blends modern updates with outdoor living at its best. Inside this freshly painted and refreshed home, you’ll find three bedrooms and two full baths. Both bathrooms have been updated, new flooring runs throughout the home, and the kitchen now offers added cabinet space for extra storage and functionality. The open kitchen and dining area flow easily into the living room, making everyday living and entertaining simple. Step outside and you’ll discover nearly 1,800 square feet of decking designed for gatherings big and small. A pool, hot tub, and outdoor fireplace create year-round spaces for relaxation and fun. Practical details haven’t been overlooked—there’s a two-car garage, carport, and storage shed providing plenty of room for tools, hobbies, or equipment. Mature landscaping frames the property and adds to the welcoming atmosphere of this established neighborhood. A home that feels both cared for and ready for new memories.
#4307481

Newton

2063 Rocketts Way

3 Beds

2 Baths

1,226 Sq.Ft.

$310,000

MLS#: 4307481
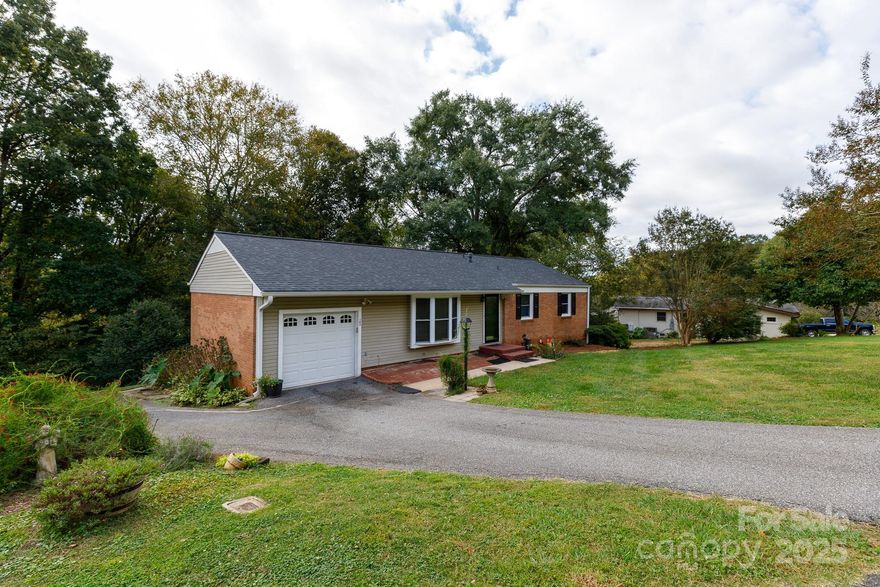
Beautifully Updated Brick Home with Basement — Convenient to McAdenville, Belmont, and Charlotte!


Welcome home to this charming, well-maintained brick residence located in a quiet, established community. Perfectly positioned just minutes from grocery, major interstates, Uptown Charlotte, and the airport, this home offers both tranquility and convenience.


The main level features an open floor plan filled with natural light and a recently renovated kitchen boasting a brand-new gas range, newer appliances including 2 refrigerators - one on main and 1 in basement, and stylish finishes. The updated bathrooms and fresh professional paint throughout make this home truly move-in ready.


The spacious basement offers incredible flexibility — with two generous flex rooms (without windows) and its own private entrance, there’s great potential to create a second living area, guest suite, or in-law space.


Outside, you’ll appreciate the paved circular driveway providing ample parking, as well as the attached single-car garage and detached storage building. The large yard is perfect for outdoor activities, gardening, or simply relaxing in a peaceful natural setting — offering both privacy and convenience.


This lovingly cared-for home also features a newer roof, a well-maintained HVAC system, and a newer gravity septic system, giving you comfort and confidence for years to come.


Don’t miss your chance to own this inviting home that perfectly blends modern updates, space, and location!
#4311824

Belmont

104 Hillcrest Drive

3 Beds

2 Baths

2,186 Sq.Ft.

$350,000

MLS#: 4311824

$7500.00 IN SELLER CONCESSIONS!!  Stunning luxury townhome built with numerous upgrades in Ballantyne East. It blends contemporary finishes with a highly functional layout designed for comfort and convenience. The entry level features a private guest suite or home office with its own full bath and direct access to the 2-car garage. Upstairs, enjoy an open-concept main living area with high ceilings, luxury flooring, and abundant natural light. Pre-wired for surround sound in the family room. The gourmet kitchen boasts granite countertops, stainless steel appliances, beverage center, a gas range, upgraded cabinets, tile backsplash, and a large center island—perfect for entertaining. Step outside onto the spacious balcony to relax or dine outdoors. On the top floor, you’ll find 2 luxurious primary suites with a walk-in closets and spa-like baths. Located in Ballantyne East, this home is close to Stonecrest Shopping Center, Village at Robinson Farm, and Ballantyne Bowl.
#4294367

Charlotte

12313 Landry Renee Place

3 Beds

3 Baths

1,968 Sq.Ft.

$539,900

MLS#: 4294367

Welcome to 2039 Renner Street, a breathtaking new construction by Goodwin Custom Homes, a visionary local builder renowned for extraordinary custom homes that inspire. This open floor plan is elevated by an abundance of natural light and soaring ceilings, creating a truly uplifting living experience. The harmonious blend of the kitchen, dining and main living spaces fosters a sense of freedom and fluidity. The kitchen features an expansive island, quartz counters, SS appliances and a conveniently located pantry, perfect for a discerning chef. A beautifully neutral gas fireplace serves as a stunning focal point for the living area, radiating warmth and comfort. The main floor also includes a full bath and an office/5th bedroom, providing the ultimate in flexibility. Upstairs, you will discover a spacious primary suite with ensuite bath. 3 additional bedrooms, a full bath, and laundry room are also located upstairs. Enjoy the secluded patio and partially fenced yard with mature trees.
#4217607

Charlotte

2039 Renner Street

4 Beds

3 Baths

2,503 Sq.Ft.

$725,000

MLS#: 4217607
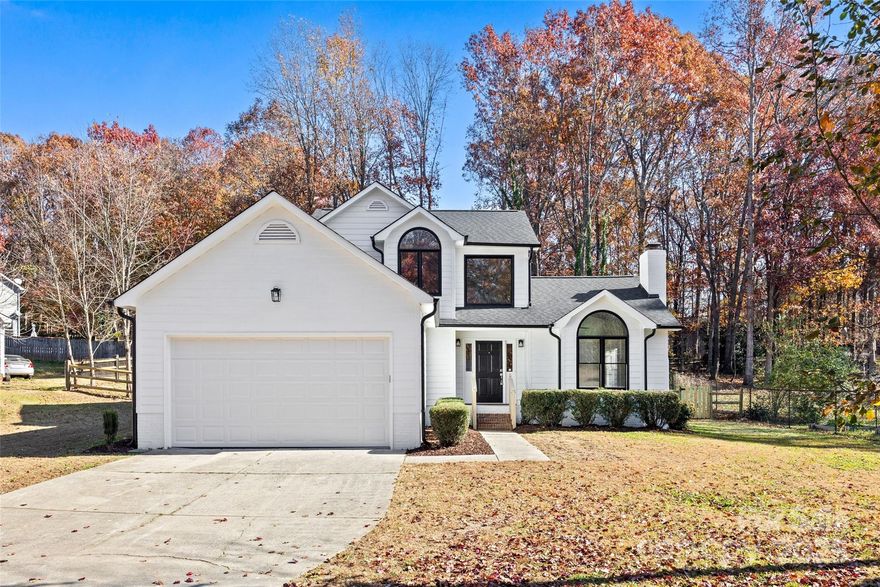
This house is a first-time home buyer's dream come true!  Modern, fresh, and thoughtfully redesigned, this home offers a “new home feeling” with the added benefit of a spacious lot and mature landscaping!  LVP flooring throughout and ceramic tile in the baths mean no carpet anywhere. A vaulted, beamed great room with crown molding, fireplace, and sleek black railings creates a warm, modern welcome. The crisp white kitchen is a standout with quartz counters, stylish backsplash, all-new soft-close cabinetry with under-cabinet lighting, and new Samsung stainless appliances—the dream kitchen you’ve been waiting for. The main-floor luxury primary suite features two closets, a spectacular tiled walk-in shower, soft-close cabinetry, and chic gold accents. Upstairs bedrooms and the secondary bath are beautifully updated and move-in ready. Fresh white exterior paint with black accents, a new roof, updated garage door, and epoxy-coated garage floor add even more appeal. Step outside to a freshly painted deck overlooking the best part: a newly seeded and strawed backyard, fully fenced with brand-new gates—ideal for pets, play, gardening, and outdoor living. Convenient to Birkdale Village, shopping, dining, hospitals, and easy access to I-77. All this move-in ready, beautifully modernized, and truly exceptional with no HOA. Come discover it today!
#4324467

Huntersville

106 Steuben Drive

3 Beds

2 Baths

1,804 Sq.Ft.

$485,000

MLS#: 4324467
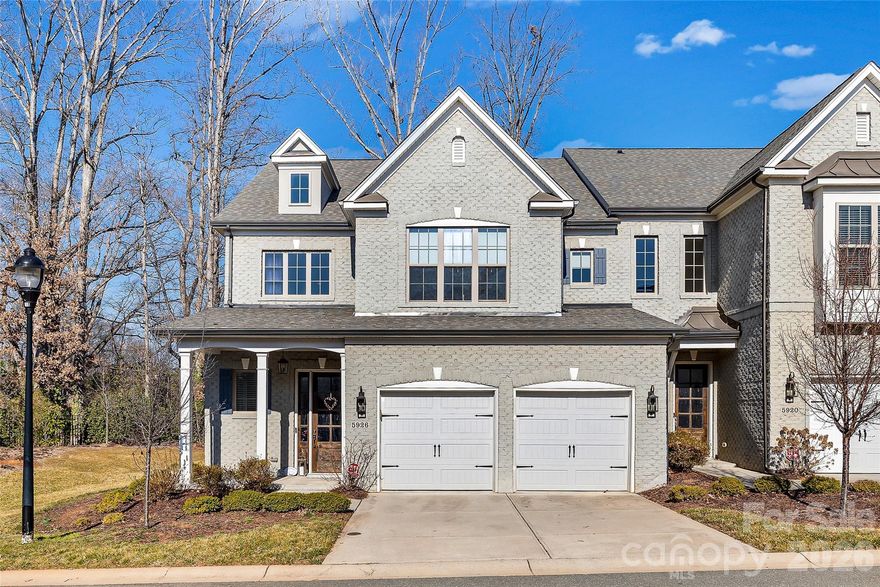
Beautiful, bright, and exceptionally quiet end-unit townhome with painted brick exterior and a rare private side and rear yard. Surrounded by trees and featuring a covered back porch, this home offers the privacy and feel of a single-family residence with the ease of low-maintenance townhome living. The porch is enhanced with motorized screens, allowing you to comfortably enjoy the outdoor space with added privacy and protection.
The main level features 10-foot ceilings, heavy crown molding, thick baseboards, and abundant hardwood floors. The spacious Great Room includes a stone fireplace, built-in media cabinetry, and integrated speakers. The kitchen is thoughtfully designed with stacked-to-the-ceiling cabinetry, a large quartz island with apron-front sink, stainless steel appliances, 36-inch gas cooktop, wall oven, and built-in microwave/convection oven.
The first-floor Owner’s Suite offers hardwood floors and a tray ceiling, creating a comfortable and private retreat. The Owner’s Bath includes a large tiled shower, double-sink vanity, and a walk-in closet with built-in shelving. A first-floor laundry room adds everyday convenience.
Upstairs, 9-foot ceilings and a generously sized Rec Room with hardwood floors provide flexible space for guests, hobbies, or additional living areas. Tile flooring is featured in all full baths and the laundry room.
Located just minutes from Quail Corners and Southpark shopping and dining, this home combines convenience with a peaceful setting. HOA dues include all exterior maintenance, irrigation water and landscape lighting, allowing for easy living and beautifully maintained surroundings.
An ideal option for those looking to downsize while maintaining space, quality finishes, and privacy.
#4345108

Charlotte

5926 Tindall Park Drive

4 Beds

3 Baths

3,140 Sq.Ft.

$900,000

MLS#: 4345108
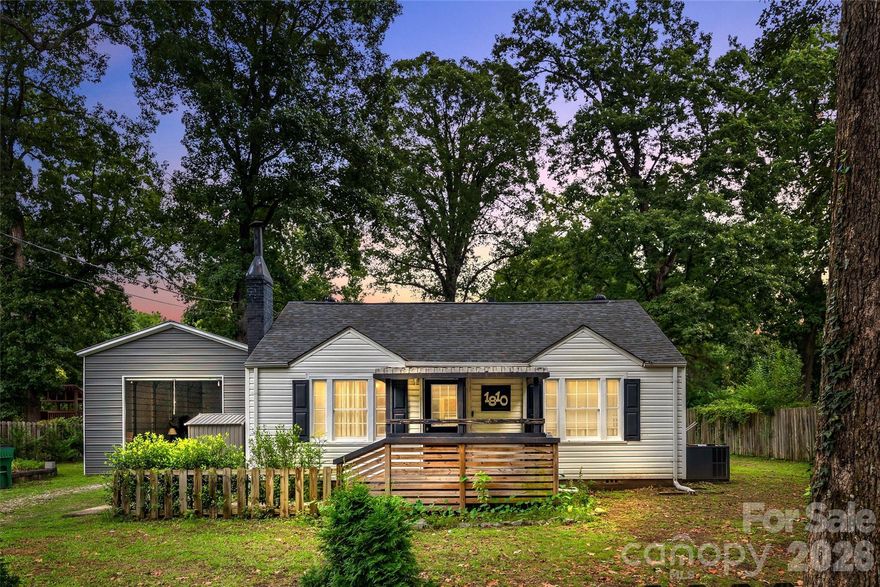
Stop compromising between city access and private space. This updated 2-bedroom gem offers the best of both worlds, situated just 10 minutes from the vibrant arts scene in NoDa and 12 minutes from the heart of Uptown.
But the true showstopper is the massive 0.33-acre lot—a rare find this close to the city. Whether you’re dreaming of a massive garden, an outdoor entertainment hub, or future expansion, this property provides the canvas. Perfectly positioned for Charlotte’s fast-paced lifestyle. Schedule your tour before it's gone!
#4338346

Charlotte

1810 Lisbon Lane

2 Beds

1 Baths

788 Sq.Ft.

$220,000

MLS#: 4338346
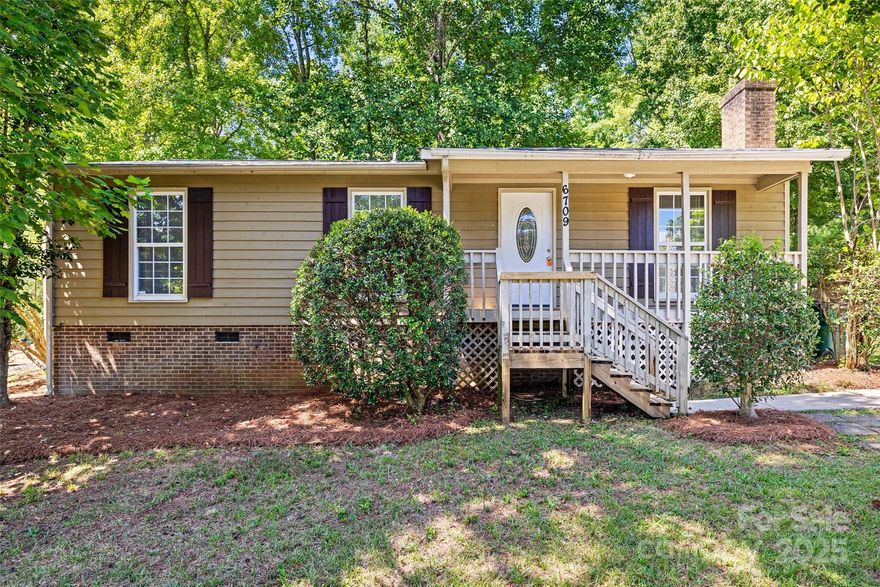
Welcome to your new home! This beautifully renovated 3-bedroom, 2-bath ranch features fresh neutral paint and elegant Luxury Vinyl Plank flooring throughout. The BRAND NEW KITCHEN is a standout with its granite countertops, sleek white cabinets, and stainless steel appliances. You can also rest easy with the NEW ROOF over your head! Nestled on a spacious lot on a peaceful cul-de-sac, this home offers both comfort and charm with NO HOA! You're just minutes away from 485, shopping and dining.
#4282926

Charlotte

6709 Accrington Court

3 Beds

2 Baths

1,040 Sq.Ft.

$295,000

MLS#: 4282926
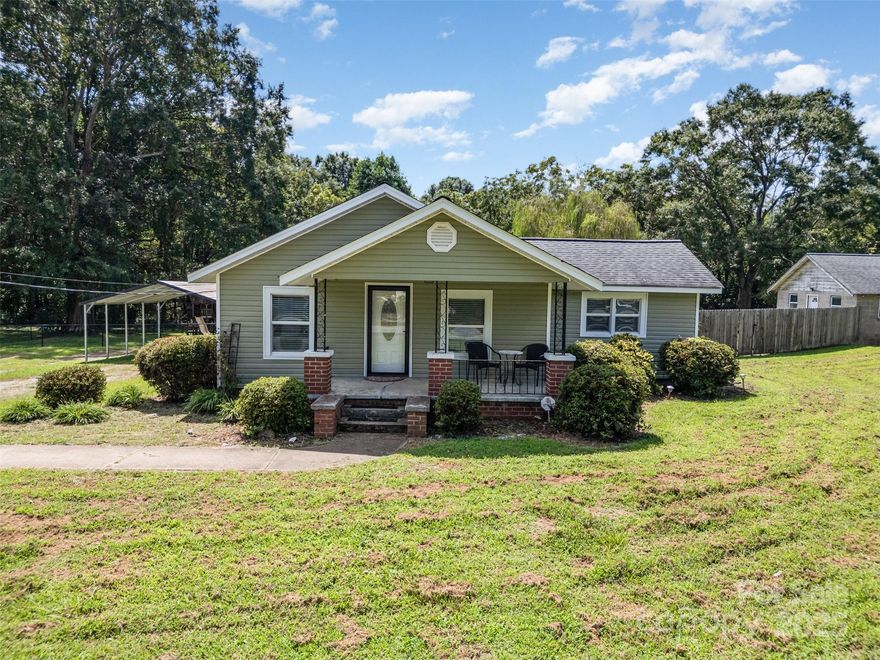
Charming bungalow on over an acre with a second living quarters!! This property in Grover offers a lifestyle full of possibilities. Enjoy the outdoors featuring a sparkling pool with newer liner, a large covered porch, a large workshop and planters for gardening enthusiats. The second living area is great for out of town guests or a recreation area! In the backyard, you’ll enjoy a fenced, level backyard with plenty of usable space and mature oaks that provide shade for relaxing afternoons and evenings—all just a short drive to I-85 for easy commuting.
#4296026

Grover

811 Cleveland Avenue

4 Beds

1 Baths

1,245 Sq.Ft.

$200,000

MLS#: 4296026

1 ... 28 29 30 31 32 ... 666
* Listings identified with the FMLS IDX logo come from FMLS and are held by brokerage firms other than the owner of this website. The listing brokerage is identified in any listing details. Information is deemed reliable but is not guaranteed. If you believe any FMLS listing contains material that infringes your copyrighted work please click here to review our DMCA policy and learn how to submit a takedown request. © 2024. First Multiple Listing Service, Inc.
 - property

Send a message

Message successfully sent.

Your message

What is 3 + 4 ?

Reason for contacting?

I agree to receive email communication and understand I can unsubscribe at any time.

I agree to be contacted by Prestino Advantage via call, email, and text for real estate services. To opt out, you can reply 'stop' at any time or reply 'help' for assistance. You can also click the unsubscribe link in the emails. Message and data rates may apply. Message frequency may vary. Privacy Policy

Sign Out

Virtual Assistant

Would you like to take the next step with this property? We can help you schedule a showing or virtual tour, or send you more details.

Yes, I would like more information.

Thank You for Your Reply, One of Our Agents will contact you as soon as possible

No, maybe later.

Thank you, you can always contact me via email, phone number or through the contact form.

Realhub AI

Lucy - Your AI-Powered Realtor

Update Your Temporary Password

Personalize your search

Enter your email and we'll notify you immediately when new listings match what you're looking for.

or enter email address

Already have an account ? Login here

Continue your home search

I agree to receive communications and understand I can unsubscribe at any time.

I agree to be contacted by Prestino Advantage via call, email, and text for real estate services. To opt out, you can reply 'stop' at any time or reply 'help' for assistance. You can also click the unsubscribe link in the emails. Message and data rates may apply. Message frequency may vary. Privacy Policy

Already have an account ? Login here

We use cookies

We use cookies primarily for analytics to enhance your experience. By accepting, you agree to our use of these cookies. You can manage your preferences or learn more about our cookies policy.
