
Properties

Browse or get in touch to schedule a walkthrough.

  • Nearby me
Price range

Popular features

Community features

Association

Property features

Waterfront

View

Exterior Features

Interior Features

Style

10000 properties match your criteria

Updated 1 minute ago

E-Alert name
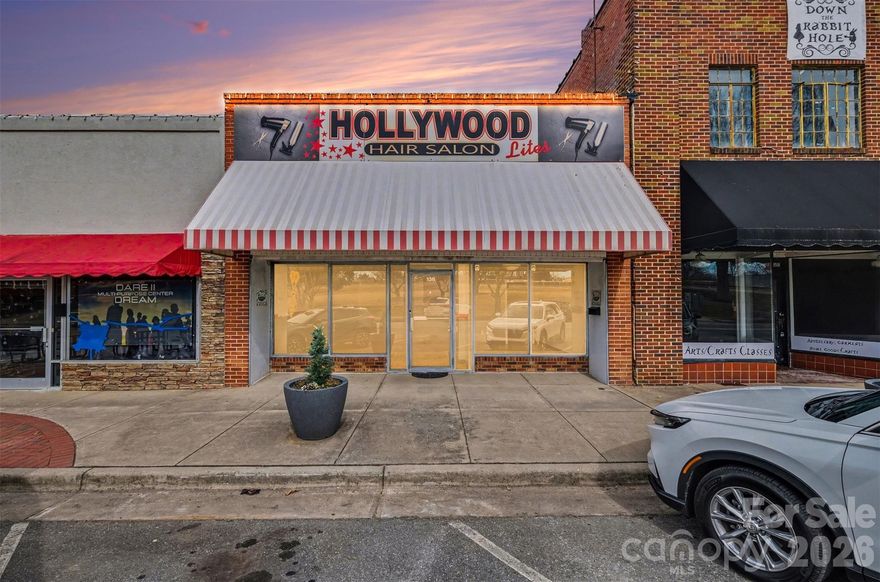
Excellent commercial investment in downtown Bessemer City! This brick retail building spans over 2,100 square feet and sits in a prime strip location with strong visibility and access. Positioned in a growing area with revitalization underway, the property offers great potential for retail, office, or mixed-use concepts. Ideal for owner-users or investors seeking a value-add opportunity in an improving market with long-term upside and strong community momentum!
#4344788

Bessemer City

136 W Virginia Avenue

None Beds

None Baths

2,175 Sq.Ft.

$253,000

MLS#: 4344788
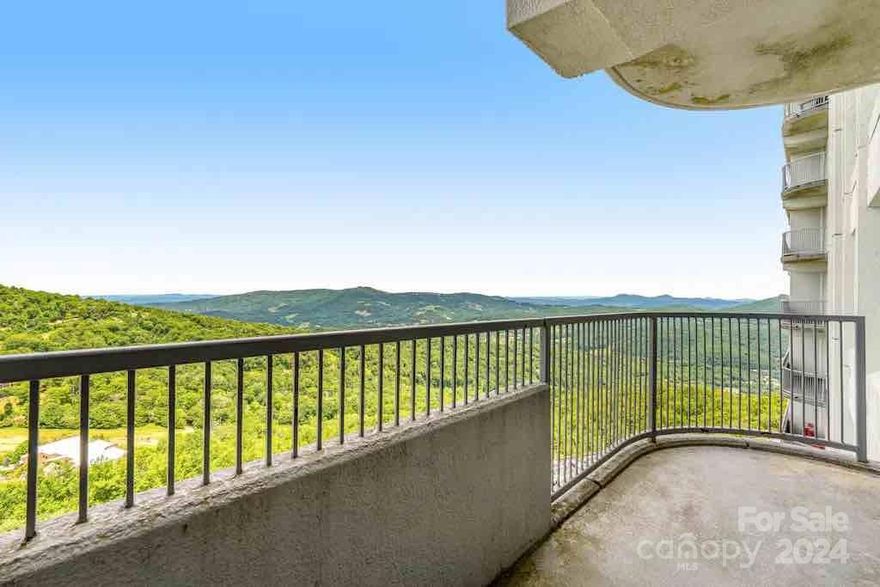
Great Price! Enjoy beautiful long range mountain views overlooking the ski slopes from this beautifully 2BR/2BA Sugar Top condo, offered fully furnished and ready to enjoy, or put in a rental program! The amenity-rich Sugar Top community offers an indoor swimming pool sauna, hot tub, fitness center, front desk, and 24-hour security. Great, central location just minutes from Sugar Mountain Ski resort, downtown Banner Elk, Beech Mountain, Grandfather Mountain and all that the High Country has to offer!
#4149755

Sugar Mountain

303 Sugar Top Drive 2523

2 Beds

2 Baths

988 Sq.Ft.

$215,000

MLS#: 4149755
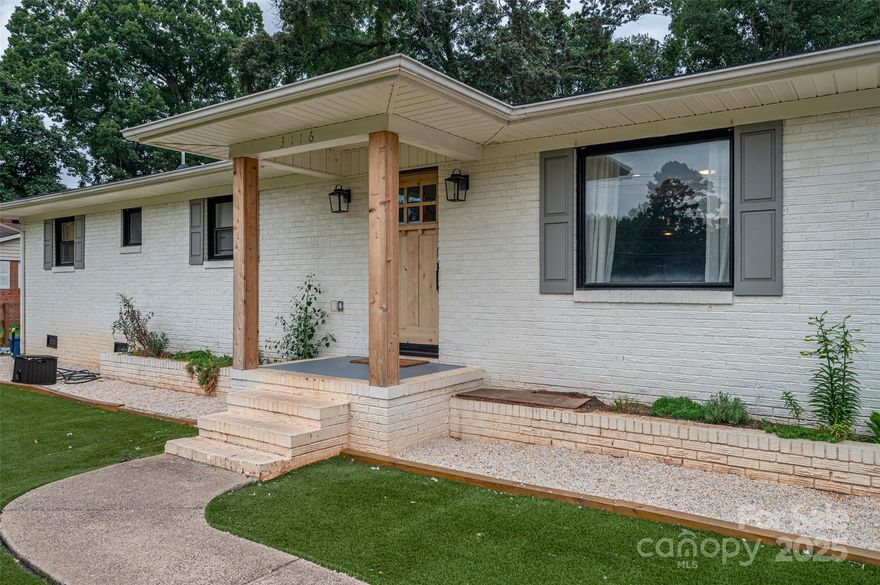
Check out the price improvement! This stunning 3-bedroom  brick ranch is nestled in a thriving, mature neighborhood in northwest Charlotte.  Step inside to discover a thoughtfully decorated and welcoming home with gorgeous wood laminate flooring throughout.

At the heart of the home is a stunning gourmet kitchen featuring top-of-the-line appliances and a cozy fireplace--a perfect blend of style and comfort.  The owner's suite is a peaceful retreat with a lovely en-suite bathroom adorned with luxury tile, creating a true spa-like experience.  Two additional generously sized bedrooms and a bonus room offer flexible space for family, guests, or a home office. 

Situated on nearly half an acre the property is a quaint sanctuary with both a fenced front and backyard. In the back yard you will find a 12X36 heated and air-conditioned shed, previously used as a private kennel.  It can easily be converted into a workshop, ADU, home gym or creative studio--the possibilities are endless. Make it your own!
#4287653

Charlotte

3116 Sunset Road

3 Beds

2 Baths

1,800 Sq.Ft.

$405,000

MLS#: 4287653
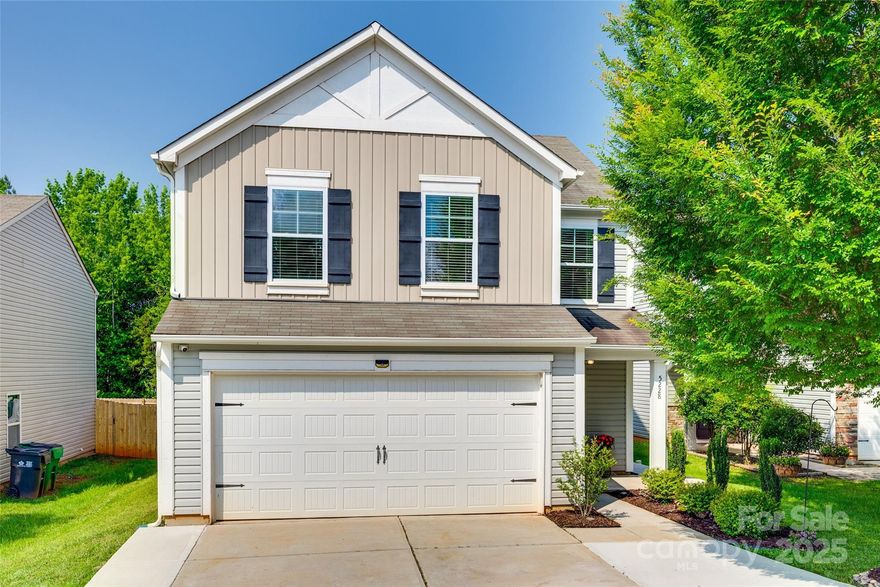
Move-in ready in Gibbon Woods with fresh neutral colors and light-colored wide plank flooring is ready for you to unpack and relax! Open living, kitchen and dining area have tons of natural light with large windows and modern door hardware throughout adds a fresh touch. The kitchen features a large island with pendant lighting, a generous walk-in pantry, stainless appliances including a new refrigerator! There’s also a flex space on the main level perfect for a home office. The primary suite bathroom offers tile flooring, dual-sink vanity, soaking tub, and separate shower. Enjoy the outdoors with an extended patio, deck, and pergola—all within a flat, fenced backyard ideal for gatherings. Conveniently located and minutes away from the University area, Uptown & the airport. Refrigerator, washer & dryer convey with the home for added value.  Come discover it today!
#4266510

Charlotte

5228 Tomsie Efird Lane

4 Beds

2 Baths

1,778 Sq.Ft.

$350,000

MLS#: 4266510
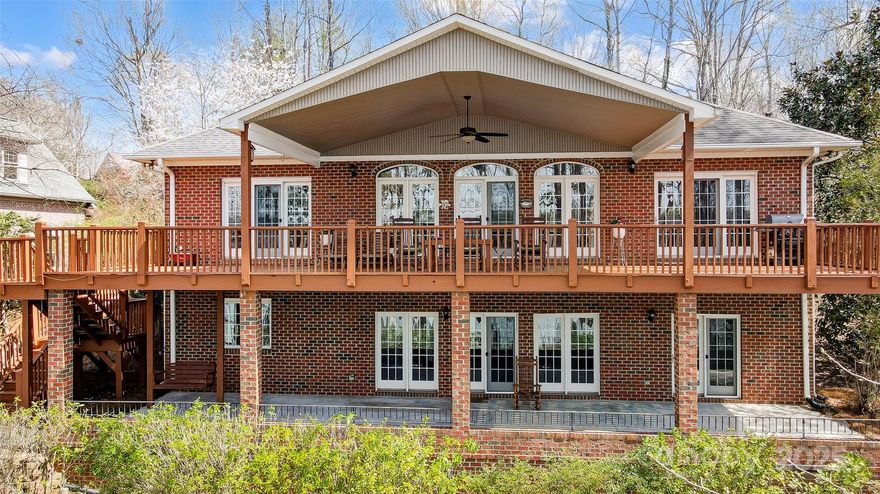
Step into a world of breathtaking lake views in this thoughtfully built brick custom home on Lake Wylie's main channel. Imagine entertaining in your private outdoor oasis, featuring a massive deck, covered porch, patio, lush landscaping, & covered dock w/ lift – the perfect launchpad for your boating adventures. The thoughtfully designed main level features a luxurious primary suite, 2nd bedroom with full bath, a light-filled great room with soaring ceilings, 2-sided fireplace, & stunning lake views.  A formal dining room complements the kitchen, equipped w/ Stainless steel appliances, ample counter space, cabinet storage, & pantry.  The lower level is a complete 2nd living quarters, featuring a full 2nd kitchen, 2 bedrooms, full bath, spacious living room, tons of storage, & versatile flex space that can be adapted to your needs.  Enjoy the "Away from it all" feeling yet only a short drive to Uptown, airport, I485 & I85.
#4235344

Charlotte

4633 River Bluff Court

4 Beds

3 Baths

3,842 Sq.Ft.

$1,249,000

MLS#: 4235344
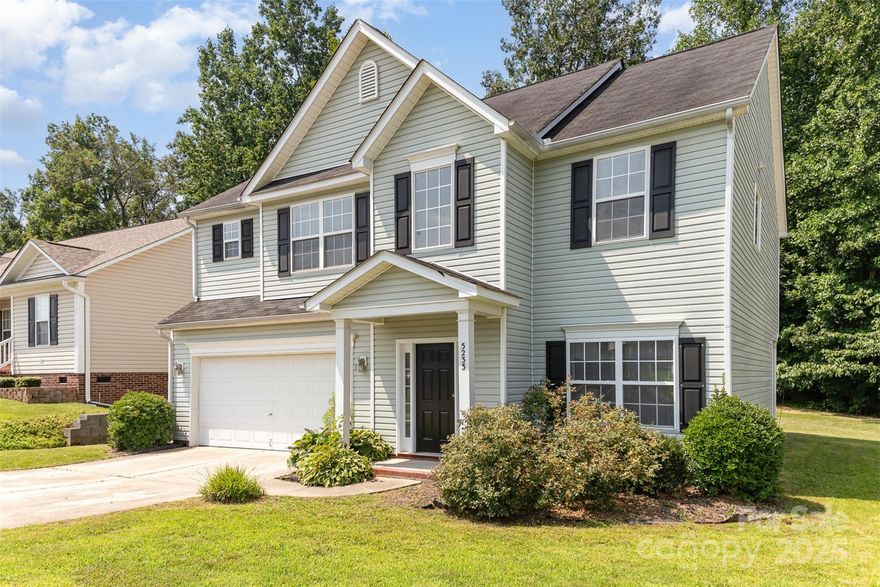
This large move in ready 4-bedroom, 2.5-bath home has a great layout with brand new carpet upstairs and durable LVP flooring throughout the main level. Upstairs you'll find a large primary and secondary bedroom, plus a Jack-and-Jill bathroom connecting the other two bedrooms. The kitchen features granite countertops and a tile backsplash. Out back, enjoy a spacious and private yard that backs up to mature trees—great for relaxing or entertaining. Tucked away on a quiet cul-de-sac street and just minutes from I-85 for a short commute to Charlotte, shopping, restaurants and activities. This home is only 2.3 miles from Lake Fisher boat rentals!!
#4273326

Kannapolis

5233 Halverson Court

4 Beds

2 Baths

2,221 Sq.Ft.

$345,000

MLS#: 4273326
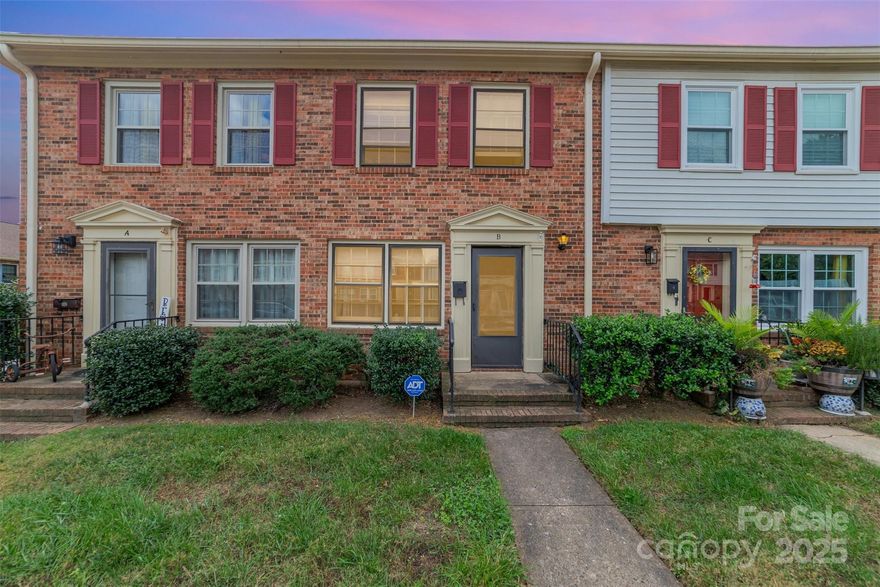
Welcome to 6258 Old Pineville Rd Unit B — a solid all-brick 2-bedroom, 1.5-bath condo offering incredible potential in the heart of Charlotte. This two-story home features a functional layout with spacious bedrooms, a comfortable living area, and a private patio. It’s ready for your personal touch and updates to make it truly shine. Conveniently located near the light rail, South End, and major shopping and dining spots, this condo makes for an ideal investment or affordable primary residence. With its unbeatable location and classic brick construction, this is a rare opportunity to add value and build equity in a growing area.
#4310834

Charlotte

6254 Old Pineville Road B

2 Beds

1 Baths

924 Sq.Ft.

$155,000

MLS#: 4310834
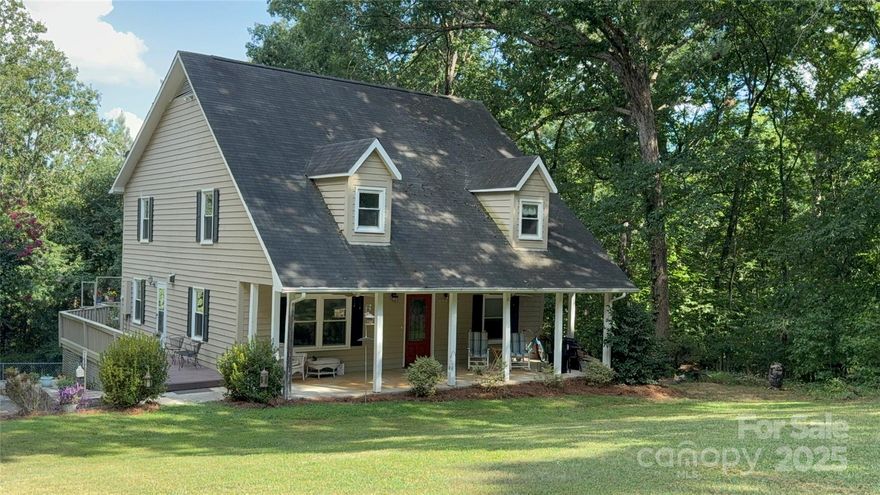
Welcome to 715 Hester Drive — a charming Cape Cod-style home nestled on a private 1.34-acre lot in Dallas, NC. Surrounded by mature trees at the end of a quiet road, this home offers peaceful country living just minutes from town. With its serene setting and numerous updates, this property is a rare find.

This spacious 4-bedroom, 2-bathroom home has been thoughtfully maintained and is truly move-in ready. The primary suite features two generous closets and a beautifully updated walk-in shower.

Don’t miss the opportunity to own a one-of-a-kind home in a tranquil, yet convenient location.
#4286395

Dallas

715 Hester Drive

4 Beds

2 Baths

2,338 Sq.Ft.

$340,000

MLS#: 4286395
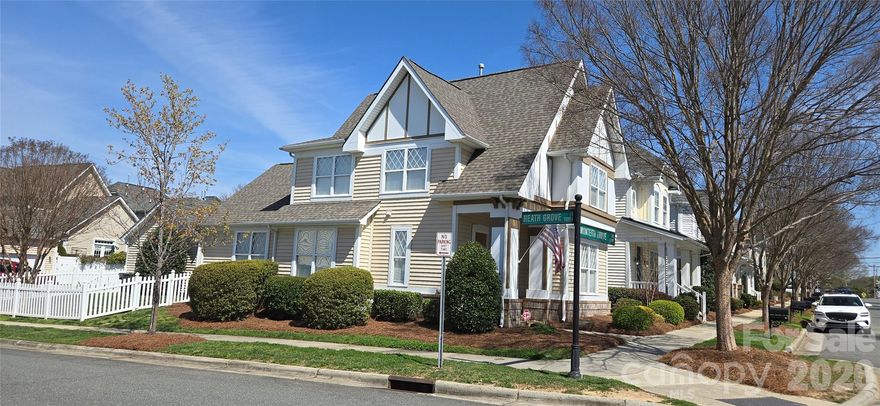
This thoughtfully designed residence blends comfort, functionality, and timeless style. Featuring three bedrooms and two-and-a-half baths, the home offers the convenience of a main-level primary suite and a bright open-concept layout ideal for both everyday living and entertaining.

The inviting great room centers around a warm fireplace and opens to a well-appointed kitchen complete with granite countertops, stainless steel appliances, and a large island with seating and ample storage.

The private primary suite showcases tray ceilings and a spacious spa-style bath featuring a soaking tub, separate glass shower, dual vanities, and a walk-in closet.

Upstairs, a versatile loft provides additional living space alongside two secondary bedrooms, a full bath.

Outdoor living includes a fully fenced backyard with a covered patio, detached two-car garage, and additional storage area. Residents enjoy a tranquil community walking trail surrounding a scenic pond.

Ideally located with convenient access to I-77, I-485, Birkdale Village, parks, aquatic center and downtown Huntersville.  Move-in ready with fresh paint!  Tons of natural light with being on a corner lot!
#4357225

Huntersville

12203 Monteith Grove Drive

3 Beds

2 Baths

1,751 Sq.Ft.

$410,000

MLS#: 4357225
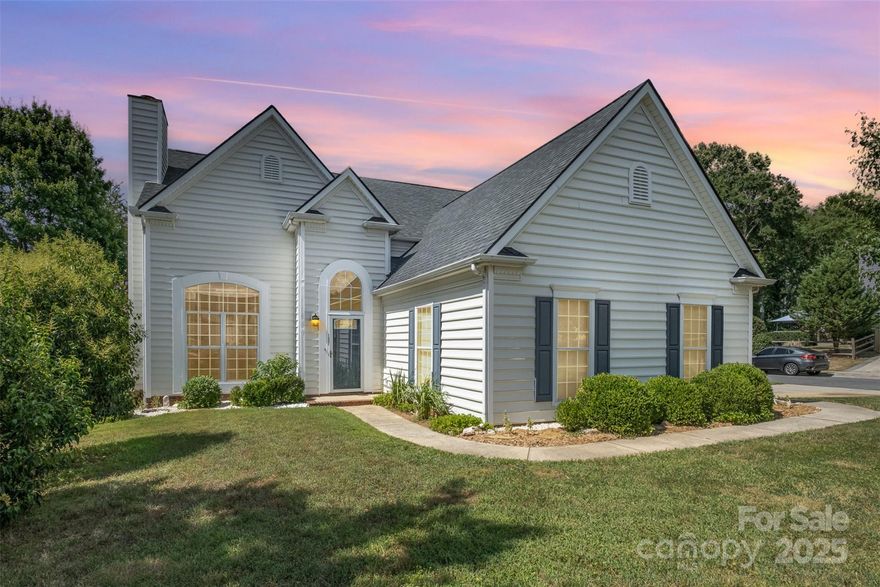
Tucked away on a quiet cul-de-sac in a desirable South Charlotte location, this move-in ready 3 bedroom, 2.5 bath home with loft has been thoughtfully updated & is ready for its next owner. Step inside to find fresh paint, new carpet, updated light fixtures, & custom blinds. The two-story living room is filled with natural light, creating an open and airy feel that flows into the dining area and kitchen featuring stainless steel appliances. The spacious primary suite is conveniently located on the main level, while upstairs includes two additional bedrooms and an open loft—perfect for a craft space, home office, additional living area, or easily enclosed for a 4th bedroom. Outside, enjoy entertaining on a newer deck overlooking the private backyard. Major systems have been updated with a roof (2018) and HVAC (2017). Neighborhood amenities include a pool, playground, and pickleball courts—come enjoy everything this community has to offer!
#4281077

Charlotte

11330 Livingston Mill Road

3 Beds

2 Baths

1,982 Sq.Ft.

$424,400

MLS#: 4281077
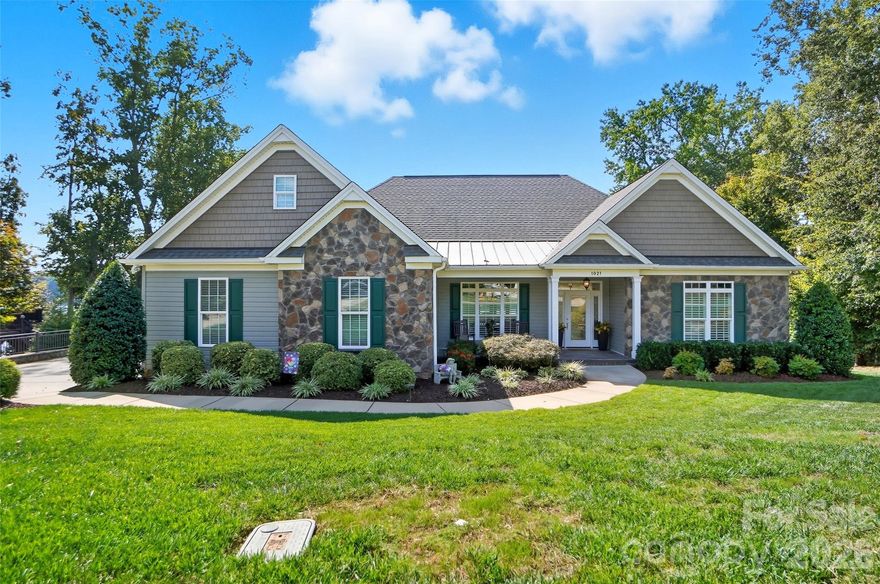
Enjoy breathtaking Lake Wylie views every day from this fabulous 4-bedroom waterfront home, thoughtfully designed for both everyday comfort and unforgettable entertaining. Nestled in a beautifully landscaped setting, this dream home offers a seamless blend of elegance, function, and outdoor enjoyment. Step inside to a bright and airy open floor plan filled with natural light, featuring gorgeous flooring, arched doorways, tray ceilings, and custom finishes throughout. The dedicated home office with French doors provides privacy for work or study, while the formal dining room—with its elegant tray ceiling—is perfect for hosting everything from casual dinners to festive holiday gatherings. The lake-facing great room boasts a cozy fireplace and expansive windows that frame the stunning water views, flowing effortlessly into a gourmet kitchen complete with stainless steel appliances, granite countertops, a center island, pantry, and charming breakfast area. Start your mornings or unwind at the end of the day in the sunroom, where panoramic views of the lake set the scene for relaxation, reading, or coffee with friends. Retreat to the main-level primary suite, a true sanctuary featuring tray ceilings, a spacious sitting area, walk-in closet, and a luxurious spa-like bath. Two additional bedrooms complete the main floor. Downstairs, the fully finished lower level offers even more space to entertain and unwind, with a huge rec room, a wet bar, a guest bedroom with full bath, and generous storage. Outdoor living is unparalleled with a covered patio, two decks, and a lakeside firepit—perfect for evening gatherings under the stars. Enjoy boating, fishing, and water sports from your private covered dock with boat lift. Located in the sought-after Belmont area, you’ll love the small-town charm combined with the convenience of being just minutes from uptown Charlotte.
#4340946

Belmont

1021 Peninsula Drive

4 Beds

3 Baths

4,256 Sq.Ft.

$1,600,000

MLS#: 4340946
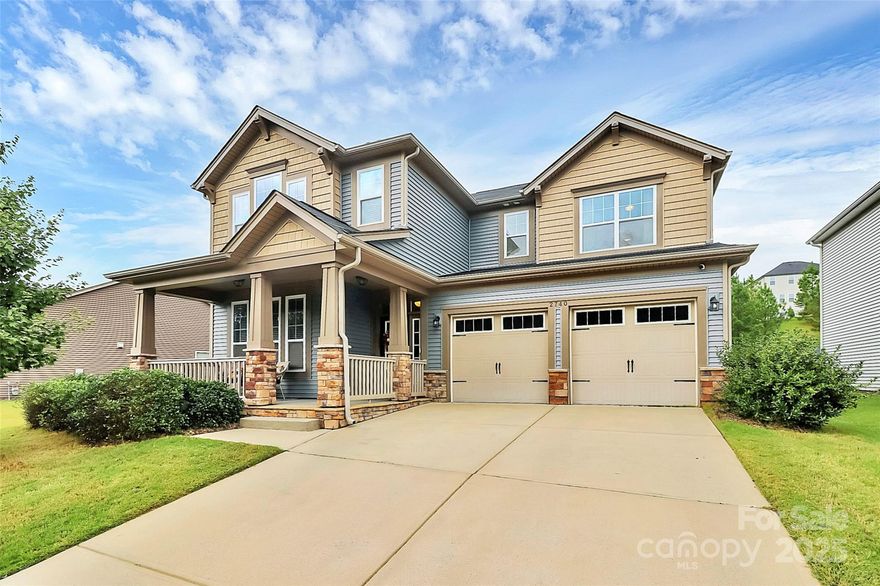
Welcome to this beautifully maintained home featuring a charming French Country exterior and inviting front porch. Step inside to an open-concept floor plan with 9-foot ceilings, 8-foot doors, and oversized windows that fill the space with natural light. The extended living room includes a gas fireplace and the great room has ample space for various use such as an office area, dining room and much more. The chef’s kitchen is a true showstopper, complete with soft-close cabinetry, a butler’s pantry, and seamless flow into the sunroom extension—perfect for gatherings or quiet mornings. Enjoy modern upgrades throughout, including new LVP flooring on the main level, Nest AC, and a Vivint security system with cameras and sensors. Upstairs offers a versatile loft/bonus area, while the spacious primary suite features a large walk-in closet and spa-like bath with a soaking garden tub. All three secondary bedrooms are generously sized, with the front bedroom offering vaulted ceilings and a stunning view. Outdoors, the flat, fenced-in backyard backs up to community woods for privacy and includes a shed with shelving and an extended patio with a built-in Napoleon gas grill—ideal for entertaining. The home sits directly across from the pond for serene views and offers extra side yard space for even more privacy. With only one owner and thoughtfully designed architectural details inside and out, this home is the perfect blend of style, comfort, and functionality. The community offers a pool, playground, and sidewalks throughout for easy strolls and recreation. Don’t miss your chance to make it yours!
#4309532

Concord

2740 Berkhamstead Circle

4 Beds

3 Baths

2,929 Sq.Ft.

$579,000

MLS#: 4309532
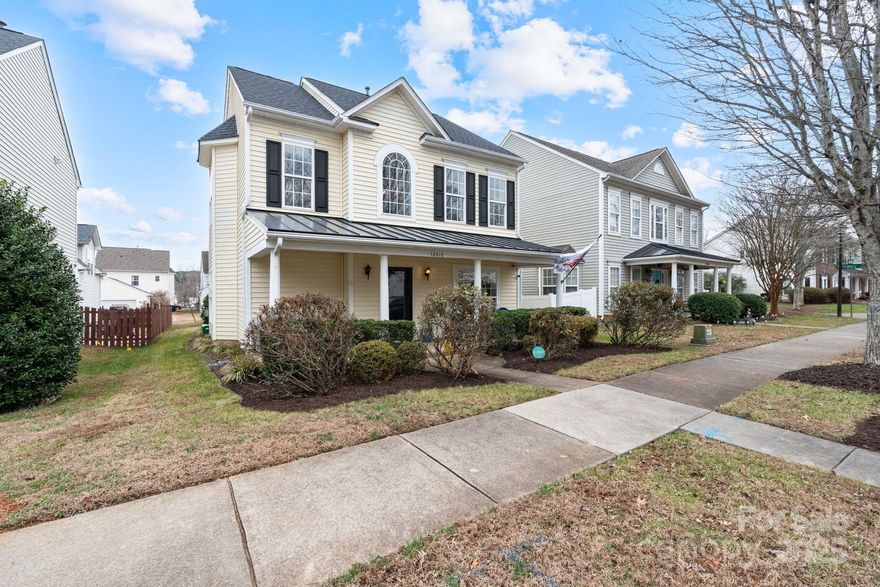
Welcome to Wow-Factor Living in Tanners Creek!
Prepare to fall in love with this charming cottage-style home that perfectly blends character, comfort, and modern upgrades. From the moment you step inside, you’ll notice the thoughtful, creative finishes at every turn that make this home truly special.
The inviting dining space is ideal for hosting memorable dinners and features a built-in wine area that adds both style and function. The space flows seamlessly into the updated kitchen, complete with painted cabinetry, a stainless steel gas range with vent hood, and a show-stopping tile backsplash.

The great room is the heart of the home, featuring a stunning shiplap accent wall, cozy gas fireplace, and elegant coffered ceiling details—warm, stylish, and welcoming all at once. The main level also offers a private home office with a custom built-in desk, making working from home both comfortable and convenient.

This home isn’t just adorable—it’s smart and meticulously maintained. Thoughtful upgrades include paid-off solar panels that save hundreds annually on energy bills, a maintained HVAC system, 2022 Roof, and a Generac battery that provides energy independence with the ability to power the entire home during an outage. The primary suite takes cozy to the next level with its own electric fireplace—perfect for relaxing evenings.

Outside, enjoy a custom built-in grilling area, ideal for entertaining, while the unbeatable Tanners Creek location ties it all together. With gorgeous interior updates, custom accent walls, smart energy solutions, and incredible outdoor features, this home truly has it all.

Showings begin Friday 12/26, with an open house Saturday 12/27 from 1–3 PM and Sunday 12/27 from 1–3 PM.
This is one you don’t want to miss!
#4330025

Huntersville

12410 Swan Wings Place

3 Beds

2 Baths

2,020 Sq.Ft.

$419,900

MLS#: 4330025
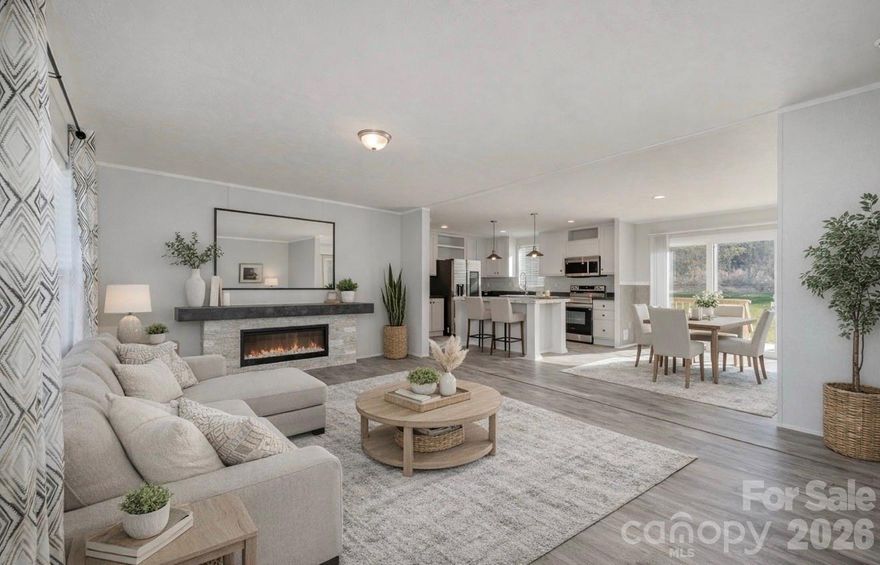
Welcome to 3024 Drake Circle, a beautiful new-construction home situated on nearly 0.6 acres of land. This thoughtfully designed residence offers 3 spacious bedrooms, 2 full bathrooms, and 1,287 square feet of comfortable living space. Inside, you’ll find an open and inviting floor plan perfect for both everyday living and entertaining. The modern kitchen is equipped with stainless steel appliances, ample cabinetry, and generous counter space, seamlessly flowing into the dining and living areas. The primary suite features a private bath and plenty of closet space, while the additional bedrooms are well-sized and versatile. Enjoy the peace and privacy of a large lot with room to relax, garden, or expand outdoor living possibilities. With brand-new construction, modern finishes, and a prime setting, this beautiful home is move-in ready and offers the perfect blend of comfort and style.
#4328821

Shelby

3024 Drake Circle

3 Beds

2 Baths

1,287 Sq.Ft.

$229,900

MLS#: 4328821
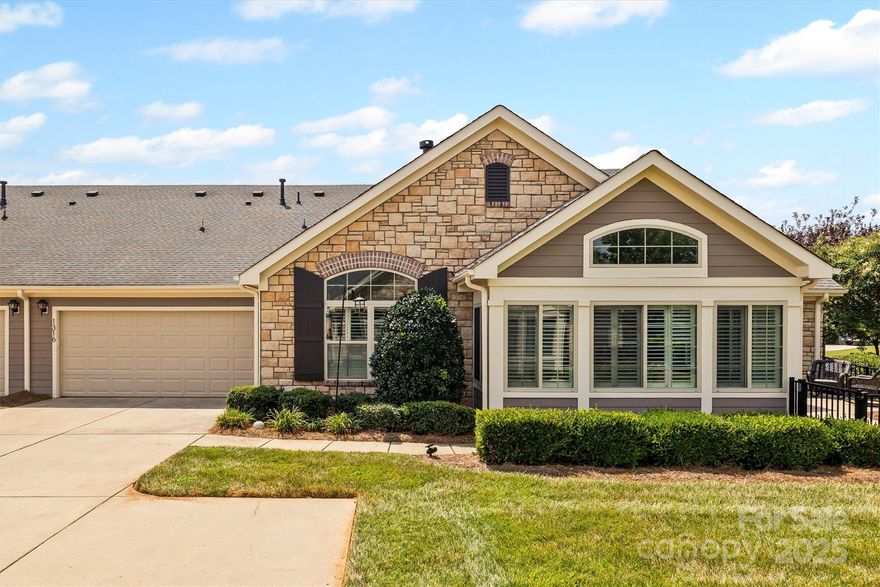
Immaculate & light-filled 2BR/2BA townhome offering comfort, style, low-maintenance living. Features include three Solatubes for abundant natural light without adding heat & desirable eastern exposure. The kitchen boasts custom cabinets, granite counters, & a deep sink with integrated cutting board & drying rack. The spacious primary bedroom features an en-suite bath & a walk-in closet. Secondary bedroom is perfect for guests or a home office. Enjoy the four-season sunroom—ideal for relaxing, reading, or entertaining. Elegant plantation shutters throughout, plus custom closets & a well-designed laundry room with utility sink & counter space. Attached two car garage with exterior keypad. HOA covers exterior maintenance & lawn care for true peace of mind. Community amenities include a clubhouse, pool, & beautifully maintained common areas. Ideally located near shopping, dining, recreation, & scenic hiking trails. A truly move-in ready home designed for easy, elegant living.
#4280310

Gastonia

1316 Somersby Circle

2 Beds

2 Baths

1,789 Sq.Ft.

$439,500

MLS#: 4280310

1 ... 29 30 31 32 33 ... 666
* Listings identified with the FMLS IDX logo come from FMLS and are held by brokerage firms other than the owner of this website. The listing brokerage is identified in any listing details. Information is deemed reliable but is not guaranteed. If you believe any FMLS listing contains material that infringes your copyrighted work please click here to review our DMCA policy and learn how to submit a takedown request. © 2024. First Multiple Listing Service, Inc.
 - property

Send a message

Message successfully sent.

Your message

What is 3 + 4 ?

Reason for contacting?

I agree to receive email communication and understand I can unsubscribe at any time.

I agree to be contacted by Prestino Advantage via call, email, and text for real estate services. To opt out, you can reply 'stop' at any time or reply 'help' for assistance. You can also click the unsubscribe link in the emails. Message and data rates may apply. Message frequency may vary. Privacy Policy

Sign Out

Virtual Assistant

Would you like to take the next step with this property? We can help you schedule a showing or virtual tour, or send you more details.

Yes, I would like more information.

Thank You for Your Reply, One of Our Agents will contact you as soon as possible

No, maybe later.

Thank you, you can always contact me via email, phone number or through the contact form.

Realhub AI

Lucy - Your AI-Powered Realtor

Update Your Temporary Password

Personalize your search

Enter your email and we'll notify you immediately when new listings match what you're looking for.

or enter email address

Already have an account ? Login here

Continue your home search

I agree to receive communications and understand I can unsubscribe at any time.

I agree to be contacted by Prestino Advantage via call, email, and text for real estate services. To opt out, you can reply 'stop' at any time or reply 'help' for assistance. You can also click the unsubscribe link in the emails. Message and data rates may apply. Message frequency may vary. Privacy Policy

Already have an account ? Login here

We use cookies

We use cookies primarily for analytics to enhance your experience. By accepting, you agree to our use of these cookies. You can manage your preferences or learn more about our cookies policy.
