
Properties

Browse or get in touch to schedule a walkthrough.

  • Nearby me
Price range

Popular features

Community features

Association

Property features

Waterfront

View

Exterior Features

Interior Features

Style

10000 properties match your criteria

Updated 1 minute ago

E-Alert name
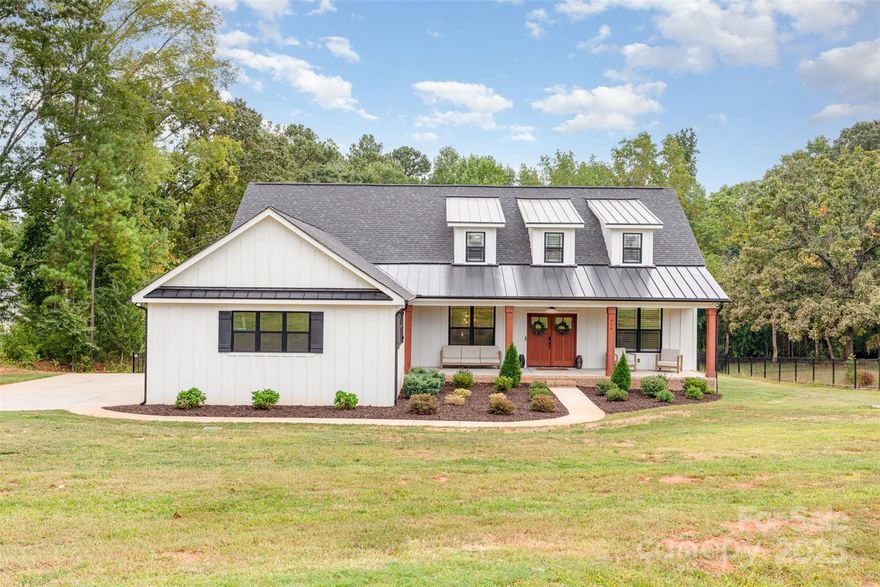
Welcome to 974 Armstrong Road in beautiful Belmont! This stunning 4-bedroom, 3.5-bath home sits on a private 1.52-acre lot with a fenced backyard and no HOA. The open floor plan features custom finishes throughout, including accent walls in the primary suite and formal dining room, and high-end lighting that adds a touch of luxury. The chef’s kitchen impresses with a large island, farmhouse sink, stainless steel appliances, gorgeous hood vent, and open shelving. The main-floor primary suite offers a spa-like bathroom with a walk-in shower, soaking tub, and dual vanities. A split-bedroom layout provides privacy, with a Jack and Jill bath connecting two secondary bedrooms. Upstairs, you’ll find a second primary bedroom and a bonus room. Enjoy peaceful outdoor living on the covered back deck overlooking your expansive, tree-lined property or enjoy your morning coffee on the spacious front porch. This home blends modern elegance with country charm—all just minutes from Belmont’s shops, dining, and top-rated schools.
#4310763

Belmont

974 Armstrong Road

4 Beds

3 Baths

3,174 Sq.Ft.

$765,000

MLS#: 4310763
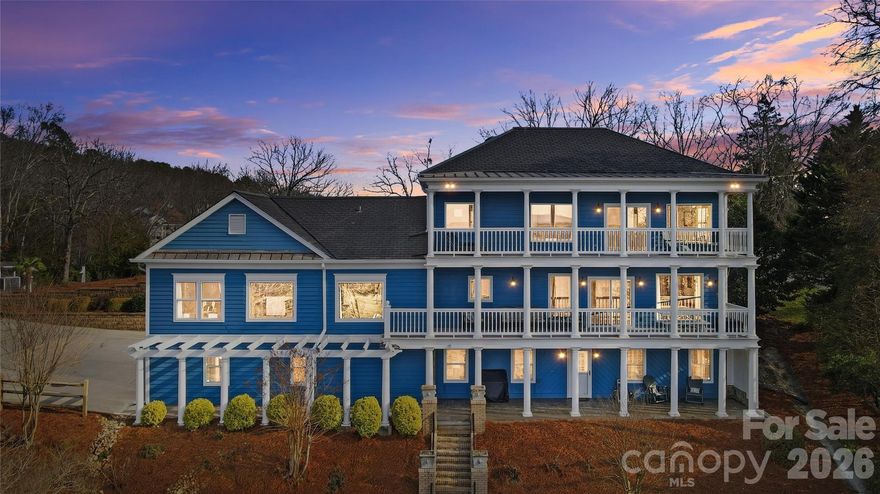
This one-of-a-kind Charleston-inspired waterfront estate is perfectly positioned along the shores of Lake Wylie, tucked at the end of a quiet private drive shared by only 3 other homes and no HOA. Offering approximately 4,187 SQ FT across 3 thoughtfully designed levels, every floor features its own covered porch or patio with sweeping, year-round lake views. The home's layout is exceptionally well-suited for multi-generational living or entertaining on a grand scale.  The lake-facing Great Room showcases breathtaking water views and opens to the dining area and kitchen. Renovated gourmet kitchen is beautifully appointed with Cambria quartz countertops, GE Profile appliances, a 5-burner cooktop, wall oven, custom hood, tile backsplash, and under-cabinet lighting. A formal dining room with classic wainscoting adds timeless charm. A spacious second primary suite on the main level (currently used as 2nd home office) features a walk-in closet, 2 additional storage closets, a cedar-lined closet, and a full bath.  Dedicated home office boasts incredible lake views, making it ideal for remote work. The guest and theater wing also includes a new electric fireplace, new full-size windows with a stunning lake view, a wired 7.1 home theater system with built-in speakers, and two built-in refrigerators - one for beverages and one for wine.  The 2nd floor is devoted to the primary suite with a cedar-lined walk-in closet, dressing area, oversized laundry room, spa like bath with heated floors, and a large private porch with unobstructed lake views. The lower level includes two bedrooms, each with its own en-suite bath (one full, one half), plus a comfortable sitting area and 2nd laundry. Designed for those who love to entertain and embrace lake life, enjoy boating, fishing, and swimming from your private dock with boat and jet ski lift, or relax on the covered dock sitting area.  Soak in the sun and peaceful surroundings on the private sandy lounge area.  Additional highlights include an oversized 3+ car garage with a dedicated workshop, wired for RV connection, abundant storage, parking for multiple vehicles, a simulated slate 50+ year roof, exquisite architectural details throughout, beautiful flooring, plantation shutters, and magnificent lake views. Great Palisades area location convenient to shopping, dining, and The Palisades Country Club.  Thoughtfully renovated and cared for, this exceptional waterfront retreat is luxury lake living at its finest.
#4346978

Charlotte

18212 Tayport Drive

4 Beds

3 Baths

4,187 Sq.Ft.

$1,799,000

MLS#: 4346978
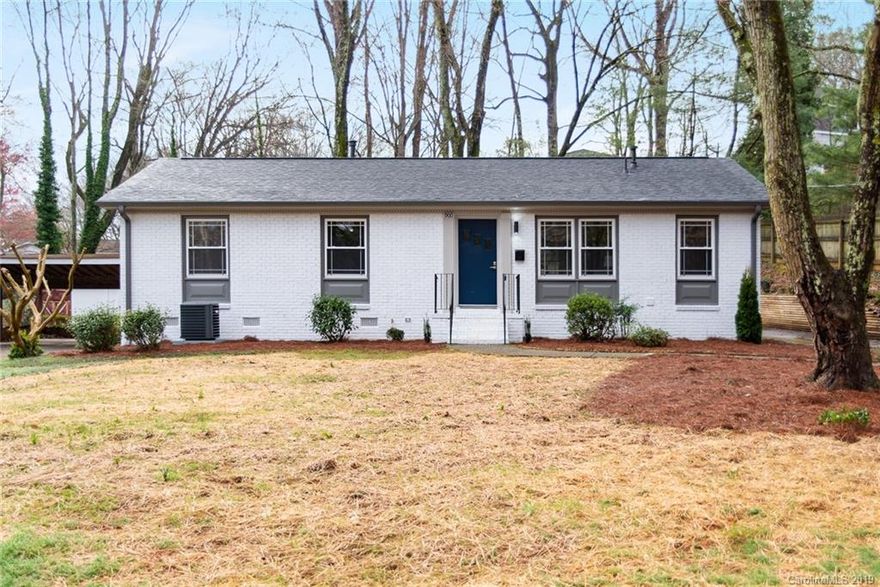
This is a Beautiful Completely Renovated home on a quiet cul-de-sac. It has all new windows, HVAC, electrical, roof and updated plumbing. The living area was opened up for the kitchen and living room to be welcoming and inviting. The light and bright kitchen has great finishes throughout! Off of the kitchen is the dining room with a vaulted ceiling and amazing feature wall. The Owner's Suite offers a spacious bedroom with vaulted ceilings, 2 Walk-in Closets, and a Spa-like bathroom. There is a convenient mudroom with a drop zone and then the laundry room off of that. Not a single space in this house has gone untouched, it has all been transformed into a beautiful home!
#3479847

Charlotte

900 Dudley Drive

3 Beds

2 Baths

1,719 Sq.Ft.

$369,000

MLS#: 3479847

Welcome to this adorable 3 story townhome near downtown Charlotte, NC! Special features include: open floor plan, high ceilings, natural light, engineered hardwood flooring on the main floor where the spacious living room, huge kitchen, and breakfast nook are located. The gourmet kitchen features white quartz counter tops, tile back splash, huge center island with bar stool seating, SS appliances, soft close drawers, under mount pull out trash can & recycling, and plenty of storage space. Upstairs the primary bedroom has a private ensuite bathroom with a dual sink vanity and extended tile shower. Two secondary bedrooms share access to a full hall bathroom and the laundry area. The lower level features a large flex/living space & vinyl plank flooring. Enjoy time outside overlooking the lush flat yard on the back deck off the main floor living room. Located in close proximity to South Park, Uptown Charlotte, Southend, as well as the new Oakhurst Common Market retail & restaurant center.
#3669506

Charlotte

1838 Shumard Lane

3 Beds

2 Baths

1,917 Sq.Ft.

$369,900

MLS#: 3669506
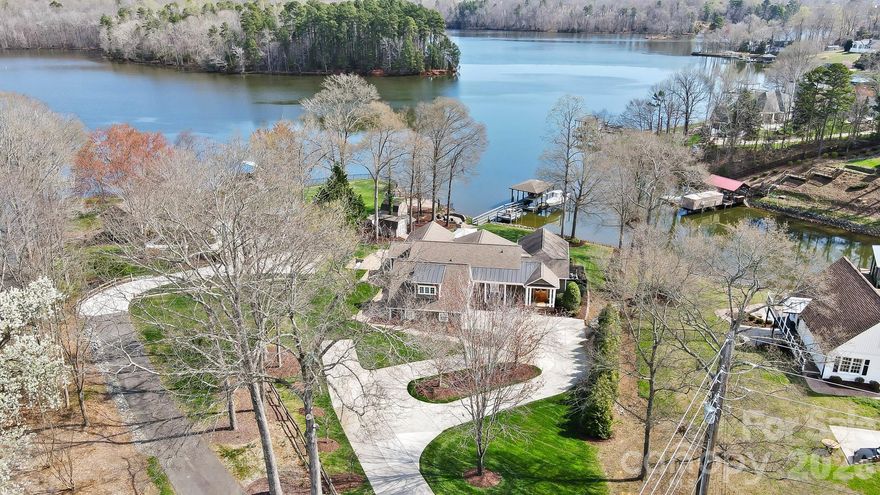
This is one of those rare Lake Wylie properties that seldom come available in this condition that offers the lake-house amenities you have been searching for. All you need to bring are your sunglasses and bathing suits because the rest is move-in ready. It is time to enjoy lake life in 2026.

Set on a perfectly manicured lot overlooking a deep-water cove, this home enjoys beautiful views across to Daniel Stowe Botanical Gardens and the Carolina Thread Trail. Inside, you will find four bedrooms and four full baths, along with a stunning family room, kitchen, breakfast area, and second great room, all designed to take full advantage of the water views.

The primary suite features a vaulted ceiling and a custom ensuite bath with a walk-in shower and jetted tub, again with amazing lake views. Upstairs, there is the 4th BR/  bonus room that can serve as an additional bedroom or flexible living space.

From the moment you walk in, you will be impressed by how spotless and exceptionally maintained this home is. Step outside and enjoy the covered back porch, resort-style pool and spa, tanning ledge, custom water feature, and both poolside and lakeside outdoor fireplaces. Boat dock, with boat lift for jet skis or pontoon.  Additional boat lift with no height restrictions for larger center consoles or wakeboard boats.  
This is a must-see property. Come experience life on Lake Wylie with convenient access to Charlotte Douglas International Airport, Uptown Charlotte, local hospitals, Gastonia, Belmont, Rock Hill, plus abundant shopping and dining options. This is truly one of the best opportunities to enjoy the Lake Wylie lifestyle!  Come ready to be impressed!
#4356566

Belmont

8320 Catawba Cove Drive

4 Beds

4 Baths

3,423 Sq.Ft.

$1,725,000

MLS#: 4356566
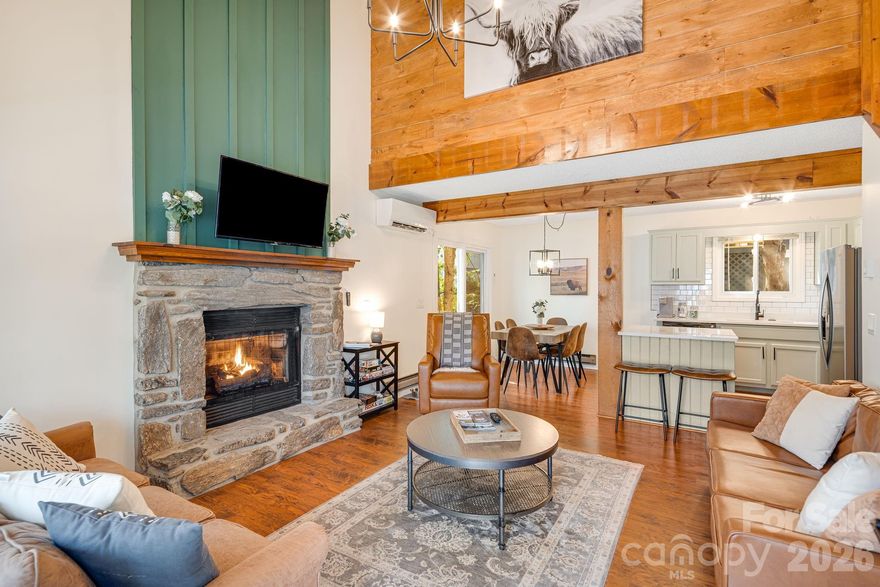
Gorgeous, updated mountain cottage located in the heart of Maggie Valley, offering charm, character, and a picturesque setting. Enjoy peaceful mountain living from the inviting front porch while listening to the soothing sounds of the mountain stream that runs along the side of the property.
The interior features a stunning two-story great room with a stone fireplace that opens to the breakfast nook and kitchen, creating a warm and welcoming space for gathering. Extensive interior updates throughout include accent walls, painted kitchen cabinets, white quartz countertops, large kitchen sink, stainless steel appliances, and beautifully updated bathrooms.
The home offers excellent outdoor living space—perfect for relaxing by the fire or enjoying games and entertaining. Conveniently connected to county water and sewer.
Ideally located near all the conveniences of Maggie Valley, Waynesville, Cataloochee Ski Area, and the Blue Ridge Parkway. This property is a prime opportunity and is currently a successful short-term rental. Being sold fully furnished, including all appliances, meticulously maintained - making it completely turnkey and move-in ready. Recent price repositioning enhances the value of this exceptional mountain home.
#4241989

Maggie Valley

21 Susan Drive

3 Beds

2 Baths

1,136 Sq.Ft.

$339,900

MLS#: 4241989
Price reduced
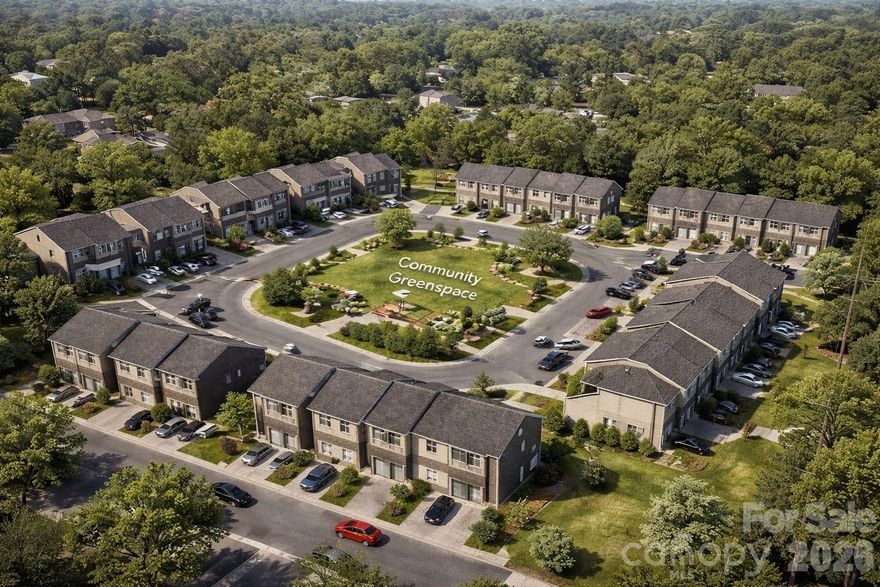
Rare opportunity to acquire 5.9 prime acres in Durham, NC – one of America’s fastest-growing markets! This RU-5 zoned land allows up to 8 units per acre, offering potential for 40+ single-family homes or high-demand townhomes to meet urgent housing needs. Utilities are already on-site (water, sewer, power), eliminating costly delays. Durham’s explosive population growth (#2 hottest U.S. housing market forecast) guarantees intense demand, with strategic proximity to RTP, Duke University, and downtown revitalization. Perfect for developers seeking high-density yields, investors capitalizing on 8% annual growth, or builders addressing critical housing supply gaps. Due diligence materials available under NDA. Act now – this scale-ready land won’t last in Durham’s path of progress!
#4362350

Durham

700 Toronto Avenue

None Beds

None Baths

N/A

$800,000

MLS#: 4362350
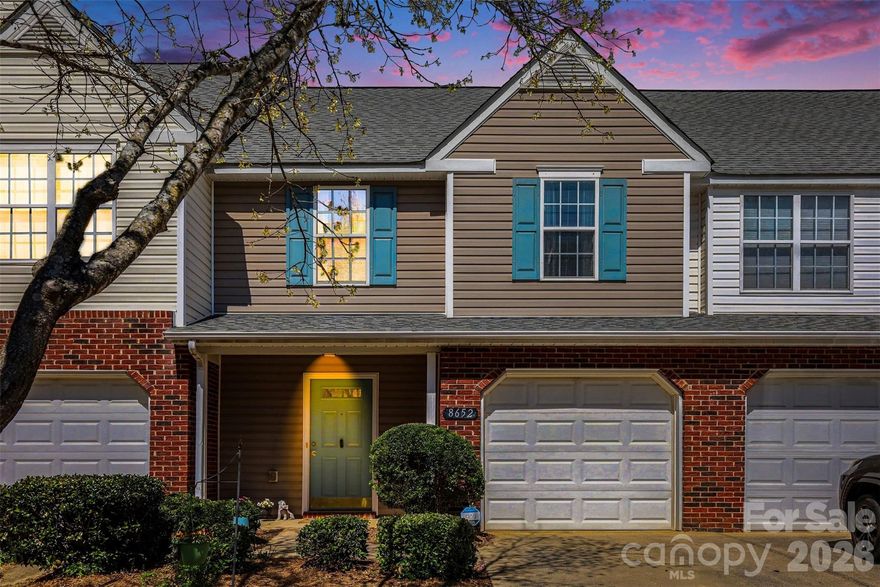
Move-in ready and thoughtfully updated, this 2-bedroom, 2.5-bath townhouse offers low-maintenance living with stylish touches throughout. Located in Ballantyne with its top-rated schools, this home is just 5 minutes to Morrison YMCA and only 3 minutes to Stonecrest. The main level features updated wood laminate flooring and a freshly painted interior, creating a clean and inviting space from the moment you enter. The kitchen and living areas flow seamlessly, making everyday living and entertaining easy.

Upstairs, both bedrooms offer comfortable retreats with convenient access to their own bathrooms. The utility room also includes new flooring.

Enjoy outdoor living in the private, fenced back patio—perfect for relaxing or hosting guests. A single-car garage provides additional storage and convenience. Community amenities include an outdoor pool, and lawn maintenance is included, allowing you to spend more time enjoying your home and less time on upkeep!
#4360364

Charlotte

8652 Robinson Forest Drive

2 Beds

2 Baths

1,271 Sq.Ft.

$280,000

MLS#: 4360364
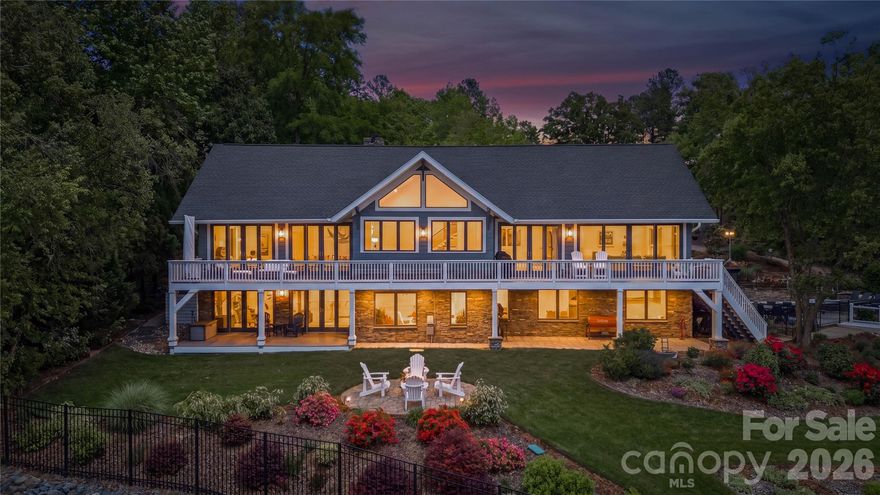
An exceptional gated waterfront estate set on a private 1.35-acre homesite along Lake Wylie’s sought-after main channel, showcasing stunning sunset views and an atmosphere of refined, effortless luxury. Thoughtfully designed with timeless craftsmanship and modern sophistication, this residence captures panoramic water views from nearly every room. The main living spaces are both grand and inviting, defined by soaring vaulted ceilings, rich architectural detailing, and seamless indoor-outdoor flow. A beautifully appointed great room with custom built-ins and fireplace flows seamlessly into the chef’s kitchen, newly updated in 2026—an elegant yet highly functional space featuring marble countertops, an oversized island, walk-in pantry, and a full suite of professional-grade appliances, including a Wolf gas cooktop, steam oven, and Thermador refrigerator. Refined entertaining continues in the formal living and dining rooms, complete with a wet bar—ideal for intimate gatherings or elevated hosting. The primary suite serves as a private sanctuary, offering dual custom closets, a spa-caliber bath with heated floors, and the convenience of an adjoining laundry. The lower level is designed for both relaxation and hosting, featuring an expansive recreation room, a warm and inviting den with wet bar and direct access to the pool and patio.  Three additional bedrooms each with an ensuite bathroom are elegantly appointed for comfort and privacy. There is even a secondary laundry space for guests and pool towels. A spacious three car garage also features tons of storage above.  Outdoors, the property transforms into a true resort-style retreat. A sprawling composite deck, covered terrace, and meticulously landscaped grounds surround a saltwater pool and spa, creating an atmosphere of serene leisure. The private covered dock with boat lift provides immediate access to the lake, completing this rare offering. A distinguished waterfront residence just moments from Charlotte, delivering an unparalleled blend of privacy, design, and lakefront living.
#4373319

Charlotte

17812 Wilbanks Drive

4 Beds

4 Baths

5,177 Sq.Ft.

$2,650,000

MLS#: 4373319
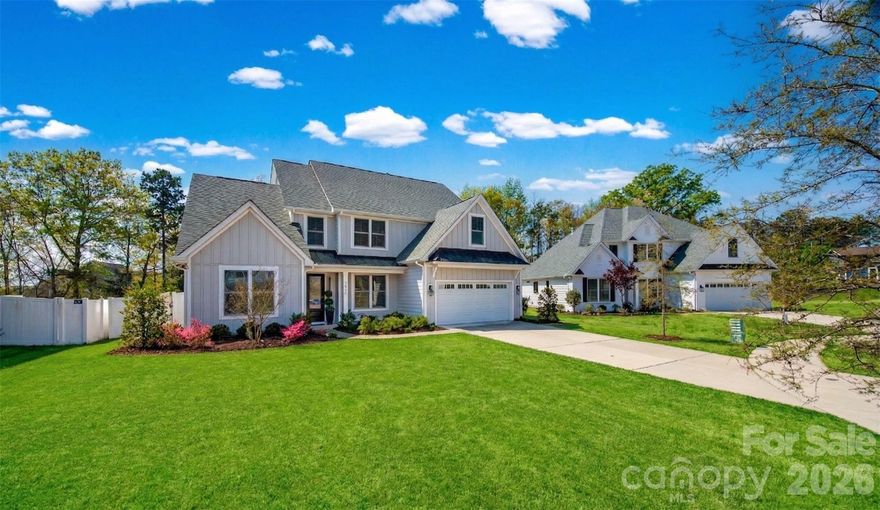
Welcome to 13810 Derby Farm Lane, a stunning 2022 masterpiece crafted by Knotts Builders- the premier builder selected to build the 2026 HGTV Dream Home on Lake Wylie. This spotless, move-in-ready residence features five bedrooms and three and a half bathrooms, blending high-end craftsmanship with a functional open floor plan. The main level is highlighted by a luxurious primary suite and a gourmet kitchen that flows effortlessly into the living spaces. Upstairs, the home continues to impress with three additional bedrooms, a versatile loft area, and a large bonus room that can serve as the fifth bedroom,  home office, media room, or play area.

The exterior living spaces are equally impressive, featuring a level front yard with a charming covered porch overlooking the cul-de-sac and a privacy-fenced backyard. Entertain year-round on the covered back porch, complete with a cozy fireplace with stone accents and a custom stamped concrete patio. Situated in a prime location near the Palisades Country Club, if desired for golfing, dining, fitness, and pool amenities, this home offers easy access to Uptown Charlotte and our International Airport. A short 5-minute commute puts Lake Wylie at your fingertips to enjoy world-class boating, fishing, kayaking, and canoeing, or explore the nearby walking trails at McDowell Nature Preserve and the beauty of Daniel Stowe Botanical Gardens. Perfectly positioned for regional travel, you are only two hours from the mountains and three hours from the South Carolina coast. Discover why this exceptional home and its vibrant Charlotte-area location offer the ultimate lifestyle.  Best part is NO HOA!
#4363258

Charlotte

13810 Derby Farm Lane

5 Beds

3 Baths

3,157 Sq.Ft.

$693,000

MLS#: 4363258
Price reduced
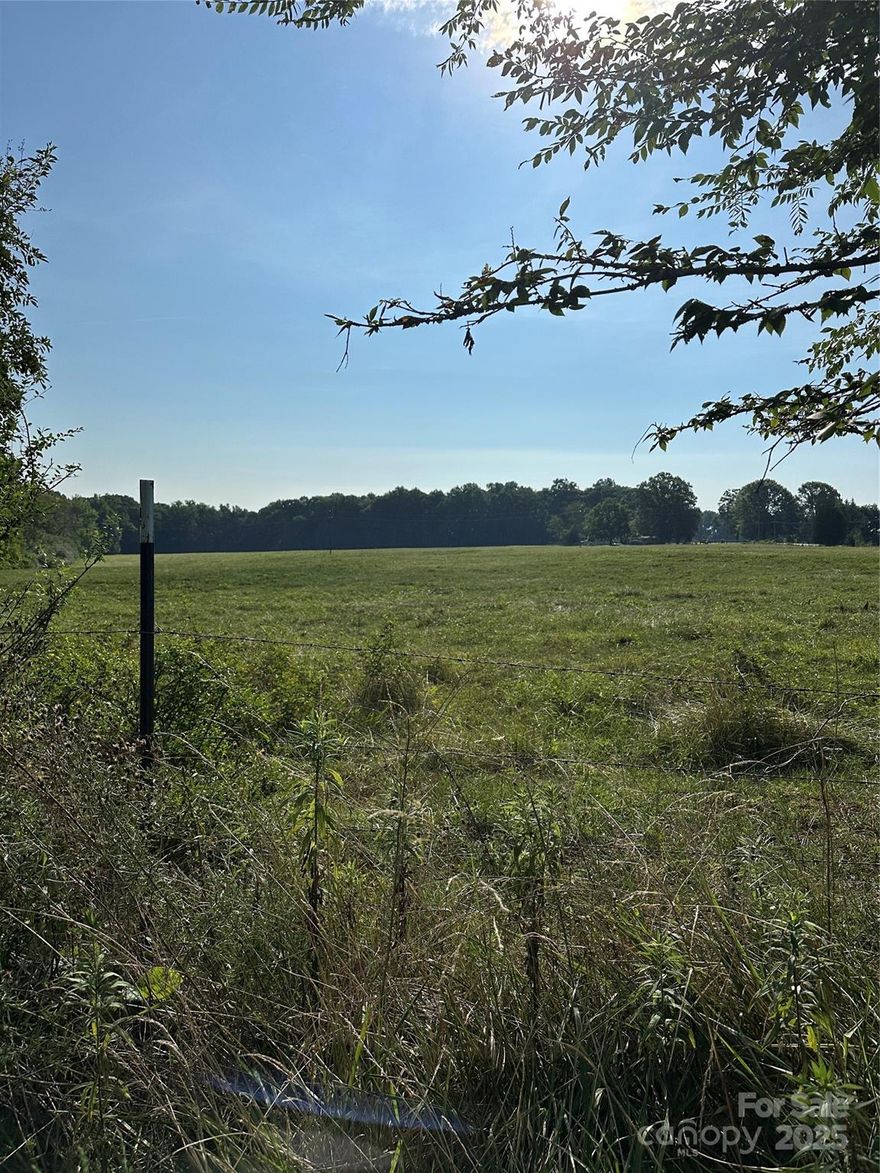
The foregoing property is restricted to single-family, residential use only. The foregoing restrictions shall be binding on the purchaser,  his or its heirs, successors and assigns and the same shall run with the property, included any portion subdivided from the twenty-three acres for a period of fifteen (15) years. No commercial activity is permitted on the foregoing property, including but not limited to no mining or mineral extraction and no solar or wind uses. No manufactured homes are permitted on the foregoing property. If the forgoing property is subdivided, individual lots shall be not less than two acres in size and all lots subdivided from the foregoing property shall be subject to the foregoing restrictions. Any dwellings constructed on the property shall have at least 1500 square feet of heated area, exclusive of porches, carports, garages, and storage areas. No more than one dwelling shall be constructed on any parcel. Livestock present so please keep all gates closed.
#4282638

Bessemer City

130 Sunnyside Shady Rest Road

None Beds

None Baths

N/A

$405,000

MLS#: 4282638

Price reduced
Spacious 3BR / 2.5BA townhome in South Charlotte’s sought-after Park South Station! 2,600+ sq ft of open, move-in ready living. Primary suite on main level with abundant natural light. Upstairs loft perfect for office, media, or play area. Kitchen is fully updated with Wi-Fi enabled smart appliances, cooking and entertaining made easy. Additional smart home appliances include front- and back-door Ring cameras and lighting throughout the residence. Living & dining spaces flow seamlessly to the backyard backing lush green space, offering rare privacy in the community. Attached 2-car garage with extensive built-in shelving keeps your home organized and clutter-free. Close to shopping, dining, and parks. Enjoy all that Park South Station has to offer, including walking trails, clubhouse, fitness center, pool, dog park, and secure gated entry all just minutes from SouthPark, Uptown, and the Light Rail.
#4350441

Charlotte

1914 Colony Line Court

3 Beds

2 Baths

2,621 Sq.Ft.

$615,000

MLS#: 4350441

Welcome home to 1550 Robinson Oaks Dr! As you step through the front door, the tone of this home is immediately set. With a welcoming foyer featuring tray ceilings and classic wainscoting, it creates a polished first impression, hinting at the thoughtful details that carry throughout.

The main living area unfolds into a bright, open floor plan designed for both everyday living and entertaining. This centers around a stunning contemporary feature wall with a fireplace, creating a dramatic focal point while still feeling warm and inviting. Just beyond, the modern kitchen anchors the space with clean lines, a spacious island and seamless connection to the dining and living areas- perfect for gathering with friends or hosting holidays.

Outside, you’ll discover one of the home’s standout features: a generous deck overlooking the backyard, offering the ideal setting for morning coffee, evening grilling or relaxing under the Carolina sky.

Downstairs, the walkout partially finished basement expands the possibilities even further, featuring a finished office, two additional finished rooms, and abundant storage - perfect for keeping everything organized while still giving you room to grow. The flexible spaces can easily serve as a home gym, creative studio, media room, or whatever best fits your lifestyle.

Built in 2020 with nearly 3,000 square feet of living space, 4 bedrooms and 3.5 bathrooms, this home blends style, comfort and versatility in one beautifully designed package.

More than just a house, this is a home designed to evolve with the way you live - offering the perfect balance of style, space and flexibility. Schedule your showing today and see it for yourself!
#4352973

Gastonia

1550 Robinson Oaks Drive

4 Beds

3 Baths

2,998 Sq.Ft.

$525,000

MLS#: 4352973
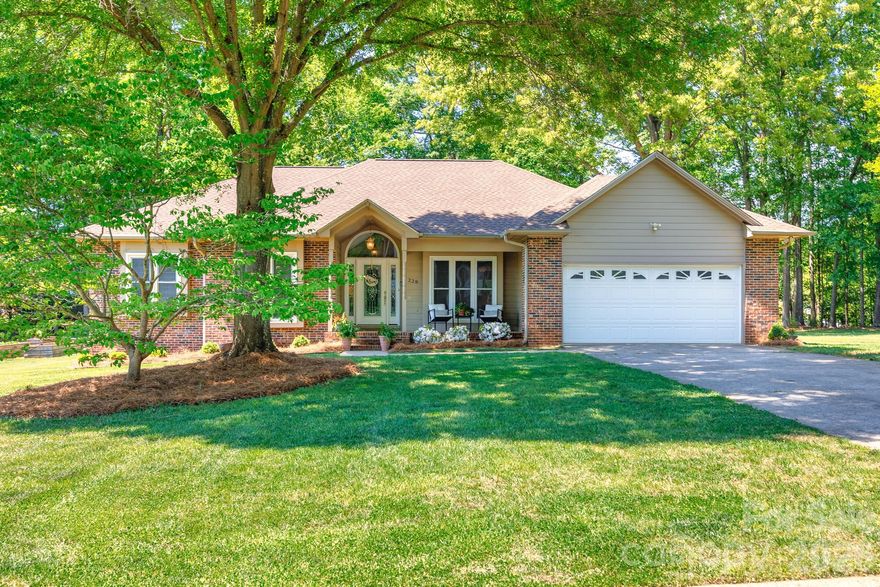
ONE LEVEL | NO HOA | TIMBERLAKE – BELMONT

Beautifully maintained one-level home in the highly desirable Timberlake community—offering the rare combination of NO HOA and a prime Belmont location! This property sits on a large, level lot with a fenced backyard and inviting outdoor living spaces, including a spacious grilling deck and fire pit area—perfect for relaxing or entertaining.

A standout feature is the all-season sunroom with its own mini-split system (not included in heated square footage), creating a versatile space for dining, lounging, or exercise year-round.

Inside, you’ll find stunning hardwood floors throughout—no carpet—and a comfortable, functional layout. The front office/flex space (no closet) provides options for work or guests. The kitchen is well-appointed with granite countertops, abundant cabinetry, a prep island, and a gas range—ideal for everyday living.

The spa-like primary en-suite offers a spacious bedroom filled with natural light, a walk-in closet, double vanities, and a separate, large walk-in shower - creating a relaxing retreat.

Thoughtful updates include roof, whole-house generator,  GSM wireless-controlled crawlspace system, well cared for HVAC (Duke recognized home as above average in energy savings and efficiency) reflecting true pride of ownership.

Additional highlights include an attached two-car garage, ample driveway parking, and a welcoming covered front porch. Conveniently located just minutes from downtown Belmont, parks, schools, and scenic walking and biking trails.
#4369910

Belmont

228 Timberlane Drive

3 Beds

2 Baths

1,906 Sq.Ft.

$525,000

MLS#: 4369910
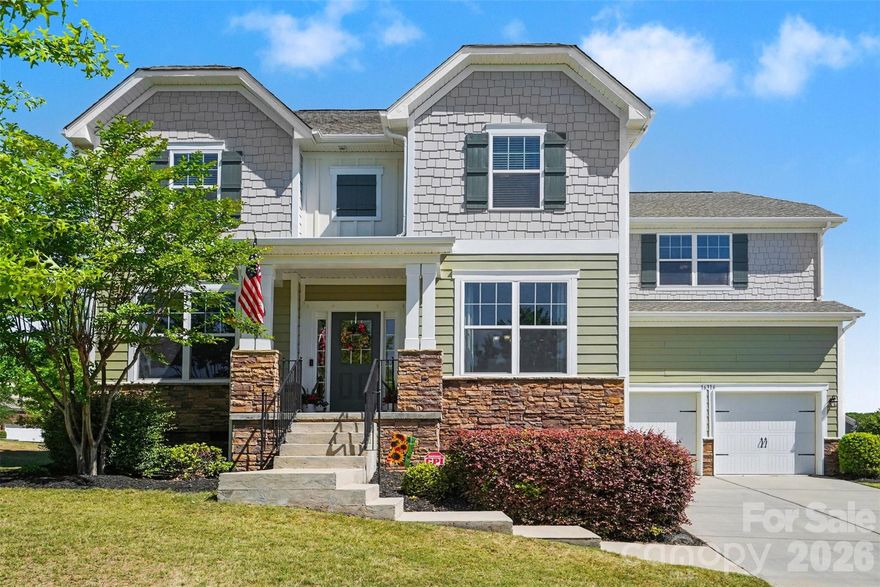
Spacious and beautifully refreshed 5-bedroom, 3.5-bath energy-efficient home ideally positioned on a desirable corner lot. Thoughtfully updated in 2026, this home features a freshly painted exterior, most of the interior newly painted, and professionally cleaned carpet—creating a bright, clean, and move-in ready feel from the moment you arrive.

Inside, you’ll find a generous two-story layout designed for both everyday living and entertaining. The inviting living room is anchored by a cozy gas fireplace, while abundant natural light enhances the home’s warm and welcoming feel. The kitchen offers a functional and stylish space with a center island and seamless flow into the main living areas, making it perfect for gathering with family and friends.

The spacious primary suite provides a relaxing retreat, highlighted by tray ceilings and a well-appointed ensuite bath featuring a separate shower and soaking tub. Additional bedrooms and sizeable office space offer flexibility for guests, work, or hobbies. Zoned HVAC adds comfort and efficiency throughout the home.

Enjoy outdoor living on the screened porch—perfect for morning coffee or relaxing evenings—while the corner lot provides extra space and added curb appeal. Set in a vibrant community with a pool, playground, and picnic area, this home offers a comfortable lifestyle with room to spread out, all just four minutes from Palisades Golf Course and less than ten minutes to shopping for everyday convenience!
#4367873

Charlotte

16316 Thoroughbred Trace Lane

5 Beds

3 Baths

3,084 Sq.Ft.

$575,000

MLS#: 4367873

1 ... 30 31 32 33 34 ... 666
* Listings identified with the FMLS IDX logo come from FMLS and are held by brokerage firms other than the owner of this website. The listing brokerage is identified in any listing details. Information is deemed reliable but is not guaranteed. If you believe any FMLS listing contains material that infringes your copyrighted work please click here to review our DMCA policy and learn how to submit a takedown request. © 2024. First Multiple Listing Service, Inc.
 - property

Send a message

Message successfully sent.

Your message

What is 3 + 4 ?

Reason for contacting?

I agree to receive email communication and understand I can unsubscribe at any time.

I agree to be contacted by Prestino Advantage via call, email, and text for real estate services. To opt out, you can reply 'stop' at any time or reply 'help' for assistance. You can also click the unsubscribe link in the emails. Message and data rates may apply. Message frequency may vary. Privacy Policy

Sign Out

Virtual Assistant

Would you like to take the next step with this property? We can help you schedule a showing or virtual tour, or send you more details.

Yes, I would like more information.

Thank You for Your Reply, One of Our Agents will contact you as soon as possible

No, maybe later.

Thank you, you can always contact me via email, phone number or through the contact form.

Realhub AI

Lucy - Your AI-Powered Realtor

Update Your Temporary Password

Personalize your search

Enter your email and we'll notify you immediately when new listings match what you're looking for.

or enter email address

Already have an account ? Login here

Continue your home search

I agree to receive communications and understand I can unsubscribe at any time.

I agree to be contacted by Prestino Advantage via call, email, and text for real estate services. To opt out, you can reply 'stop' at any time or reply 'help' for assistance. You can also click the unsubscribe link in the emails. Message and data rates may apply. Message frequency may vary. Privacy Policy

Already have an account ? Login here

We use cookies

We use cookies primarily for analytics to enhance your experience. By accepting, you agree to our use of these cookies. You can manage your preferences or learn more about our cookies policy.
