
Properties

Browse or get in touch to schedule a walkthrough.

  • Nearby me
Price range

Popular features

Community features

Association

Property features

Waterfront

View

Exterior Features

Interior Features

Style

10000 properties match your criteria

Updated 1 minute ago

E-Alert name

Asheville NC, New Construction

Concord floor plan! Great open concept plan. Kitchen features 36" shaker cabinets, granite countertops w/ tile backsplash, upgraded laminate flooring on the first floor, upstairs has 4 bedrooms. Holbrook Village is conveniently located less than 7 miles from downtown Asheville. This home is an incredible value with all the benefits of new construction and a 10 yr. Home Warranty! Our Home Is Connected package includes programmable thermostat, Z-Wave door lock and wireless switch, touchscreen control device, automation platform, video doorbell.  All home features are subject to change without notice. Internet service not included. Sq. footage's are approximate. Pictures, photographs, colors, features, & sizes are for illustration purposes only & will vary from the homes as built.
#3901774

Candler

306 Tavernier Lane

4 Beds

2 Baths

1,995 Sq.Ft.

$484,890

MLS#: 3901774

Great Dilworth location on East Tremont!  Super renovation with granite counter tops, lighting and bath.   Could be rented for shorter term at higher rate or 1 year lease 1250.00 per month.  The unit appears larger than the square footage listed.  This is a quadraplex unit built 1905.  Parking in back of building.
#3343324

Charlotte

728 E Tremont Avenue 2

1 Beds

1 Baths

584 Sq.Ft.

$1,150

MLS#: 3343324

Adorable 2 bed 1 bath home in duplex in rural setting in Weddington school district! Vinyl wood-look floors throughout. Enjoy easy access to Weddington area, Rea Farms/Waverly, Providence Rd, and 485!
#4341885

Weddington

5349 Hemby Road B

2 Beds

1 Baths

784 Sq.Ft.

$1,150

MLS#: 4341885
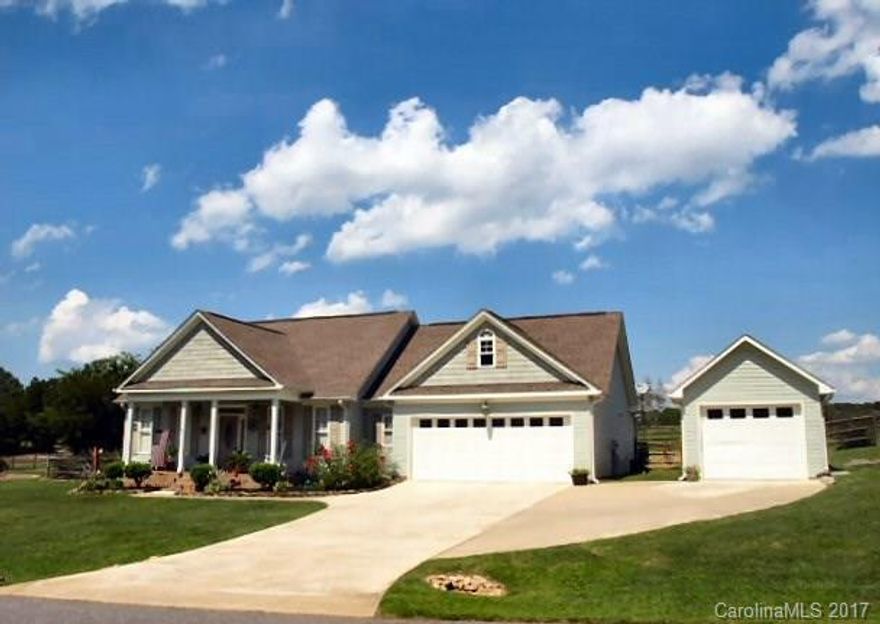
Captivating well cared for home featuring a rocking chair front porch, flat lot and fenced back yard. light & bright carefully thought out split BR ranch floor plan for easy entertaining, family gatherings and todays active lifestyle, gas fireplace in great room, eat in kitchen, granite counters, breakfast bar, DR/office flex space, vaulted main living room, tray ceiling master BR, master bath includes dual sinks, garden tub, walk in shower & closet, large patio 3 car garage, fantastic location
#3292971

Denver

3644 Creek Ridge Drive

3 Beds

2 Baths

1,708 Sq.Ft.

$249,000

MLS#: 3292971
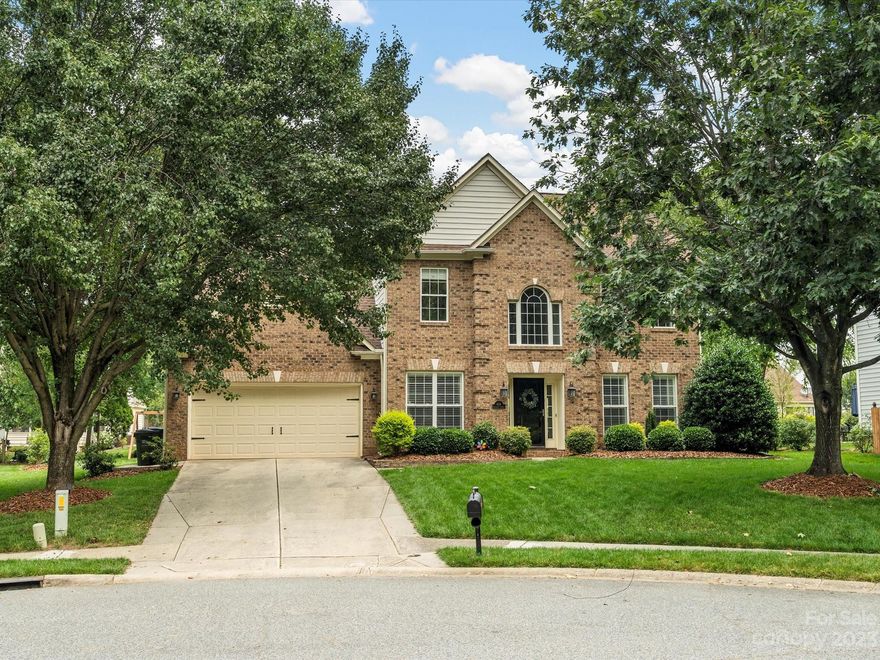
This beautifully renovated home sits on a quiet cul-de-sac and is within .5 miles to Matthews Elementary and downtown Matthews! Downstairs, you will find the open floor plan to include newly installed LVP flooring, white kitchen cabinets, granite countertops, stainless steel appliances and built-in cabinets adjacent to the fireplace. The primary bedroom is located upstairs and has a gorgeous ensuite bathroom with a marble shower and a freestanding soaking tub. On the second level, there are 4 additional bedrooms and an updated bathroom featuring subway tile, marble flooring and a dual sink vanity. The backyard is perfect for entertaining or relaxing under the covered porch with a wood paneled ceiling or you can follow the stone patio to the outdoor fire pit while looking at the new landscaped yard.
#4047751

Matthews

424 Gilchrest Circle

5 Beds

2 Baths

2,693 Sq.Ft.

$610,000

MLS#: 4047751

Specials starting at $500 off your first month's rent with approved application by 11/10! Lovely 3 bedroom, 2.5 bathroom two-story home is now available. Features include 2,172 square feet of space to move about, an open floor plan, spacious living areas, an eat-in kitchen with stainless steel appliances, comfortable bedrooms and bathrooms. Outside you'll find a single car garage and a patio in your large backyard, great for entertaining. Schedule your showing today!
#3336316

Charlotte

9728 Cayenne Drive

3 Beds

2 Baths

2,172 Sq.Ft.

$1,350

MLS#: 3336316
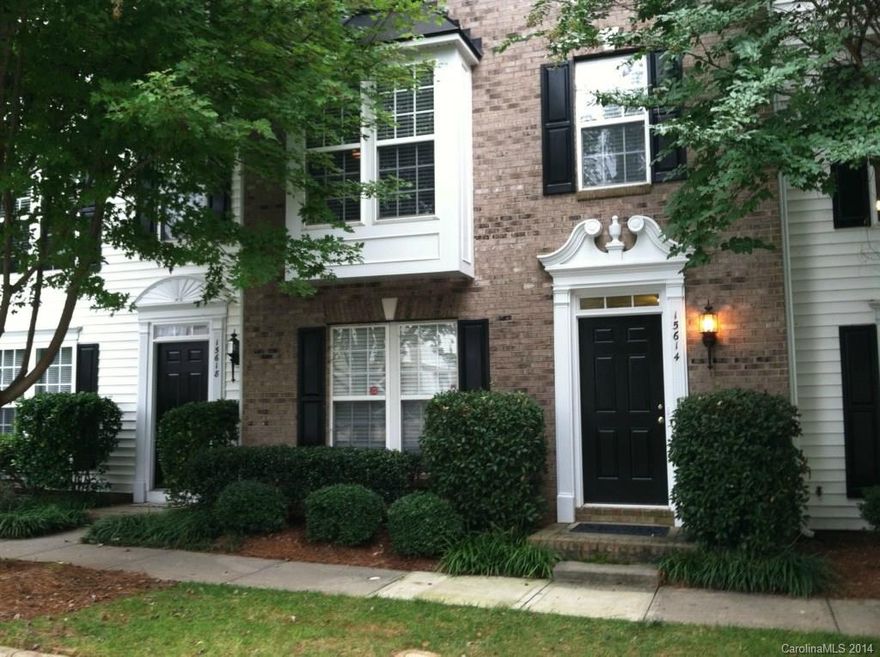
Incredible opportunity to live in Ballantyne and in an amazing townhome.  This home has been beautifully maintained.  Open floor plan and one of the best locations in the community.  Just minutes from 485 and all the great features of the area.  Lower level works as a great office, but easily made into a roomy living area.  Main level is spacious with open floor plan and easy flow onto nice deck. Breakfast nook  Tons of natural light.

This is an extremely nice home and in fantastic location!
#3034456

Charlotte

15614 King Louis Court 17

2 Beds

2 Baths

1,850 Sq.Ft.

$179,000

MLS#: 3034456
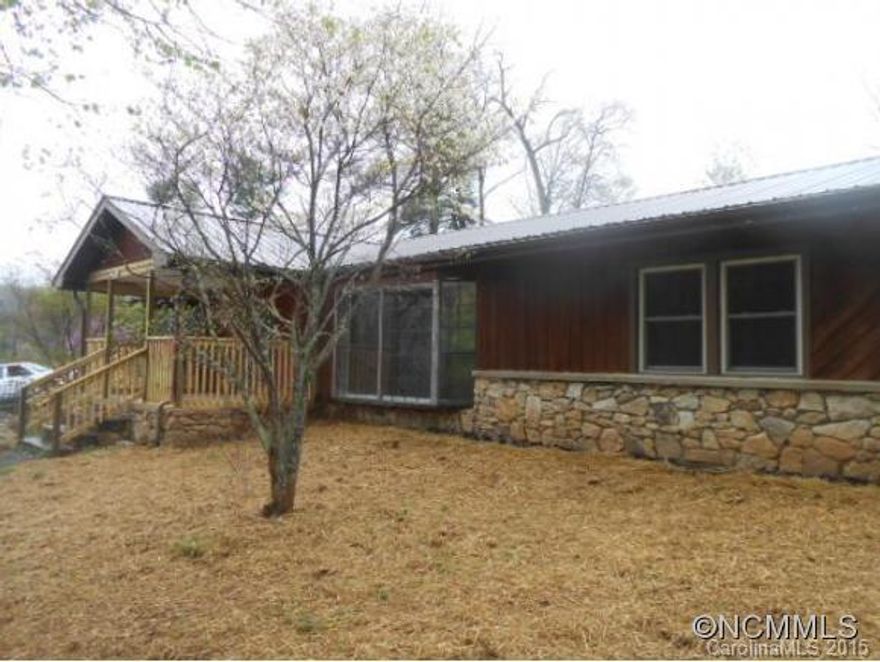
Mini farm with barn & small outbuilding on 5.18 acres. 1984 one level farmhouse with 1800 sqft, 2 bedroom, 2 bath, formal living room and dining room. Stone fireplace. Full basement plumbed for 3rd bath. Close to downtown Mars Hill and college.
#NCM582700

Mars Hill

307 Murphy Edwards Hollar Rd

2 Beds

2 Baths

1,800 Sq.Ft.

$129,900

MLS#: NCM582700
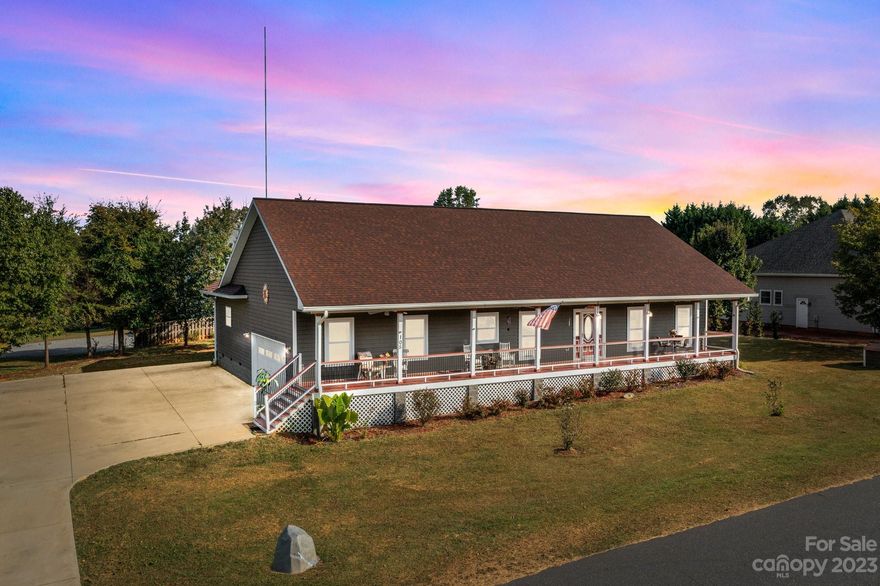
BEAUTIFUL RANCH, LOCATION in Davidson w/ Low Iredell County Taxes! Large corner lot (2 parcels included) in a wonderful small neighborhood w/no HOA. 12 x 20 storage shed, fire pit, expanded drive, parking area adjacent to the oversized, finished insulated two car garage. Built with an extra deep well with water filters.  Upgrades galore w/ heat proof siding, extra insulation, insulated crawl space w/ vapor barrier.  Front porch is the length of house, and the oversized, private rear porch is accessed via the living room’s French doors and hallway beside the primary suite. Kitchen boasts custom cabinets, stainless steel appliances, granite counters and breakfast bar. Luxury vinyl plank waterproof flooring, open split floor plan, with 3 bedrooms and 2.5 bathrooms - Spacious Primary suite has a jetted tub, separate shower, dual vanities & closets. Great office space for working from home.
#4076916

Davidson

105 Vista Drive

3 Beds

2 Baths

1,819 Sq.Ft.

$484,900

MLS#: 4076916
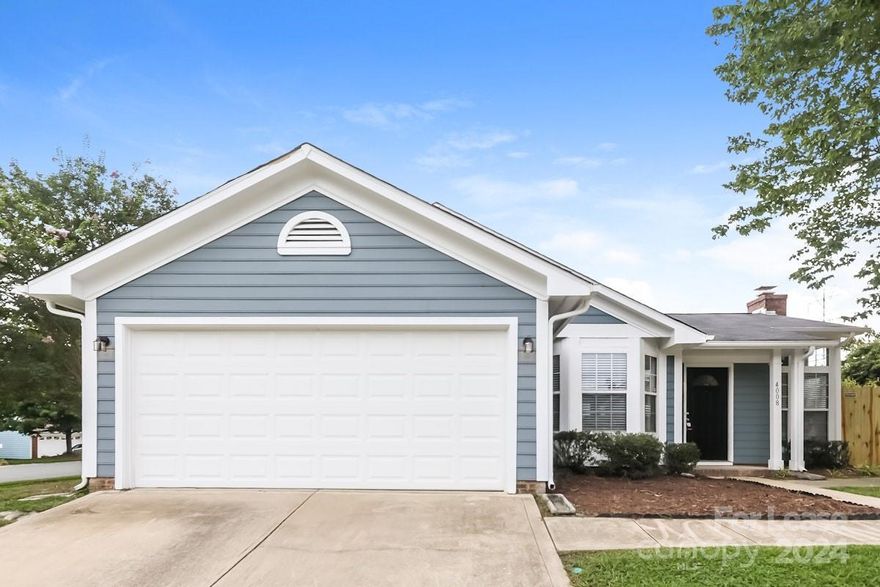
Looking for your dream home? Through our seamless leasing process, this beautifully designed home is move-in ready. Our spacious layout is perfect for comfortable living that you can enjoy with your pets too; we’re proud to be pet friendly. Our homes are built using high-quality, eco-friendly materials with neutral paint colors, updated fixtures, and energy-efficient appliances. Enjoy the backyard and community to unwind after a long day, or simply greet neighbors, enjoy the fresh air, and gather for fun-filled activities. Ready to make your next move your best move? Apply now. Take a tour today. We’ll never ask you to wire money or request funds through a payment app via mobile. The fixtures and finishes of this property may differ slightly from what is pictured.
#4176697

Indian Trail

4008 Beaverbrook Drive

3 Beds

2 Baths

N/A

$1,965

MLS#: 4176697

Move-in ready townhome in quaint cul-de-sac n'hood w/no thru traffic. Entire home painted incl moldings, ceilings & garage. New carpet throughout. Master on main w/oversized walk-in closet, jetted tub, dbl sink & sep shower. Home has gas fpl in GR. Heavy moldings & plantation shutters throughout home. Eat-in kitchen features granite c'tops. Home has a separate DR. Two lrg BR w/bonus rm on 2nd flr. Bonus rm could be 3rd BR by flipping closet in an adjoining BR. Enjoy a beautiful patio off the GR.
#3092692

Charlotte

11216 Villa Trace Place 4C

3 Beds

2 Baths

2,035 Sq.Ft.

$275,000

MLS#: 3092692
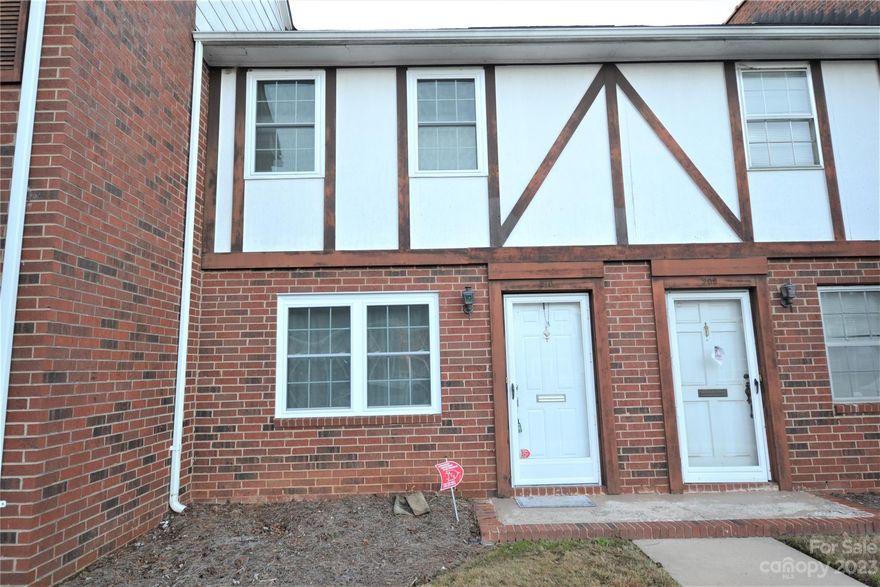
Cute and Convenient 2 story Town home in lovely Salisbury area. Main level host open family and dining areas. Open Kitchen with lots of cabinets. Newer flooring on the main level. Private enclosed patio for additional relaxing space or entertaining. Laundry on the main level. Upstairs has 2 bedrooms and one full bath. Community has Outdoor pool, tennis courts and club house. Convenient to historic downtown Salisbury. This lovely unit is waiting for you to call it home! Currently tenant occupied until 3/31/24. Pictures are prior to current tenant. New owner must live in property for 18 months prior to renting it out per HOA new rule. Don't disturb current tenants.
#4090626

Salisbury

1300 Larchmont Place 210

2 Beds

1 Baths

960 Sq.Ft.

$125,000

MLS#: 4090626

Beautifully renovated home on over 1/2 acre private lot. Relax on the screen porch or deck. Wooded rear yard in a cul-de-sac. Laminate floors in all of downstairs and part of upstairs. Updated kitchen features custom hickory cabinets, stainless & black appliances, granite, pantry, upgraded lighting, eating bar, breakfast area. Kitchen opens to family room w/fireplace & gas logs. Open and bright with lots of windows. Large master suite boasts double sinks, soaking tub, separate shower. Huge bonus
#3116562

Charlotte

15105 Osterley Court

4 Beds

2 Baths

2,634 Sq.Ft.

$269,900

MLS#: 3116562
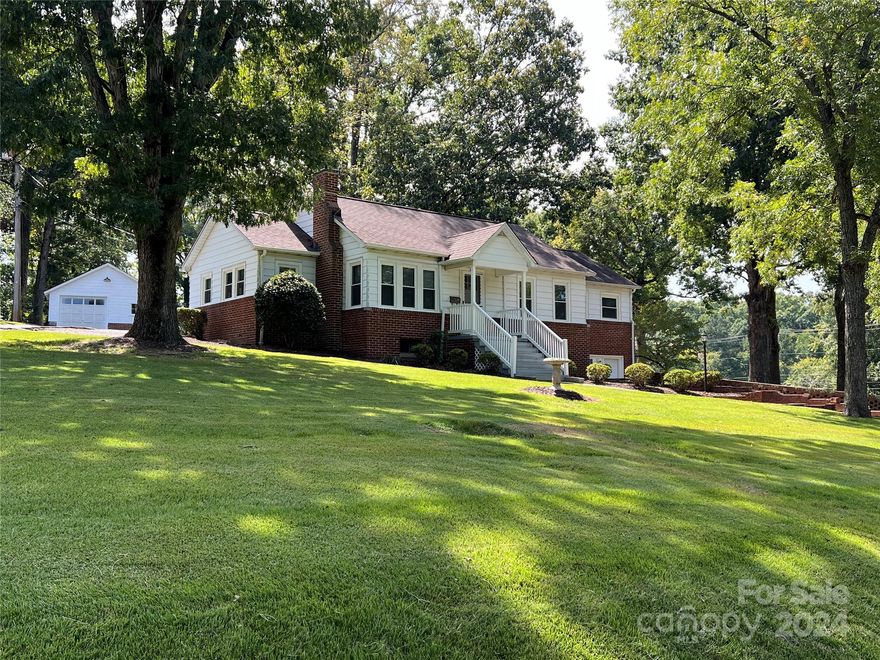
Conveniently located in an established neighborhood - Close to schools, hospital, shopping and dining.  Very close to Hwy 52 and in close proximity to the NE Connector, Hwys 73 & 24/27.  Well maintained home with 3 bedrooms and 2 baths on the main level.  Large living room and spacious kitchen with eat in dining area.  Basement - finished room previously used as an office with wall heater.  Partially finished basement area has a bathroom and laundry connections.  Low maintenance exterior with expansive yard (front and rear).  Detached 1 car garage provides plenty of extra storage space.  House was previously used as a residential group home.
#4182216

Albemarle

112 Linwood Drive

3 Beds

2 Baths

1,338 Sq.Ft.

$209,000

MLS#: 4182216
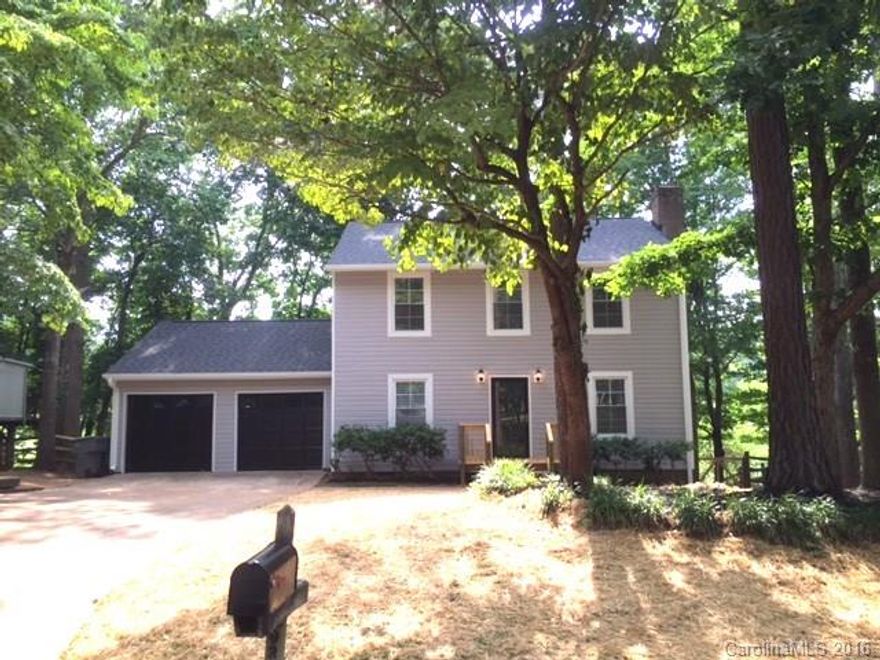
Don't miss this newly renovated home back up to the golf course.  These things are all New: Vinyl siding, roof shingles, cabinets, Stainless steel Appliances, Laminate flooring, carpet, Granite counter tops, sink, deck on the front and back, new gutters. Perfect for entertaining with a fenced in yard and a large deck over seeing the Golf Course.  This house want last.  completely Renovated. Agent has interest in the property.
#3192906

Charlotte

9242 Fairway Ridge Road

3 Beds

2 Baths

1,592 Sq.Ft.

$205,999

MLS#: 3192906

1 ... 642 643 644 645 646 ... 666
* Listings identified with the FMLS IDX logo come from FMLS and are held by brokerage firms other than the owner of this website. The listing brokerage is identified in any listing details. Information is deemed reliable but is not guaranteed. If you believe any FMLS listing contains material that infringes your copyrighted work please click here to review our DMCA policy and learn how to submit a takedown request. © 2024. First Multiple Listing Service, Inc.
 - property

Send a message

Message successfully sent.

Your message

What is 3 + 4 ?

Reason for contacting?

I agree to receive email communication and understand I can unsubscribe at any time.

I agree to be contacted by Prestino Advantage via call, email, and text for real estate services. To opt out, you can reply 'stop' at any time or reply 'help' for assistance. You can also click the unsubscribe link in the emails. Message and data rates may apply. Message frequency may vary. Privacy Policy

Sign Out

Virtual Assistant

Would you like to take the next step with this property? We can help you schedule a showing or virtual tour, or send you more details.

Yes, I would like more information.

Thank You for Your Reply, One of Our Agents will contact you as soon as possible

No, maybe later.

Thank you, you can always contact me via email, phone number or through the contact form.

Realhub AI

Lucy - Your AI-Powered Realtor

Update Your Temporary Password

Personalize your search

Enter your email and we'll notify you immediately when new listings match what you're looking for.

or enter email address

Already have an account ? Login here

Continue your home search

I agree to receive communications and understand I can unsubscribe at any time.

I agree to be contacted by Prestino Advantage via call, email, and text for real estate services. To opt out, you can reply 'stop' at any time or reply 'help' for assistance. You can also click the unsubscribe link in the emails. Message and data rates may apply. Message frequency may vary. Privacy Policy

Already have an account ? Login here

We use cookies

We use cookies primarily for analytics to enhance your experience. By accepting, you agree to our use of these cookies. You can manage your preferences or learn more about our cookies policy.
