


Property
Beds
5
Full Baths
4
1/2 Baths
1
Year Built
2001
Sq.Footage
5,312
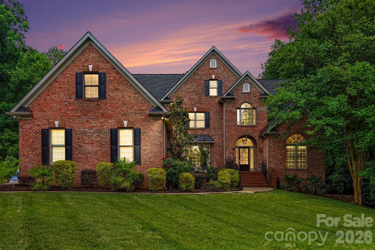
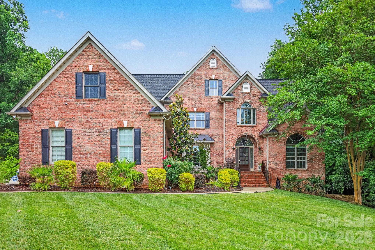
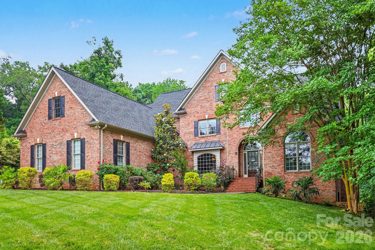
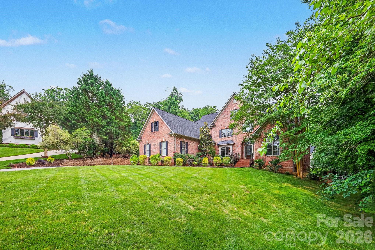
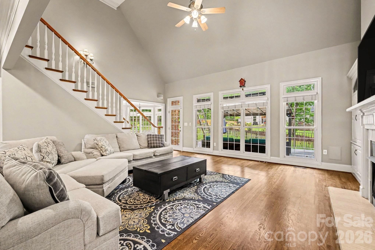
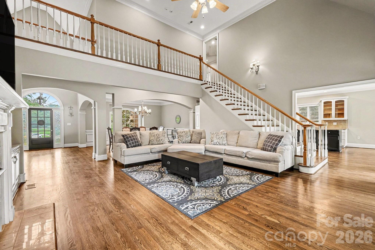
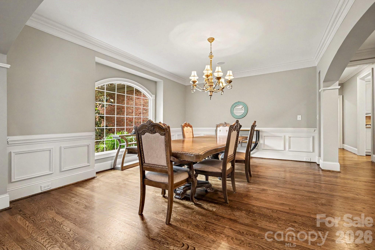
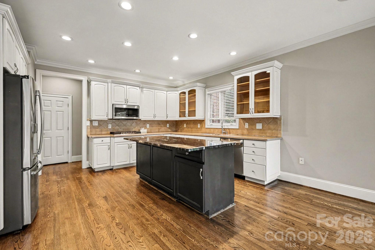
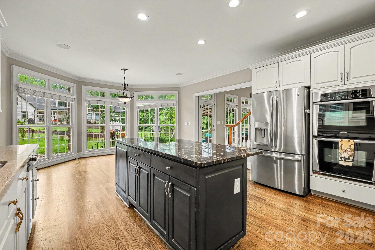
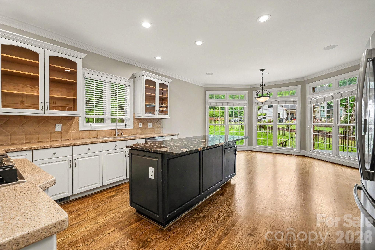
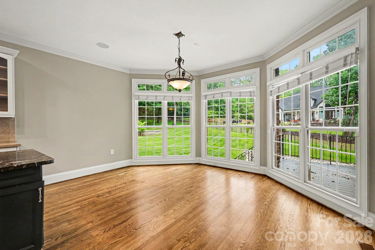
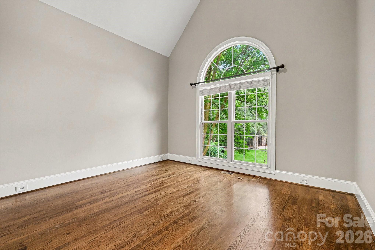
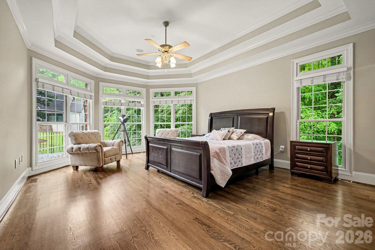
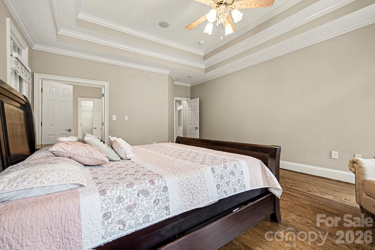
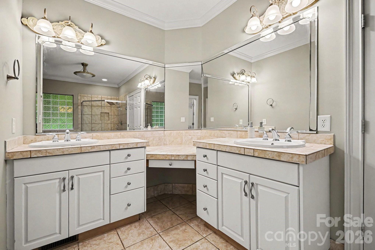
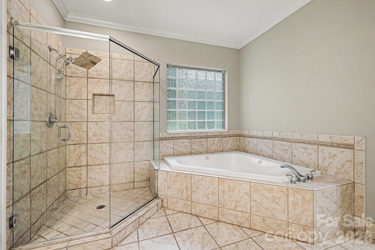
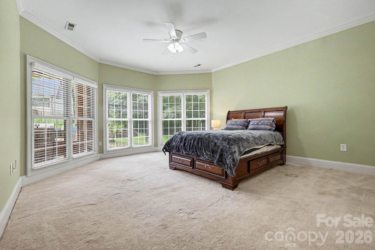
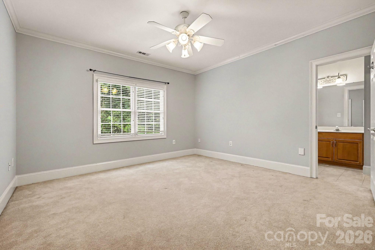
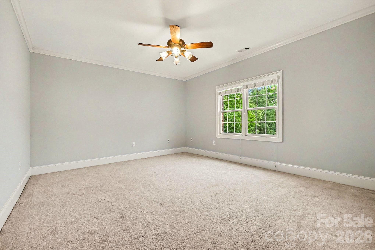
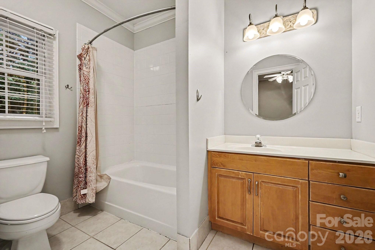
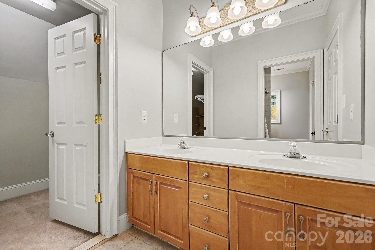
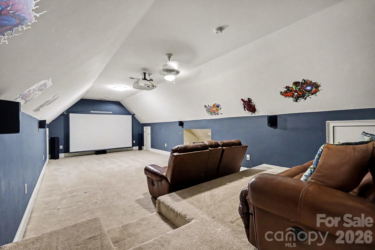
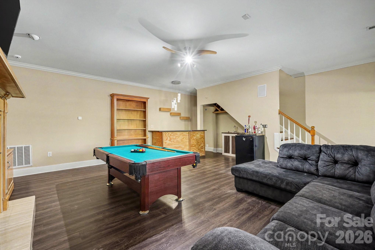
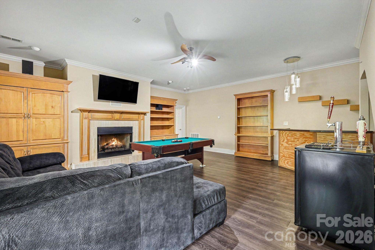
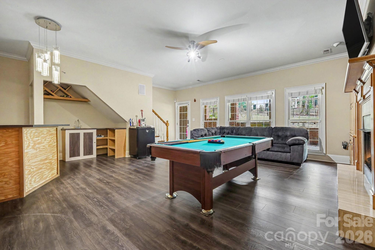
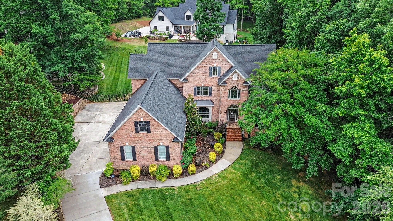
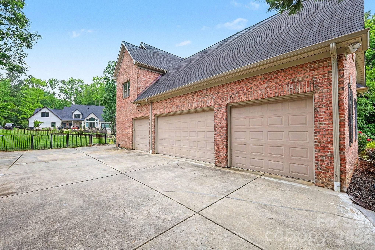
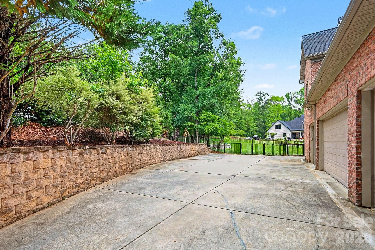
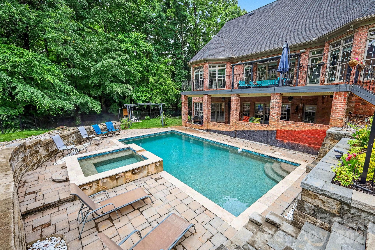
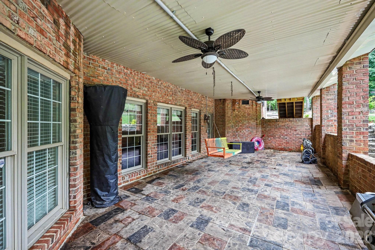
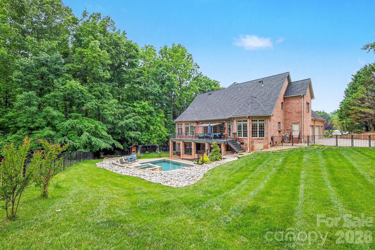
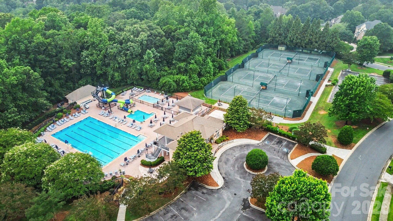
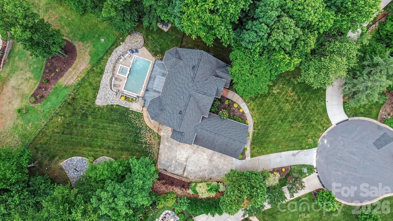
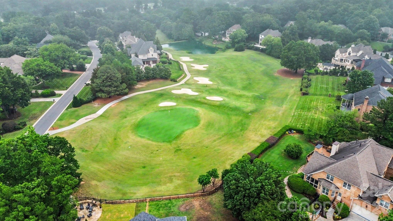
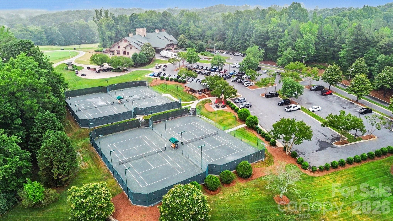
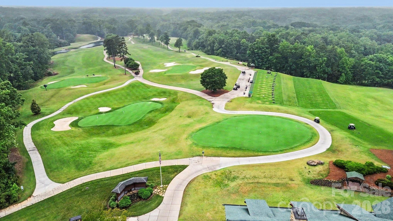
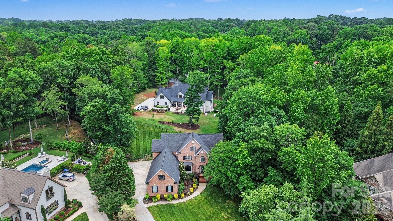
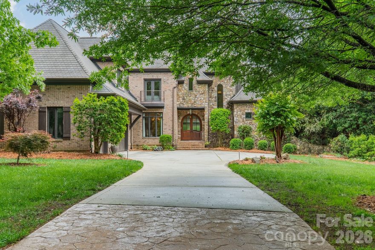
Experience luxury living in the highly sought-after Firethorne Country Club community, featuring top-rated Marvin Ridge schools, resort-style amenities, and a serene cul-de-sac setting surrounded by mature trees. This beautifully maintained home offers a peaceful retreat with exceptional upgrades throughout. The spacious owner’s suite on the main level features hardwood floors, a triple tray ceiling, and abundant natural light. Gleaming hardwoods extend throughout the main living areas, while the oversized office with vaulted ceiling creates the perfect work-from-home space just off the entryway. Each bedroom includes a generously sized walk-in closet. The finished basement is ideal for entertaining and multi-generational living, complete with a large recreation room with fireplace, a private bedroom with attached bath, and a spacious safe room that could also serve as an impressive wine cellar. Outdoor living is elevated with a stunning underground saltwater pool installed in 2022. Additional recent upgrades include a new irrigation system, centralized water filtration system, new 5-ton HVAC installed in 2024, new 2.5-ton HVAC installed in 2025, and a 25-year roof warranty for added peace of mind. Completing this exceptional property is an oversized 4-car garage. Conveniently located near Blakeney, Ballantyne, and Waverly shopping, dining, and entertainment, with easy access to I-485 for a quick commute to Uptown Charlotte and surrounding areas. Come experience all that Firethorne Country Club has to offer and make this extraordinary home your next address.
Features & Amenities
Interior
-
Other Interior Features
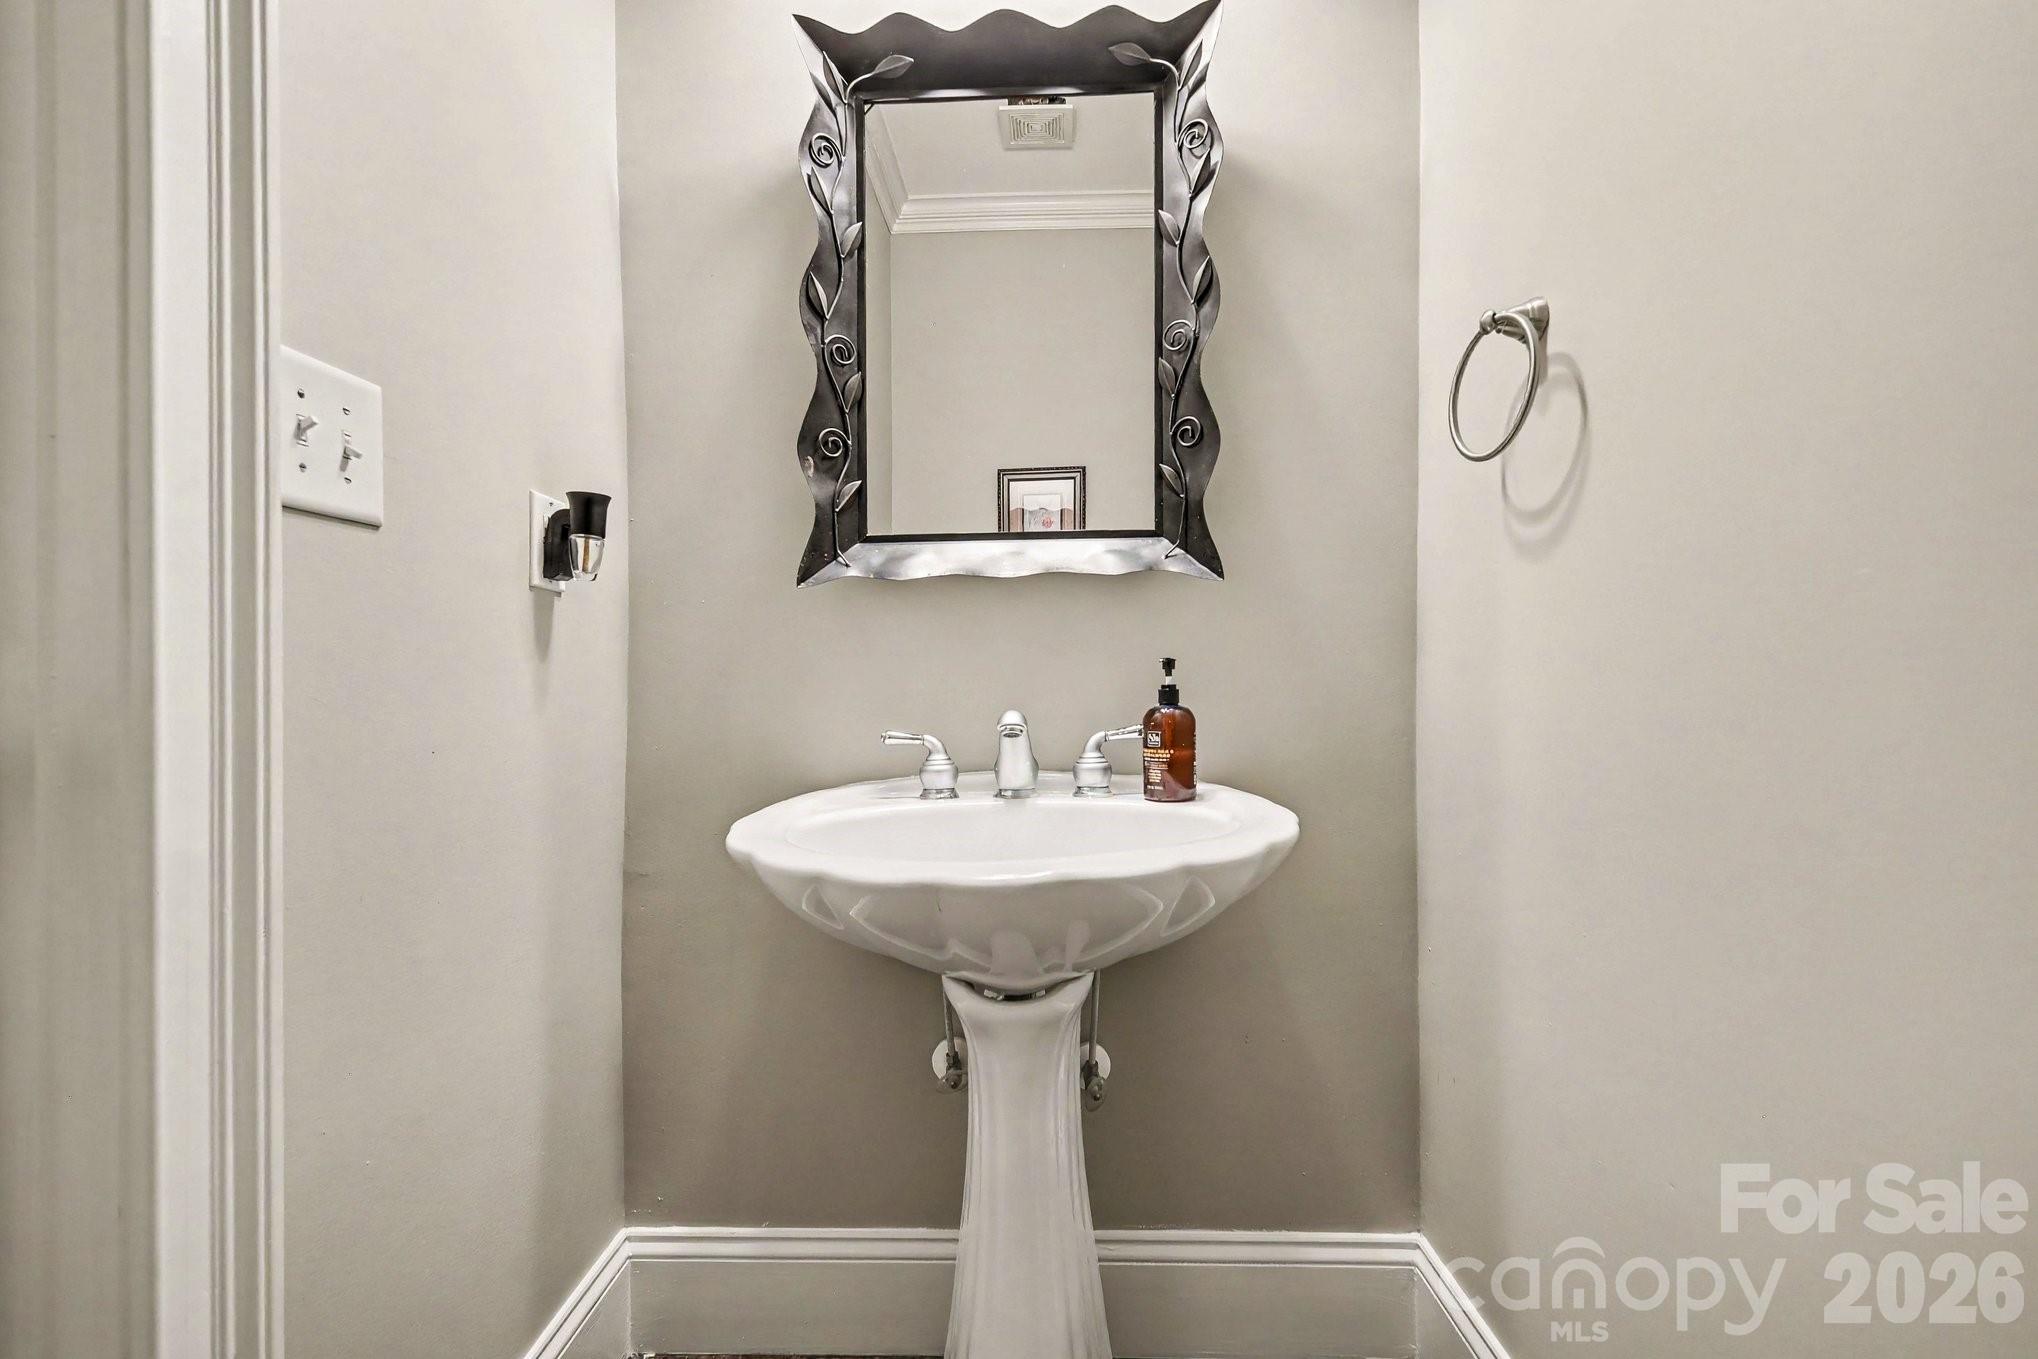
Built-in Features, Entrance Foyer, Kitchen Island, Open Floorplan, Storage, Walk-In Closet(s), Wet Bar, Pantry
-
Total Bedrooms
5
-
Bathrooms
4
-
1/2 Bathrooms
1
-
Above Grade Finished Area
4195.0
-
Basement YN
YES
-
Cooling YN
YES
-
Cooling
Ceiling Fan(s), Central Air
-
Fireplace YN
YES
-
Heating YN
YES
-
Heating
Central, Forced Air
-
Pet friendly
N/A
Exterior
-
Garage
Yes
-
Garage spaces
4
-
Construction Materials
Brick
-
Other Exterior Features
Storage
-
Parking
Driveway
-
Patio and Porch Features
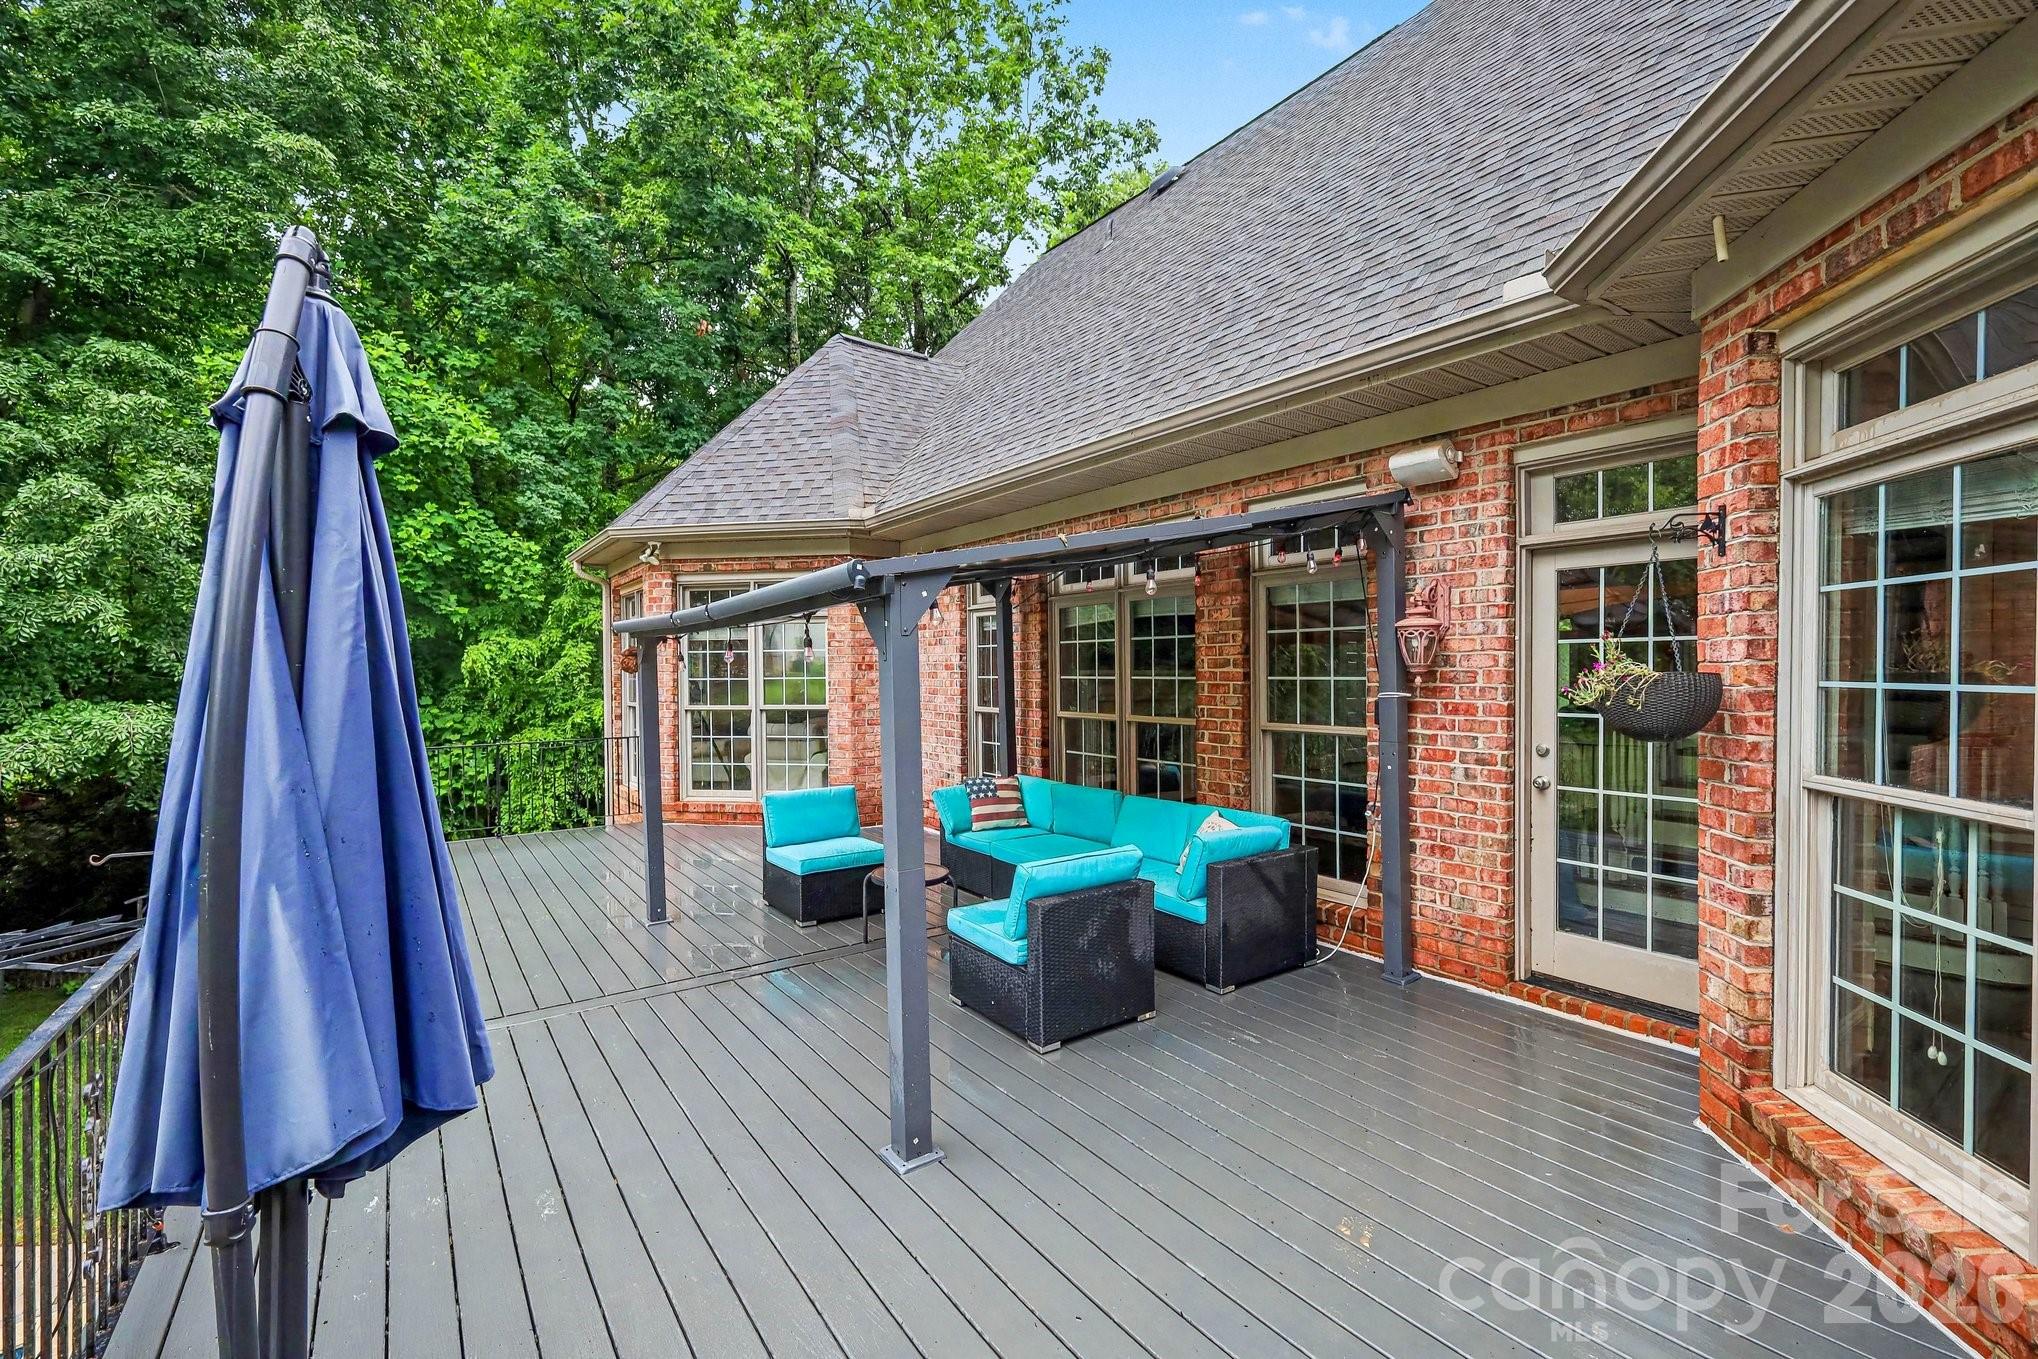
Covered, Deck, Front Porch, Patio, Rear Porch
-
Pool
Yes
-
Pool Features
In Ground, Outdoor Pool, Pool/Spa Combo, Salt Water
Area & Lot
-
Lot Features
Cul-De-Sac, Wooded
-
Property Type
Residential
-
Property Sub Type
Single Family Residence
-
Architectural Style
Traditional
Price
-
Sales Price
$1,500,000
-
Sq. Footage
5, 312
-
Price/SqFt
$282
HOA
-
Association
Yes
-
Association Fee
$650
-
Association Fee Frequency
Annually
-
Association Fee Includes
N/A
School District
-
Elementary School
Marvin
-
Middle School
Marvin Ridge
-
High School
Marvin Ridge
Property Features
-
New Construction
NO
-
Senior Community YN
NO
-
Sewer
Public Sewer
-
Water Source
Public
Schedule a Showing
Showing scheduled successfully.
Mortgage calculator
Estimate your monthly mortgage payment, including the principal and interest, property taxes, and HOA. Adjust the values to generate a more accurate rate.
Your payment
Principal and Interest:
$
Property taxes:
$
HOA fees:
$
Total loan payment:
$
Total interest amount:
$
Location
County
Union
Elementary School
Marvin
Middle School
Marvin Ridge
High School
Marvin Ridge
Listing Courtesy of Tara Higgins , Keller Williams South Park
RealHub Information is provided exclusively for consumers' personal, non-commercial use, and it may not be used for any purpose other than to identify prospective properties consumers may be interested in purchasing. All information deemed reliable but not guaranteed and should be independently verified. All properties are subject to prior sale, change or withdrawal. RealHub website owner shall not be responsible for any typographical errors, misinformation, misprints and shall be held totally harmless.

Agent
Zaneta Mowatt
Call Zaneta today to schedule a private showing.

* Listings on this website come from the FMLS IDX Compilation and may be held by brokerage firms other than the owner of this website. The listing brokerage is identified in any listing details. Information is deemed reliable but is not guaranteed. If you believe any FMLS listing contains material that infringes your copyrighted work please click here to review our DMCA policy and learn how to submit a takedown request.© 2024 FMLS.
Related Properties
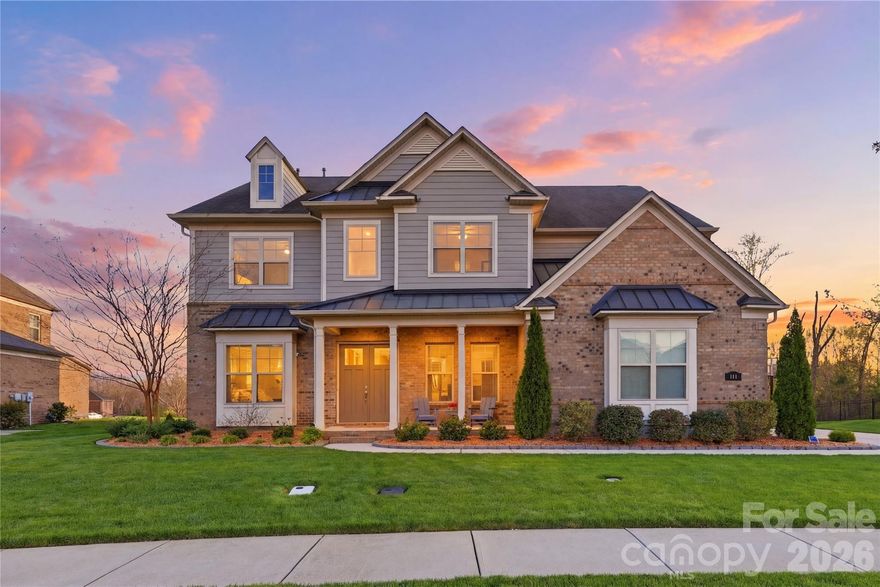
Waxhaw
113 Campbell Court
5 Beds
4 Baths
4,748 Sq.Ft.
$1,350,000
MLS#: 4360382
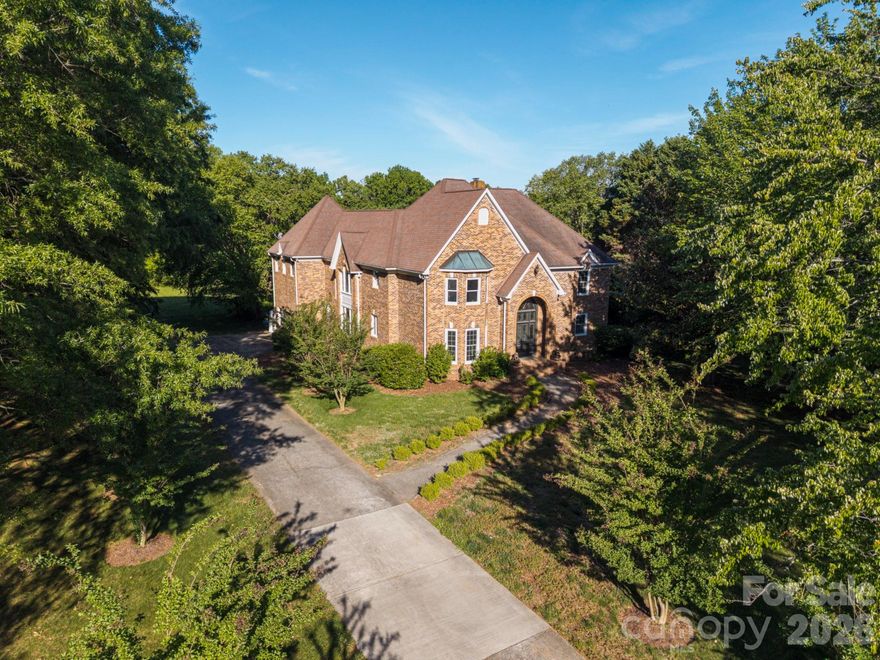
Waxhaw
431 Walden Trail
5 Beds
4 Baths
4,373 Sq.Ft.
$1,550,000
MLS#: 4376474
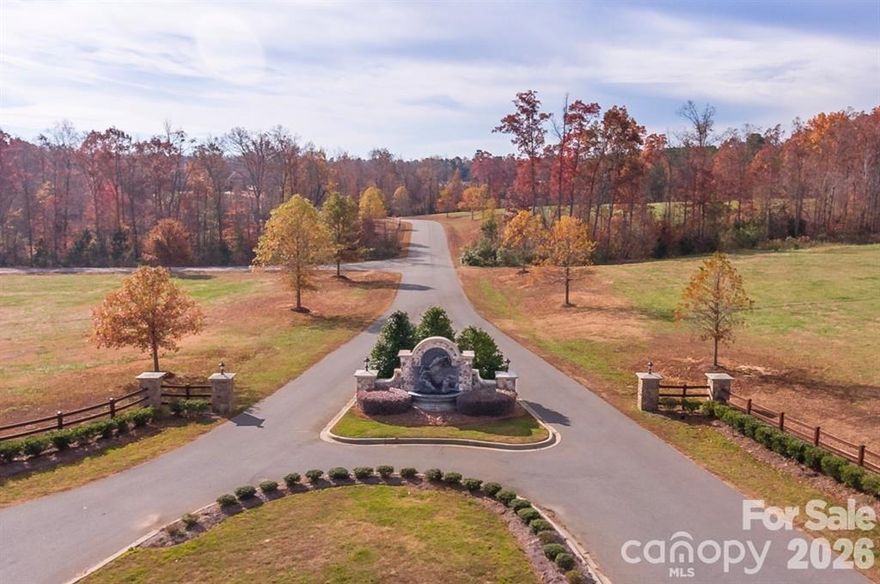
Waxhaw
6207 Victory Pass Lane
6 Beds
5 Baths
5,005 Sq.Ft.
$1,800,000
MLS#: 4350936
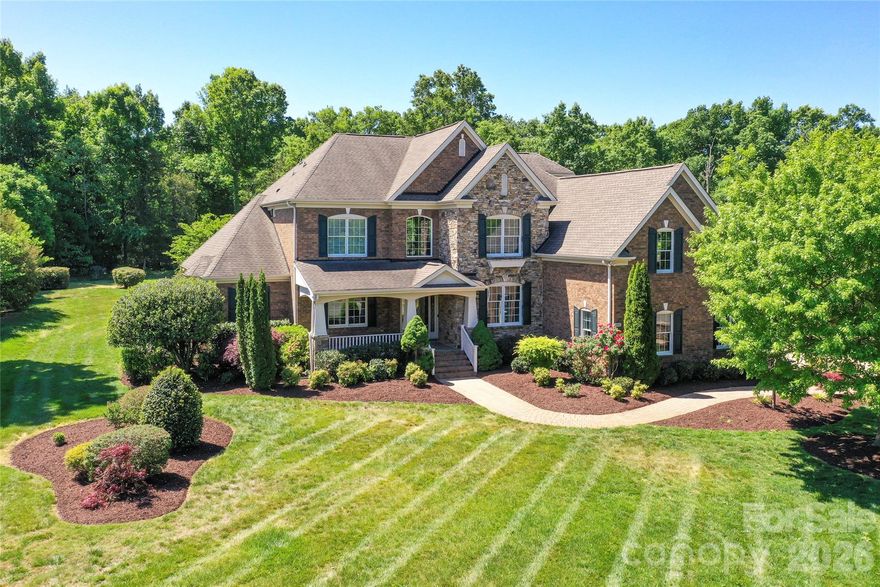
Waxhaw
515 Briar Patch Terrace
5 Beds
4 Baths
7,505 Sq.Ft.
$1,599,000
MLS#: 4350317
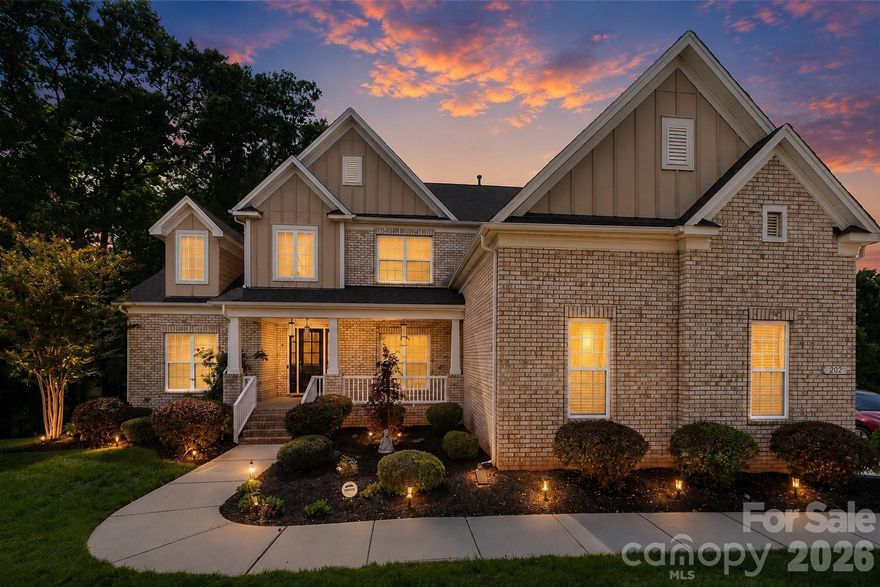
Waxhaw
202 Tallow Tree Court
4 Beds
3 Baths
4,630 Sq.Ft.
$1,299,000
MLS#: 4375179
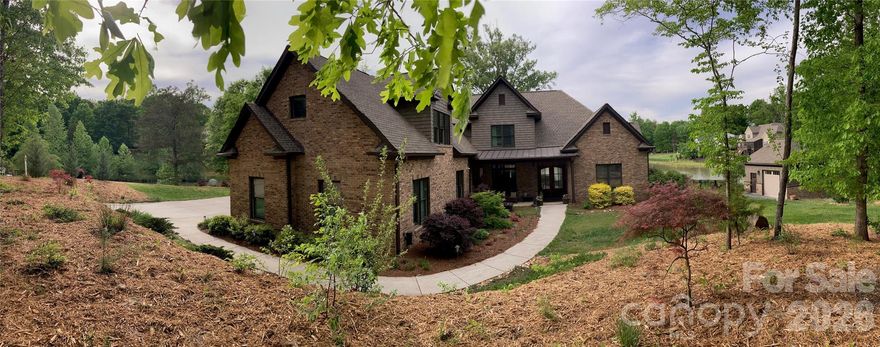
Waxhaw
8100 Chaplin Circle
4 Beds
4 Baths
4,910 Sq.Ft.
$1,450,000
MLS#: 4353451
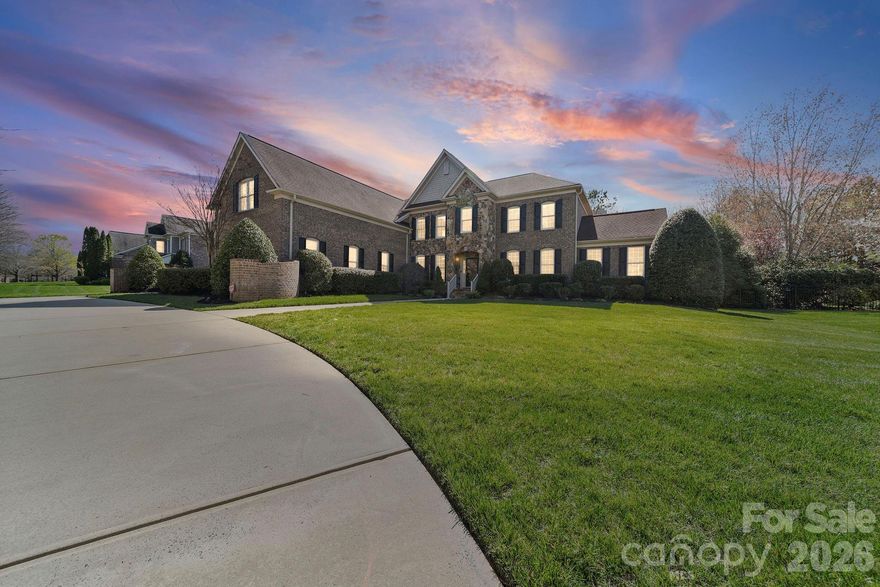
Waxhaw
6009 Autumn Blossom Lane
5 Beds
5 Baths
7,548 Sq.Ft.
$1,699,000
MLS#: 4356563
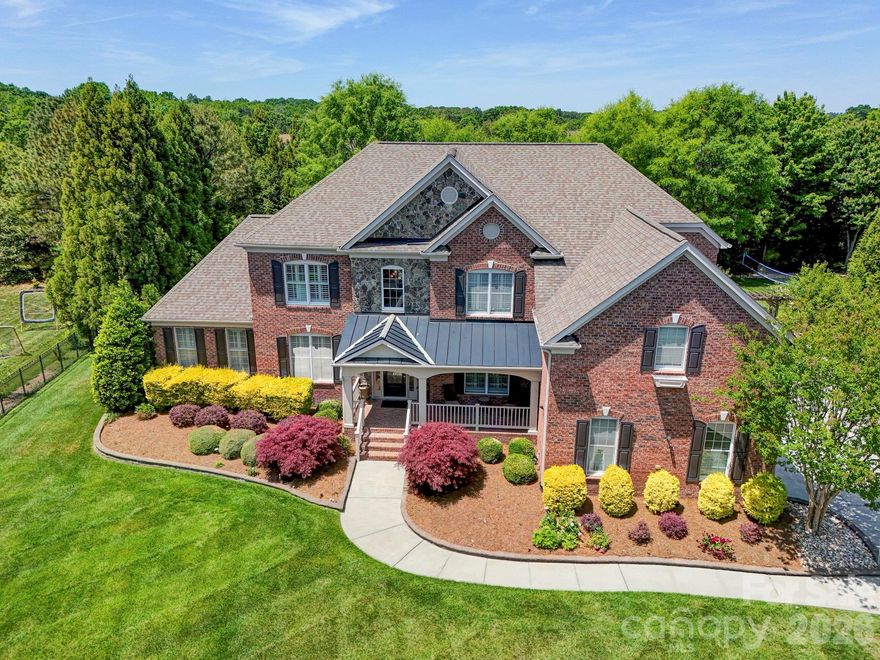
Waxhaw
725 Wild Berry Court
5 Beds
5 Baths
6,741 Sq.Ft.
$1,599,900
MLS#: 4367605
Waxhaw
602 Beauhaven Lane
4 Beds
3 Baths
5,531 Sq.Ft.
$1,550,000
MLS#: 4373162
Waxhaw
627 Lochaven Road
4 Beds
4 Baths
4,631 Sq.Ft.
$1,799,900
MLS#: 4370744
