
Property
Beds
4
Full Baths
3
1/2 Baths
1
Year Built
2016
Sq.Footage
3,792
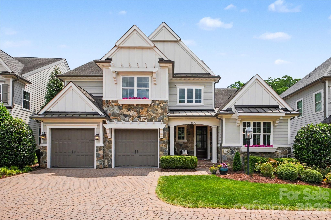
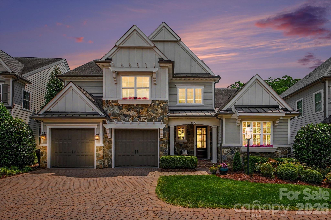
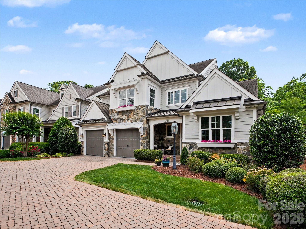
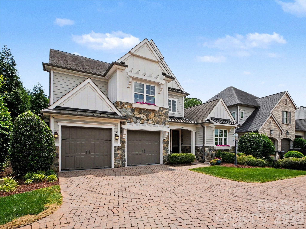
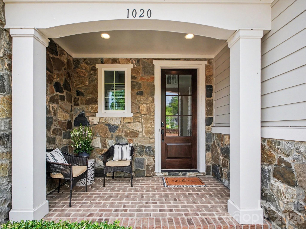
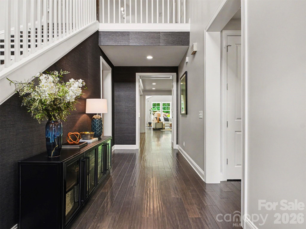
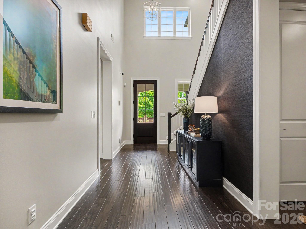
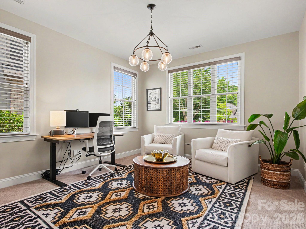
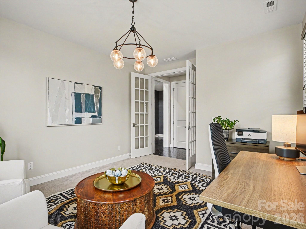
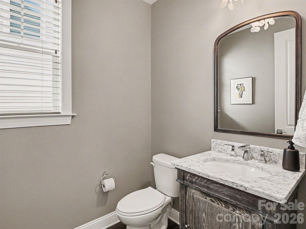
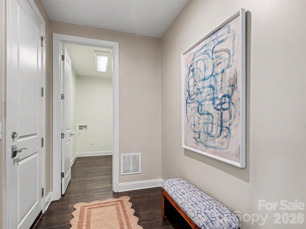
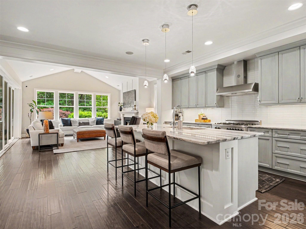
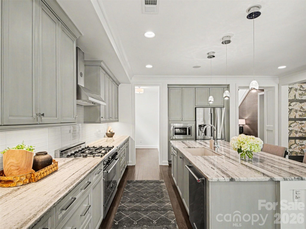
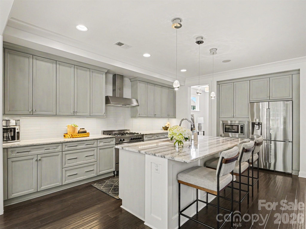
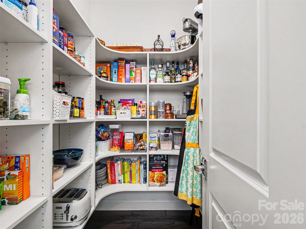
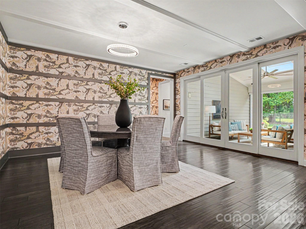
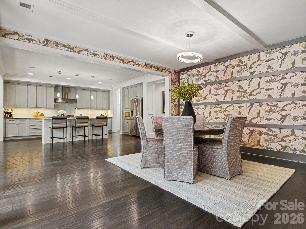
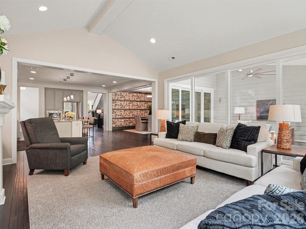
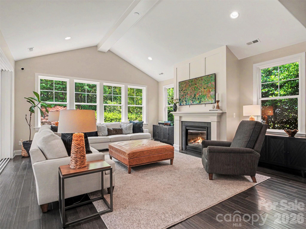
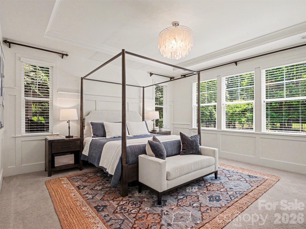
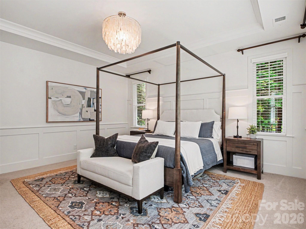
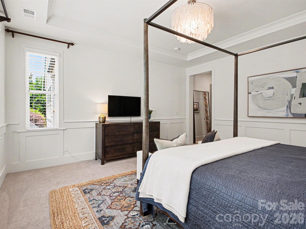
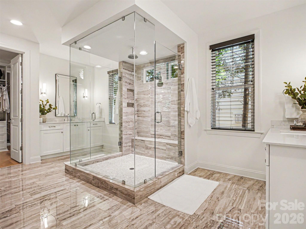
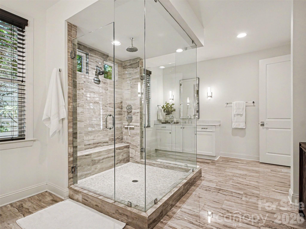
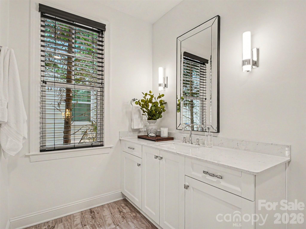
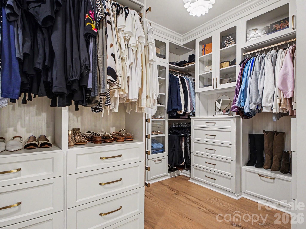
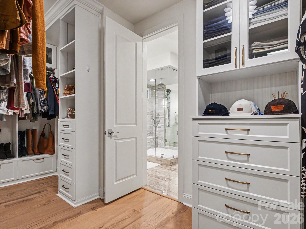
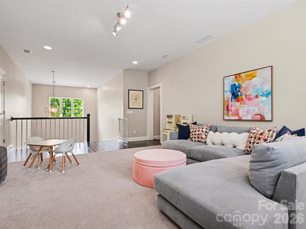
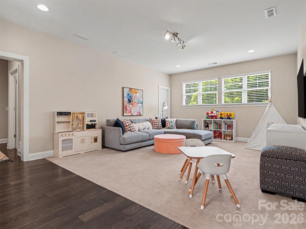
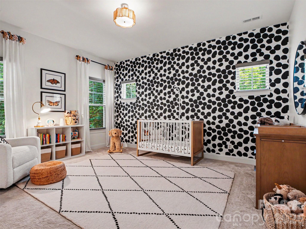
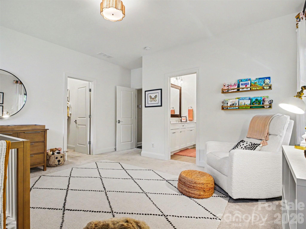
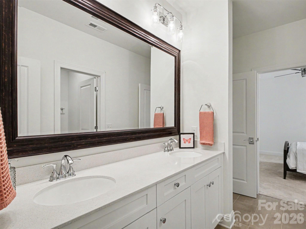
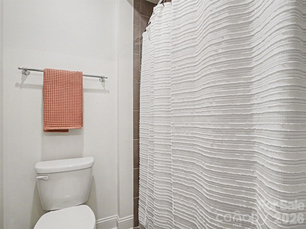
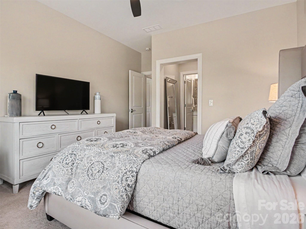
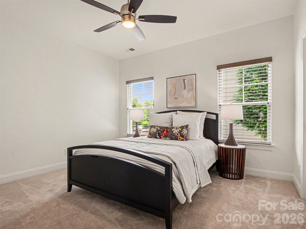
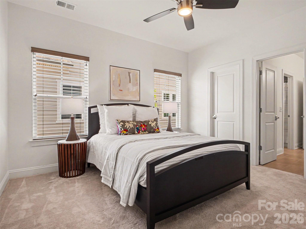
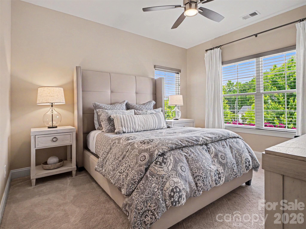
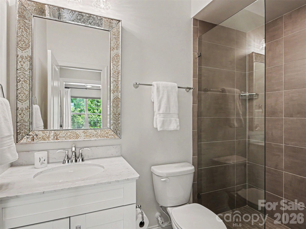
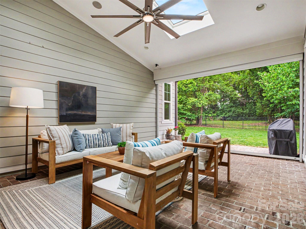
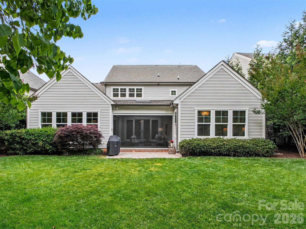
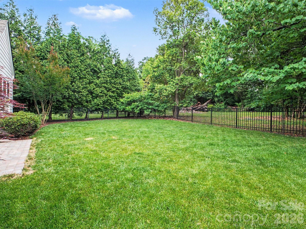
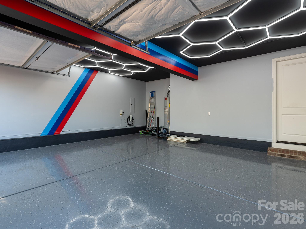
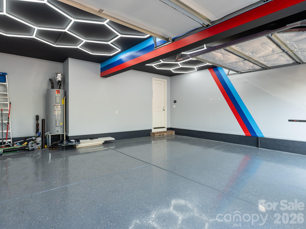
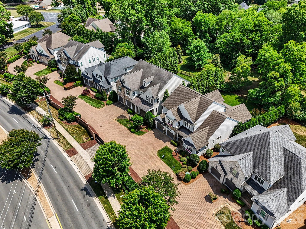
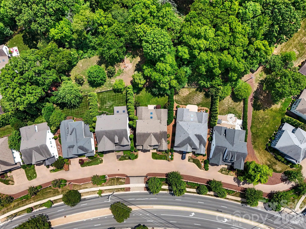
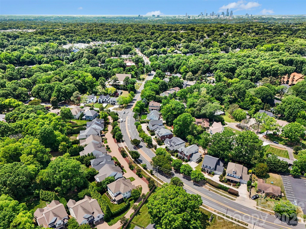
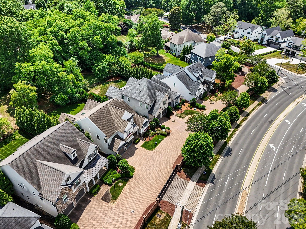
Welcome to Your Dream Home in Cotswold Retreat Experience the epitome of modern, open-concept living in this exquisitely designed home, beautifully nestled within the private and highly sought-after Cotswold Retreat community. From the pristine interior finishes to the seamless indoor-outdoor flow, every detail of this residence has been curated for sophisticated comfort. Pristine Interiors & Gourmet Living The Chef's Kitchen: A pristine culinary masterpiece featuring a massive kitchen island, a walk-in pantry, a premium gas range, and a built-in microwave. It flows effortlessly into the formal dining and living spaces, making it an entertainer's dream. Main-Level Luxury: The expansive primary suite is conveniently located on the main floor, boasting a spa-like bathroom, an editorial-worthy walk-in closet complete with adjustable custom lighting, and a tranquil view of the rear greenery. Flexible Upper Level: Upstairs, you will find spacious secondary bedrooms, pristine full bathrooms, and a flexible loft area perfect for a modern home office, media room, or play space. A dedicated second laundry room and a massive walk-out attic offer unparalleled storage and convenience. Premium Features & Outdoor Oasis High-End Finishes: Architectural highlights include soaring tray ceilings, an elegant fireplace in the living room, and a beautiful mix of warm wood, tile, and plush carpet flooring. Eco-Friendly Garage: The attached two-car garage comes fully equipped with a Tesla/electric vehicle charging station and a sleek, durable epoxy floor. Outdoor Entertaining: Step outside to your private, fully fenced backyard. Relax on the screened back porch—featuring a motorized screen for seamless comfort—or enjoy the front and rear porches surrounded by lush, mature landscaping. Prime Charlotte Location Perfectly situated in Charlotte, NC, this immaculately maintained, turn-key home offers a peaceful suburban retreat while keeping you just minutes away from the vibrant shopping, dining, and top-tier schools that the Cotswold area is known for.
Features & Amenities
Interior
-
Total Bedrooms
4
-
Bathrooms
3
-
1/2 Bathrooms
1
-
Above Grade Finished Area
3792.0
-
Basement YN
NO
-
Cooling YN
YES
-
Cooling
Ceiling Fan(s), Central Air
-
Fireplace YN
YES
-
Heating YN
YES
-
Heating
Electric, Forced Air, Natural Gas
-
Pet friendly
N/A
Exterior
-
Garage
Yes
-
Garage spaces
2
-
Construction Materials
Fiber Cement, Stone Veneer
-
Parking
Driveway, Garage Door Opener, Garage Faces Front
-
Patio and Porch Features
Front Porch, Rear Porch, Screened
-
Pool
No
Area & Lot
-
Property Type
Residential
-
Property Sub Type
Single Family Residence
Price
-
Sales Price
$1,375,000
-
Sq. Footage
3, 792
-
Price/SqFt
$362
HOA
-
Association
Yes
-
Association Fee
$2,625
-
Association Fee Frequency
Annually
-
Association Fee Includes
N/A
School District
-
Elementary School
Billingsville Cotswold
-
Middle School
Alexander Graham
-
High School
Myers Park
Property Features
-
New Construction
NO
-
Foundation Details
Slab
-
Senior Community YN
NO
-
Sewer
Public Sewer
-
Water Source
Public
Schedule a Showing
Showing scheduled successfully.
Mortgage calculator
Estimate your monthly mortgage payment, including the principal and interest, property taxes, and HOA. Adjust the values to generate a more accurate rate.
Your payment
Principal and Interest:
$
Property taxes:
$
HOA fees:
$
Total loan payment:
$
Total interest amount:
$
Location
County
Mecklenburg
Elementary School
Billingsville Cotswold
Middle School
Alexander Graham
High School
Myers Park
Listing Courtesy of Billy Shugart , Jason Mitchell Real Estate
RealHub Information is provided exclusively for consumers' personal, non-commercial use, and it may not be used for any purpose other than to identify prospective properties consumers may be interested in purchasing. All information deemed reliable but not guaranteed and should be independently verified. All properties are subject to prior sale, change or withdrawal. RealHub website owner shall not be responsible for any typographical errors, misinformation, misprints and shall be held totally harmless.

Agent
Zaneta Mowatt
Call Zaneta today to schedule a private showing.

* Listings on this website come from the FMLS IDX Compilation and may be held by brokerage firms other than the owner of this website. The listing brokerage is identified in any listing details. Information is deemed reliable but is not guaranteed. If you believe any FMLS listing contains material that infringes your copyrighted work please click here to review our DMCA policy and learn how to submit a takedown request.© 2024 FMLS.
Related Properties
Charlotte
17909 Wilbanks Drive
4 Beds
3 Baths
3,561 Sq.Ft.
$1,200,000
MLS#: 4364271
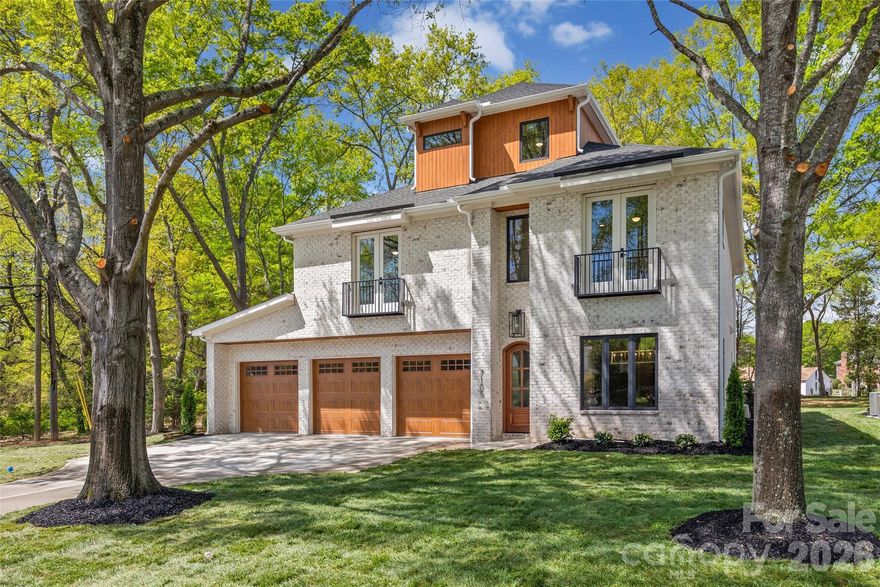
Charlotte
7105 Essington Drive
5 Beds
4 Baths
4,452 Sq.Ft.
$1,645,000
MLS#: 4356237
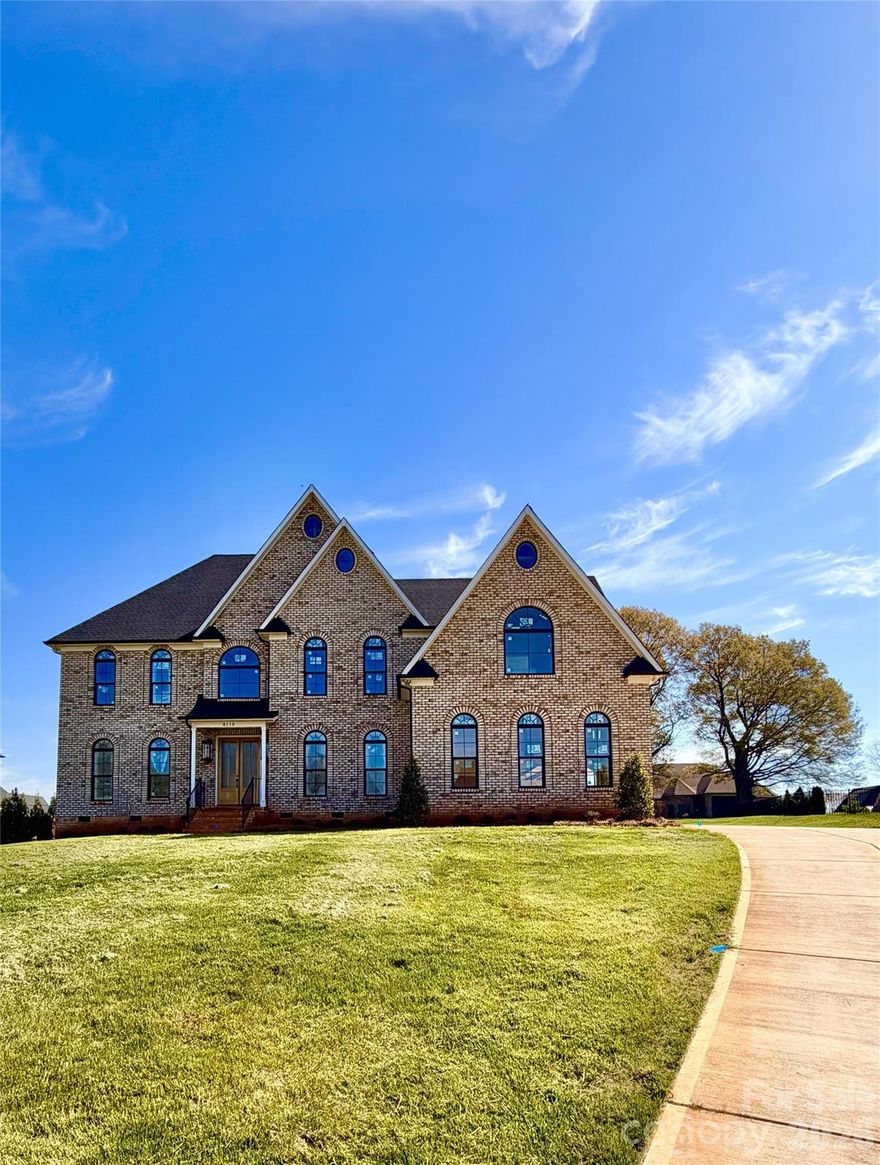
Charlotte
8110 Rolling Fields Road 48
5 Beds
4 Baths
4,252 Sq.Ft.
$1,475,000
MLS#: 4355479
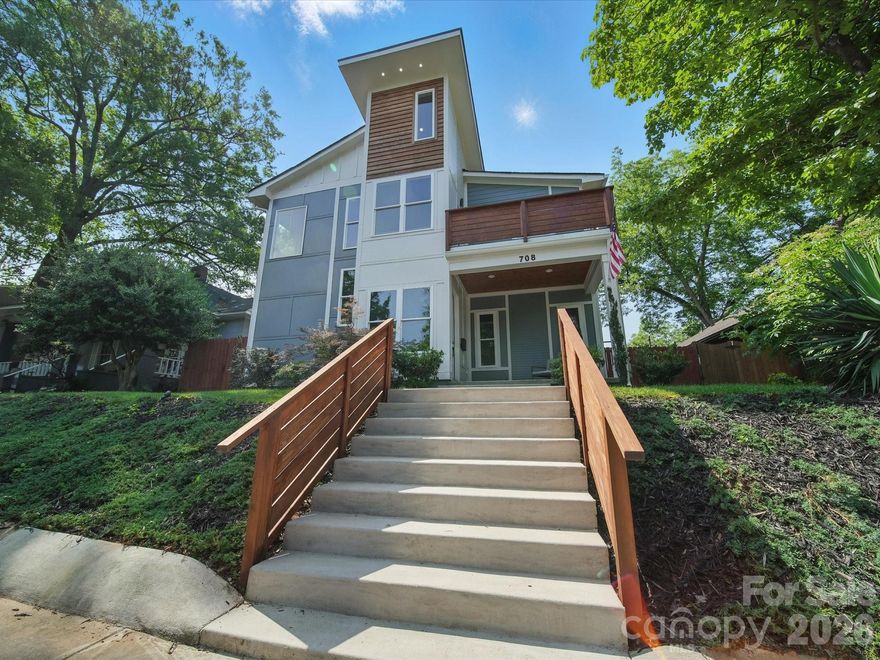
Charlotte
708 Cross Trail Drive
5 Beds
4 Baths
3,967 Sq.Ft.
$1,550,000
MLS#: 4367344
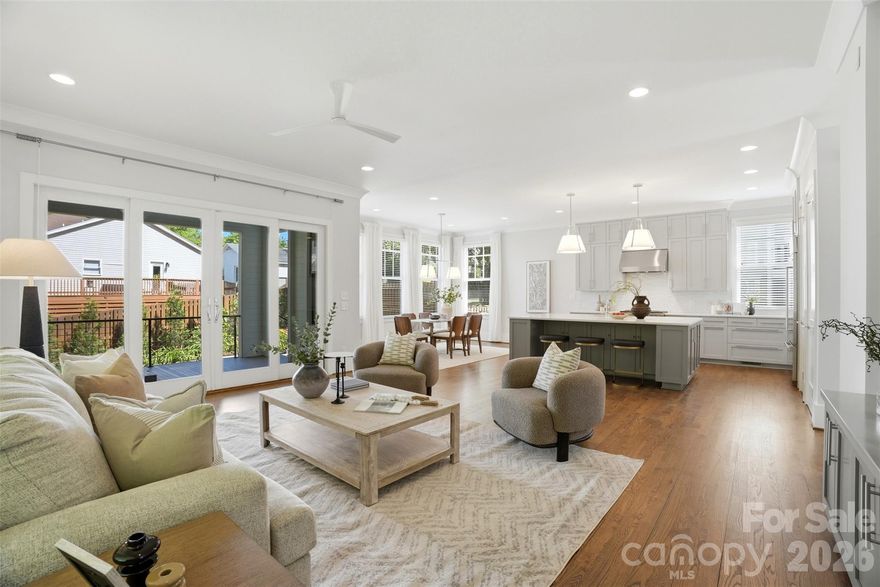
Charlotte
630 Welker Street
5 Beds
3 Baths
3,196 Sq.Ft.
$1,199,999
MLS#: 4370275
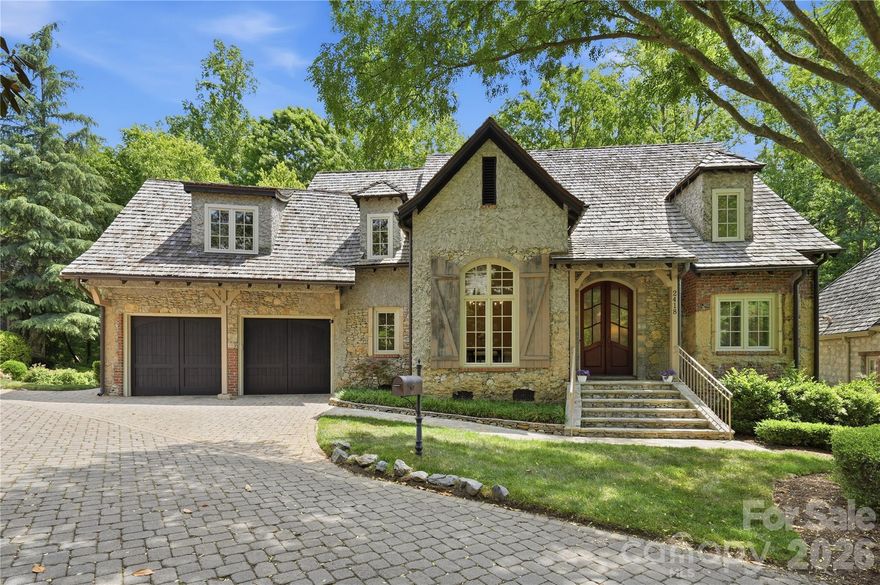
Charlotte
2418 La Maison Drive
4 Beds
3 Baths
3,441 Sq.Ft.
$1,525,000
MLS#: 4356695

Charlotte
408 Dover Avenue
5 Beds
3 Baths
3,154 Sq.Ft.
$1,235,000
MLS#: 4382503
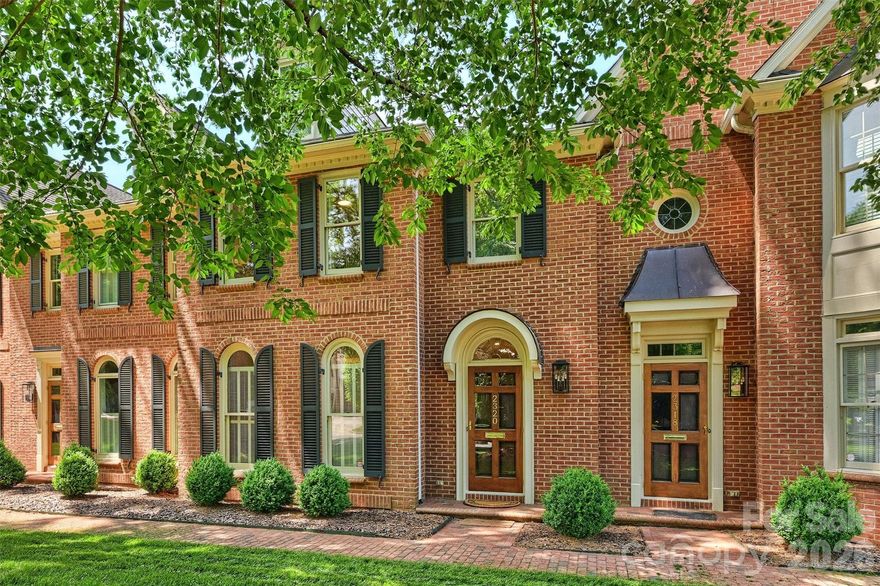
Charlotte
2320 Selwyn Avenue
2 Beds
2 Baths
2,015 Sq.Ft.
$1,195,000
MLS#: 4369751
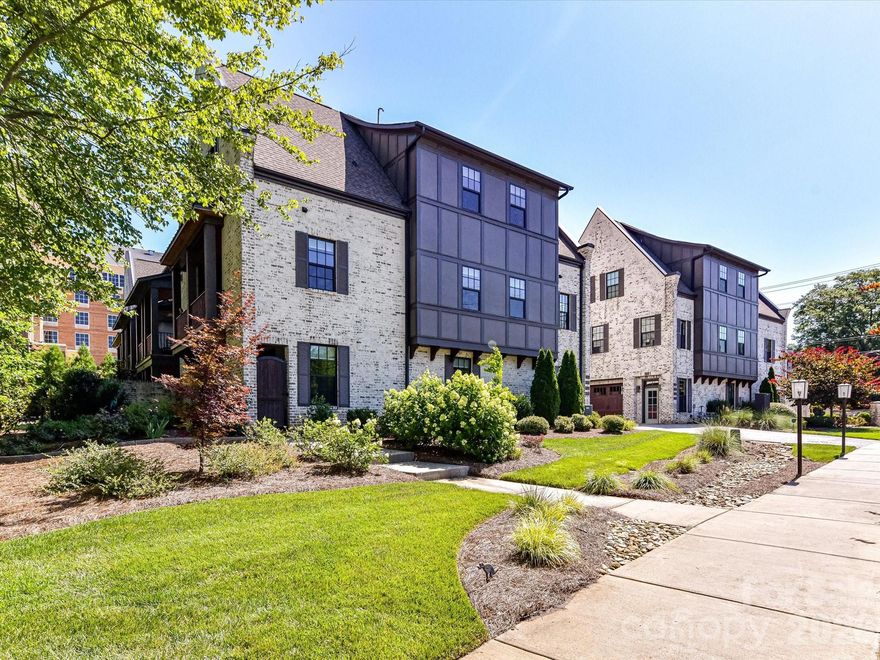
Charlotte
6531 Hazelton Drive
3 Beds
3 Baths
3,376 Sq.Ft.
$1,199,000
MLS#: 4365129
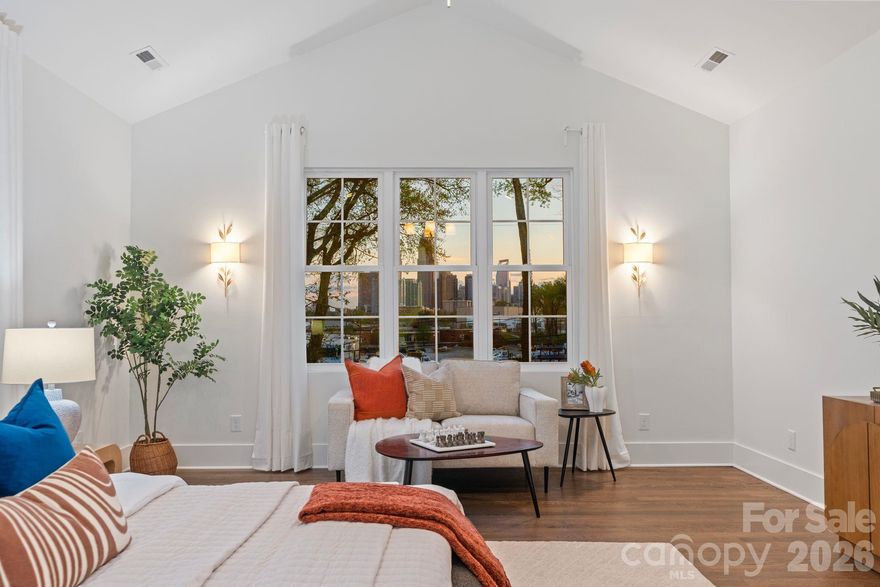
Charlotte
417 Plymouth Avenue
4 Beds
3 Baths
3,037 Sq.Ft.
$1,245,000
MLS#: 4359583
