
Transitional
10413 Friarsgate Road
Huntersville, NC 28078
MLS#: 4360153
$615,000
Property
Beds
4
Full Baths
2
1/2 Baths
1
Year Built
1997
Sq.Footage
2,620
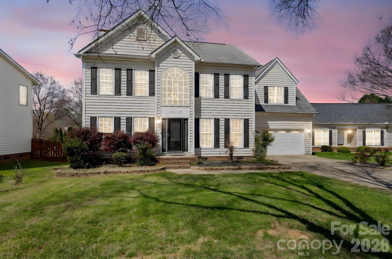

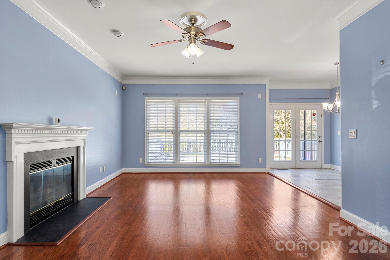
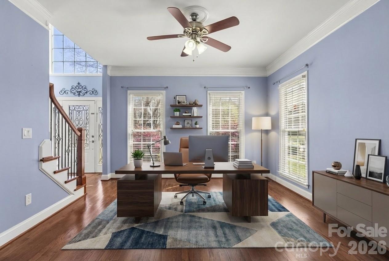
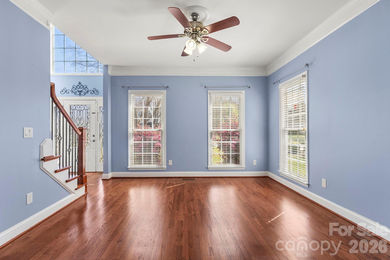
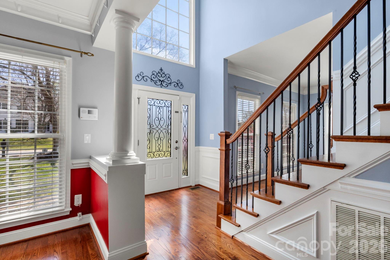
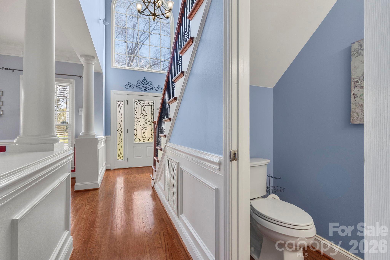
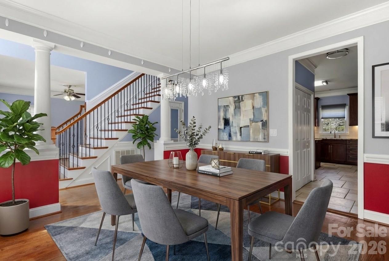
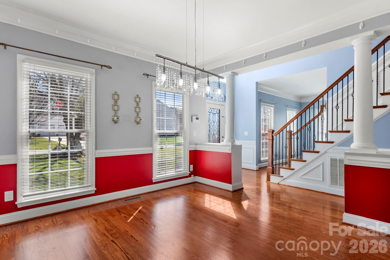
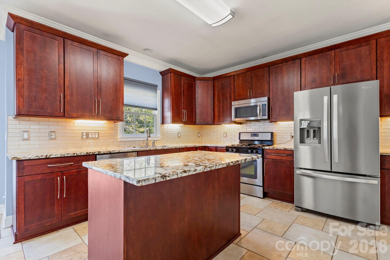
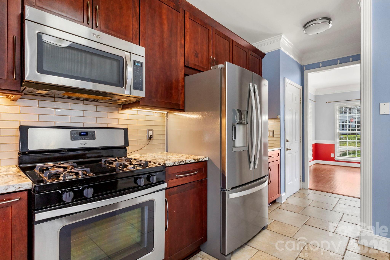
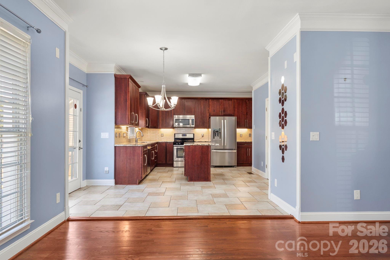
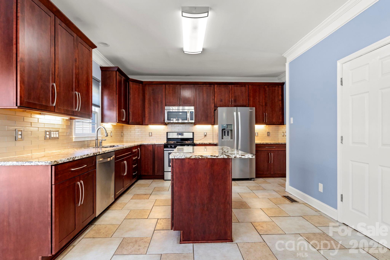
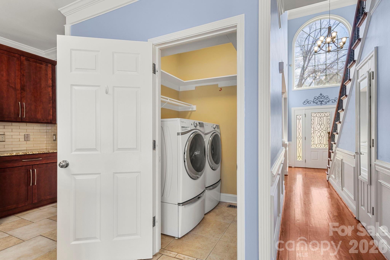
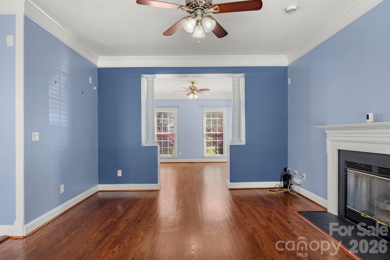
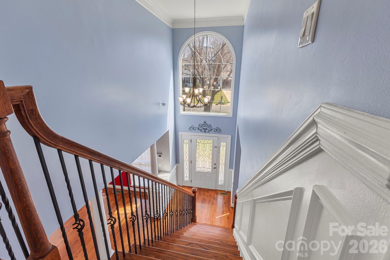
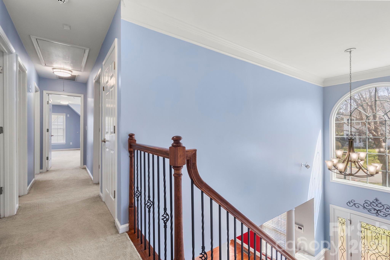
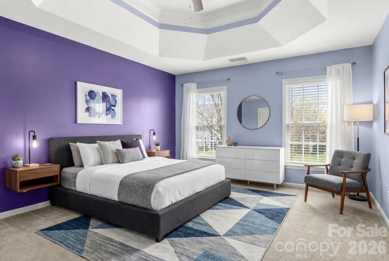
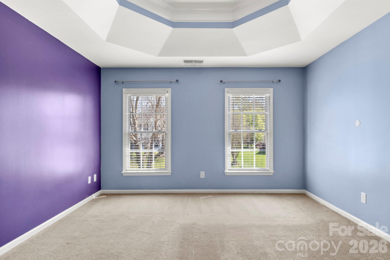
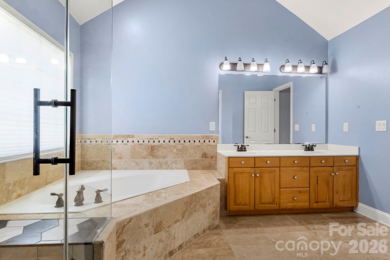
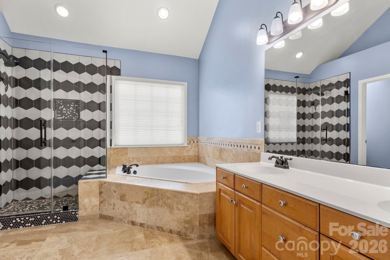
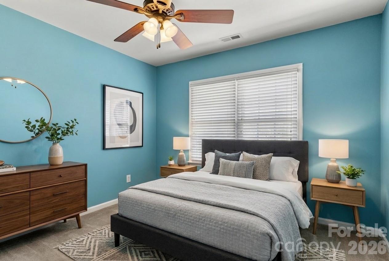
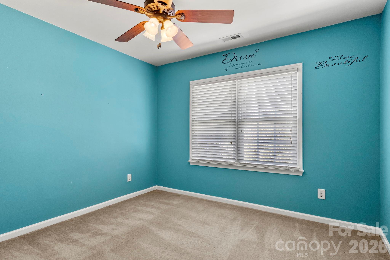
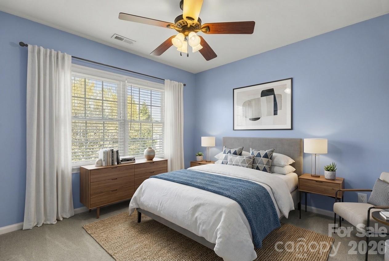

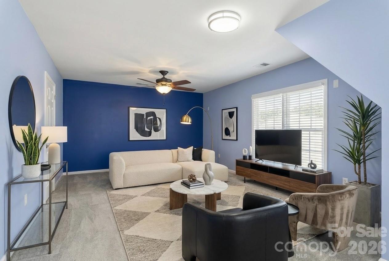
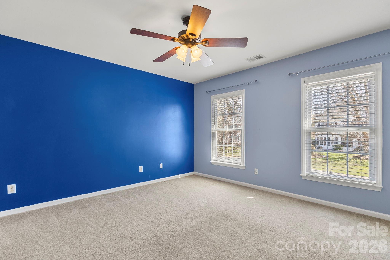
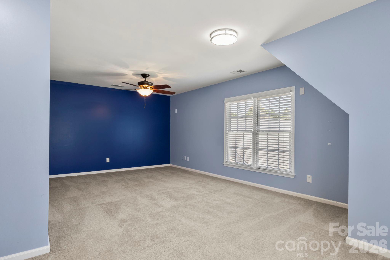
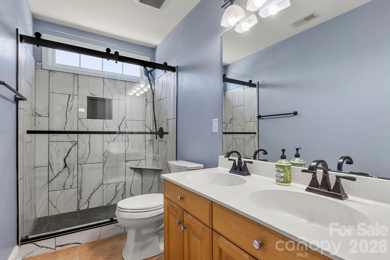
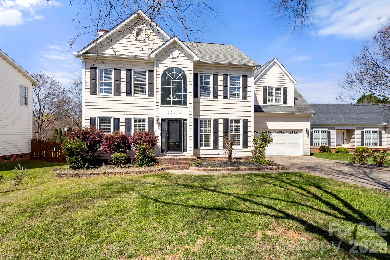
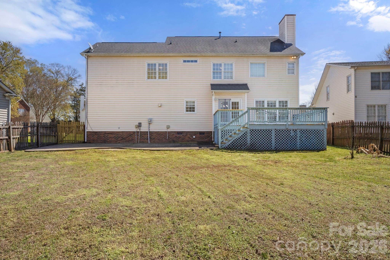
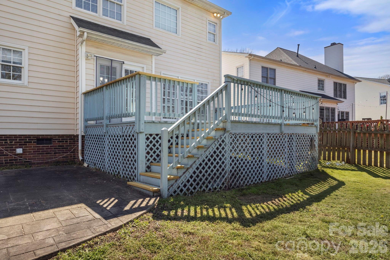
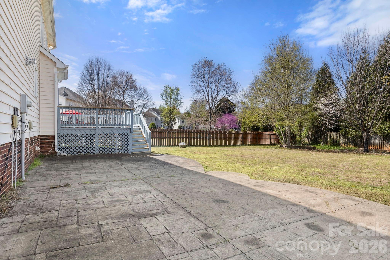
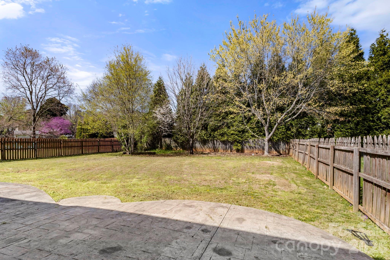

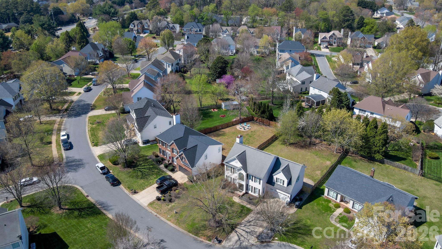
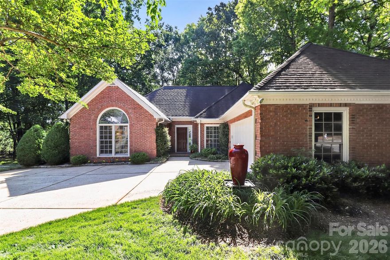
Don’t miss this incredible opportunity in the highly sought-after Hampton Ridge community — plus the seller is offering a $2,500 paint allowance for added peace of mind! Tucked away on a cul-de-sac and conveniently located near top-rated schools, Birkdale Village, shopping, dining, and I-77, new Atrium hospital - this home truly has it all. With 4 bedrooms, 2.5 baths, and a spacious BONUS ROOM, this home offers the ideal layout for everyday living, working from home, and entertaining. The main level features a formal living room perfect for a home office, a dining room, a cozy great room, and an open kitchen overlooking the living area — all filled with beautiful natural light. This home has been extensively updated with over $95,000 in improvements! The stunning kitchen renovation features marble countertops, marble backsplash, under-cabinet lighting, beautiful cabinetry, and stainless steel appliances — and yes, the refrigerator, washer, and dryer all convey! Additional updates include refinished hardwood floors throughout the main living areas, dining room, powder room, and staircase (2017), interior paint (2023), replacement AC units (2017), a NEW water heater with a 10-year warranty (2025), and beautifully renovated primary and secondary walk-in showers (2025). Deck and fence door repairs were also completed in 2025. Step outside and enjoy relaxing Carolina evenings in the flat backyard featuring a spacious deck and concrete patio — perfect for grilling, entertaining, or simply unwinding. Home has been virtually staged.
Features & Amenities
Interior
-
Total Bedrooms
4
-
Bathrooms
2
-
1/2 Bathrooms
1
-
Above Grade Finished Area
2620.0
-
Basement YN
NO
-
Cooling YN
YES
-
Cooling
Ceiling Fan(s), Central Air
-
Fireplace YN
YES
-
Heating YN
YES
-
Heating
Central
-
Pet friendly
N/A
Exterior
-
Garage
Yes
-
Garage spaces
2
-
Parking
Driveway
-
Patio and Porch Features
Deck
-
Pool
No
Area & Lot
-
Lot Features
Cul-De-Sac, Level
-
Property Type
Residential
-
Property Sub Type
Single Family Residence
-
Architectural Style
Transitional
Price
-
Sales Price
$615,000
-
Sq. Footage
2, 620
-
Price/SqFt
$234
HOA
-
Association
Yes
-
Association Fee
$532
-
Association Fee Frequency
Annually
-
Association Fee Includes
N/A
School District
-
Elementary School
J.V. Washam
-
Middle School
Bailey
-
High School
William Amos Hough
Property Features
-
New Construction
NO
-
Association Amenities
Trail(s)
-
Senior Community YN
NO
-
Sewer
Public Sewer
-
Water Source
Public
Schedule a Showing
Showing scheduled successfully.
Mortgage calculator
Estimate your monthly mortgage payment, including the principal and interest, property taxes, and HOA. Adjust the values to generate a more accurate rate.
Your payment
Principal and Interest:
$
Property taxes:
$
HOA fees:
$
Total loan payment:
$
Total interest amount:
$
Location
County
Mecklenburg
Elementary School
J.V. Washam
Middle School
Bailey
High School
William Amos Hough
Listing Courtesy of Karla Bush , Southern Homes of the Carolinas, Inc
RealHub Information is provided exclusively for consumers' personal, non-commercial use, and it may not be used for any purpose other than to identify prospective properties consumers may be interested in purchasing. All information deemed reliable but not guaranteed and should be independently verified. All properties are subject to prior sale, change or withdrawal. RealHub website owner shall not be responsible for any typographical errors, misinformation, misprints and shall be held totally harmless.

Agent
Zaneta Mowatt
Call Zaneta today to schedule a private showing.

* Listings on this website come from the FMLS IDX Compilation and may be held by brokerage firms other than the owner of this website. The listing brokerage is identified in any listing details. Information is deemed reliable but is not guaranteed. If you believe any FMLS listing contains material that infringes your copyrighted work please click here to review our DMCA policy and learn how to submit a takedown request.© 2024 FMLS.
Related Properties
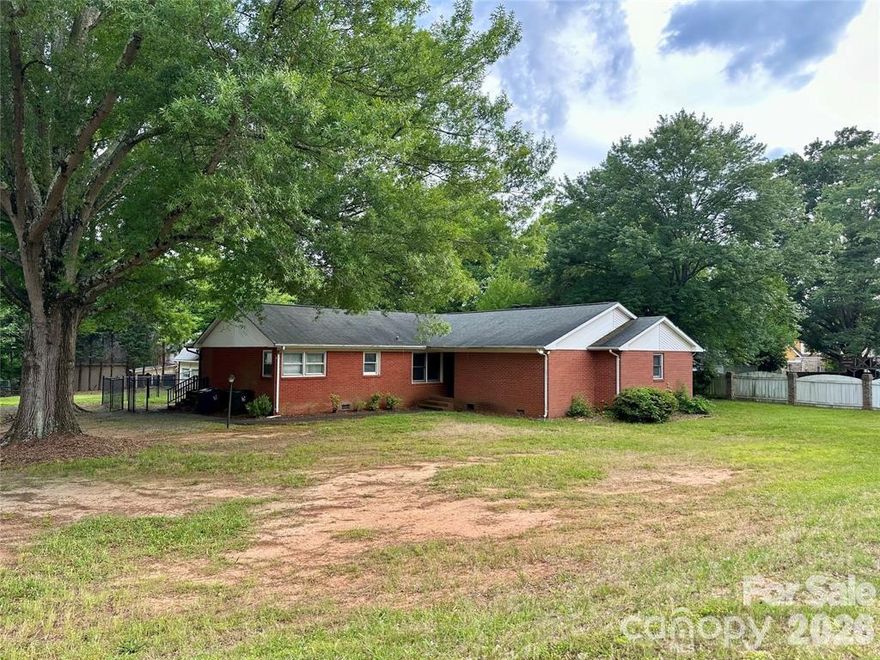
Huntersville
10100 Sam Furr Road
3 Beds
2 Baths
2,256 Sq.Ft.
$565,000
MLS#: 4357869
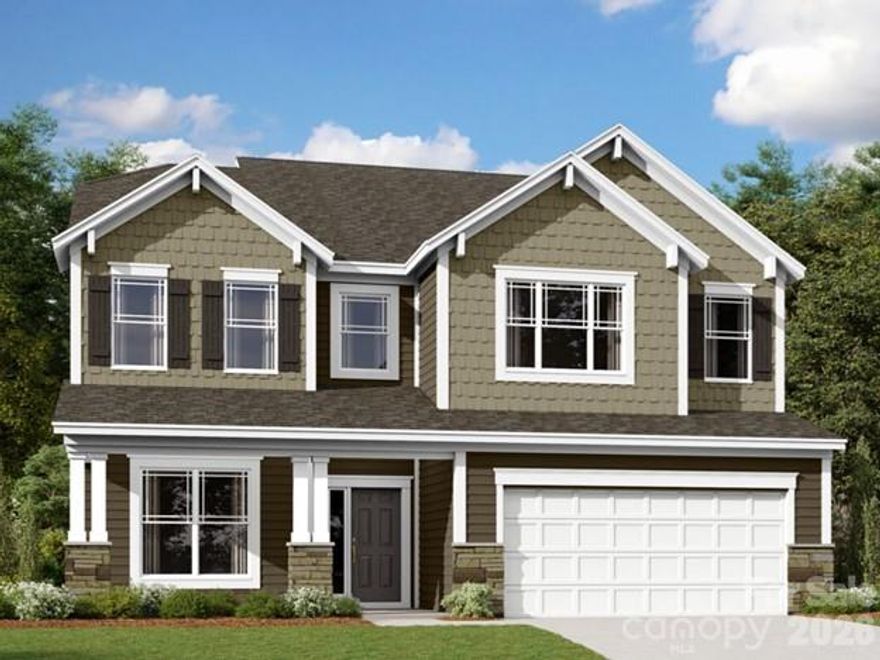
Huntersville
8537 Bridgegate Drive
5 Beds
4 Baths
3,536 Sq.Ft.
$706,000
MLS#: 4374039
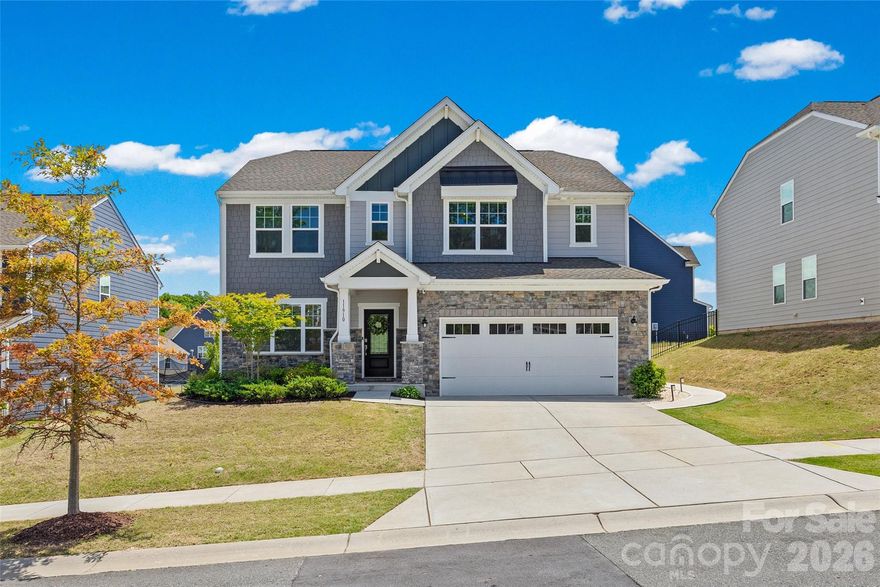
Huntersville
11910 Bryton Parkway
4 Beds
2 Baths
2,805 Sq.Ft.
$550,000
MLS#: 4374430
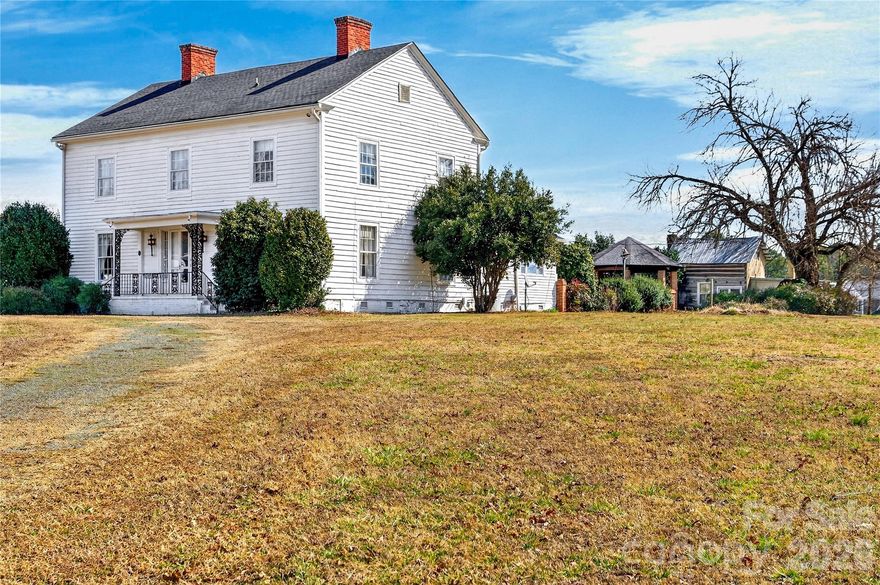
Huntersville
11124 Eastfield Road
5 Beds
1 Baths
3,265 Sq.Ft.
$649,000
MLS#: 4341235
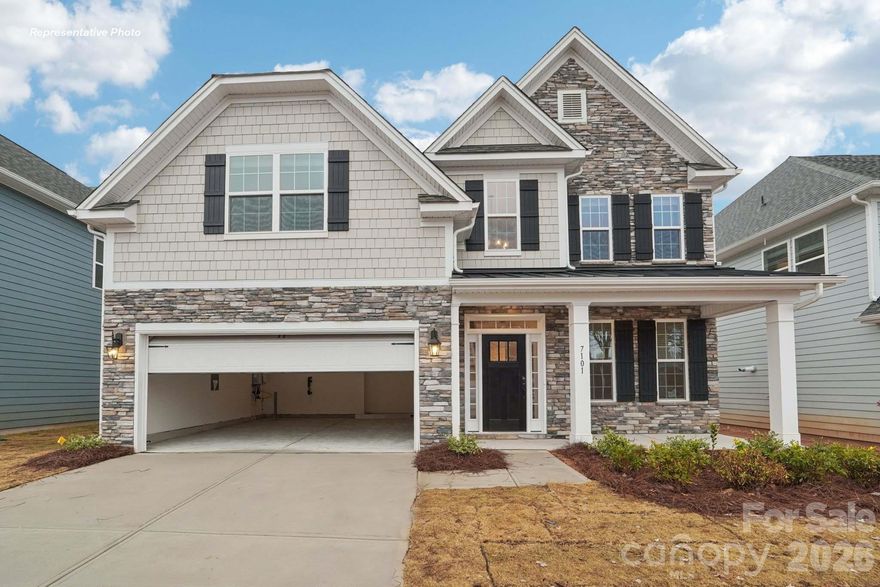
Huntersville
6450 Cherrybark Oak Lane
4 Beds
3 Baths
2,558 Sq.Ft.
$573,000
MLS#: 4377130
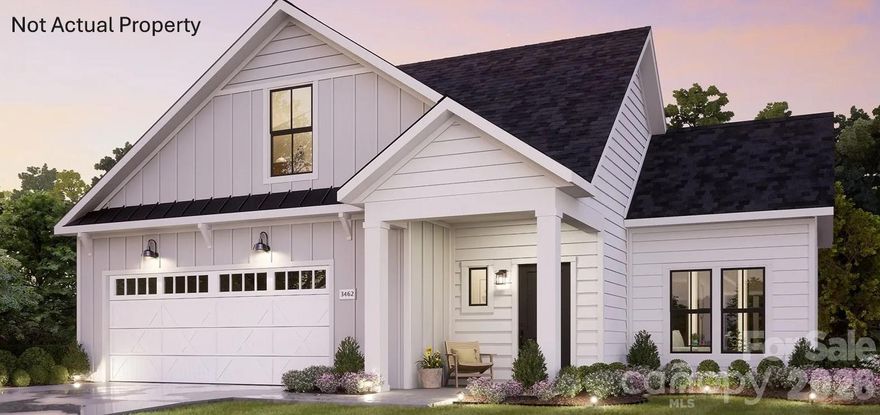
Huntersville
7316 Walters Farm Way
2 Beds
2 Baths
1,556 Sq.Ft.
$535,900
MLS#: 4381281
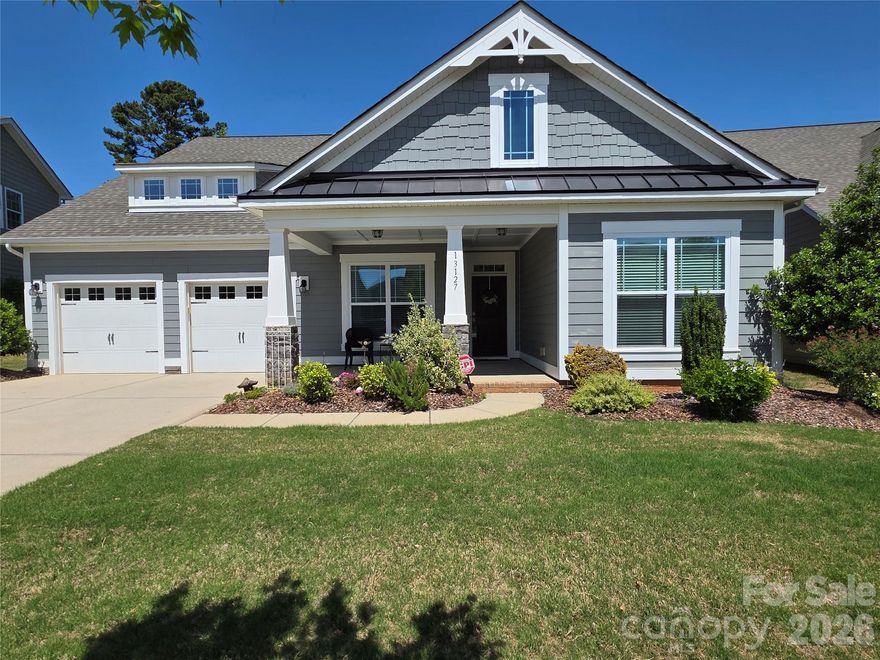
Huntersville
13127 Union Square Drive
3 Beds
3 Baths
3,150 Sq.Ft.
$665,000
MLS#: 4369975

Huntersville
9617 Cheery Meadow Drive
5 Beds
3 Baths
3,244 Sq.Ft.
$550,000
MLS#: 4373281
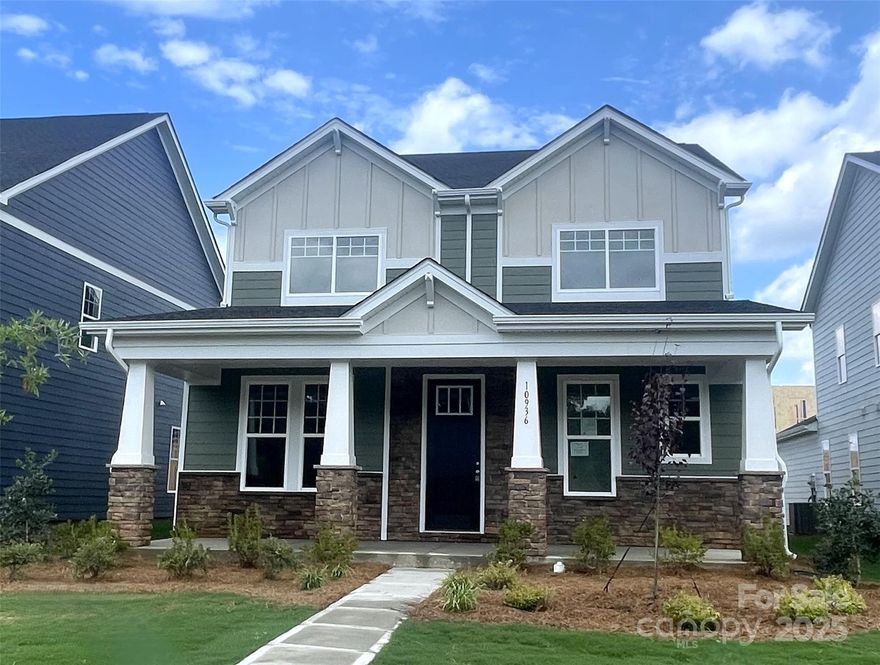
Huntersville
10936 Dogwood Lane 50
4 Beds
3 Baths
2,584 Sq.Ft.
$534,285
MLS#: 4292713
Huntersville
8902 Taunton Drive
3 Beds
2 Baths
2,368 Sq.Ft.
$649,900
MLS#: 4376443
