Features & Amenities

Interior

  • Other Interior Features

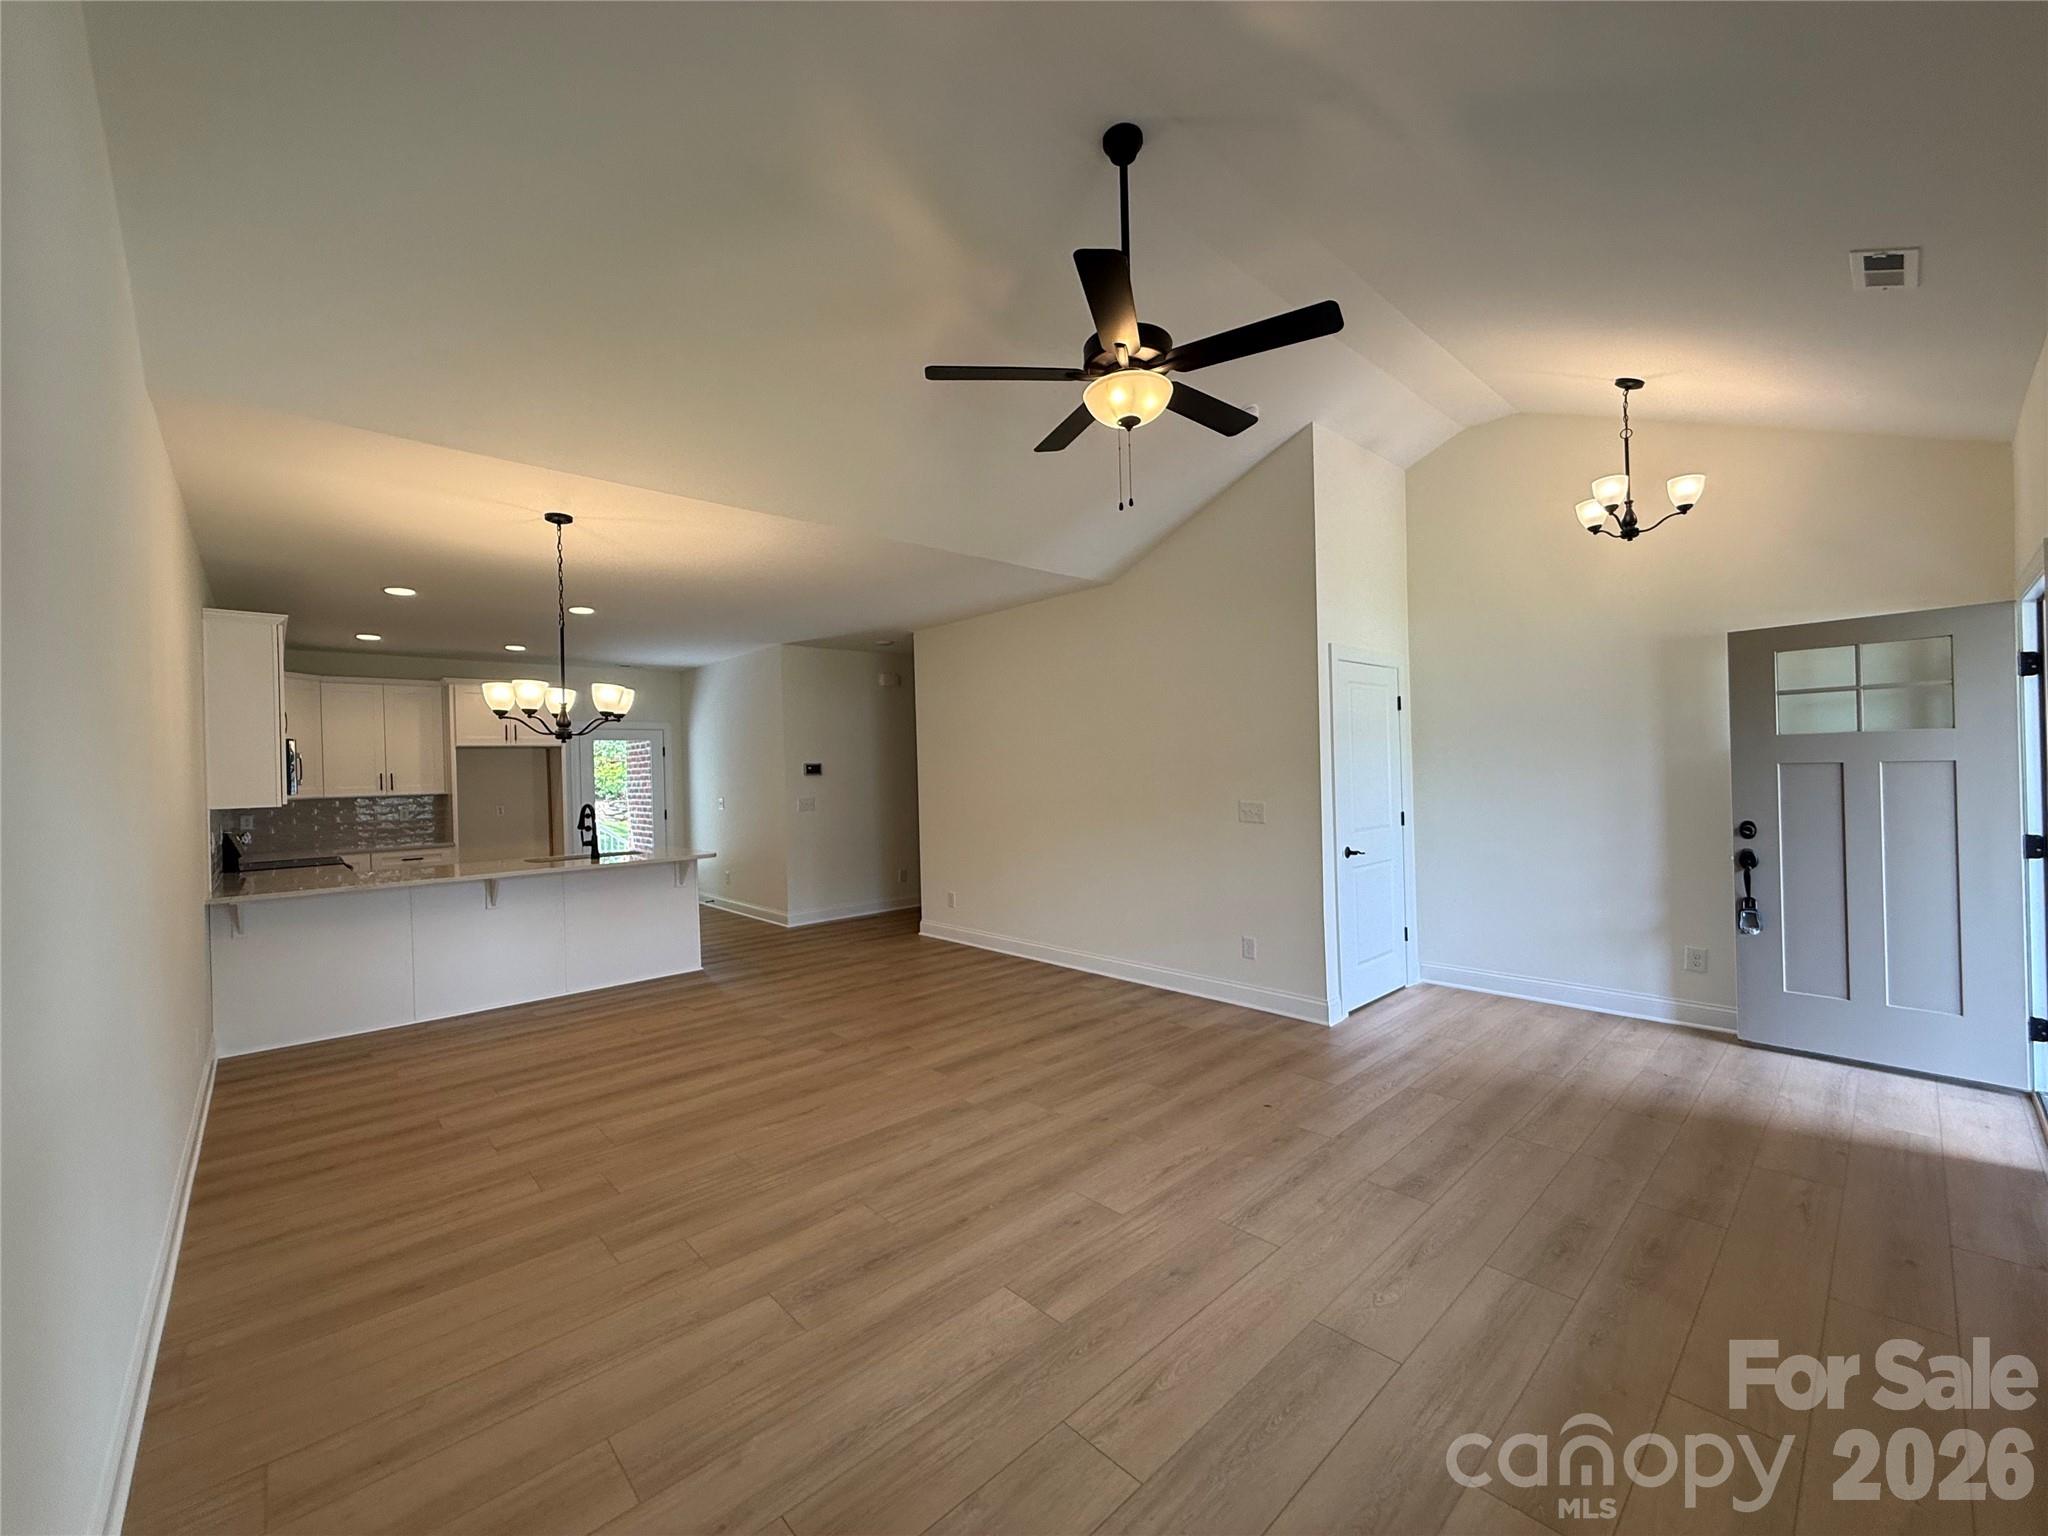
    Breakfast Bar, Built-in Features, Open Floorplan, Pantry, Walk-In Closet(s)

  • Total Bedrooms

    3

  • Bathrooms

    2

  • Above Grade Finished Area

    1832.0

  • Basement YN

    NO

  • Cooling YN

    YES

  • Cooling

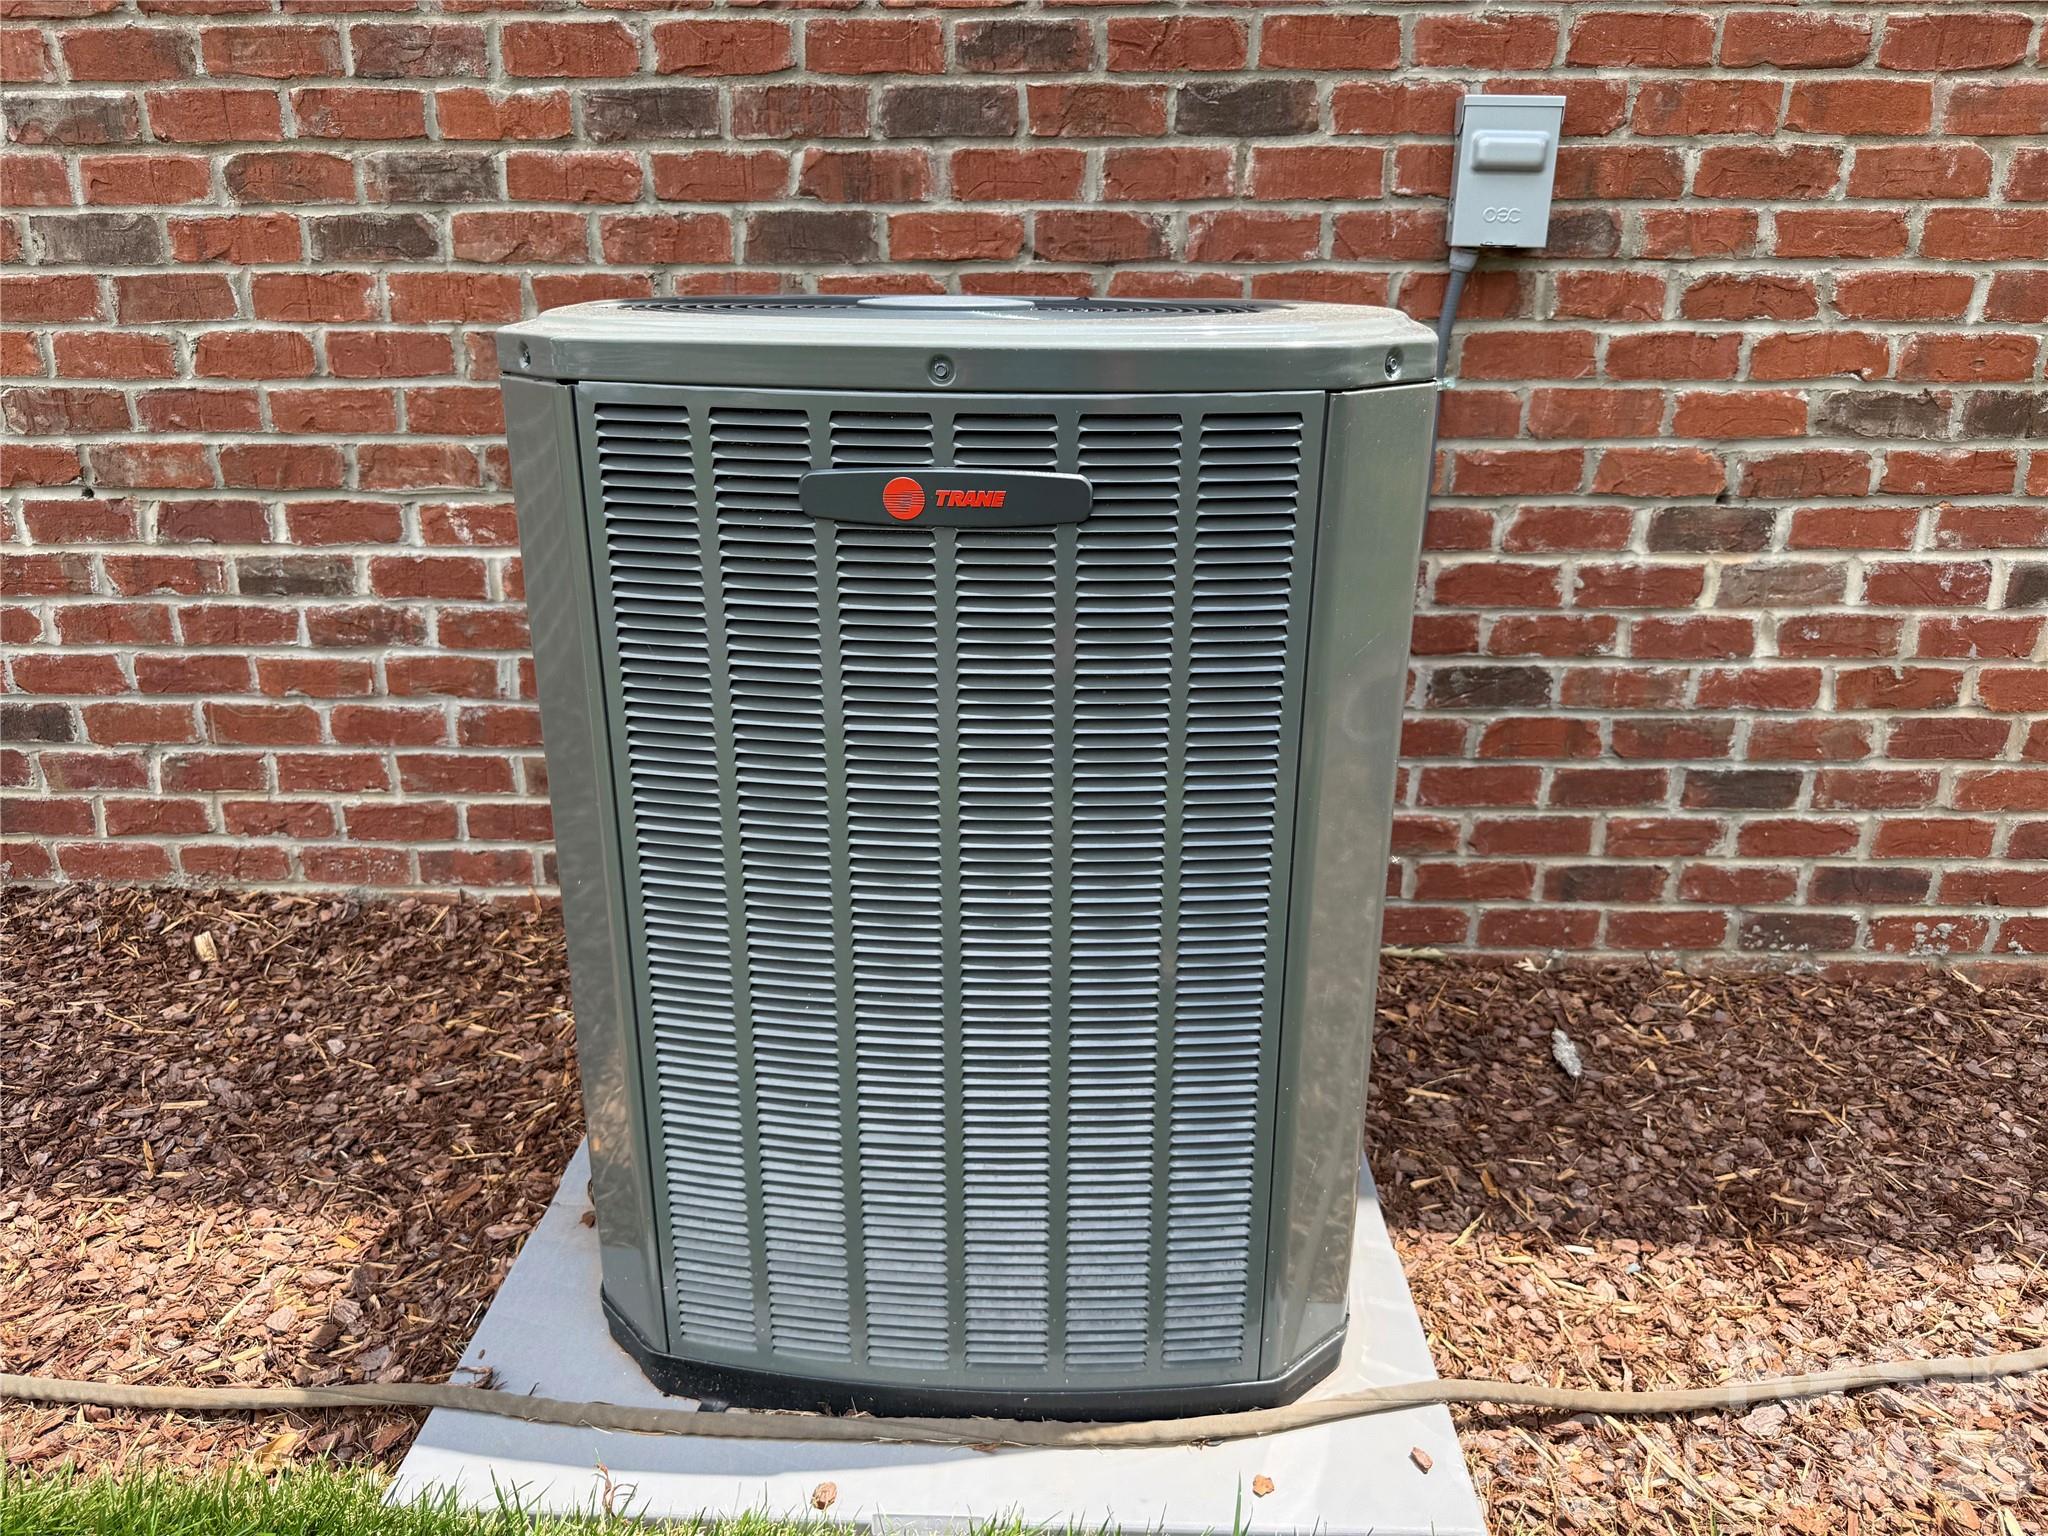
    Central Air, Electric, Heat Pump

  • Fireplace YN

    NO

  • Heating YN

    YES

  • Heating

    Electric, Heat Pump

  • Pet friendly

    N/A

Exterior

  • Garage

    Yes

  • Garage spaces

    2

  • Construction Materials

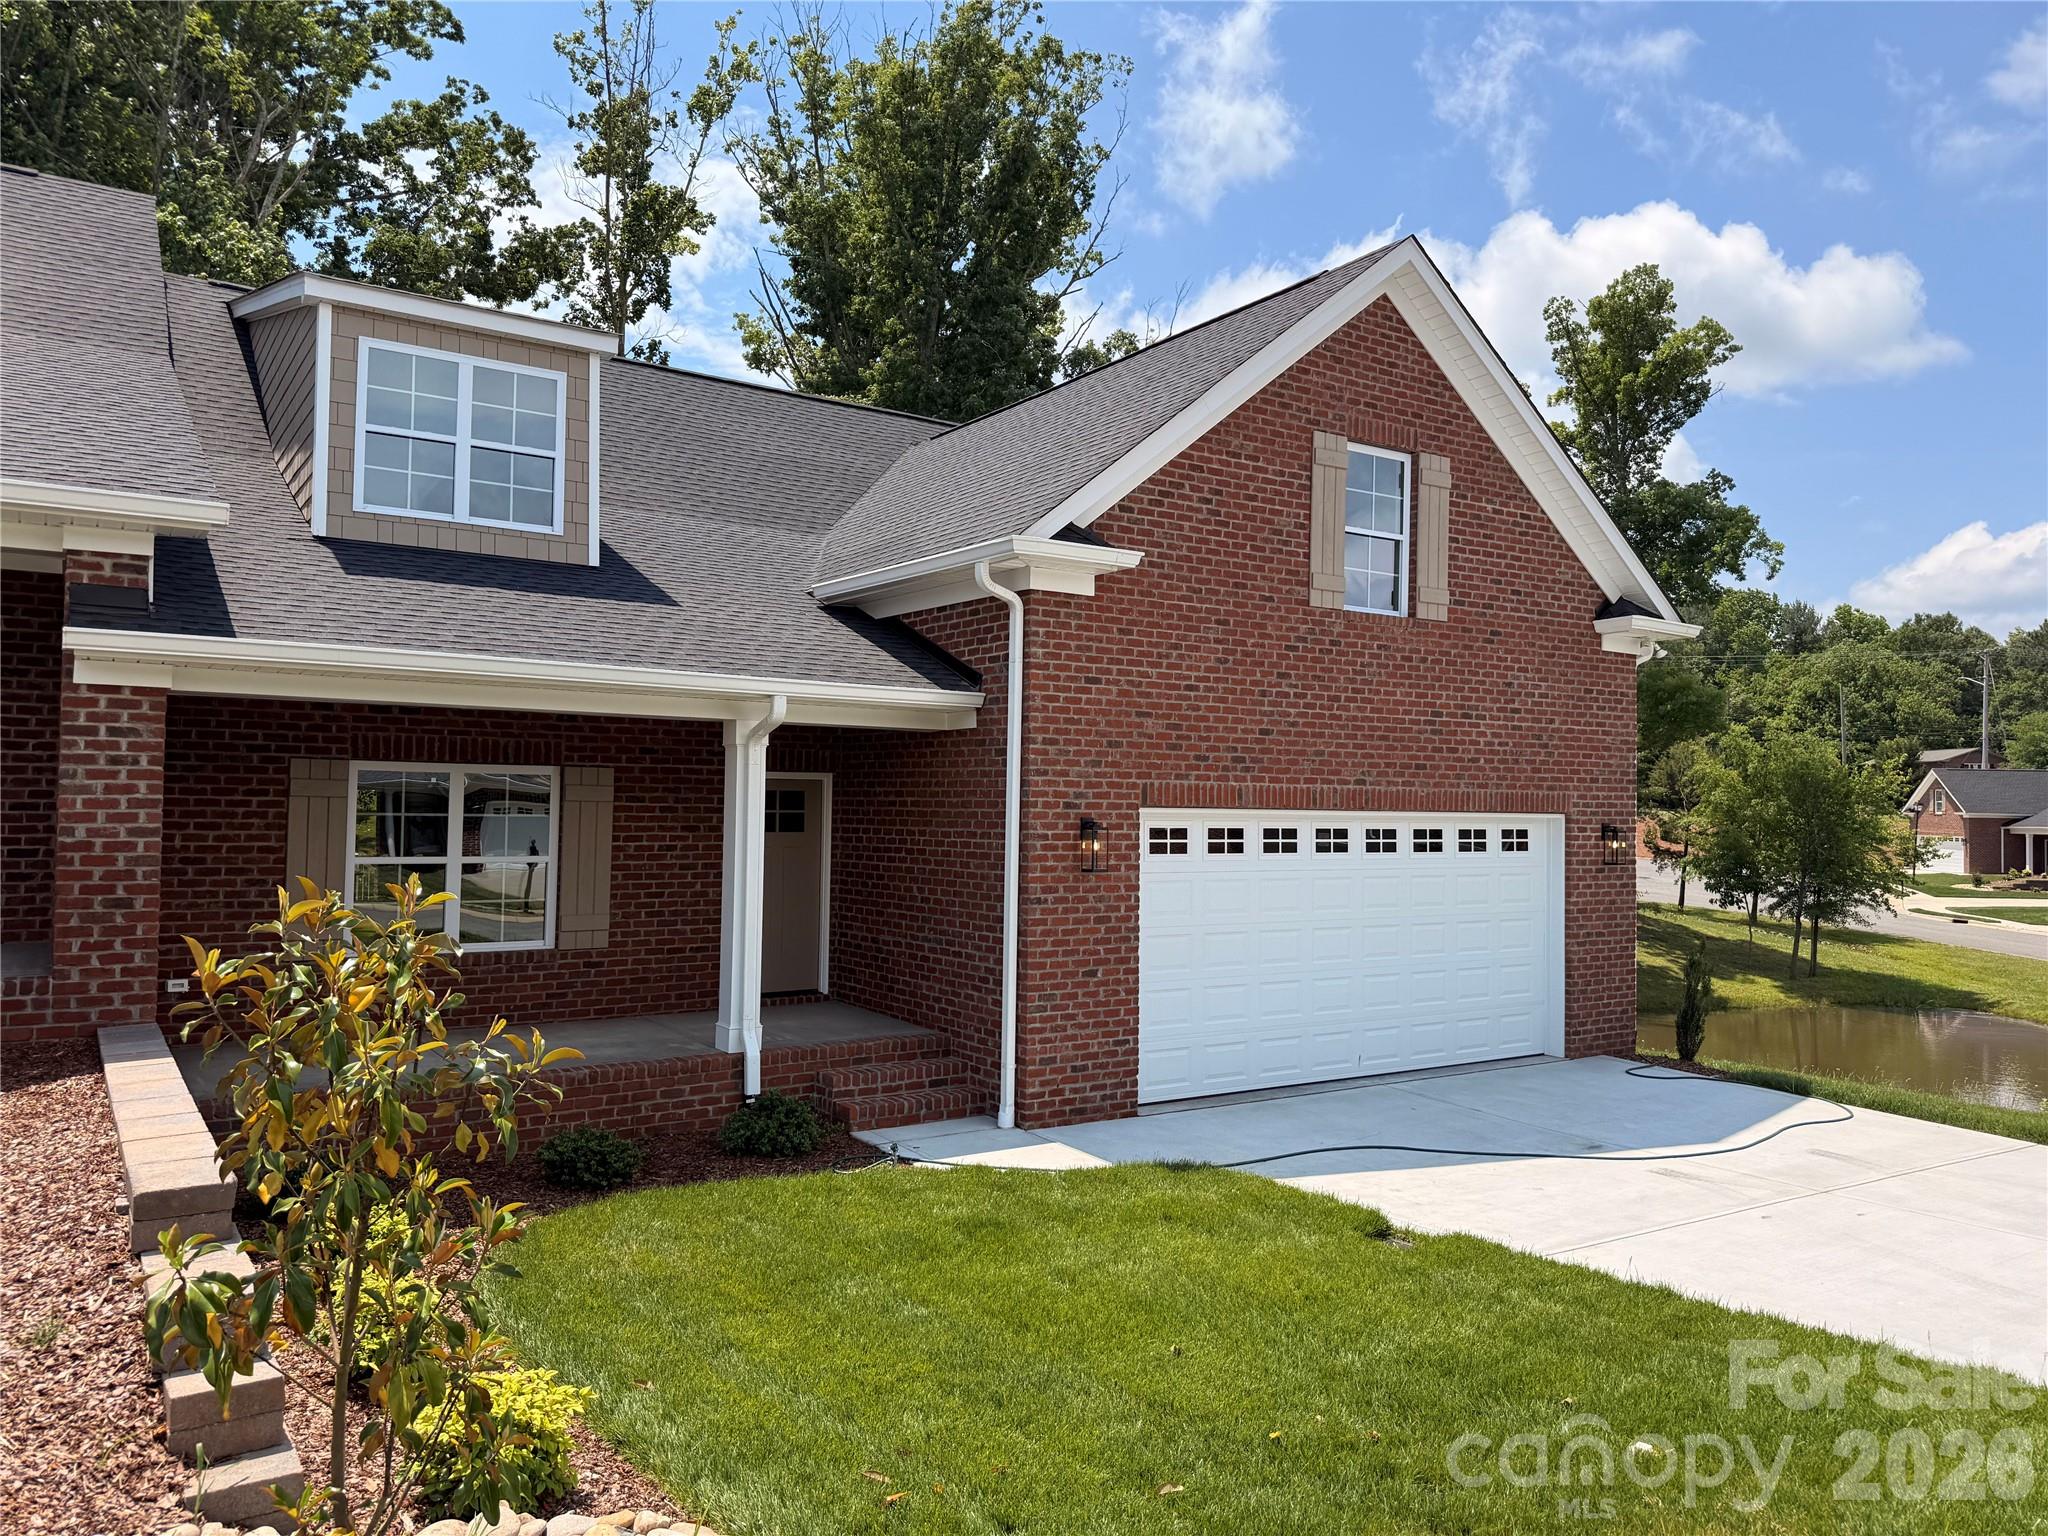
    Brick

  • Parking

    Driveway, Garage Door Opener, Garage Faces Front

  • Patio and Porch Features

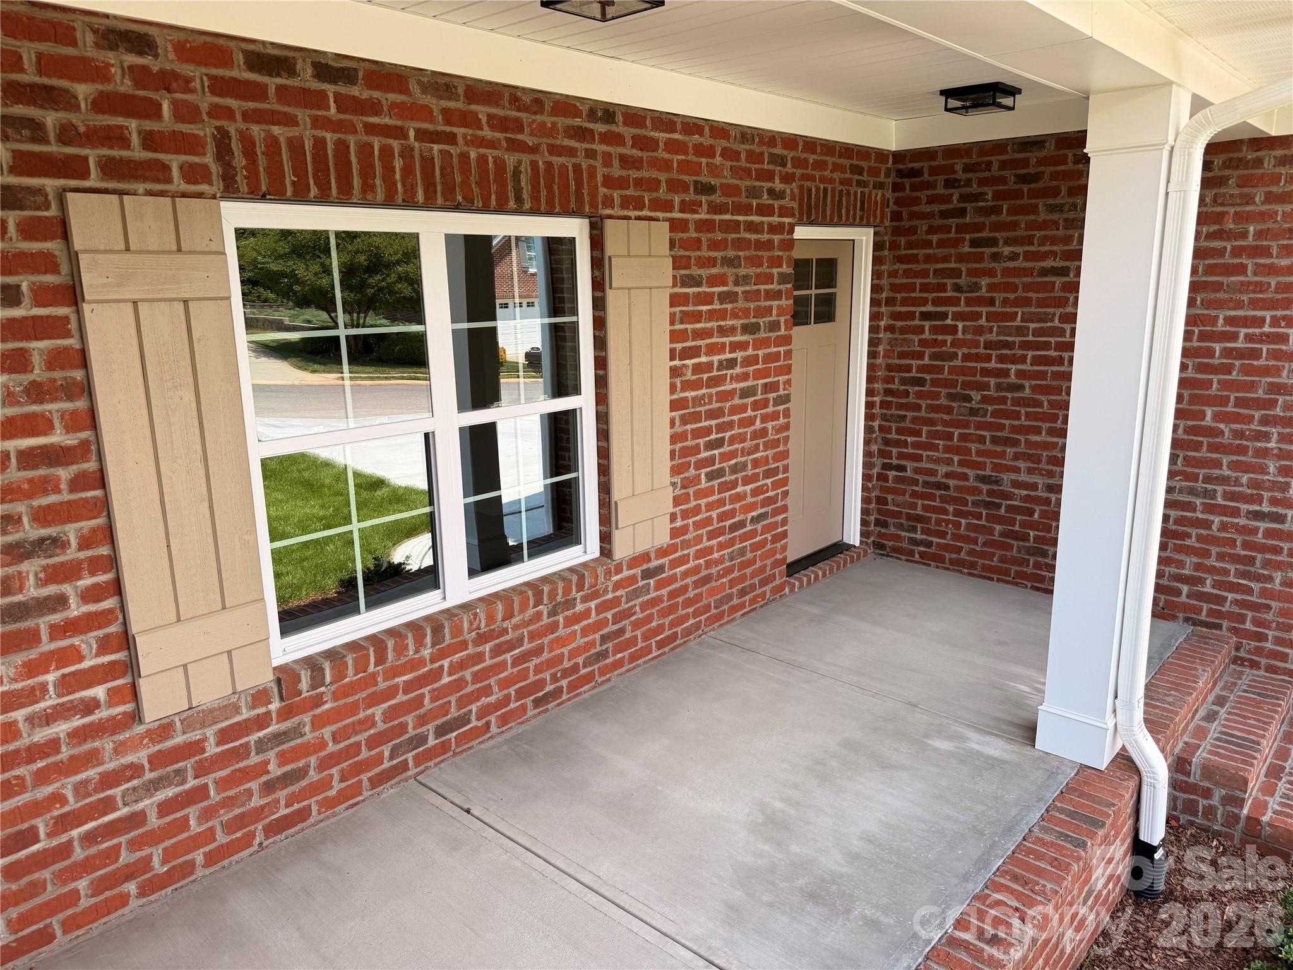
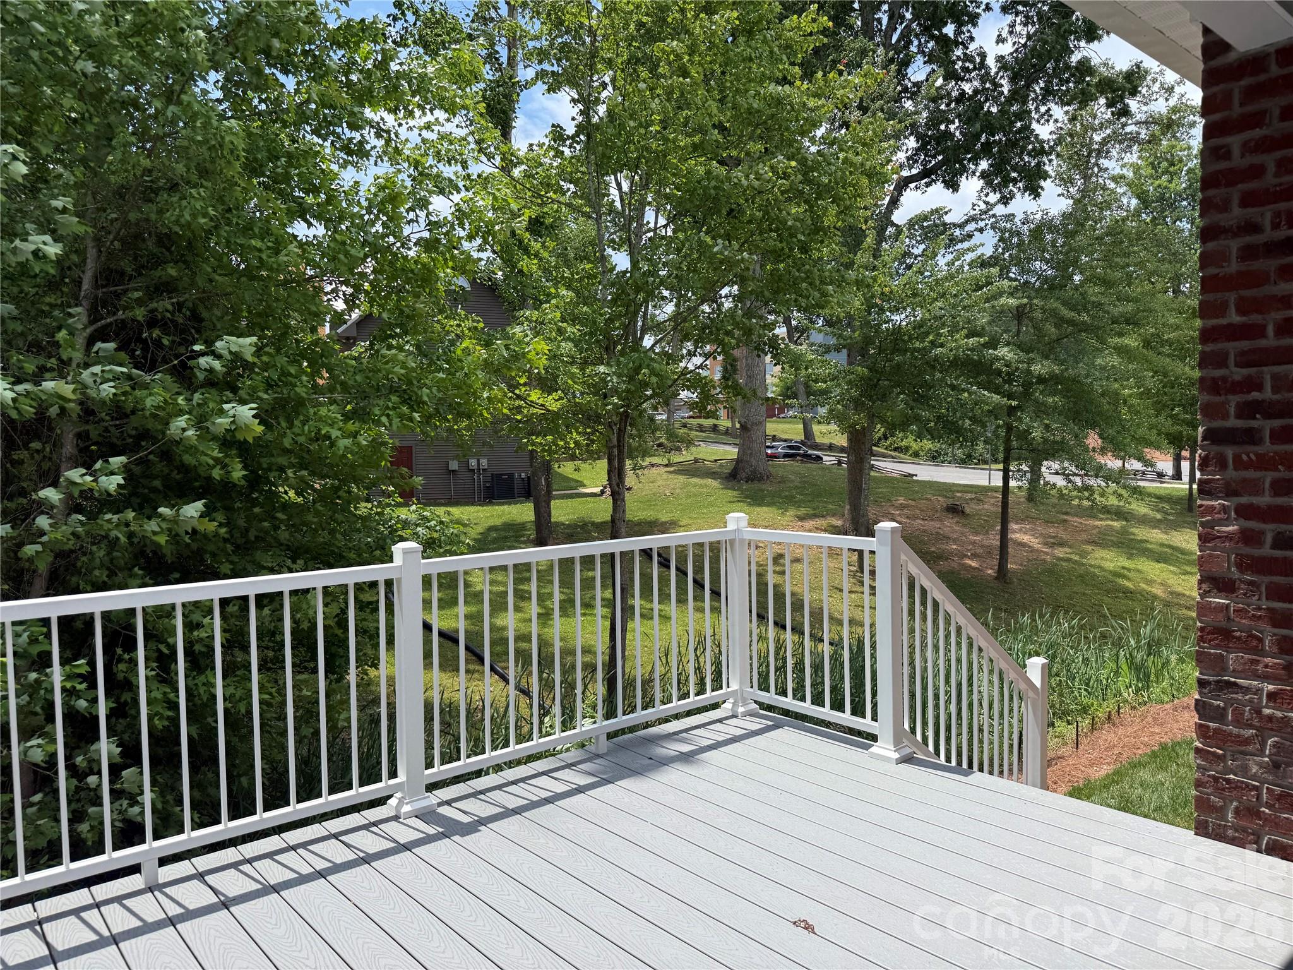
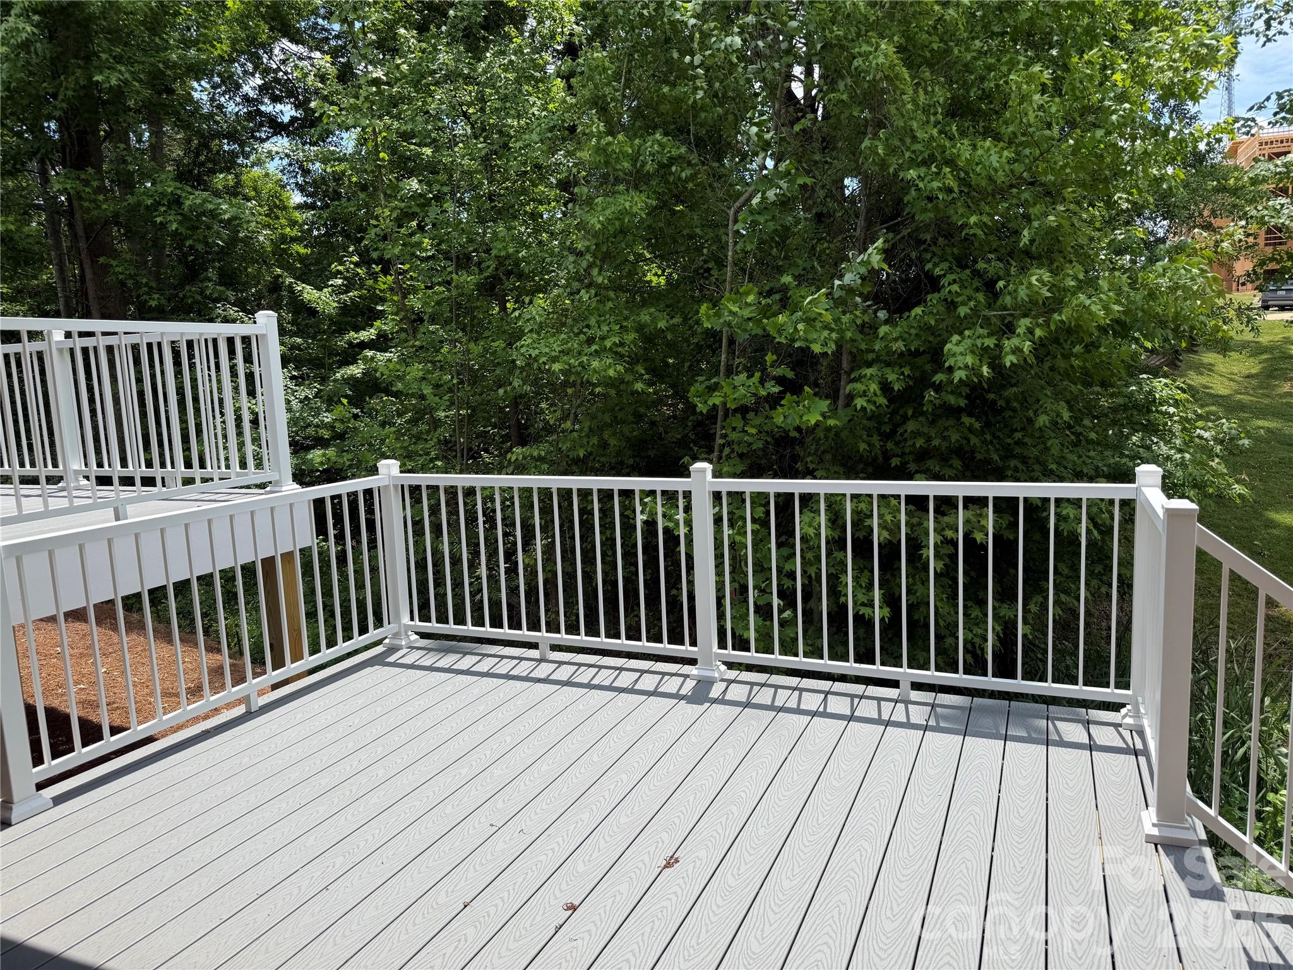
    Covered, Deck, Front Porch

  • Pool

    No

Area & Lot

  • Lot Features

    Paved, Sloped, Views

  • Property Type

    Residential

  • Property Sub Type

    Townhouse

  • Architectural Style

    Traditional

Price

  • Sales Price

    $405,000

  • Sq. Footage

    1, 832

  • Price/SqFt

    $221

HOA

  • Association

    Yes

  • Association Fee

    $400

  • Association Fee Frequency

    Annually

  • Association Fee Includes

    N/A

School District

  • Elementary School

    Elizabeth

  • Middle School

    Shelby

  • High School

    Shelby

Property Features

  • New Construction

    YES

  • Accessibility Features

    Accessible Doors

  • Senior Community YN

    NO

  • Sewer

    Public Sewer

  • Water Source

    Public

Schedule a Showing

Showing scheduled successfully.

<
>
IN PERSON
VIA CHAT

What is 3 + 4 ?


Change time

Mortgage calculator

Estimate your monthly mortgage payment, including the principal and interest, property taxes, and HOA. Adjust the values to generate a more accurate rate.

Your payment

Principal and Interest:

$

Property taxes:

$

HOA fees:

$

Total loan payment:

$

Total interest amount:

$

Location

County

Cleveland

Elementary School

Elizabeth

Middle School

Shelby

High School

Shelby

Listing Courtesy of Becca Schweppe , Keller Williams Unified

RealHub Information is provided exclusively for consumers' personal, non-commercial use, and it may not be used for any purpose other than to identify prospective properties consumers may be interested in purchasing. All information deemed reliable but not guaranteed and should be independently verified. All properties are subject to prior sale, change or withdrawal. RealHub website owner shall not be responsible for any typographical errors, misinformation, misprints and shall be held totally harmless.

Agent Zaneta Mowatt

Agent

Zaneta Mowatt

Call Zaneta today to schedule a private showing.


* Listings on this website come from the FMLS IDX Compilation and may be held by brokerage firms other than the owner of this website. The listing brokerage is identified in any listing details. Information is deemed reliable but is not guaranteed. If you believe any FMLS listing contains material that infringes your copyrighted work please click here to review our DMCA policy and learn how to submit a takedown request.© 2024 FMLS.
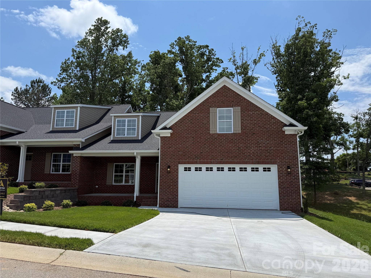
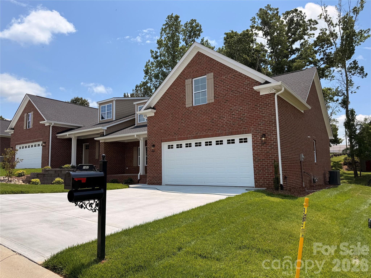
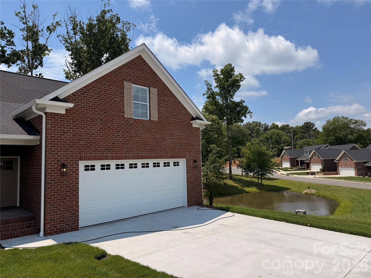
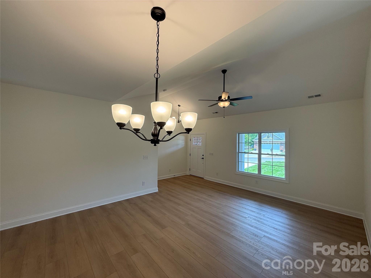
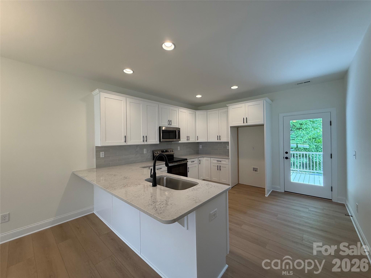
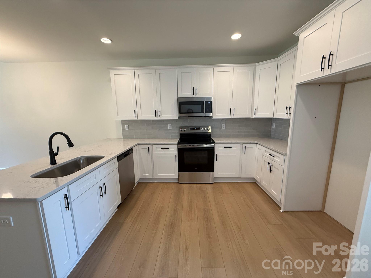
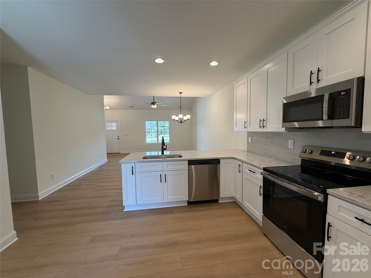
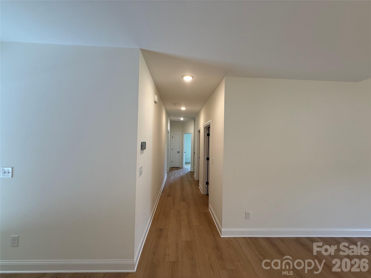
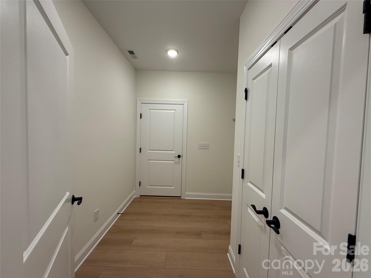
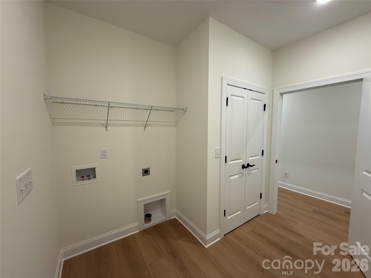
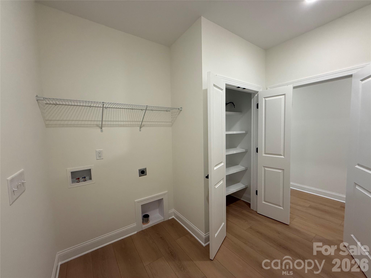
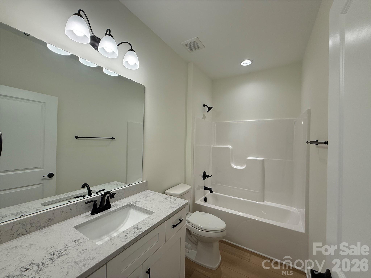
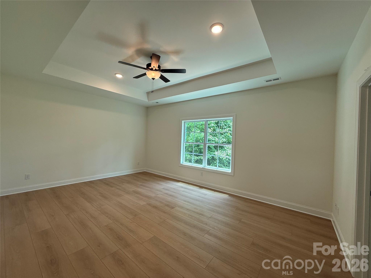
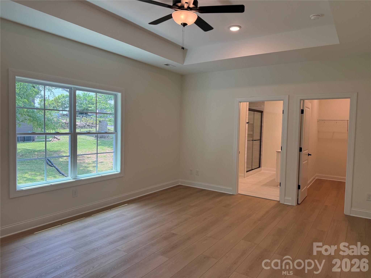
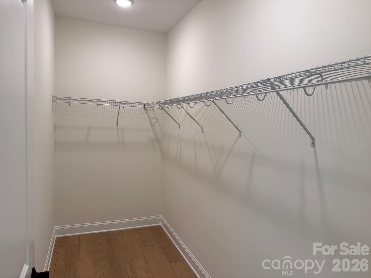
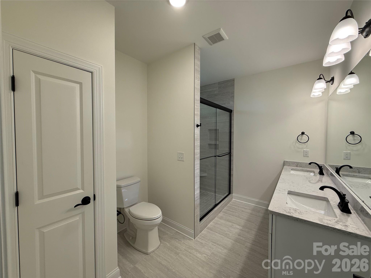
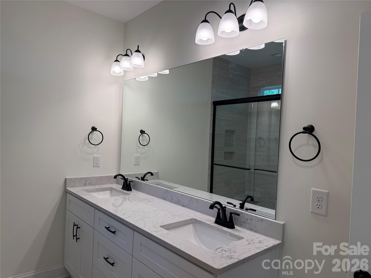
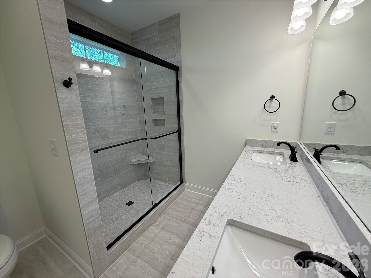
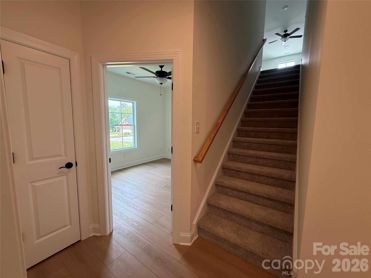
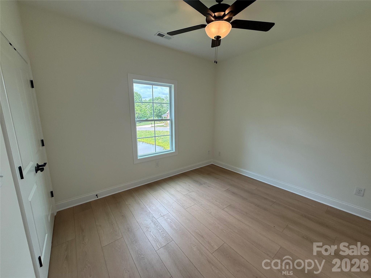
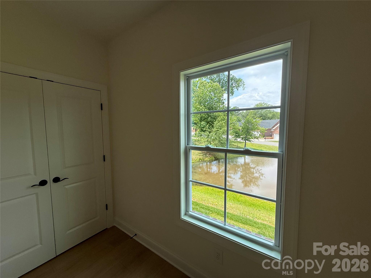
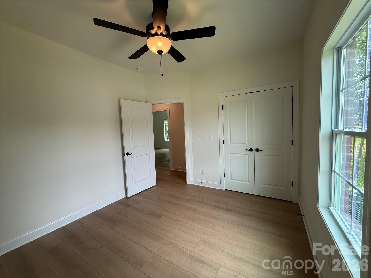
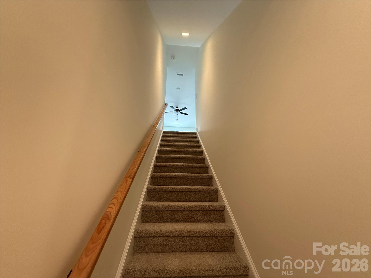
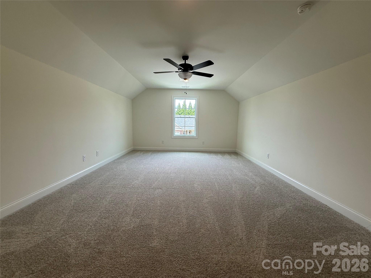
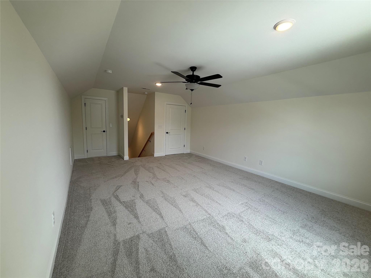
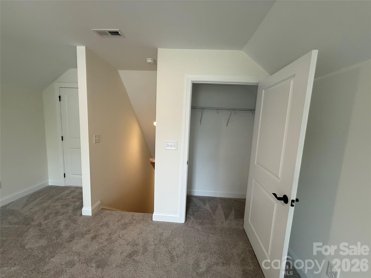
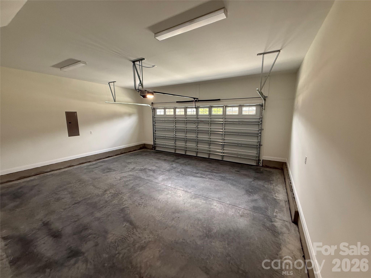
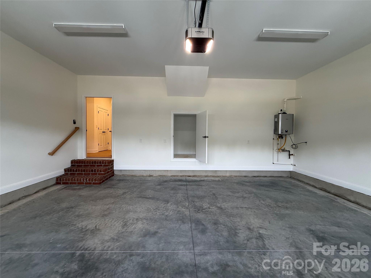
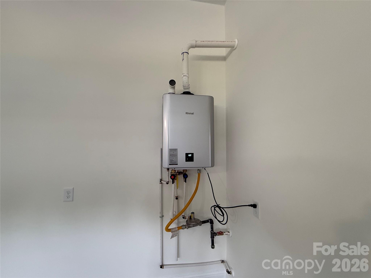
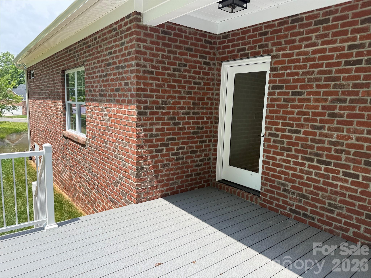
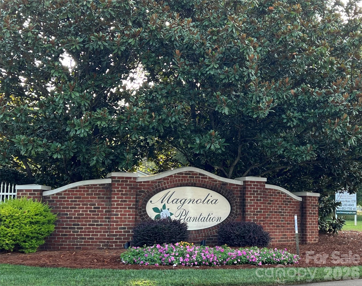
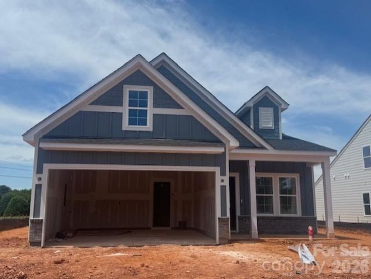
Don't miss one of the last two NEW CONSTRUCTION brick townhomes in the beautiful Magnolia Plantation! With 3 bedrooms, 2 baths, and an open floor plan, this home checks all of the boxes. A covered rocking chair front porch welcomes you into the large vaulted ceiling family room, dining area, and kitchen with breakfast bar. Beautiful finishes including quartz countertops, custom backsplash, stainless steel appliances, and high end cabinetry. Primary bedroom has tray ceiling and en-suite bathroom with dual vanities, spacious tile shower, and large walk-in closet. Second bedroom with a view of a small pond and additional hall bathroom on main level. Upstairs is a 3rd bedroom to be used as you wish! Large, partially covered Trex deck off the kitchen for great outdoor living. Also, there is a Rinnai tankless water heater for on demand hot water. Check out the completely finished garage - North Point Custom Builders overlooks no detail! Great location close to Hwy 74 and Uptown Shelby!

107 Abbington Lane

Message successfully sent.

What would you like to know?

What is 3 + 4 ?

I agree to receive email communication and understand I can unsubscribe at any time.

I agree to be contacted by Prestino Advantage via call, email, and text for real estate services. To opt out, you can reply 'stop' at any time or reply 'help' for assistance. You can also click the unsubscribe link in the emails. Message and data rates may apply. Message frequency may vary. Privacy Policy

Related Properties

Price reduced
Split level home with space to grow.  The main level features a kitchen, family room/dining, living room and there is a rock fireplace.  The upper level features 3 bedrooms and 1 bathroom.  The basement level features a kitchen/living combination plus a flex room and bathroom and a washer/dryer hookup area.  The pool area features beautiful landscaping and there is a detached pool house that has two flex spaces with closets  plus a bath and spacious living room and kitchen space with a porch overlooking the pool.  The basement foundation of the pool/guest house has been a commercial kitchen.  There is also a detached carport and shed in the back of the guest house area.  Heat and air approximately  3 years old plus the home has had updates to insulation and crawlspace area for added efficiency.
#4293516

Shelby

3319 Humphries Road

3 Beds

2 Baths

2,678 Sq.Ft.

$435,000

MLS#: 4293516
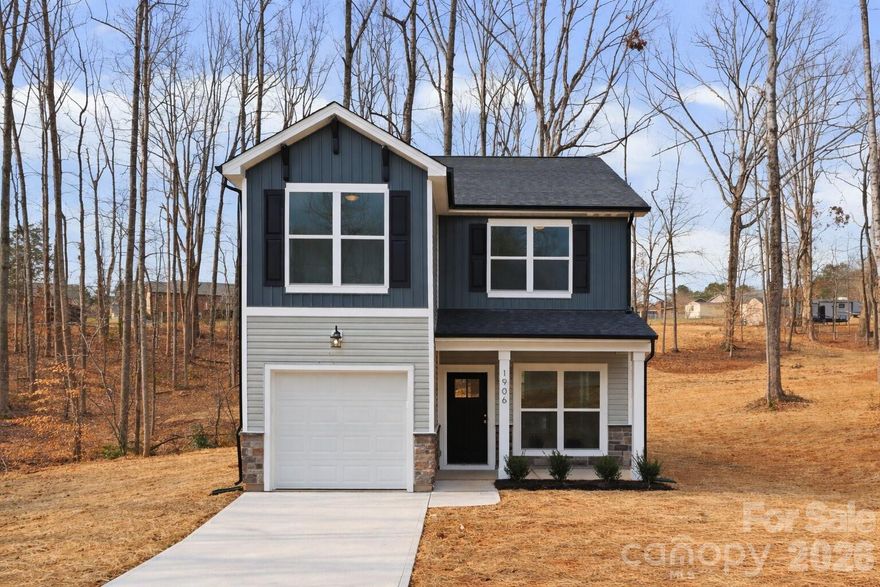
Welcome to 1906 Rucker Road in Shelby’s desirable Rucker Downs community! This beautifully built 2026 single-family home offers 1,605 square feet of thoughtfully designed living space with 3 bedrooms and 2.5 baths.
Step inside to an inviting main level featuring a bright living room, stylish kitchen with electric range, microwave, dishwasher, and ample cabinetry, plus a convenient half bath for guests. Upstairs, you’ll find a spacious primary suite, two additional bedrooms, a full bath, and a dedicated laundry room for everyday ease.
Enjoy outdoor living from the covered front porch, perfect for morning coffee or evening relaxation. The attached front-facing garage provides great storage and everyday convenience. Situated on approximately 0.90 acres along a paved, publicly maintained road, this home offers the peace of country-style living while still being close to town amenities. Additional highlights include central heating and air, county water, septic system, and architectural shingle roof. With its modern layout, quality finishes, and spacious lot, this move-in ready home is the perfect place to settle in and make lasting memories.
#4345957

Shelby

1906 Rucker Road

3 Beds

2 Baths

1,605 Sq.Ft.

$325,000

MLS#: 4345957
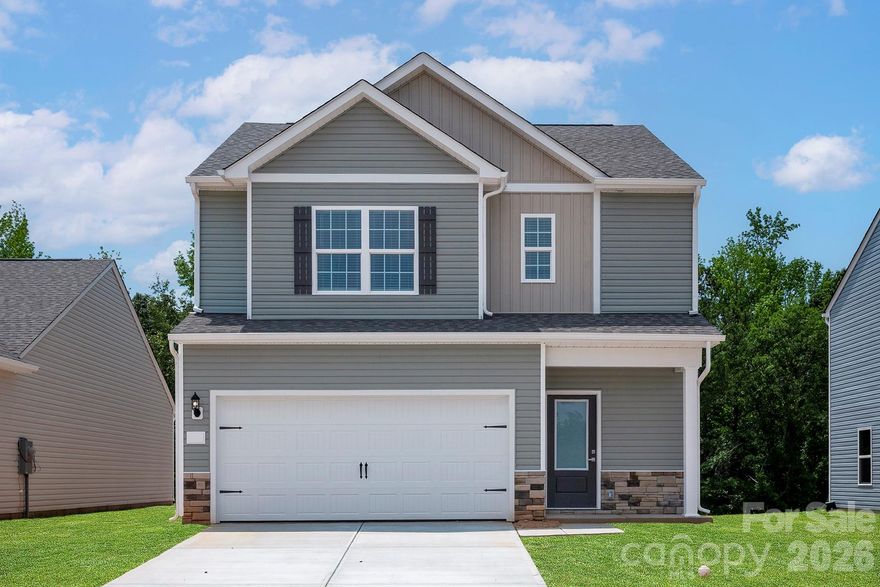
This brand-new two-story home features 3 bedrooms and 2.5 baths, offering a spacious and thoughtfully designed layout for modern living. Conveniently located near well-regarded schools, it’s a great fit for those looking for both comfort and accessibility. Enjoy being just minutes from the downtown area, with a wide range of shopping and dining options nearby. With its contemporary style and prime location, this home provides the perfect balance of functionality and convenience.

By obtaining financing through our preferred lender take advantage of seller concessions, like our Builder Paid Closing Costs. Plus, take advantage of our $0 Down Programs!
#4374009

Shelby

814 Willow Estates Drive

3 Beds

2 Baths

1,726 Sq.Ft.

$349,900

MLS#: 4374009
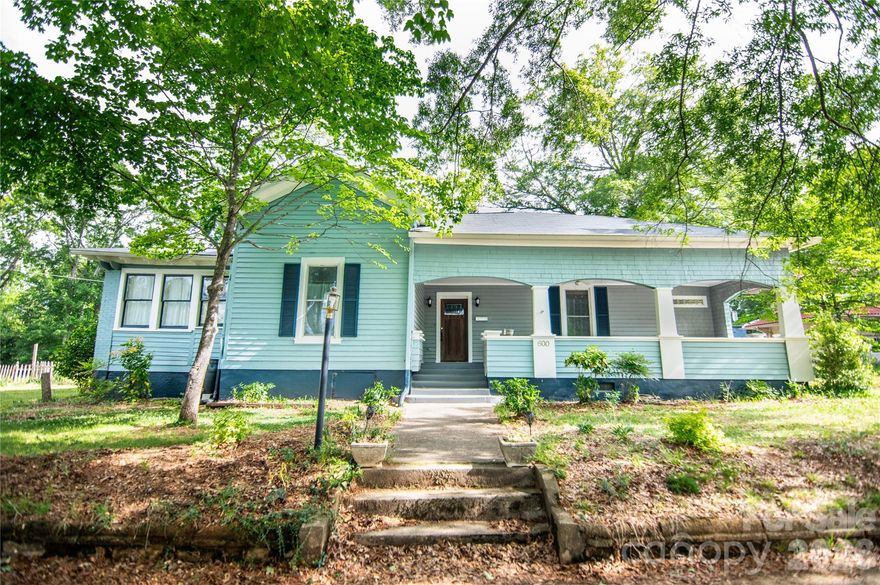
Built in 1914, this 3BR/2BA arts and crafts style home offers approximately 2,165 SF of living space in the Central Shelby Historic District near downtown Shelby. Recent updates include a new roof and freshly painted exterior while maintaining classic character throughout. Interior features central heat and air conditioning and included appliances. The property sits on a lot with a partial fenced yard, storage building, and shared driveway. Conveniently located within walking distance to downtown shops, restaurants, and community amenities, this sizable older home combines character and accessibility in an established neighborhood.
#4377606

Shelby

600 W Warren Street

3 Beds

2 Baths

2,165 Sq.Ft.

$330,000

MLS#: 4377606
Price reduced
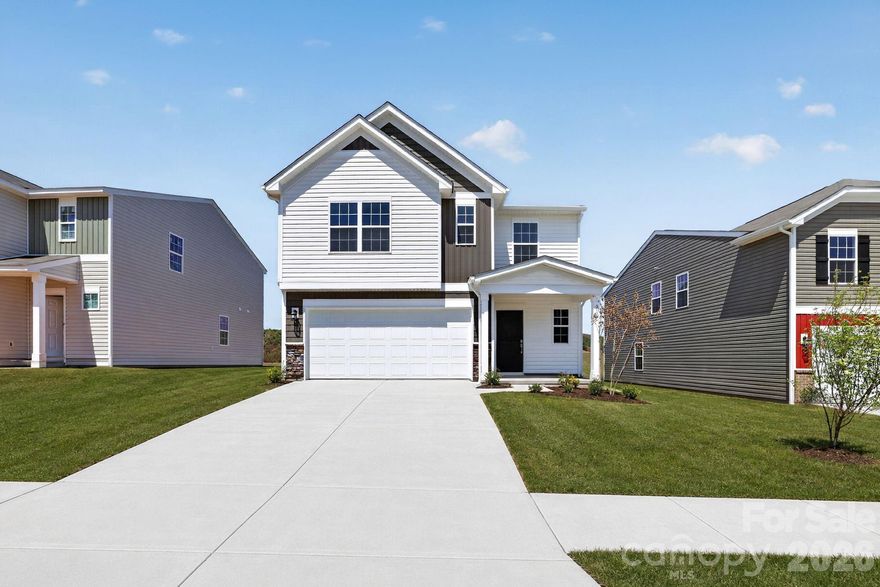
This new two-story home provides space for the whole family to thrive. The first floor features an open design among the family room, kitchen and breakfast room in addition to a secluded bedroom that’s ideal for guests and a two-car garage. Upstairs are a versatile bonus room that adds shared living space and four bedrooms including the owner’s suite. Plus, our signature Everything's Included program means you will get quartz or granite kitchen countertops, stainless steel appliances, luxury vinyl plank flooring, and so much more at no extra cost! With a prime location just 2.5 miles from downtown Shelby, Cleveland Hill makes it easy to enjoy local retail and dining options, with endless outdoor recreation available on the Carolina Harmony Trail.
#4368862

Shelby

716 Espresso Drive

5 Beds

3 Baths

2,577 Sq.Ft.

$325,999

MLS#: 4368862
Price reduced
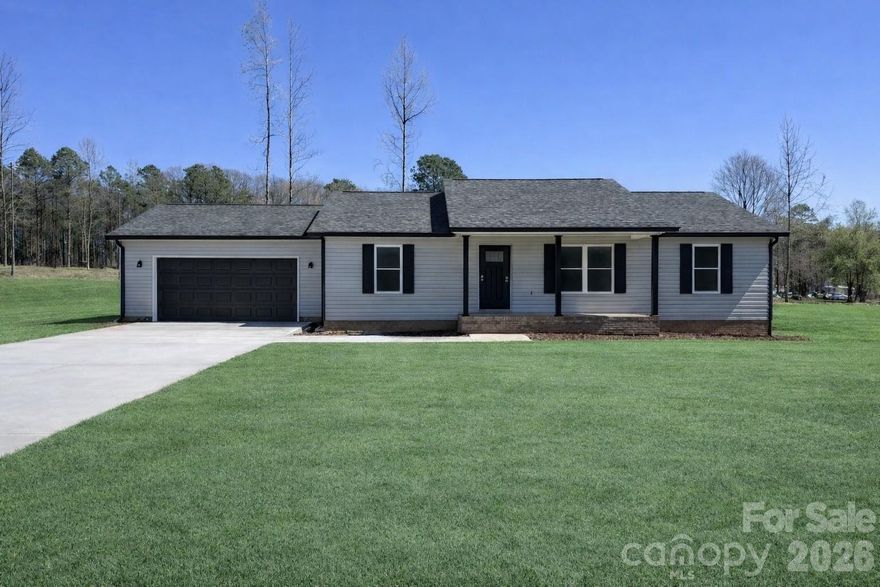
Don’t miss out on this beautiful new construction—progress is moving quickly and this home is coming together beautifully. Located in a quiet, established neighborhood with convenient access to shopping, dining, and entertainment. This three-bedroom, two-bath home features an open floor plan, vaulted ceilings in both the living room and primary bedroom, and a dedicated laundry/mudroom offering easy access from the garage. A perfect blend of comfort, style, and convenience. Schedule your showing today! The second picture is AI generated for the grass. The yard will be seeded. Seller will pay up to $5,000 in closing.
#4337865

Shelby

2019 Pineview Drive

3 Beds

2 Baths

1,426 Sq.Ft.

$329,950

MLS#: 4337865
Price reduced
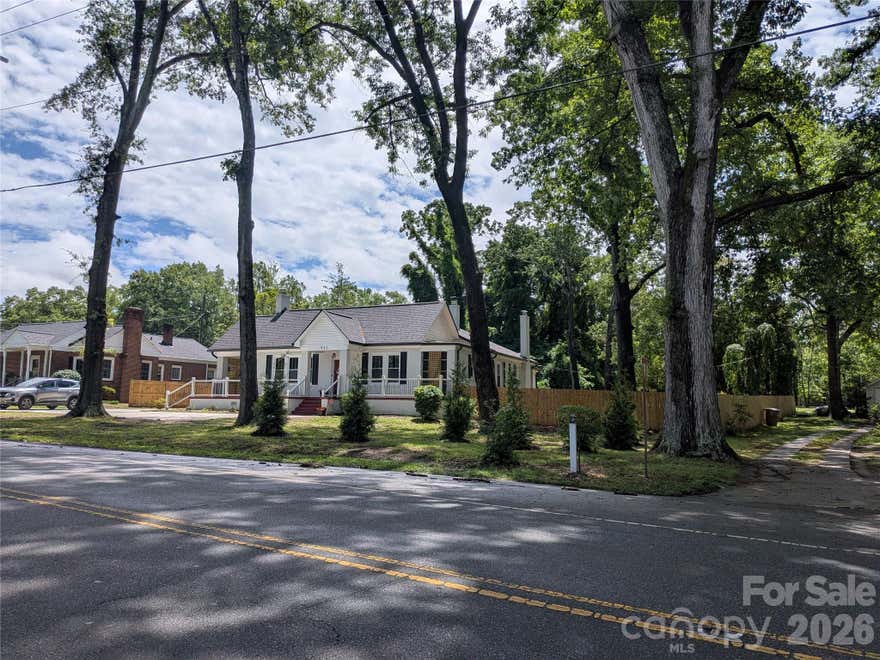
******************************************************************************************NEW IMPROVED PRICE OF 359,900 AND MOVE IN READY. CALL TODAY FOR APPOINTMENT.

When you visit this tastefully remodeled home you are greeted by restored, gleaming wood floors and 9 ft ceilings.

There are fireplaces in the spacious living room (electric logs) and also in Bedroom 3. Both are ready for gas 
logs.

Windows have all been replaced with Argon, energy efficient, drop down window. 

Dining Room is also spacious and has a lovely new fixture and also has the wood floors.

The newly remodeled kitchen is bright and sunny & has quartz countertops, SS appliances, new quality flooring, quiet closing doors and drawers and an island ON WHEELS. There's also a lovely, inviting breakfast nook. The kitchen has direct access to the family room.

The wide hallways take you to the Primary Bedroom w/ensuite bathroom & walk in shower. Bedroom 3 is roomy, connects directly to the family room. We have virtually staged it as a home office.

Family room is awesome with a full wall of windows, a flex area, access to the newly painted roomy basement for  " at your fingertips" storage or whatever use you wish.

There's crown molding throughout the house and rooms are all freshly painted.

Outside you'll find a low maintenance back deck that overlooks a huge patio area with endless possibilities. Extra parking for a boat or RV, or even an outdoor kitchen?

The one car garage w/ workshop already has electric. Side yards have wood, privacy fencing. The back has chain link.

The roof and gutters installed in 2022. Central forced air cooling is electric & installed in 2025.  Heat is gas. 
Gas Hot Water Heater was installed in 2021. The family room has just had a Mini Split installed in 2025 to provide heating/cooling.

The front wrap a round porch has lattice to provide more shade and privacy. Newly planted evergreen trees in the front corner will add shade & privacy.

Again thanks for checking our listing. We hope to see you at our open house.
#4377688

Shelby

933 W Warren Street

3 Beds

2 Baths

2,195 Sq.Ft.

$359,900

MLS#: 4377688

New on site 4 days ago
New Construction home! Beautiful and spacious 3 bedroom 2 bath vinyl home on a .61 acre corner lot in a country setting. NO HOA and NO city taxes! Home is situated outside the city limits, but only minutes from town. Home is built with an open floor plan with 9 foot ceilings. Also built with a split bedroom plan for privacy. LVP flooring and neutral colors throughout. Kitchen has quartz countertops, subway tile backsplash, stainless appliances, and a center island with breakfast bar. The dining area has French doors leading to the rear porch. The primary suite features a large walk-in closet, dual vanities, and a large tile walk-in shower. The home has a covered front porch and a large covered rocking chair back porch overlooking the spacious back yard - great places for relaxing! Hurry and schedule your showing while this home is still available!
#4383048

Shelby

1168 Granite Drive

3 Beds

2 Baths

1,446 Sq.Ft.

$340,000

MLS#: 4383048
Price reduced
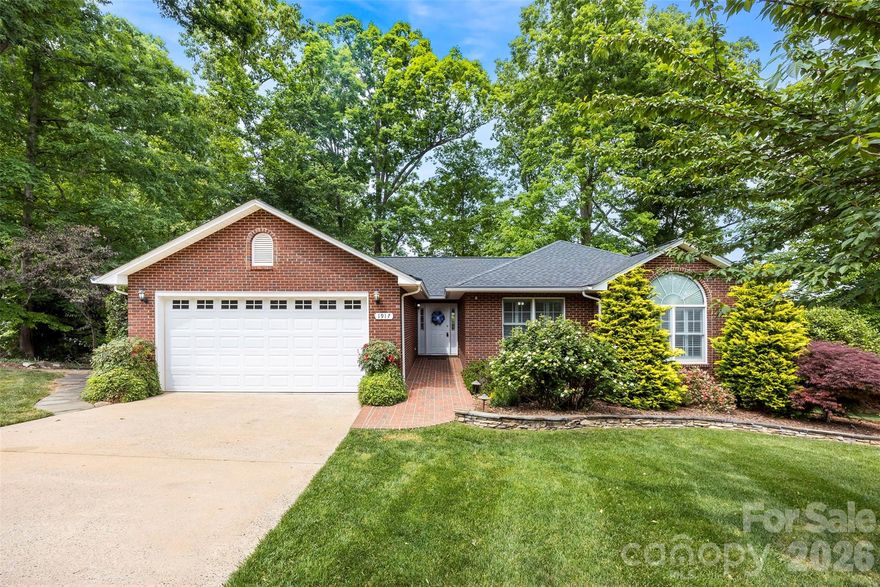
From the moment you arrive, this beautiful brick home invites you in with its stunning curb appeal, featuring a manicured lawn, stone accents, and professional landscaping with accent lighting that truly sets it apart, day and night. Inside, you’ll find over 1,700 square feet of thoughtfully designed living space, with a bright and airy feel throughout. The vaulted ceiling in the living room creates an open, welcoming atmosphere, while the breakfast area and formal dining room offer the perfect spaces for both everyday moments and special gatherings. Elegant plantation shutters throughout the home add timeless charm along with privacy and natural light control. The galley kitchen is both functional and efficient, and the dedicated laundry room and 2-car garage add to the home’s convenience. With 3 bedrooms and 2 bathrooms, there’s plenty of room to spread out. Downstairs, you’ll discover an additional 1,200+ square foot basement, a blank canvas ready to become anything you envision… a home gym, media room, playroom, or extra living space/ mother in law suite. It's also plumbed for a bathroom. Step outside and enjoy the low-maintenance Trex deck, perfect for relaxing evenings or entertaining guests while overlooking the beautifully maintained yard. Fresh paint and professionally cleaned carpets mean you can move right in and start enjoying your new home from day one. Located in the sought-after Rucker Downs neighborhood, you’re just minutes from everything Shelby has to offer, shopping, dining, and everyday conveniences. This isn’t just a house… it’s a place to truly feel at home. New Roof in 2022, HVAC upgrade 2018. 

** Some photos have been virtually staged.
#4377540

Shelby

1917 Rucker Road

3 Beds

2 Baths

1,708 Sq.Ft.

$410,000

MLS#: 4377540
Price reduced
The Brunswick is a beautifully crafted single-story home offering three bedrooms and two bathrooms with a smart, open layout designed for both comfort and functionality. The heart of the home features an open-concept kitchen, dining, and great room, enhanced by vaulted ceilings that create a bright, welcoming atmosphere ideal for everyday living and entertaining.
Luxury vinyl plank flooring runs throughout the main living spaces, delivering a perfect balance of style and durability. 
The private primary suite offers a relaxing retreat with vaulted ceilings, a walk-in closet, and an en-suite bathroom. Two additional bedrooms share a full bath and provide comfortable accommodations for family or guests. A conveniently located laundry room near the two-car garage adds to the home’s efficient design. Outdoor living is just as inviting, with a covered and screened back porch that’s perfect for relaxing or hosting gatherings. With its thoughtful design, modern finishes, and easy single-story living, The Brunswick delivers comfort and versatility in a home that’s made to fit your lifestyle. Come see this home in Willowbrook an all ranch neighborhood an hour from Charlotte, NC and convenient Asheville and Greenville, SC
Willowbrook will feature pickleball, a covered pavillion and firepit to enjoy!
#4342609

Shelby

205 Rodeo Drive

3 Beds

2 Baths

1,548 Sq.Ft.

$329,000

MLS#: 4342609

 - property

Send a message

Message successfully sent.

Your message

What is 3 + 4 ?

Reason for contacting?

I agree to receive email communication and understand I can unsubscribe at any time.

I agree to be contacted by Prestino Advantage via call, email, and text for real estate services. To opt out, you can reply 'stop' at any time or reply 'help' for assistance. You can also click the unsubscribe link in the emails. Message and data rates may apply. Message frequency may vary. Privacy Policy

Sign Out

Virtual Assistant

Would you like to take the next step with this property? We can help you schedule a showing or virtual tour, or send you more details.

Yes, I would like more information.

Thank You for Your Reply, One of Our Agents will contact you as soon as possible

No, maybe later.

Thank you, you can always contact me via email, phone number or through the contact form.

Realhub AI

Lucy - Your AI-Powered Realtor

Update Your Temporary Password

Personalize your search

Enter your email and we'll notify you immediately when new listings match what you're looking for.

or enter email address

Already have an account ? Login here

Continue your home search

I agree to receive communications and understand I can unsubscribe at any time.

I agree to be contacted by Prestino Advantage via call, email, and text for real estate services. To opt out, you can reply 'stop' at any time or reply 'help' for assistance. You can also click the unsubscribe link in the emails. Message and data rates may apply. Message frequency may vary. Privacy Policy

Already have an account ? Login here

We use cookies

We use cookies primarily for analytics to enhance your experience. By accepting, you agree to our use of these cookies. You can manage your preferences or learn more about our cookies policy.