
Property
Beds
4
Full Baths
3
1/2 Baths
1
Year Built
2016
Sq.Footage
5,127
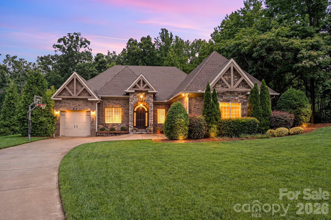
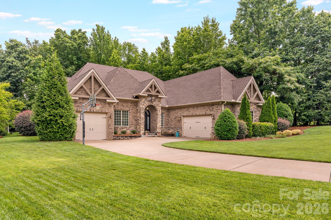
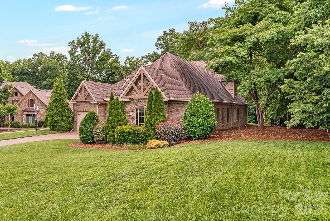
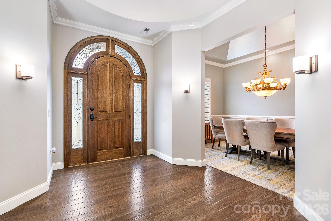
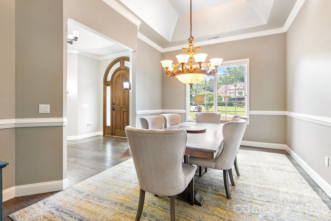
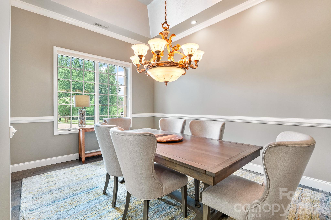
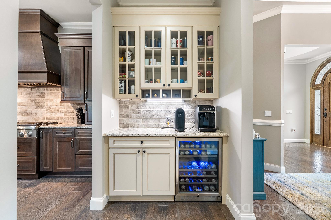
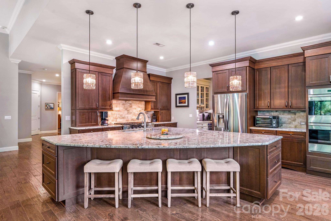
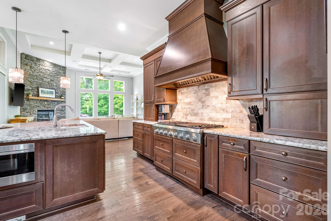
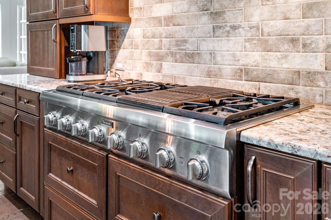
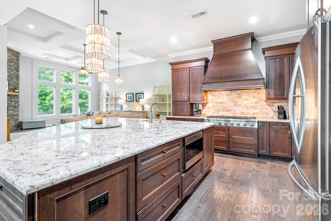
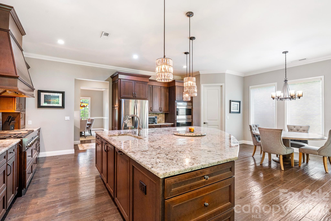
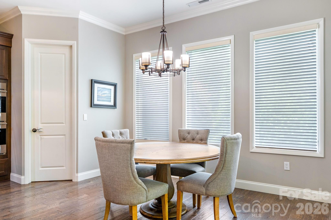
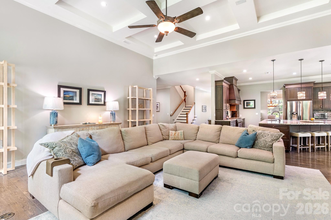
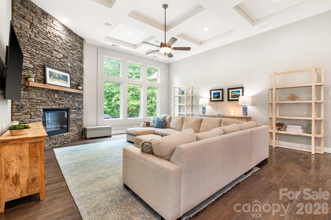
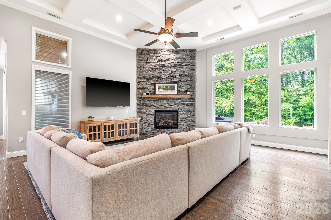
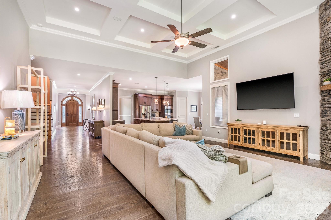
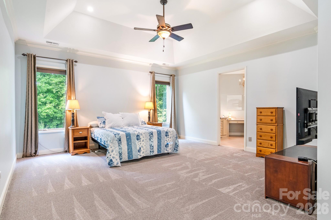
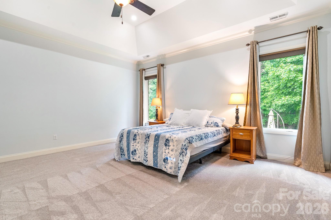
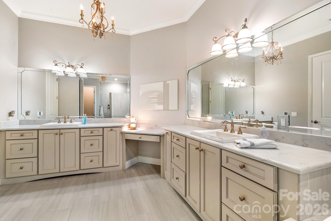
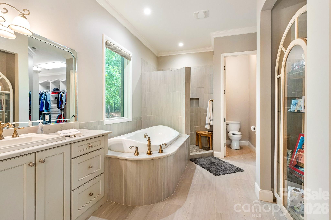
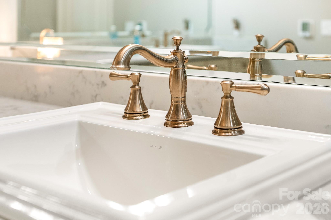
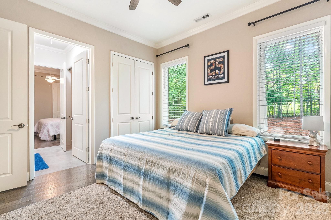
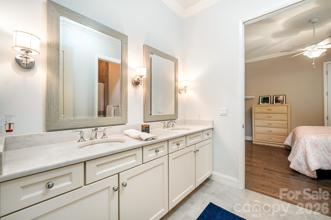
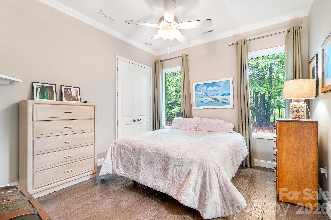
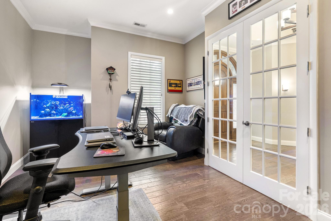
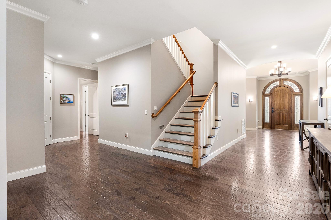
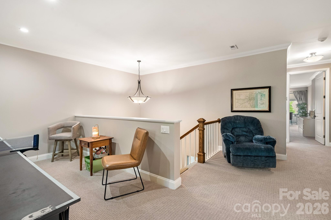
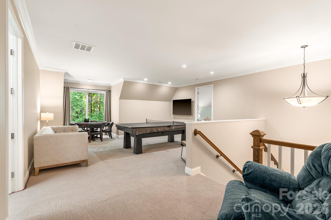
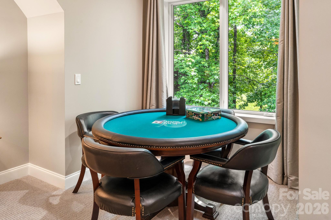
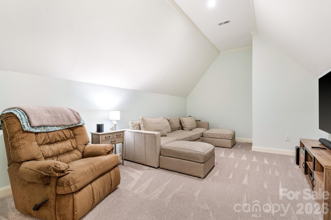
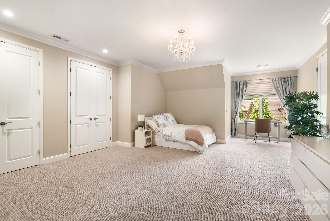
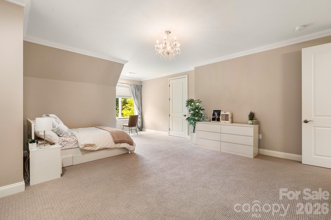
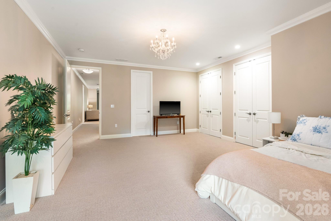
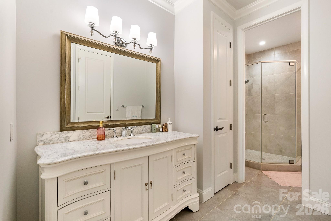
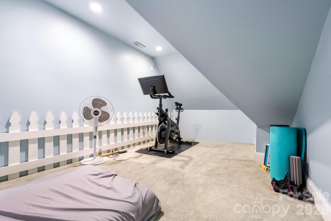
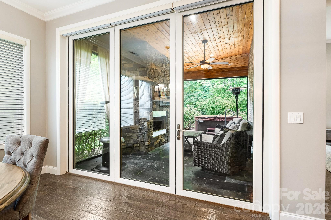
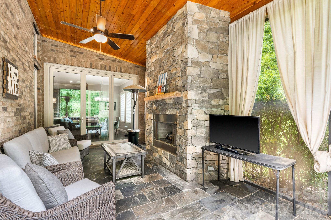
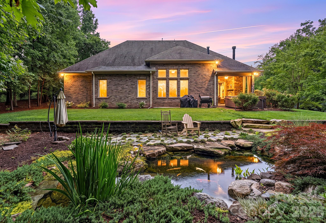
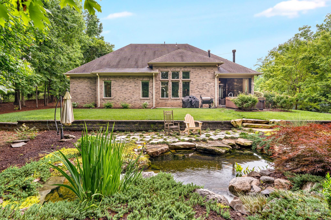
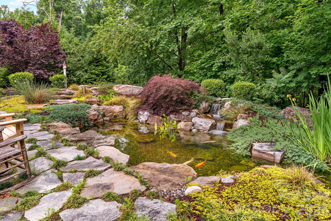
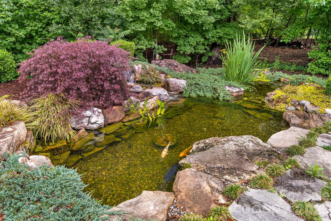
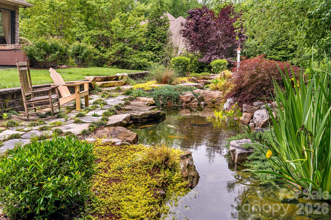
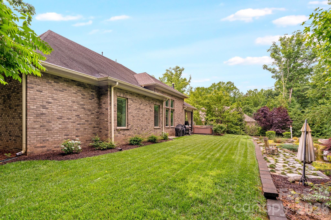
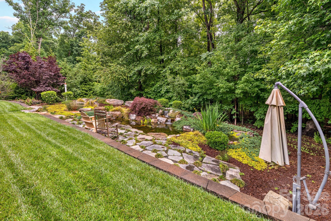
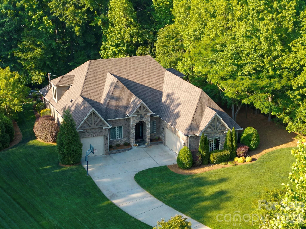
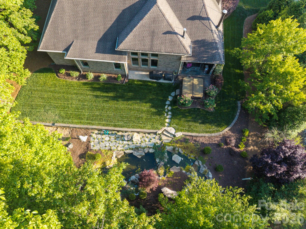
Experience the Pinnacle of Luxury in this Custom-built Masterpiece, perfectly situated within Weddington’s coveted Bromley community. This residence sits on a sprawling 1.21-acre private, wooded lot, featuring a stunning Hardscaped Koi Pond and a side-loading 3-car garage. Exquisite Design & Craftsmanship step inside to find Designer touches at every turn, from Artful lighting and Rich hardwood flooring to Soaring Coffered ceilings. The Grand Great room boasts a floor-to-ceiling fireplace and a breathtaking wall of windows that floods the home with natural light. A Chef’s Dream The Gourmet Kitchen is a showstopper, equipped with an Oversized Social Island and Handcrafted Cabinetry,Premium countertops and Professional-grade stainless appliances, a walk-in pantry and a butler’s pantry complete with a wine refrigerator—Perfect for Entertaining. Seamless Indoor-Outdoor LivingRetract the accordion doors to blend the interior with a Luxurious Covered Patio, featuring its own fireplace for year-round enjoyment of the Serene, Wooded backyard. Sophisticated Living Spaces Main Level Primary a true sanctuary with a Spa-inspired bath featuring a soaking tub, walk-in shower, double vanity, and a massive custom closet. Accommodations Two Large Secondary bedrooms with a Jack-and-Jill bath are located on the main floor, alongside a Private office and Formal Dining room. Second Level a massive Secondary living space with endless storage, an additional Owner's Suite with a Private study, and a Versatile Bonus room that can easily serve as a 5th bedroom. This home combines Architectural Elegance with a versatile floor plan, offering unparalleled Privacy in one of Weddington's most Prestigious Enclaves.
Features & Amenities
Interior
-
Other Interior Features
Built-in Features, Entrance Foyer, Kitchen Island, Open Floorplan, Pantry, Storage, Walk-In Closet(s), Wet Bar
-
Total Bedrooms
4
-
Bathrooms
3
-
1/2 Bathrooms
1
-
Above Grade Finished Area
5127.0
-
Basement YN
NO
-
Cooling YN
YES
-
Cooling
Central Air, Zoned
-
Fireplace YN
YES
-
Heating YN
YES
-
Heating
Central, Zoned
-
Pet friendly
N/A
Exterior
-
Garage
Yes
-
Garage spaces
3
-
Construction Materials
Brick
-
Parking
Garage Door Opener, Garage Faces Side
-
Patio and Porch Features
Covered, Front Porch, Patio, Screened, Side Porch
-
Pool
No
Area & Lot
-
Lot Features
Cul-De-Sac, Level, Private, Wooded
-
Property Type
Residential
-
Property Sub Type
Single Family Residence
-
Architectural Style
French Provincial
Price
-
Sales Price
$1,699,900
-
Sq. Footage
5, 127
-
Price/SqFt
$331
HOA
-
Association
Yes
-
Association Fee Includes
N/A
School District
-
Elementary School
Antioch
-
Middle School
Weddington
-
High School
Weddington
Property Features
-
New Construction
NO
-
Association Amenities
Trail(s)
-
Senior Community YN
NO
-
Sewer
Public Sewer
-
Water Source
Public
Schedule a Showing
Showing scheduled successfully.
Mortgage calculator
Estimate your monthly mortgage payment, including the principal and interest, property taxes, and HOA. Adjust the values to generate a more accurate rate.
Your payment
Principal and Interest:
$
Property taxes:
$
HOA fees:
$
Total loan payment:
$
Total interest amount:
$
Location
County
Union
Elementary School
Antioch
Middle School
Weddington
High School
Weddington
Listing Courtesy of Laurie Zdyb , Coldwell Banker Realty
RealHub Information is provided exclusively for consumers' personal, non-commercial use, and it may not be used for any purpose other than to identify prospective properties consumers may be interested in purchasing. All information deemed reliable but not guaranteed and should be independently verified. All properties are subject to prior sale, change or withdrawal. RealHub website owner shall not be responsible for any typographical errors, misinformation, misprints and shall be held totally harmless.

Agent
Zaneta Mowatt
Call Zaneta today to schedule a private showing.

* Listings on this website come from the FMLS IDX Compilation and may be held by brokerage firms other than the owner of this website. The listing brokerage is identified in any listing details. Information is deemed reliable but is not guaranteed. If you believe any FMLS listing contains material that infringes your copyrighted work please click here to review our DMCA policy and learn how to submit a takedown request.© 2024 FMLS.
Related Properties
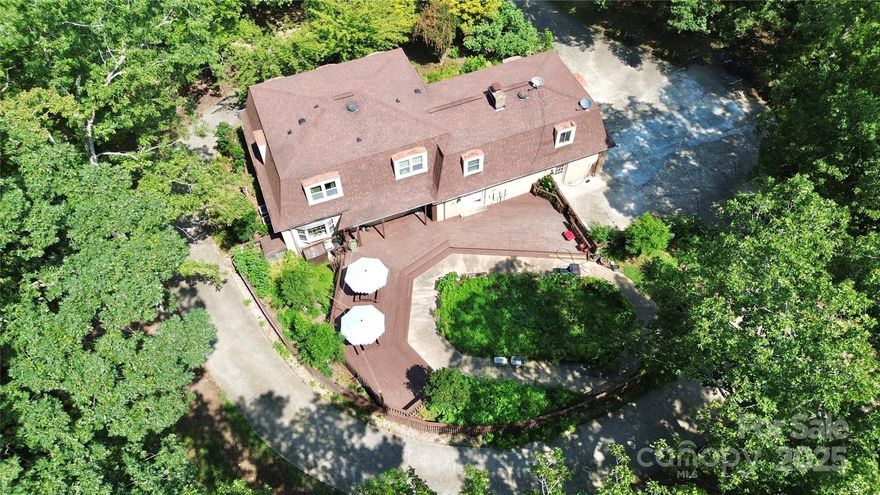
Matthews
1940 Rock Hill Church Road
7 Beds
3 Baths
3,050 Sq.Ft.
$1,800,000
MLS#: 4275289
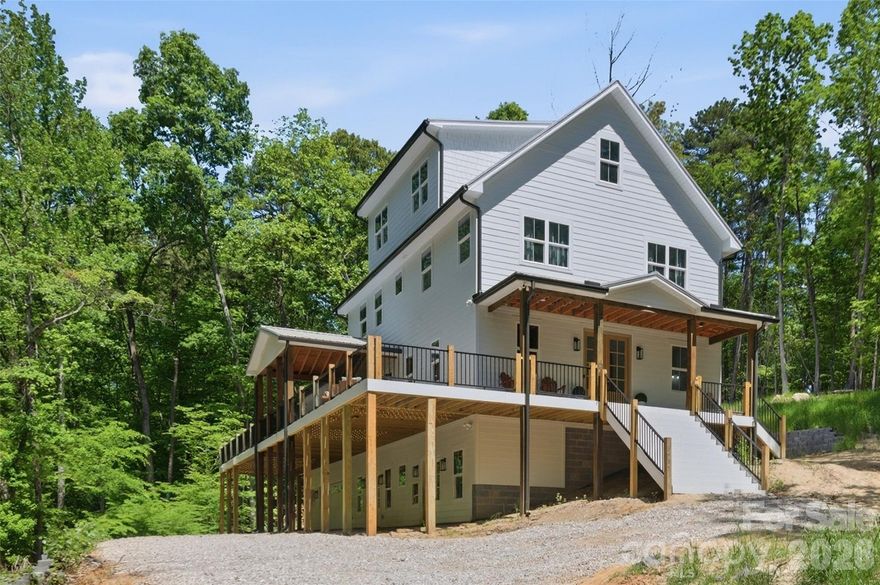
Matthews
1325 Gateshead Lane
6 Beds
4 Baths
6,034 Sq.Ft.
$1,900,000
MLS#: 4376786
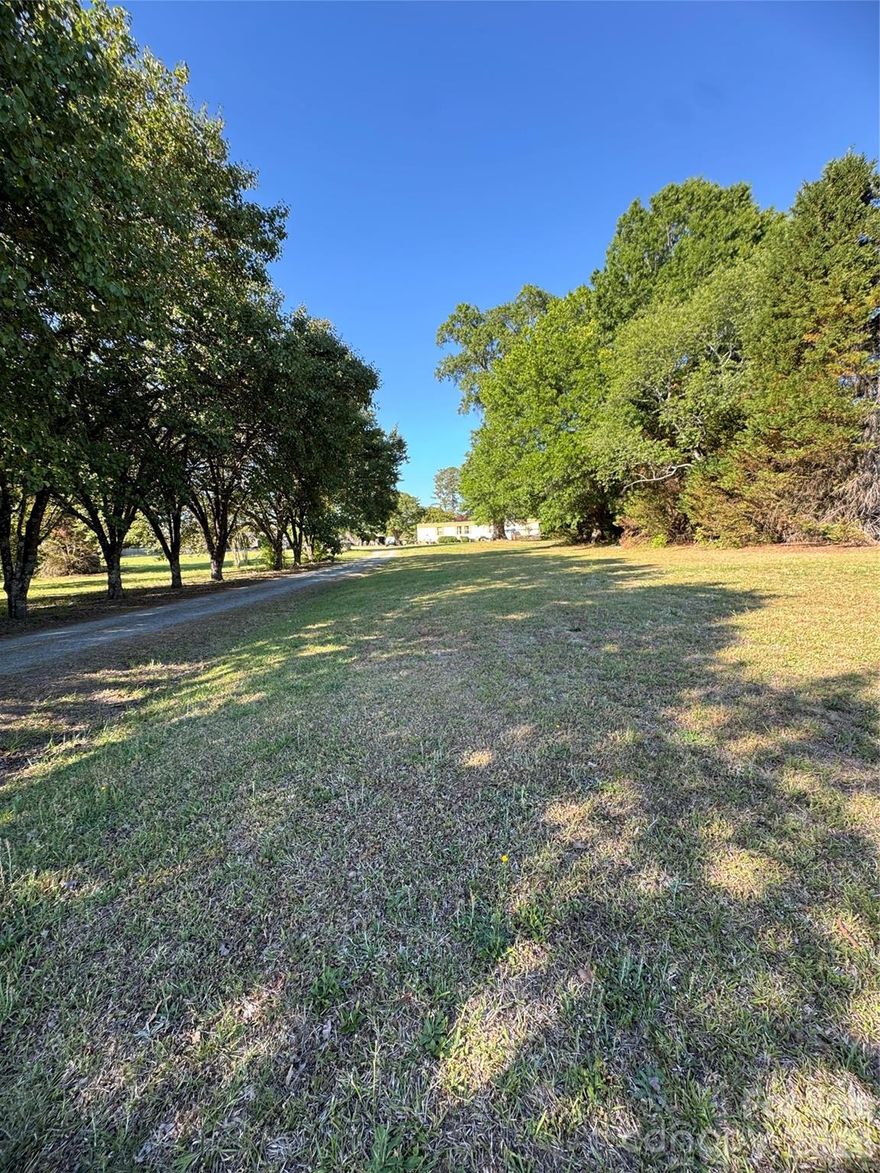
Matthews
3227 Pleasant Plains Road
2 Beds
2 Baths
952 Sq.Ft.
$1,700,000
MLS#: 4379724
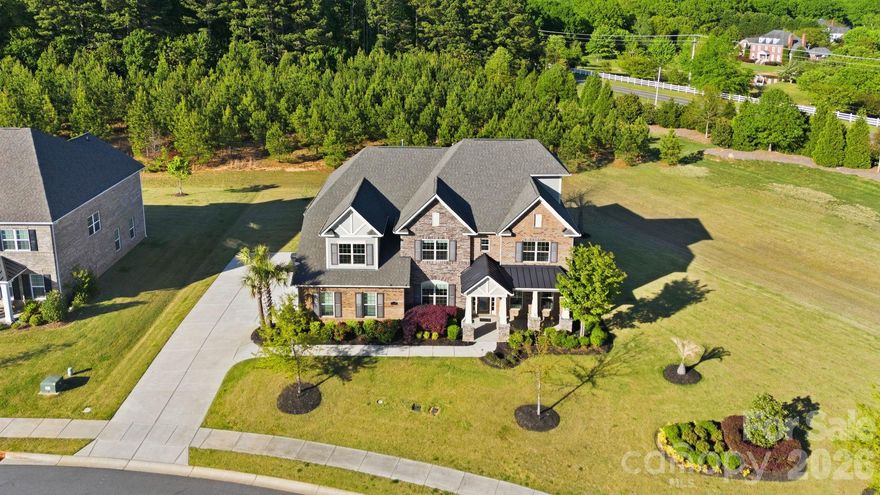
Matthews
1020 Liggets Drive
5 Beds
5 Baths
5,250 Sq.Ft.
$1,449,500
MLS#: 4369265
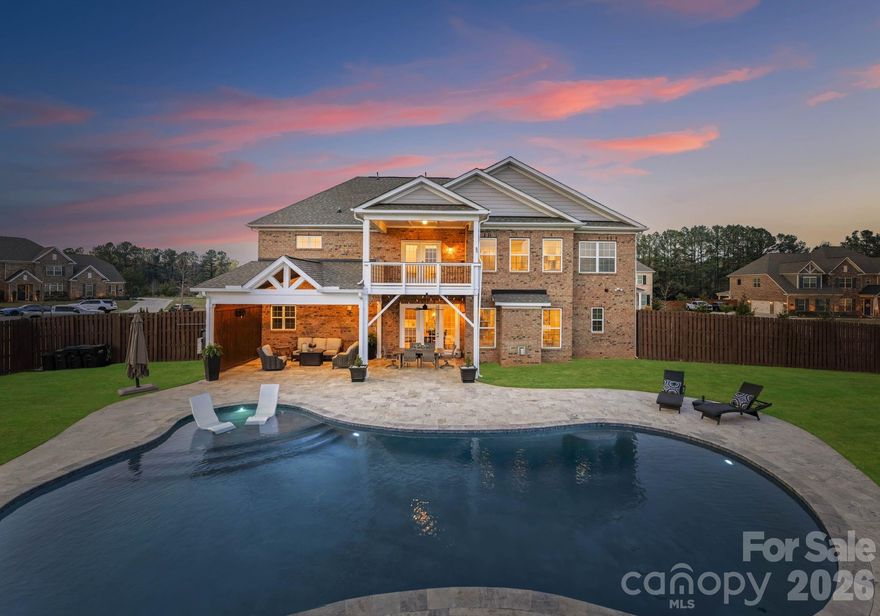
Matthews
1053 Harlow's Crossing Drive
5 Beds
5 Baths
4,830 Sq.Ft.
$1,475,000
MLS#: 4353232

Matthews
11215 Idlewild Road
4 Beds
2 Baths
3,179 Sq.Ft.
$1,695,000
MLS#: 4281881
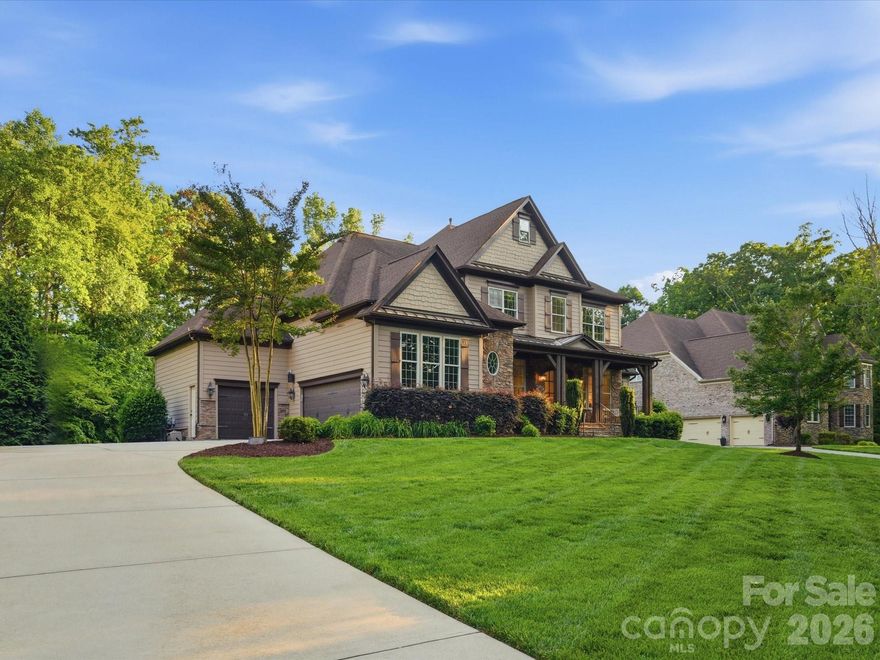
Matthews
1126 Bromley Drive
6 Beds
4 Baths
6,493 Sq.Ft.
$1,615,000
MLS#: 4379610
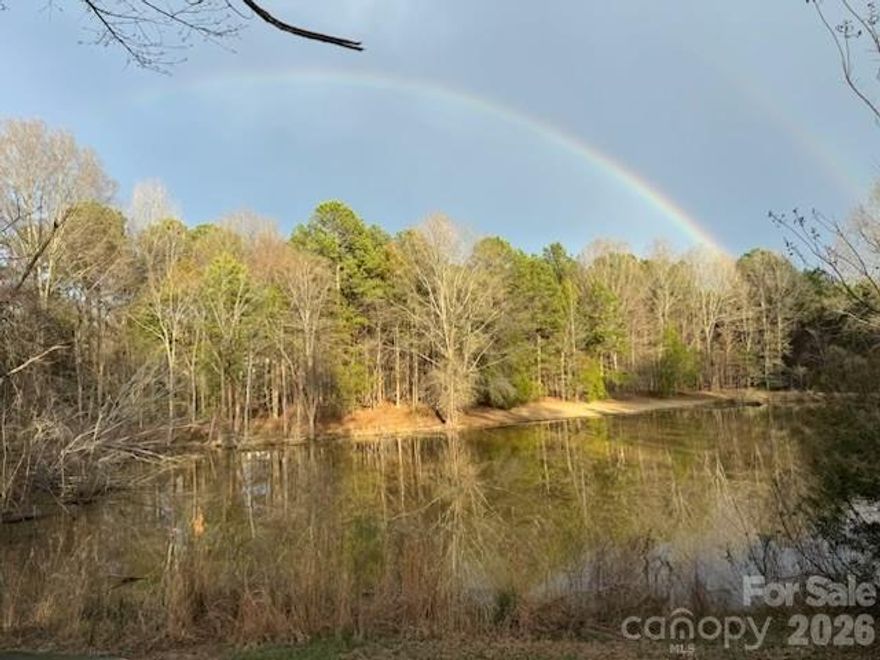
Matthews
13730 Capriole Lane
5 Beds
3 Baths
3,658 Sq.Ft.
$1,950,000
MLS#: 4357074
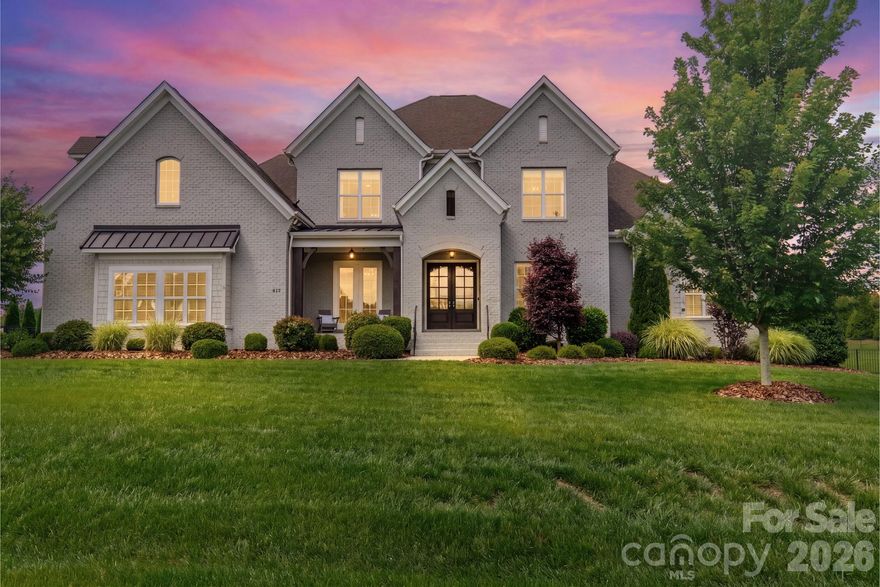
Matthews
417 Wheatberry Hill Drive
6 Beds
5 Baths
5,828 Sq.Ft.
$1,900,000
MLS#: 4386460
Matthews
1300 Longleaf Court
6 Beds
5 Baths
7,180 Sq.Ft.
$1,500,000
MLS#: 4306141
