
Property
Beds
5
Full Baths
3
1/2 Baths
3
Year Built
2004
Sq.Footage
4,835
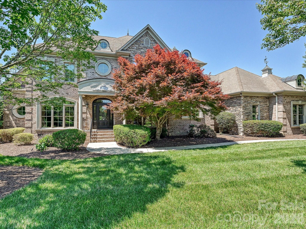
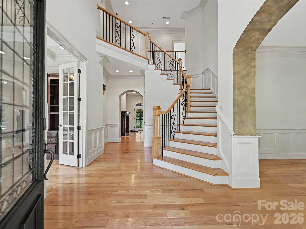
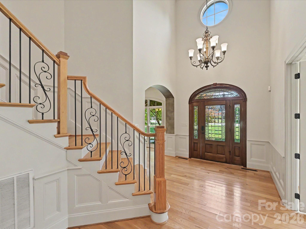
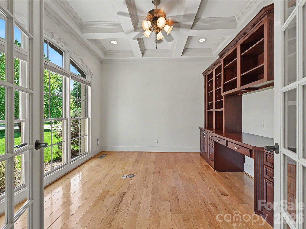
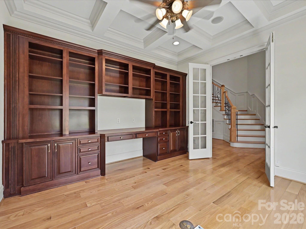
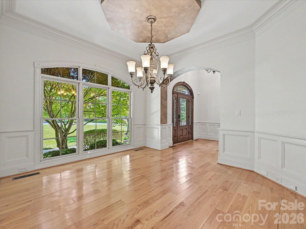
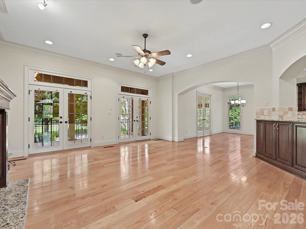
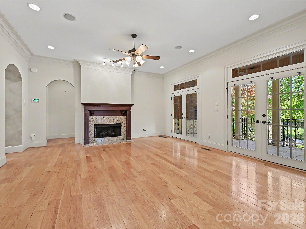
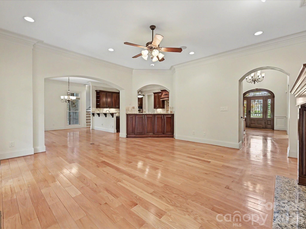
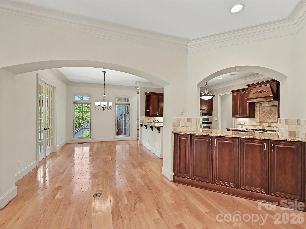
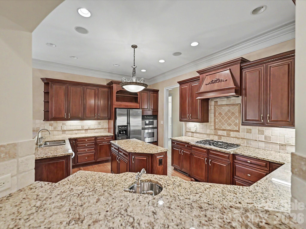
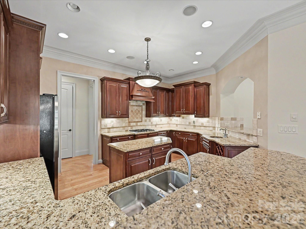
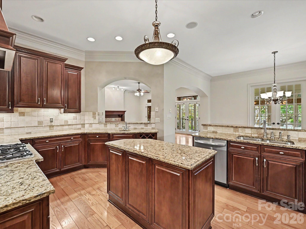
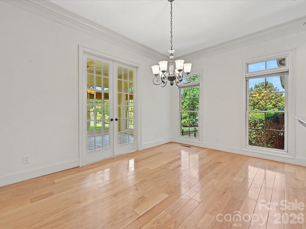
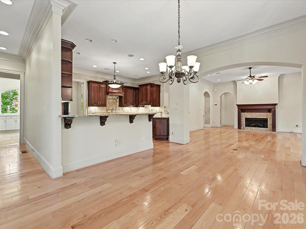
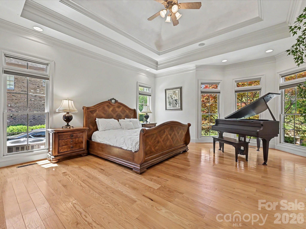
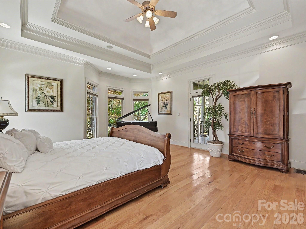
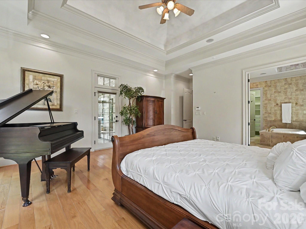
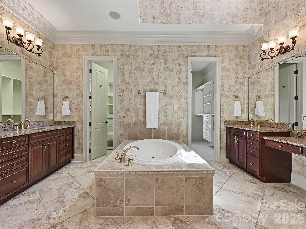
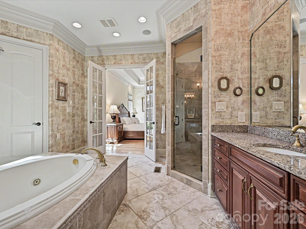
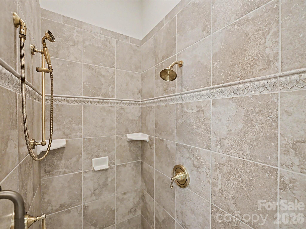
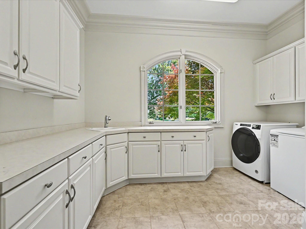
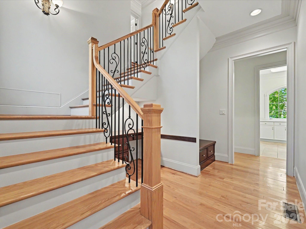
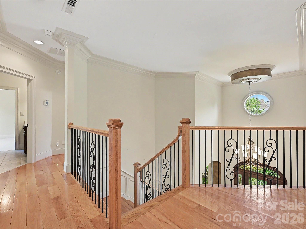
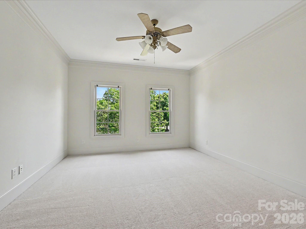
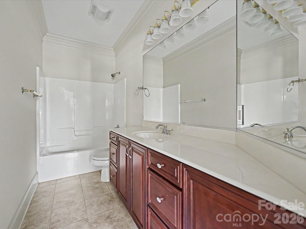
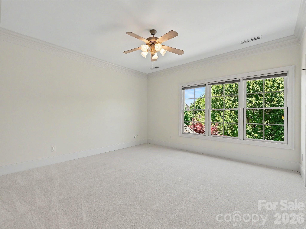
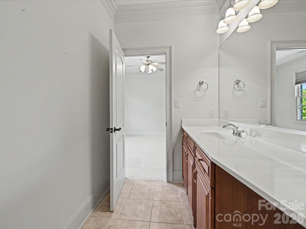
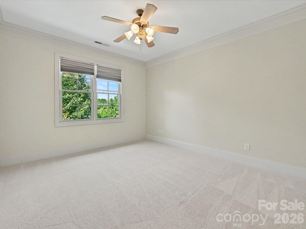
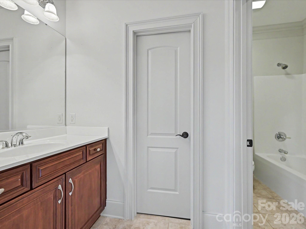
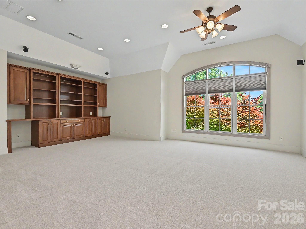
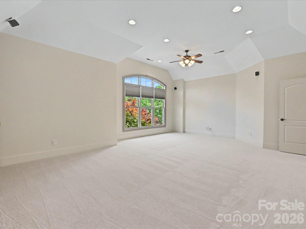
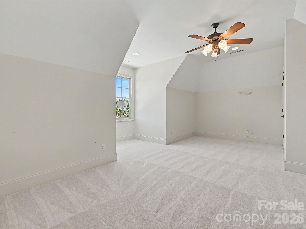
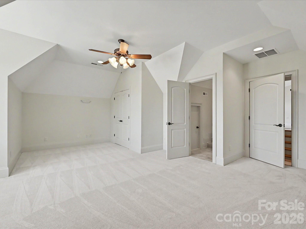
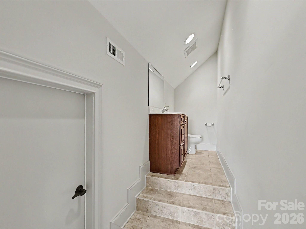
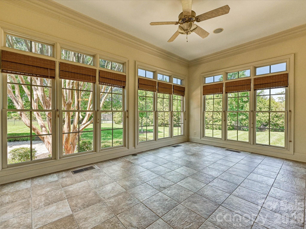
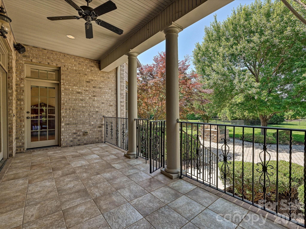
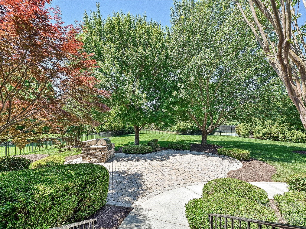
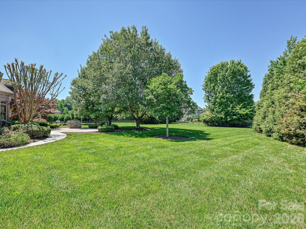
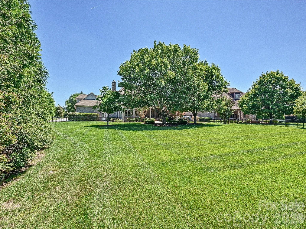
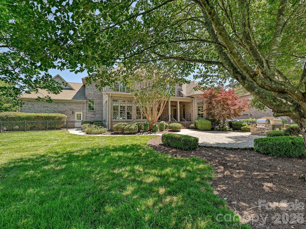
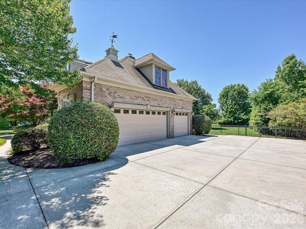
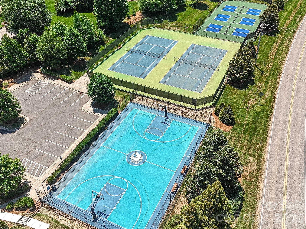
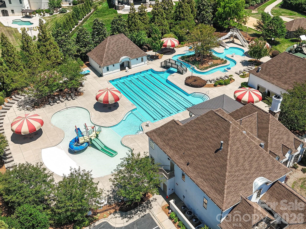
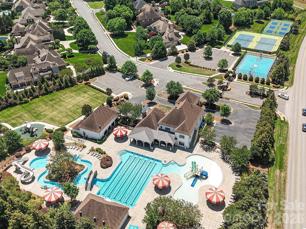
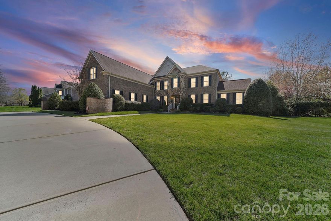
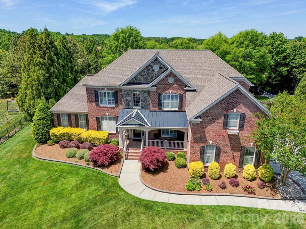
This exquisite 5-bedroom, 3.2-bathroom home, in the sought after gated community of Providence Downs South, with generous amenities & located in a top-rated school district. Inside, architectural details create a sophisticated atmosphere starting with entrance foyer with it's curved staircase, iron balusters, detailed crown moldings and picture molding and hardwood floors throughout the first floor. Flanking the entrance foyer is a stately office with coffered ceiling and built in shelves and cabinets. On the right is the dining room with wainscoting and triple arched window. The family room has a gas fireplace and is open to the kitchen and dining area and has a wall of glass doors that open on to the terrace and the backyard. The primary suite has a double trey ceiling with recessed lighting, heavy moldings, bumped out sitting area and access to the covered terrace. The spa-style bathroom has dual walk in closets, dual vanities, jetted tub, stand alone shower and riate water closet. The kitchen has UltraCraft wood cabinets, 2 sinks, 4 burner gas cooktop with wood decorative hood vent. Enjoy relaxing in the all season sunroom off of the dining area and access the terrace and park like fenced backyard that with a large paver patio and built in Fire Magic Gas Grill. Off the hallway across from the kitchen is large laundry room with cabinets and a sink. This could make a great scullery. Also, don't miss the storage room close to the garage that has endless possibilities - home office, wine cellar. As you make the way up the back staircase, don't miss the drop zone and the built-in desk. Upstairs there are three spacious bedrooms—one with its own en-suite bath, & two sharing a Jack and Jill bathroom. The front upstairs bedroom has a large walk-in closet and access to attic storage. There is also a bonus room with built-in shelves and a bonus/bedroom with it's own half bath and access more attic storage. A spacious 3-car garage with a storage closet completes this exceptional home. Some highlights - new carpet throughout upstairs and paint in various rooms, HVACs (2019 & 2023), dishwasher (2021), Tankless Water Heater, house generator., leaf guard, Rhino Guard and MYQ garage door opener. This is luxury living redefined in one of the area’s most coveted gated communities. Residents enjoy resort-style amenities including clubhouse, pool, tennis courts, and fitness facilities.
Features & Amenities
Interior
-
Other Interior Features
Built-in Features, Central Vacuum, Entrance Foyer, Kitchen Island, Open Floorplan, Pantry, Storage, Walk-In Closet(s)
-
Total Bedrooms
5
-
Bathrooms
3
-
1/2 Bathrooms
3
-
Above Grade Finished Area
4835.0
-
Basement YN
NO
-
Cooling YN
YES
-
Cooling
Ceiling Fan(s), Central Air
-
Fireplace YN
YES
-
Heating YN
YES
-
Heating
Forced Air
-
Pet friendly
N/A
Exterior
-
Garage
Yes
-
Garage spaces
3
-
Construction Materials
Brick
-
Other Exterior Features
Gas Grill
-
Parking
Driveway, Garage Faces Side
-
Patio and Porch Features
Covered, Front Porch, Patio, Rear Porch, Terrace
-
Pool
No
Area & Lot
-
Lot Features
Level
-
Property Type
Residential
-
Property Sub Type
Single Family Residence
-
Architectural Style
European
Price
-
Sales Price
$1,600,000
-
Sq. Footage
4, 835
-
Price/SqFt
$330
HOA
-
Association
Yes
-
Association Fee
$784
-
Association Fee Frequency
Quarterly
-
Association Fee Includes
N/A
School District
-
Elementary School
Marvin
-
Middle School
Marvin Ridge
-
High School
Marvin Ridge
Property Features
-
New Construction
NO
-
Accessibility Features
Therapeutic Whirlpool
-
Senior Community YN
NO
-
Sewer
Public Sewer
-
Water Source
Public
Schedule a Showing
Showing scheduled successfully.
Mortgage calculator
Estimate your monthly mortgage payment, including the principal and interest, property taxes, and HOA. Adjust the values to generate a more accurate rate.
Your payment
Principal and Interest:
$
Property taxes:
$
HOA fees:
$
Total loan payment:
$
Total interest amount:
$
Location
County
Union
Elementary School
Marvin
Middle School
Marvin Ridge
High School
Marvin Ridge
Listing Courtesy of Peggy Leo-Gallo , Helen Adams Realty
RealHub Information is provided exclusively for consumers' personal, non-commercial use, and it may not be used for any purpose other than to identify prospective properties consumers may be interested in purchasing. All information deemed reliable but not guaranteed and should be independently verified. All properties are subject to prior sale, change or withdrawal. RealHub website owner shall not be responsible for any typographical errors, misinformation, misprints and shall be held totally harmless.

Agent
Zaneta Mowatt
Call Zaneta today to schedule a private showing.

* Listings on this website come from the FMLS IDX Compilation and may be held by brokerage firms other than the owner of this website. The listing brokerage is identified in any listing details. Information is deemed reliable but is not guaranteed. If you believe any FMLS listing contains material that infringes your copyrighted work please click here to review our DMCA policy and learn how to submit a takedown request.© 2024 FMLS.
Related Properties
Waxhaw
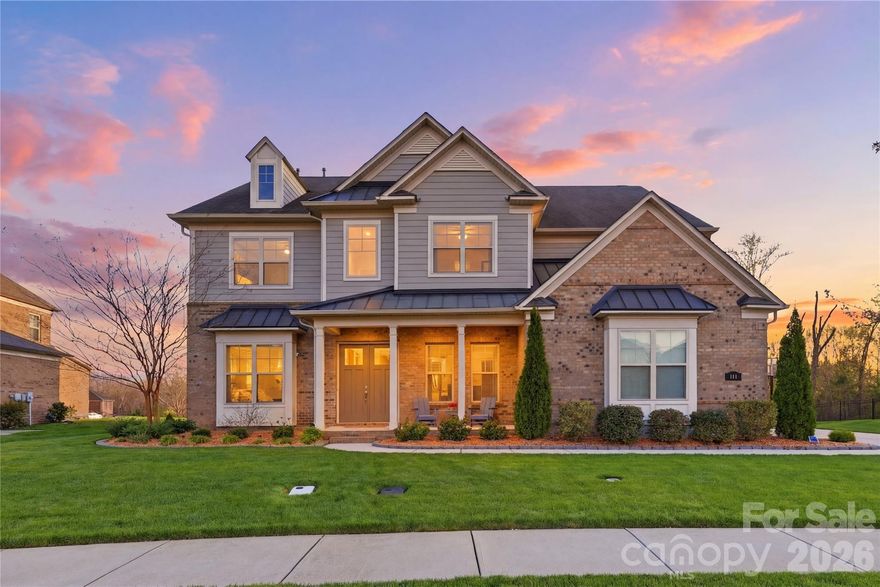
113 Campbell Court
5 Beds
4 Baths
4,748 Sq.Ft.
$1,350,000
MLS#: 4360382
Waxhaw
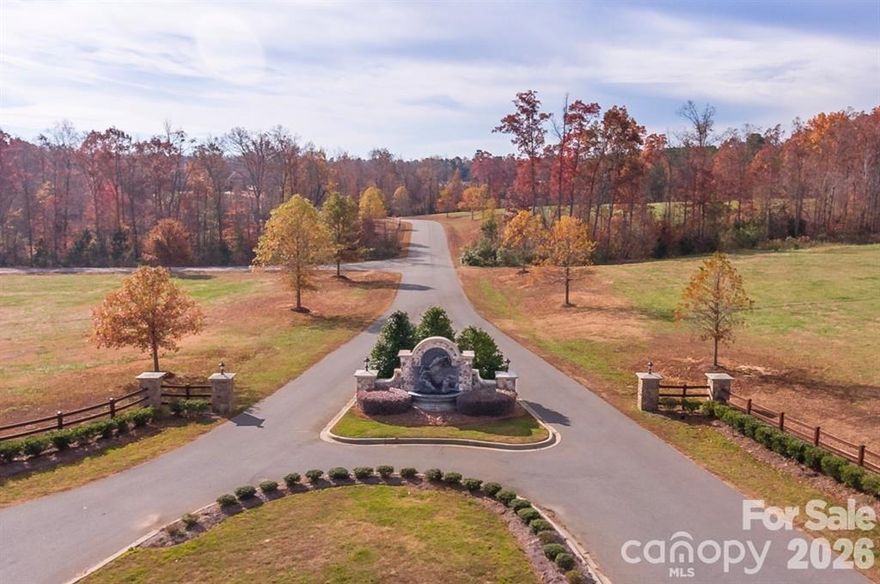
6207 Victory Pass Lane
6 Beds
5 Baths
5,005 Sq.Ft.
$1,800,000
MLS#: 4350936
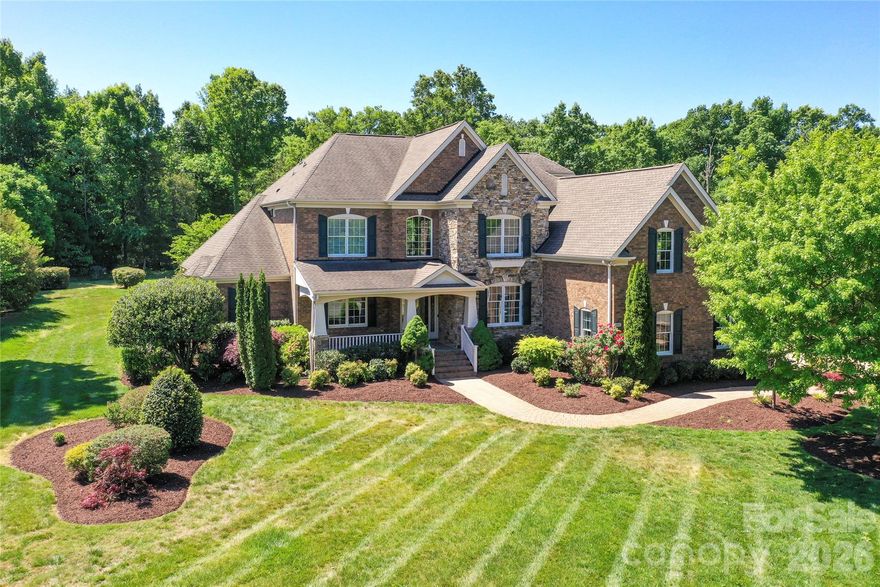
Waxhaw
515 Briar Patch Terrace
5 Beds
4 Baths
7,505 Sq.Ft.
$1,599,000
MLS#: 4350317
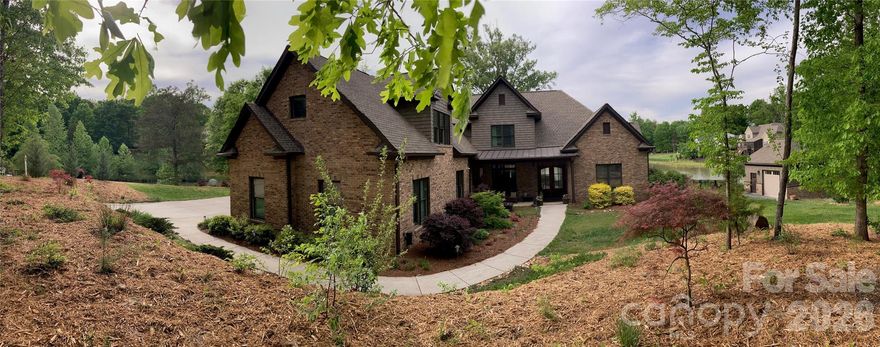
Waxhaw
8100 Chaplin Circle
4 Beds
4 Baths
4,910 Sq.Ft.
$1,450,000
MLS#: 4353451
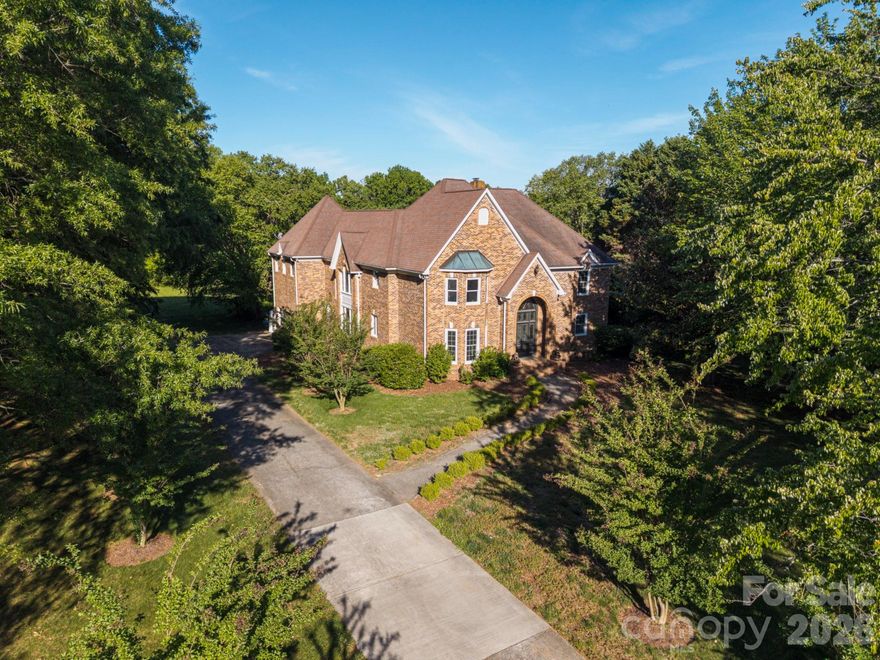
Waxhaw
431 Walden Trail
5 Beds
4 Baths
4,373 Sq.Ft.
$1,499,000
MLS#: 4376474
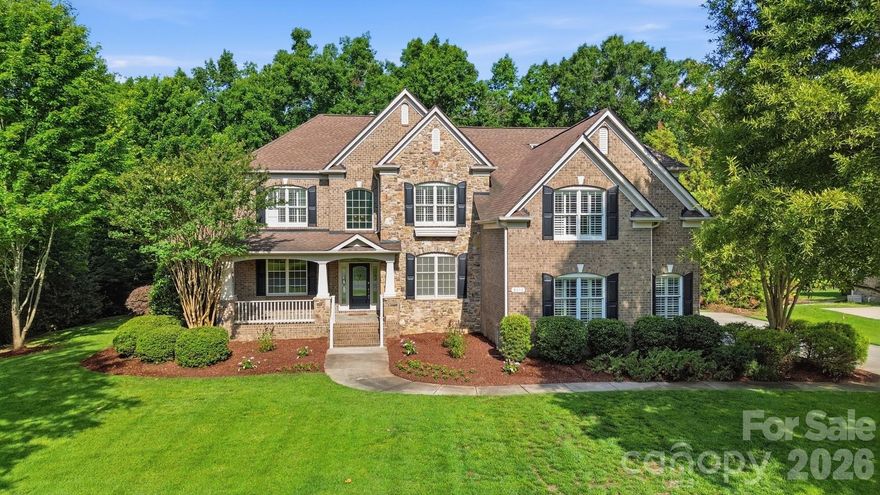
Waxhaw
2016 Autumn Blossom Lane
5 Beds
4 Baths
7,436 Sq.Ft.
$1,650,000
MLS#: 4387108

Waxhaw
1701 Therrell Farms Road
5 Beds
4 Baths
4,820 Sq.Ft.
$1,375,000
MLS#: 4386930
Waxhaw
6009 Autumn Blossom Lane
5 Beds
5 Baths
7,548 Sq.Ft.
$1,699,000
MLS#: 4356563
Waxhaw
725 Wild Berry Court
5 Beds
5 Baths
6,741 Sq.Ft.
$1,599,900
MLS#: 4367605
