
Property
Beds
4
Full Baths
6
1/2 Baths
None
Year Built
2016
Sq.Footage
5,115
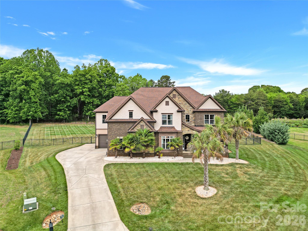
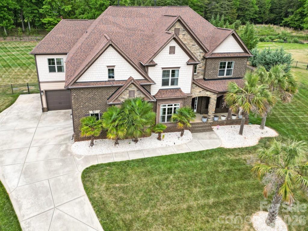
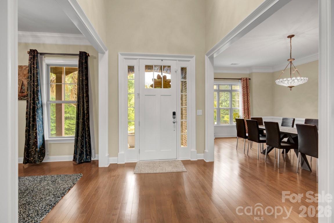
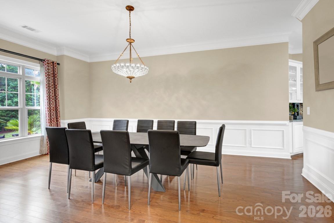
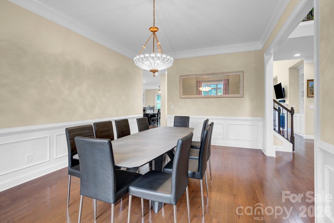
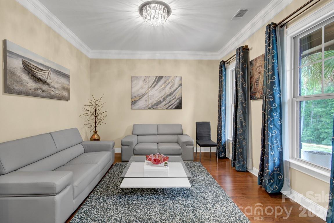
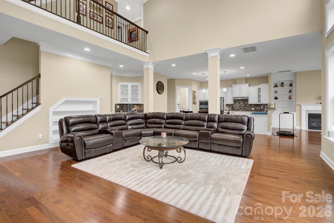
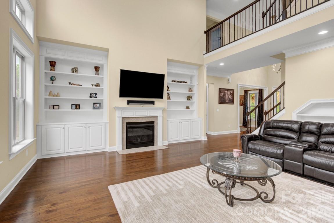
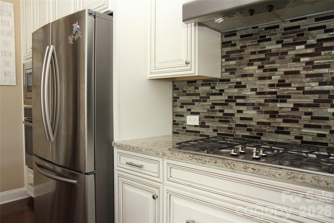
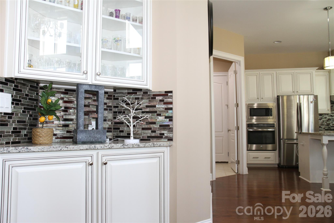
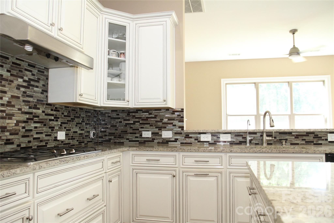
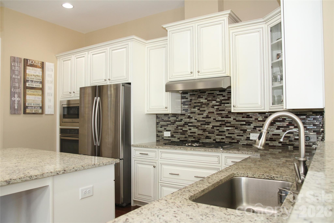
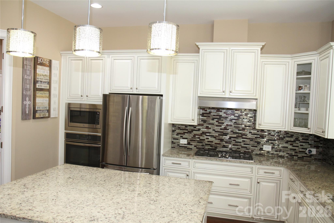
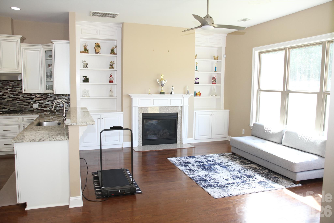
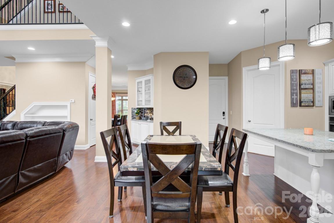
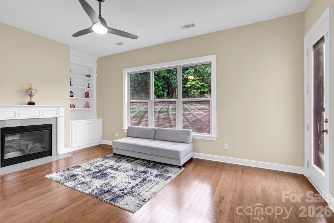
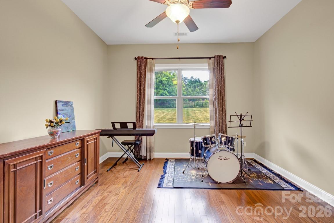
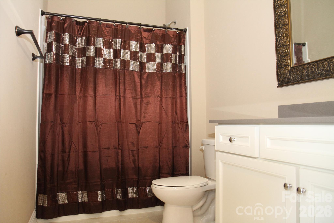
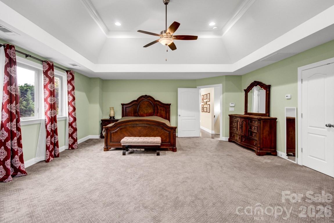
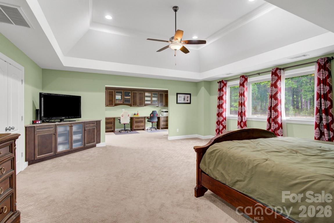
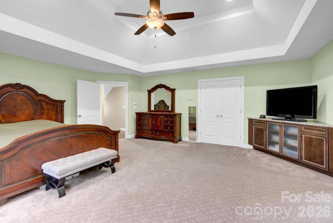
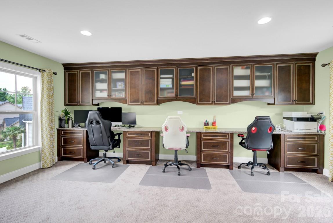
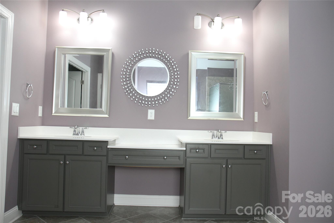
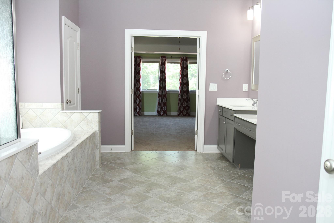
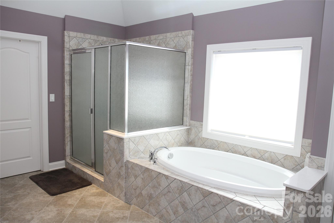
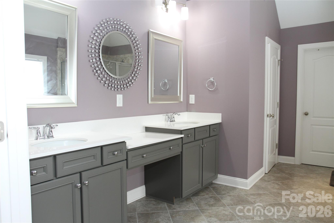
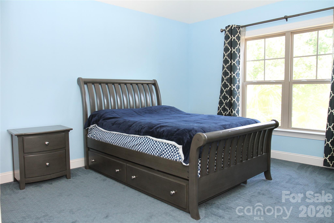
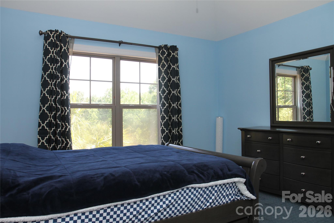
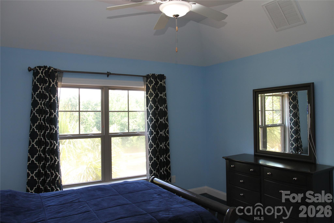
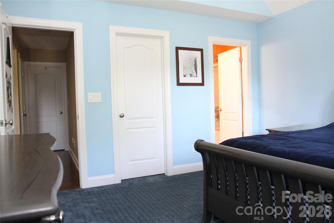
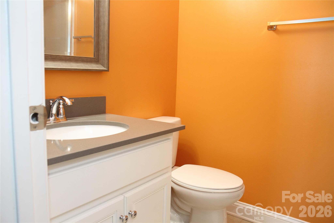
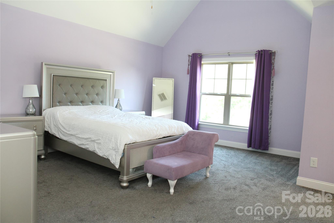
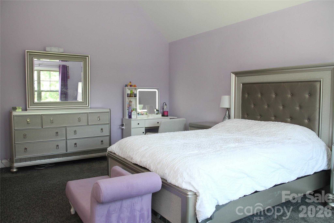
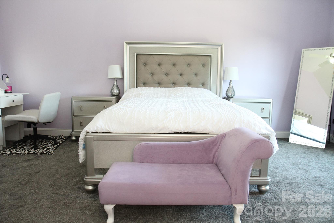
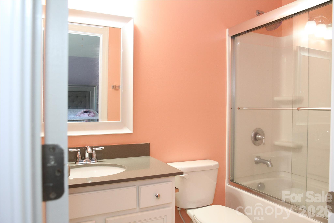
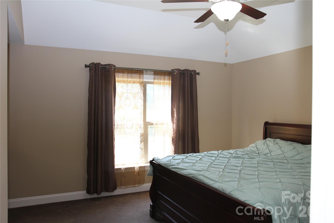
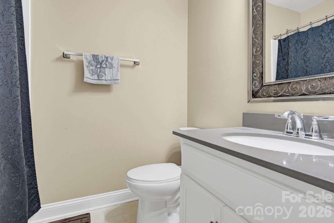
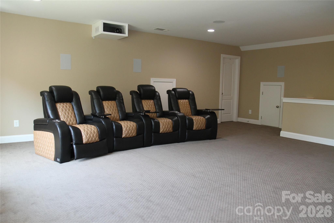
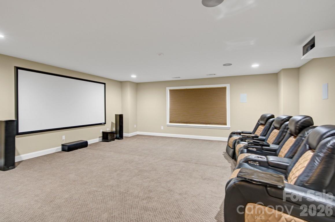
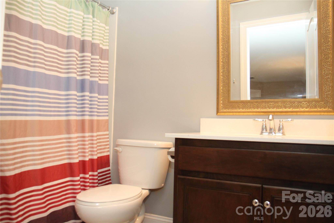
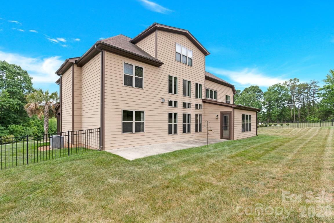
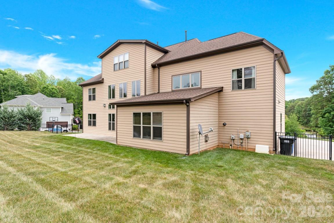
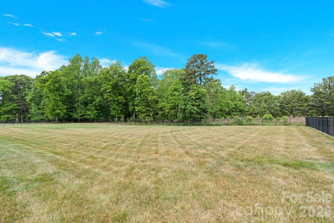
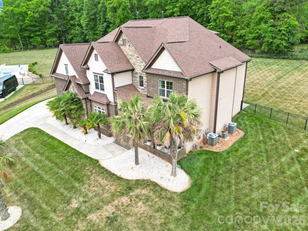
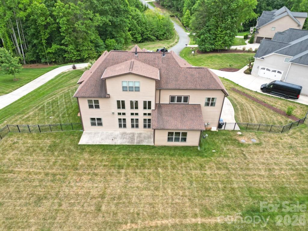
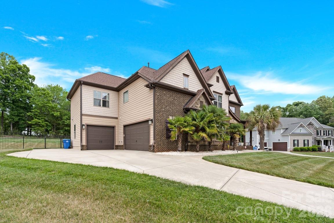
Nestled on the highly sought-after Brawley School Road peninsula within the desirable Chesapeake Pointe community, this exceptional 3-story estate offers the perfect balance of luxury, scale, and privacy. Situated on an expansive 1.59-acre homesite, the property provides a rare sense of sanctuary and tranquil acreage while remaining embedded in one of the area's premier neighborhoods. From the moment you arrive, the estate captivates with its commanding presence, pristine curb appeal, and a spacious 3-car garage that offers ample room for vehicles and storage. Spanning an impressive 5,115 square feet across three beautifully executed levels, the home’s layout is designed to inspire both comfort and grand-scale entertaining. Rich engineered hardwood flooring flows gracefully through the main living spaces, leading you into an inviting great room anchored by a cozy natural gas fireplace. At the heart of the home, the gourmet kitchen impresses with elegant granite countertops, a large center island perfect for meal prep, and a seamless flow into a bright, cheerful sunroom. Wrapped in natural light, this sunroom serves as a peaceful oasis for morning coffee while framing beautiful views of your massive backyard acreage. The thoughtful floor plan is uniquely designed for ultimate convenience and multi-generational living. The main level features a highly desirable guest bedroom complete with a full bathroom—offering privacy for visitors. Upstairs, the private quarters continue the home’s theme of elevated luxury, highlighted by an expansive primary suite designed for rest and relaxation. With four generous bedrooms and an incredible six full bathrooms, every space functions with absolute independence. The flexible third-story level unveils endless possibilities, serving beautifully as a private media lounge or elevated entertainment wing. While the estate serves as your own private oasis, its location delivers an unmatched lifestyle. Residents benefit from being in a highly desirable school zone and enjoy quick, convenient access to the area’s best dining, shopping, and peninsula amenities. Combining timeless elegance, unparalleled versatility, and a premier neighborhood location, this remarkable residence stands ready to welcome its next owner’s home.
Features & Amenities
Interior
-
Other Interior Features
Breakfast Bar, Built-in Features, Kitchen Island, Open Floorplan, Storage, Walk-In Closet(s), Pantry
-
Total Bedrooms
4
-
Bathrooms
6
-
Above Grade Finished Area
5115.0
-
Basement YN
NO
-
Cooling YN
YES
-
Cooling
Central Air
-
Fireplace YN
YES
-
Heating YN
YES
-
Heating
Central, Forced Air, Natural Gas
-
Pet friendly
Yes
Exterior
-
Garage
Yes
-
Garage spaces
3
-
Construction Materials
Fiber Cement, Stone Veneer
-
Parking
Garage Door Opener, Garage Faces Front, Garage Faces Side
-
Patio and Porch Features
Front Porch, Patio
-
Pool
No
Area & Lot
-
Lot Features
Cul-De-Sac, Wooded
-
Property Type
Residential
-
Property Sub Type
Single Family Residence
-
Architectural Style
Transitional
Price
-
Sales Price
$1,599,000
-
Sq. Footage
5, 115
-
Price/SqFt
$312
HOA
-
Association
Yes
-
Association Fee
$100
-
Association Fee Frequency
Monthly
-
Association Fee Includes
N/A
School District
-
Elementary School
Woodland Heights
-
Middle School
Woodland Heights
-
High School
Lake Norman
Property Features
-
New Construction
NO
-
Foundation Details
Slab
-
Senior Community YN
NO
-
Sewer
Septic Tank
Schedule a Showing
Showing scheduled successfully.
Mortgage calculator
Estimate your monthly mortgage payment, including the principal and interest, property taxes, and HOA. Adjust the values to generate a more accurate rate.
Your payment
Principal and Interest:
$
Property taxes:
$
HOA fees:
$
Total loan payment:
$
Total interest amount:
$
Location
County
Iredell
Elementary School
Woodland Heights
Middle School
Woodland Heights
High School
Lake Norman
Listing Courtesy of Sam Chhatrala , NorthGroup Real Estate LLC
RealHub Information is provided exclusively for consumers' personal, non-commercial use, and it may not be used for any purpose other than to identify prospective properties consumers may be interested in purchasing. All information deemed reliable but not guaranteed and should be independently verified. All properties are subject to prior sale, change or withdrawal. RealHub website owner shall not be responsible for any typographical errors, misinformation, misprints and shall be held totally harmless.

Agent
Zaneta Mowatt
Call Zaneta today to schedule a private showing.

* Listings on this website come from the FMLS IDX Compilation and may be held by brokerage firms other than the owner of this website. The listing brokerage is identified in any listing details. Information is deemed reliable but is not guaranteed. If you believe any FMLS listing contains material that infringes your copyrighted work please click here to review our DMCA policy and learn how to submit a takedown request.© 2024 FMLS.
Related Properties
Mooresville
173 Rocky River Road
3 Beds
2 Baths
2,882 Sq.Ft.
$1,600,000
MLS#: 4259535

Mooresville
195 Azalea Road
4 Beds
3 Baths
3,413 Sq.Ft.
$1,495,000
MLS#: 4381056
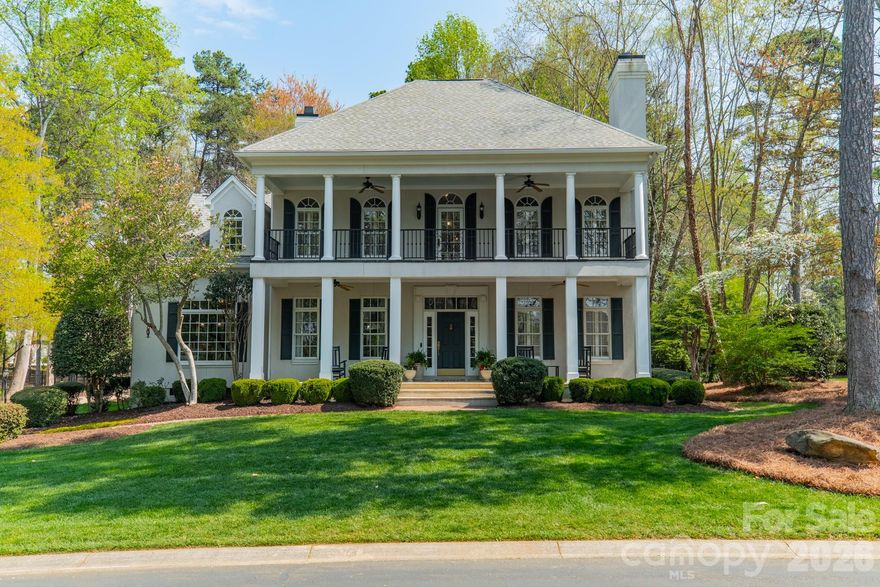
Mooresville
126 Patience Place Lane
5 Beds
3 Baths
3,530 Sq.Ft.
$1,299,000
MLS#: 4362071
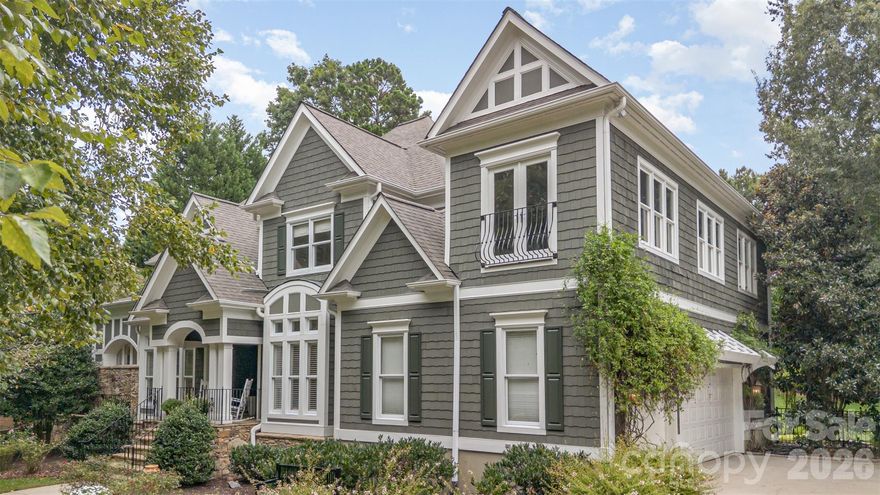
Mooresville
133 Brick Kiln Way
4 Beds
4 Baths
4,975 Sq.Ft.
$1,895,000
MLS#: 4297139
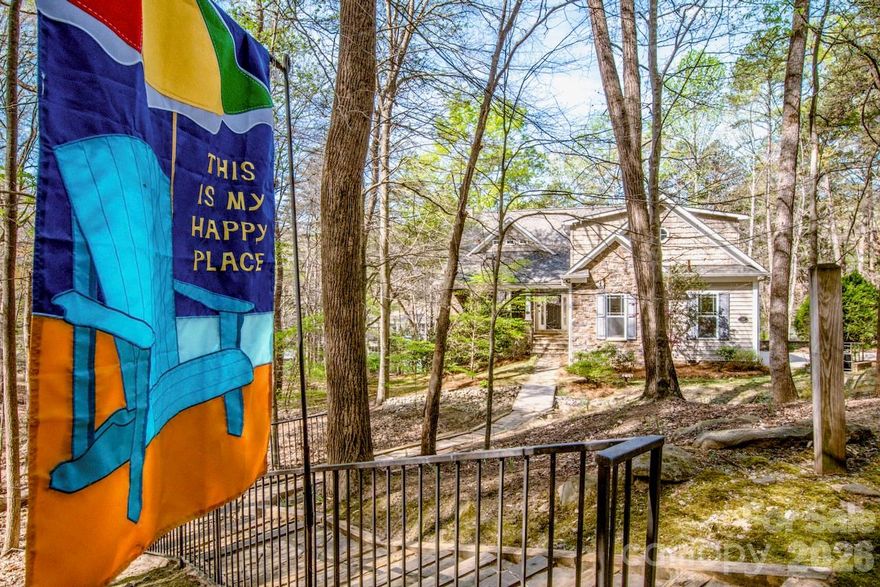
Mooresville
125 Melrose Lane
3 Beds
3 Baths
3,482 Sq.Ft.
$1,400,000
MLS#: 4348843
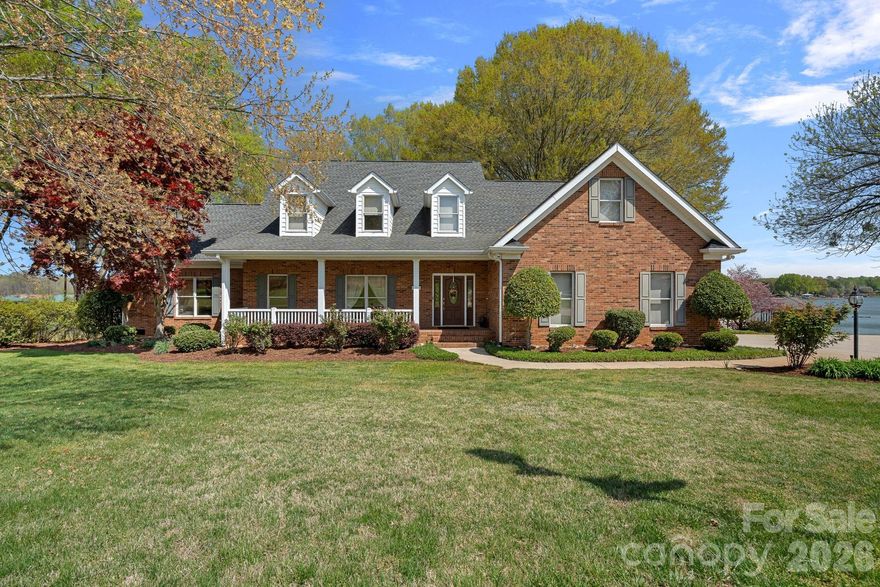
Mooresville
223 Wilson Lake Road
3 Beds
2 Baths
2,892 Sq.Ft.
$1,600,000
MLS#: 4374148

Mooresville
121 Winners Circle
2 Beds
2 Baths
3,160 Sq.Ft.
$1,848,000
MLS#: 4302214
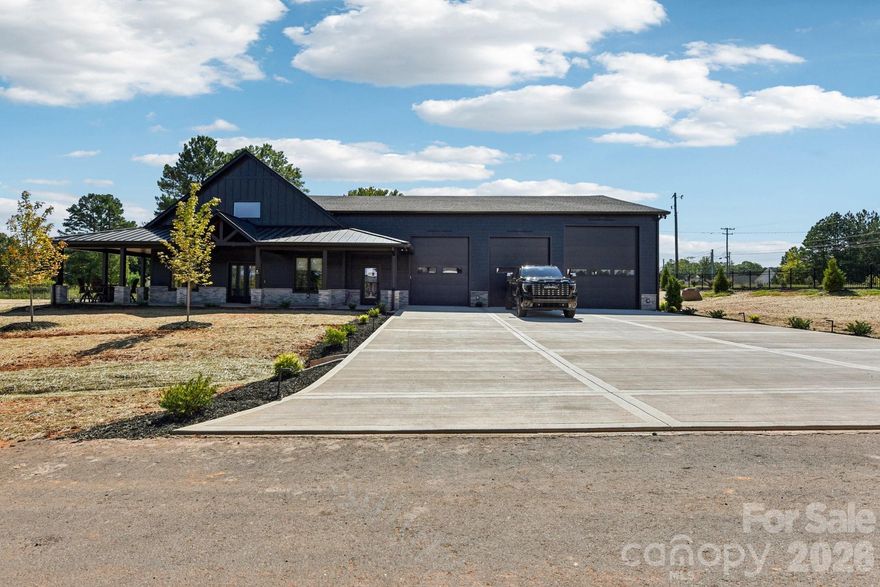
Mooresville
108 Winners Circle 5
2 Beds
2 Baths
3,189 Sq.Ft.
$1,824,000
MLS#: 4371569
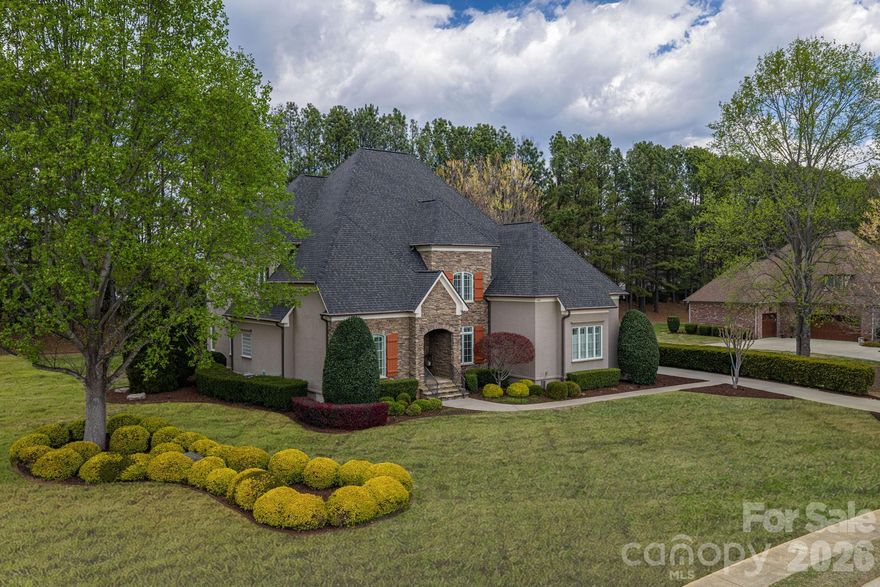
Mooresville
169 Cape Cod Way
4 Beds
4 Baths
4,654 Sq.Ft.
$1,625,000
MLS#: 4358747
