
Property
Beds
3
Full Baths
3
1/2 Baths
1
Year Built
2021
Sq.Footage
2,020
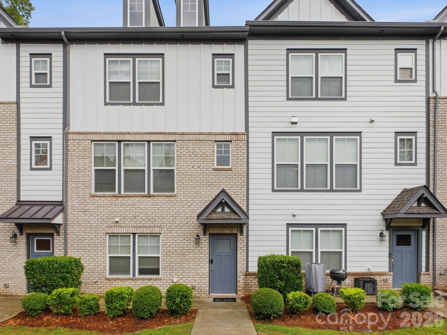
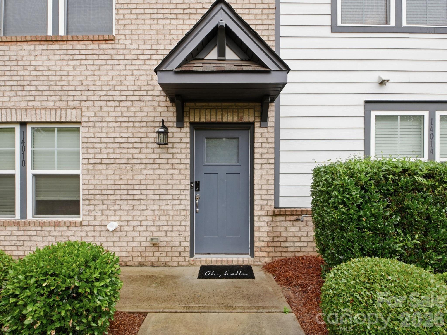
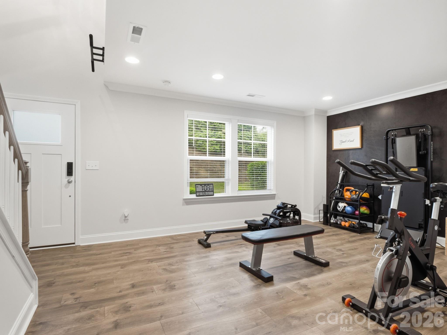
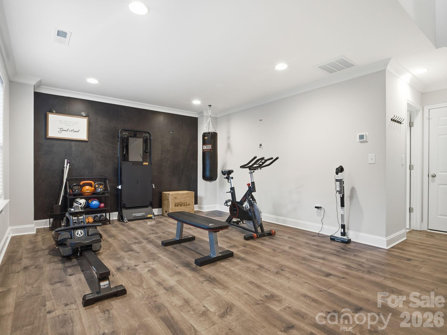
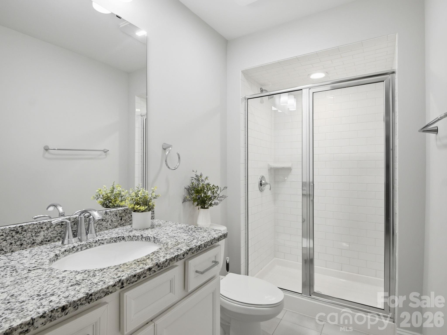
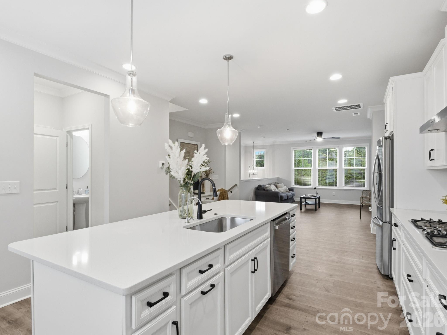
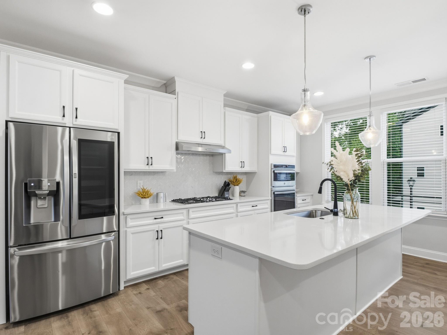
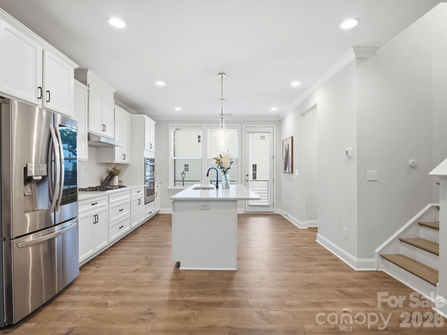
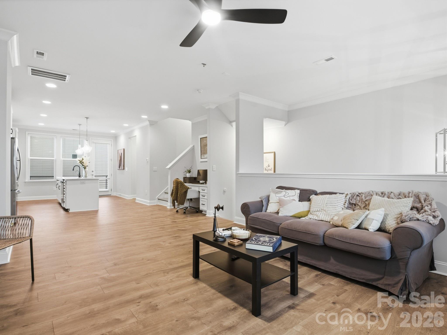
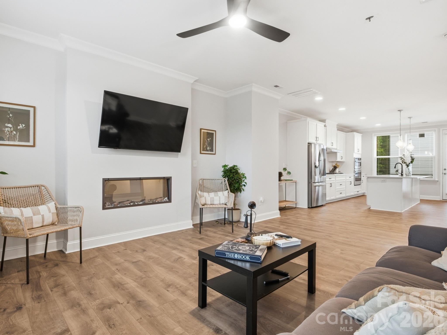
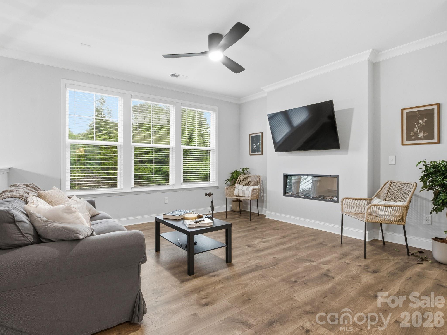
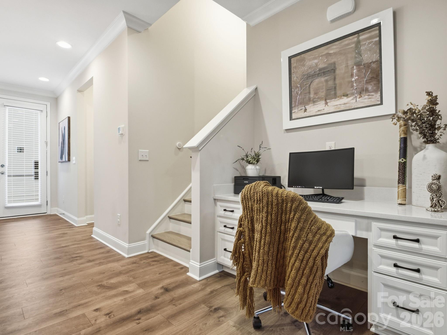
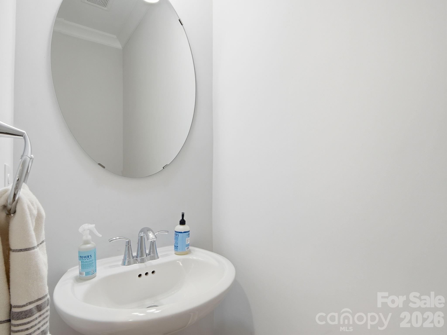
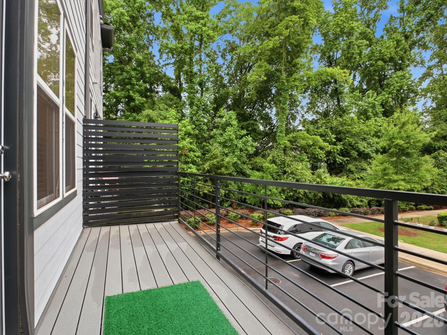
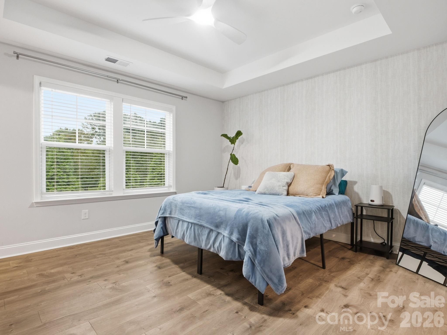
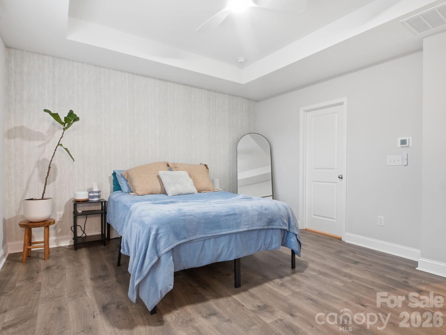
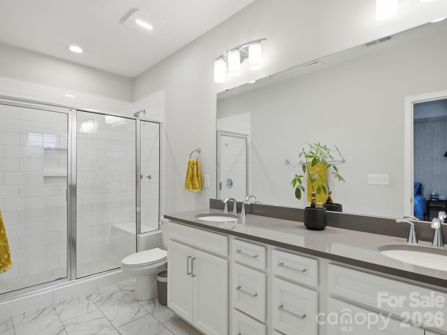
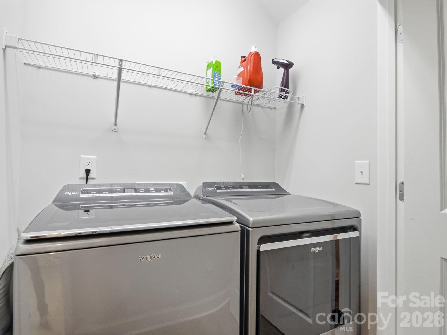
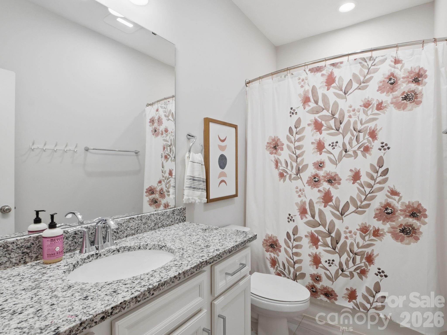
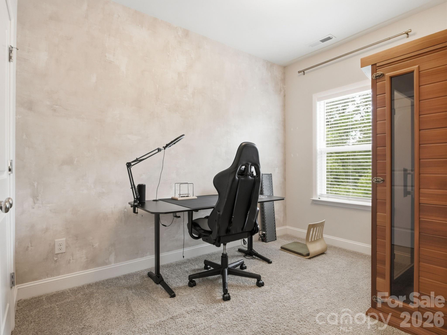
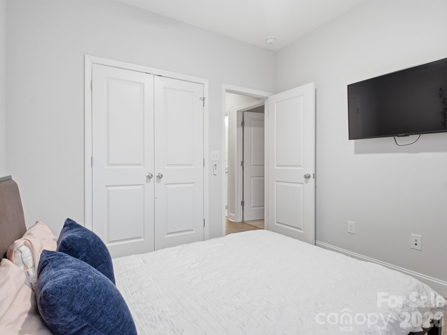
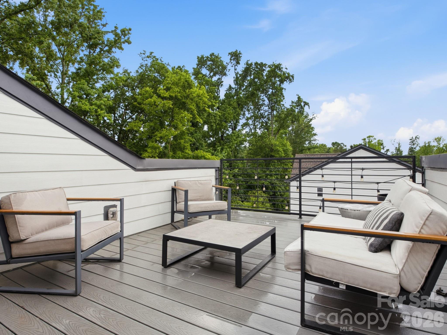
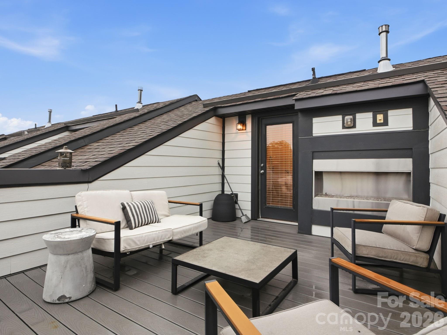
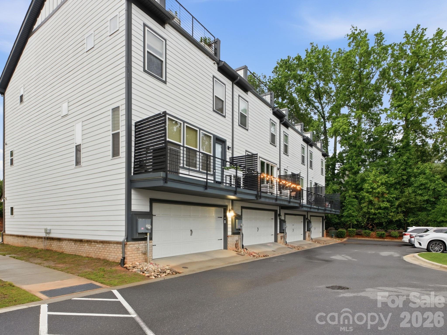
Some homes simply check the boxes. This one creates possibilities. Tucked into one of Ballantyne's most convenient locations, this four-level townhome offers the flexibility today's lifestyle demands and the spaces you'll actually use. Step inside from the front door and you'll immediately discover a rare bonus—a spacious flex room with a full bath on the entry level. Whether you envision a home office, fitness studio, media room, playroom, or a guest retreat, the choice is yours. Upstairs, the heart of the home comes alive. The open-concept main living area is filled with natural light and designed for gathering, whether you're hosting friends around the oversized island, enjoying dinner together, or curling up for a quiet evening at home. The seamless flow between the kitchen, dining area, and living room creates an inviting atmosphere that's both stylish and comfortable. The third floor offers three bedrooms, including a spacious primary suite designed for relaxation after a busy day, while the two additional bedrooms can easily be used as bedrooms, a dedicated office, nursery, or creative space. Laundry is conveniently located nearby, making everyday living just a little easier. Then comes the space that truly sets this home apart—the private rooftop terrace. Imagine morning coffee as the neighborhood wakes up, afternoons spent soaking in the sunshine, and evenings under the stars with friends and your favorite playlist. It's the perfect extension of your living space! Located just minutes from Ballantyne's shopping, dining, entertainment, parks, and top-rated schools, this home offers the ideal blend of convenience and connection. Beautifully maintained and move-in ready, it's waiting for its next owners to turn the page and begin their own story.
Features & Amenities
Interior
-
Total Bedrooms
3
-
Bathrooms
3
-
1/2 Bathrooms
1
-
Above Grade Finished Area
2020.0
-
Basement YN
NO
-
Cooling YN
YES
-
Cooling
Central Air
-
Fireplace YN
YES
-
Heating YN
YES
-
Heating
Natural Gas
-
Pet friendly
N/A
Exterior
-
Garage
Yes
-
Garage spaces
2
-
Pool
No
Area & Lot
-
Property Type
Residential
-
Property Sub Type
Townhouse
Price
-
Sales Price
$524,999
-
Sq. Footage
2, 020
-
Price/SqFt
$259
HOA
-
Association
Yes
-
Association Fee
$350
-
Association Fee Frequency
Monthly
-
Association Fee Includes
N/A
School District
-
Elementary School
Hawk Ridge
-
Middle School
Jay M. Robinson
-
High School
Ardrey Kell
Property Features
-
New Construction
NO
-
Foundation Details
Slab
-
Senior Community YN
NO
-
Sewer
Public Sewer
-
Water Source
Public
Schedule a Showing
Showing scheduled successfully.
Mortgage calculator
Estimate your monthly mortgage payment, including the principal and interest, property taxes, and HOA. Adjust the values to generate a more accurate rate.
Your payment
Principal and Interest:
$
Property taxes:
$
HOA fees:
$
Total loan payment:
$
Total interest amount:
$
Location
County
Mecklenburg
Elementary School
Hawk Ridge
Middle School
Jay M. Robinson
High School
Ardrey Kell
Listing Courtesy of Marlo Taylor , EXP Realty LLC
RealHub Information is provided exclusively for consumers' personal, non-commercial use, and it may not be used for any purpose other than to identify prospective properties consumers may be interested in purchasing. All information deemed reliable but not guaranteed and should be independently verified. All properties are subject to prior sale, change or withdrawal. RealHub website owner shall not be responsible for any typographical errors, misinformation, misprints and shall be held totally harmless.

Agent
Zaneta Mowatt
Call Zaneta today to schedule a private showing.

* Listings on this website come from the FMLS IDX Compilation and may be held by brokerage firms other than the owner of this website. The listing brokerage is identified in any listing details. Information is deemed reliable but is not guaranteed. If you believe any FMLS listing contains material that infringes your copyrighted work please click here to review our DMCA policy and learn how to submit a takedown request.© 2024 FMLS.
Related Properties

Charlotte
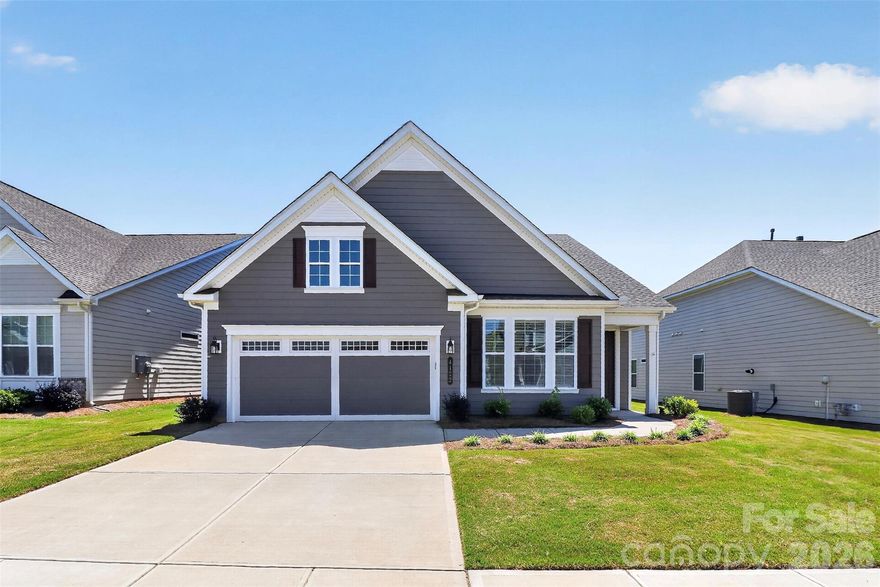
1914 Colony Line Court
3 Beds
2 Baths
2,621 Sq.Ft.
$615,000
MLS#: 4350441
Charlotte
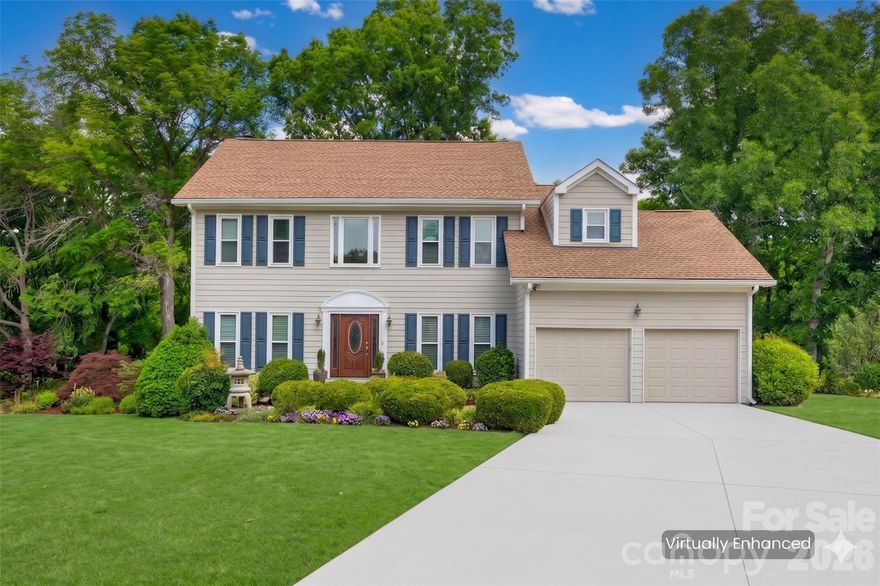
4122 Moxie Way
3 Beds
2 Baths
1,804 Sq.Ft.
$625,000
MLS#: 4384032
Charlotte
14002 Harlequin Drive
4 Beds
2 Baths
2,494 Sq.Ft.
$540,000
MLS#: 4382461
Charlotte
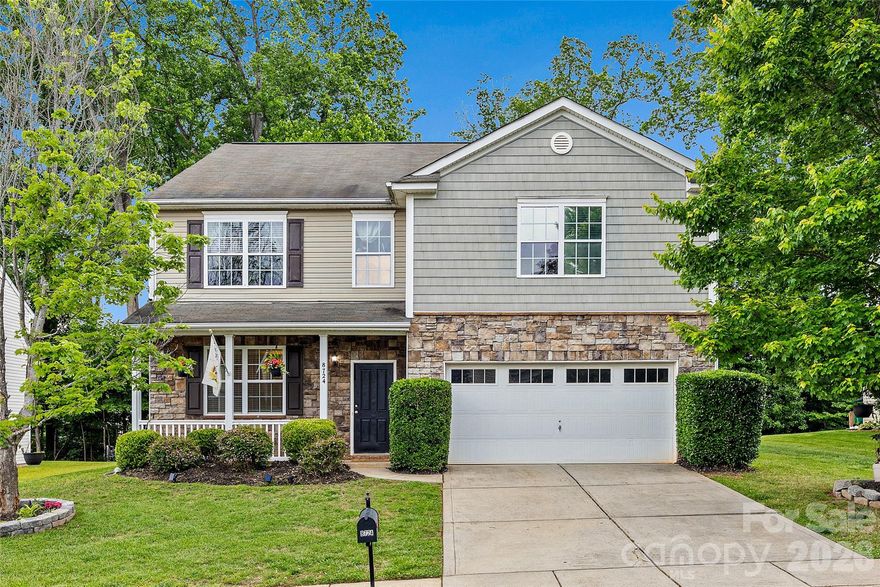
8724 Gray Willow Road
4 Beds
2 Baths
3,296 Sq.Ft.
$450,000
MLS#: 4381224

Charlotte
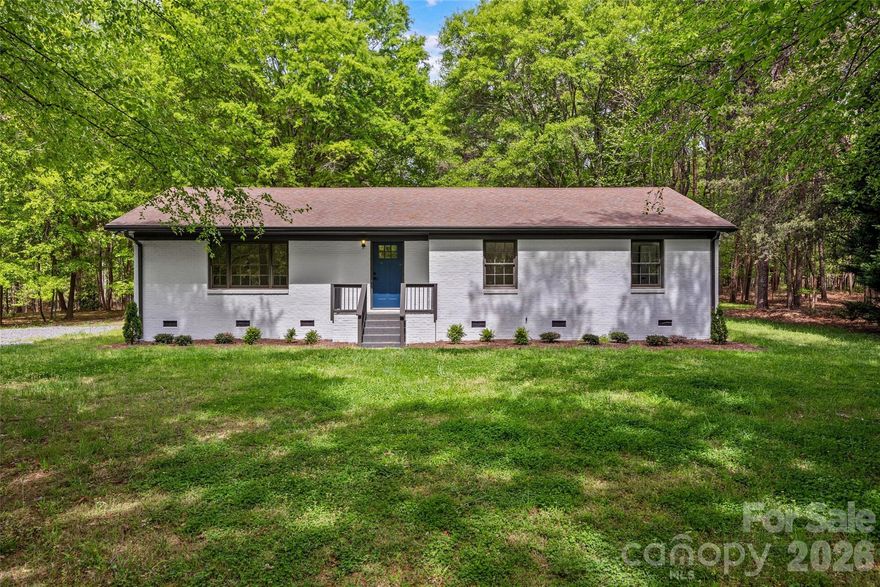
16016 Tulloch Road
3 Beds
3 Baths
2,804 Sq.Ft.
$625,000
MLS#: 4363185
Charlotte
17700 Mckee Road
3 Beds
2 Baths
1,487 Sq.Ft.
$437,500
MLS#: 4295347
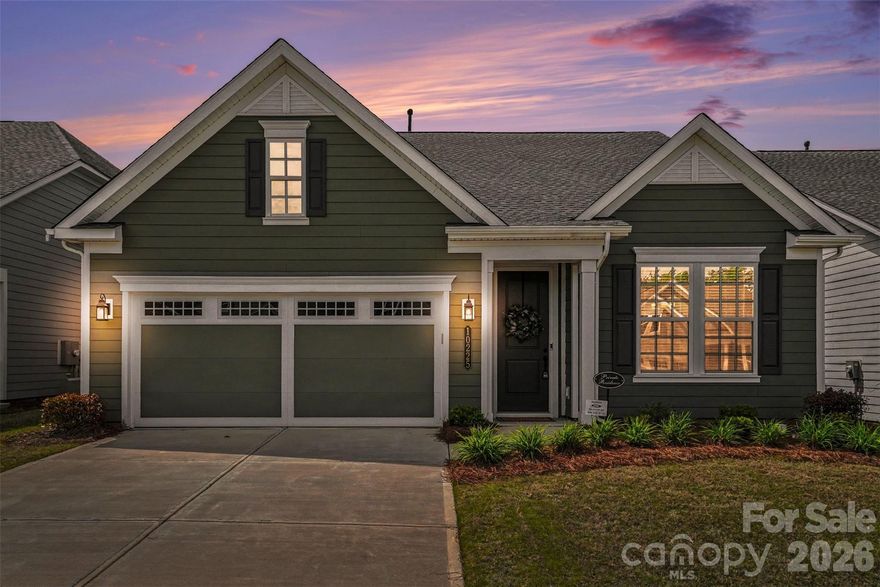
Charlotte
10225 Superb Lane
3 Beds
2 Baths
1,981 Sq.Ft.
$485,000
MLS#: 4368319
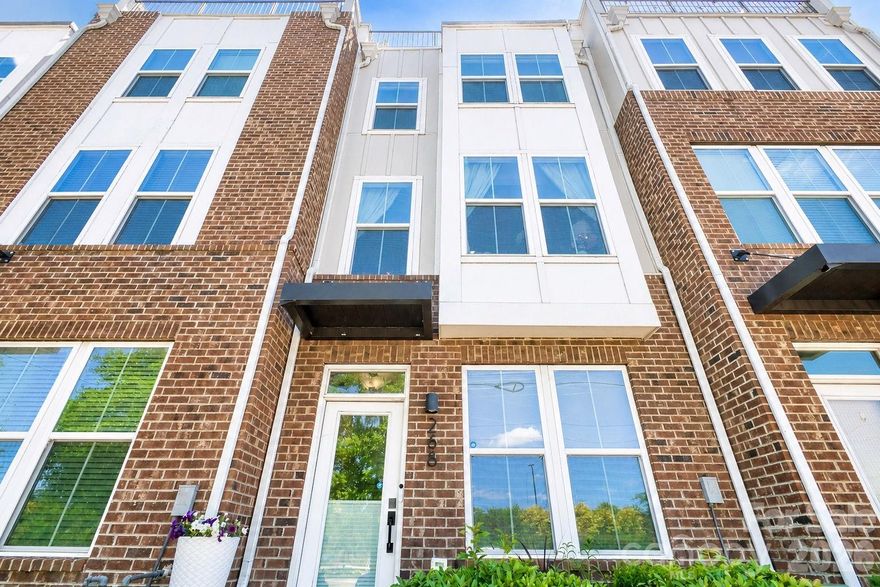
Charlotte
268 Parkwood Avenue
3 Beds
3 Baths
1,855 Sq.Ft.
$579,900
MLS#: 4377883
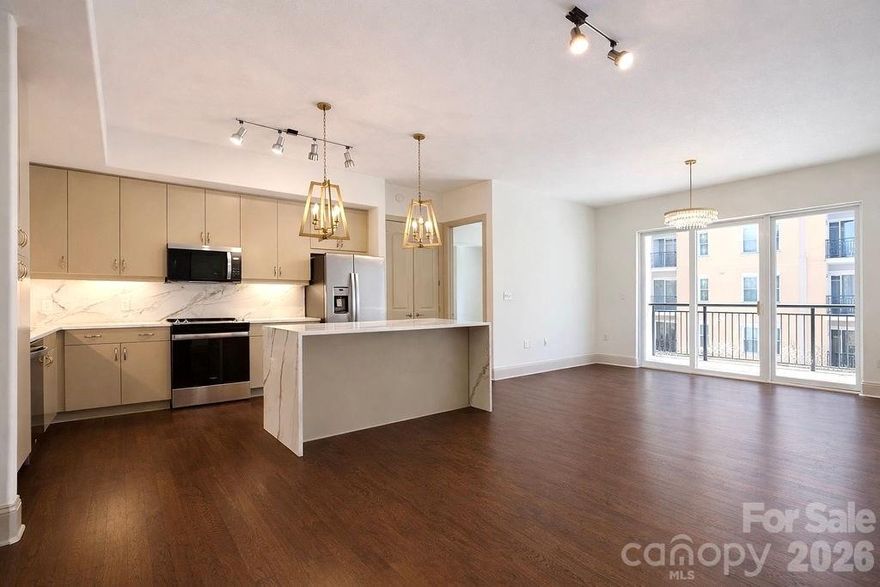
Charlotte
4620 Piedmont Row Drive 410
2 Beds
2 Baths
1,146 Sq.Ft.
$479,900
MLS#: 4359975
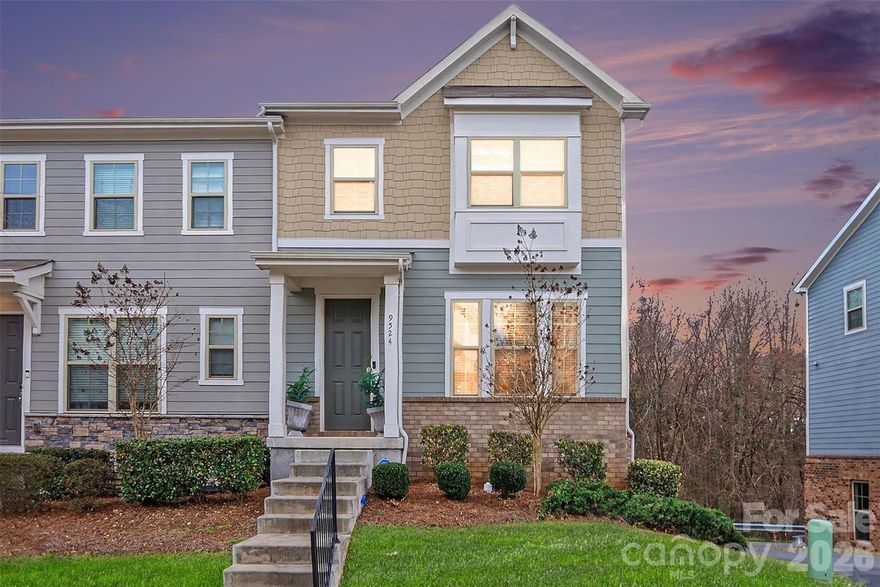
Charlotte
9524 Ainslie Downs Street
4 Beds
3 Baths
2,156 Sq.Ft.
$425,000
MLS#: 4354443
