
Property
Beds
6
Full Baths
5
1/2 Baths
1
Year Built
2012
Sq.Footage
3,589
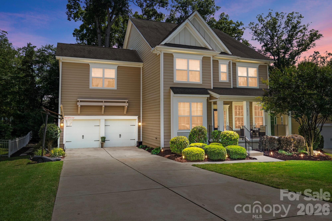
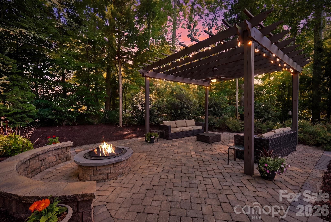
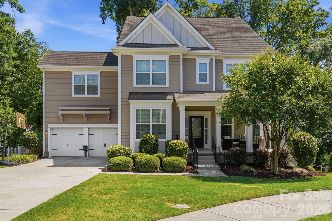
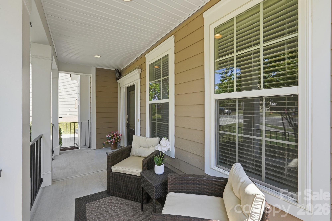
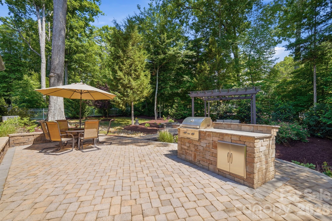
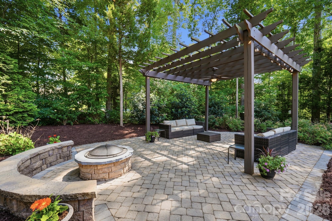
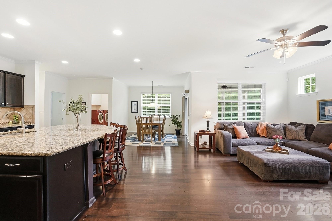
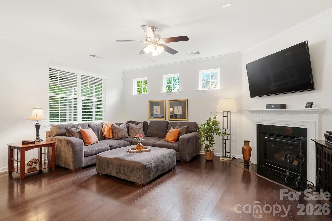
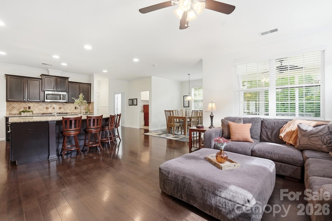
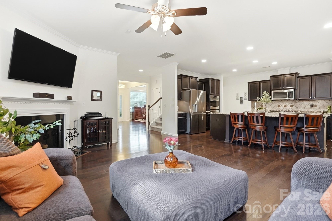
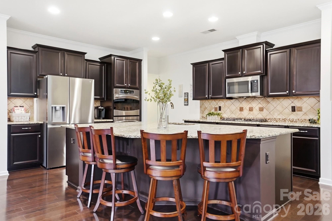
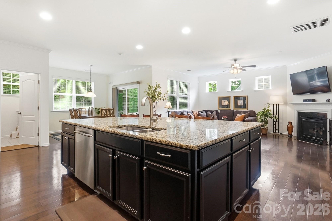
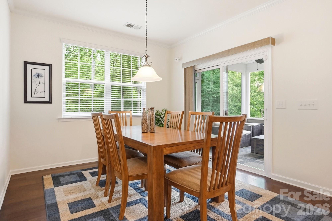
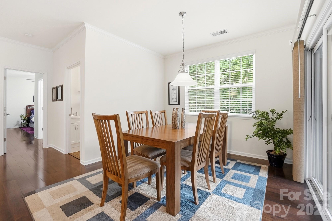
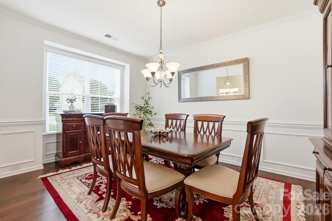
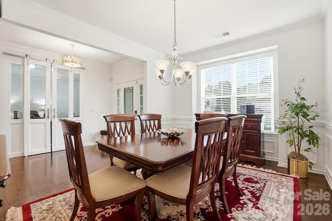
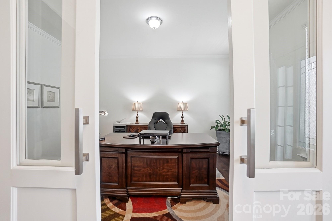
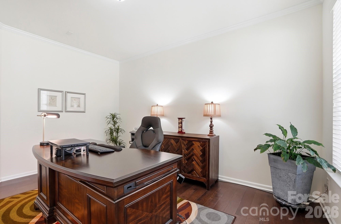
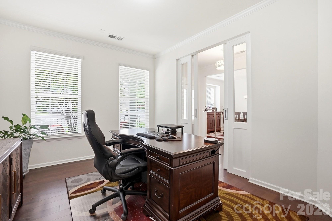
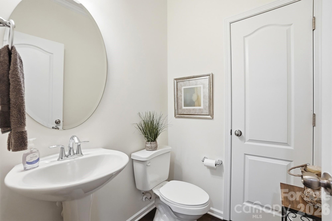
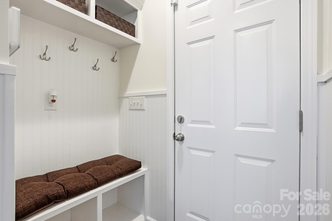
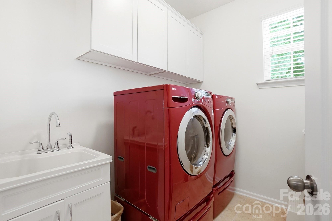
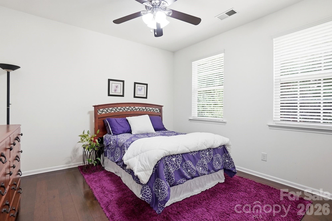
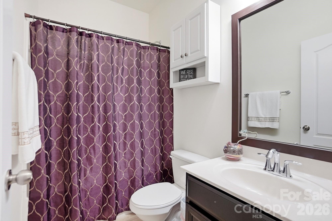
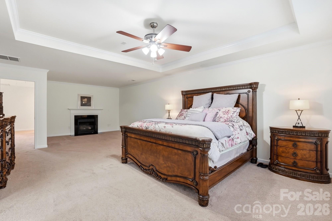
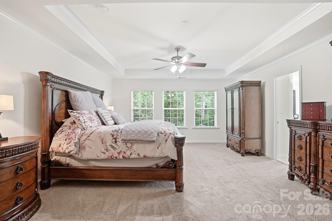
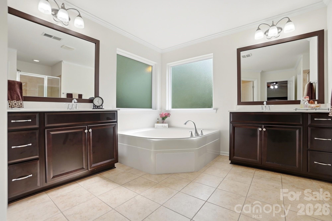
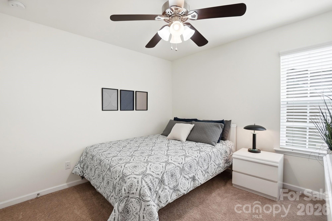
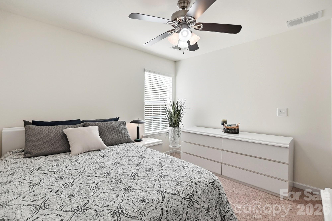
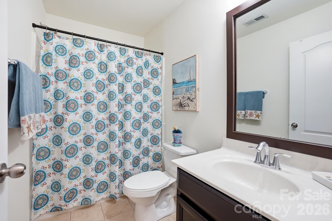
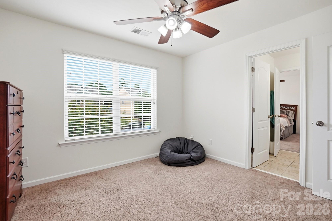
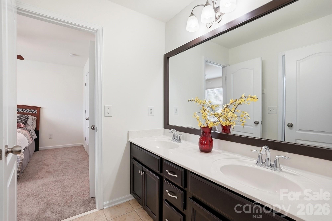
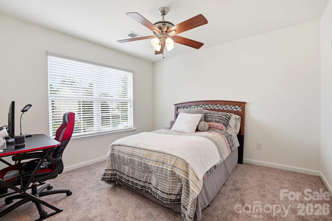
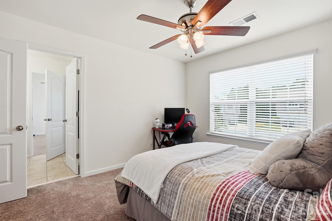
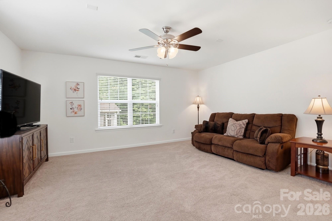
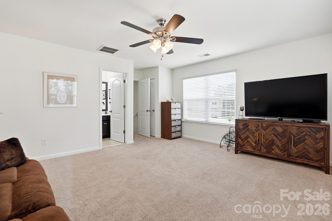
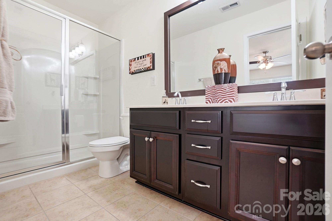
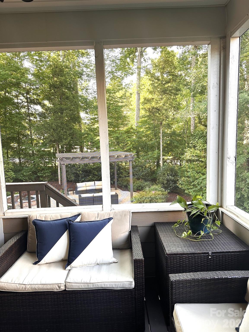
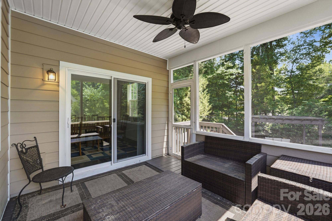
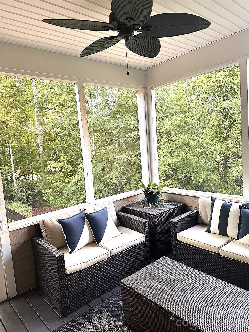
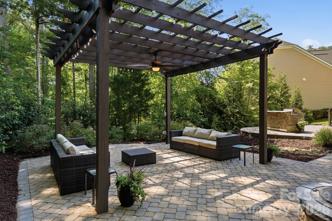
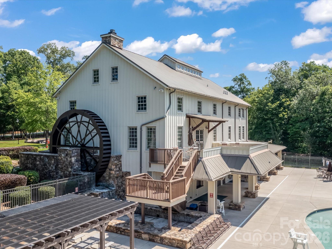
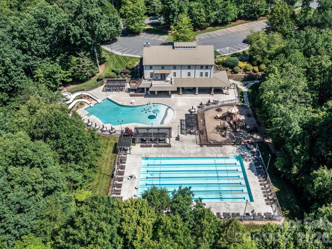
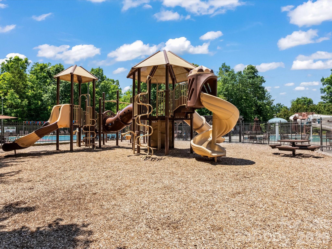
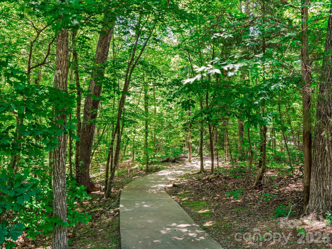
Welcome to this beautiful home in the sought-after Lawson neighborhood, ideally situated on a private cul-de-sac street. Freshly painted throughout, this home truly has it all, beginning with the charming rocking chair front porch and screened-in porch — perfect for relaxing or entertaining. The private backyard retreat features mature trees, a pergola with electricity, and a built-in fire pit, creating the ideal setting for roasting marshmallows on cooler evenings or enjoying shaded summer days outdoors. The oversized paver patio and built-in grill is perfect for those barbecues. Inside, the thoughtfully designed floor plan offers a guest suite and full bath on the main level allowing guests to enjoy their own private bedroom and bath without needing to share, while the additional half bath provides added convenience for family and visitors. The large Great Room flows seamlessly into the beautiful kitchen, featuring an oversized island that is perfect for gatherings, entertaining, and everyday living. The spacious Formal Dining Room is ideal for holiday celebrations and special occasions, while the large private office provides the perfect space for working from home. Upstairs, you’ll find a large bonus room or optional sixth bedroom complete with its own ensuite full bath, along with Jack-and-Jill bathrooms connecting two secondary bedrooms and an additional full bath for another bedroom. The spacious primary suite offers a private sitting area with its own fireplace, creating the perfect retreat to relax and unwind at the end of the day. Residents enjoy resort-style amenities including three pools, a fitness center, clubhouse, and extensive walking trails winding throughout the community and wooded areas. Conveniently located near top-rated schools and a new library just across the street, this home is also minutes from the quaint downtown of Waxhaw, along with grocery stores, restaurants, parks, athletic facilities, and greenways. This exceptional home offers the perfect combination of comfort, space, location, and lifestyle! Indoor pictures will be uploaded on Friday, May 29
Features & Amenities
Interior
-
Other Interior Features
Entrance Foyer, Kitchen Island, Open Floorplan, Walk-In Closet(s), Pantry
-
Total Bedrooms
6
-
Bathrooms
5
-
1/2 Bathrooms
1
-
Above Grade Finished Area
3589.0
-
Basement YN
NO
-
Cooling YN
YES
-
Cooling
Ceiling Fan(s), Central Air
-
Fireplace YN
YES
-
Heating YN
YES
-
Heating
Forced Air
-
Pet friendly
N/A
Exterior
-
Garage
Yes
-
Garage spaces
2
-
Other Exterior Features
Fire Pit, Gas Grill
-
Parking
Driveway
-
Pool
No
Area & Lot
-
Lot Features
Wooded
-
Property Type
Residential
-
Property Sub Type
Single Family Residence
Price
-
Sales Price
$767,000
-
Sq. Footage
3, 589
-
Price/SqFt
$213
HOA
-
Association
Yes
-
Association Fee
$254.32
-
Association Fee Frequency
Quarterly
-
Association Fee Includes
N/A
School District
-
Elementary School
New Town
-
Middle School
Cuthbertson
-
High School
Cuthbertson
Property Features
-
New Construction
NO
-
Association Amenities
Trail(s)
-
Senior Community YN
NO
Schedule a Showing
Showing scheduled successfully.
Mortgage calculator
Estimate your monthly mortgage payment, including the principal and interest, property taxes, and HOA. Adjust the values to generate a more accurate rate.
Your payment
Principal and Interest:
$
Property taxes:
$
HOA fees:
$
Total loan payment:
$
Total interest amount:
$
Location
County
Union
Elementary School
New Town
Middle School
Cuthbertson
High School
Cuthbertson
Listing Courtesy of Stacey Vinson , NorthGroup Real Estate LLC
RealHub Information is provided exclusively for consumers' personal, non-commercial use, and it may not be used for any purpose other than to identify prospective properties consumers may be interested in purchasing. All information deemed reliable but not guaranteed and should be independently verified. All properties are subject to prior sale, change or withdrawal. RealHub website owner shall not be responsible for any typographical errors, misinformation, misprints and shall be held totally harmless.

Agent
Zaneta Mowatt
Call Zaneta today to schedule a private showing.

* Listings on this website come from the FMLS IDX Compilation and may be held by brokerage firms other than the owner of this website. The listing brokerage is identified in any listing details. Information is deemed reliable but is not guaranteed. If you believe any FMLS listing contains material that infringes your copyrighted work please click here to review our DMCA policy and learn how to submit a takedown request.© 2024 FMLS.
Related Properties
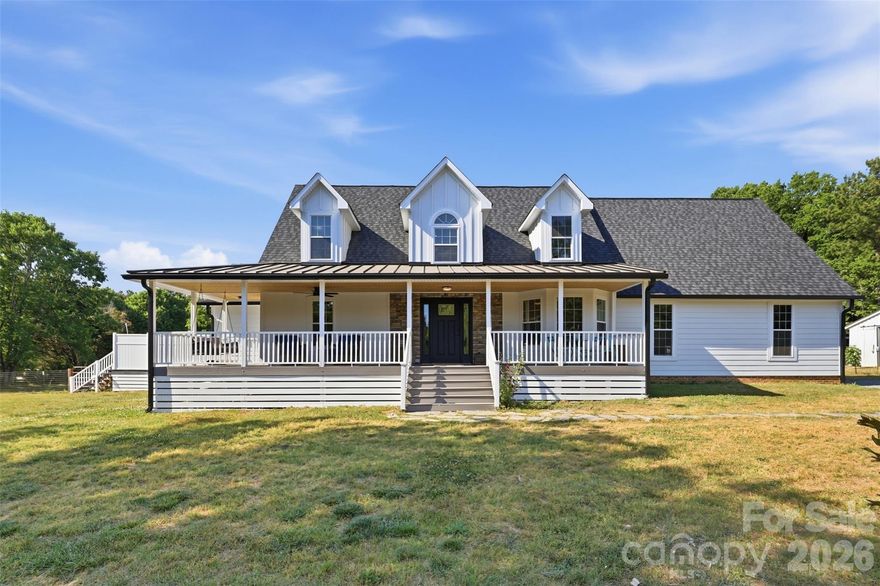
Waxhaw
7332 Bailywick Drive
3 Beds
3 Baths
2,445 Sq.Ft.
$645,000
MLS#: 4365077

Waxhaw
1402 Bloomsberry Lane
4 Beds
2 Baths
2,576 Sq.Ft.
$895,000
MLS#: 4294984
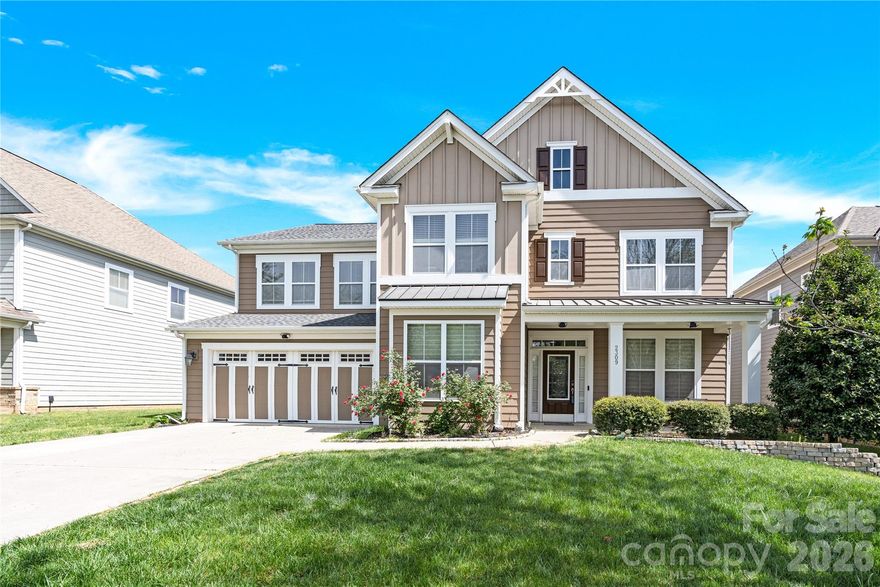
Waxhaw
2309 Riverbank Road
5 Beds
3 Baths
3,950 Sq.Ft.
$755,400
MLS#: 4362067
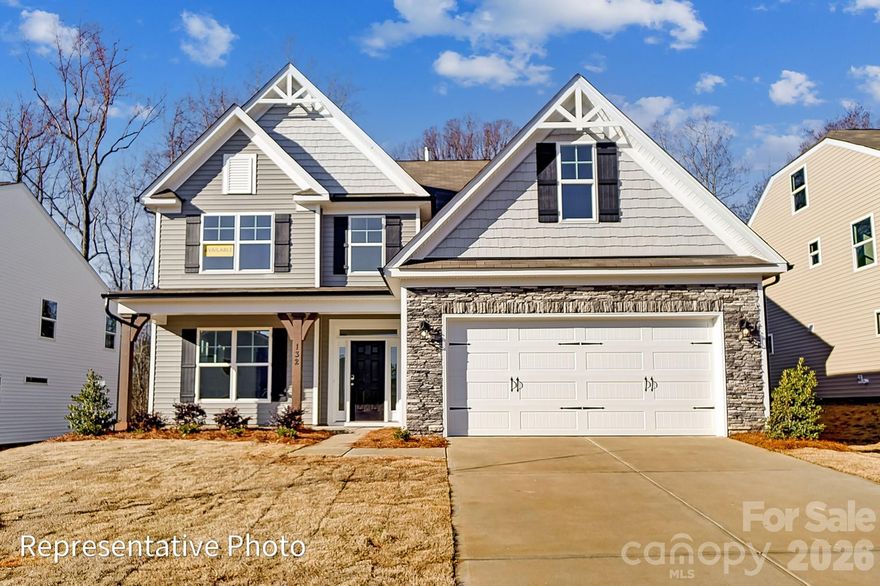
Waxhaw
5068 McLaughlin Loop
4 Beds
3 Baths
3,474 Sq.Ft.
$798,900
MLS#: 4375296
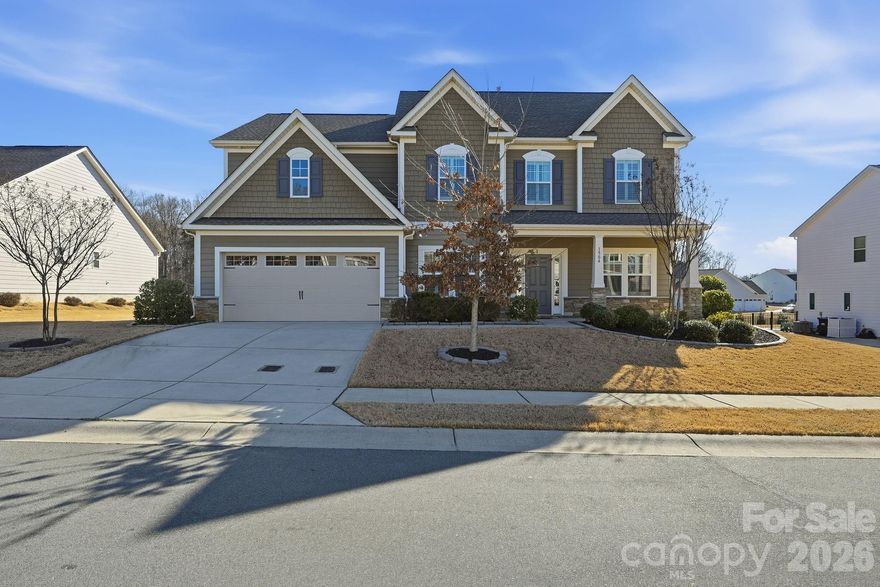
Waxhaw
1504 Brooksland Place
4 Beds
3 Baths
3,684 Sq.Ft.
$679,000
MLS#: 4347761
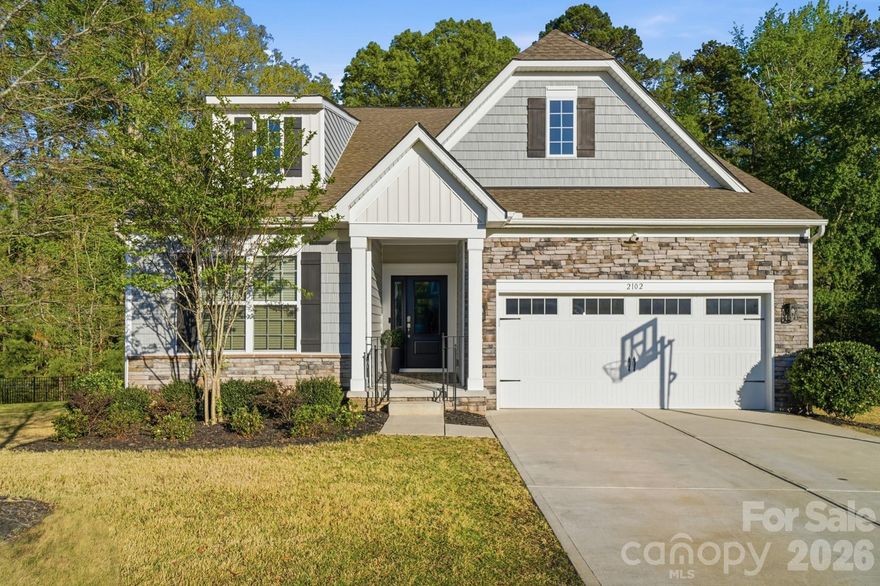
Waxhaw
2102 Abundance Lane
4 Beds
3 Baths
2,827 Sq.Ft.
$660,000
MLS#: 4366499
Waxhaw
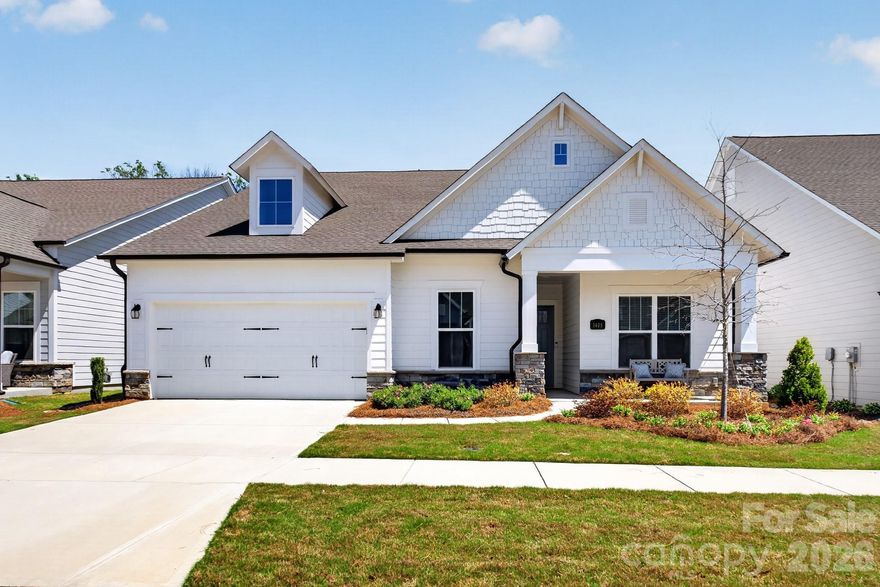
1405 Encore Lane
3 Beds
3 Baths
2,351 Sq.Ft.
$775,000
MLS#: 4366207
Waxhaw
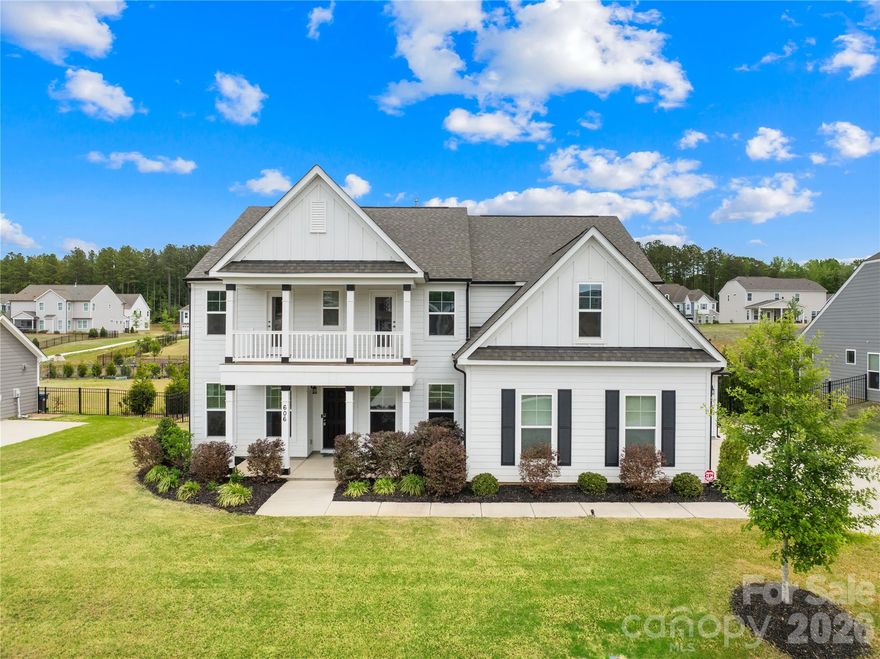
606 Yucatan Drive
5 Beds
4 Baths
3,776 Sq.Ft.
$799,000
MLS#: 4371803
Waxhaw
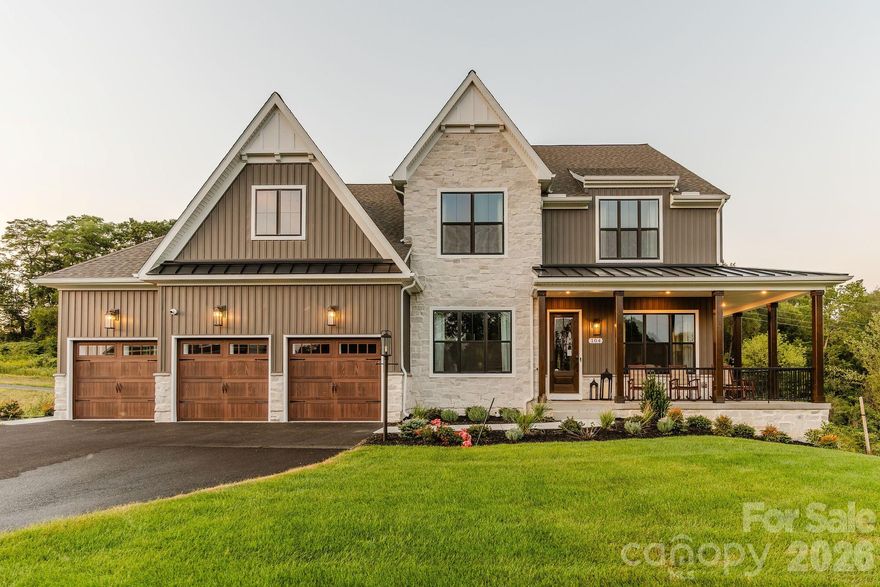
Lot 22 Glenview Meadow Drive Notthingham
4 Beds
2 Baths
3,599 Sq.Ft.
$794,373
MLS#: 4216349
Waxhaw
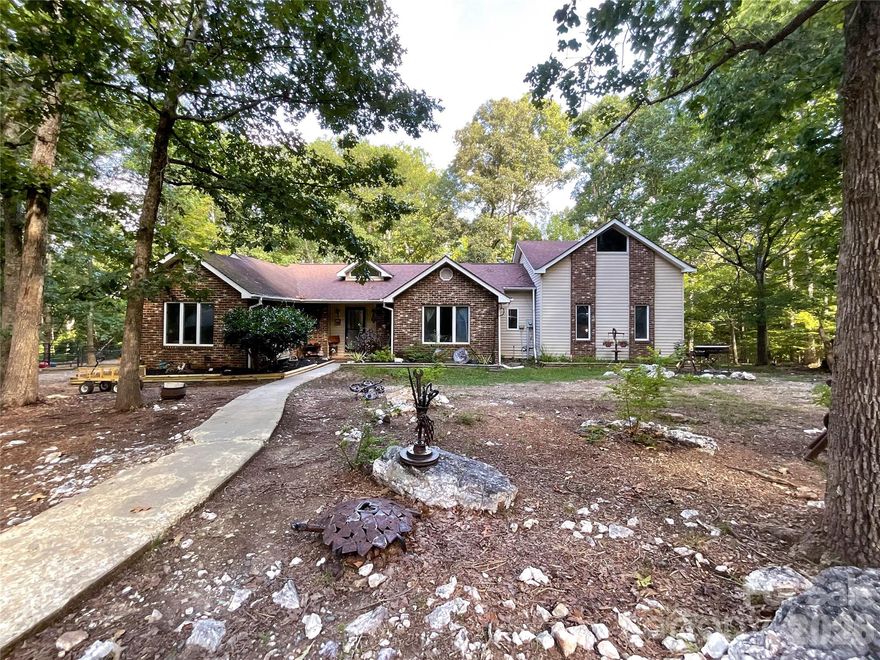
7200 Nesbit Road
4 Beds
3 Baths
1,906 Sq.Ft.
$649,500
MLS#: 4360179
