
Property
Beds
3
Full Baths
2
1/2 Baths
1
Year Built
2009
Sq.Footage
2,329
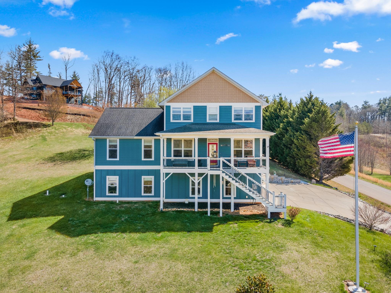
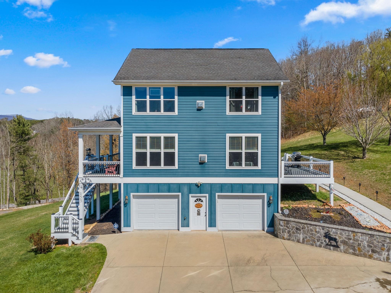
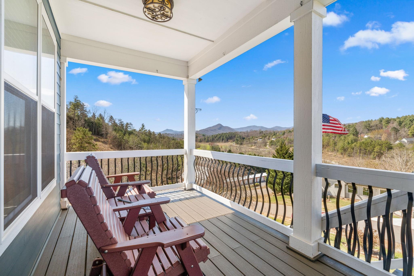
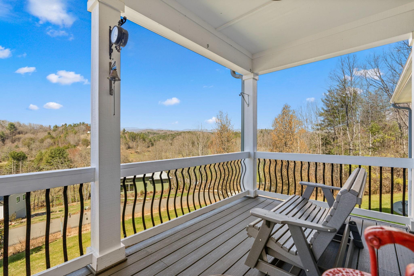
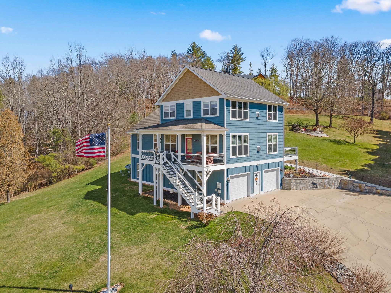
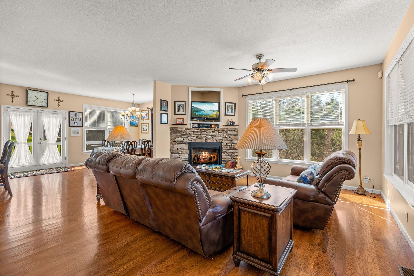
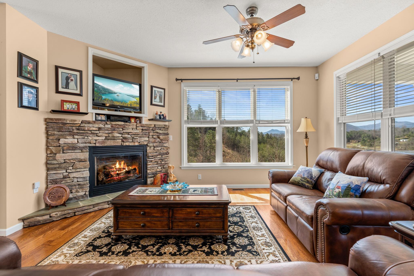
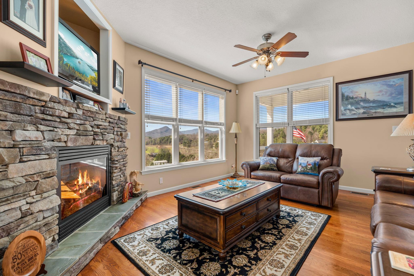
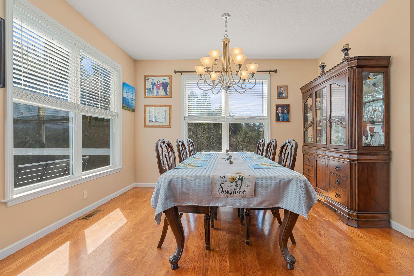
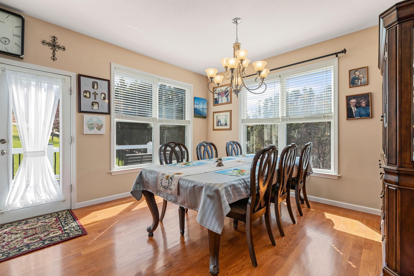
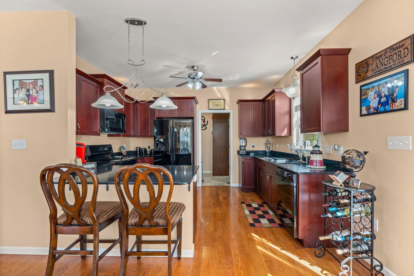
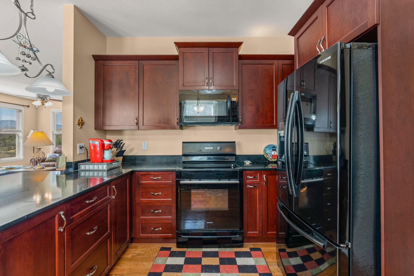
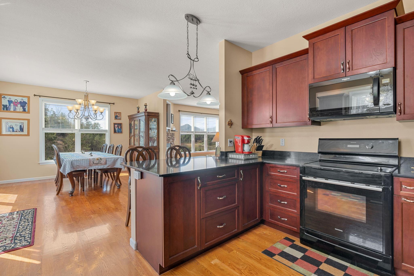
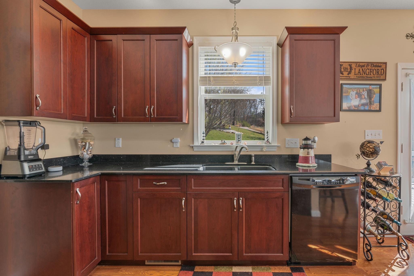
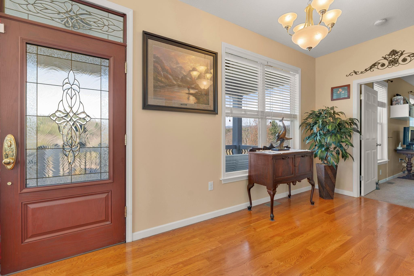
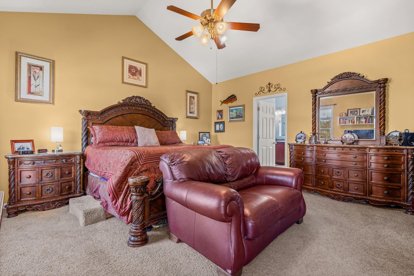
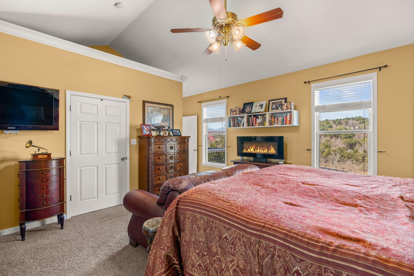
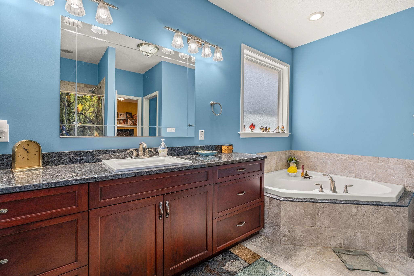
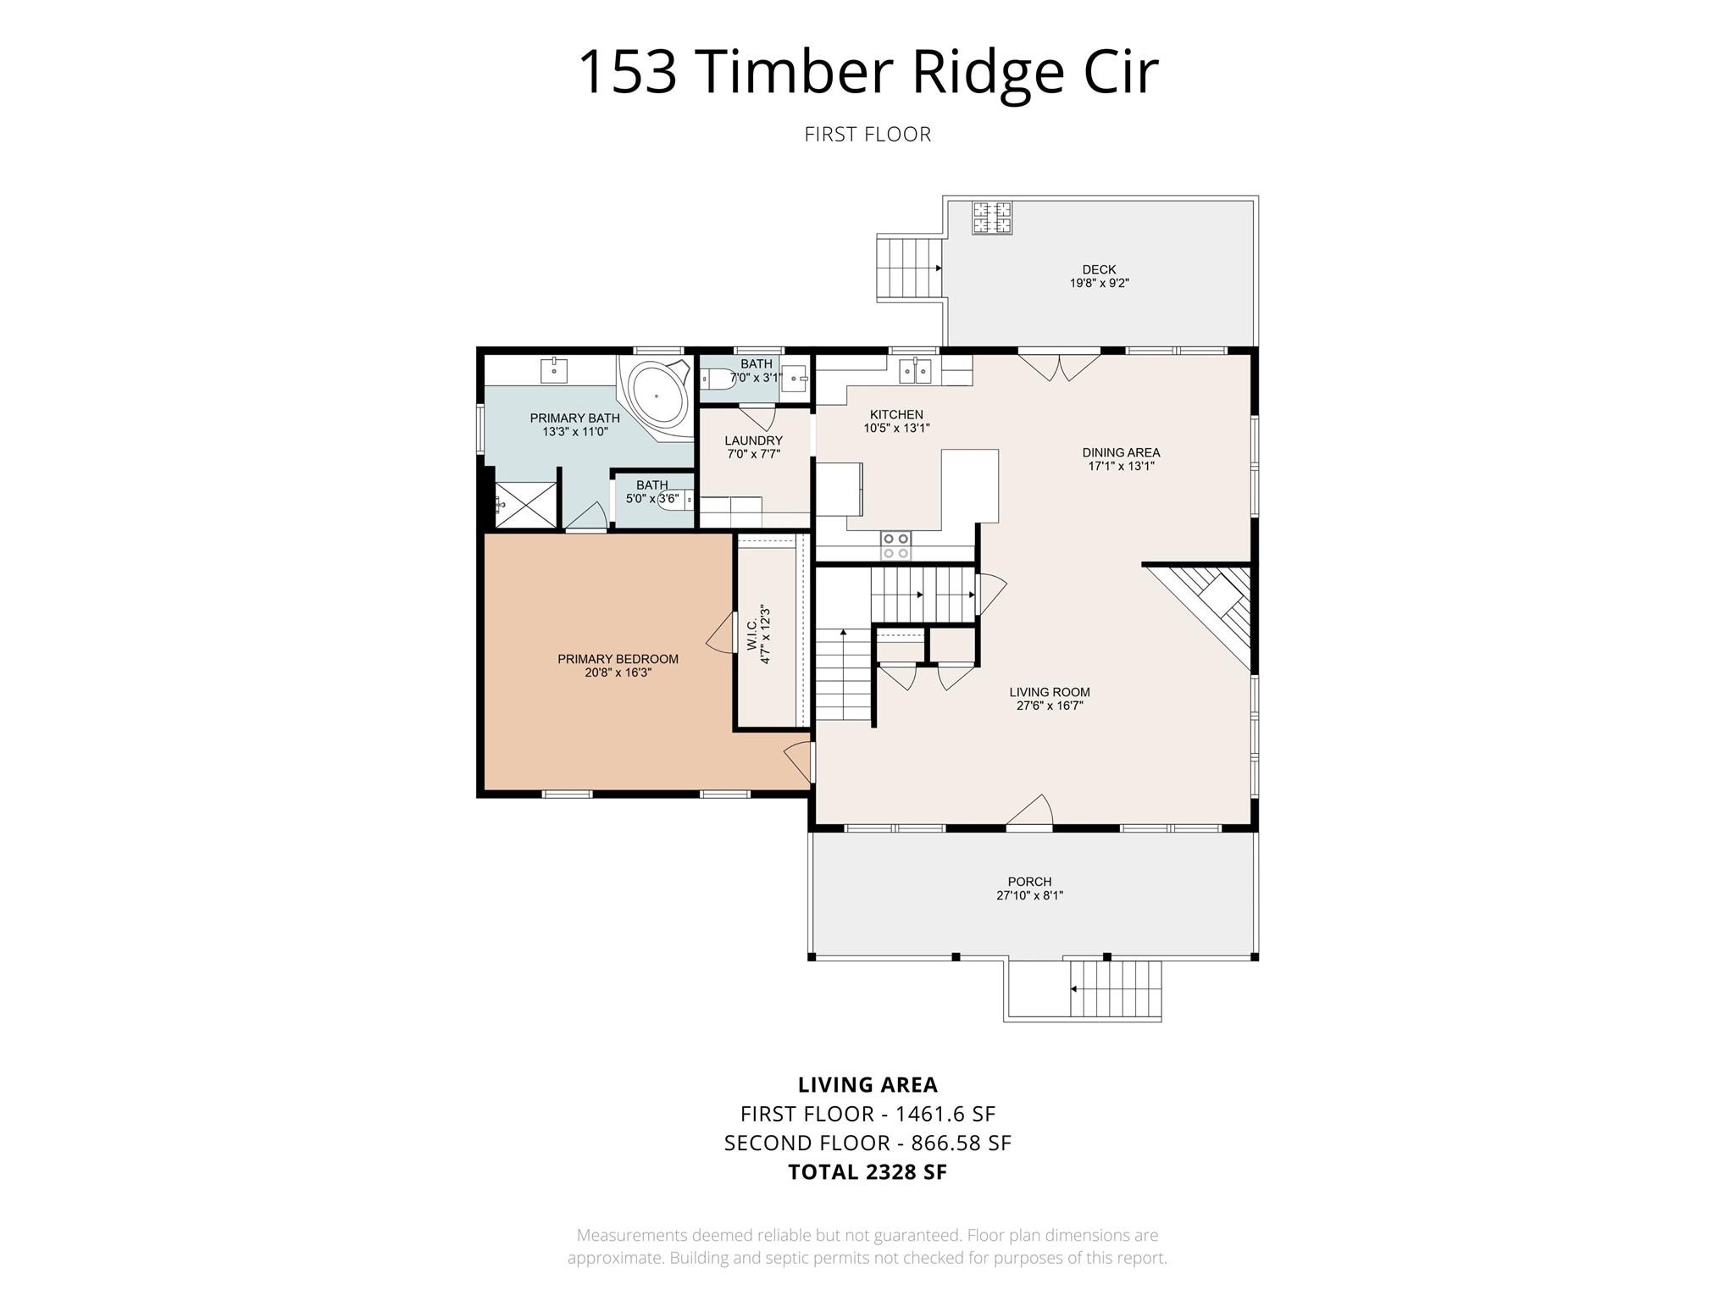
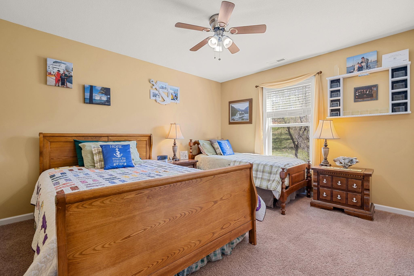
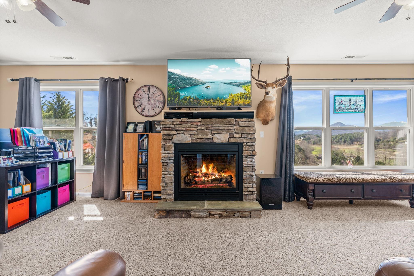
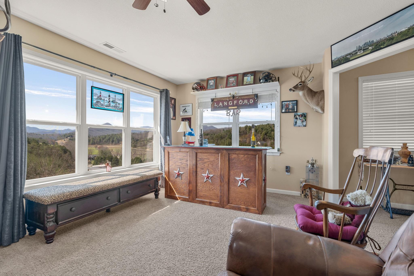
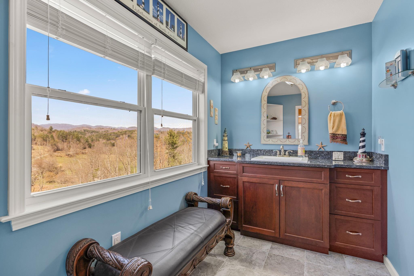
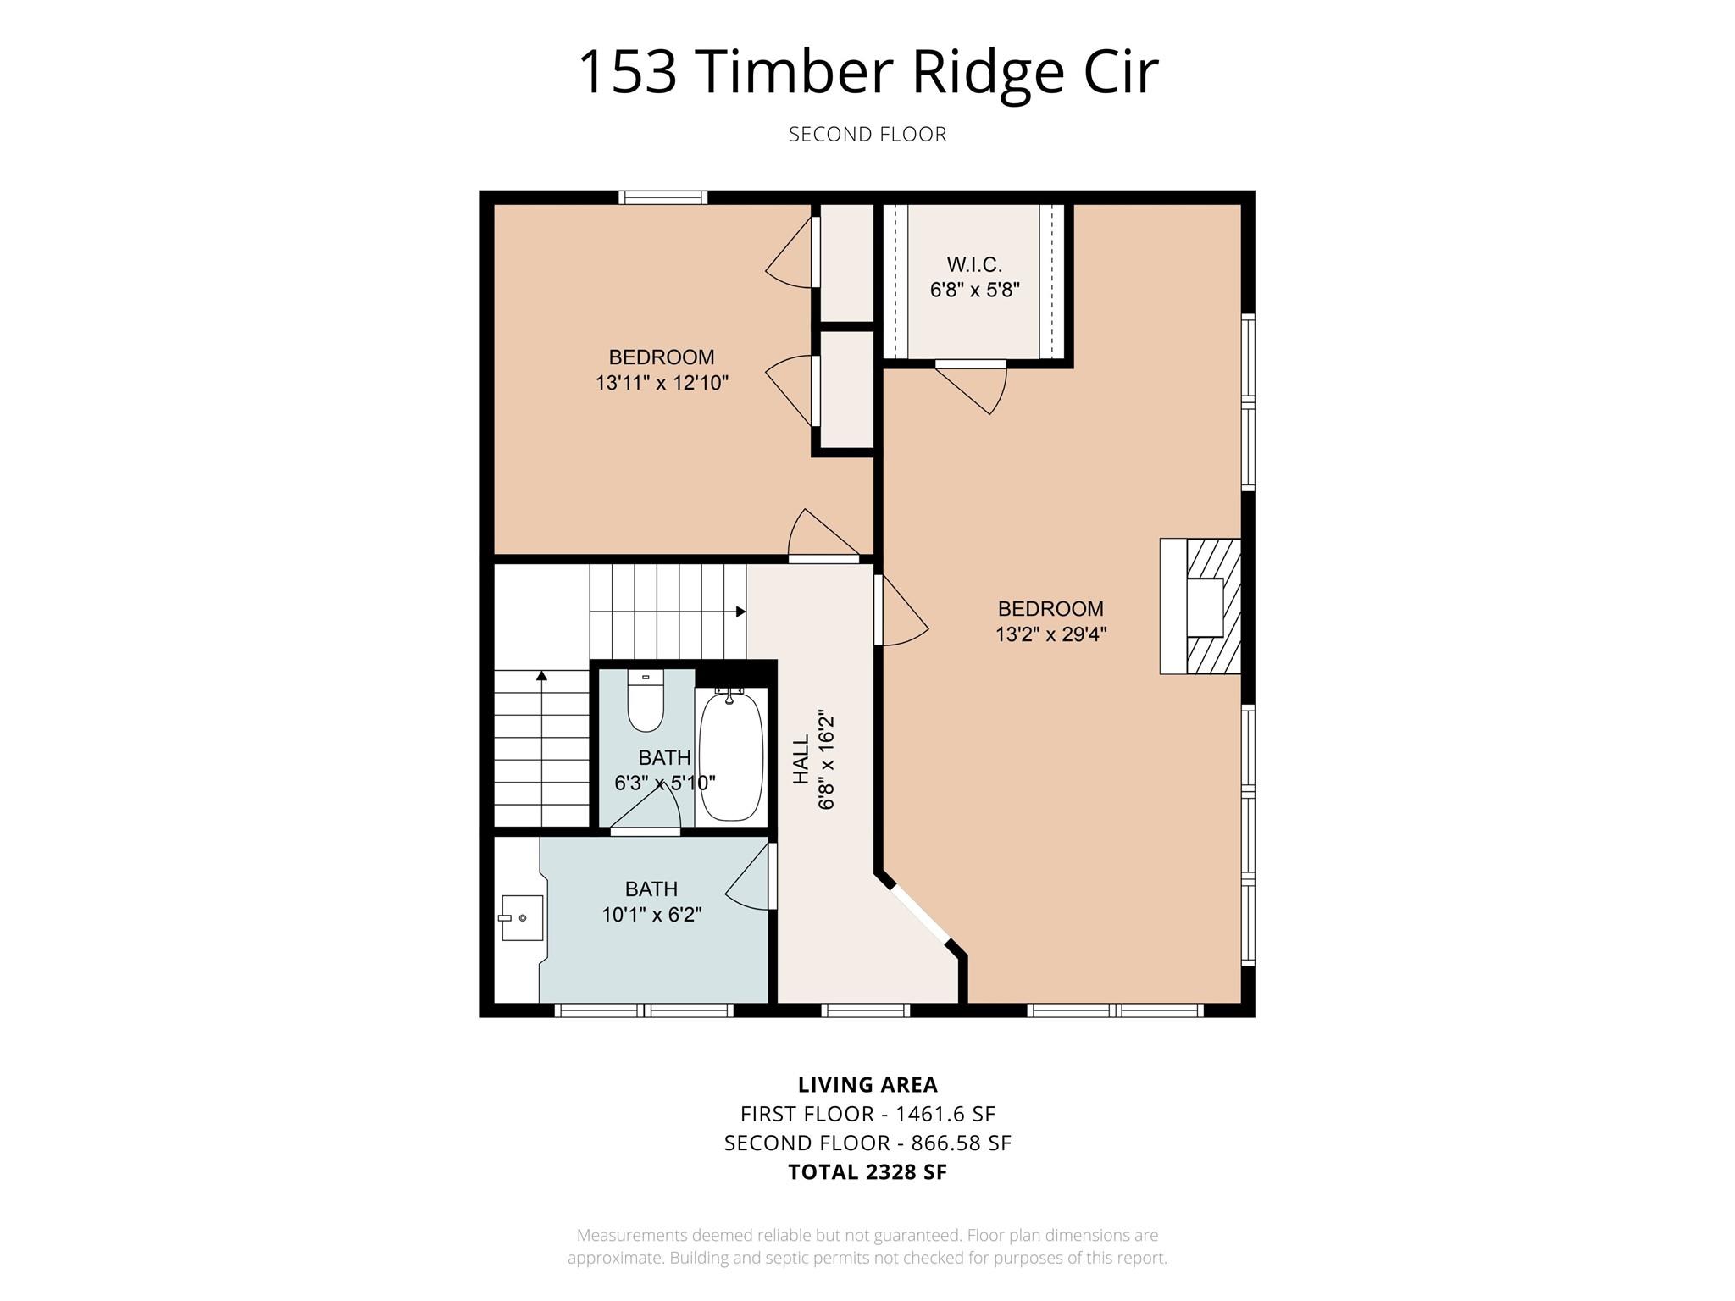
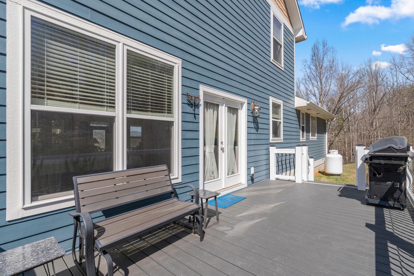
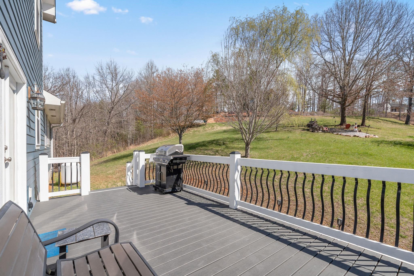
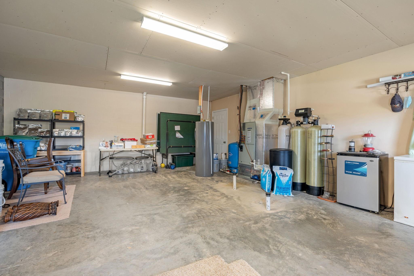
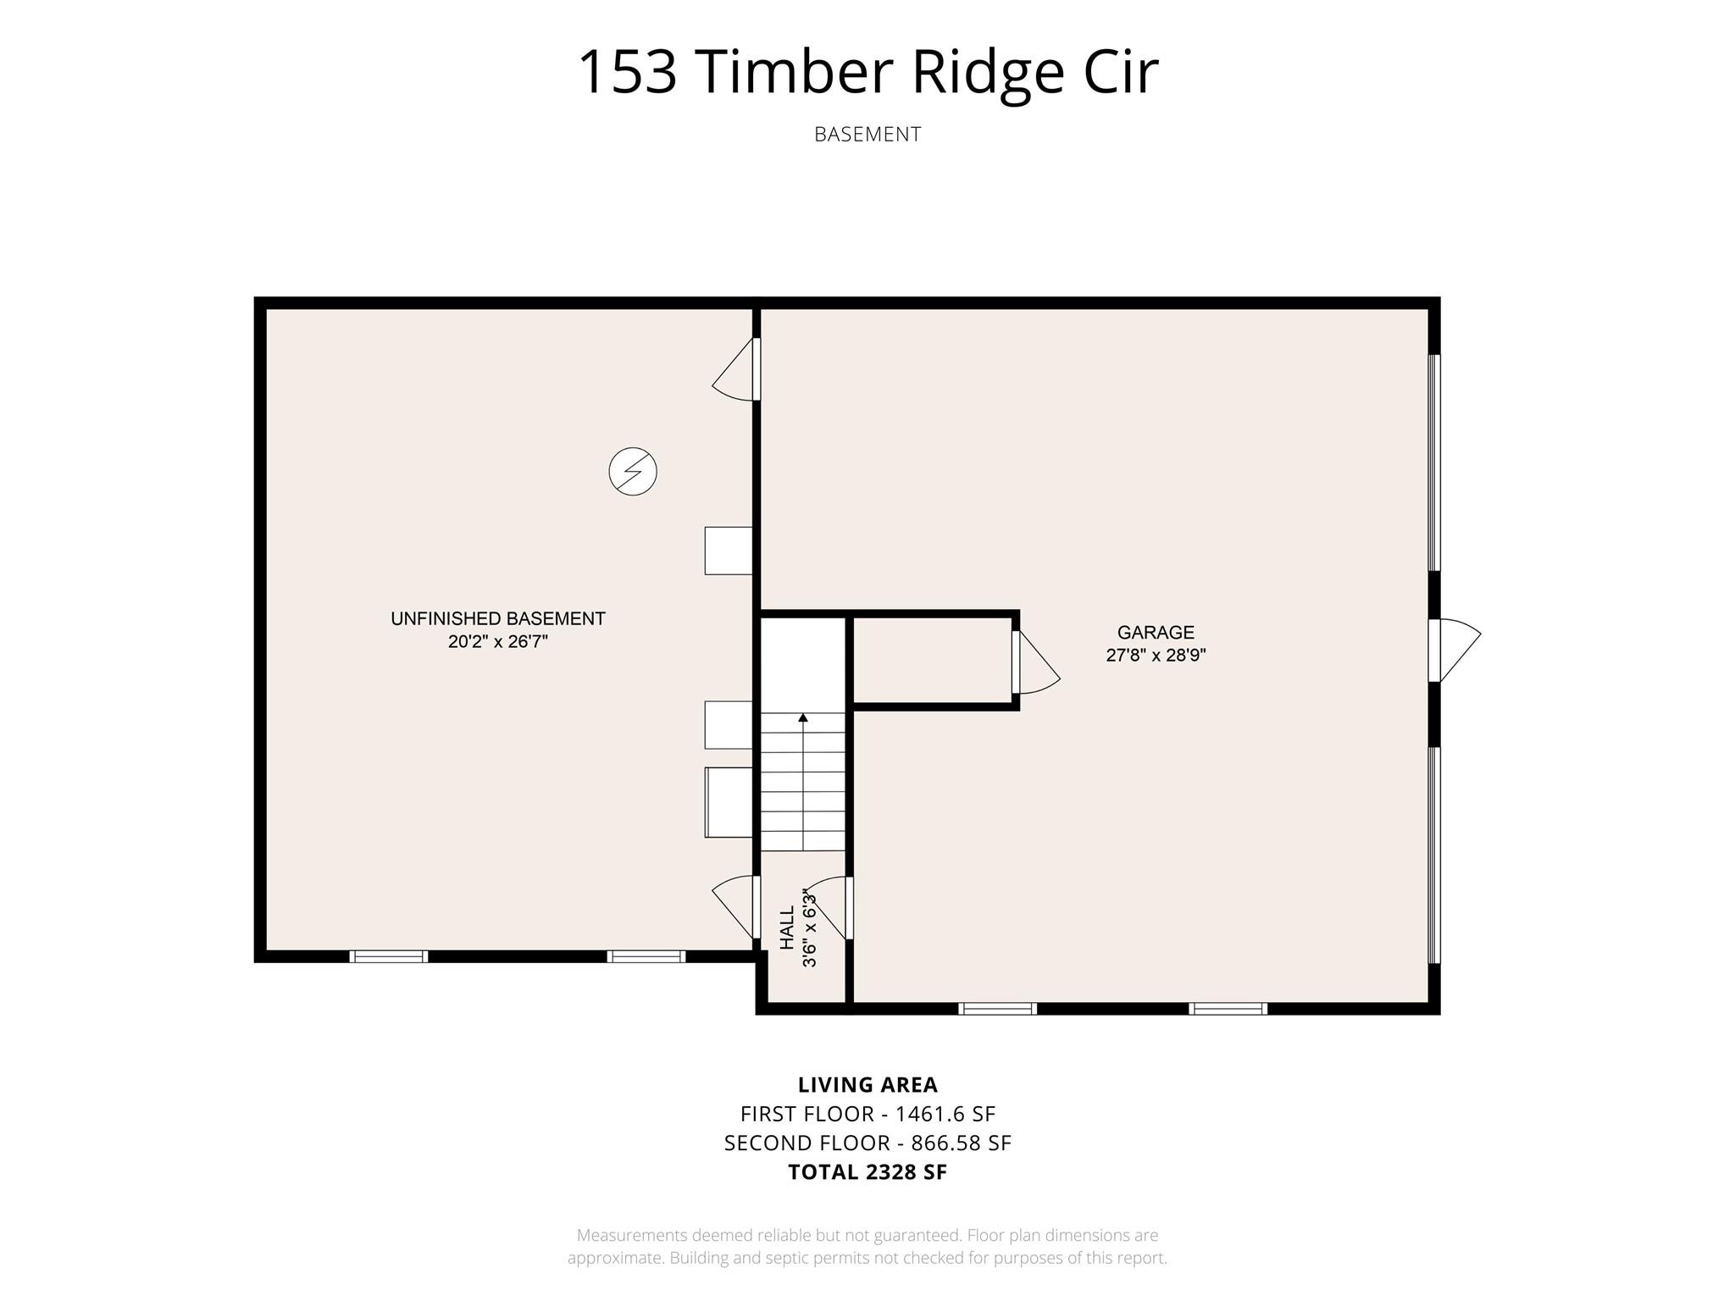
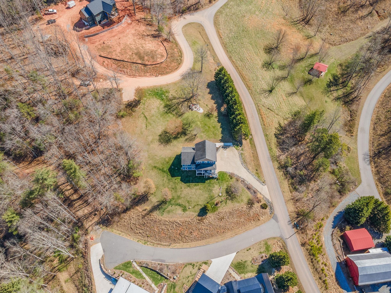
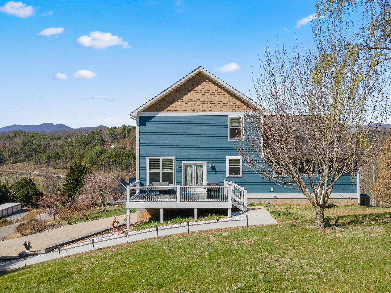
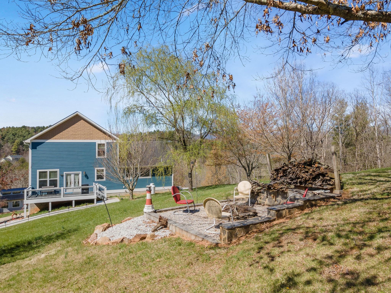
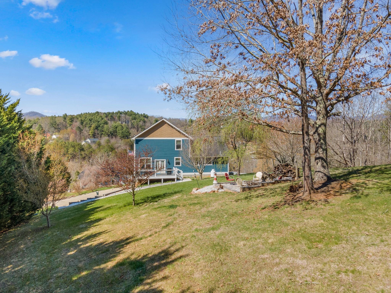
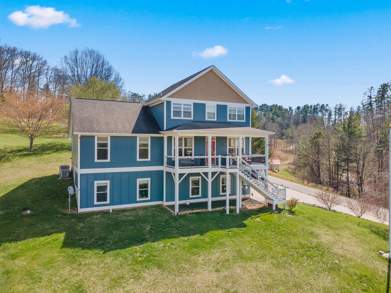
Enjoy amazing year round views from this beautiful custom built home. Trex decking on outdoor decks and stairs. Quartz counter in kitchen and marble in bathrooms. 9 ft ceilings on main level. Large primary bedroom on main level with vaulted ceiling and walk in closet. Views from most rooms in the home! Newer back sidewalk to house for nearly step free access. Property is two lots combined to make acreage. You can combine to pay only one HOA fee or sell or build a second home. HW floors on the main living areas - 3 in plank. Two vented gas fireplaces, one in the living room and one in the 3rd bedroom upstairs. Common area park with picnic gazebo. Well maintained by original owners. Septic pumped 2 years ago and risers added. Heat pump coils replaced. Home warranty already in place and good until September. Propane tank rented from Suburban Propane $60 a year. Leicester hwy has been completed it is an easy drive into Asheville. Basement plumbed for a bathroom. Internet is Spectrum.
Features & Amenities
Interior
-
Other Interior Features
Vaulted Ceiling(s), Breakfast Bar, Built-in Features, Walk-In Closet(s)
-
Total Bedrooms
3
-
Bathrooms
2
-
1/2 Bathrooms
1
-
Above Grade Finished Area
2329.0
-
Basement YN
YES
-
Cooling YN
YES
-
Cooling
Heat Pump, Zoned
-
Fireplace YN
YES
-
Heating YN
YES
-
Heating
Heat Pump
-
Pet friendly
N/A
Exterior
-
Garage
Yes
-
Garage spaces
2
-
Construction Materials
Fiber Cement
-
Other Exterior Features
Fire Pit
-
Parking
Basement, Driveway, Garage Door Opener, Garage Faces Side
-
Patio and Porch Features
Covered, Deck, Front Porch
-
Pool
No
-
View
Mountain(s)
Area & Lot
-
Lot Features
Corner Lot, Rolling Slope, Views
-
Property Type
Residential
-
Property Sub Type
Single Family Residence
-
Architectural Style
Contemporary
Price
-
Sales Price
$550,000
-
Sq. Footage
2, 329
-
Price/SqFt
$236
HOA
-
Association
Yes
-
Association Fee 2
$300
-
Association Fee
$300
-
Association Fee Frequency
Annually
-
Association Fee 2 Frequency
Annually
-
Association Fee Includes
N/A
School District
-
Elementary School
Unspecified
-
Middle School
Unspecified
-
High School
Unspecified
Property Features
-
Senior Community YN
NO
-
Sewer
Septic Tank
-
Water Source
Well
Schedule a Showing
Showing scheduled successfully.
Mortgage calculator
Estimate your monthly mortgage payment, including the principal and interest, property taxes, and HOA. Adjust the values to generate a more accurate rate.
Your payment
Principal and Interest:
$
Property taxes:
$
HOA fees:
$
Total loan payment:
$
Total interest amount:
$
Location
County
Buncombe
Elementary School
Unspecified
Middle School
Unspecified
High School
Unspecified
Listing Courtesy of M.E. Gray , Keller Williams Professionals
RealHub Information is provided exclusively for consumers' personal, non-commercial use, and it may not be used for any purpose other than to identify prospective properties consumers may be interested in purchasing. All information deemed reliable but not guaranteed and should be independently verified. All properties are subject to prior sale, change or withdrawal. RealHub website owner shall not be responsible for any typographical errors, misinformation, misprints and shall be held totally harmless.

Agent
Zaneta Mowatt
Call Zaneta today to schedule a private showing.

* Listings on this website come from the FMLS IDX Compilation and may be held by brokerage firms other than the owner of this website. The listing brokerage is identified in any listing details. Information is deemed reliable but is not guaranteed. If you believe any FMLS listing contains material that infringes your copyrighted work please click here to review our DMCA policy and learn how to submit a takedown request.© 2024 FMLS.
Related Properties
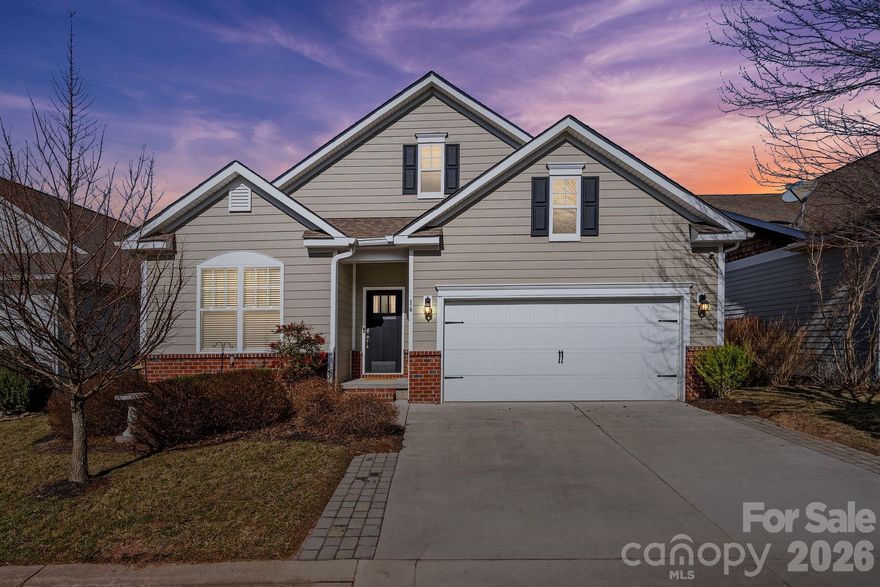
Leicester
16 Regent Heights Road
3 Beds
2 Baths
2,000 Sq.Ft.
$499,900
MLS#: 4349729
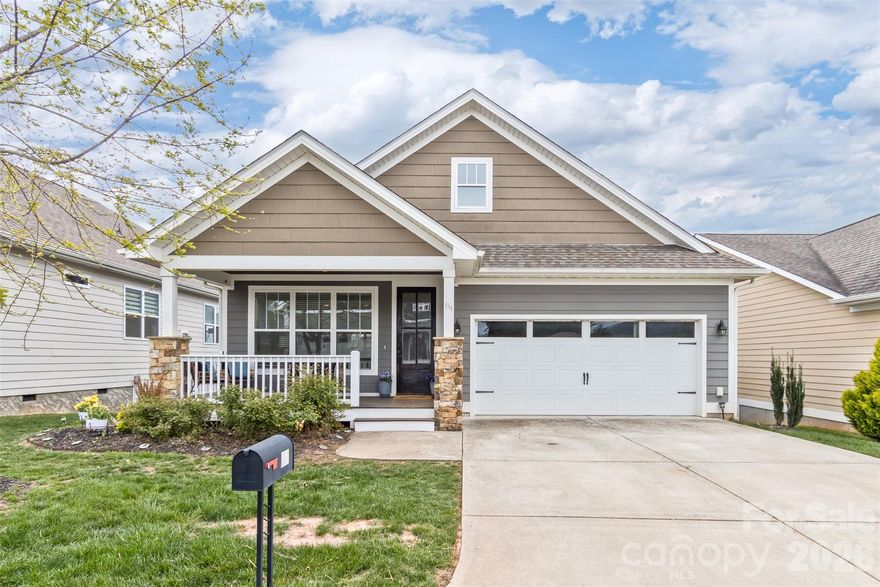
Leicester
84 Rose Creek Road
3 Beds
2 Baths
1,622 Sq.Ft.
$475,000
MLS#: 4377582
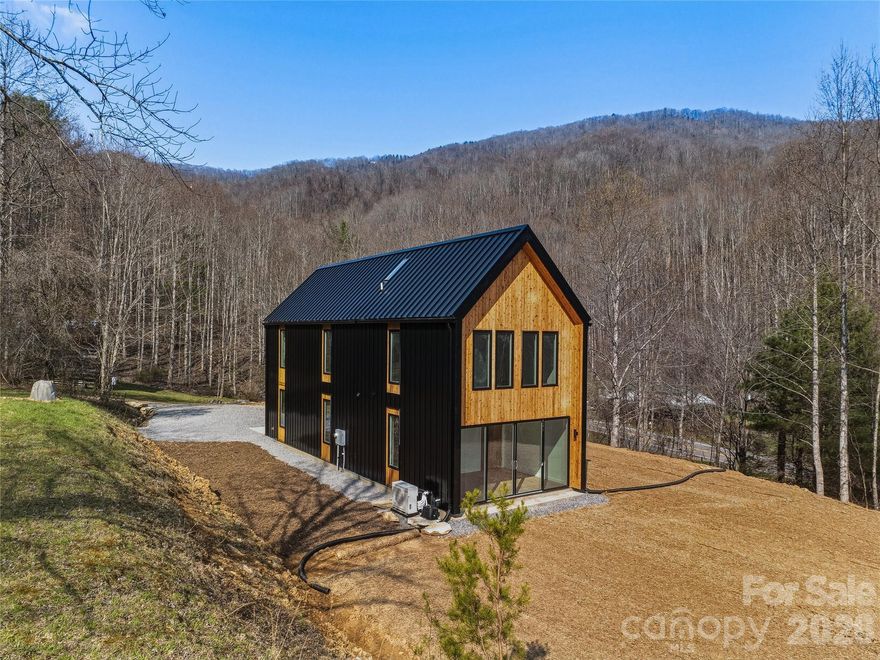
Leicester
710 Kendal Drive
2 Beds
2 Baths
1,555 Sq.Ft.
$625,000
MLS#: 4362024
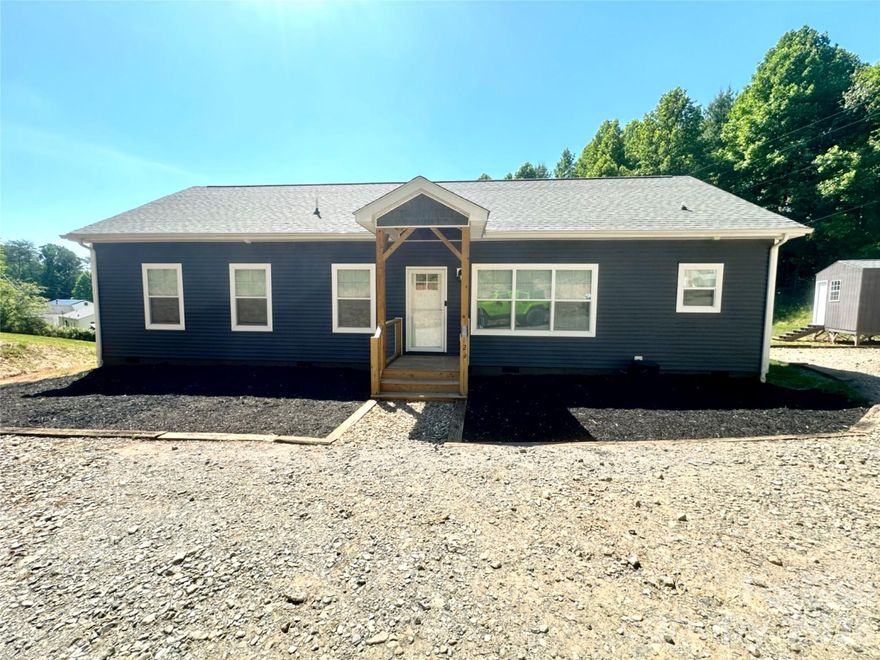
Leicester
2 Watsell Drive
3 Beds
2 Baths
1,568 Sq.Ft.
$465,000
MLS#: 4384323
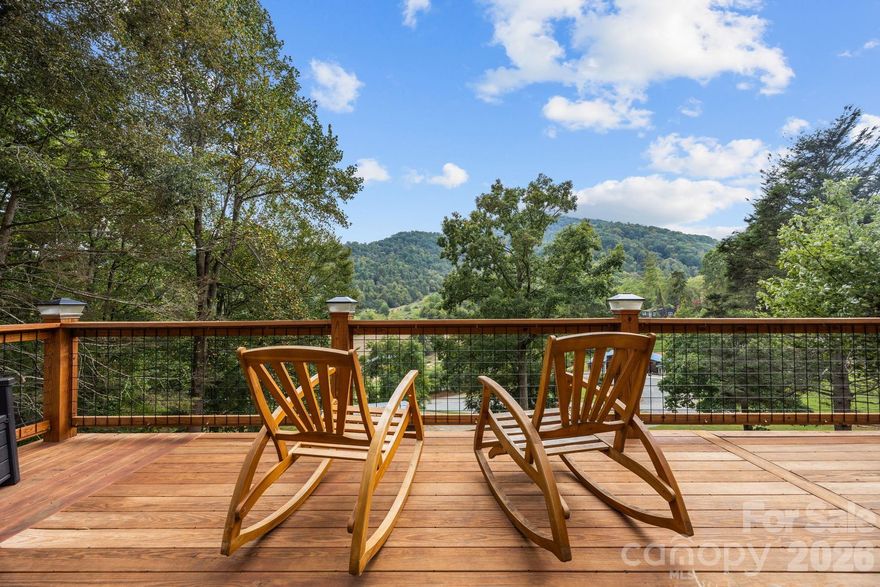
Leicester
263 Morgan Branch Road 1
3 Beds
2 Baths
2,084 Sq.Ft.
$550,000
MLS#: 4373375
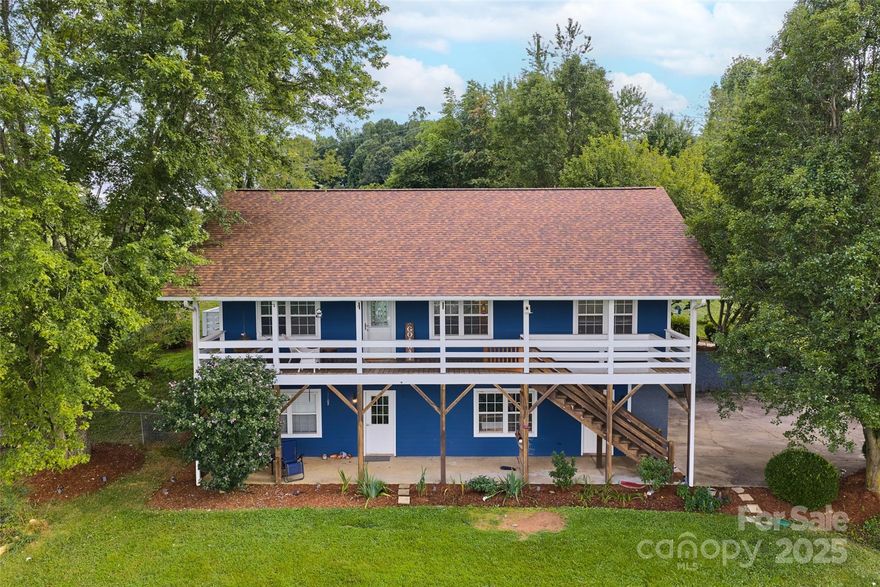
Leicester
271 Breton Ridge Road
3 Beds
3 Baths
2,106 Sq.Ft.
$515,000
MLS#: 4284121

Leicester
4 Carter Hill Drive
4 Beds
3 Baths
2,240 Sq.Ft.
$525,000
MLS#: 4342049

Leicester
22 Webb Hill Road
3 Beds
3 Baths
1,753 Sq.Ft.
$485,000
MLS#: 4386790

Leicester
211 Wimbledon Court
2 Beds
2 Baths
2,695 Sq.Ft.
$599,999
MLS#: 4383171
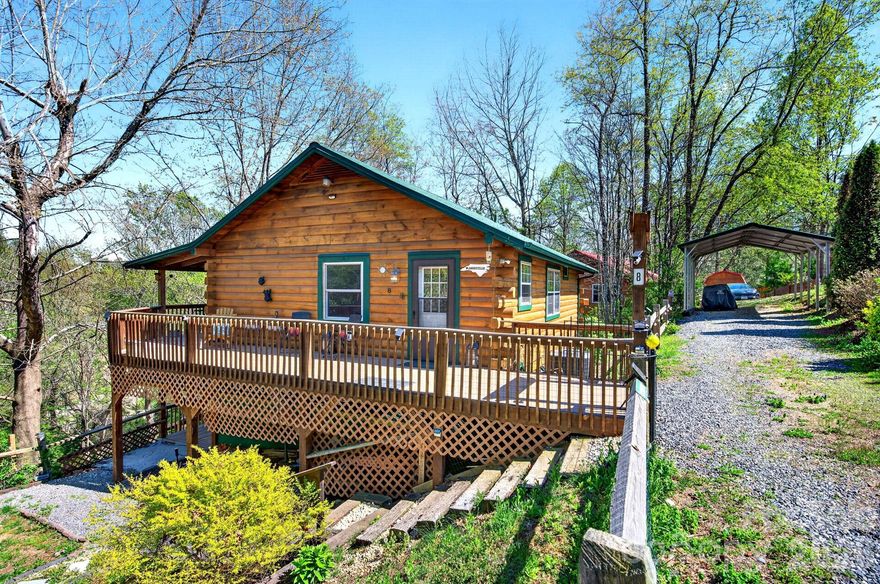
Leicester
8 Blue Sky Drive
2 Beds
2 Baths
1,658 Sq.Ft.
$499,000
MLS#: 4359937
