

Property
Beds
3
Full Baths
3
1/2 Baths
1
Year Built
2020
Sq.Footage
2,322
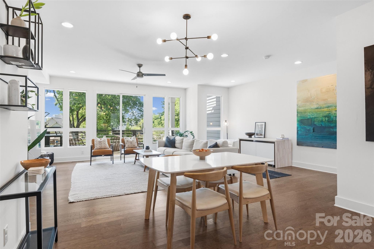
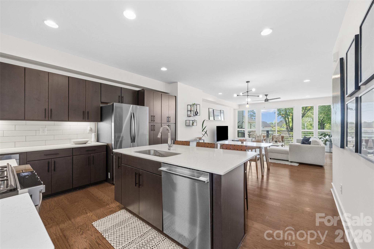
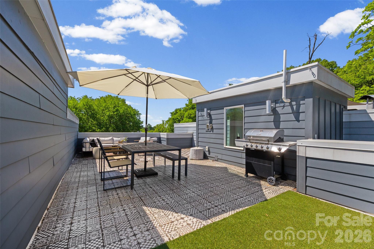
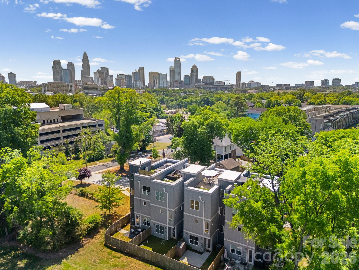
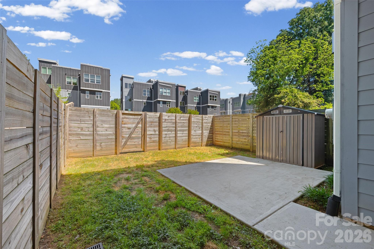
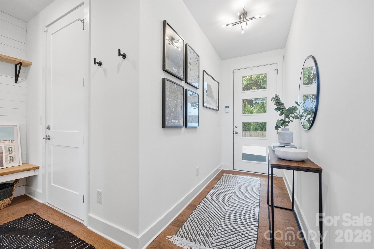
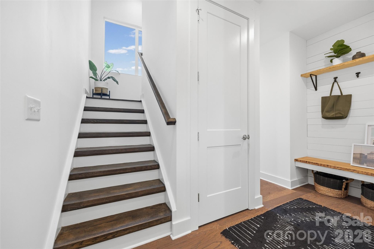
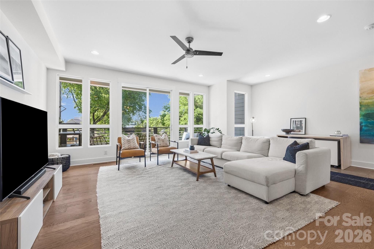
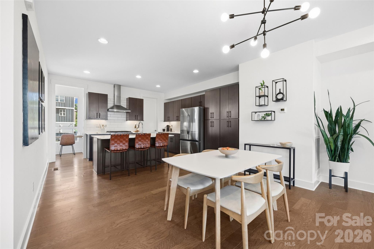
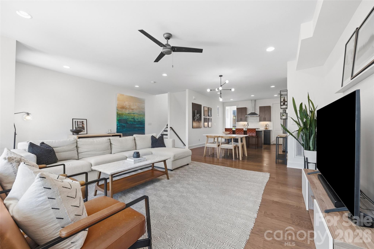
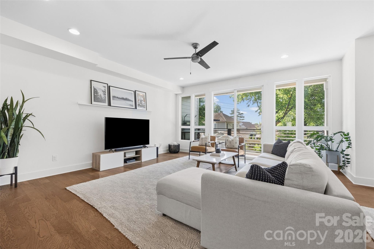
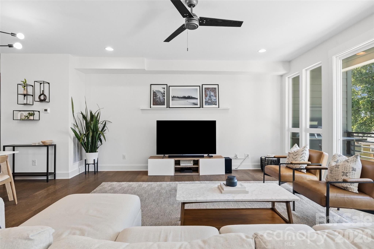
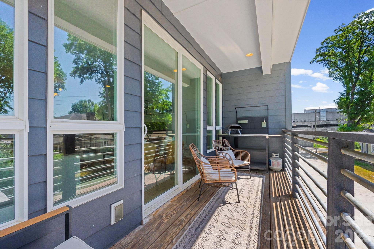
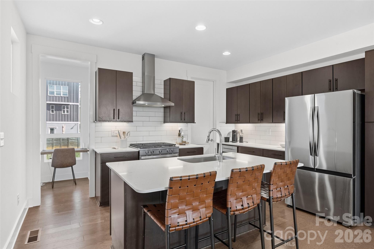
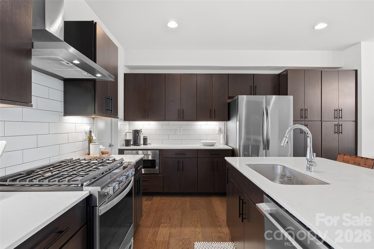
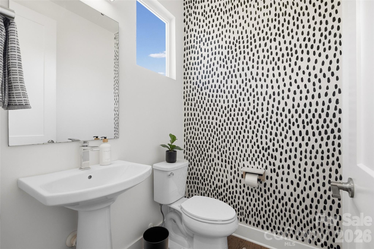
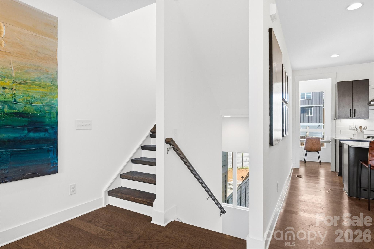
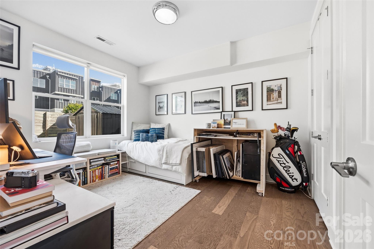
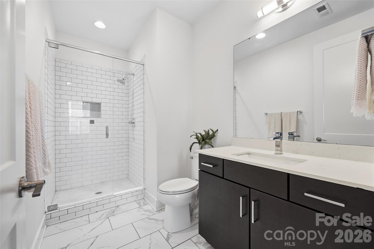
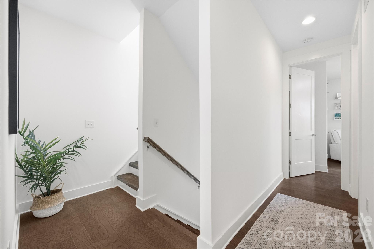
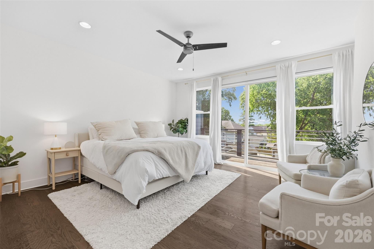
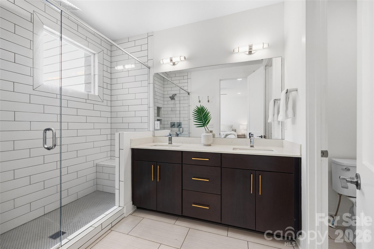
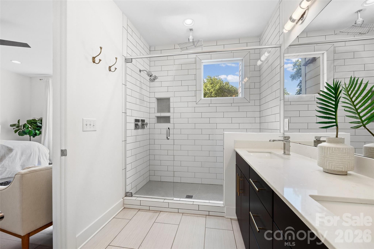
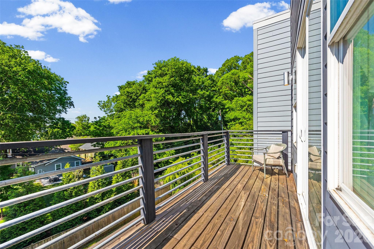
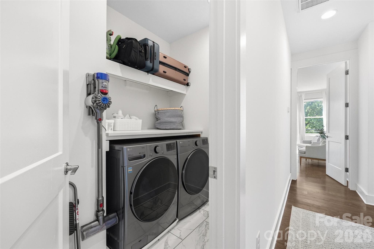
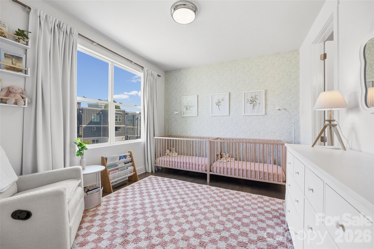
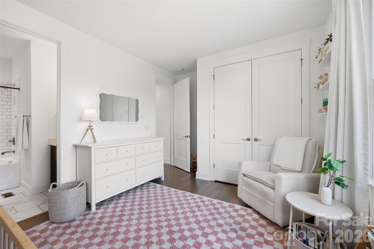
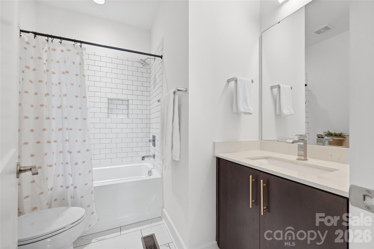
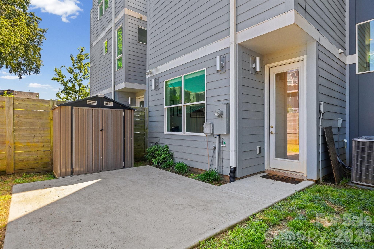
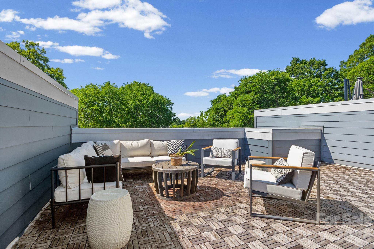
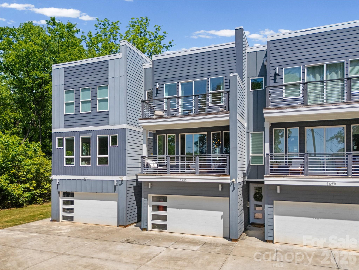
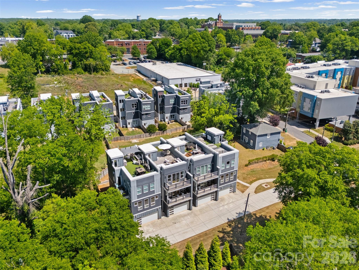
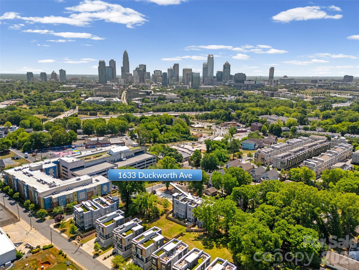
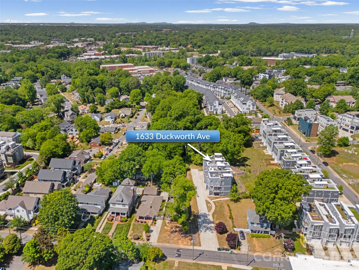
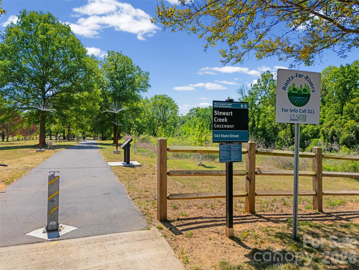
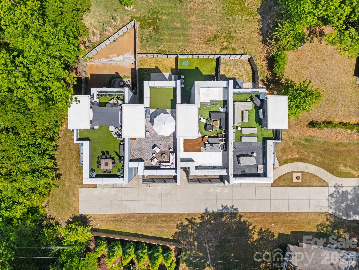
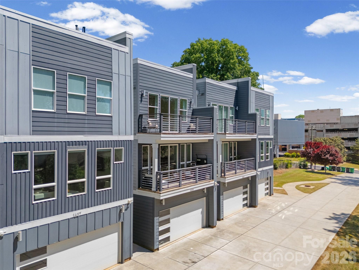
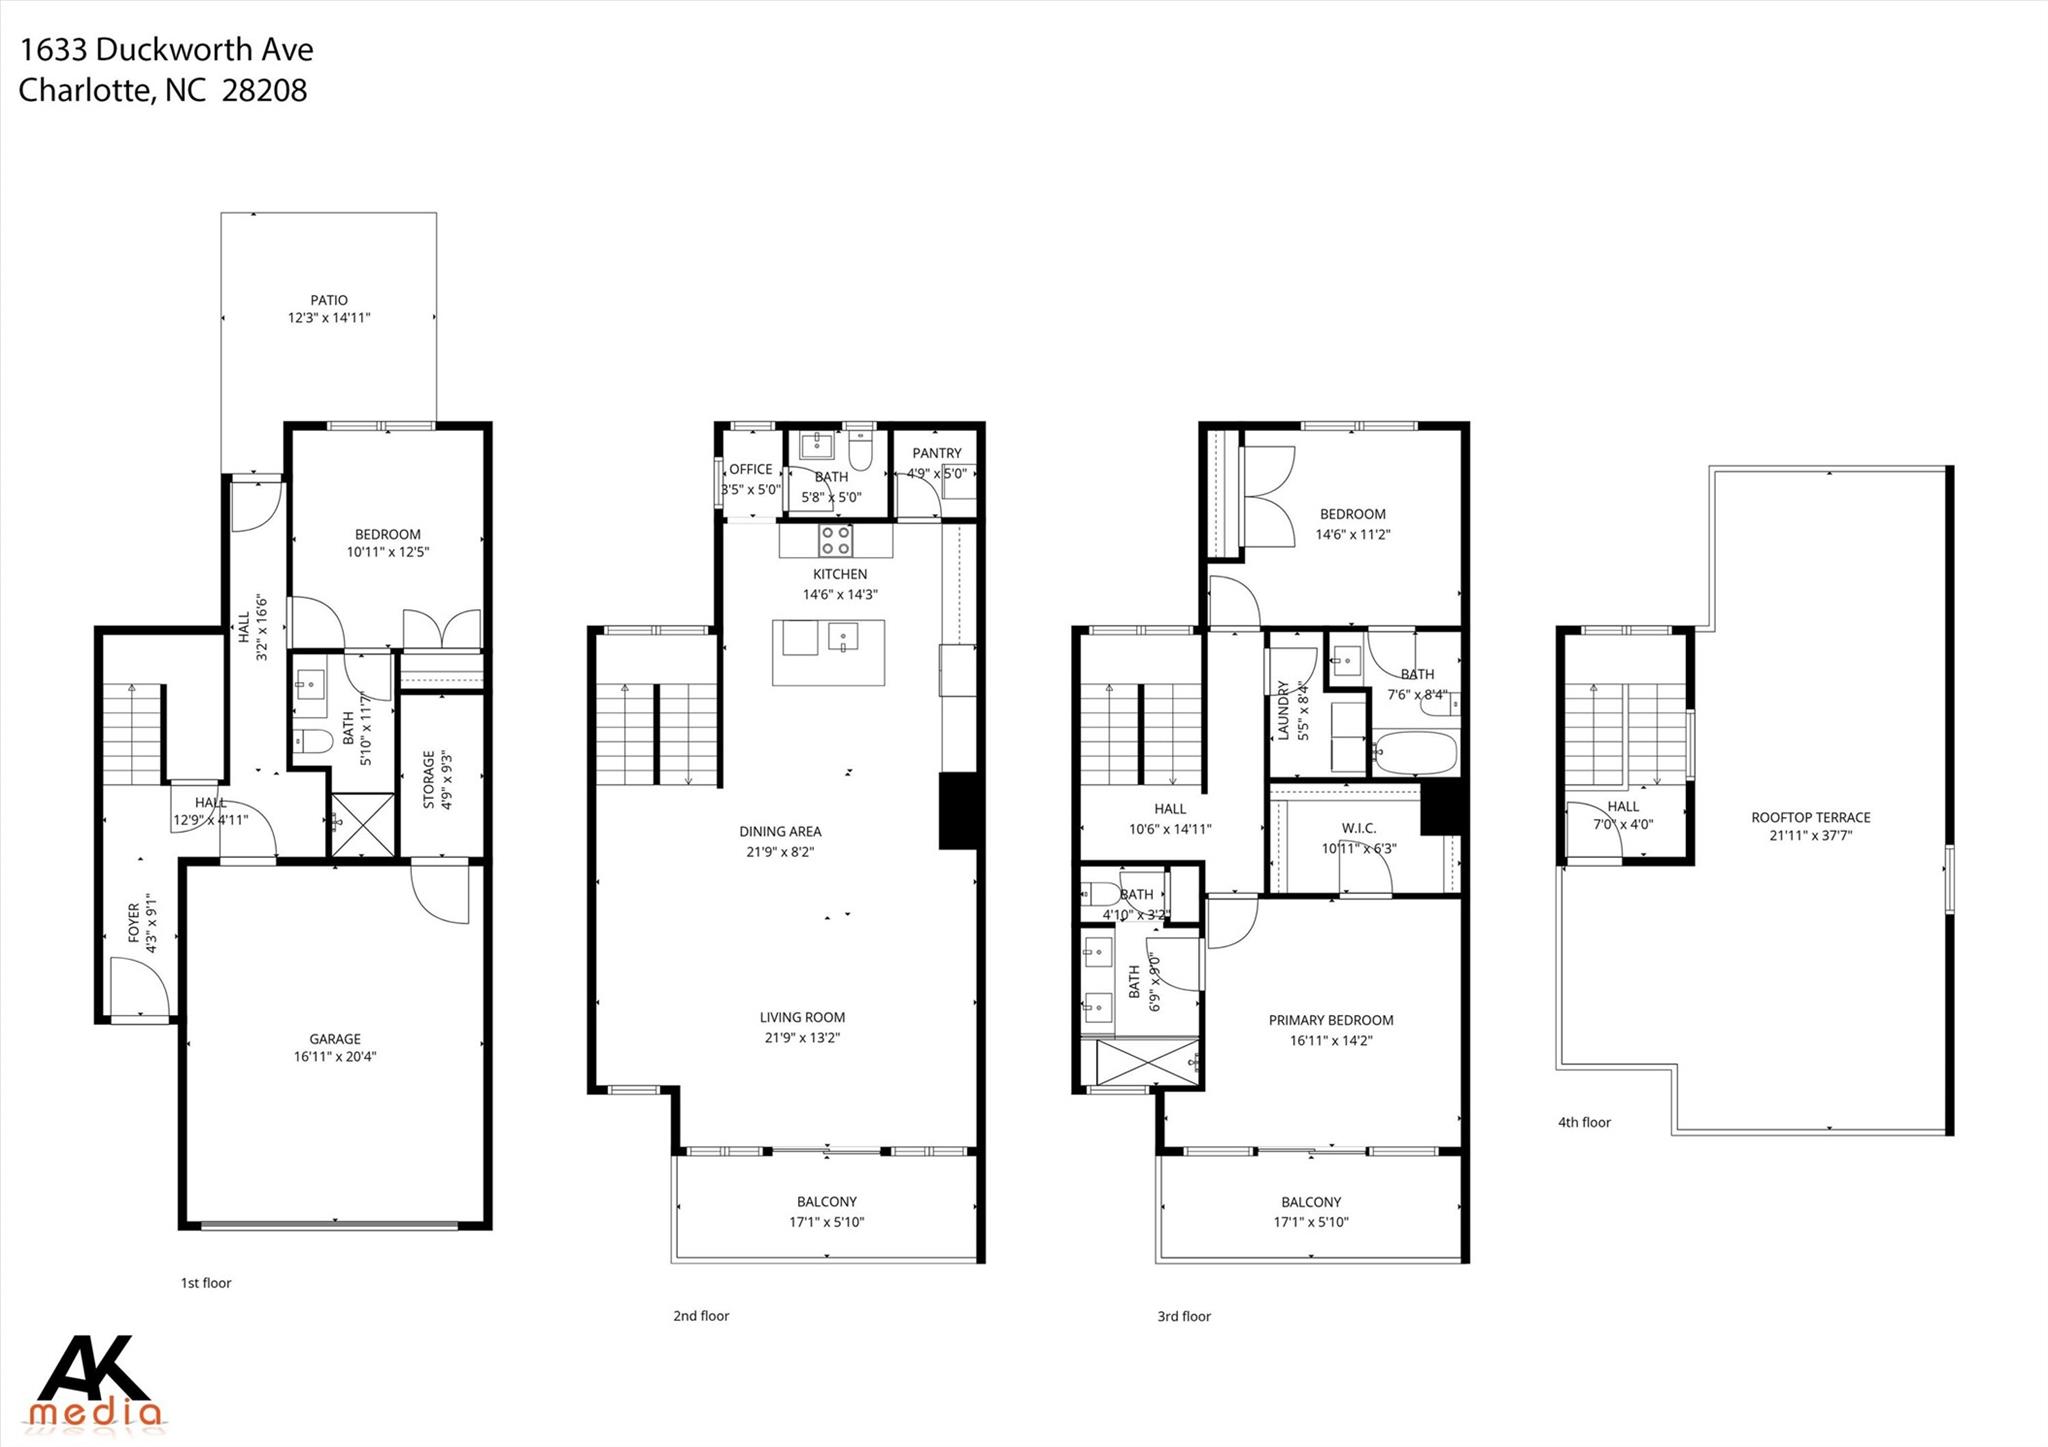
Rooftop terrace, fenced yard, skyline views, and a private 4-unit community in one of Charlotte’s most connected urban neighborhoods! This modern West End townhome delivers the low-maintenance city lifestyle you're searching for - just minutes from Uptown, South End, and the energy of the city, while still offering a true neighborhood feel. Built in 2020, this move-in ready 3-bedroom, 3.5-bath home offers over 2,300 square feet of thoughtfully designed living space with clean contemporary finishes, abundant natural light, and multiple outdoor living areas rarely found this close to Uptown. Tucked into the quiet, tree-lined pocket of Wesley Heights, enjoy walkable access to greenways, local favorites like Town Brewing, Rhino Market, and Not Just Coffee, plus the Gold Line streetcar just one block away for effortless city connectivity. Conveniently located just minutes from CLT Airport with easy access to I-77, I-85, and I-277, commuting and travel are seamless. Inside, the open-concept main level features a spacious living area, oversized kitchen island, stainless steel appliances, gas range, and modern cabinetry designed for both everyday living and entertaining. A flexible lower-level suite creates the perfect setup for guests, a home office, gym, or roommate-style living. Upstairs, the spacious primary suite offers a large walk-in closet, dual vanity, and direct access to a private terrace with skyline views. Additional features include a full-size laundry room, ample storage, and a 2-car garage. Outdoor living truly sets this home apart - with a fenced backyard, multiple terraces, and a rooftop terrace designed for entertaining, relaxing, and taking in unforgettable sunset views over the city. Modern construction, functional space, rare outdoor living, and unbeatable proximity to Uptown - this is city living without compromise!
Features & Amenities
Interior
-
Other Interior Features
Breakfast Bar, Kitchen Island, Open Floorplan, Pantry, Storage, Walk-In Closet(s)
-
Total Bedrooms
3
-
Bathrooms
3
-
1/2 Bathrooms
1
-
Above Grade Finished Area
2322.0
-
Basement YN
NO
-
Cooling YN
YES
-
Cooling
Ceiling Fan(s), Central Air, Zoned
-
Fireplace YN
NO
-
Heating YN
YES
-
Heating
Heat Pump, Zoned
-
Pet friendly
Yes
Exterior
-
Garage
Yes
-
Garage spaces
2
-
Construction Materials
Fiber Cement
-
Other Exterior Features
Storage
-
Parking
On Street
-
Patio and Porch Features
Covered, Patio, Terrace
-
Pool
No
-
View
City
Area & Lot
-
Lot Features
Level, Views
-
Property Type
Residential
-
Property Sub Type
Townhouse
-
Architectural Style
Modern
Price
-
Sales Price
$674,999
-
Sq. Footage
2, 322
-
Price/SqFt
$290
HOA
-
Association
Yes
-
Association Fee
$290
-
Association Fee Frequency
Monthly
-
Association Fee Includes
N/A
School District
-
Elementary School
Unspecified
-
Middle School
Unspecified
-
High School
Unspecified
Property Features
-
New Construction
NO
-
Foundation Details
Slab
-
Senior Community YN
NO
-
Sewer
Public Sewer
-
Water Source
Public
Schedule a Showing
Showing scheduled successfully.
Mortgage calculator
Estimate your monthly mortgage payment, including the principal and interest, property taxes, and HOA. Adjust the values to generate a more accurate rate.
Your payment
Principal and Interest:
$
Property taxes:
$
HOA fees:
$
Total loan payment:
$
Total interest amount:
$
Location
County
Mecklenburg
Elementary School
Unspecified
Middle School
Unspecified
High School
Unspecified
Listing Courtesy of Kirsten Robinson , Ivester Jackson Christie's
RealHub Information is provided exclusively for consumers' personal, non-commercial use, and it may not be used for any purpose other than to identify prospective properties consumers may be interested in purchasing. All information deemed reliable but not guaranteed and should be independently verified. All properties are subject to prior sale, change or withdrawal. RealHub website owner shall not be responsible for any typographical errors, misinformation, misprints and shall be held totally harmless.

Agent
Zaneta Mowatt
Call Zaneta today to schedule a private showing.

* Listings on this website come from the FMLS IDX Compilation and may be held by brokerage firms other than the owner of this website. The listing brokerage is identified in any listing details. Information is deemed reliable but is not guaranteed. If you believe any FMLS listing contains material that infringes your copyrighted work please click here to review our DMCA policy and learn how to submit a takedown request.© 2024 FMLS.
Related Properties

Charlotte
1914 Colony Line Court
3 Beds
2 Baths
2,621 Sq.Ft.
$615,000
MLS#: 4350441
Charlotte
4122 Moxie Way
3 Beds
2 Baths
1,804 Sq.Ft.
$625,000
MLS#: 4384032
Charlotte
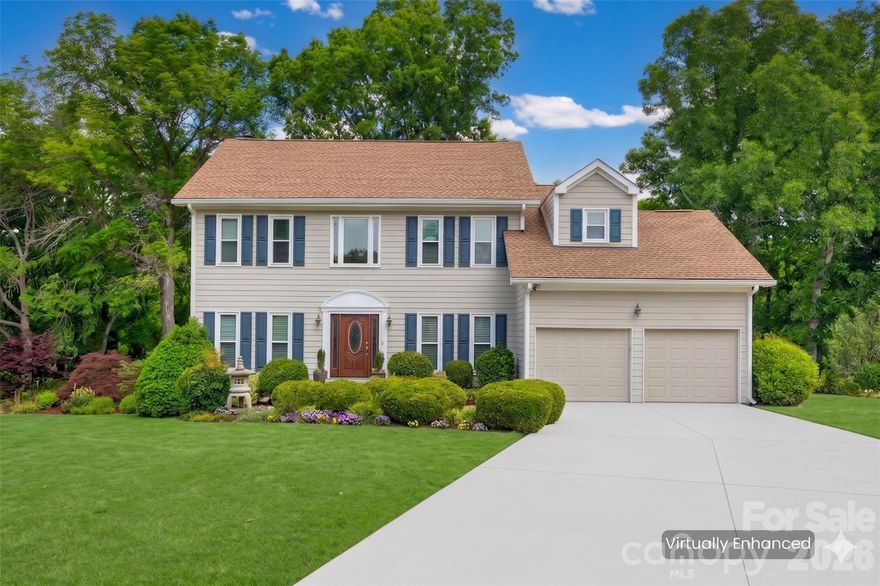
14002 Harlequin Drive
4 Beds
2 Baths
2,494 Sq.Ft.
$540,000
MLS#: 4382461

Charlotte
16016 Tulloch Road
3 Beds
3 Baths
2,804 Sq.Ft.
$625,000
MLS#: 4363185
Charlotte
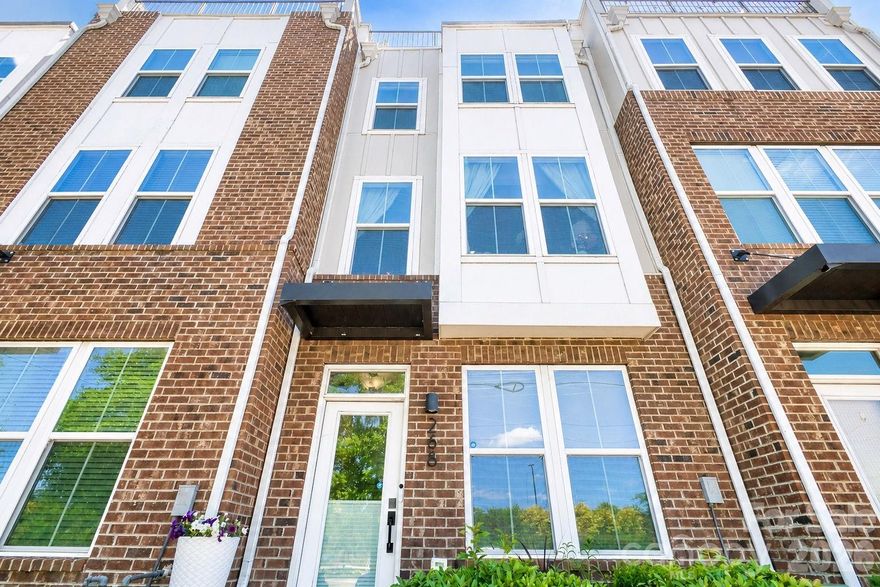
268 Parkwood Avenue
3 Beds
3 Baths
1,855 Sq.Ft.
$579,900
MLS#: 4377883

Charlotte
14921 August Lane
3 Beds
3 Baths
3,234 Sq.Ft.
$778,000
MLS#: 4360349

Charlotte
10420 Superb Lane
3 Beds
3 Baths
2,799 Sq.Ft.
$650,000
MLS#: 4369262
Charlotte
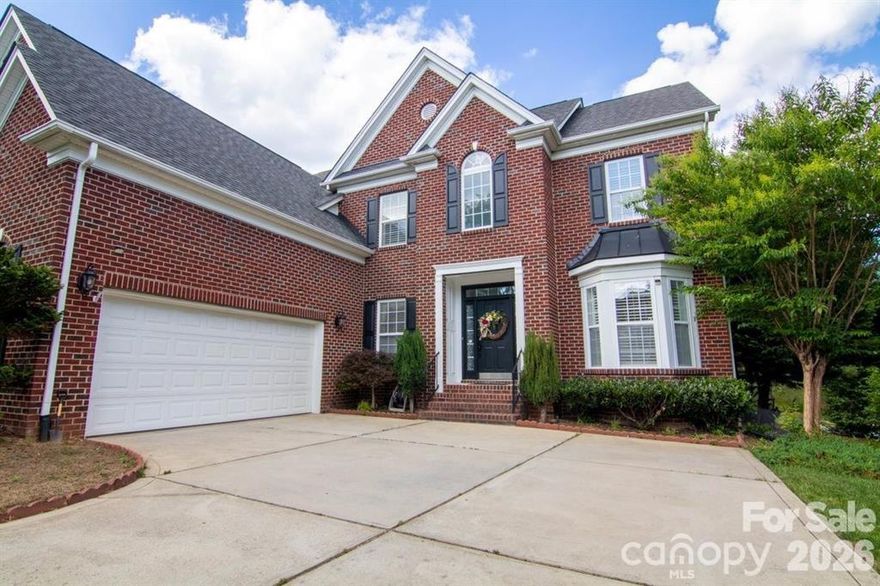
1925 Carlota Court
4 Beds
3 Baths
3,589 Sq.Ft.
$724,900
MLS#: 4365320
Charlotte
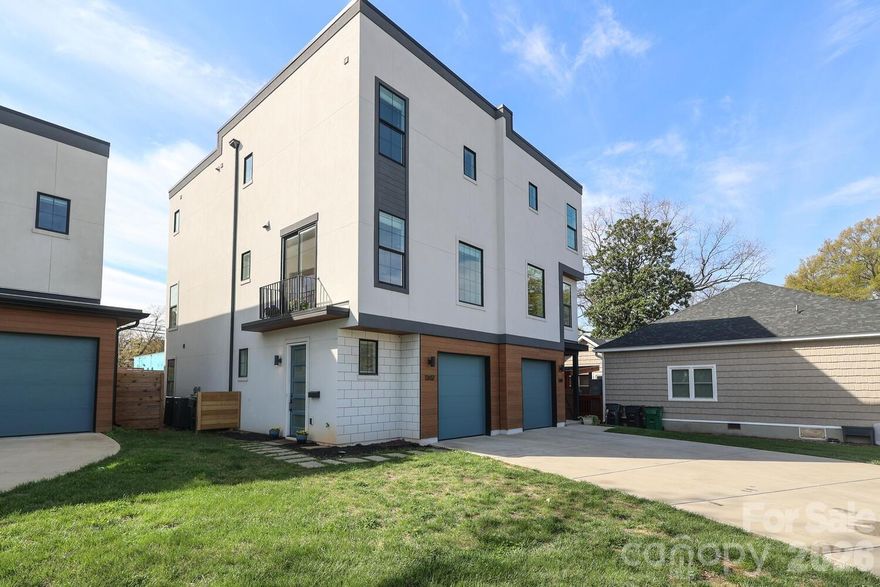
1302 E 10th Street
3 Beds
3 Baths
2,298 Sq.Ft.
$750,000
MLS#: 4362381
Charlotte
5107 Mint Harbor Way 409
5 Beds
5 Baths
3,596 Sq.Ft.
$774,000
MLS#: 4326148
