
Property
Beds
4
Full Baths
3
1/2 Baths
None
Year Built
1949
Sq.Footage
2,053
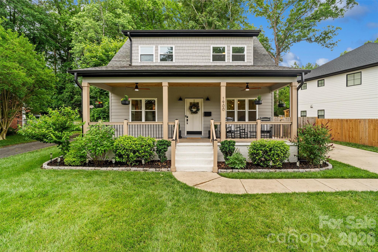
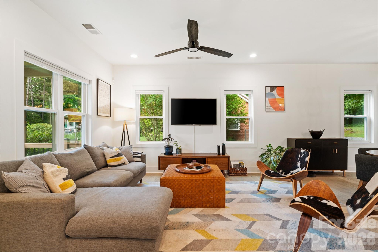
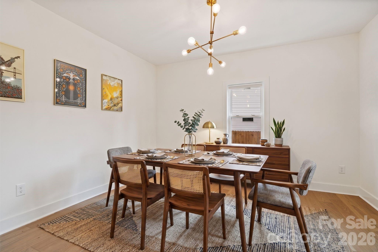
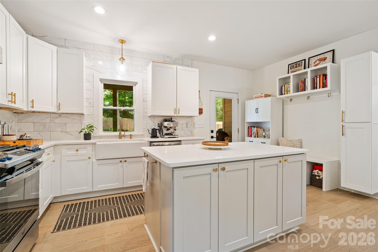
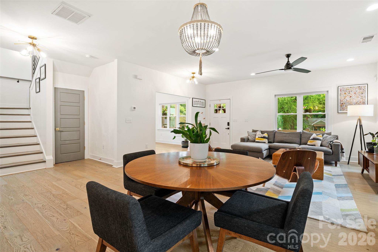
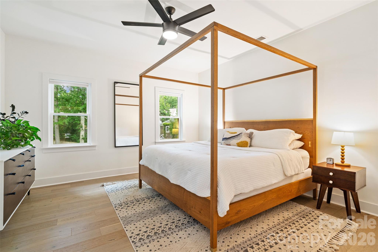
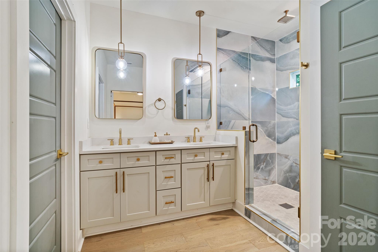
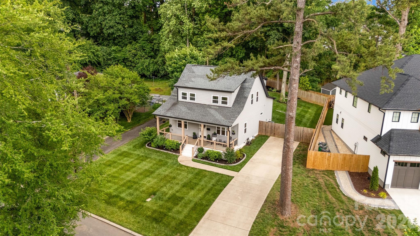
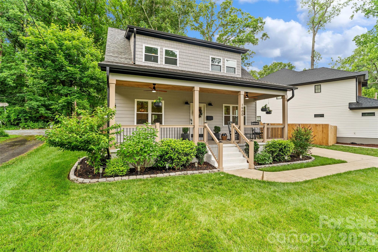
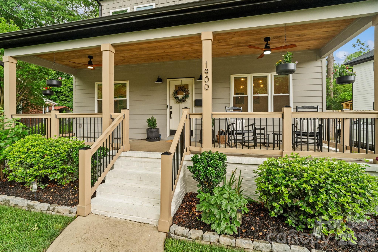
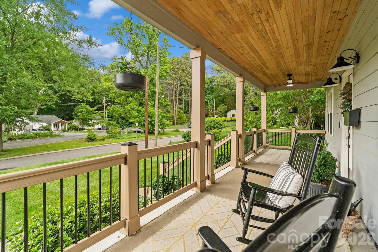
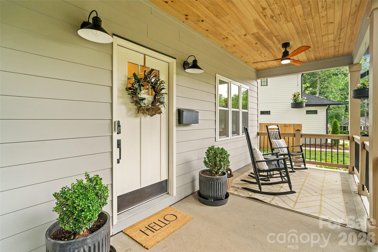
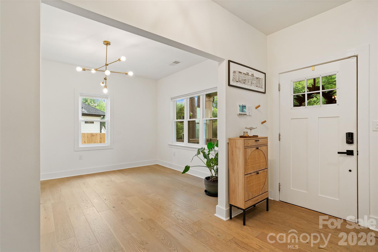
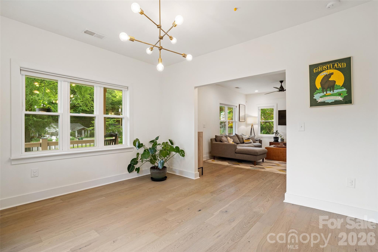
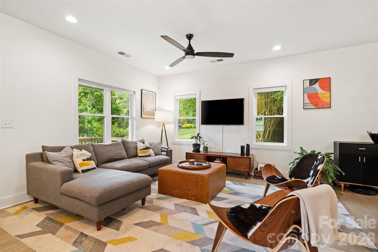
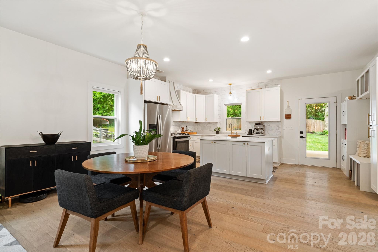
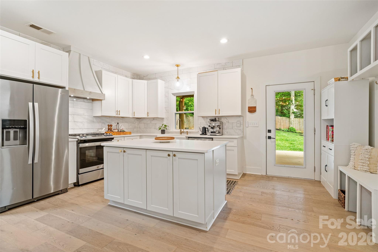
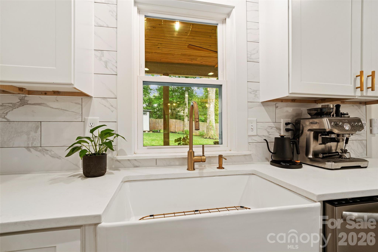
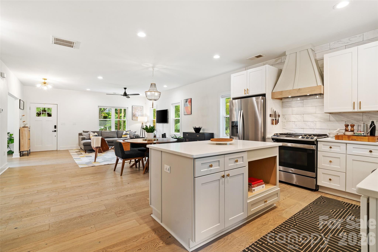
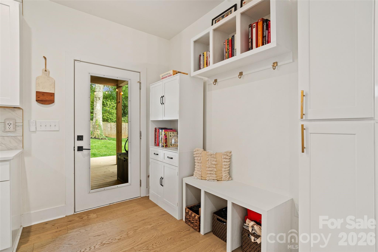
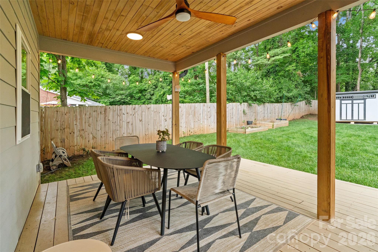
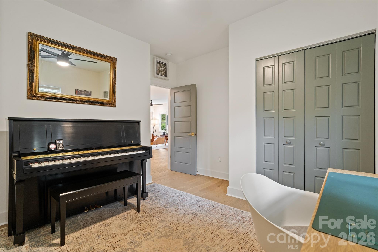
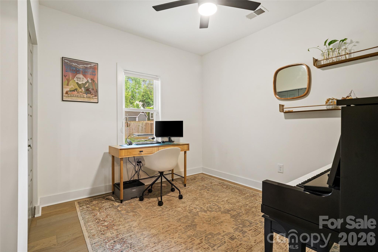
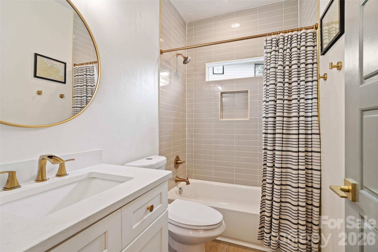
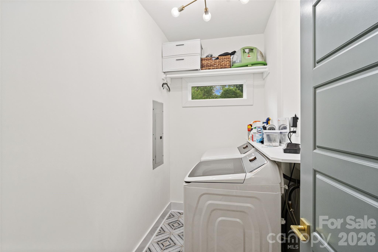
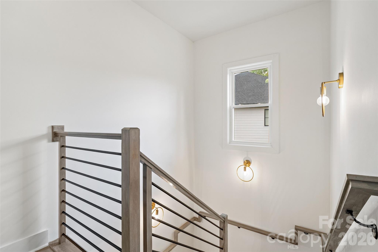
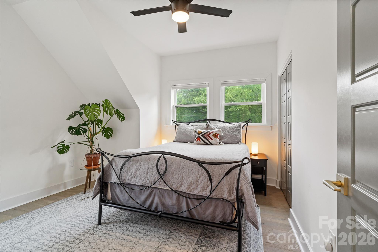
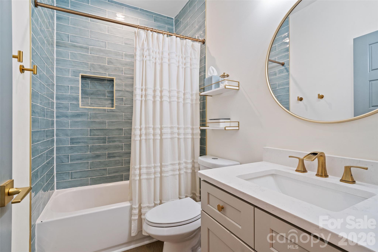
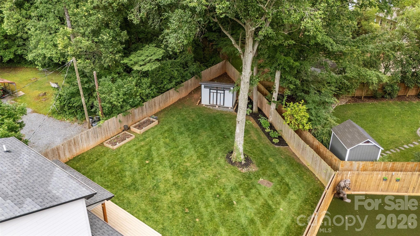
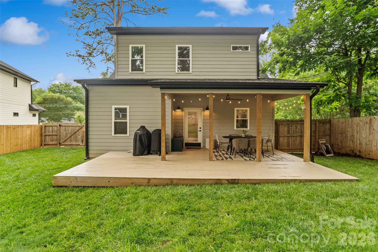
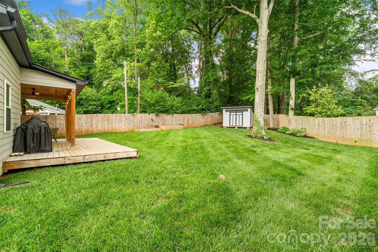
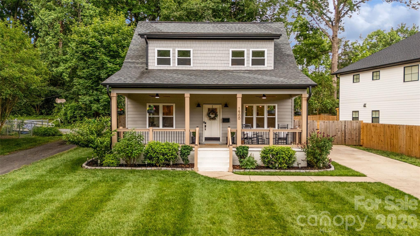
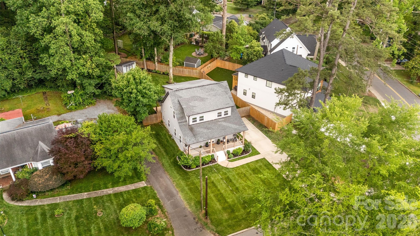
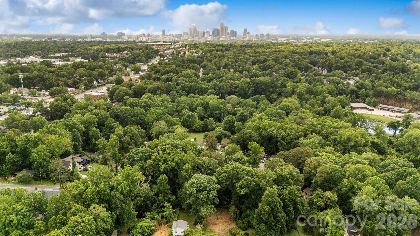
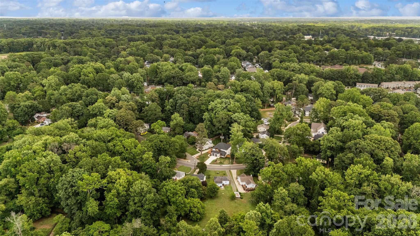
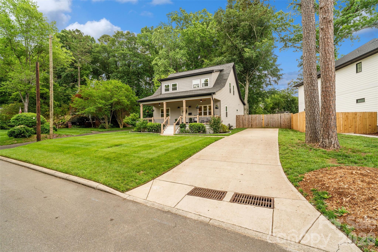
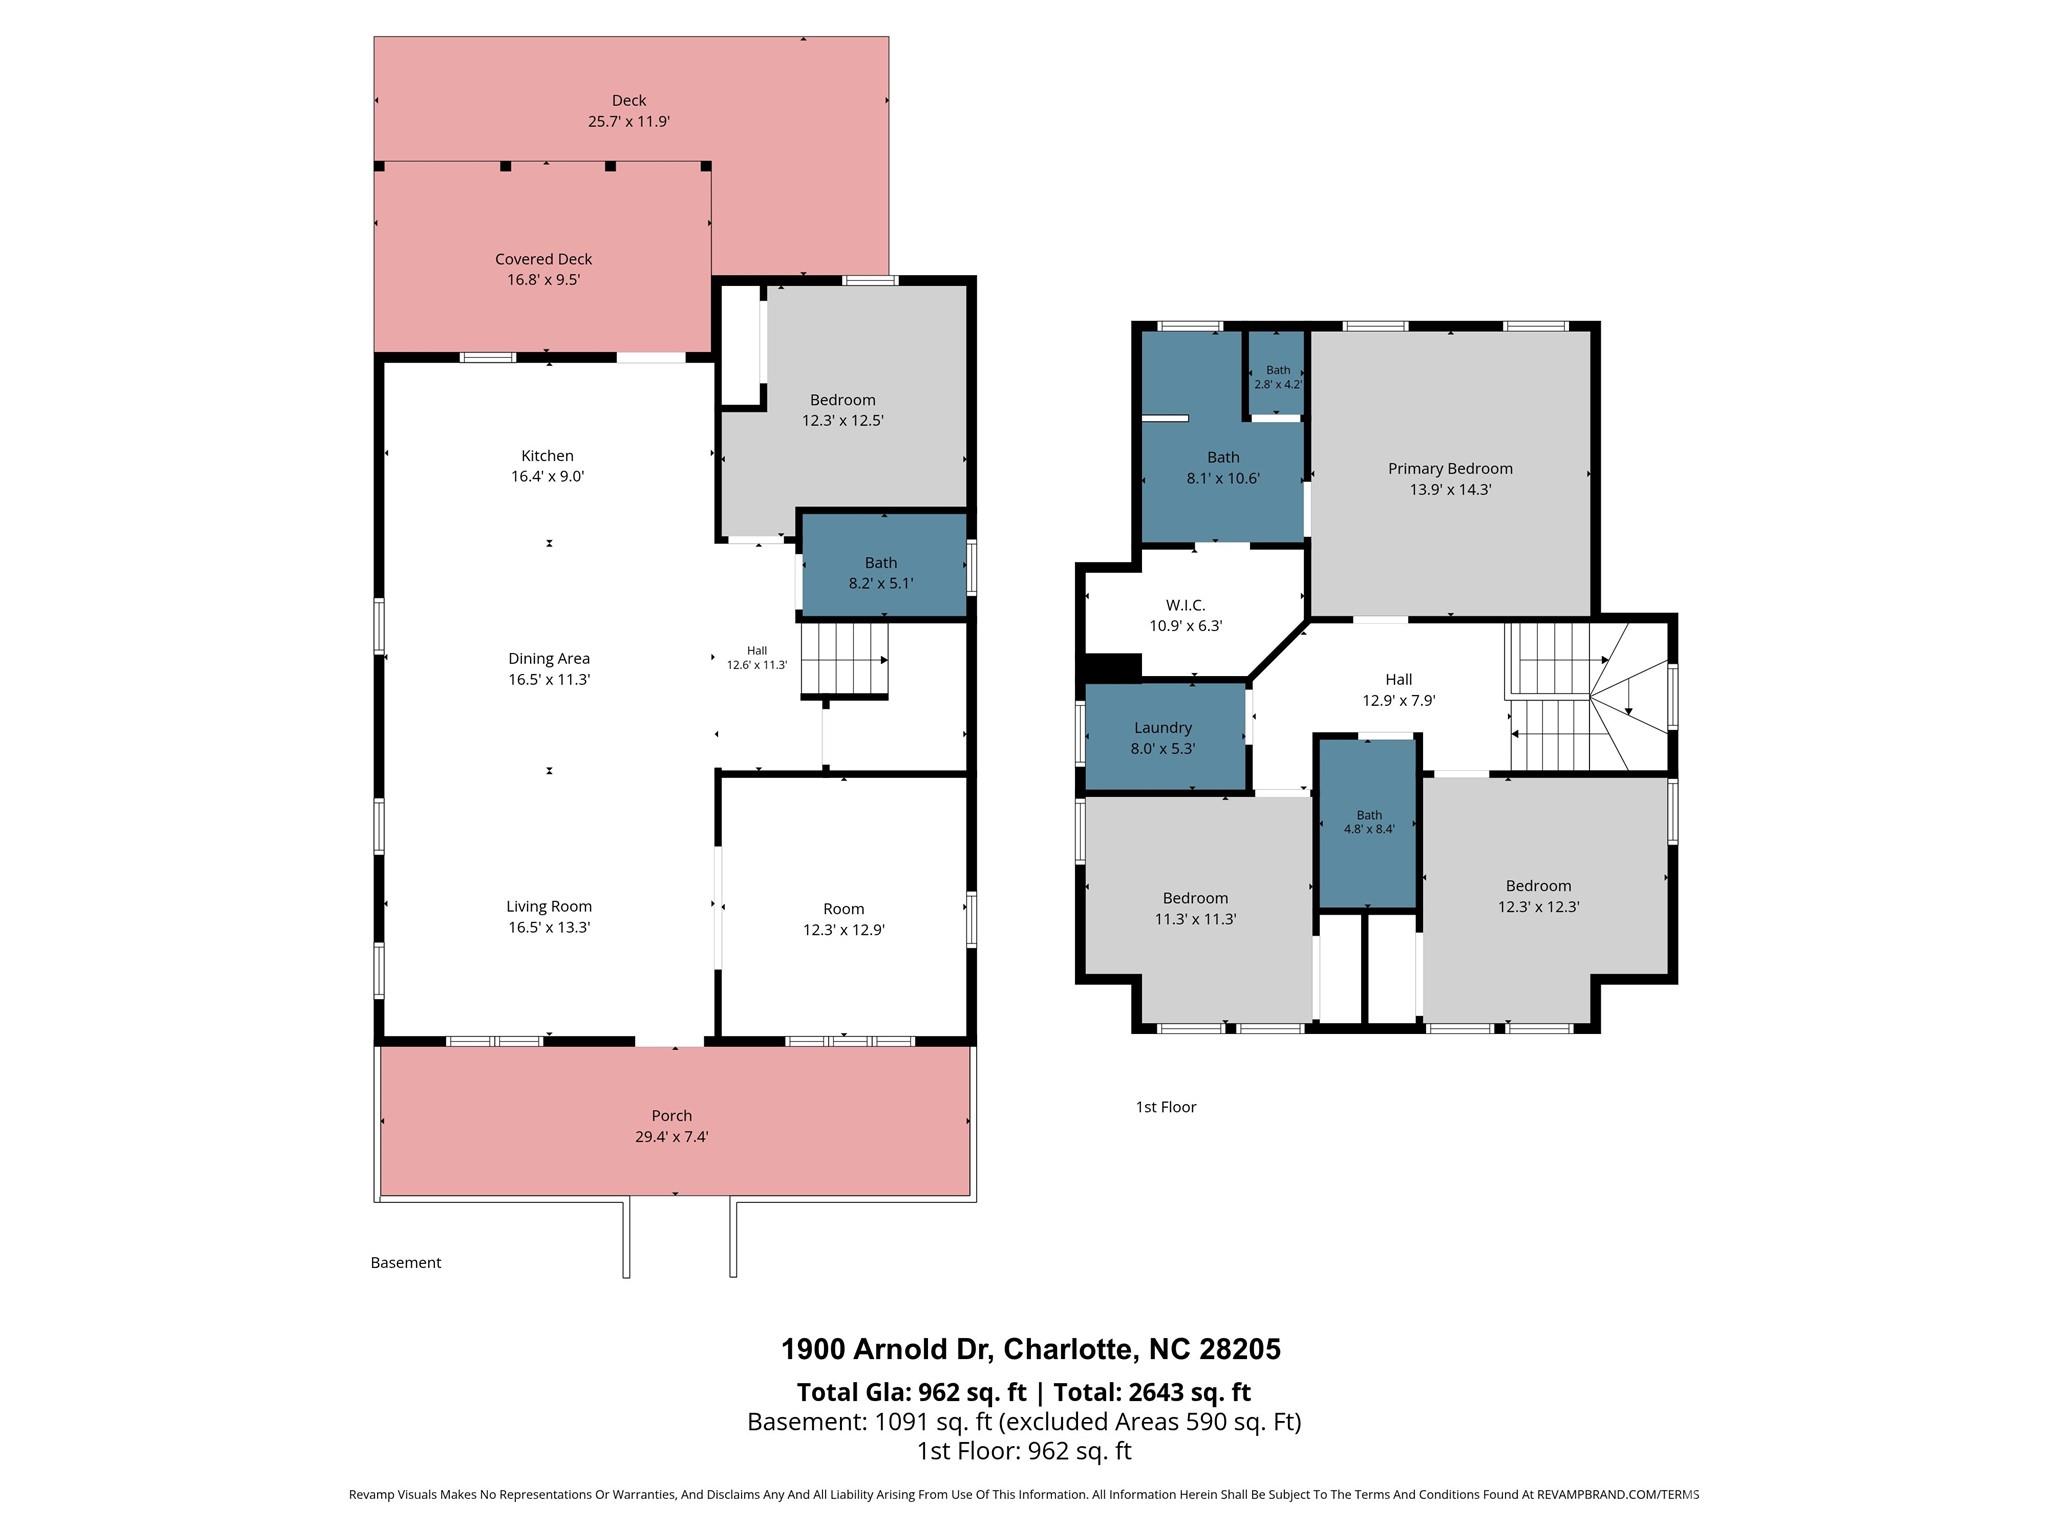
Tucked in the heart of Merry Oaks, this beautifully rebuilt craftsman offers the rare combination of timeless character and essentially brand-new construction. Thoughtfully redesigned from the ground up, every space was created for modern living while still preserving the warmth and charm that make this style of home so inviting. From the moment you arrive, the welcoming Southern front porch sets the tone, the perfect place for morning coffee, evening conversations, or simply slowing down and enjoying the neighborhood. Inside, natural light pours through the open-concept living spaces, highlighting warm hardwood floors, designer finishes, and a layout that feels both elevated and comfortable. The stunning kitchen is truly the heart of the home, featuring quartz countertops, an oversized island, gas range, pantry storage, and seamless flow into the dining and living areas, ideal for entertaining, hosting holidays, or everyday life with family and friends. Flexible spaces throughout the home provide endless possibilities for today’s lifestyle, whether you need a home office, guest retreat, workout room, or creative studio. Upstairs, the spacious primary suite feels like a private sanctuary with a spa-inspired bath and generous walk-in closet, while secondary bedrooms and a walk-in laundry room offer both comfort and functionality. Outside, the fenced backyard and covered porch create an extension of the living space, perfect for grilling out, gathering with friends, or relaxing on quiet Charlotte evenings. Located just minutes from Plaza Midwood, NoDa, Uptown Charlotte, parks, breweries, restaurants, and everyday conveniences, this home delivers the lifestyle buyers are searching for - modern construction, thoughtful design, and an unbeatable location within one of Charlotte’s most beloved neighborhoods. Homes with this level of craftsmanship, style, and livability rarely come along, don’t miss this one!
Features & Amenities
Interior
-
Other Interior Features
Kitchen Island, Open Floorplan, Pantry, Walk-In Closet(s)
-
Total Bedrooms
4
-
Bathrooms
3
-
Above Grade Finished Area
2053.0
-
Basement YN
NO
-
Cooling YN
YES
-
Cooling
Ceiling Fan(s), Central Air
-
Fireplace YN
NO
-
Heating YN
YES
-
Heating
Forced Air, Natural Gas
-
Pet friendly
N/A
Exterior
-
Garage
No
-
Construction Materials
Fiber Cement
-
Parking
Driveway
-
Patio and Porch Features
Covered, Deck, Front Porch, Rear Porch
-
Pool
No
Area & Lot
-
Lot Features
Level, Private, Wooded
-
Property Type
Residential
-
Property Sub Type
Single Family Residence
Price
-
Sales Price
$825,000
-
Sq. Footage
2, 053
-
Price/SqFt
$401
HOA
-
Association
No
School District
-
Elementary School
Merry Oaks
-
Middle School
Eastway
-
High School
Garinger
Property Features
-
New Construction
NO
-
Senior Community YN
NO
-
Sewer
Public Sewer
-
Water Source
Public
Schedule a Showing
Showing scheduled successfully.
Mortgage calculator
Estimate your monthly mortgage payment, including the principal and interest, property taxes, and HOA. Adjust the values to generate a more accurate rate.
Your payment
Principal and Interest:
$
Property taxes:
$
HOA fees:
$
Total loan payment:
$
Total interest amount:
$
Location
County
Mecklenburg
Elementary School
Merry Oaks
Middle School
Eastway
High School
Garinger
Listing Courtesy of Kristen Bernard , Keller Williams South Park
RealHub Information is provided exclusively for consumers' personal, non-commercial use, and it may not be used for any purpose other than to identify prospective properties consumers may be interested in purchasing. All information deemed reliable but not guaranteed and should be independently verified. All properties are subject to prior sale, change or withdrawal. RealHub website owner shall not be responsible for any typographical errors, misinformation, misprints and shall be held totally harmless.

Agent
Zaneta Mowatt
Call Zaneta today to schedule a private showing.

* Listings on this website come from the FMLS IDX Compilation and may be held by brokerage firms other than the owner of this website. The listing brokerage is identified in any listing details. Information is deemed reliable but is not guaranteed. If you believe any FMLS listing contains material that infringes your copyrighted work please click here to review our DMCA policy and learn how to submit a takedown request.© 2024 FMLS.
Related Properties
Charlotte
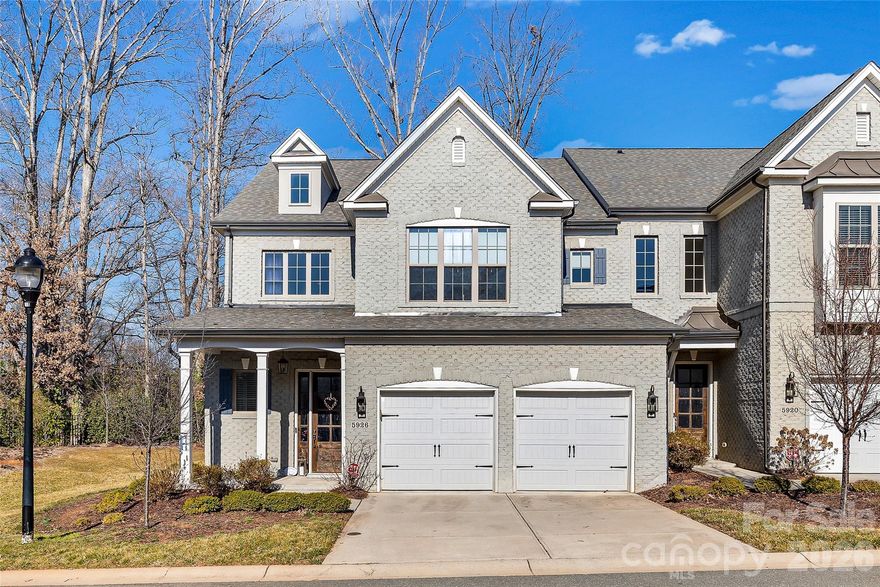
5926 Tindall Park Drive
4 Beds
3 Baths
3,140 Sq.Ft.
$900,000
MLS#: 4345108

Charlotte
14921 August Lane
3 Beds
3 Baths
3,234 Sq.Ft.
$778,000
MLS#: 4360349

Charlotte
1819 Kilmonack Lane
5 Beds
3 Baths
3,898 Sq.Ft.
$919,900
MLS#: 4376693
Charlotte
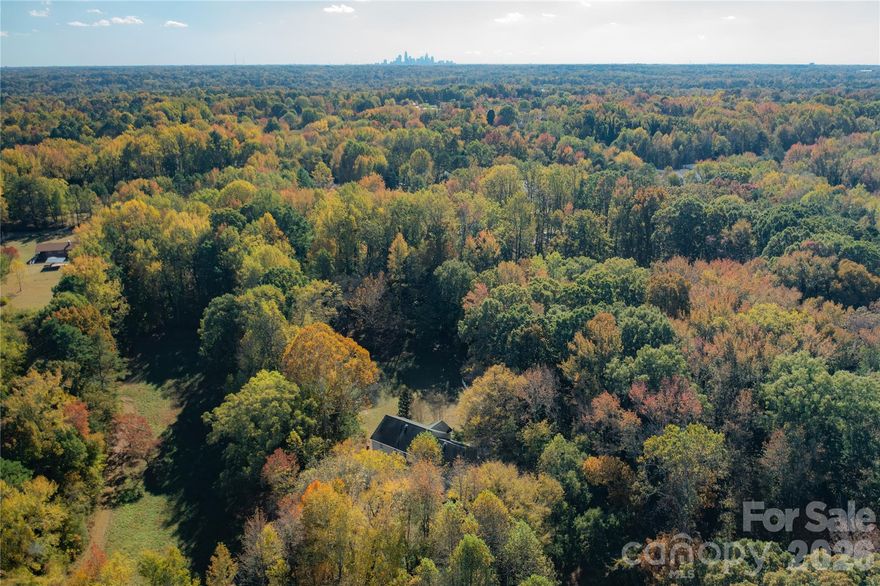
3506 Hayden Drive
6 Beds
4 Baths
3,515 Sq.Ft.
$849,300
MLS#: 4361399
Charlotte
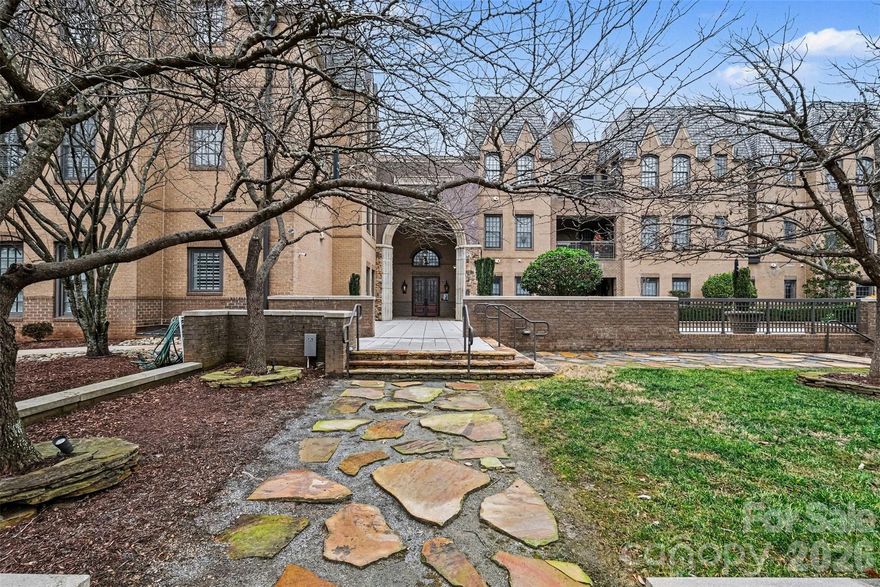
3276 Park Road
2 Beds
2 Baths
1,718 Sq.Ft.
$850,000
MLS#: 4349731
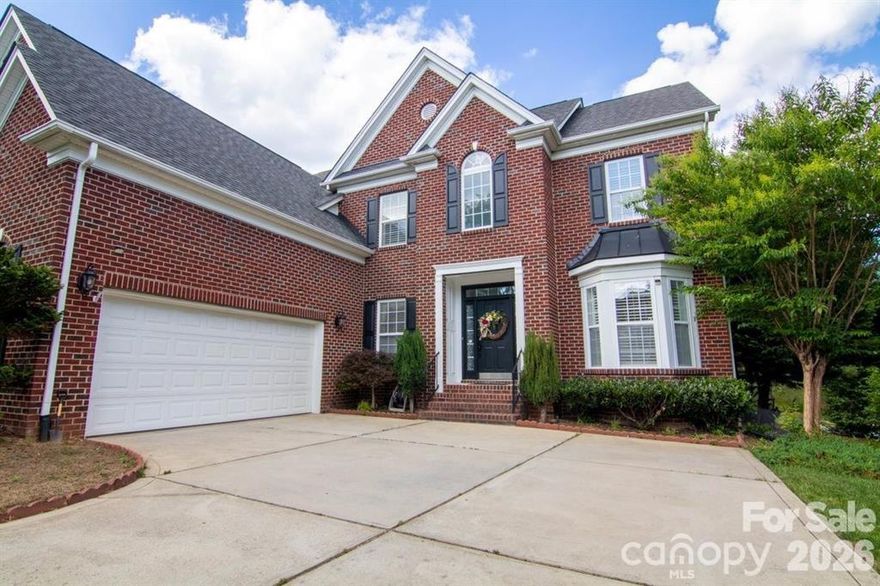
Charlotte
1925 Carlota Court
4 Beds
3 Baths
3,589 Sq.Ft.
$724,900
MLS#: 4365320
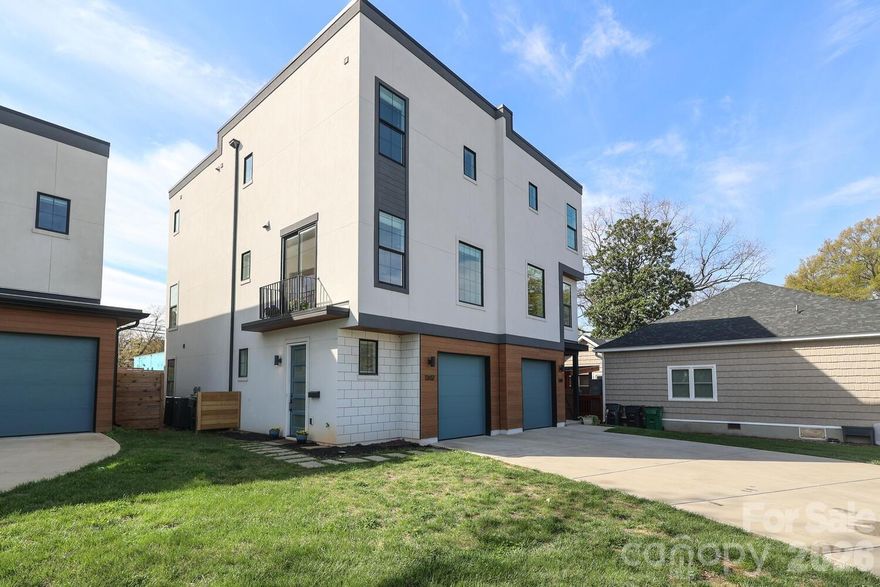
Charlotte
1302 E 10th Street
3 Beds
3 Baths
2,298 Sq.Ft.
$750,000
MLS#: 4362381
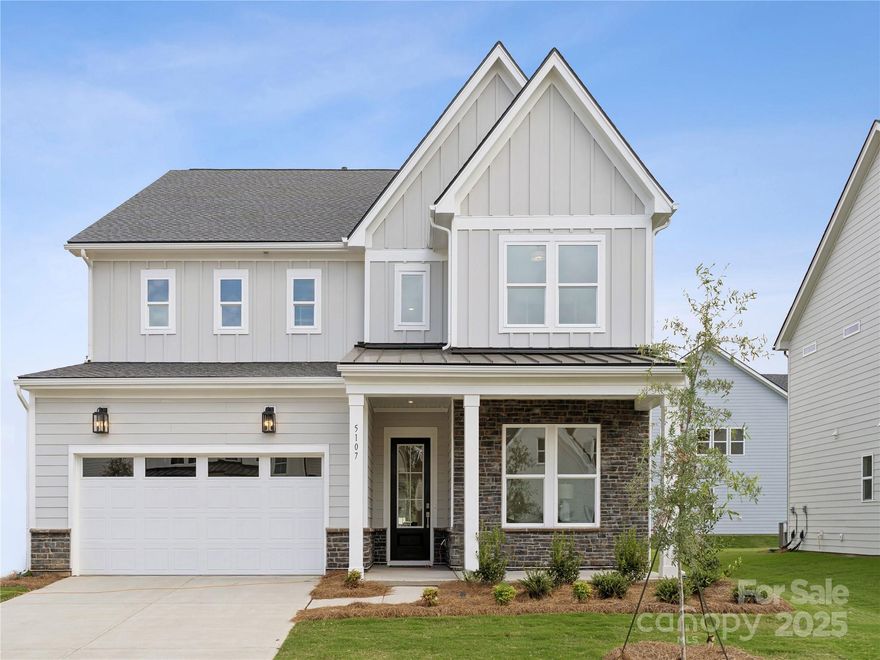
Charlotte
5107 Mint Harbor Way 409
5 Beds
5 Baths
3,596 Sq.Ft.
$774,000
MLS#: 4326148
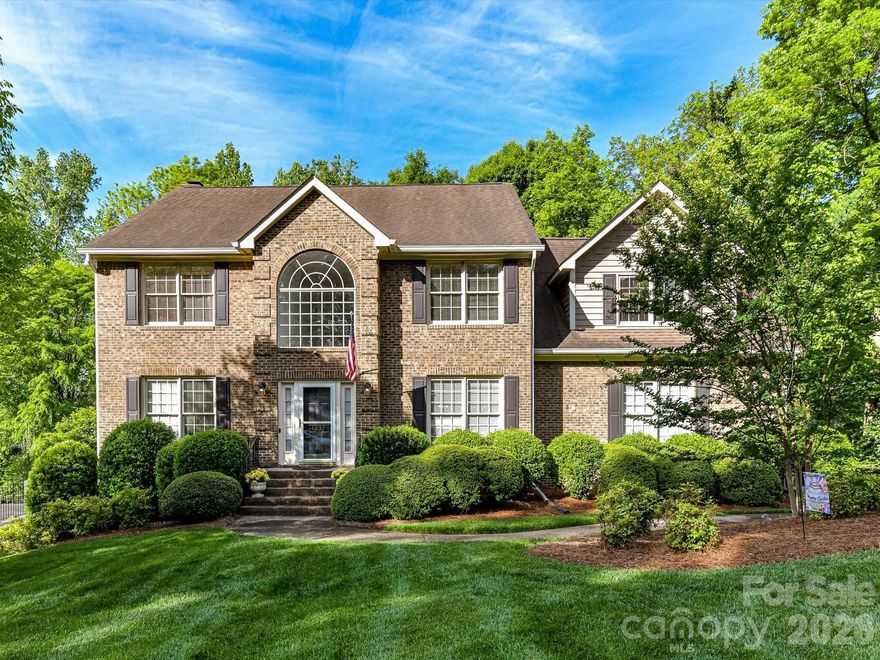
Charlotte
1931 Kilmonack Lane
4 Beds
2 Baths
3,032 Sq.Ft.
$825,000
MLS#: 4369836
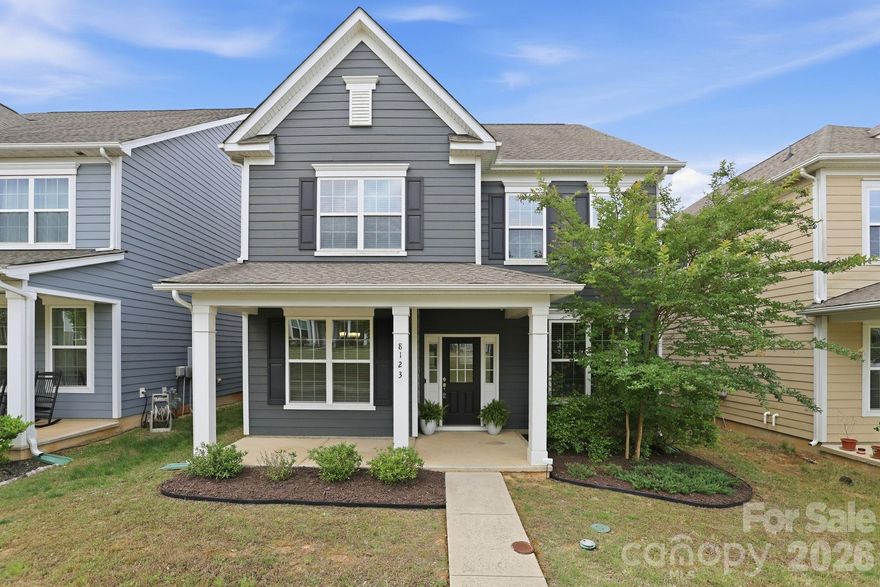
Charlotte
8123 Cornhill Avenue
5 Beds
3 Baths
2,641 Sq.Ft.
$749,500
MLS#: 4379608
