Features & Amenities

Interior

  • Other Interior Features

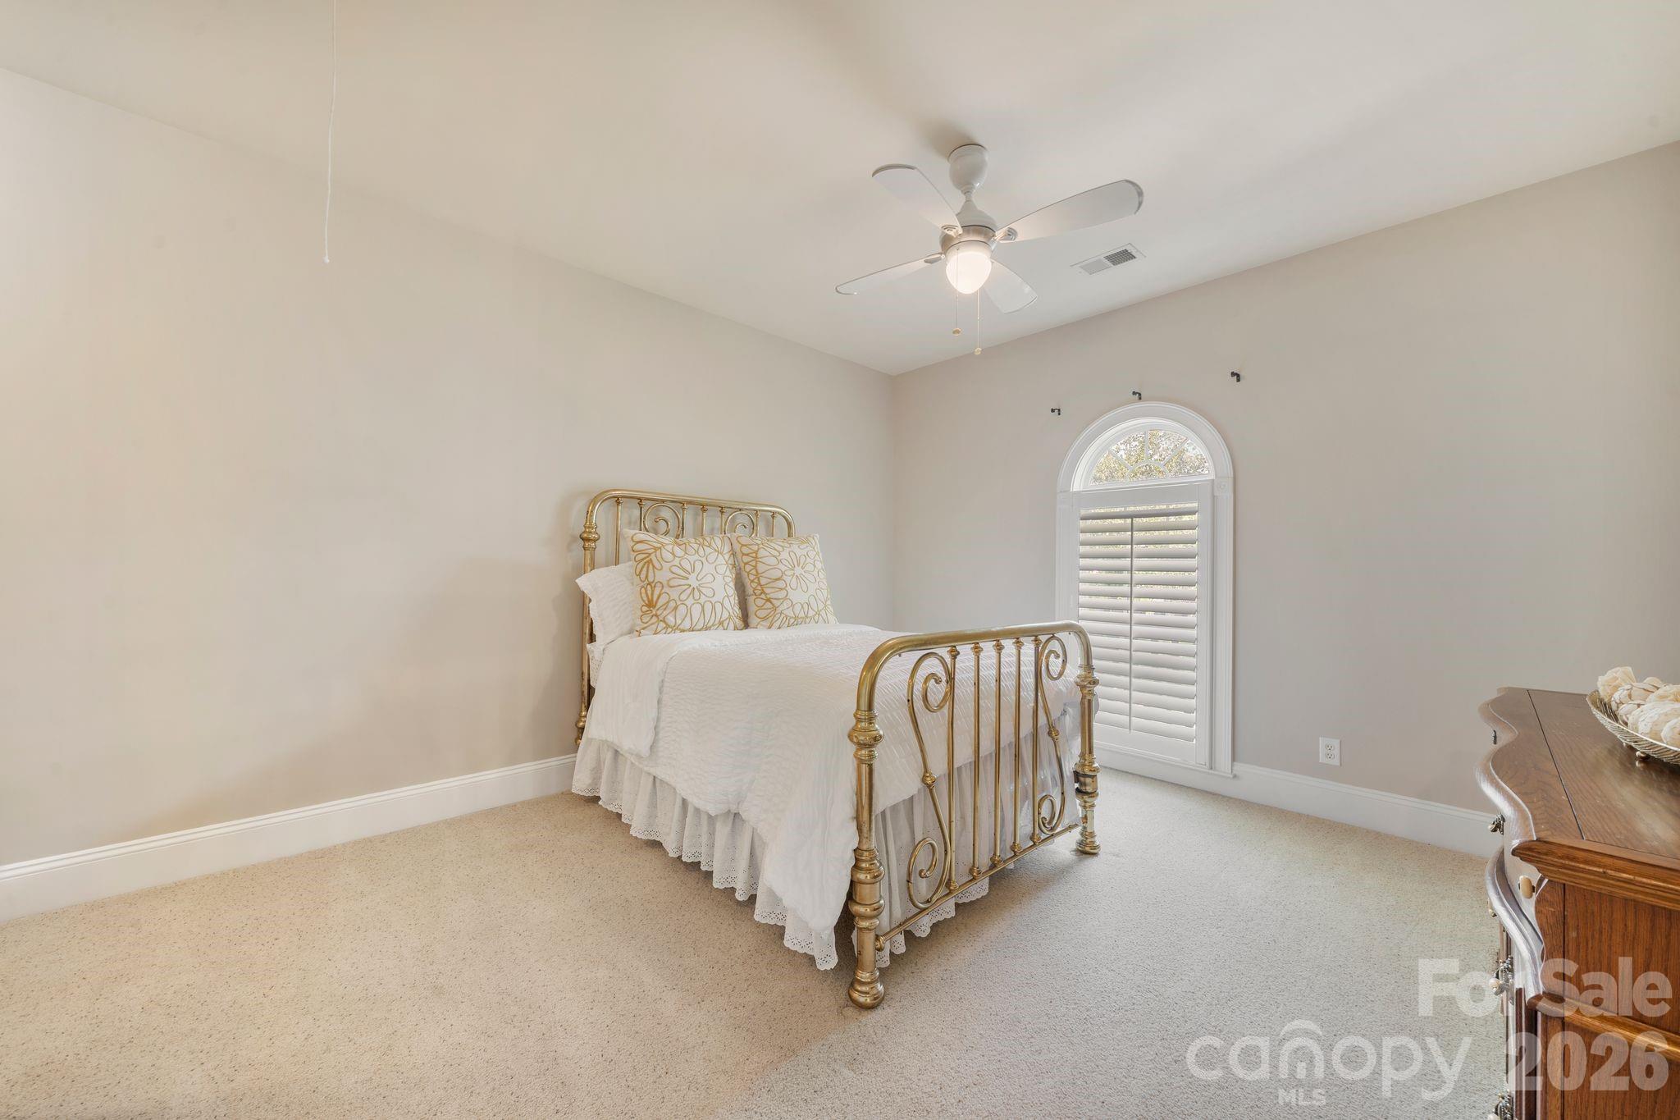
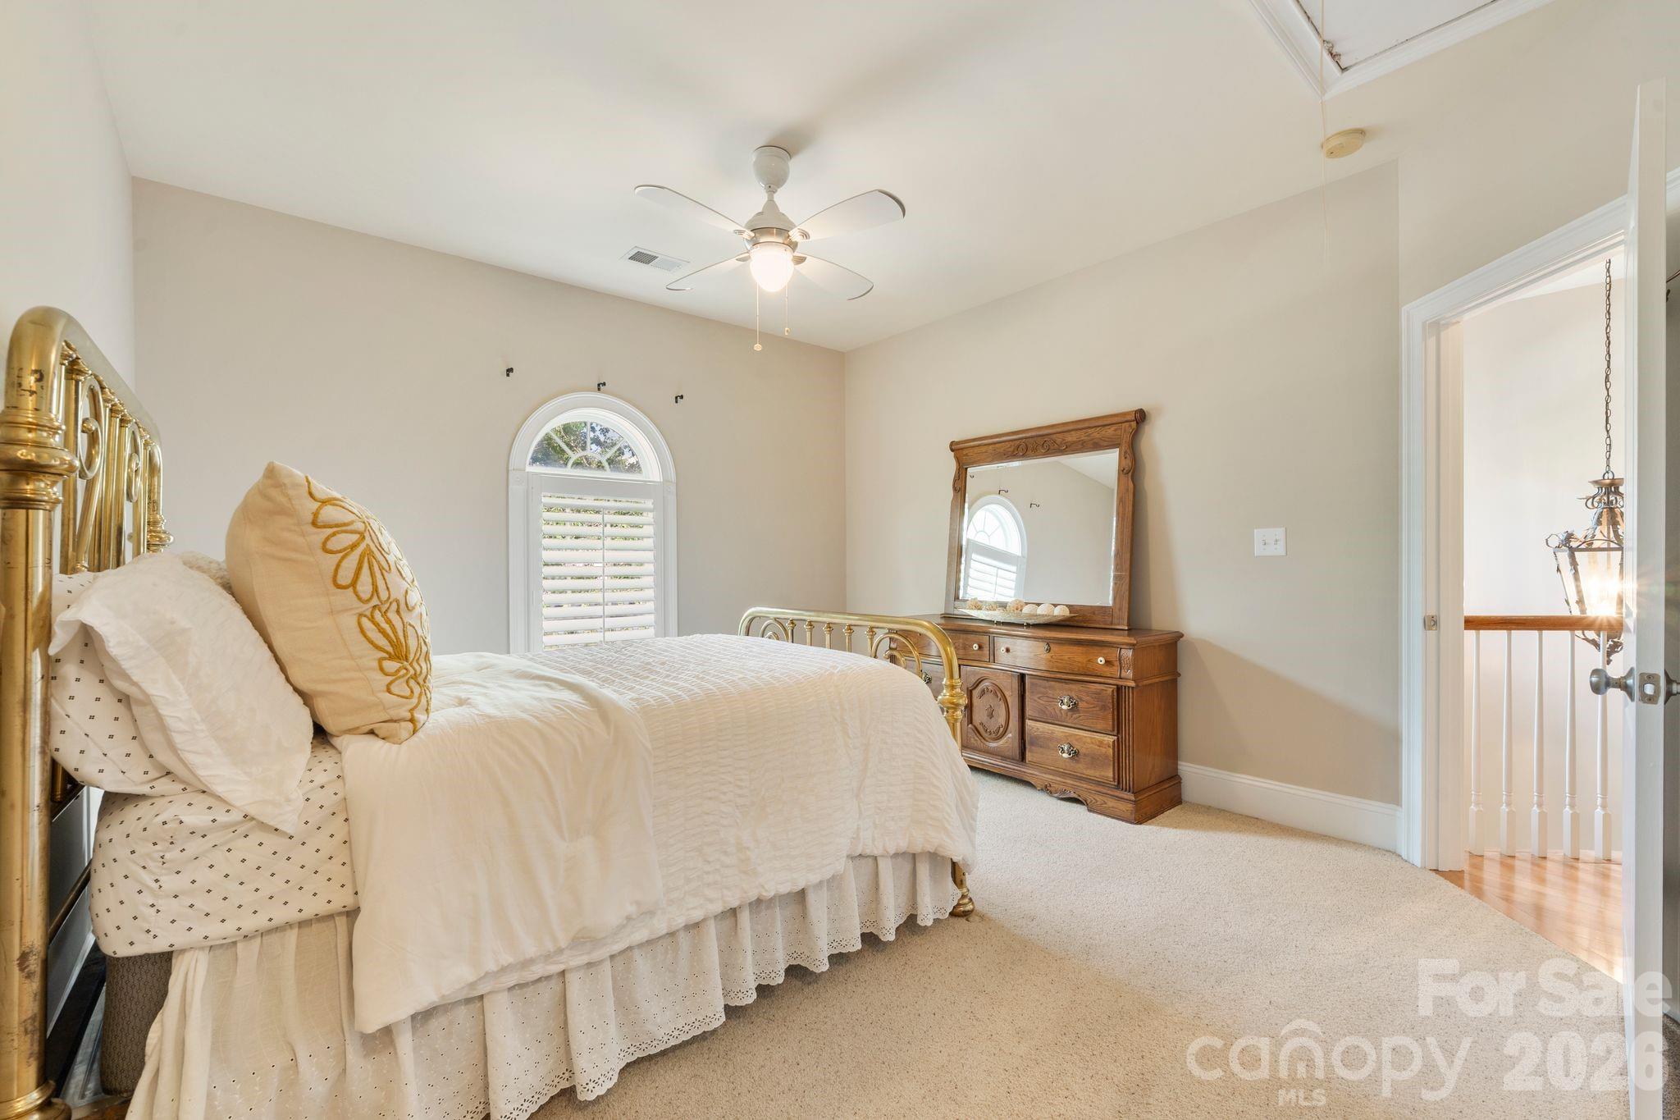
    Built-in Features, Kitchen Island, Open Floorplan, Pantry, Walk-In Closet(s)

  • Total Bedrooms

    5

  • Bathrooms

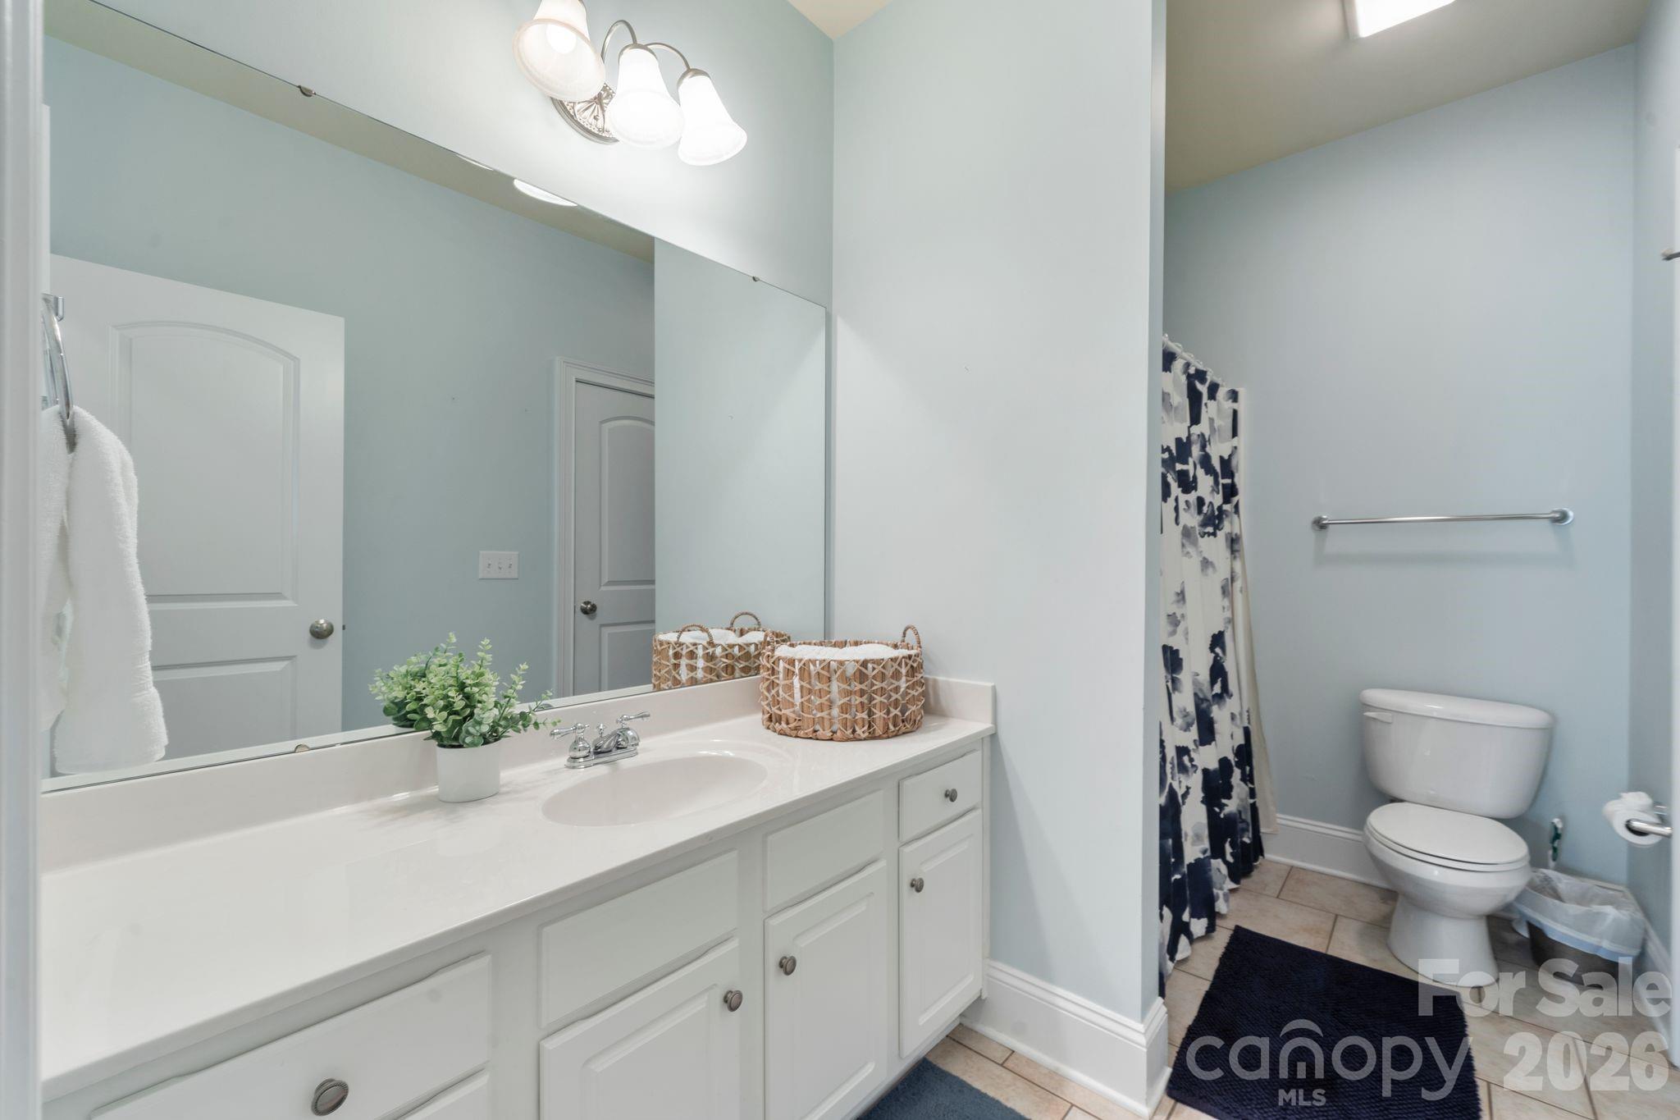
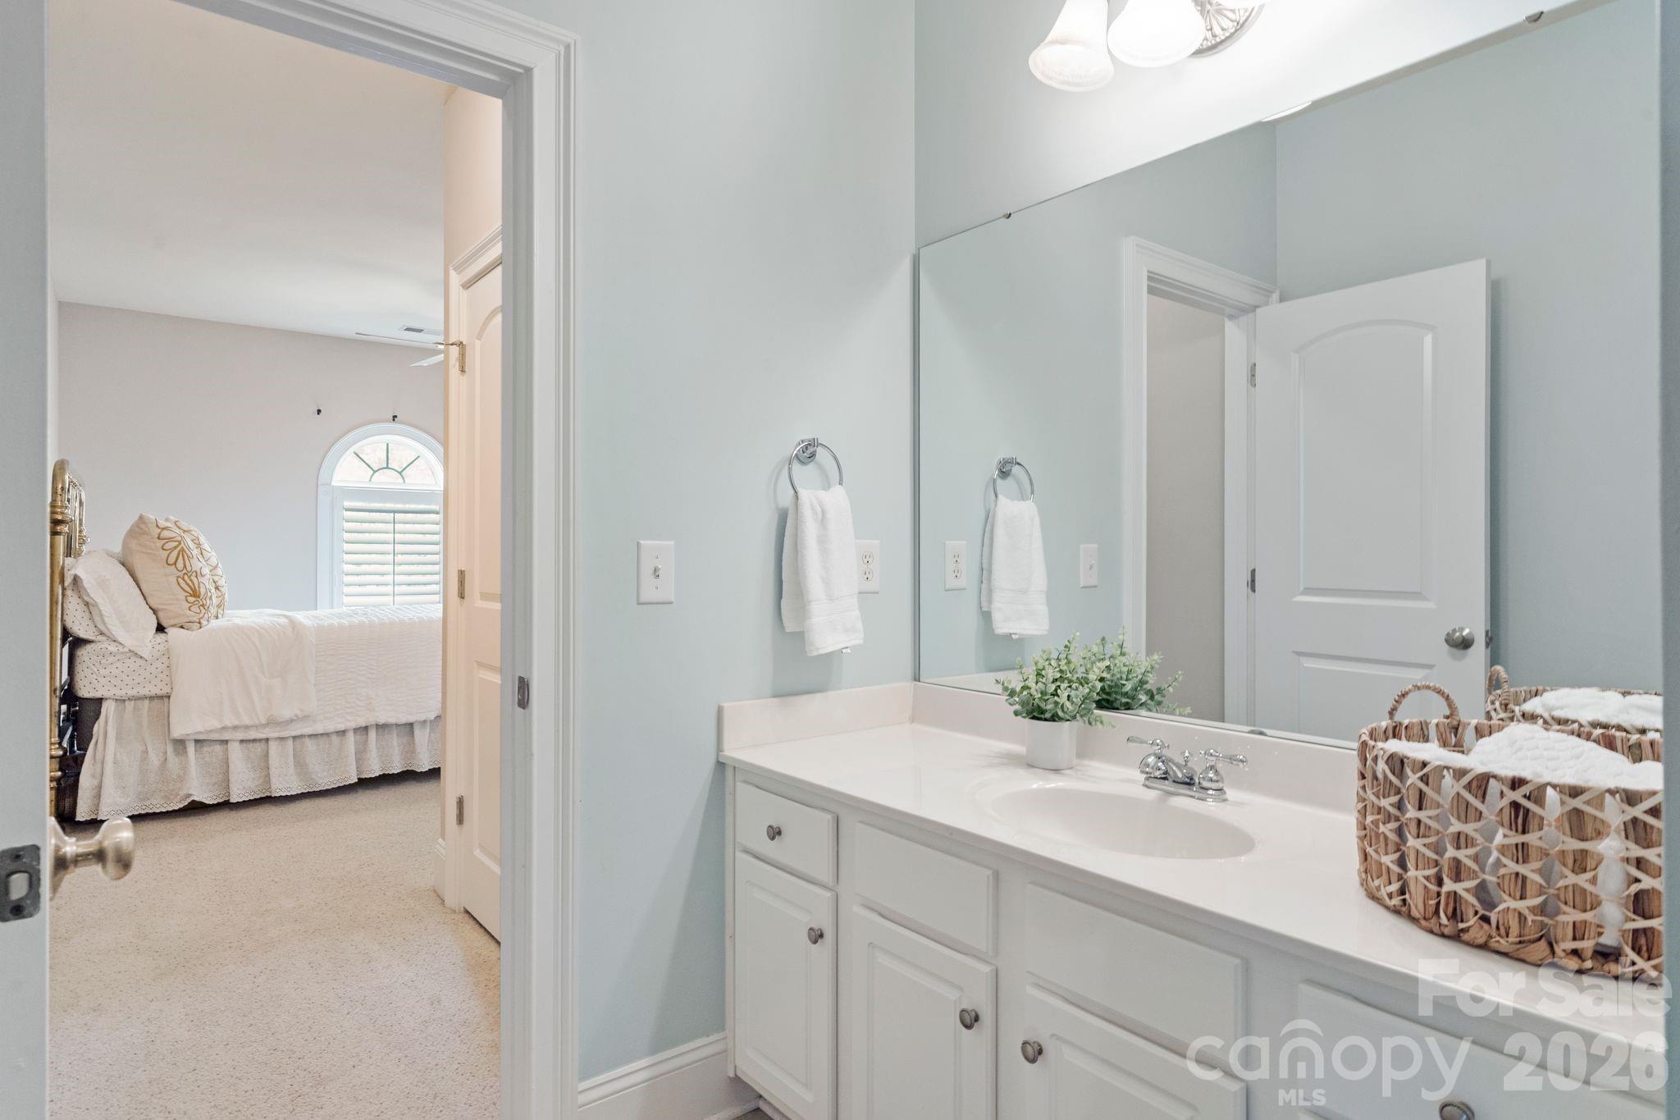
    3

  • 1/2 Bathrooms

    1

  • Above Grade Finished Area

    3964.0

  • Basement YN

    NO

  • Cooling YN

    YES

  • Cooling

    Ceiling Fan(s), Central Air

  • Fireplace YN

    YES

  • Heating YN

    YES

  • Heating

    Electric, Natural Gas

  • Pet friendly

    N/A

Exterior

  • Garage

    Yes

  • Garage spaces

    2

  • Construction Materials

    Fiber Cement, Stone

  • Patio and Porch Features

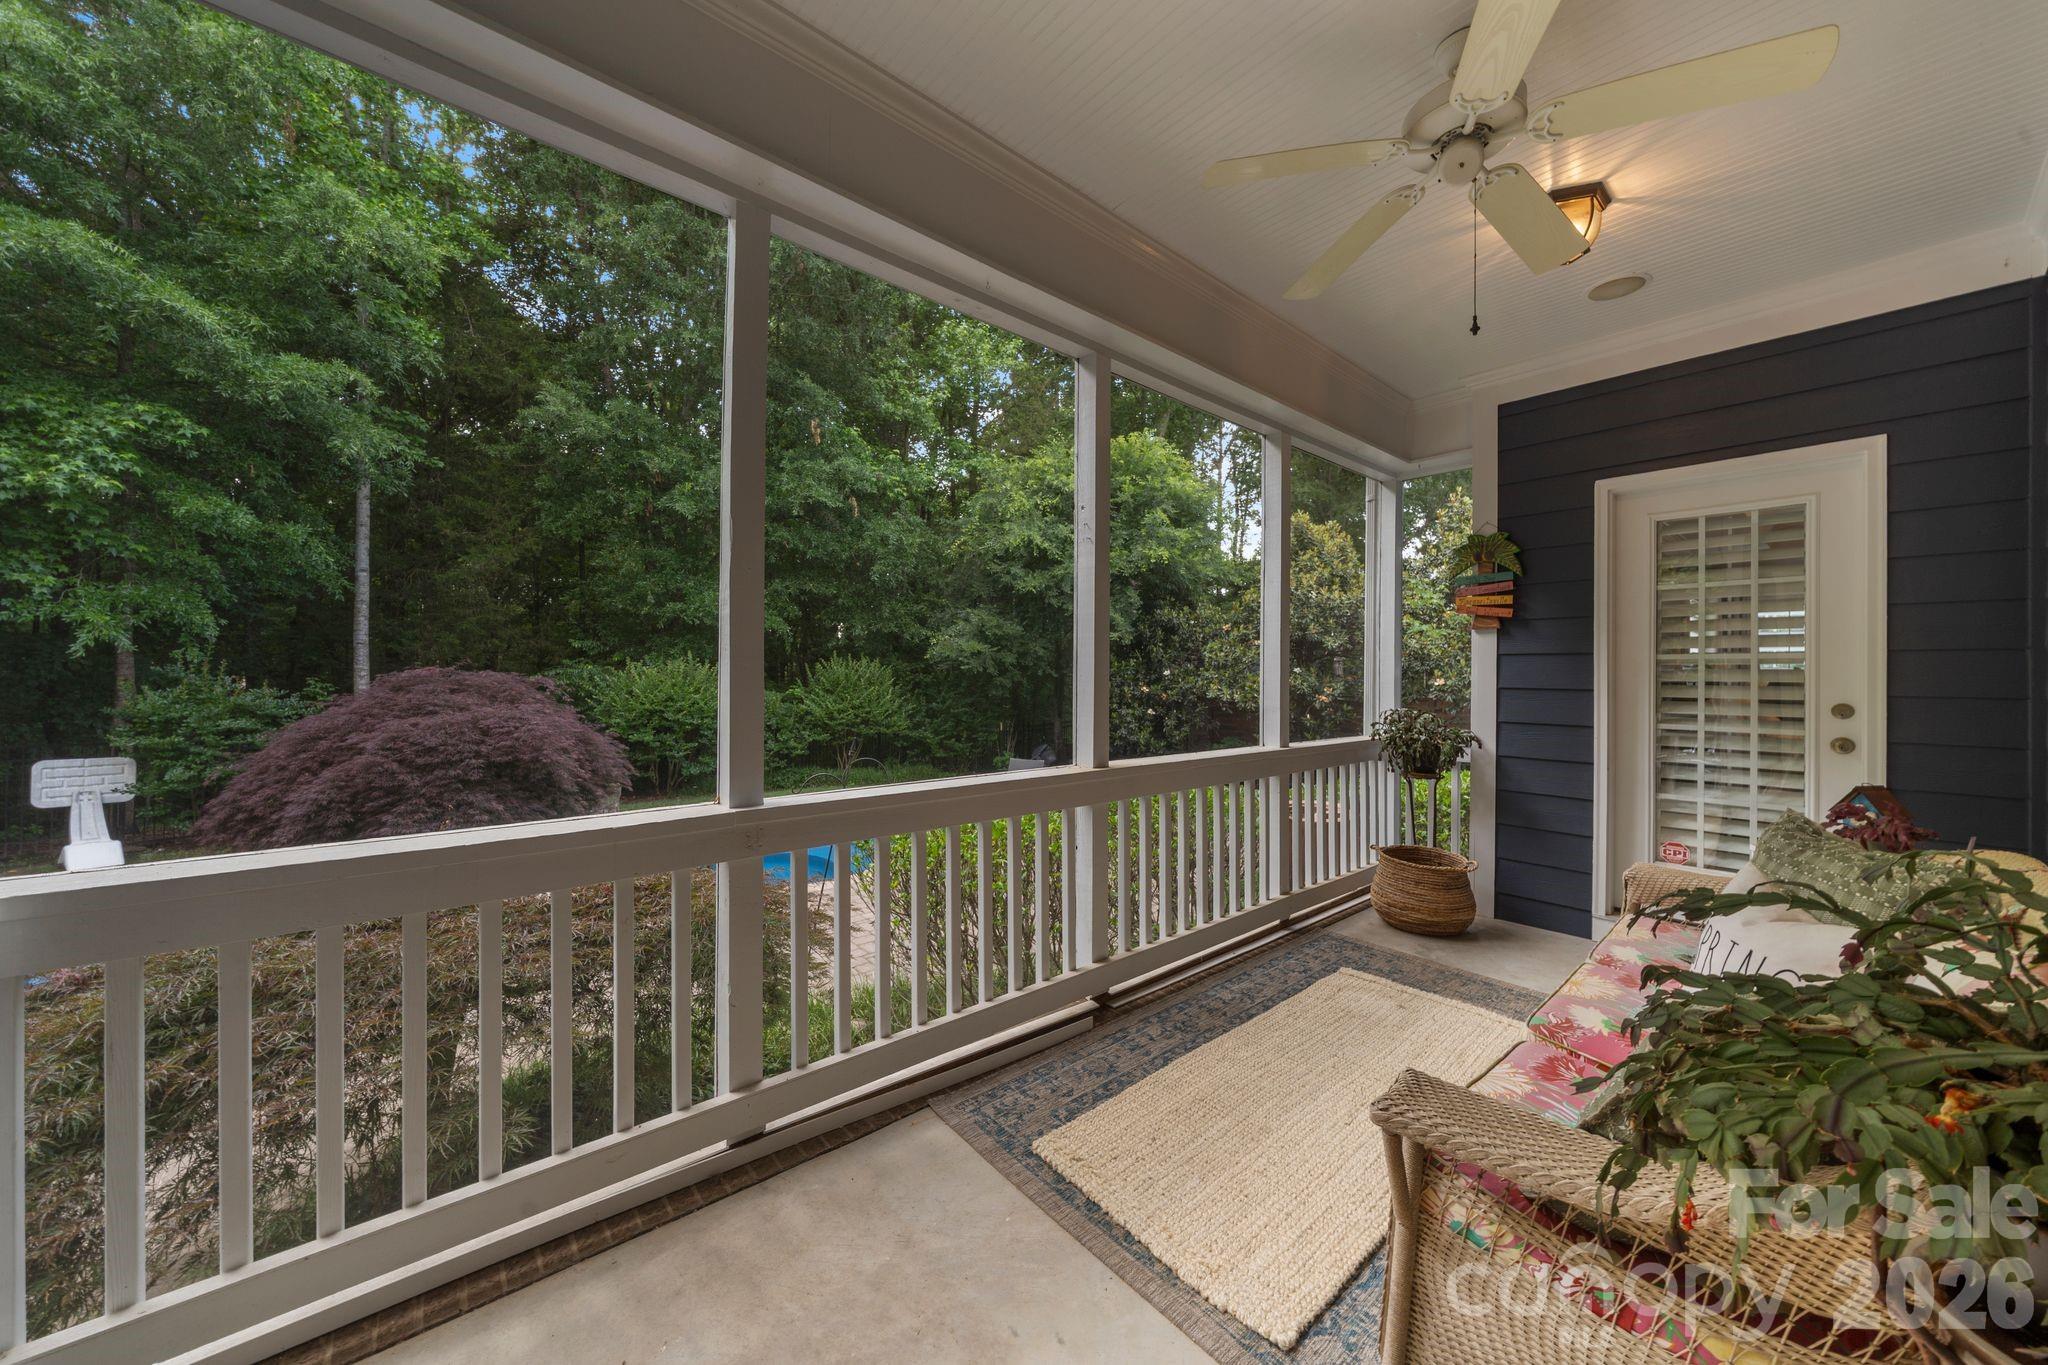
    Patio, Rear Porch, Screened

  • Pool

    Yes

  • Pool Features

    In Ground

Area & Lot

  • Lot Features

    Level, Paved, Wooded

  • Property Type

    Residential

  • Property Sub Type

    Single Family Residence

  • Architectural Style

    Traditional

Price

  • Sales Price

    $890,000

  • Sq. Footage

    3, 964

  • Price/SqFt

    $224

HOA

  • Association

    Yes

  • Association Fee

    $250.8

  • Association Fee Frequency

    Semi-Annually

  • Association Fee Includes

    N/A

School District

  • Elementary School

    Davidson

  • Middle School

    Bailey

  • High School

    William Amos Hough

Property Features

  • New Construction

    NO

  • Association Amenities

    Trail(s)

  • Senior Community YN

    NO

  • Sewer

    Public Sewer

  • Water Source

    Public

Schedule a Showing

Showing scheduled successfully.

<
>
IN PERSON
VIA CHAT

What is 3 + 4 ?


Change time

Mortgage calculator

Estimate your monthly mortgage payment, including the principal and interest, property taxes, and HOA. Adjust the values to generate a more accurate rate.

Your payment

Principal and Interest:

$

Property taxes:

$

HOA fees:

$

Total loan payment:

$

Total interest amount:

$

Location

County

Mecklenburg

Elementary School

Davidson

Middle School

Bailey

High School

William Amos Hough

Listing Courtesy of Eric Wilkowski , Call It Closed International Inc

RealHub Information is provided exclusively for consumers' personal, non-commercial use, and it may not be used for any purpose other than to identify prospective properties consumers may be interested in purchasing. All information deemed reliable but not guaranteed and should be independently verified. All properties are subject to prior sale, change or withdrawal. RealHub website owner shall not be responsible for any typographical errors, misinformation, misprints and shall be held totally harmless.

Agent Zaneta Mowatt

Agent

Zaneta Mowatt

Call Zaneta today to schedule a private showing.


* Listings on this website come from the FMLS IDX Compilation and may be held by brokerage firms other than the owner of this website. The listing brokerage is identified in any listing details. Information is deemed reliable but is not guaranteed. If you believe any FMLS listing contains material that infringes your copyrighted work please click here to review our DMCA policy and learn how to submit a takedown request.© 2024 FMLS.
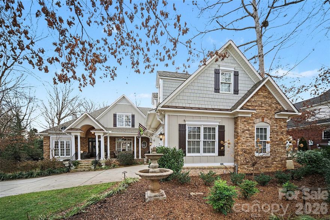
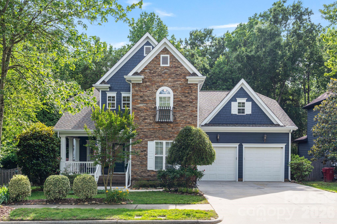
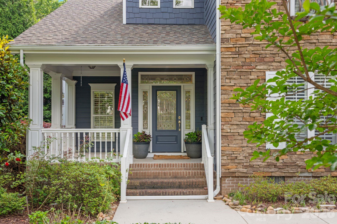
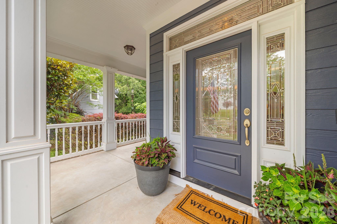
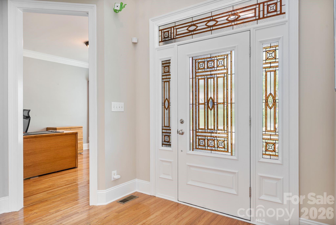
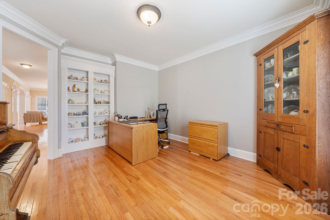
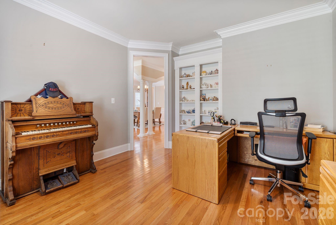
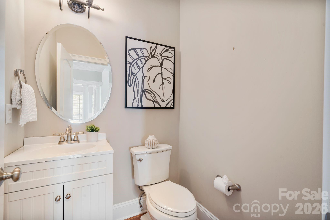
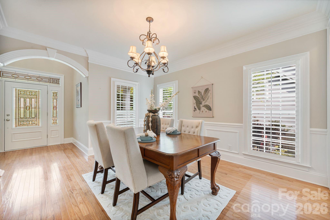
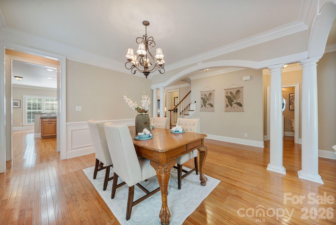
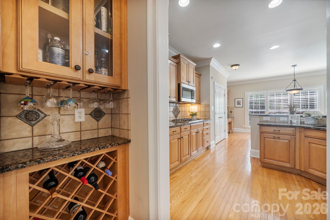
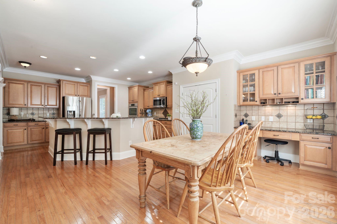
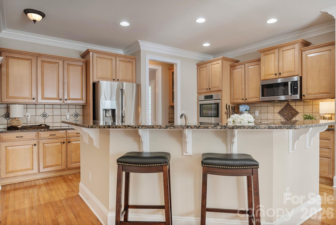
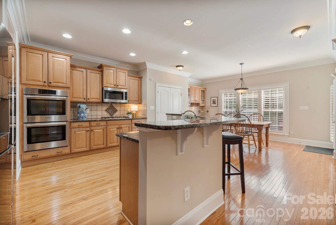
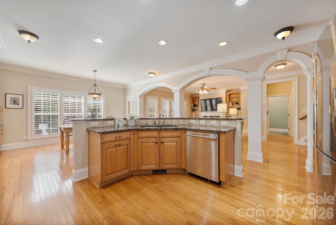
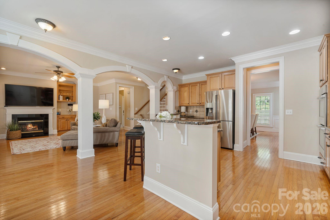
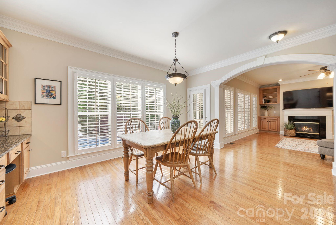
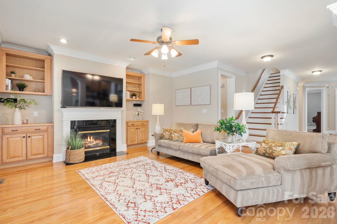
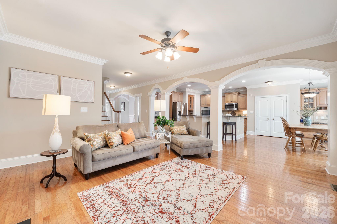
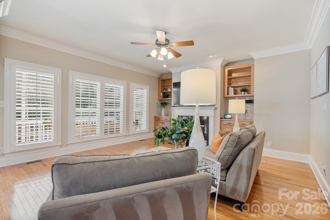
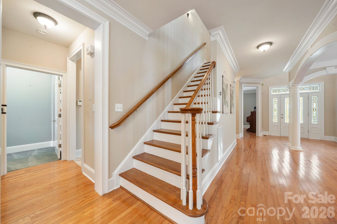
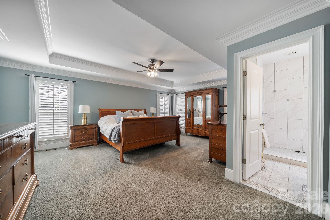
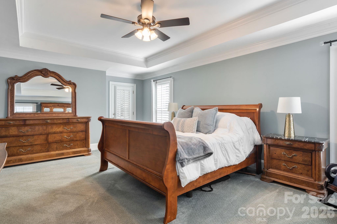
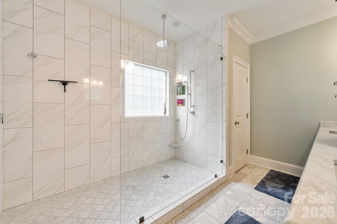
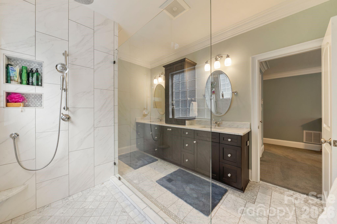
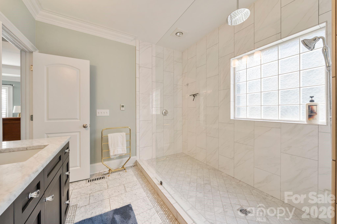
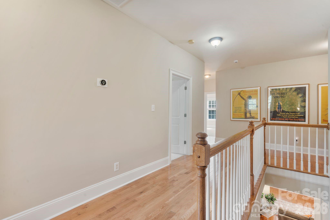
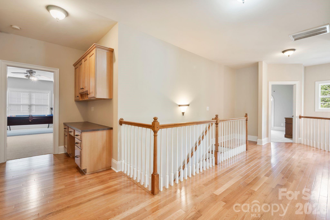
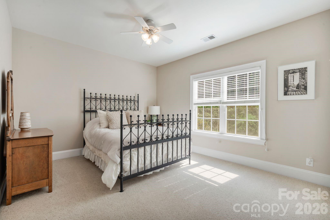
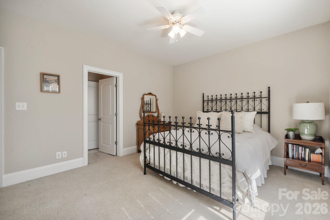
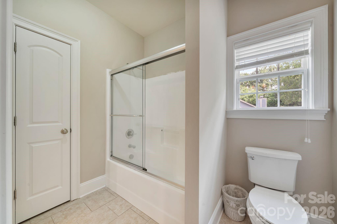
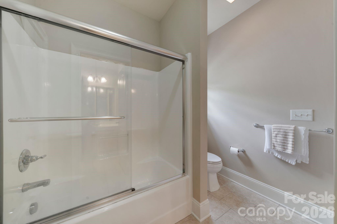
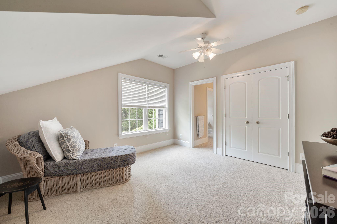
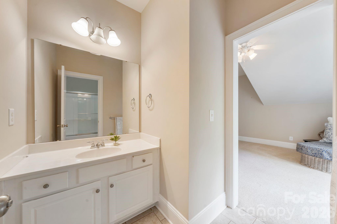
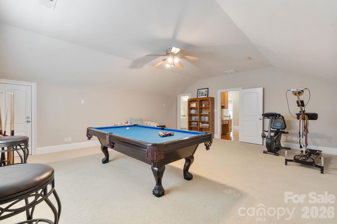
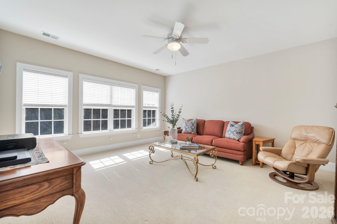
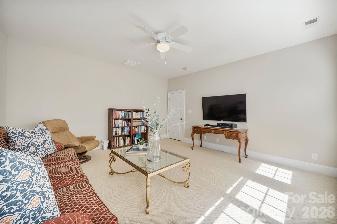
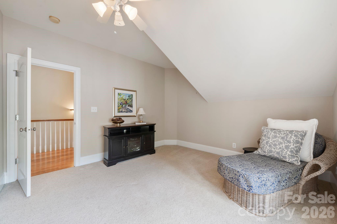
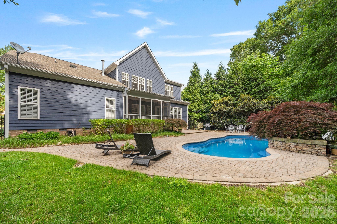
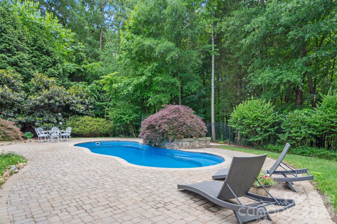
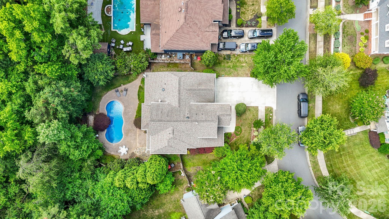
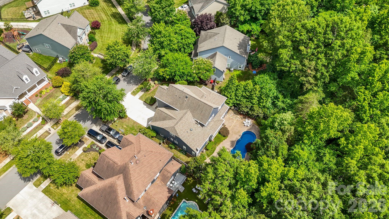
Set within Bradford Park, this beautifully maintained 5-bedroom home combines timeless design with inviting indoor and outdoor living. A large covered front porch and manicured landscaping create a warm first impression, while inside, hardwood floors, plantation shutters, arched openings, and spacious living areas add character throughout. The chef’s kitchen features granite countertops, Bosch double ovens, gas cooktop, oversized island, built-in workspace, and generous cabinetry, all opening to the breakfast area and great room with gas fireplace. The main-level primary suite offers a spa-inspired bath with heated tile floors and a frameless marble shower. Upstairs includes spacious secondary bedrooms, updated baths, and a large bonus/media room. The screened porch overlooks a private backyard retreat with an in-ground pool, extensive patio space, mature trees, and lush landscaping designed for relaxing or entertaining. Located minutes from River Run Country Club, Birkdale Village, Lake Norman, Davidson College, Downtown Davidson, and I-77 for an easy Charlotte commute.

20039 Verlaine Drive

Message successfully sent.

What would you like to know?

What is 3 + 4 ?

I agree to receive email communication and understand I can unsubscribe at any time.

I agree to be contacted by Prestino Advantage via call, email, and text for real estate services. To opt out, you can reply 'stop' at any time or reply 'help' for assistance. You can also click the unsubscribe link in the emails. Message and data rates may apply. Message frequency may vary. Privacy Policy

Related Properties

Price reduced
Beautiful home in the Davidson gated community of Park Creek. Exceptionally maintained and well-suited for today's lifestyle offering flexible living with a functional layout. Thoughtfully renovated with high-end finishes throughout within the last 6 years. Over $168,000 in remodels since 2020. *Septic permit is for a 3-bedroom, 4-bath home. Currently being utilized as a 4-bedroom*. The primary bedroom on the main level welcomes you, come in and relax. With a stunning primary bath remodel featuring a Kohler steam shower, leathered countertops, heated Spanish floor tile and Japanese soaking tub. The Chef's kitchen features painted cabinetry and an updated backsplash, a Wolf 6-burner dual-fuel range, Bosch dishwasher, and a professional range hood. Hardwood floors enhance the keeping room and primary bedroom. Two additional bedrooms located on the main level offer more flexibility. Upstairs you will find the flex room utilized as a guest suite with ensuite bath—ideal for visitors or multigenerational living, and large bonus room with wet bar. Major improvements include a Lennox HVAC system and whole-house dehumidifier in 2022, Roof, gutters/guards, and copper replaced on the home and detached garage in 2023. Property includes attached and detached garage spaces perfect for a car enthusiast, workshop, hobby/craft area. Enjoy a meticulously landscaped, fenced backyard for added privacy.
#4334663

Davidson

6722 Fox Ridge Circle 56

3 Beds

3 Baths

4,103 Sq.Ft.

$989,000

MLS#: 4334663
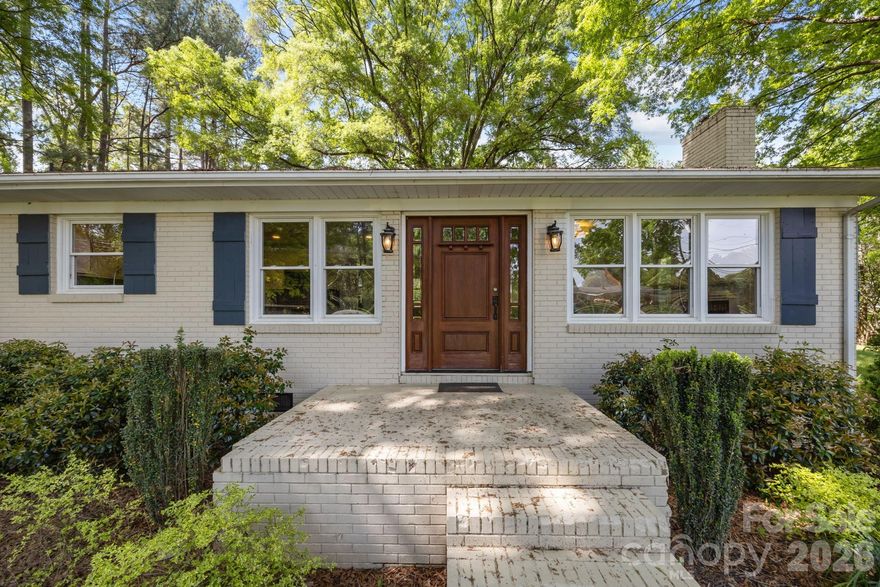
Exceptional Opportunity: Renovated Ranch on nearly 1 Acre across from River Run!
Discover the perfect blend of modern comfort and incredible potential in this renovated ranch home. Ideally situated on an expansive .895-acre lot directly across from the prestigious River Run community, this property offers a rare combination of privacy, updates, and future investment value.

Home Highlights:
Flexible Living Space: Designed to accommodate your needs with 2 to 3 spacious bedrooms and 2 full bathrooms.

Renovations: The interior has updated hardwood floors, updated kitchen cabinetry, and updated countertops.

Quality Finishes:  updated interior and exterior doors for a fresh, polished look.

Incredible Outdoor Features: Enjoy nearly an acre of land with the added benefit of being potentially subdividable, offering a unique opportunity for expansion or investment.

Hobbies & Storage: A large detached garage features a dedicated workshop, perfect for DIY projects, car enthusiasts, or storage.

Whether you are looking for a move-in-ready home with a large yard or a property with significant upside potential, this Davidson-area gem is a must-see.

City sewer is available
#4367914

Davidson

19041 Davidson Concord Road

3 Beds

2 Baths

1,434 Sq.Ft.

$789,900

MLS#: 4367914

New on site today
** Premium opportunity! ** Move-in ready! ** This exceptional one-story home offers the perfect blend of modern luxury and functional design. Located in the quiet, established neighborhood of Archer Ridge, it features a bright, open floor plan highlighted by beautiful views throughout. The main level centers around a spacious living room with a cozy fireplace, flowing seamlessly into the adjacent kitchen and bright breakfast area. Designed for maximum privacy, the popular split-bedroom layout allows for peaceful solitude in the primary suite. Additional main-floor features include a dedicated home office, a functional drop zone, and a laundry room with a utility sink. Downstairs, the basement expands the living space with a private bedroom, full bathroom, kitchenette/wet bar, and direct walk-out to the pool. A huge unfinished area is ready for a variety of uses, including a home gym, a hobby room, a workshop, or added storage. The true highlight of this property is the spectacular outdoor living area. This private, beautifully landscaped yard features a sparkling pool and a custom fire pit, creating your own resort-style retreat. Two covered patios offer the perfect setting for dining and entertaining, and the in-ground irrigation system ensures the landscape remains vibrant year-round.
#4383355

Davidson

670 Arrow Point Lane

4 Beds

3 Baths

3,298 Sq.Ft.

$799,500

MLS#: 4383355
Price reduced
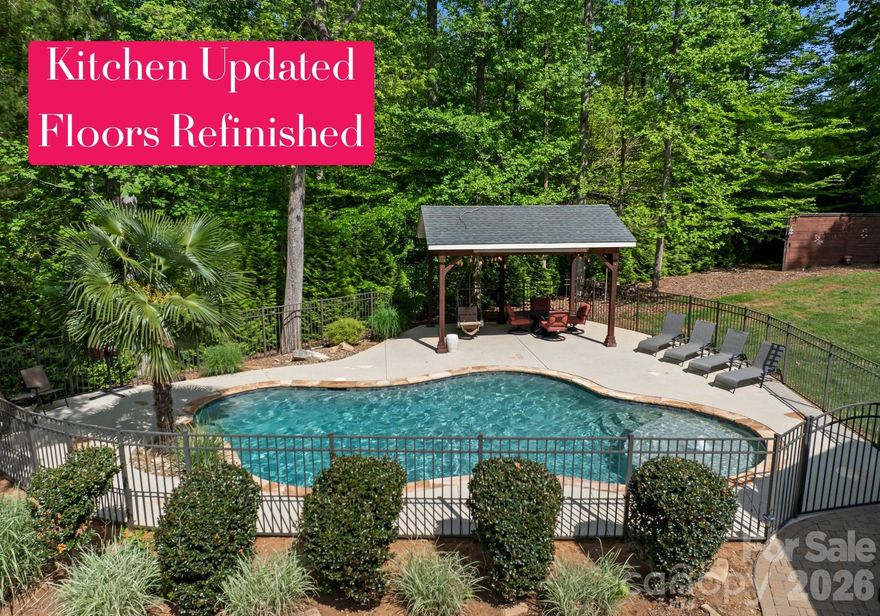
***KITCHEN UPDATED + FLOORS REFINISHED.*** POOL + 1-Story BRICK RANCH home featuring a versatile finished room over the garage (FROG) on a level lot. This home is located in a cul-de-sec and has a fully fenced, salt-water in-ground pool with tanning ledge and bubbler. The covered cabana and palm tree will have you feeling like you are in the tropics. In the backyard get ready to entertain with firepit and patio—perfect for outdoor barbecues. Inside, the split-bedroom floorplan highlights a living room with soaring 12-foot ceilings and a main-level primary suite with an extra-large tile shower and dual shower heads. Enjoy resort-style living just 20 minutes from downtown Davidson and Mooresville, and only 40 minutes from Charlotte Airport. A must-see home for unforgettable summer days!
#4338080

Davidson

860 Arrow Point Lane

4 Beds

2 Baths

2,906 Sq.Ft.

$763,500

MLS#: 4338080
Price reduced
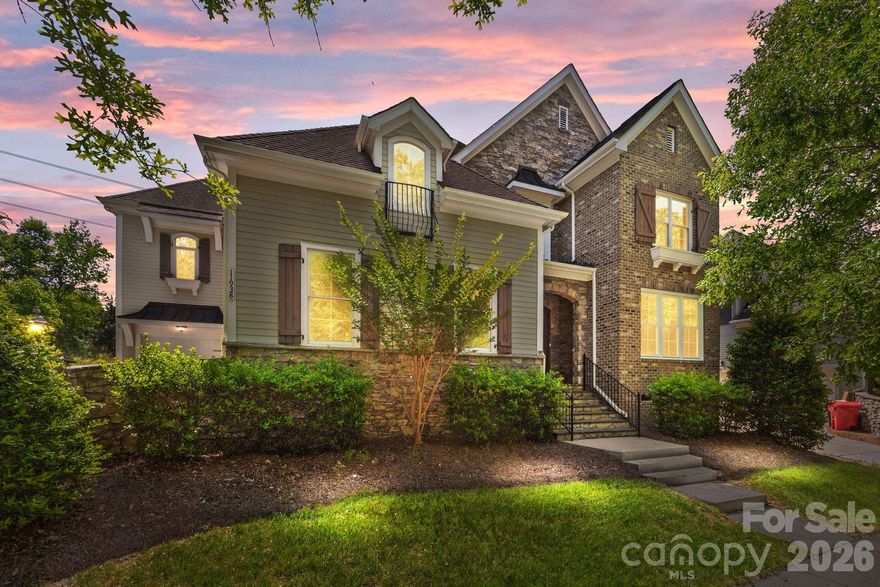
Architecturally designed custom built home. Beautiful 3 Story Home with a 3 CAR SIDE LOAD GARAGE, Fiber Cement with Brick and Stone Accents. Stone Stairs lead to Double Wood Doors, Enter into foyer with Art Niche at entry, hardwoods on main. Office with Wood French Doors, Formal Dining, Grand 2 Story Great Room centered with Gas Fireplace and Book shelving, Grand Kitchen with Bar Seating, Center with an Island, & built-in hutch. Tons of Cabinet Space, Bright Breakfast Area with Tons of Windows. Butler Area with more Cabinets, Walk in Pantry, Guest suite on 1st floor with Private Bath.  Side Entry with Built in Cabinets, 2nd floor Primary with Large Private Bath, Dual His and Her Vanity/sinks, Garden Tub and Walk in Shower, walk-in closet. Media Room, Two additional bedrooms with Jack and Jill Bath. Huge Third floor bonus room perfect for a Man Cave, Entertain on your oversized Screened-in Porch and Enjoy Family night by your firepit.  Greenway across the street.  Freshly Painted Interior and Refinished Hardwoods.  A Must See to Appreciate.
#4377082

Davidson

11938 Bradford Park Drive

4 Beds

3 Baths

4,504 Sq.Ft.

$985,000

MLS#: 4377082
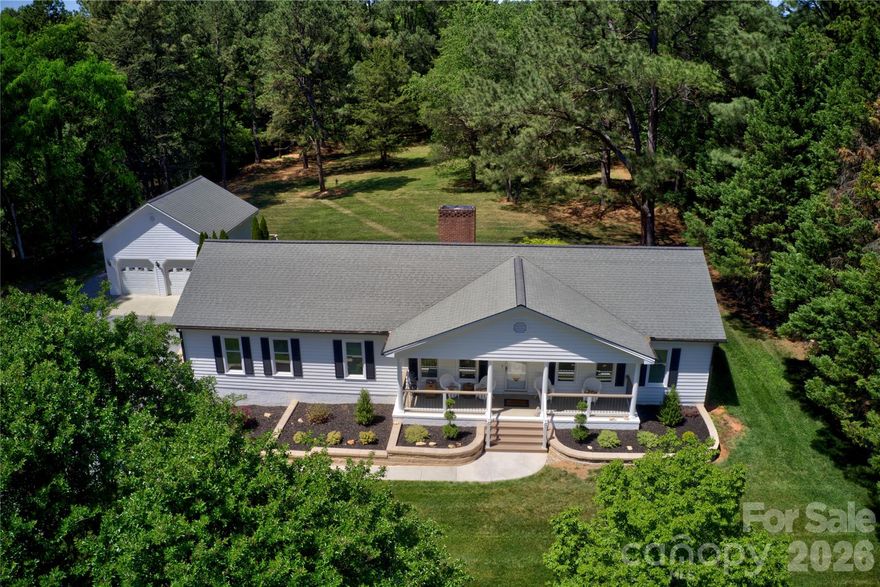
Scenic drive along Grey Road leads to this updated ranch on over 1 acre in Greyland Hills subdivision, just 2.3 miles from Main Street Davidson. Enjoy private, rural living with easy access to town. Sellers have completed extensive upgrades since they have owned the home. Updates include: new windows and doors, roof replacement, encapsulated and conditioned crawl space, composite decking along back of house, French drain systems around home & garage, new retaining beds and landscaping, updated kitchen and baths, new carpet, and updated door hardware, lighting and paint. Spacious primary suite features a large walk-in closet and renovated bath. Private backyard offers peaceful setting inviting wildlife sightings from front porch and back deck. Conditioned crawl space provides excellent additional storage. Detached 2-car garage offers 635 sq ft on main level with built-in workbench, steel I-beam for heavy lifting, and insulated windows/doors, plus 438 sq ft unfinished upper level with private exterior entrance—ideal for future workshop, studio, homeoffice? Huge gravel drive extends to left side of garage. Garage—please use caution and do not touch stored items. Living room fireplace has never been used by current owners.
#4349730

Davidson

2429 Cassidy Drive

4 Beds

2 Baths

2,046 Sq.Ft.

$975,000

MLS#: 4349730
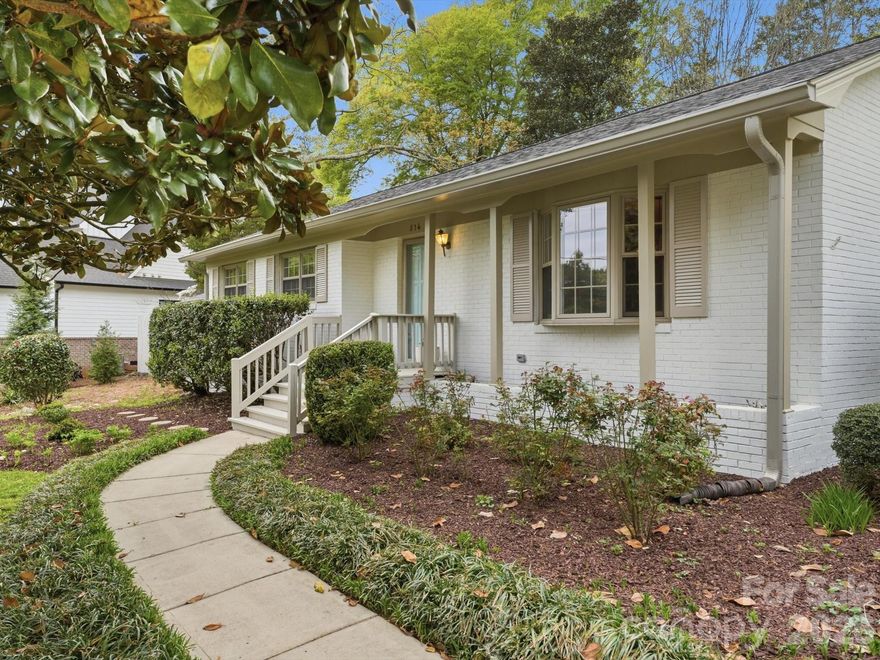
Price reduced
Walk to everything Davidson has to offer from this impeccably updated brick ranch! Situated on over half an acre with a very large backyard, this 4-bedroom plus office, 2.5 bath home boasts original hardwoods and a sleek, modern kitchen with large island plus seating, gas appliances and granite finishes. The large great room includes a custom brick gas fireplace with French doors leading to a fenced backyard paradise complete with a pergola, gazebo, fountain, and mature shade trees. Enjoy the ease of single-level living just steps from shops, restaurants, Davidson Elementary, and the vibrant energy of downtown Davidson and Old Town Cornelius.
#4360259

Davidson

814 Twin Oaks Road

4 Beds

2 Baths

2,174 Sq.Ft.

$729,000

MLS#: 4360259

INCREDIBLE OPPORTUNITY to snatch up large tract in DAVIDSON, NC of up to 4 acres with existing 2,000 SQFT original farm home. NEW HVAC but rehab necessary after that!
Sits at the Entrance to The Summers Walk Neighborhood on Davidson-Concord Rd.
MUST SEE to appreciate.
#4384347

Davidson

16024 davidson concord Road

3 Beds

1 Baths

2,000 Sq.Ft.

$975,000

MLS#: 4384347
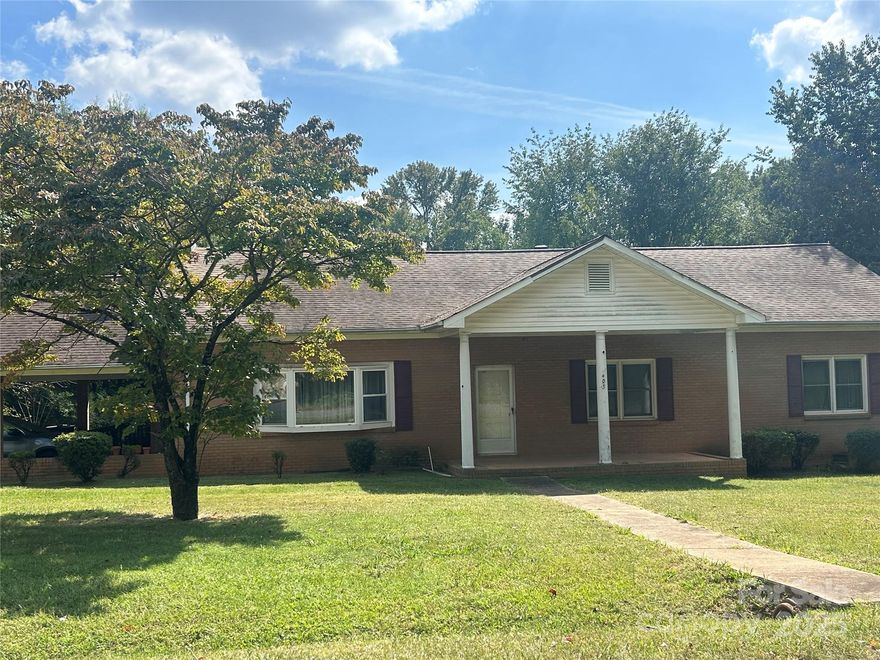
DEVELOPERS DREAM OPPORTUNITY! This 4BR and 2Bath home sits on .54 acres. Property can be purchased with adjacent Parcel 00320526 MLS 4303902 4.82 acres, making it a total of 5.36 acres in the Town of Davidson. Walk to Main Street or take a stroll on Jetton to Griffith Street Shoppes. Located near I-77. Situated in area with lots of growth neighboring Lake Norman in a quiet setting. See attachments for Legal Description. Listing Agent is related to seller.
#4305729

Davidson

403 Catawba Avenue

4 Beds

2 Baths

2,520 Sq.Ft.

$1,000,000

MLS#: 4305729

 - property

Send a message

Message successfully sent.

Your message

What is 3 + 4 ?

Reason for contacting?

I agree to receive email communication and understand I can unsubscribe at any time.

I agree to be contacted by Prestino Advantage via call, email, and text for real estate services. To opt out, you can reply 'stop' at any time or reply 'help' for assistance. You can also click the unsubscribe link in the emails. Message and data rates may apply. Message frequency may vary. Privacy Policy

Sign Out

Virtual Assistant

Would you like to take the next step with this property? We can help you schedule a showing or virtual tour, or send you more details.

Yes, I would like more information.

Thank You for Your Reply, One of Our Agents will contact you as soon as possible

No, maybe later.

Thank you, you can always contact me via email, phone number or through the contact form.

Realhub AI

Lucy - Your AI-Powered Realtor

Update Your Temporary Password

Personalize your search

Enter your email and we'll notify you immediately when new listings match what you're looking for.

or enter email address

Already have an account ? Login here

Continue your home search

I agree to receive communications and understand I can unsubscribe at any time.

I agree to be contacted by Prestino Advantage via call, email, and text for real estate services. To opt out, you can reply 'stop' at any time or reply 'help' for assistance. You can also click the unsubscribe link in the emails. Message and data rates may apply. Message frequency may vary. Privacy Policy

Already have an account ? Login here

We use cookies

We use cookies primarily for analytics to enhance your experience. By accepting, you agree to our use of these cookies. You can manage your preferences or learn more about our cookies policy.