
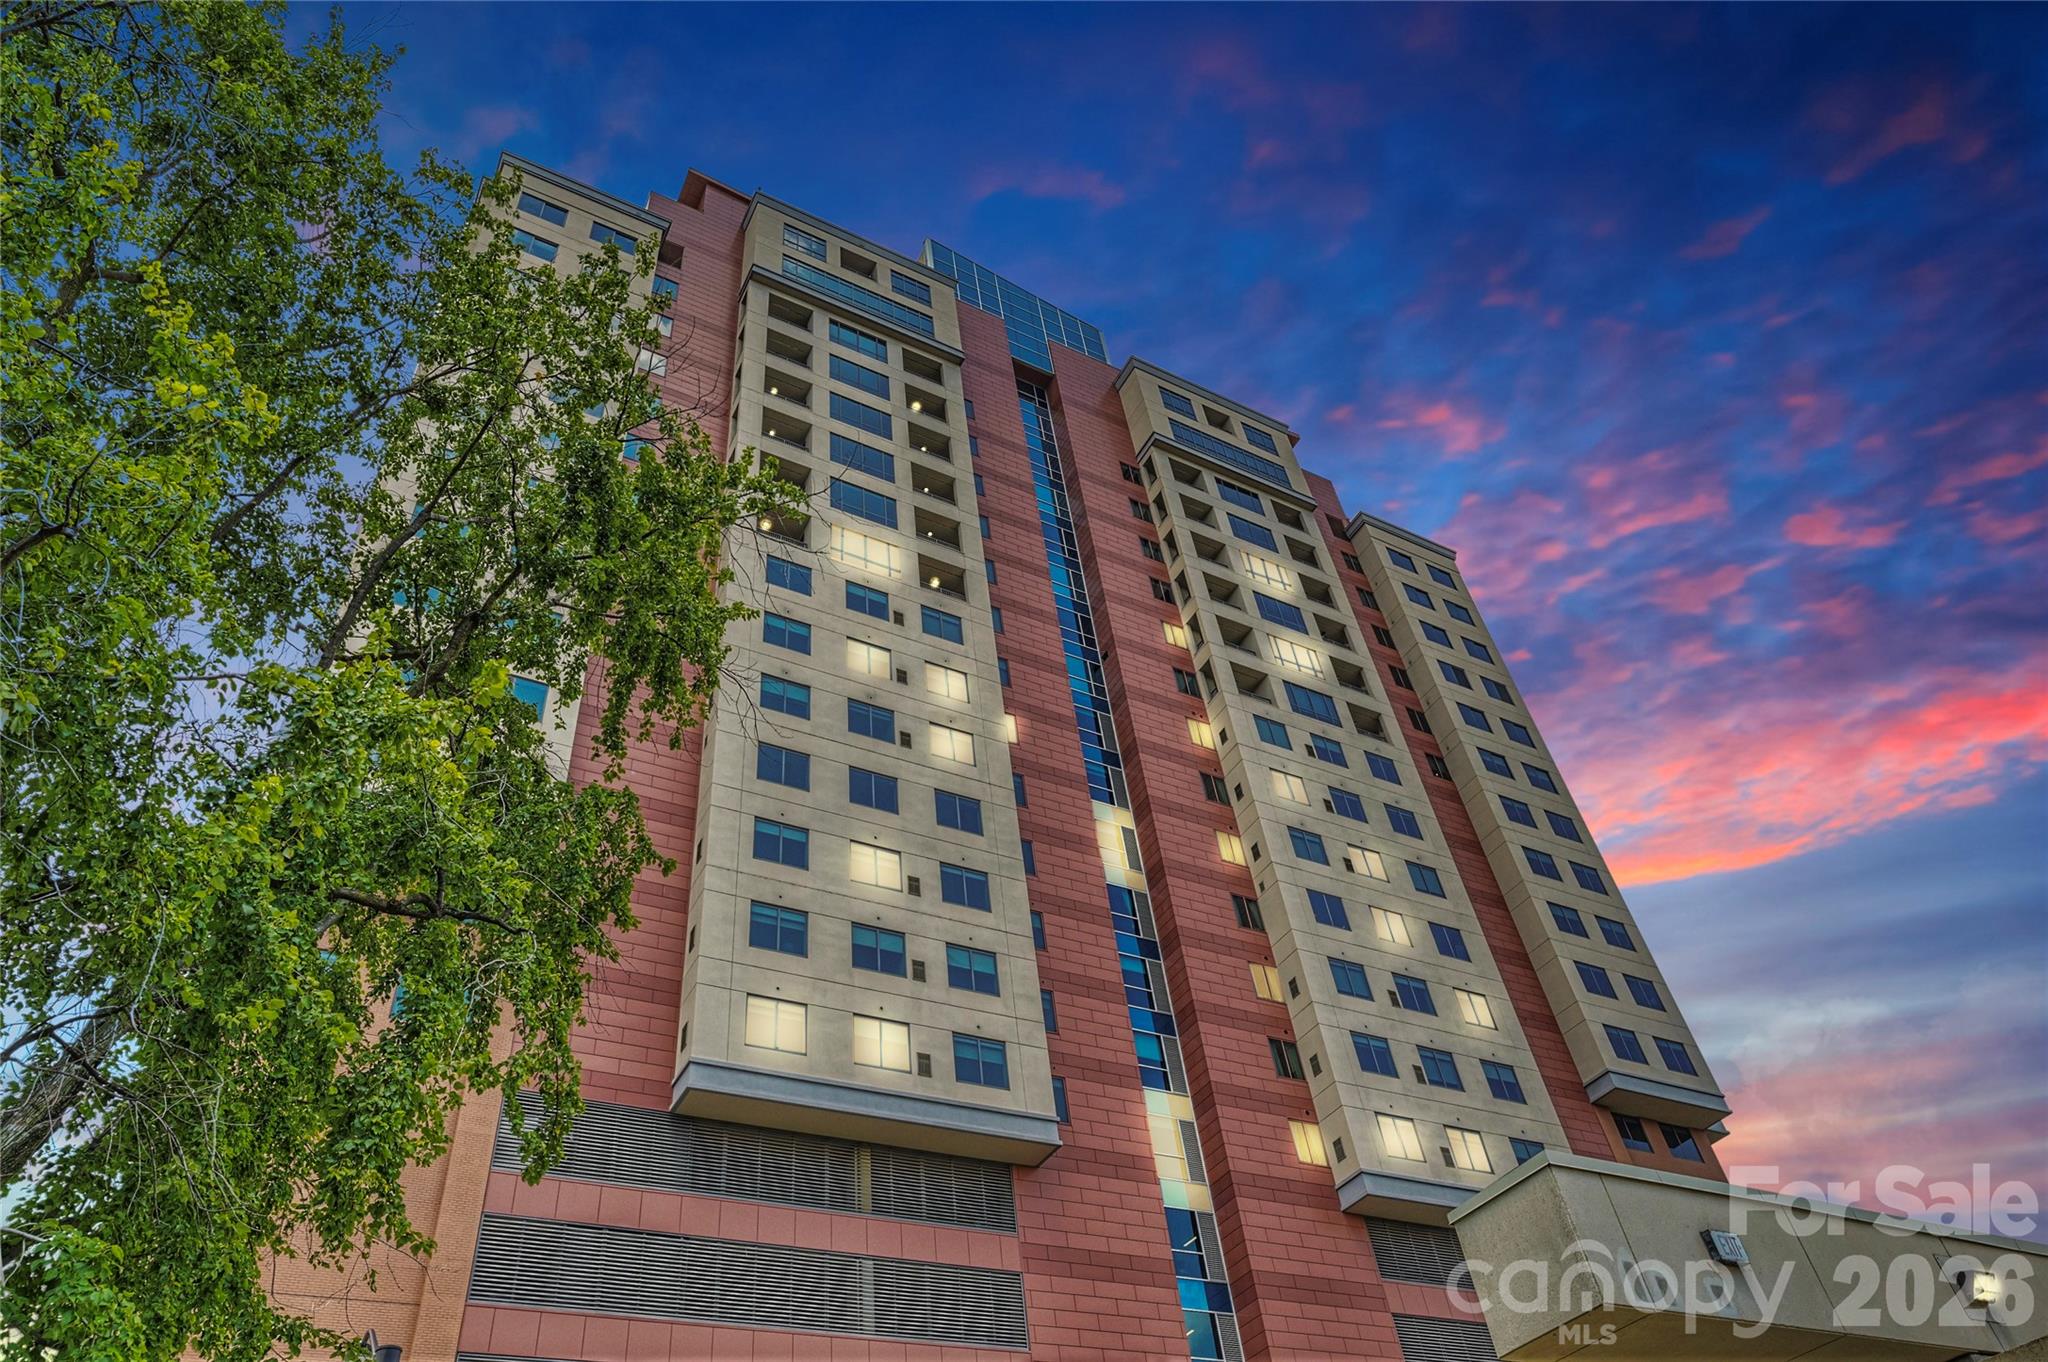
Property
Beds
2
Full Baths
2
1/2 Baths
None
Year Built
2013
Sq.Footage
1,796
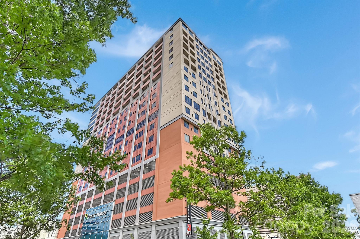
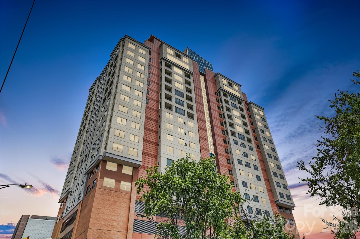
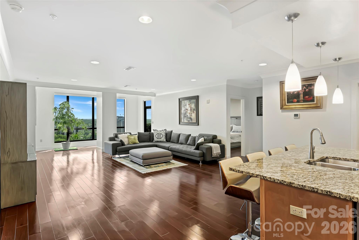
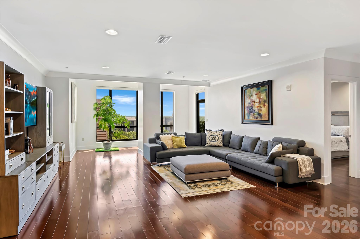
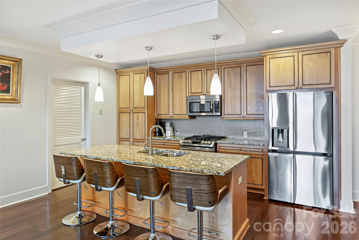
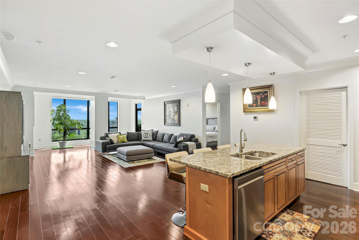
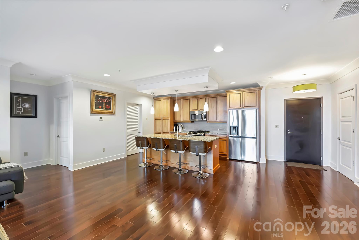
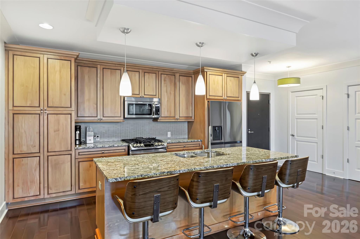
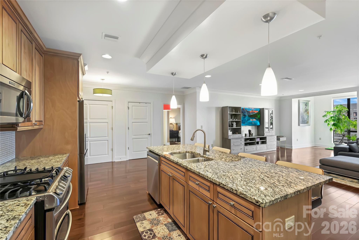
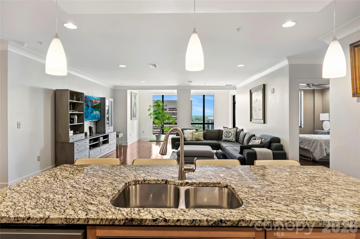
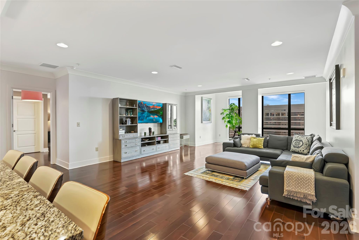
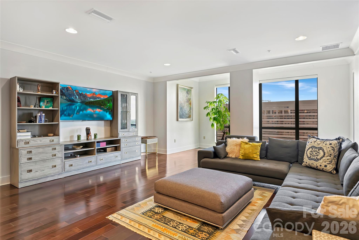
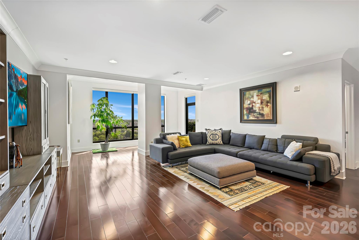
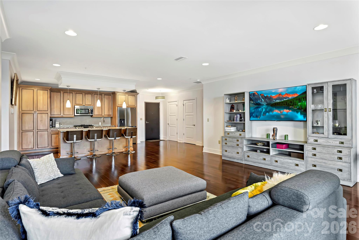
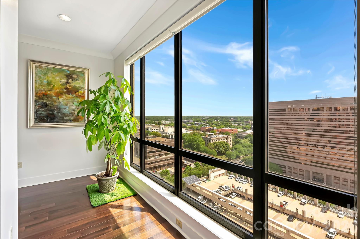
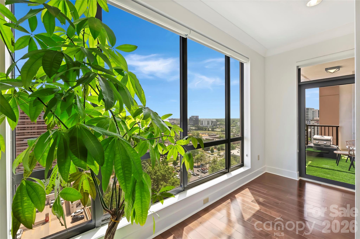
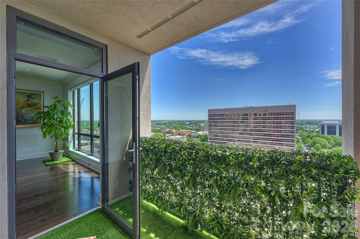
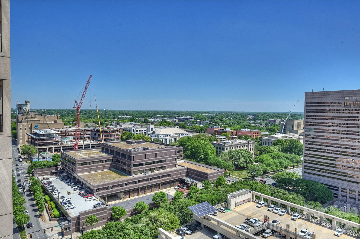
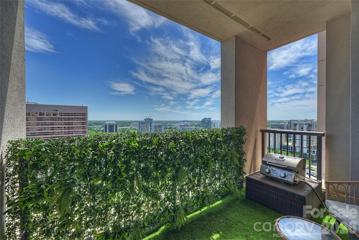
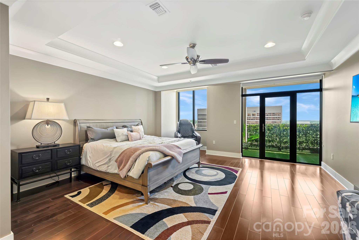
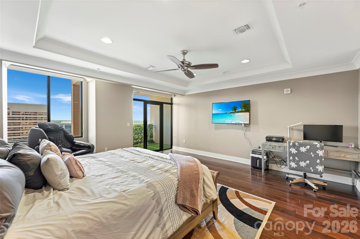
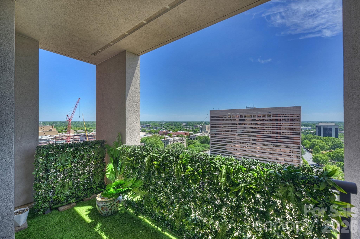
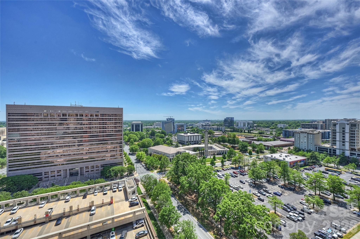
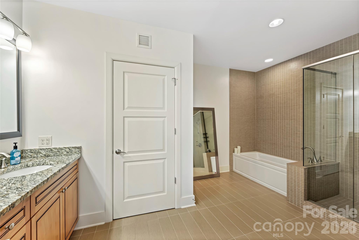
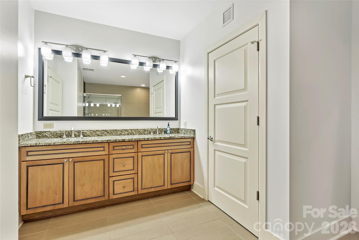
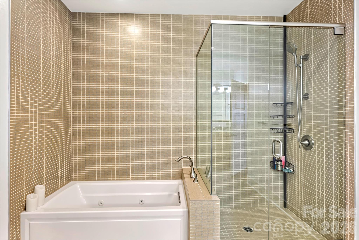
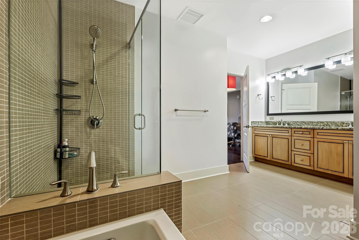
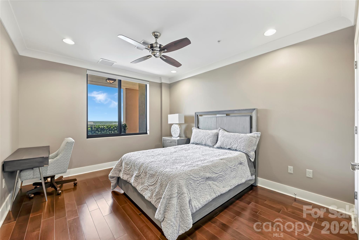
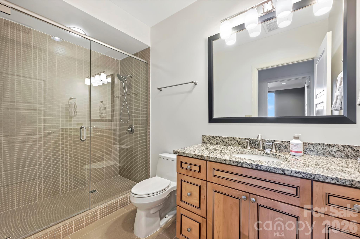
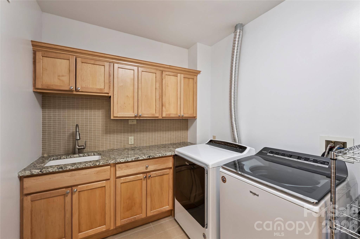
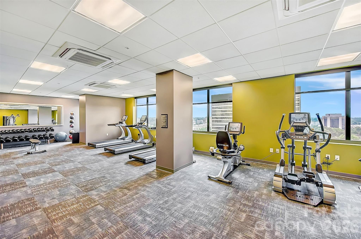
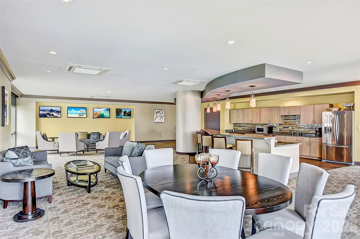
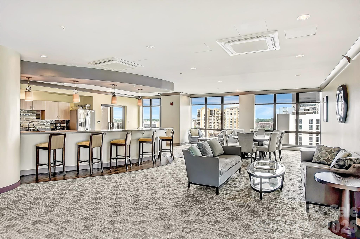
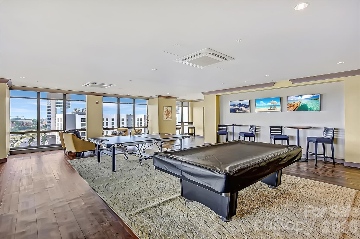
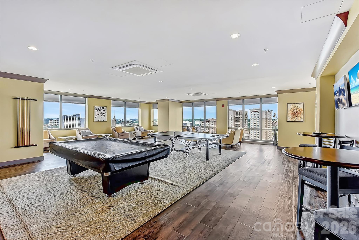
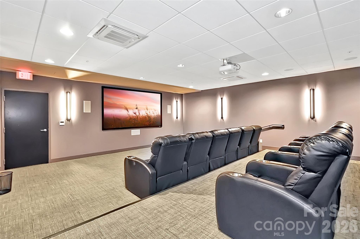
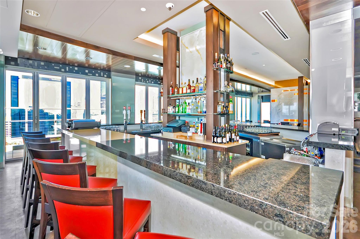
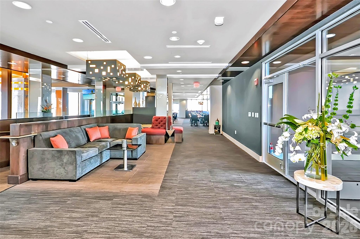
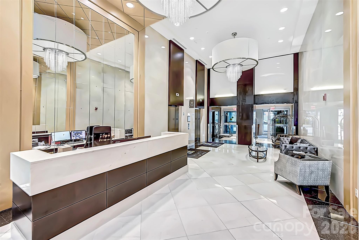
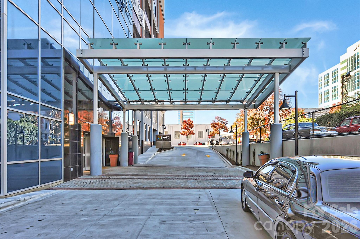
Positioned on the 15th floor, Unit 1501 delivers one of the largest and most sought-after floorplans in SKYE and one of the first layouts to sell out when the building originally launched. Which makes sense the moment you walk inside. From the moment you enter, walls of glass flood the residence with natural light while the open layout creates a sense of scale and livability rarely found in Uptown condo living at this price point. Unlike many smaller floorplans entering the market, this residence was designed to actually live well day to day, with true gathering spaces, natural separation, abundant storage, and room to breathe. The kitchen anchors the space naturally with a large gathering island, gas cooking, stainless steel appliances, and seamless connection to the main living areas. What truly separates this home is the dual-terrace layout. One terrace extends directly from the living area, ideal for morning coffee or evening unwind. The second sits privately off the primary suite, creating a true retreat above the city. The spacious primary suite features dual vanities, walk-in shower, jetted tub, and oversized walk-in closet. Secondary bedroom offers excellent flexibility for guests, office space, or both. Full-size laundry room with additional storage, a rarity in Uptown living. And then there’s the SKYE lifestyle. Fahrenheit rooftop restaurant. Fitness center. Theater room. Club room spaces. Concierge service. Valet trash service 7 days a week. Attached hotel for effortless guest accommodations. Concerts, Hornets games, restaurants, nightlife, parks, and the Uptown Farmer’s Market all sit just outside your door. Most buildings require you to go find the lifestyle. Here, it’s already built in. Google Fiber building with on-site EV charging.
Features & Amenities
Interior
-
Other Interior Features
Kitchen Island, Open Floorplan, Walk-In Closet(s)
-
Total Bedrooms
2
-
Bathrooms
2
-
Above Grade Finished Area
1796.0
-
Basement YN
NO
-
Cooling YN
YES
-
Cooling
Central Air, Heat Pump
-
Fireplace YN
NO
-
Heating YN
YES
-
Heating
Heat Pump
-
Pet friendly
N/A
Exterior
-
Garage
Yes
-
Garage spaces
2
-
Construction Materials
Glass, Synthetic Stucco
-
Parking
Assigned, Electric Vehicle Charging Station(s)
-
Patio and Porch Features
Covered
-
Pool
Yes
-
Pool Features
Outdoor Pool
-
View
City
Area & Lot
-
Property Type
Residential
-
Property Sub Type
Condominium
-
Architectural Style
Transitional
Price
-
Sales Price
$639,900
-
Sq. Footage
1, 796
-
Price/SqFt
$356
HOA
-
Association
Yes
-
Association Fee
$987.52
-
Association Fee Frequency
Monthly
-
Association Fee Includes
N/A
School District
-
Elementary School
Unspecified
-
Middle School
Unspecified
-
High School
Unspecified
Property Features
-
New Construction
NO
-
Accessibility Features
Therapeutic Whirlpool
-
Senior Community YN
NO
-
Sewer
Public Sewer
-
Water Source
Public
Schedule a Showing
Showing scheduled successfully.
Mortgage calculator
Estimate your monthly mortgage payment, including the principal and interest, property taxes, and HOA. Adjust the values to generate a more accurate rate.
Your payment
Principal and Interest:
$
Property taxes:
$
HOA fees:
$
Total loan payment:
$
Total interest amount:
$
Location
County
Mecklenburg
Elementary School
Unspecified
Middle School
Unspecified
High School
Unspecified
Listing Courtesy of Scott Russo , The McDevitt Agency
RealHub Information is provided exclusively for consumers' personal, non-commercial use, and it may not be used for any purpose other than to identify prospective properties consumers may be interested in purchasing. All information deemed reliable but not guaranteed and should be independently verified. All properties are subject to prior sale, change or withdrawal. RealHub website owner shall not be responsible for any typographical errors, misinformation, misprints and shall be held totally harmless.

Agent
Zaneta Mowatt
Call Zaneta today to schedule a private showing.

* Listings on this website come from the FMLS IDX Compilation and may be held by brokerage firms other than the owner of this website. The listing brokerage is identified in any listing details. Information is deemed reliable but is not guaranteed. If you believe any FMLS listing contains material that infringes your copyrighted work please click here to review our DMCA policy and learn how to submit a takedown request.© 2024 FMLS.
Related Properties

Charlotte
1914 Colony Line Court
3 Beds
2 Baths
2,621 Sq.Ft.
$615,000
MLS#: 4350441
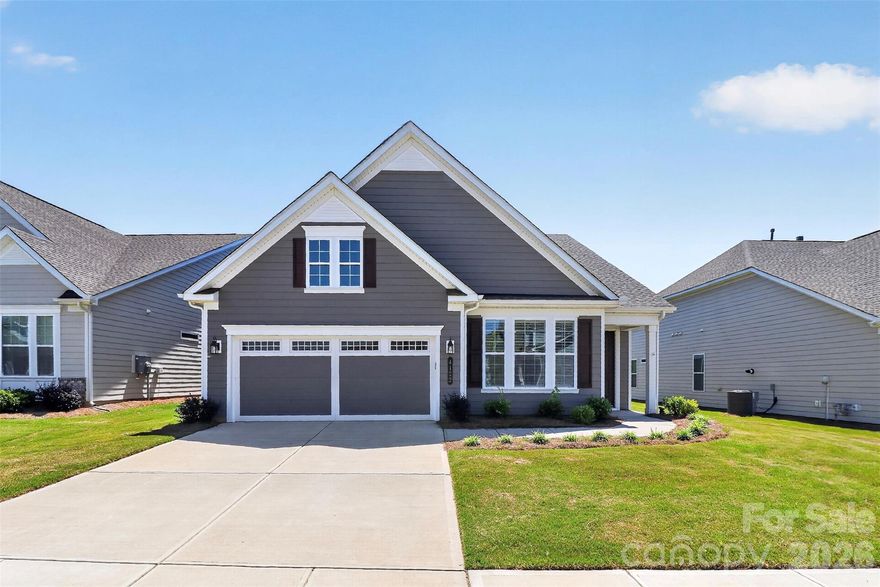
Charlotte
4122 Moxie Way
3 Beds
2 Baths
1,804 Sq.Ft.
$625,000
MLS#: 4384032
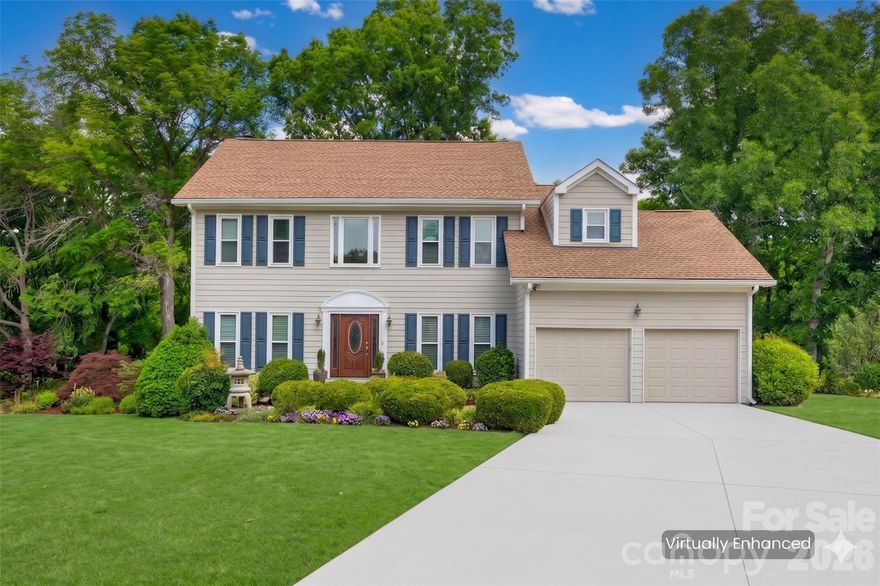
Charlotte
14002 Harlequin Drive
4 Beds
2 Baths
2,494 Sq.Ft.
$540,000
MLS#: 4382461

Charlotte
16016 Tulloch Road
3 Beds
3 Baths
2,804 Sq.Ft.
$625,000
MLS#: 4363185
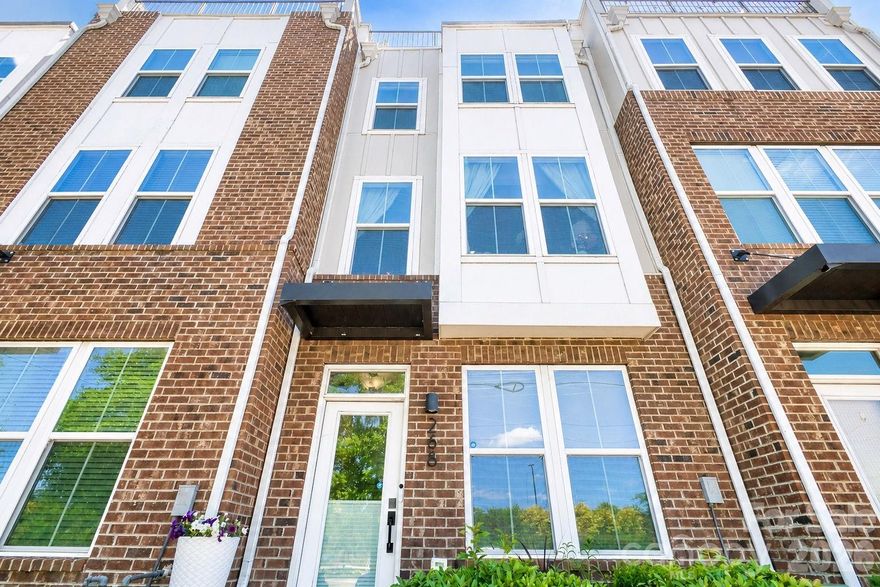
Charlotte
268 Parkwood Avenue
3 Beds
3 Baths
1,855 Sq.Ft.
$579,900
MLS#: 4377883
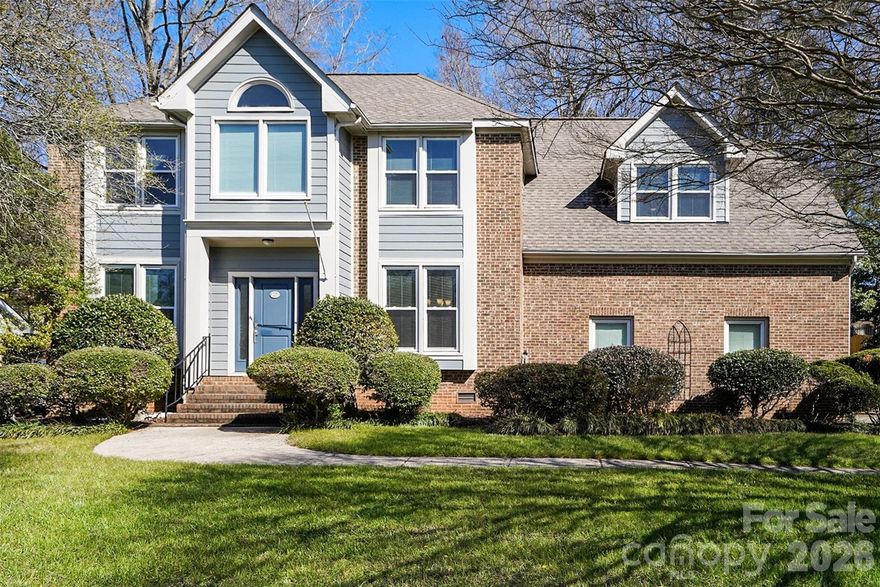
Charlotte
14115 Canvasback Drive
4 Beds
2 Baths
2,849 Sq.Ft.
$535,000
MLS#: 4337822

Charlotte
10420 Superb Lane
3 Beds
3 Baths
2,799 Sq.Ft.
$650,000
MLS#: 4369262
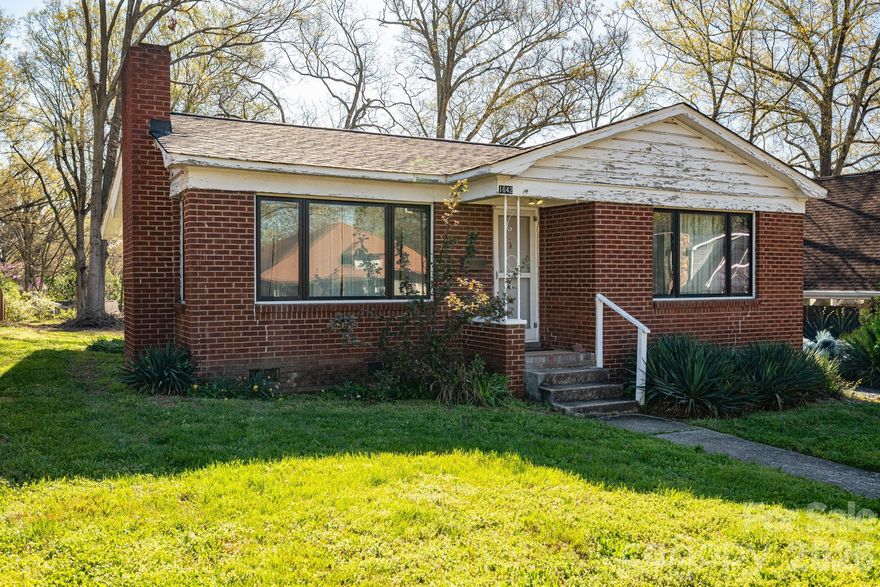
Charlotte
1642 Hawthorne Lane
2 Beds
1 Baths
880 Sq.Ft.
$514,900
MLS#: 4358450
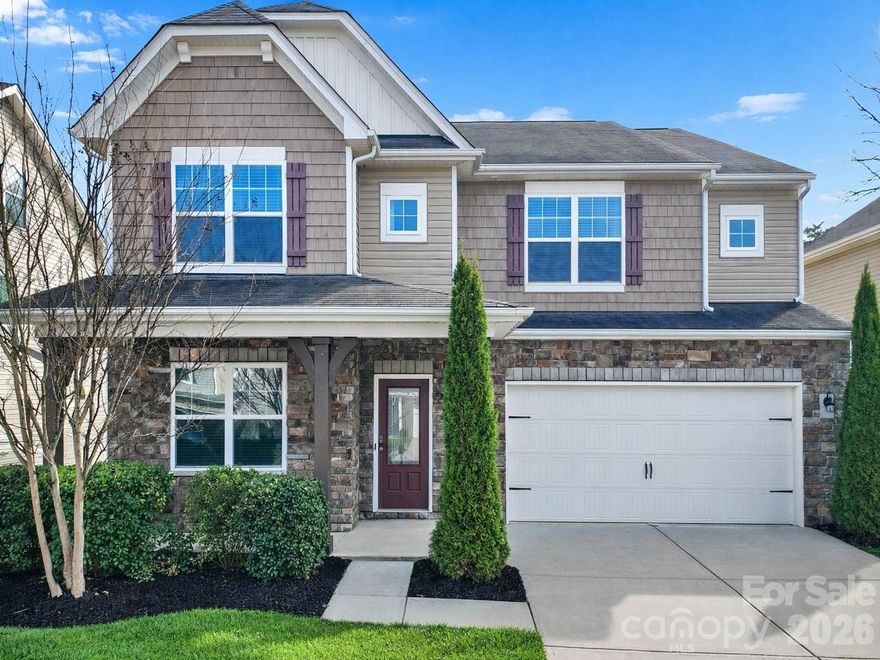
Charlotte
10328 Ebbets Road
5 Beds
4 Baths
3,354 Sq.Ft.
$529,000
MLS#: 4352338
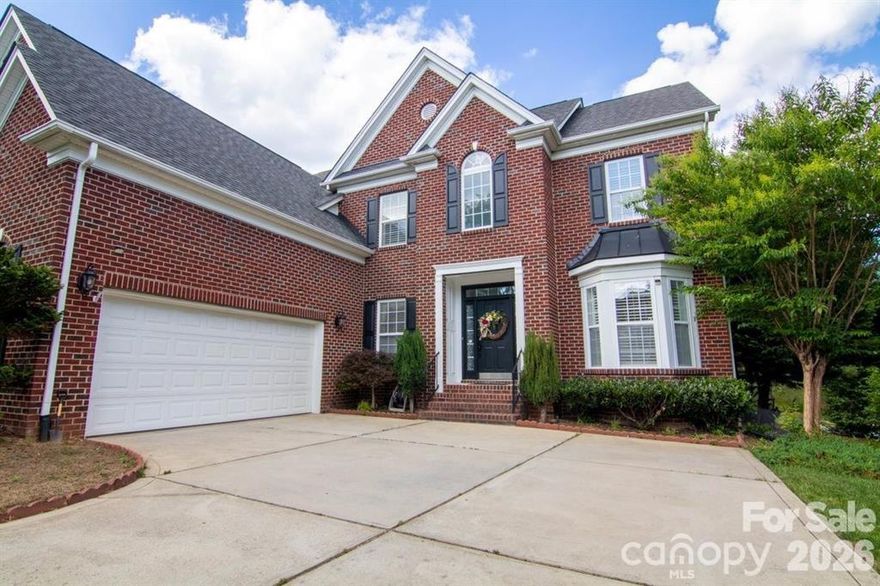
Charlotte
1925 Carlota Court
4 Beds
3 Baths
3,589 Sq.Ft.
$724,900
MLS#: 4365320
