Features & Amenities

Interior

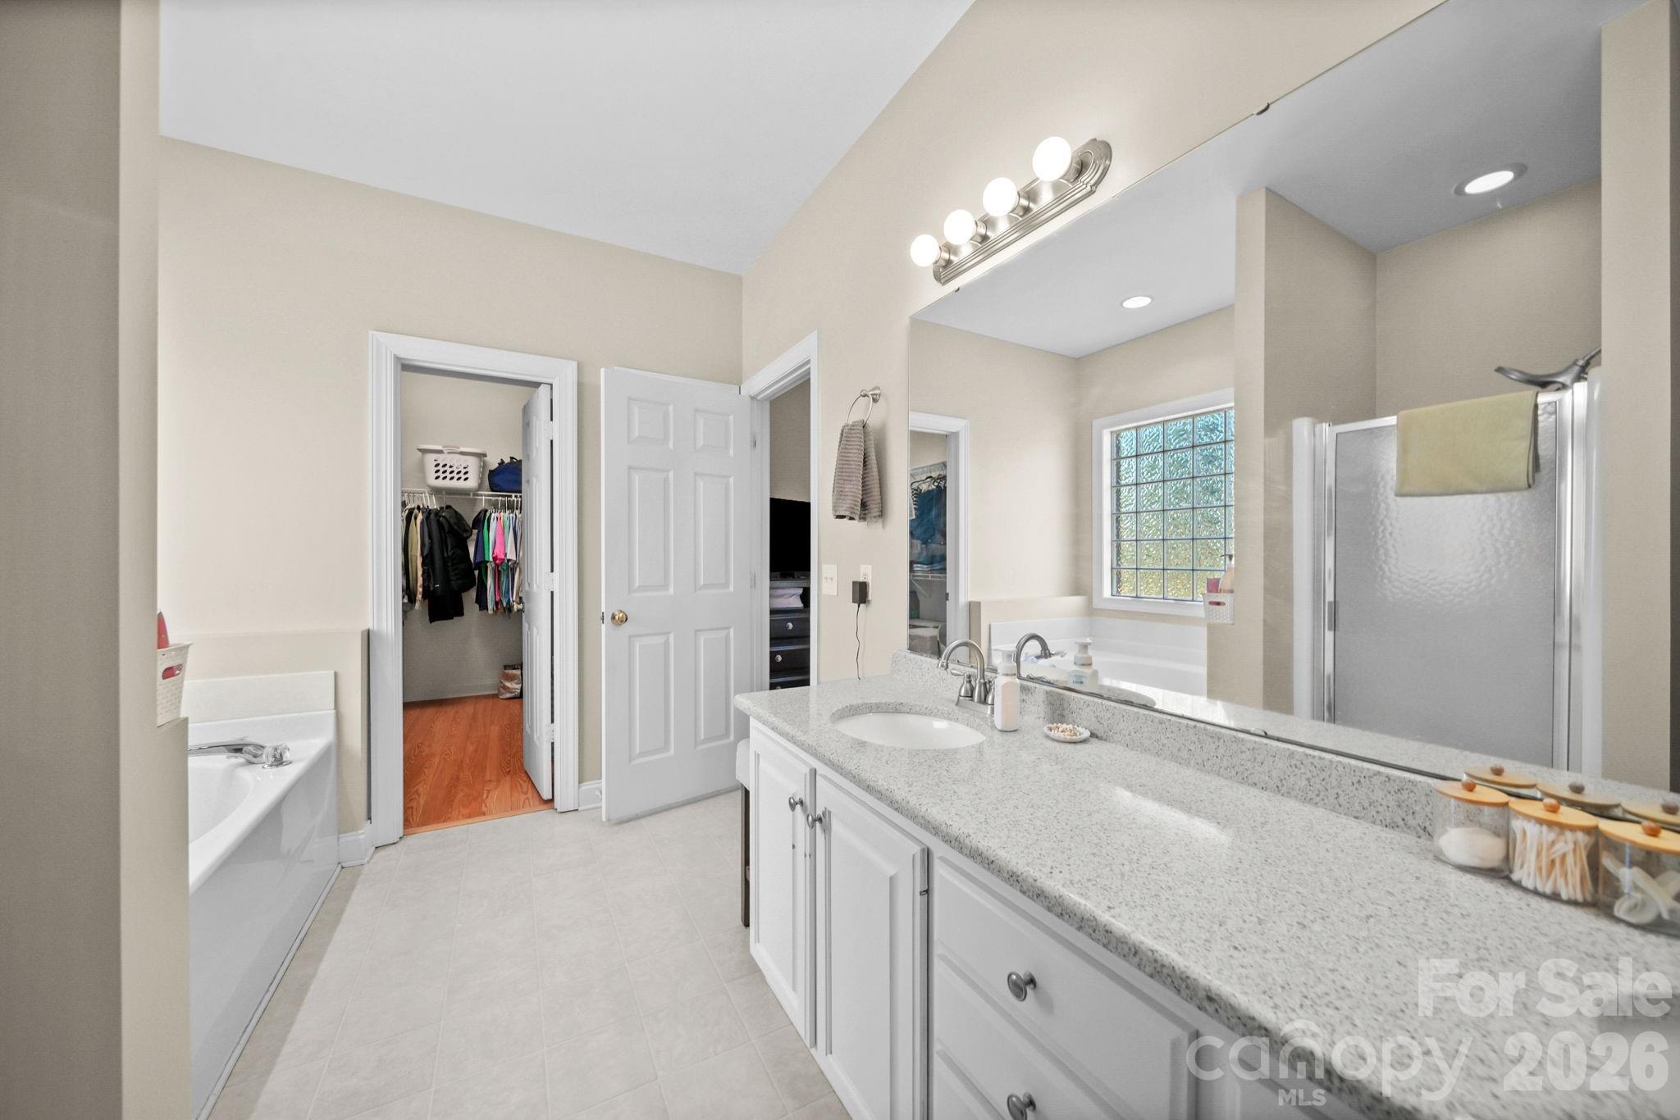
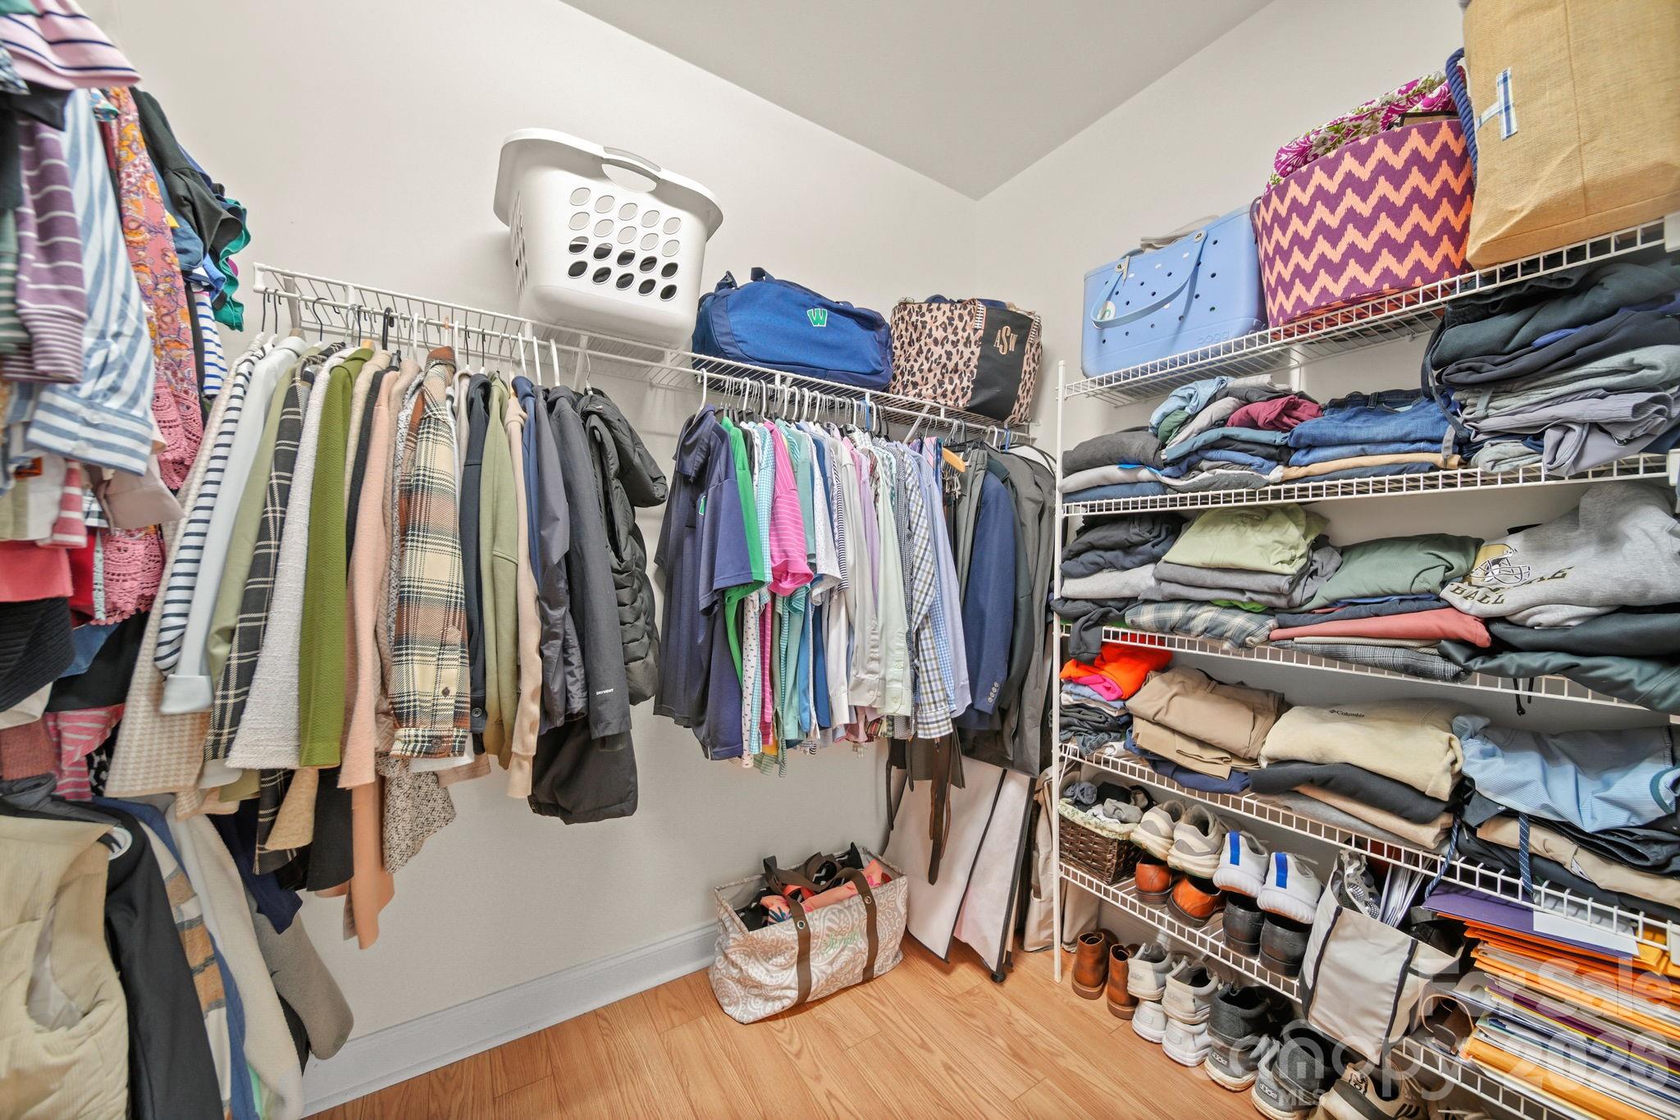
  • Other Interior Features

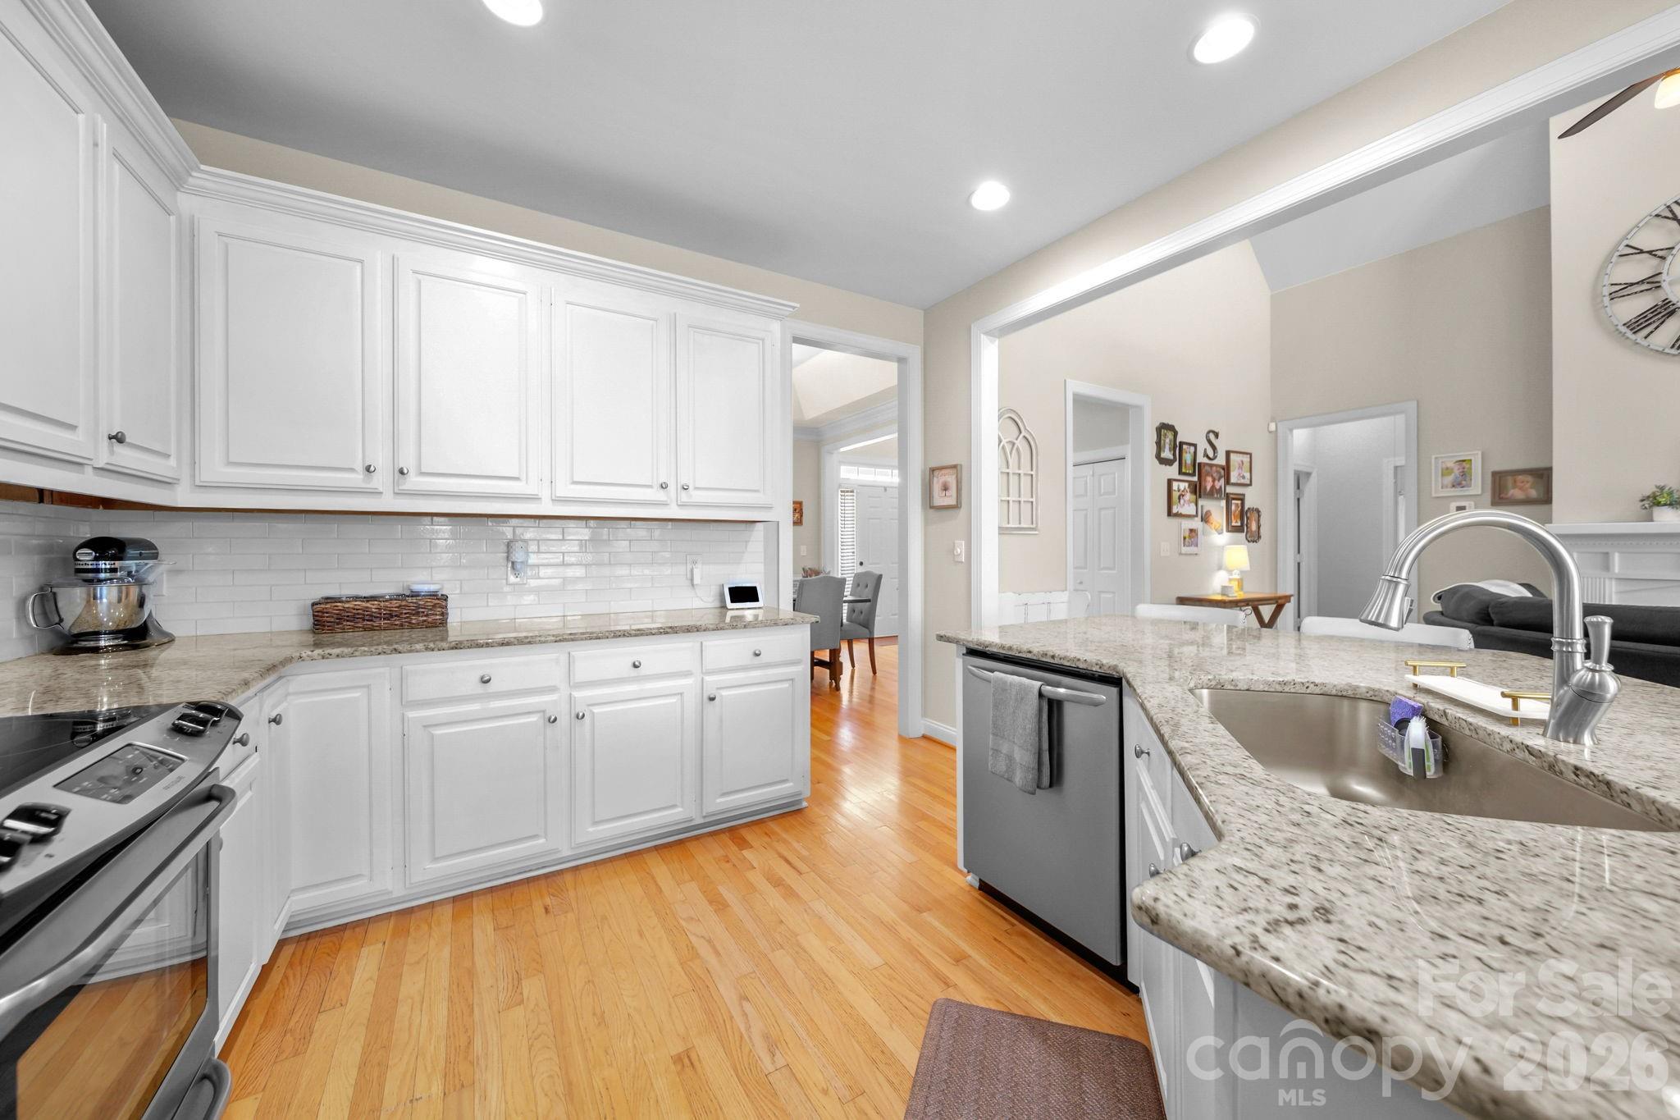
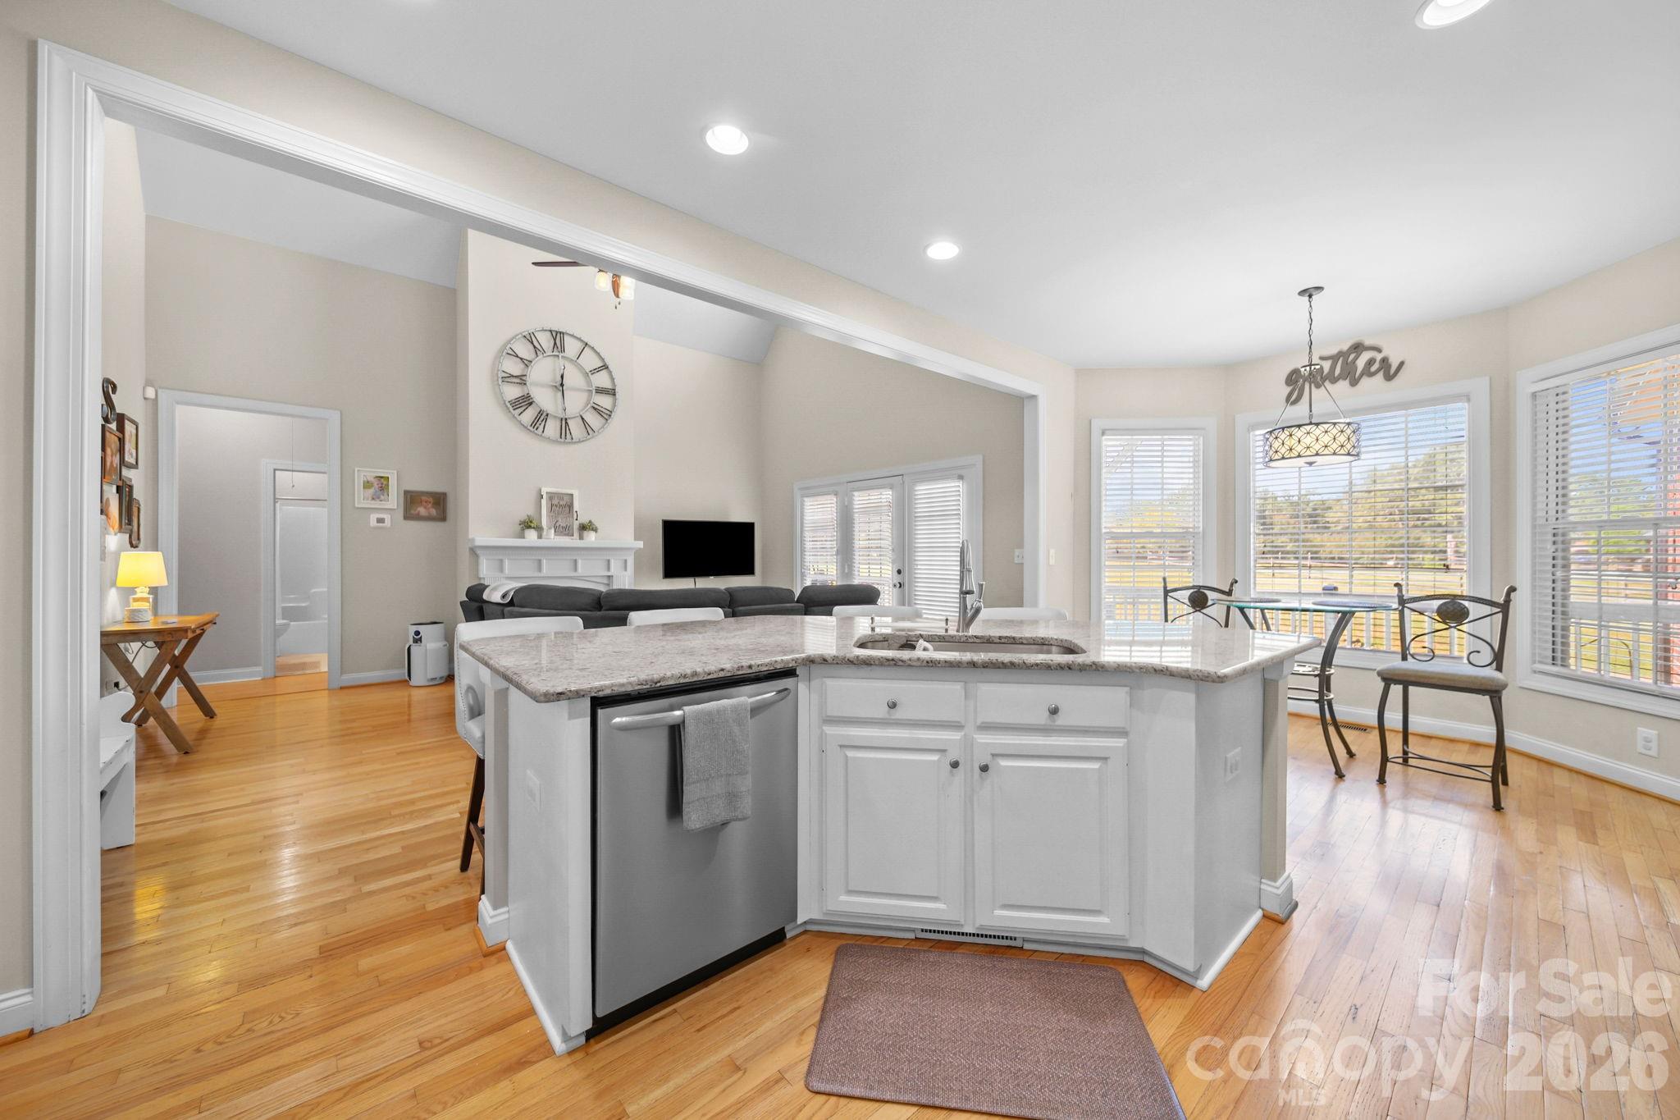
    Breakfast Bar, Entrance Foyer, Kitchen Island, Open Floorplan, Walk-In Closet(s)

  • Total Bedrooms

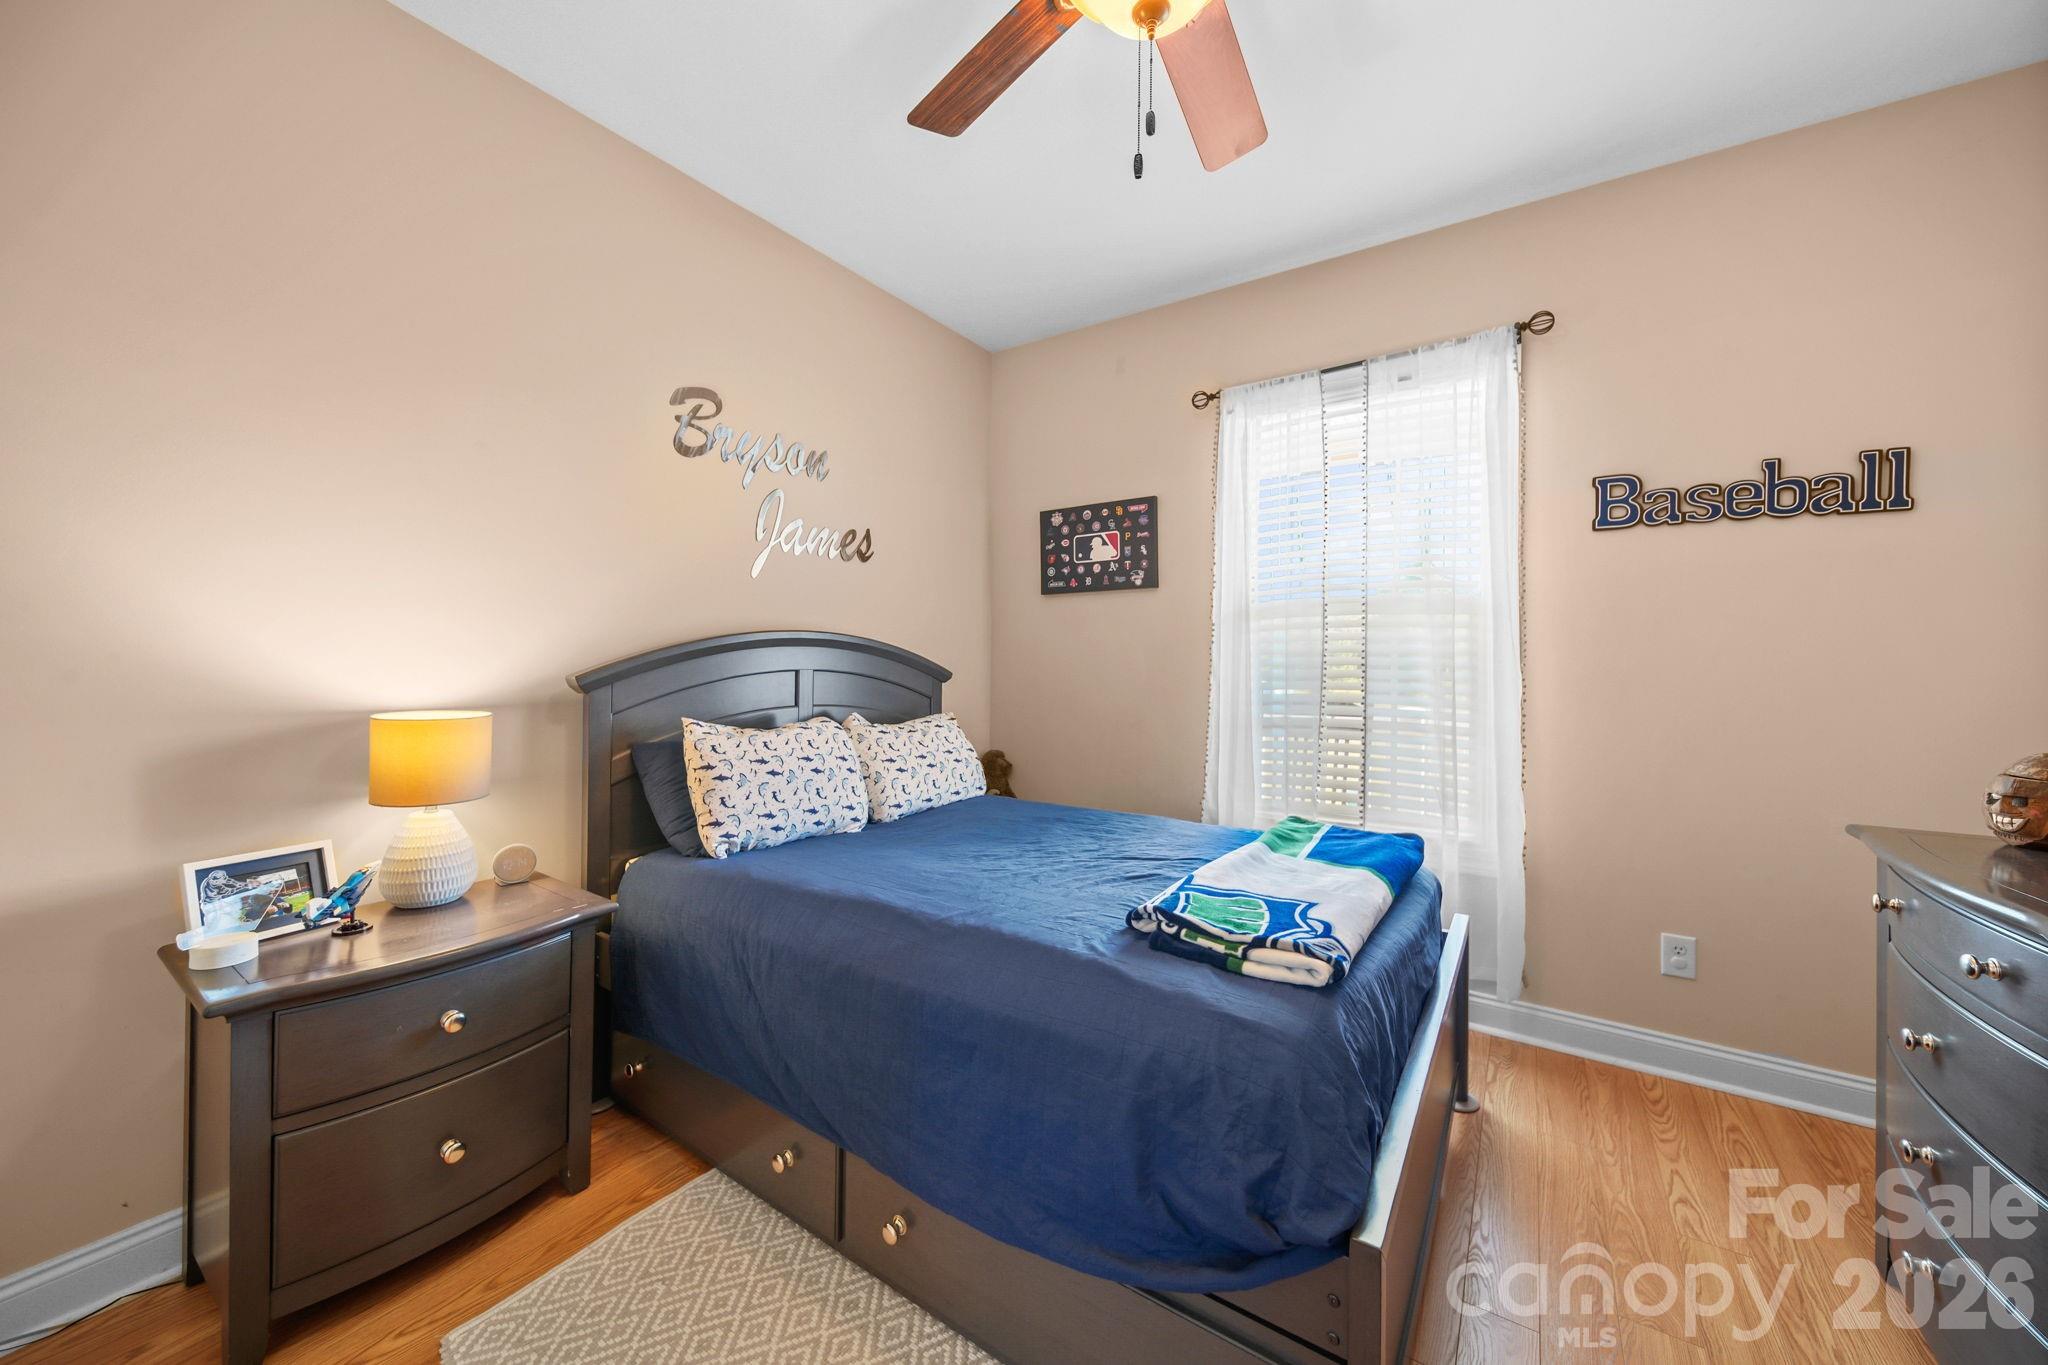
    3

  • Bathrooms

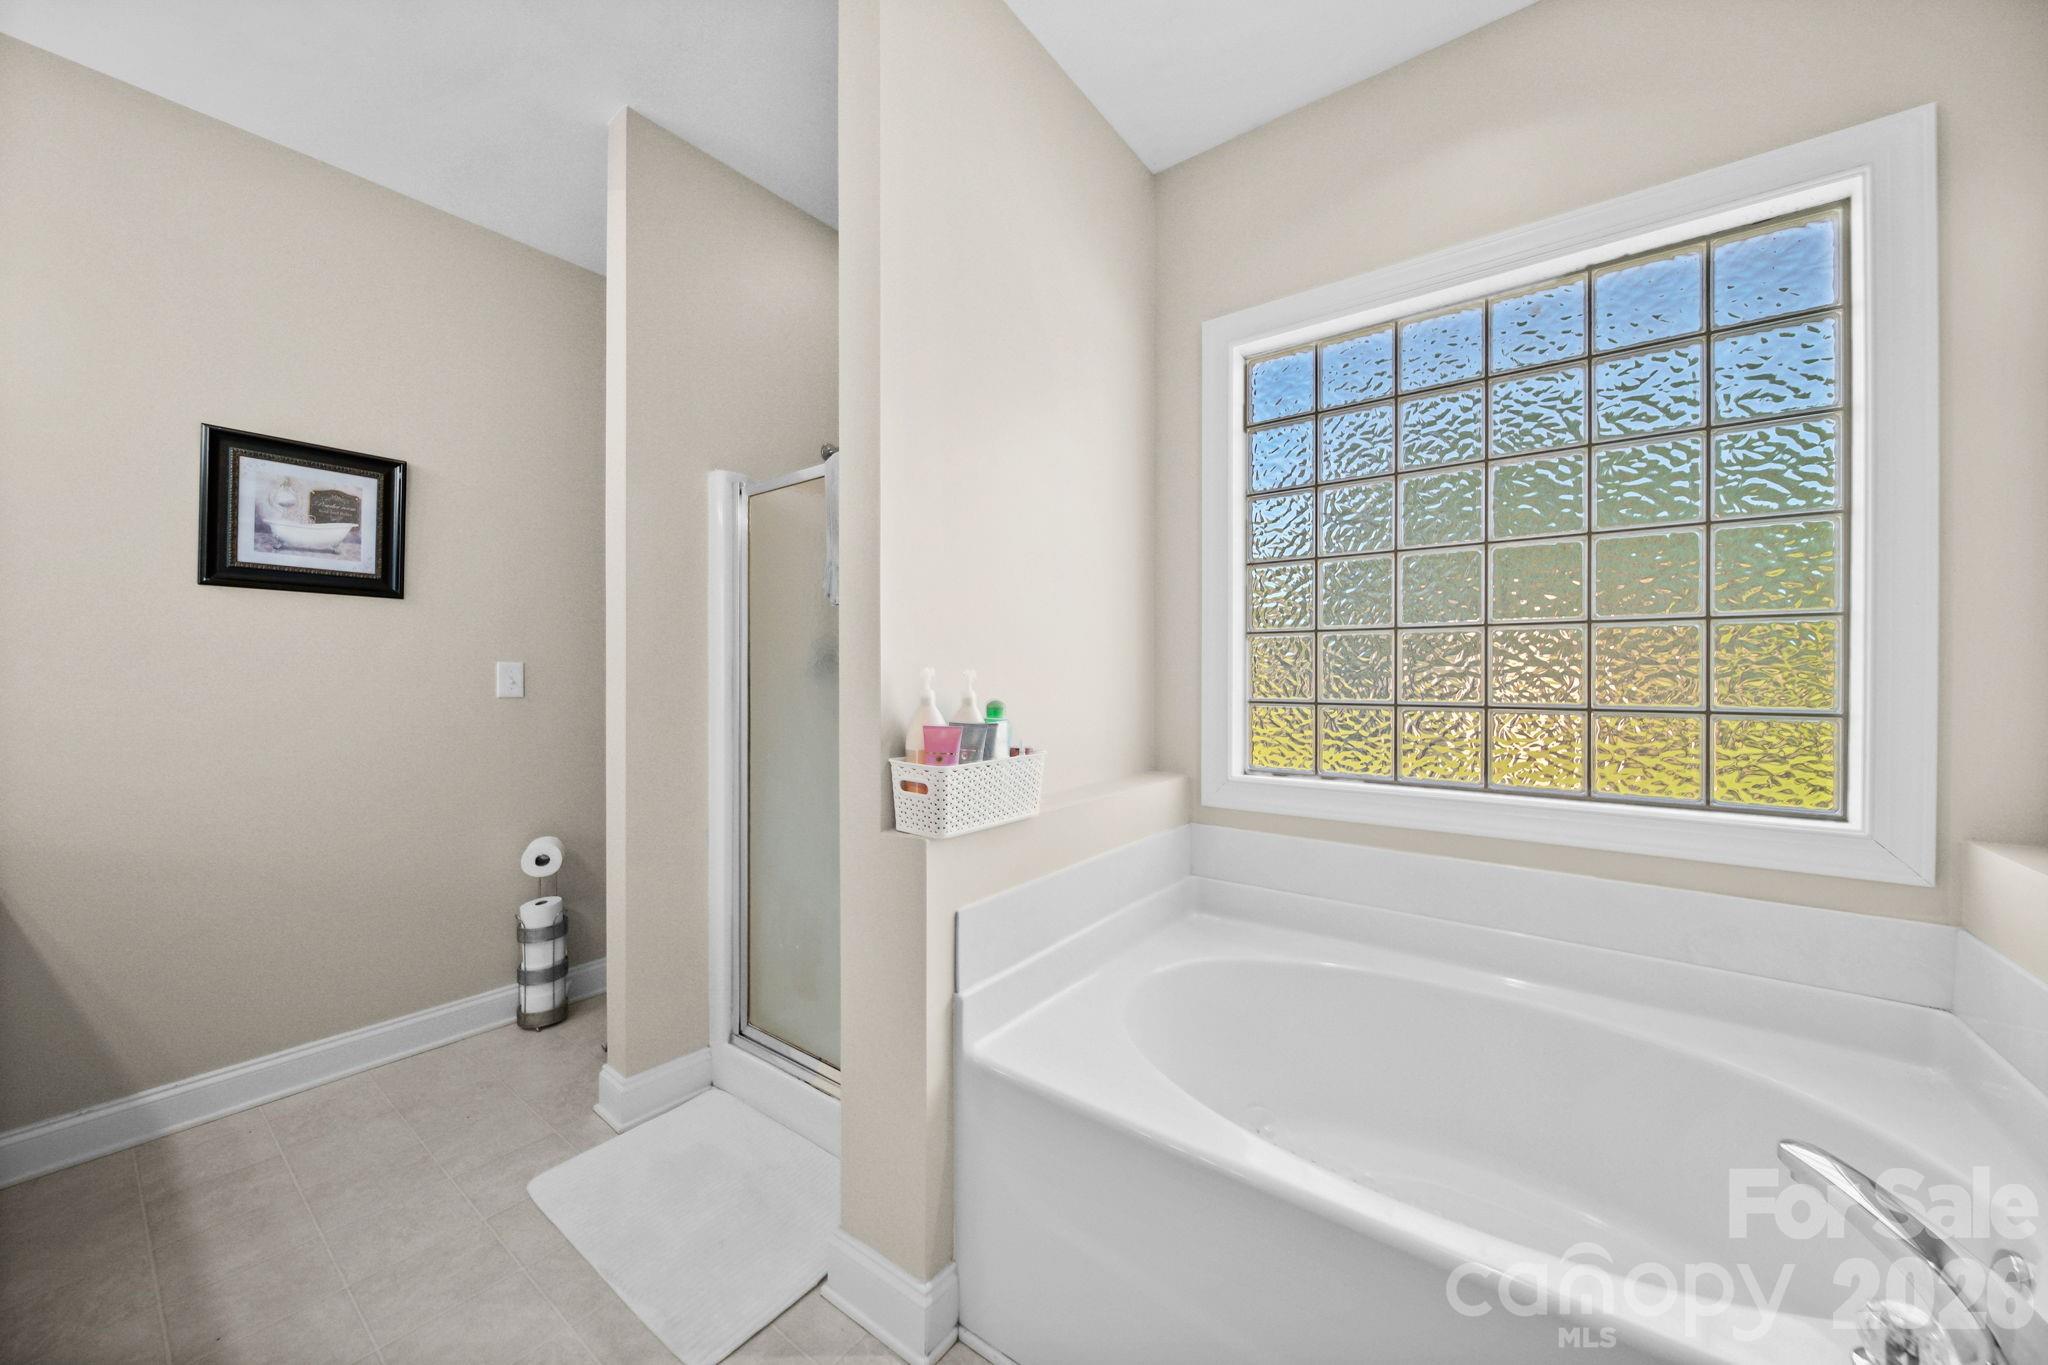
    2

  • Above Grade Finished Area

    2220.0

  • Basement YN

    NO

  • Cooling YN

    YES

  • Cooling

    Central Air, Heat Pump

  • Fireplace YN

    YES

  • Heating YN

    YES

  • Heating

    Central, Heat Pump

  • Pet friendly

    N/A

Exterior

  • Garage

    Yes

  • Garage spaces

    2

  • Construction Materials

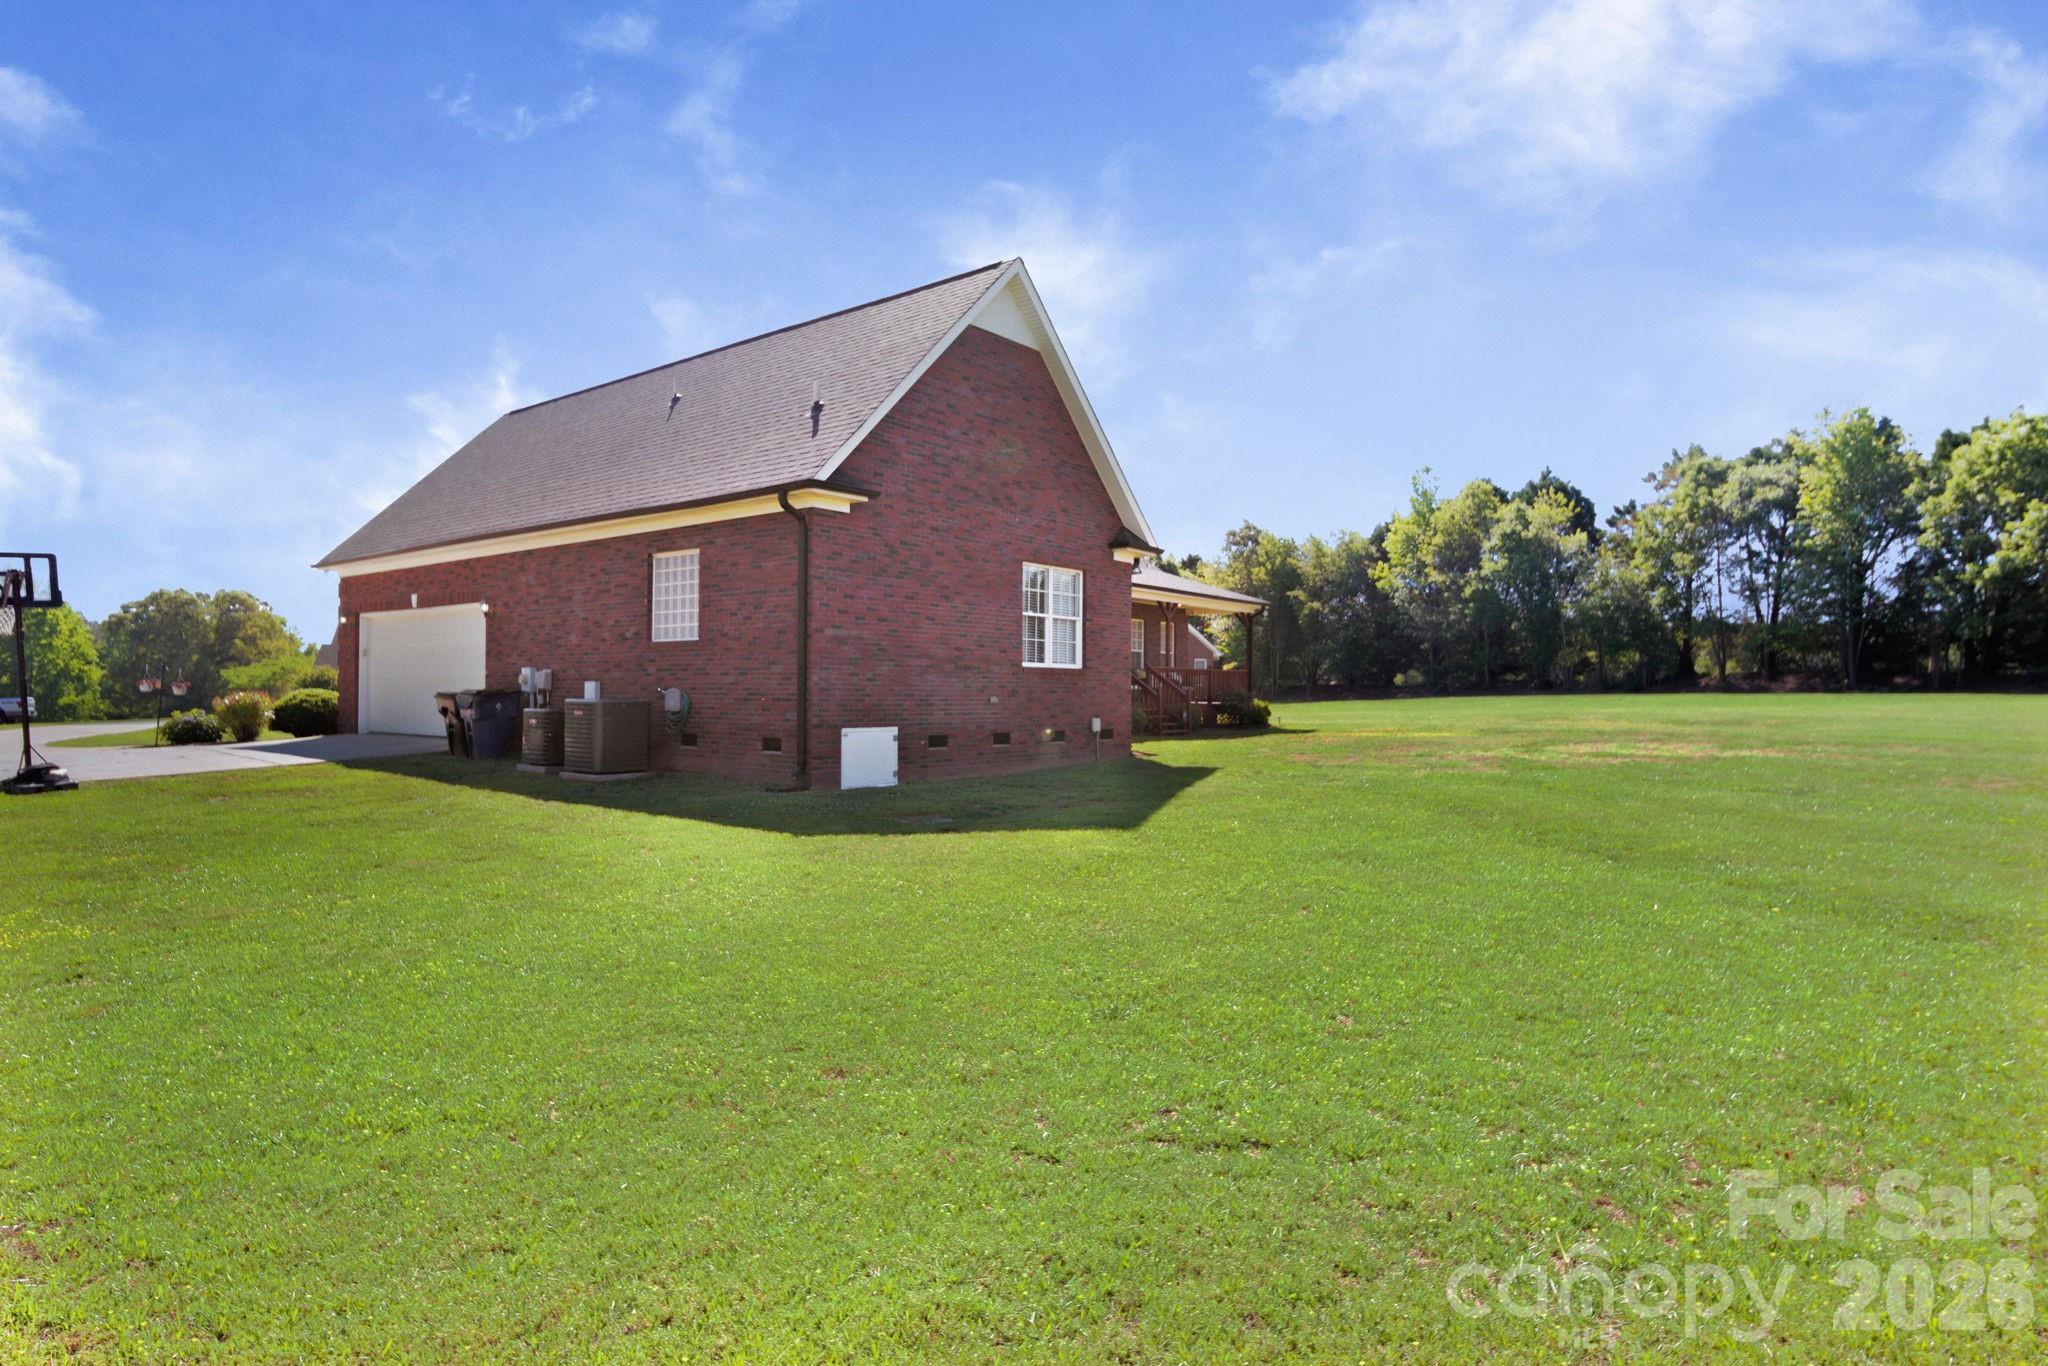
    Brick

  • Parking

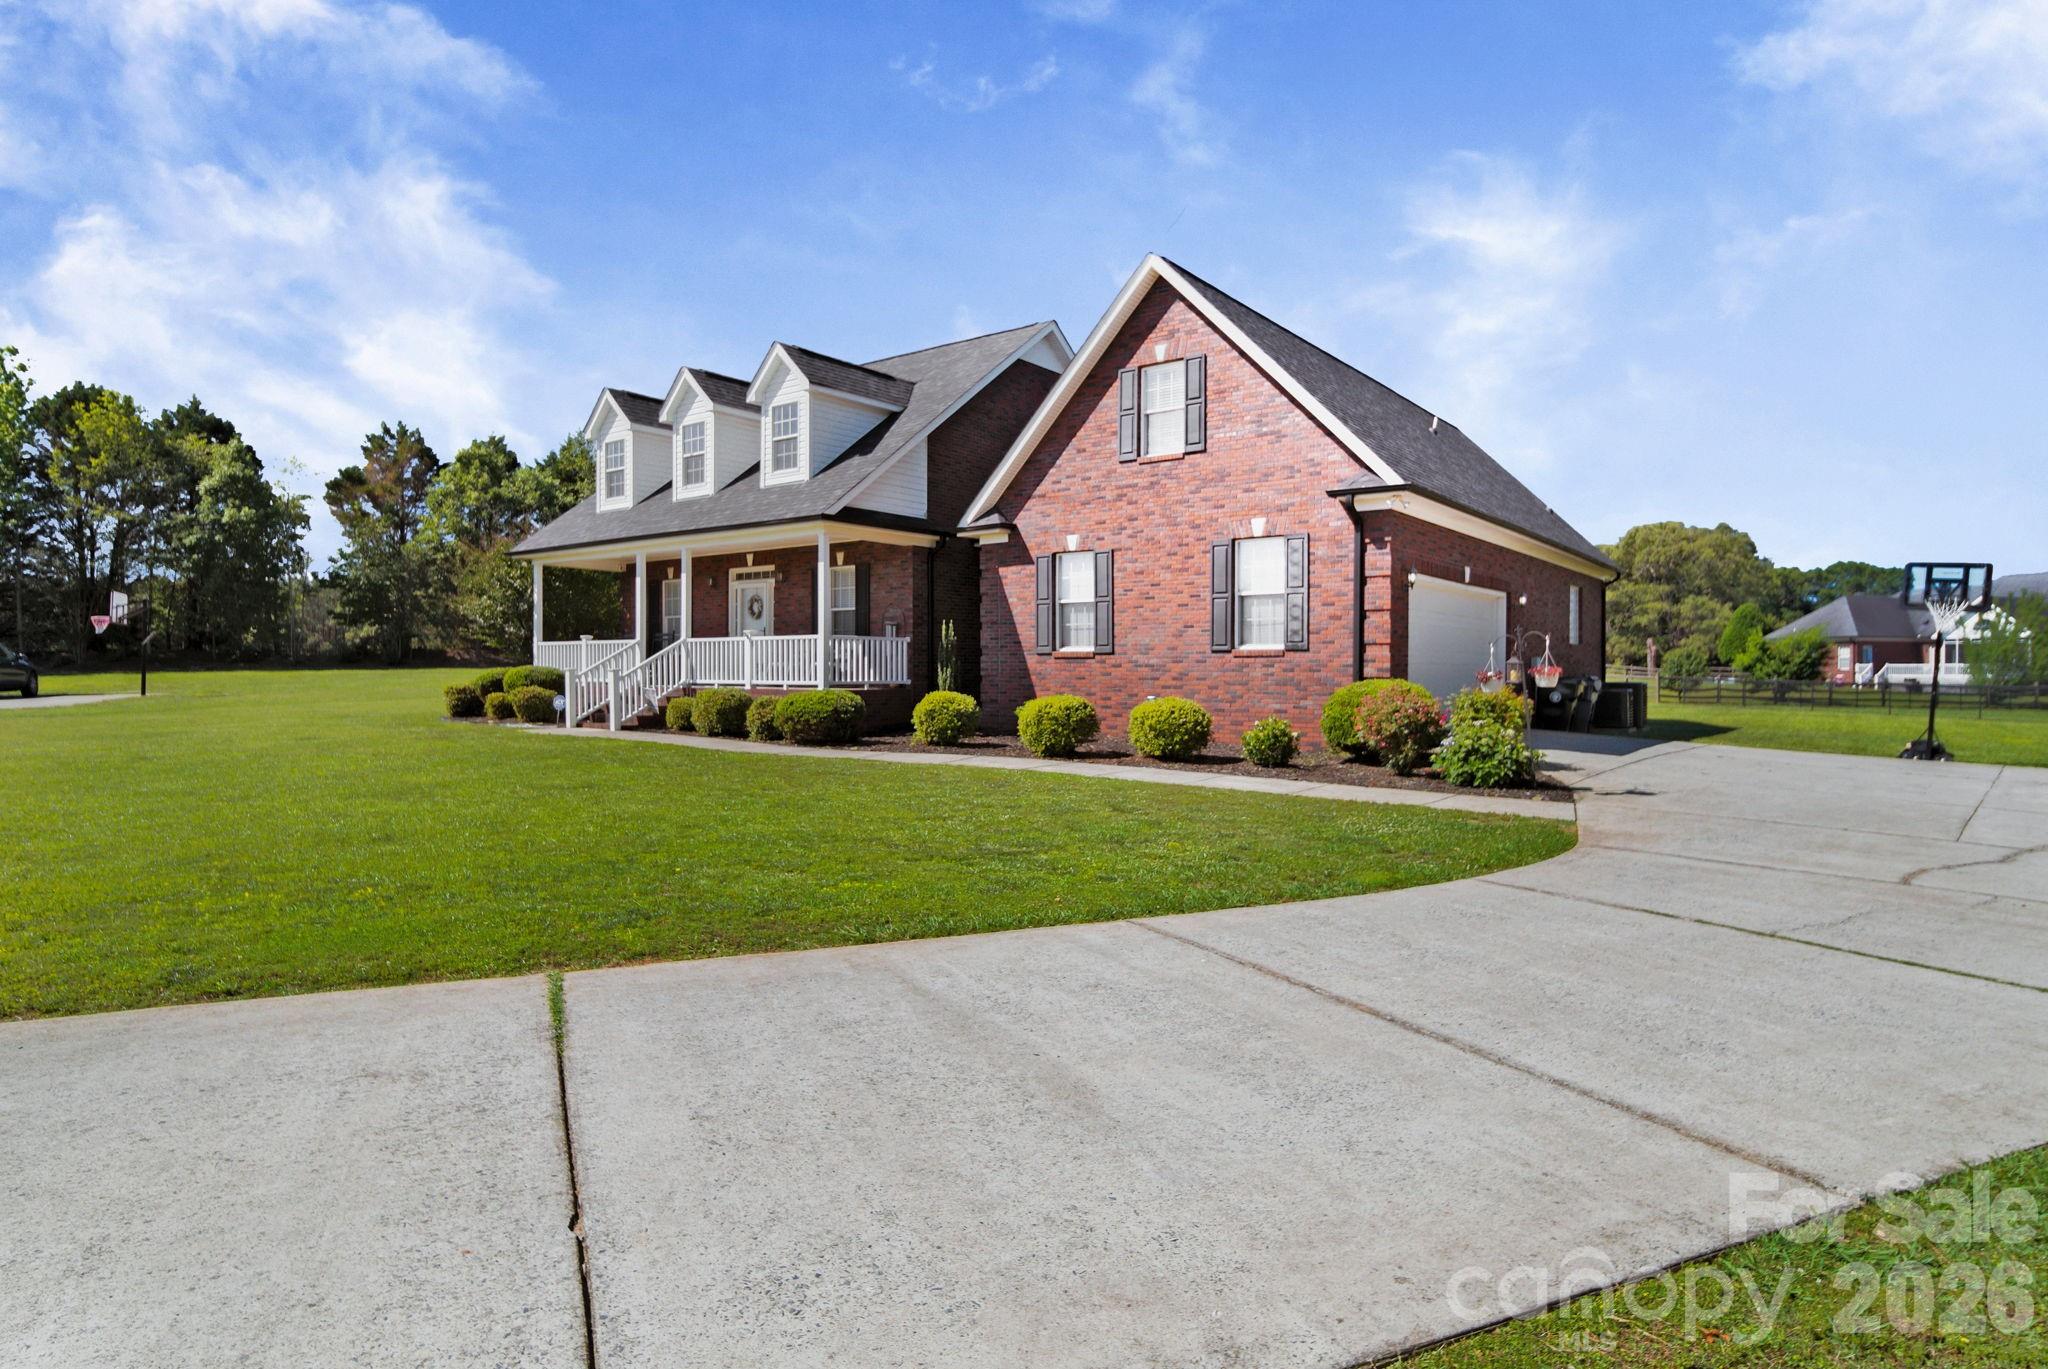
    Driveway, Garage Faces Side

  • Patio and Porch Features

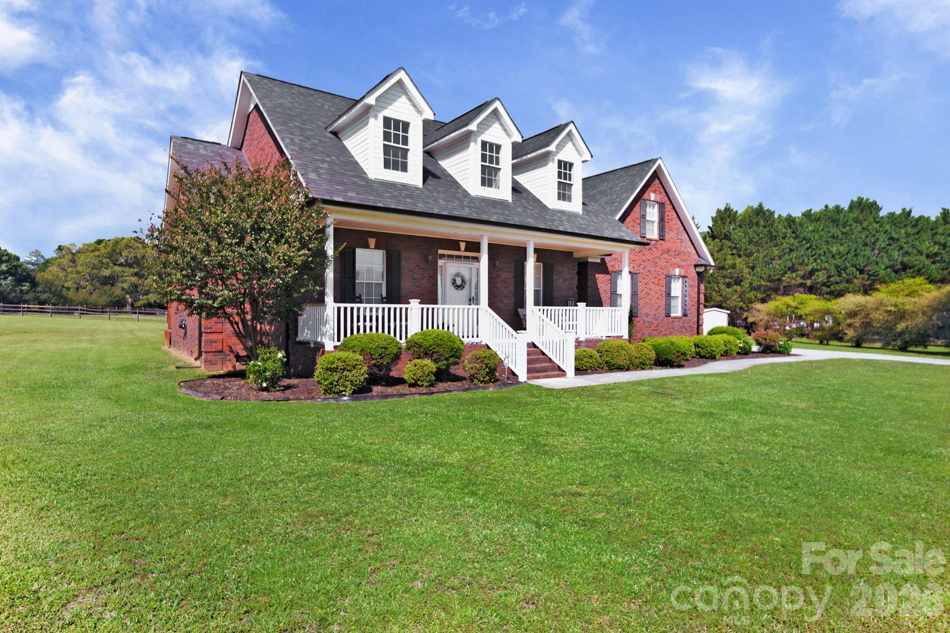
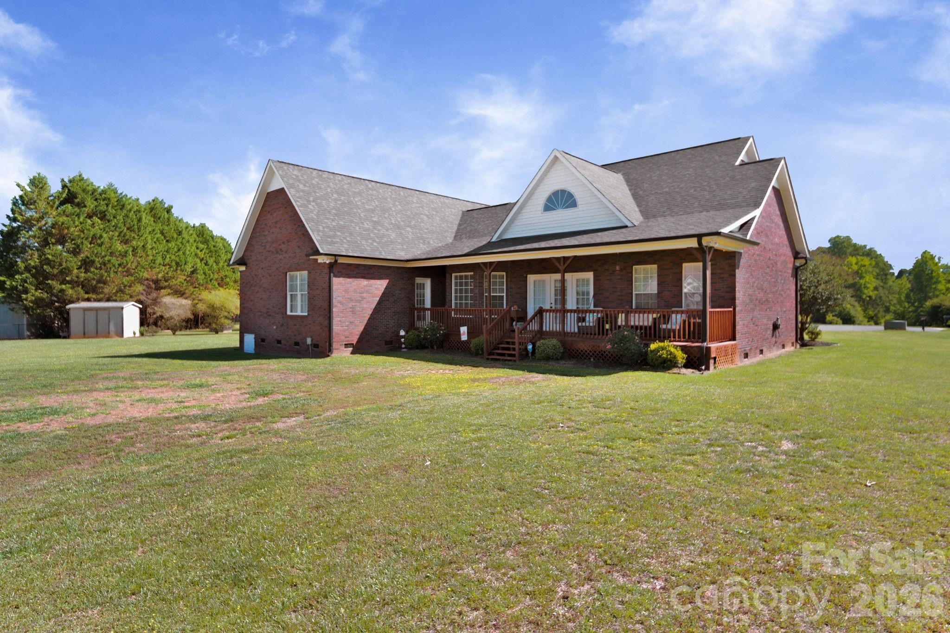
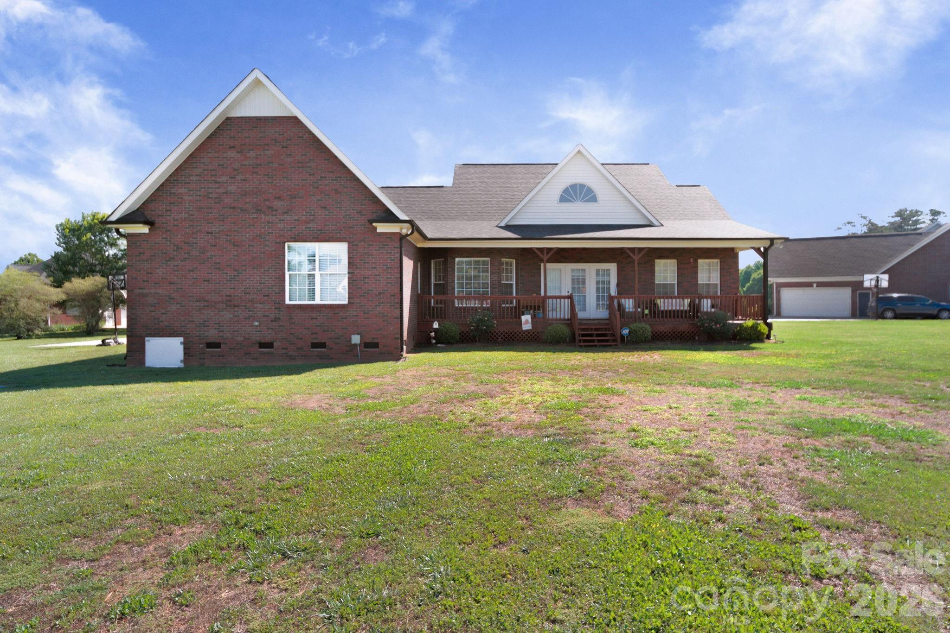
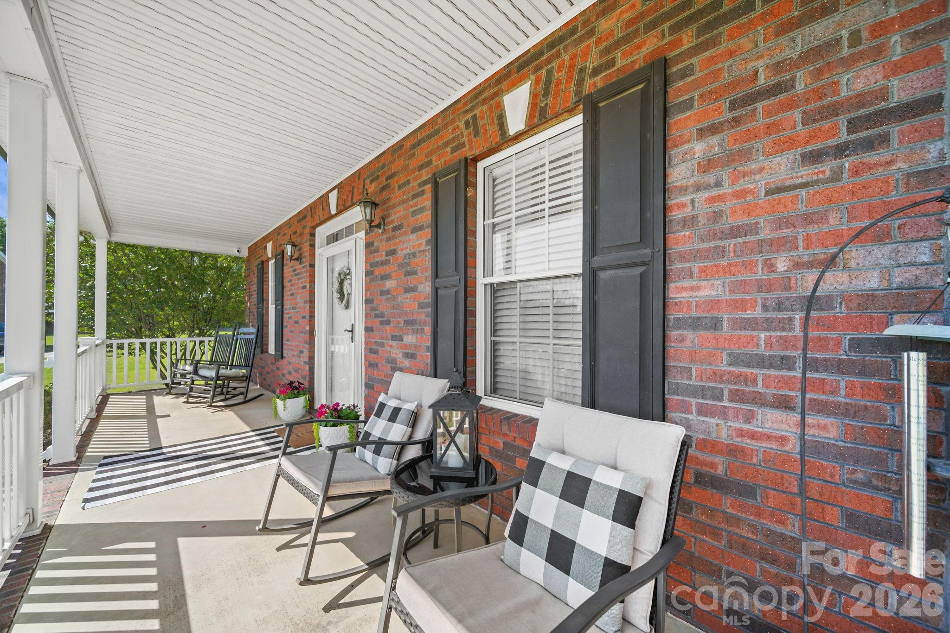
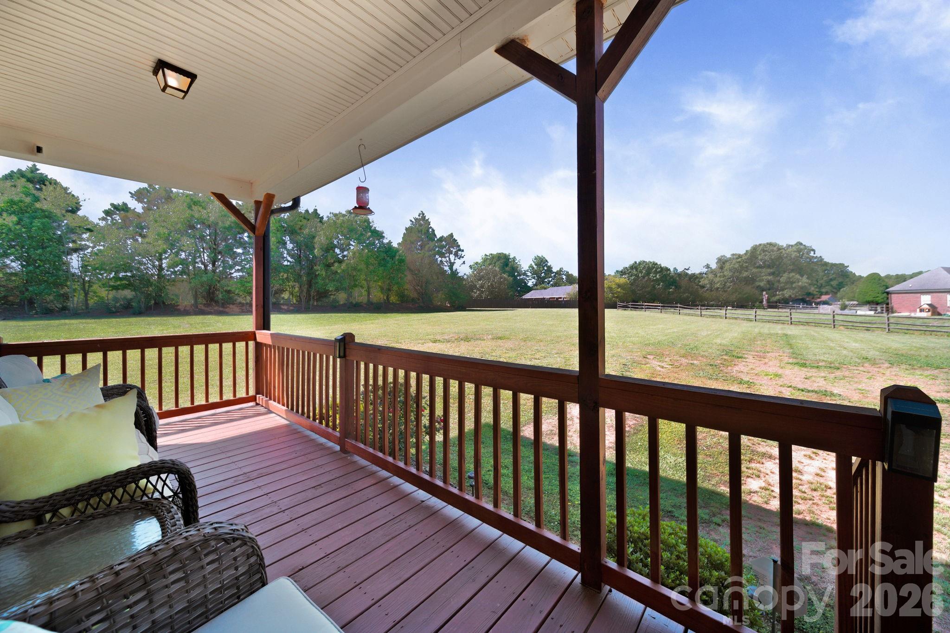
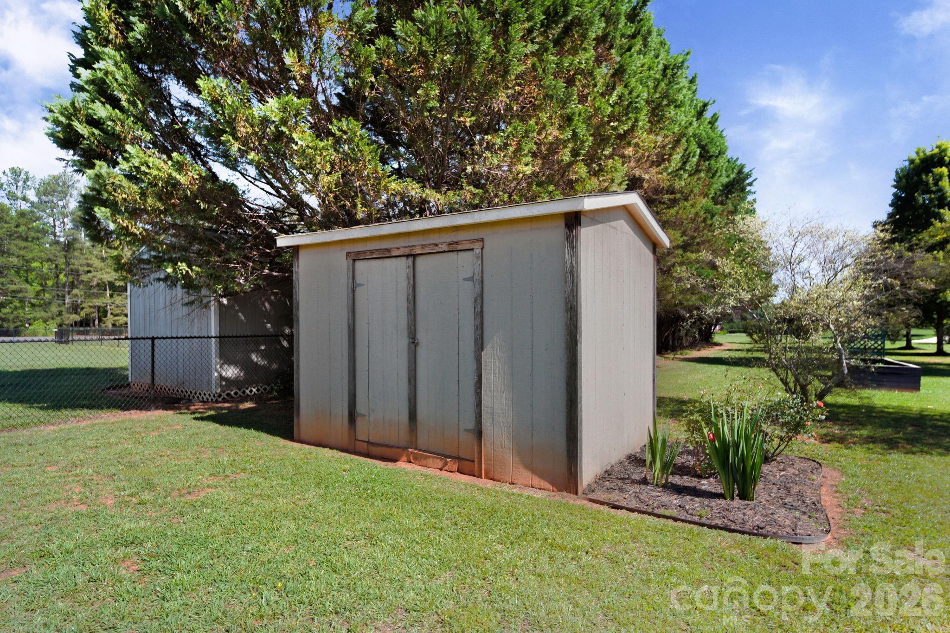
    Covered, Front Porch, Rear Porch

  • Pool

    No

Area & Lot

  • Lot Features

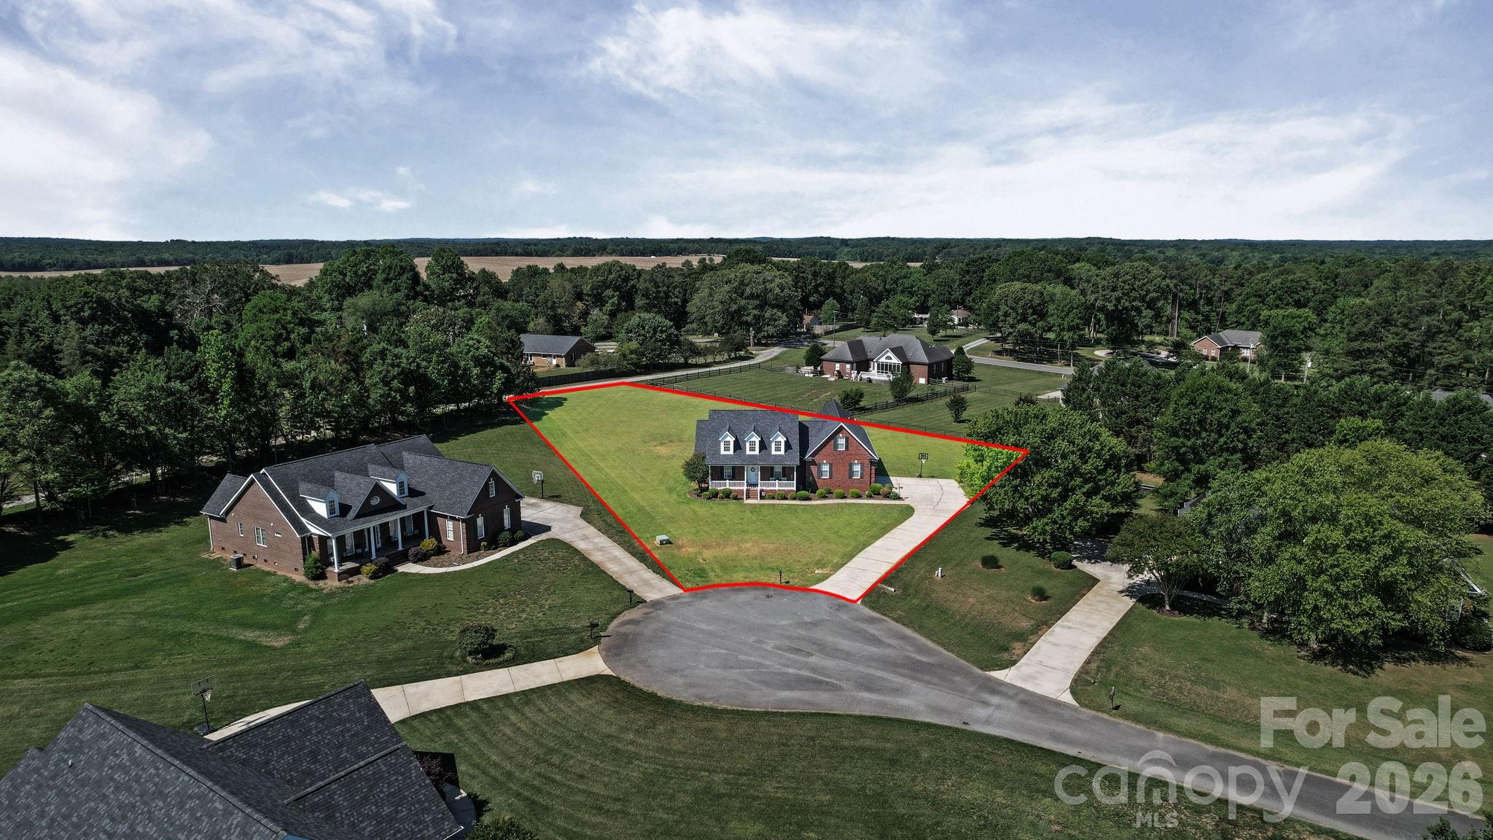
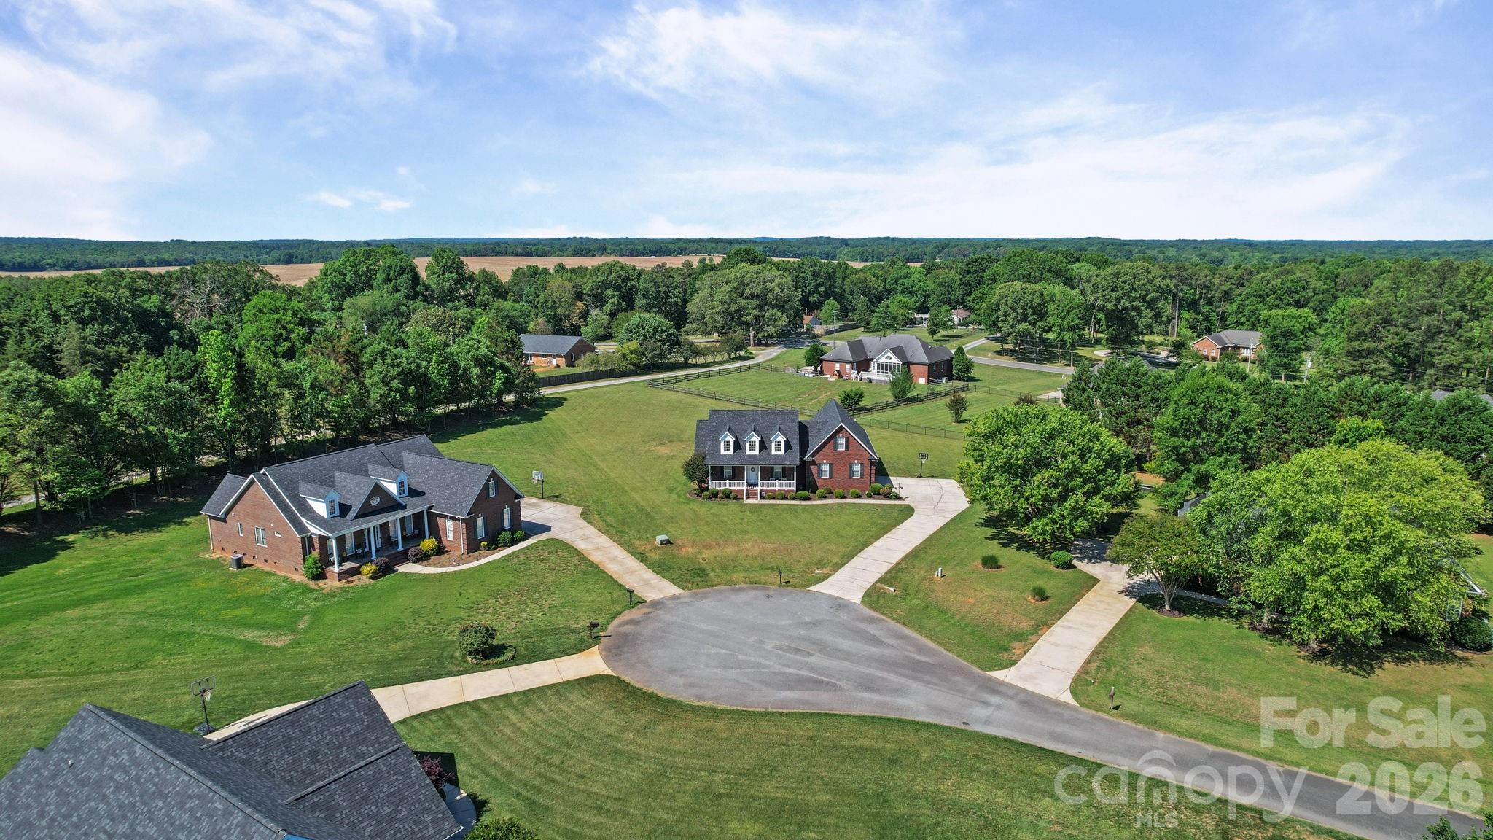
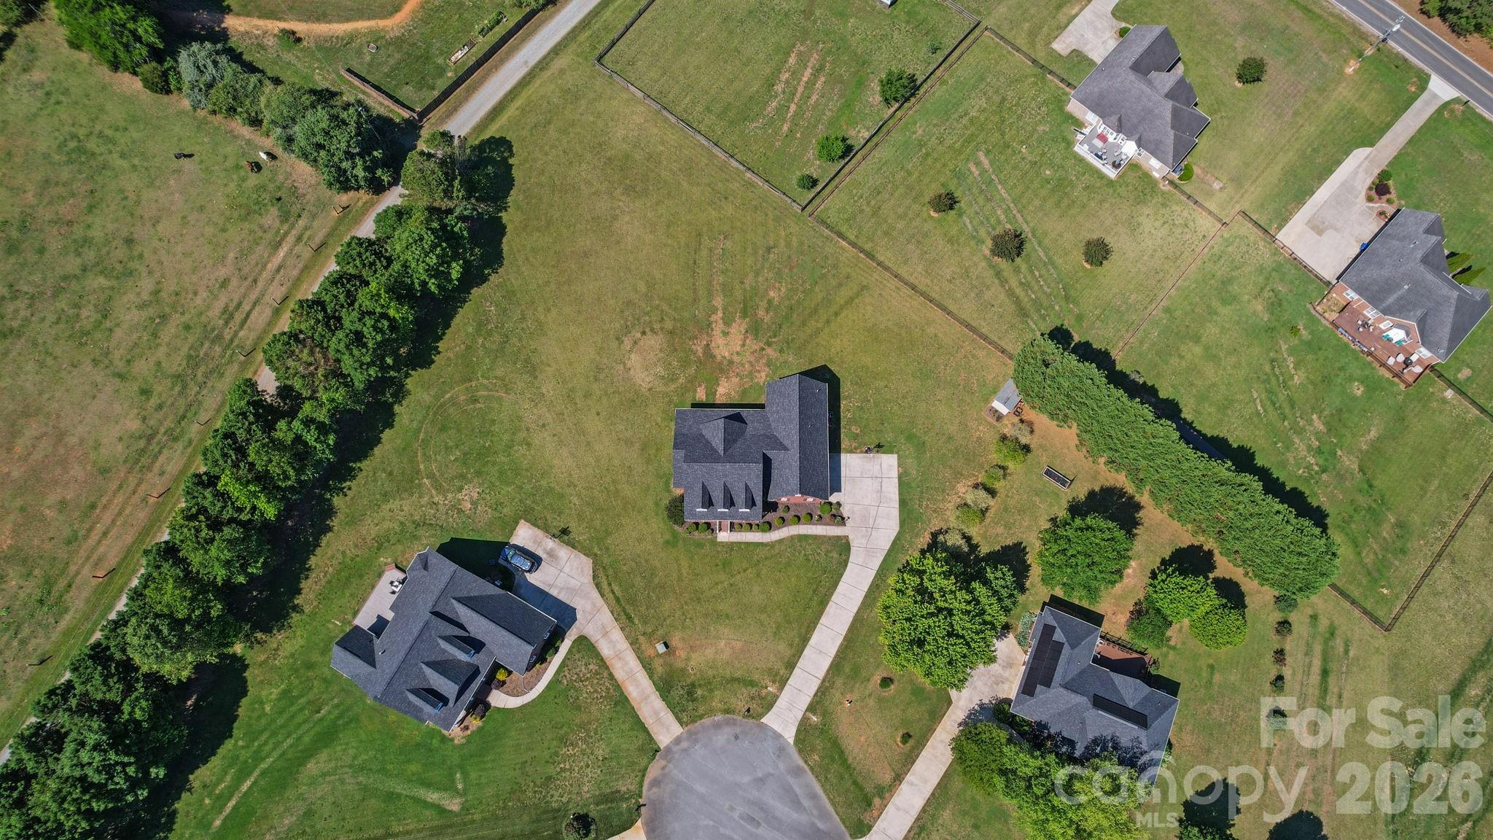
    Cleared, Cul-De-Sac, Level, Open Lot

  • Property Type

    Residential

  • Property Sub Type

    Single Family Residence

  • Architectural Style

    Cape Cod

Price

  • Sales Price

    $499,900

  • Sq. Footage

    2, 220

  • Price/SqFt

    $225

HOA

  • Association

    No

School District

  • Elementary School

    Unspecified

  • Middle School

    Unspecified

  • High School

    Unspecified

Property Features

  • New Construction

    NO

  • Senior Community YN

    NO

  • Sewer

    Septic Tank

Schedule a Showing

Showing scheduled successfully.

<
>
IN PERSON
VIA CHAT

What is 3 + 4 ?


Change time

Mortgage calculator

Estimate your monthly mortgage payment, including the principal and interest, property taxes, and HOA. Adjust the values to generate a more accurate rate.

Your payment

Principal and Interest:

$

Property taxes:

$

HOA fees:

$

Total loan payment:

$

Total interest amount:

$

Location

County

Union

Elementary School

Unspecified

Middle School

Unspecified

High School

Unspecified

Listing Courtesy of Brandon Gaddy , Central Carolina Real Estate Group LLC

RealHub Information is provided exclusively for consumers' personal, non-commercial use, and it may not be used for any purpose other than to identify prospective properties consumers may be interested in purchasing. All information deemed reliable but not guaranteed and should be independently verified. All properties are subject to prior sale, change or withdrawal. RealHub website owner shall not be responsible for any typographical errors, misinformation, misprints and shall be held totally harmless.

Agent Zaneta Mowatt

Agent

Zaneta Mowatt

Call Zaneta today to schedule a private showing.


* Listings on this website come from the FMLS IDX Compilation and may be held by brokerage firms other than the owner of this website. The listing brokerage is identified in any listing details. Information is deemed reliable but is not guaranteed. If you believe any FMLS listing contains material that infringes your copyrighted work please click here to review our DMCA policy and learn how to submit a takedown request.© 2024 FMLS.
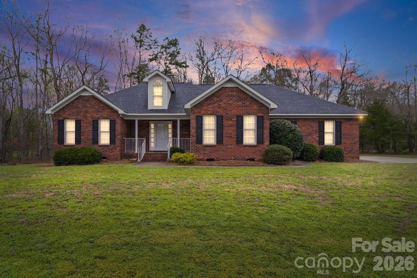
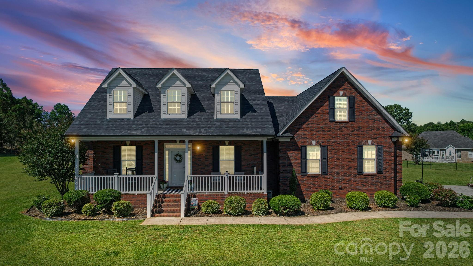
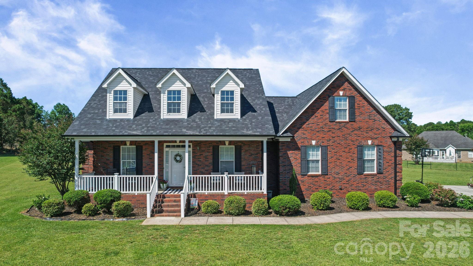
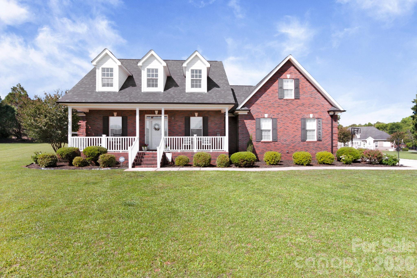
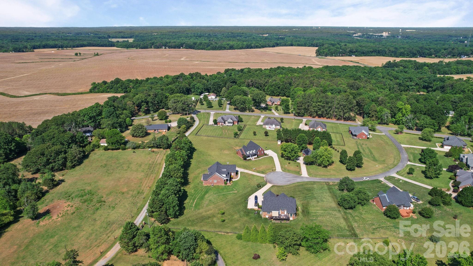
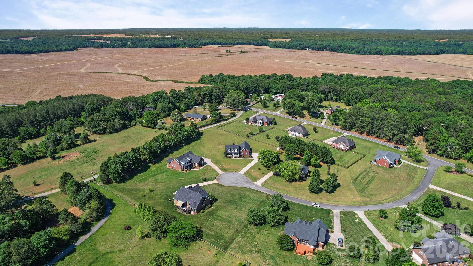
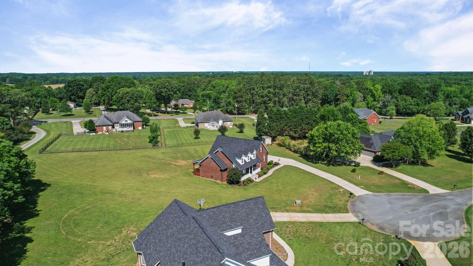
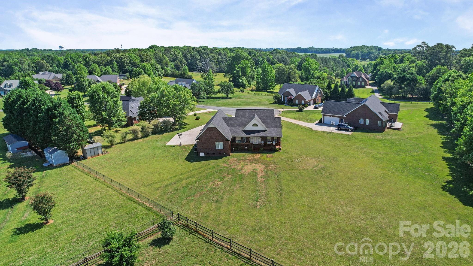
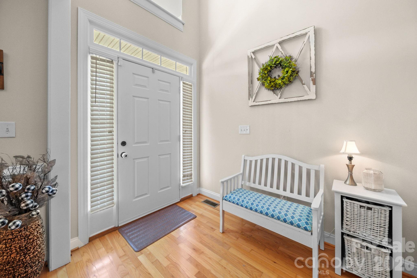
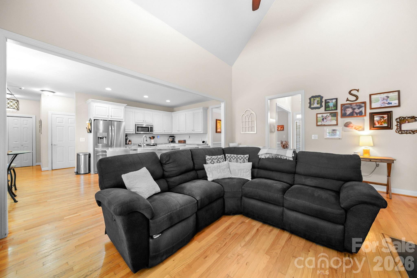
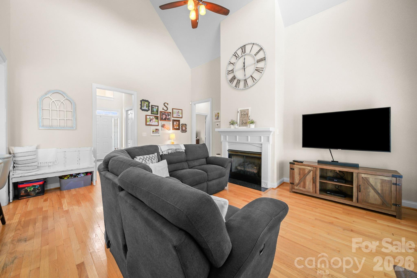
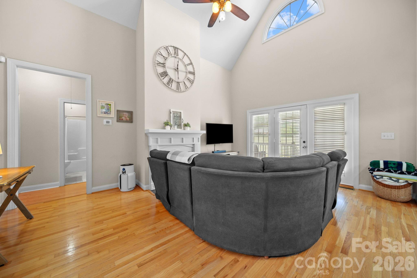
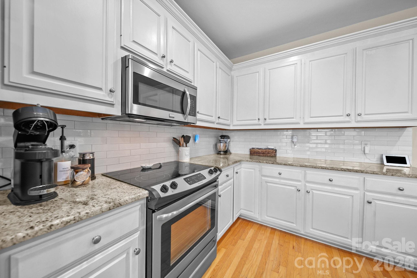
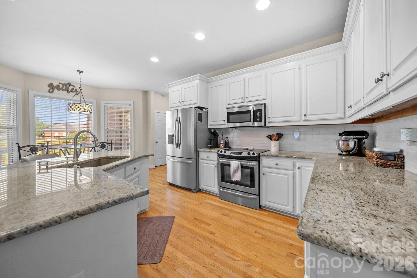
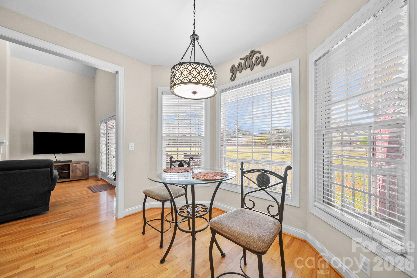
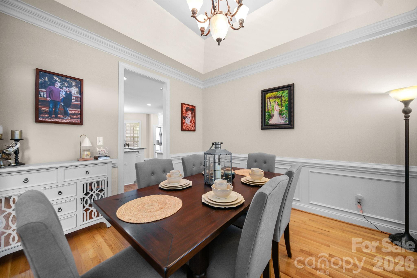
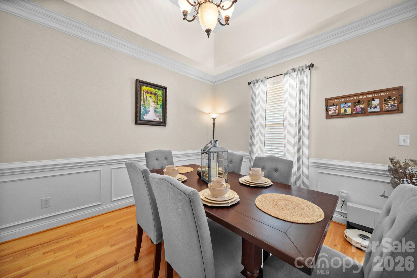
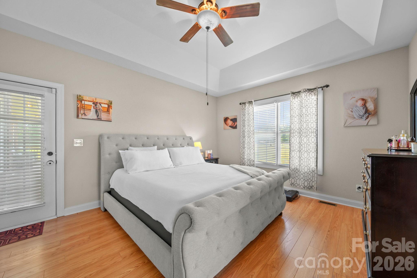
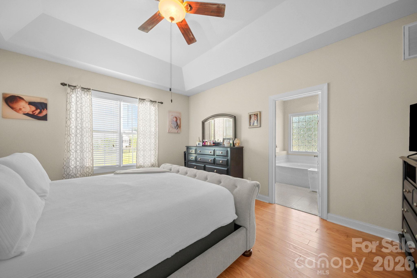
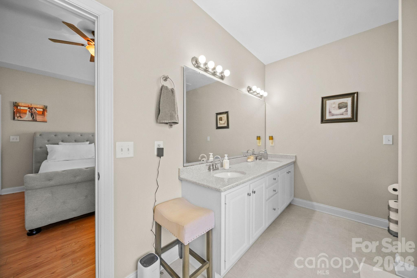
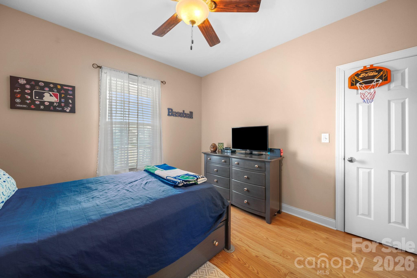
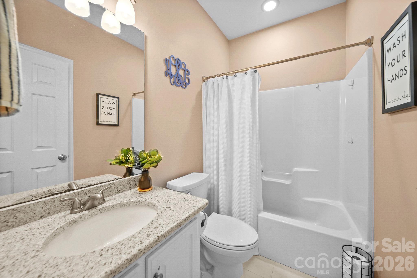
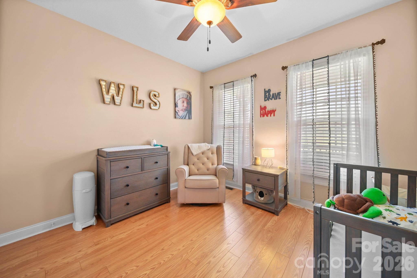
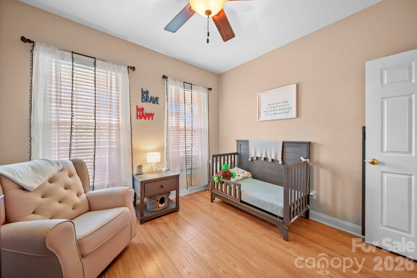
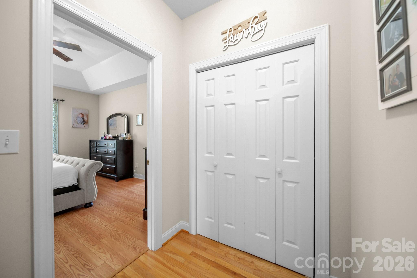
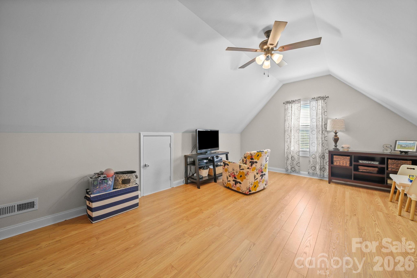
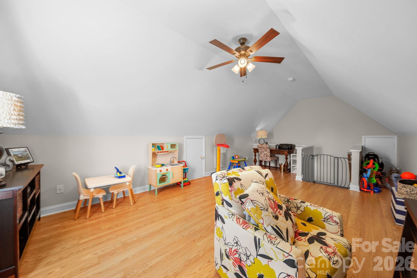
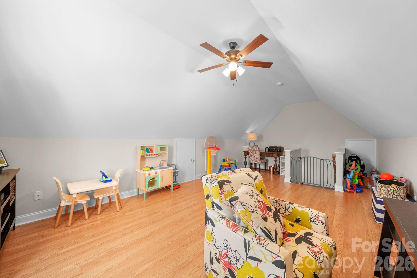
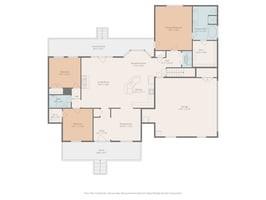
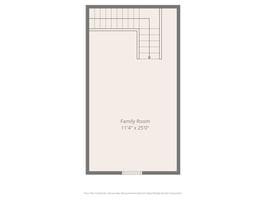
Welcome to one of Wingate's premier custom built neighborhoods. Cardinal Meadows features all brick homes with only one street and no HOA or city taxes.  2318 Cardinal Ridge Ln. sits at the end of the cul-de-sac and is welcoming you home! This property has a rocking chair front porch, open floor plan with cathedral ceilings in the great room, updated kitchen, formal dining room, breakfast nook, bonus room and 3 bedrooms with 2 full baths. Enjoy privacy with the large rear yard and entertain on the covered rear porch! Make your appointment to see this custom built home today!

2318 Cardinal Ridge Lane

Message successfully sent.

What would you like to know?

What is 3 + 4 ?

I agree to receive email communication and understand I can unsubscribe at any time.

I agree to be contacted by Prestino Advantage via call, email, and text for real estate services. To opt out, you can reply 'stop' at any time or reply 'help' for assistance. You can also click the unsubscribe link in the emails. Message and data rates may apply. Message frequency may vary. Privacy Policy

Related Properties

Step into 410 W. Elm St.,  a home that feels both grounded and welcoming from the moment you arrive. This
3-bedroom, 2-bath brick residence offers timeless curb appeal paired with a layout designed for
real living. Walking distance to Wingate University, Wingate Community Park and less than 5 minutes to the interchange of the Monroe Expressway.  Inside, you'll find a spacious living room anchored by a cozy fireplace, perfect for quiet evenings or gathering with friends.
The kitchen flows seamlessly into a bright breakfast nook, while a dedicated dining room sets
the stage for more formal moments. A sunroom filled with natural light invites you to slow down
and enjoy peaceful views of the backyard, while the back deck offers the perfect extension for
outdoor living. The primary suite provides comfort and privacy, complete with a well-appointed bath featuring a
soaking tub and separate shower. With two additional bedrooms, a full bath, and a convenient
laundry room, the layout balances function and flexibility.
Complete with a garage and thoughtful design throughout, this home is ready for its next
chapter.
#4355431

Wingate

410 W Elm Street

3 Beds

2 Baths

2,175 Sq.Ft.

$429,500

MLS#: 4355431

Country living at its best on 2.3 private acres with NO HOA! Conveniently located just minutes from Monroe, Wingate University, and a quick drive to Charlotte via the Monroe Expressway. This 3BR/2BA ranch has been thoughtfully refreshed: NEW ROOF (2023), NEW WATER HEATER (2025), ANDERSEN WINDOWS, updated flooring, and fully remodeled bathrooms (2019) including a new tub. Open kitchen with granite counters, island and pantry that flows seamlessly into a bright, spacious great room. The primary suite features a tiled walk-in shower and exceptional walk-in closet space. Upstairs, a massive, finished 1,442 sq ft bonus/rec room delivers the flex space every buyer wants, perfect for a home theater, playroom, and home gym all at once. Relax on the beautiful SCREENED FRONT PORCH, and a fully fenced backyard with storage shed and open pasture views. Move-in ready.
#4383340

Wingate

4415 Old Monroe Marshville Road

3 Beds

2 Baths

3,444 Sq.Ft.

$549,999

MLS#: 4383340

New on site 2 days ago
Beautifully updated full brick ranch situated on 2.17 acres in peaceful Wingate! This 3-bedroom, 2-bath home offers 1,798 sq ft with an inviting open floor plan perfect for everyday living and entertaining. Features include LVP flooring throughout the main living areas, carpet in the bedrooms, and a spacious primary suite with private ensuite bath. The versatile laundry/mudroom can also serve as a home office or flex space. Enjoy the outdoors with plenty of open space, fenced pasture area, large rear deck, and welcoming covered front porch. Detached 2-car garage provides additional storage and workspace. Refrigerator, garage freezer, washer, and dryer all convey. Located in a USDA financing eligible area offering potential zero down financing opportunities for qualified buyers.
#4383329

Wingate

2219 Rock Rest Road

3 Beds

2 Baths

1,798 Sq.Ft.

$420,000

MLS#: 4383329
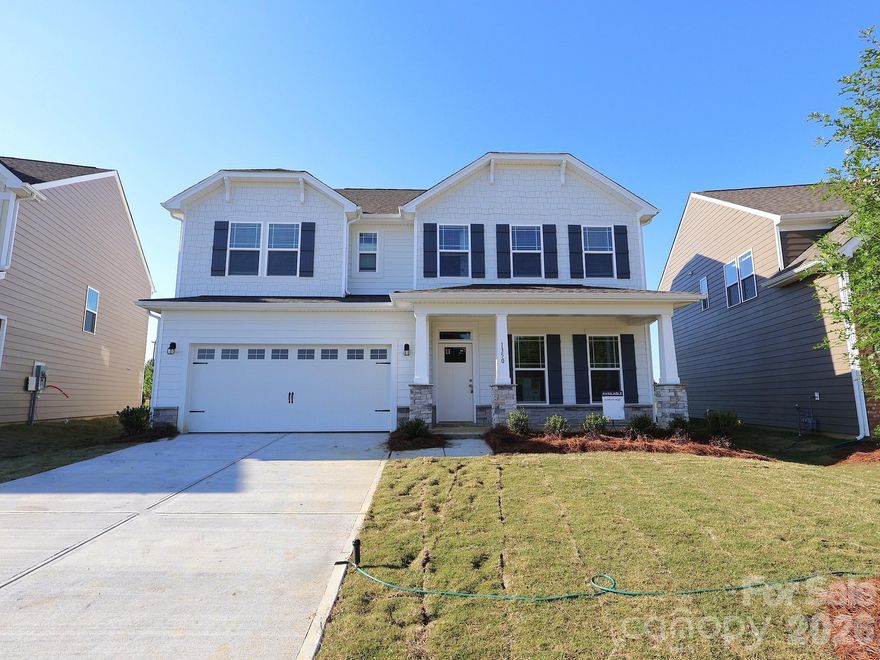
Welcome to the Savoy at Canterbury Station! This community is located just minutes from Wingate University & offers all the amenities needed for a functional lifestyle. This beautiful home is set to impress with modern features & elegance. Entering the home from the front covered porch, you are greeted with an inviting and homey foyer. Off to the side, you'll find a main level guest bedroom with a private full bathroom and walk-in closet to ensure your guests have privacy and comfort. The home will open up when entering your main living area. The kitchen is equipped with stainless steel appliances, a French door refrigerator, kitchen island and quartz counter tops. The breakfast area allows for sit down meals & extra space. Walk out the sliding door to your extended patio to enjoy entertaining or a morning coffee. The family room is spacious and open, allowing for a sectional as well as additional furniture. Throughout the main living areas is easily maintainable EVP flooring for easy cleaning. Throughout the home the windows have been accented with 2" faux wood blinds to add another layer of elegance. Upstairs you will find 2 additional bedrooms, a shared bathroom and the laundry room, complete with a washer and dryer. The spacious loft provides an additional area to entertain or relax. The Owner's suite is designed to maximize comfort with plenty of natural lighting, you'll find relaxtion will come easy. The walk-in closet allows for plenty of space for all your wardrobe needs. Finally, the en-suite is nothing short of spa-like. With a dual vanity, private toilet area & tiled shower. Welcome to your new home!
#4382334

Wingate

1350 Fremont Drive

4 Beds

3 Baths

3,112 Sq.Ft.

$409,990

MLS#: 4382334

 - property

Send a message

Message successfully sent.

Your message

What is 3 + 4 ?

Reason for contacting?

I agree to receive email communication and understand I can unsubscribe at any time.

I agree to be contacted by Prestino Advantage via call, email, and text for real estate services. To opt out, you can reply 'stop' at any time or reply 'help' for assistance. You can also click the unsubscribe link in the emails. Message and data rates may apply. Message frequency may vary. Privacy Policy

Sign Out

Virtual Assistant

Would you like to take the next step with this property? We can help you schedule a showing or virtual tour, or send you more details.

Yes, I would like more information.

Thank You for Your Reply, One of Our Agents will contact you as soon as possible

No, maybe later.

Thank you, you can always contact me via email, phone number or through the contact form.

Realhub AI

Lucy - Your AI-Powered Realtor

Update Your Temporary Password

Personalize your search

Enter your email and we'll notify you immediately when new listings match what you're looking for.

or enter email address

Already have an account ? Login here

Continue your home search

I agree to receive communications and understand I can unsubscribe at any time.

I agree to be contacted by Prestino Advantage via call, email, and text for real estate services. To opt out, you can reply 'stop' at any time or reply 'help' for assistance. You can also click the unsubscribe link in the emails. Message and data rates may apply. Message frequency may vary. Privacy Policy

Already have an account ? Login here

We use cookies

We use cookies primarily for analytics to enhance your experience. By accepting, you agree to our use of these cookies. You can manage your preferences or learn more about our cookies policy.