
Property
Beds
4
Full Baths
3
1/2 Baths
2
Year Built
1987
Sq.Footage
5,133
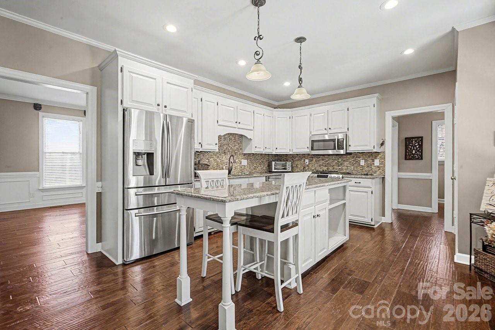
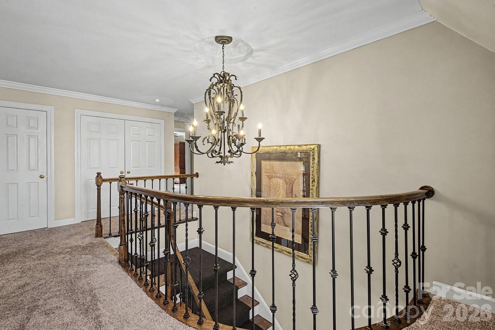

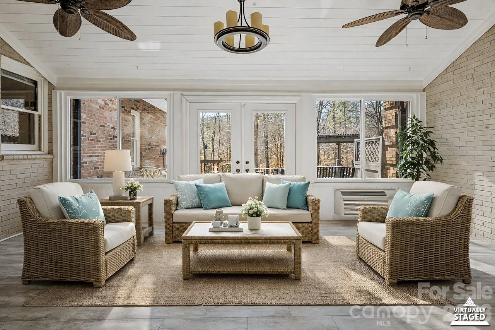

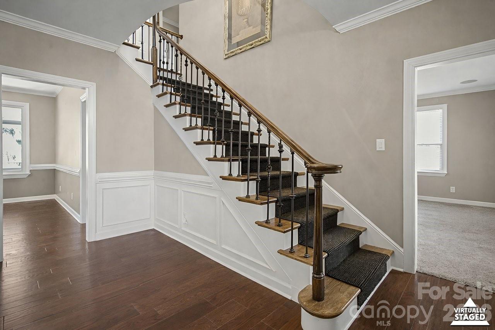
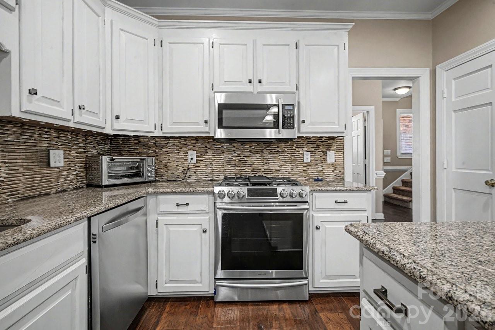

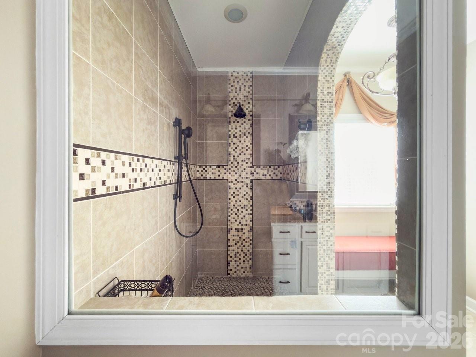
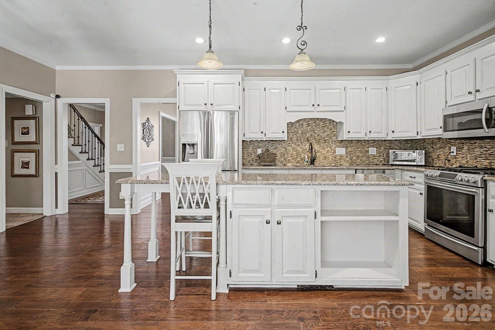
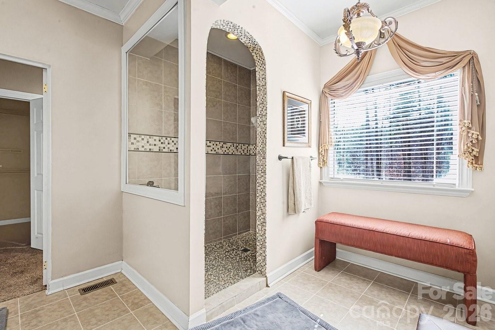
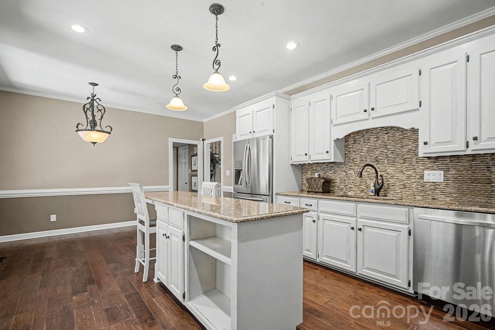


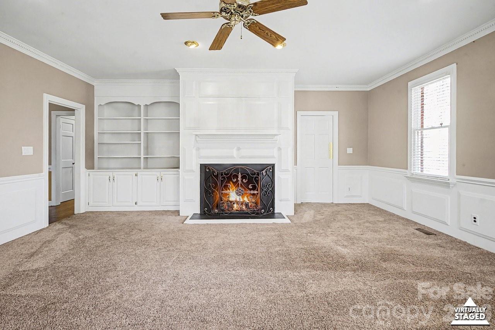
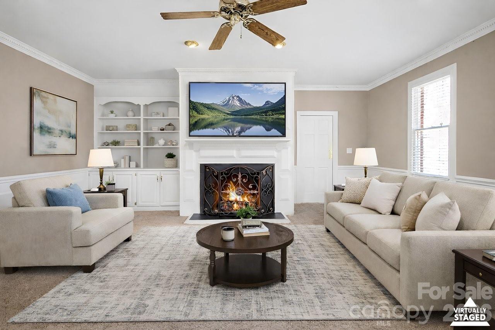
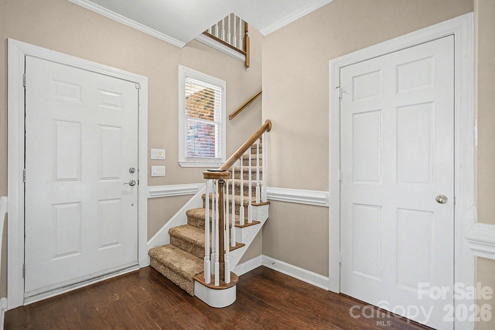
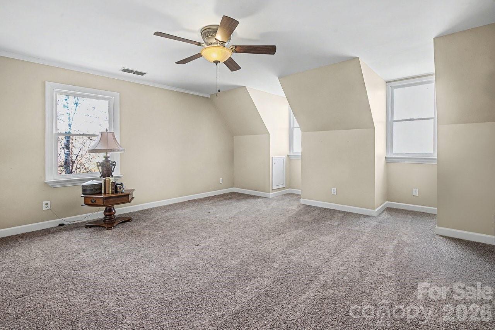
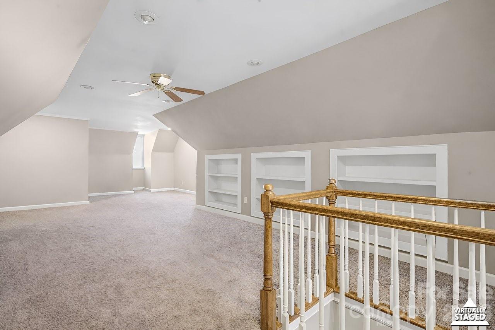
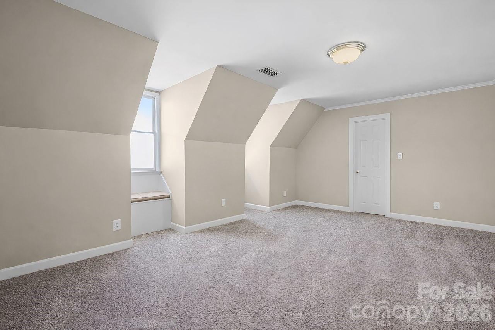
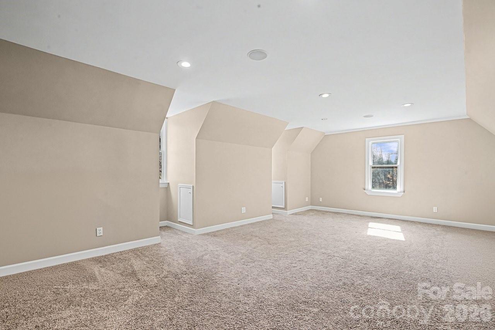
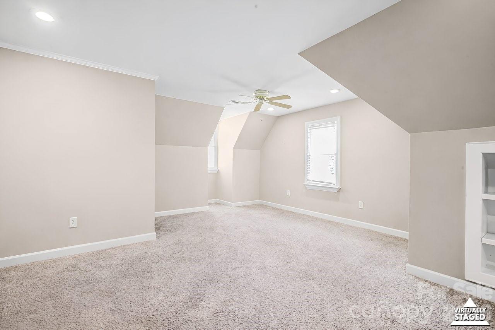
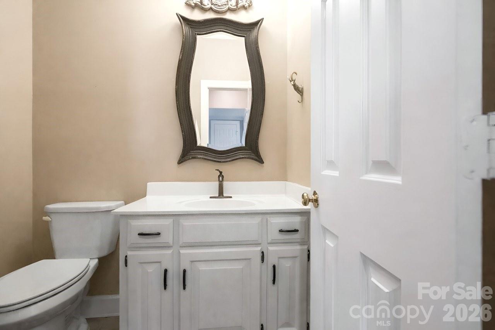
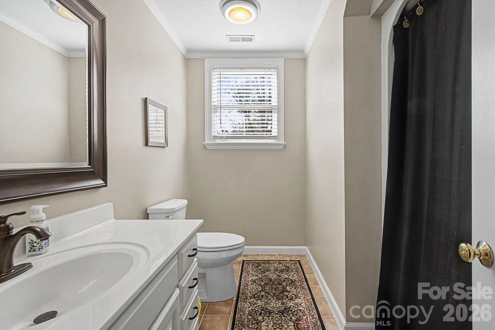

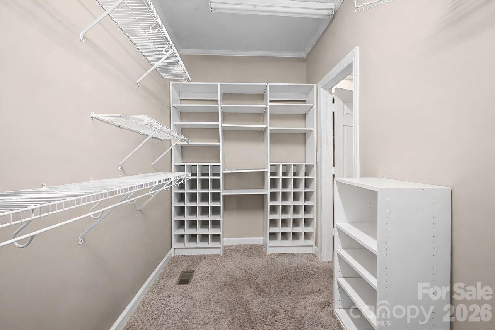

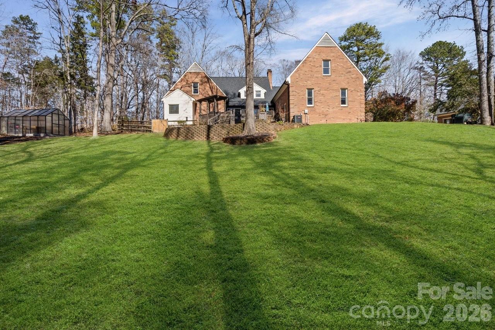



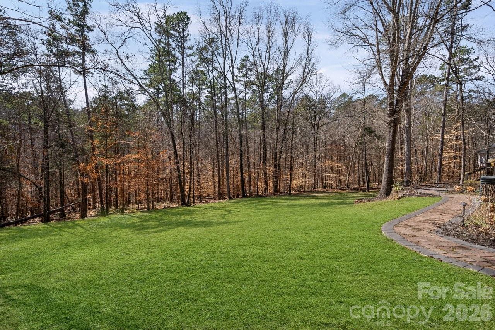
Tucked on nearly three tree-lined acres, this stately two-story brick home delivers the rare combination buyers dream about — estate-level privacy with quick access to town, schools, shopping, and major routes. Step inside and you’ll find a main-level primary suite designed as a true retreat, complete with a spacious en-suite bath. The updated gourmet kitchen flows effortlessly into a sun-drenched sunroom — the warm, welcoming heart of the home. Just beyond, a bi-level deck with built-in grill invites you to entertain, unwind, and soak in peaceful wooded views. Upstairs, three oversized bedrooms and two full baths offer plenty of room for family and guests. A dedicated media room with full theater setup, plus expansive bonus and flex rooms with a mini kitchen, mean there’s space for movie nights, hobbies, a home office, or multigenerational living. Rich hardwood floors run throughout, and thoughtful design delivers storage galore — abundant closets, built-ins, and well-planned utility areas at every turn. A convenient side-entry two-car garage with drop zone keeps daily life organized. Outside, beautifully landscaped grounds come alive each spring with dahlias, primroses, knockout roses, rose trees, daffodils, and hostas — your own private garden retreat just minutes from it all. Acreage. Privacy. Convenience. This one truly has it all.
Features & Amenities
Interior
-
Other Interior Features
Breakfast Bar, Built-in Features, Entrance Foyer, Kitchen Island, Open Floorplan, Pantry, Storage, Walk-In Closet(s), Wet Bar
-
Total Bedrooms
4
-
Bathrooms
3
-
1/2 Bathrooms
2
-
Above Grade Finished Area
5133.0
-
Basement YN
NO
-
Cooling YN
YES
-
Cooling
Ceiling Fan(s), Central Air, Dual, Heat Pump, Zoned
-
Fireplace YN
YES
-
Heating YN
YES
-
Heating
Central, Natural Gas, Zoned
-
Pet friendly
N/A
Exterior
-
Garage
Yes
-
Garage spaces
2
-
Parking
Driveway, Garage Door Opener, Garage Faces Side, Shared Driveway
-
Patio and Porch Features
Deck, Enclosed, Rear Porch
-
Pool
No
Area & Lot
-
Lot Features
Cleared, Level, Private, Rolling Slope, Wooded
-
Property Type
Residential
-
Property Sub Type
Single Family Residence
-
Architectural Style
Colonial
Price
-
Sales Price
$749,000
-
Sq. Footage
5, 133
-
Price/SqFt
$145
HOA
-
Association
No
School District
-
Elementary School
Unspecified
-
Middle School
Unspecified
-
High School
Concord
Property Features
-
New Construction
NO
-
Senior Community YN
NO
-
Sewer
Public Sewer
-
Water Source
Public
Schedule a Showing
Showing scheduled successfully.
Mortgage calculator
Estimate your monthly mortgage payment, including the principal and interest, property taxes, and HOA. Adjust the values to generate a more accurate rate.
Your payment
Principal and Interest:
$
Property taxes:
$
HOA fees:
$
Total loan payment:
$
Total interest amount:
$
Location
County
Cabarrus
Elementary School
Unspecified
Middle School
Unspecified
High School
Concord
Listing Courtesy of Leanne Fogle , NextHome Olive Branch Real Estate
RealHub Information is provided exclusively for consumers' personal, non-commercial use, and it may not be used for any purpose other than to identify prospective properties consumers may be interested in purchasing. All information deemed reliable but not guaranteed and should be independently verified. All properties are subject to prior sale, change or withdrawal. RealHub website owner shall not be responsible for any typographical errors, misinformation, misprints and shall be held totally harmless.

Agent
Zaneta Mowatt
Call Zaneta today to schedule a private showing.

* Listings on this website come from the FMLS IDX Compilation and may be held by brokerage firms other than the owner of this website. The listing brokerage is identified in any listing details. Information is deemed reliable but is not guaranteed. If you believe any FMLS listing contains material that infringes your copyrighted work please click here to review our DMCA policy and learn how to submit a takedown request.© 2024 FMLS.
Related Properties
Concord
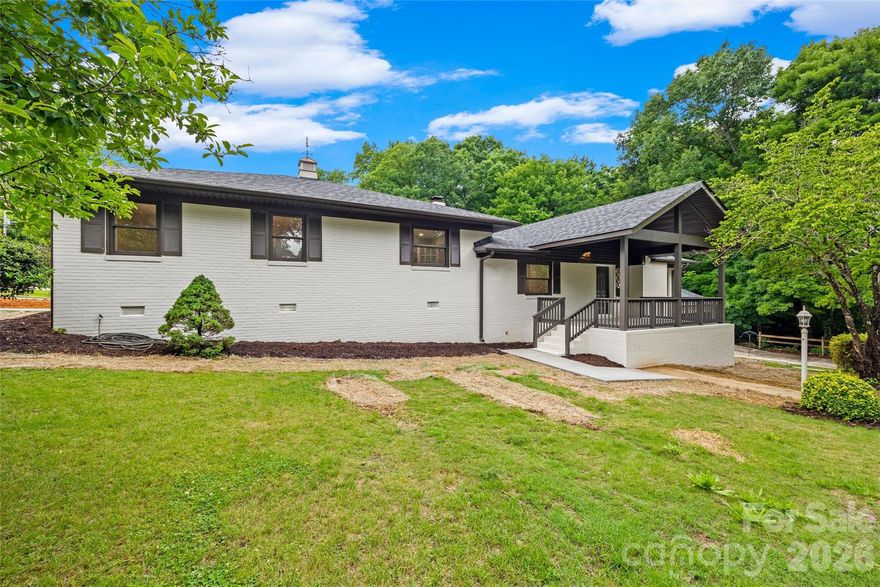
434 Sunnyside Drive SE
5 Beds
4 Baths
2,868 Sq.Ft.
$699,000
MLS#: 4380840

Concord
813 Rothmoor Drive
4 Beds
4 Baths
3,080 Sq.Ft.
$625,000
MLS#: 4368223
Concord
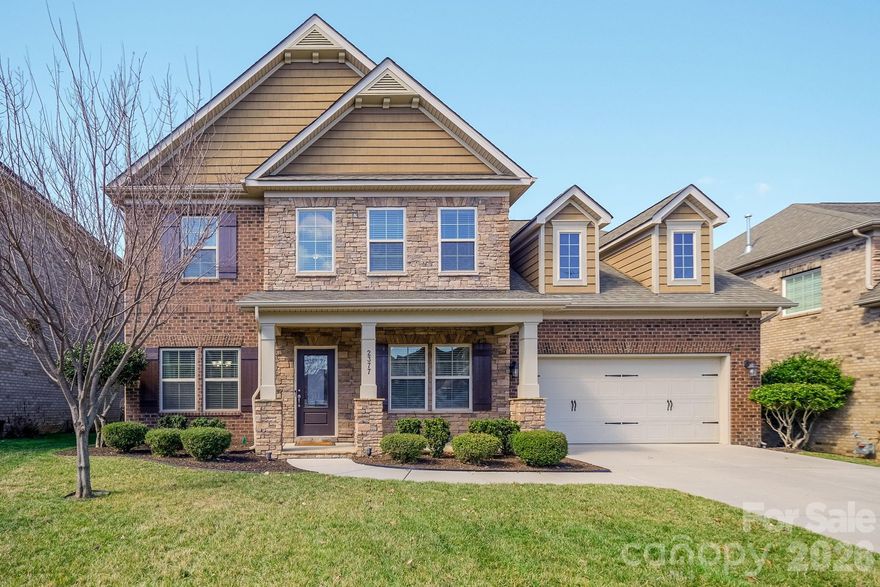
2377 Maple Grove Lane NW
5 Beds
3 Baths
3,401 Sq.Ft.
$749,000
MLS#: 4335838

Concord
1188 Fawn Ridge Road NW
3 Beds
2 Baths
2,617 Sq.Ft.
$615,000
MLS#: 4369825

Concord
580 Gatsby Place NW
4 Beds
3 Baths
3,335 Sq.Ft.
$629,778
MLS#: 4359128
Concord

3178 Foxford Drive
7 Beds
5 Baths
1,458 Sq.Ft.
$799,900
MLS#: 4323148

Concord
3010 Alveston Drive NW
4 Beds
2 Baths
2,619 Sq.Ft.
$649,900
MLS#: 4374332
Concord
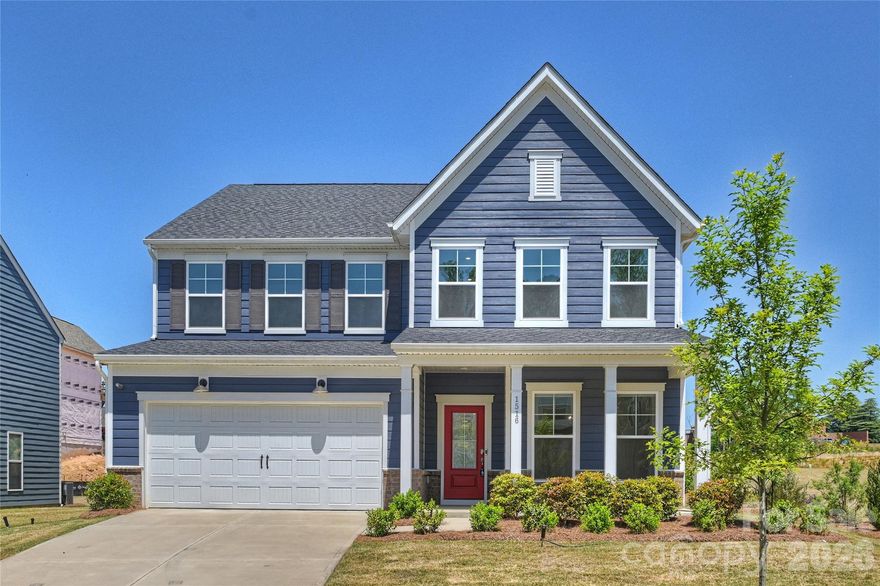
1516 Respect Street NW 211
5 Beds
4 Baths
3,091 Sq.Ft.
$680,000
MLS#: 4374333
Concord
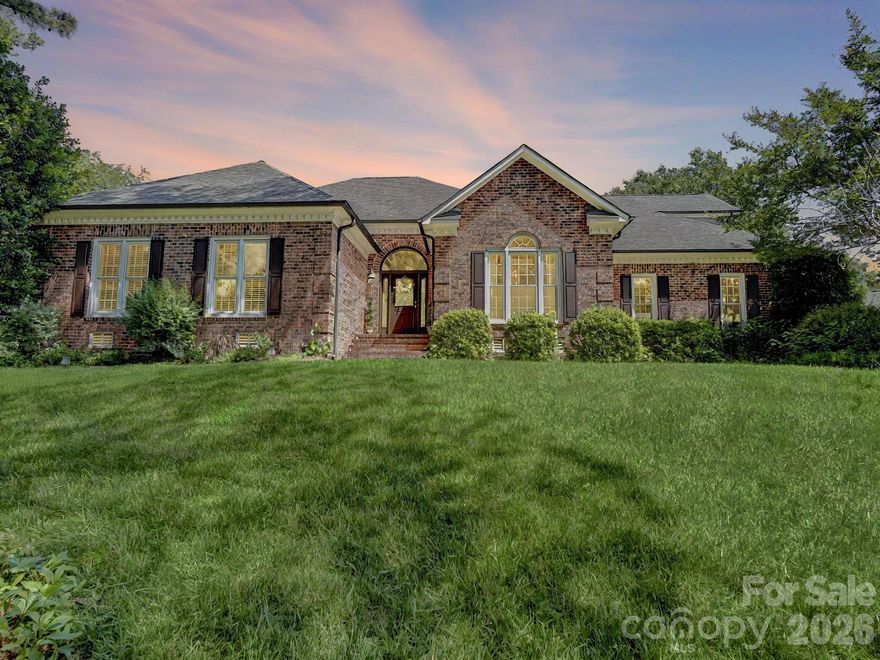
3498 Brighton Court NW
4 Beds
3 Baths
3,002 Sq.Ft.
$700,000
MLS#: 4384363
Concord
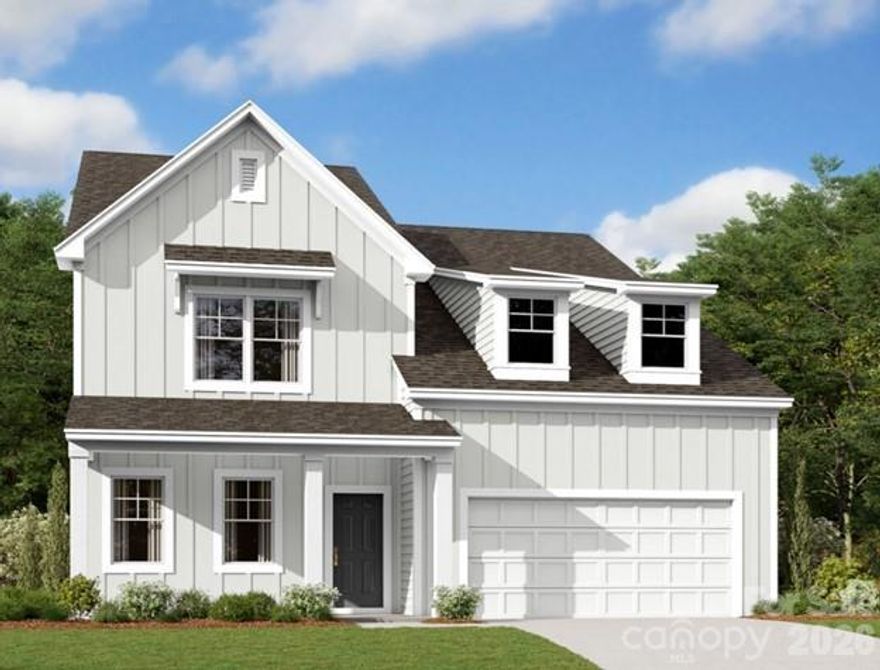
640 Downshire Road NW
5 Beds
4 Baths
3,314 Sq.Ft.
$674,990
MLS#: 4384642
