
Property
Beds
3
Full Baths
2
1/2 Baths
1
Year Built
2025
Sq.Footage
1,700
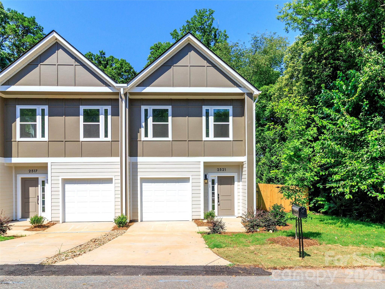
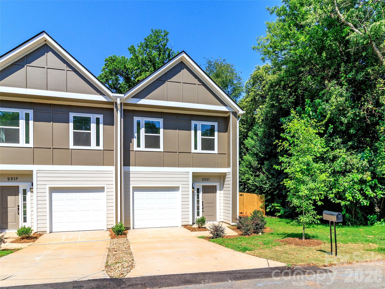
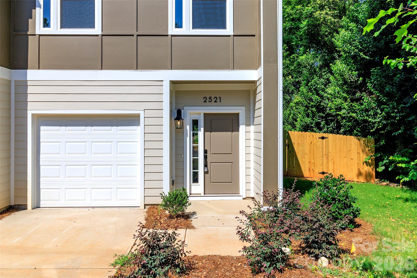
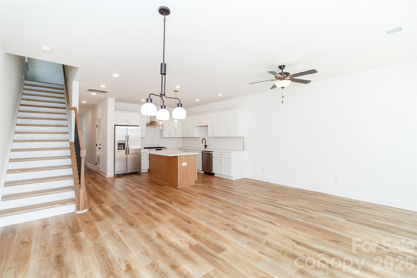
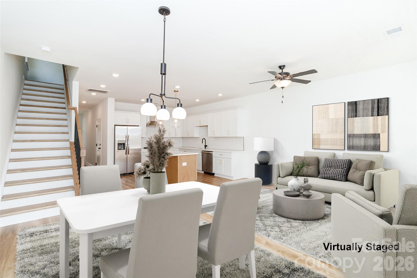
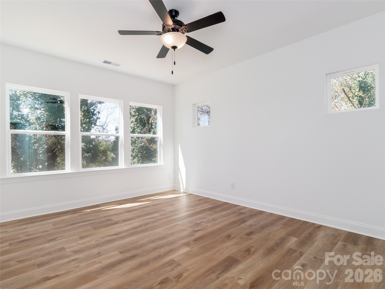
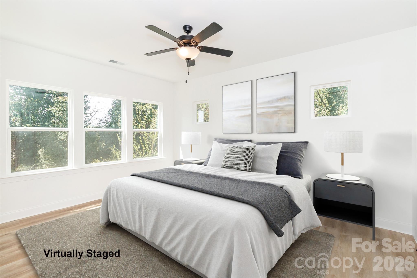
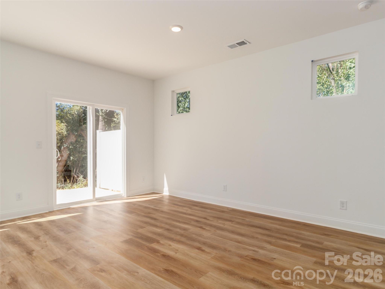
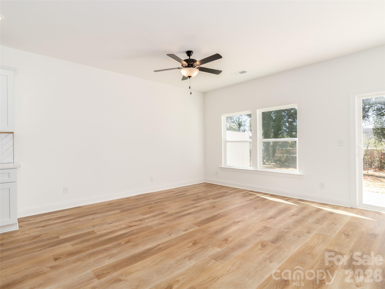
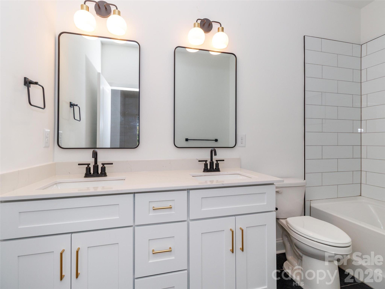
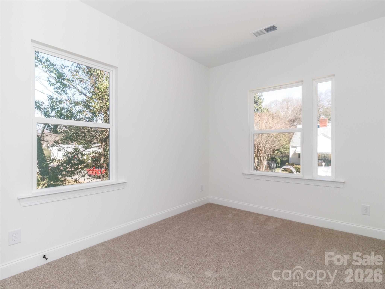
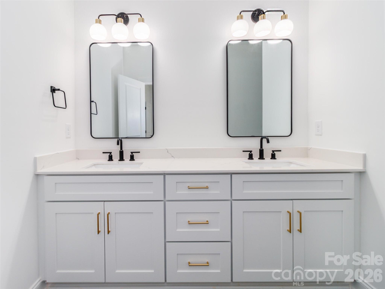
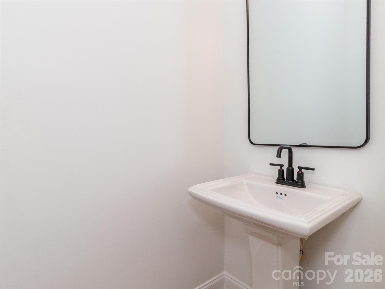
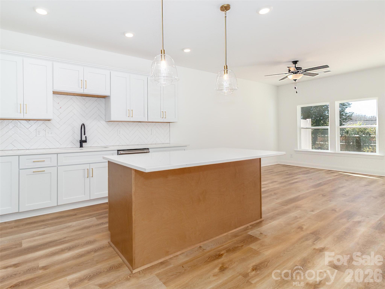
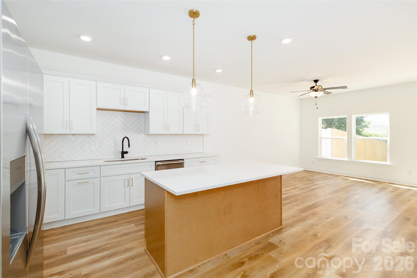
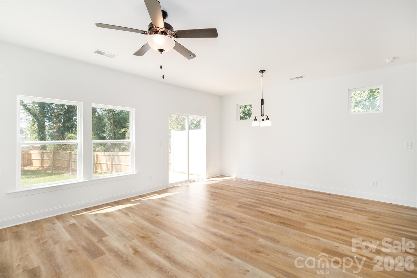
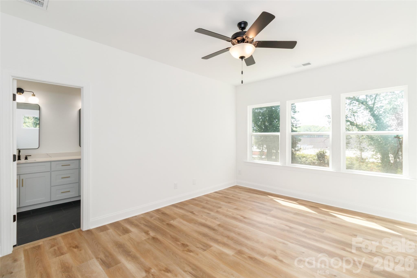
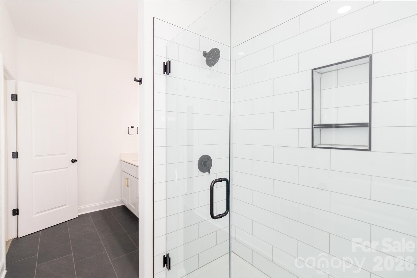
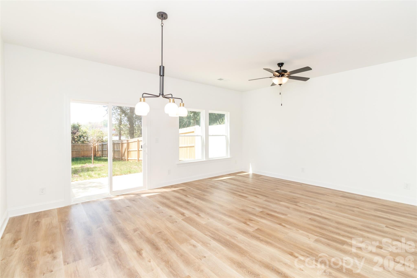
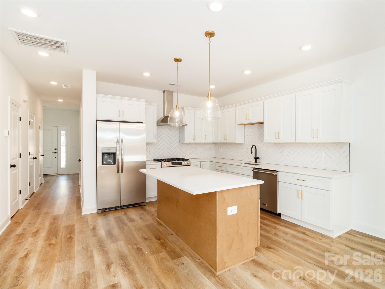
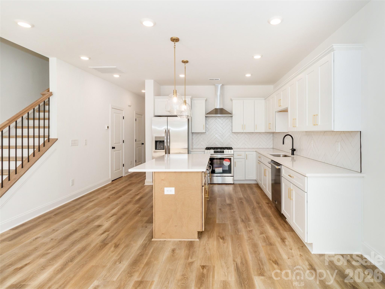
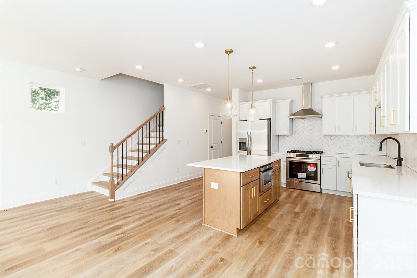
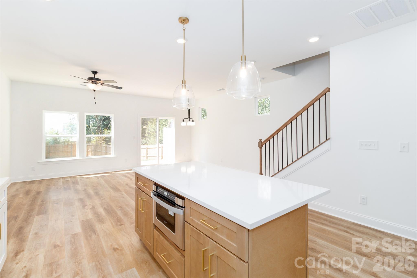
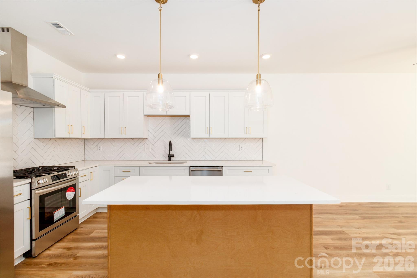
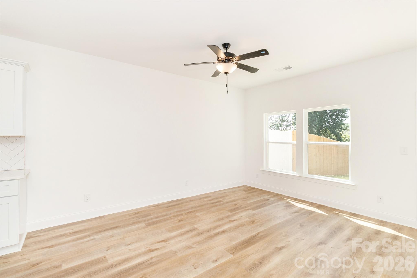
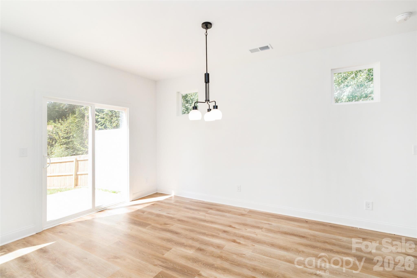
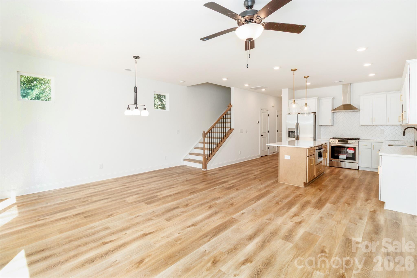
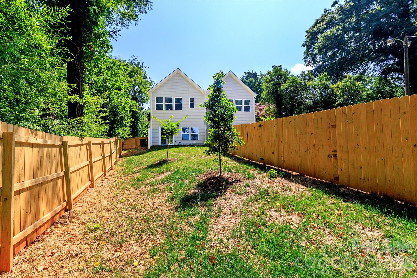
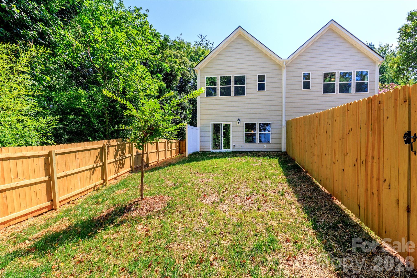
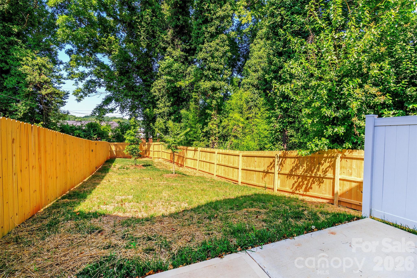
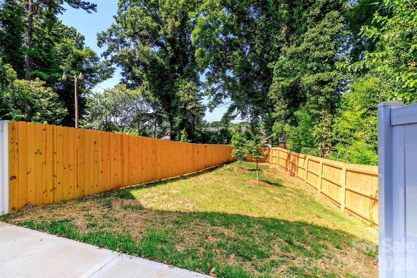
***This property qualifies for 100% financing with no PMI and $20,000 in lender assistance for the following: Closing costs, rate buy down, or loan amount reduction.*** Make this one of four chic Enderly townhomes your forever home. Tucked away on a quiet dead-end stretch of Elon Street, this hidden gem offers both privacy and convenience—just minutes from Enderly Park’s vibrant restaurants, coffee shops, and local breweries. Enjoy the ease of walking to Front Porch Charlotte and its community-centered events and activities. Inside, an open floor plan creates a seamless flow between the living, dining, and kitchen areas—perfect for both everyday living and entertaining. Designed with modern comfort in mind, this townhome offers a serene, stylish retreat. The kitchen features a gas range ideal for cooking enthusiasts, while the private, fully fenced backyard includes a gas line hookup—perfect for effortless grilling and relaxing evenings outdoors. Located just minutes from Uptown Charlotte, this home combines tranquility with accessibility in one of the city’s most sought-after neighborhoods, Enderly Park. HLA data is taken from Builder's floor plan information. Buyer agent to verify.
Features & Amenities
Interior
-
Total Bedrooms
3
-
Bathrooms
2
-
1/2 Bathrooms
1
-
Above Grade Finished Area
1700.0
-
Basement YN
NO
-
Cooling YN
YES
-
Cooling
Central Air
-
Fireplace YN
NO
-
Heating YN
YES
-
Heating
Central, Heat Pump
-
Pet friendly
Yes
Exterior
-
Garage
Yes
-
Garage spaces
1
-
Parking
Driveway
-
Patio and Porch Features
Patio
-
Pool
No
Area & Lot
-
Property Type
Residential
-
Property Sub Type
Townhouse
-
Architectural Style
Transitional
Price
-
Sales Price
$535,000
-
Sq. Footage
1, 700
-
Price/SqFt
$314
HOA
-
Association
No
School District
-
Elementary School
Unspecified
-
Middle School
Unspecified
-
High School
Unspecified
Property Features
-
Foundation Details
Slab
-
Senior Community YN
NO
-
Sewer
Public Sewer
Schedule a Showing
Showing scheduled successfully.
Mortgage calculator
Estimate your monthly mortgage payment, including the principal and interest, property taxes, and HOA. Adjust the values to generate a more accurate rate.
Your payment
Principal and Interest:
$
Property taxes:
$
HOA fees:
$
Total loan payment:
$
Total interest amount:
$
Location
County
Mecklenburg
Elementary School
Unspecified
Middle School
Unspecified
High School
Unspecified
Listing Courtesy of Mahmut "Marco" Ozdemir , NorthGroup Real Estate LLC
RealHub Information is provided exclusively for consumers' personal, non-commercial use, and it may not be used for any purpose other than to identify prospective properties consumers may be interested in purchasing. All information deemed reliable but not guaranteed and should be independently verified. All properties are subject to prior sale, change or withdrawal. RealHub website owner shall not be responsible for any typographical errors, misinformation, misprints and shall be held totally harmless.

Agent
Zaneta Mowatt
Call Zaneta today to schedule a private showing.

* Listings on this website come from the FMLS IDX Compilation and may be held by brokerage firms other than the owner of this website. The listing brokerage is identified in any listing details. Information is deemed reliable but is not guaranteed. If you believe any FMLS listing contains material that infringes your copyrighted work please click here to review our DMCA policy and learn how to submit a takedown request.© 2024 FMLS.
Related Properties
Charlotte
1914 Colony Line Court
3 Beds
2 Baths
2,621 Sq.Ft.
$635,000
MLS#: 4350441

Charlotte
16016 Tulloch Road
3 Beds
3 Baths
2,804 Sq.Ft.
$625,000
MLS#: 4363185

Charlotte
8408 Indigo Row
3 Beds
2 Baths
2,109 Sq.Ft.
$539,000
MLS#: 4346123
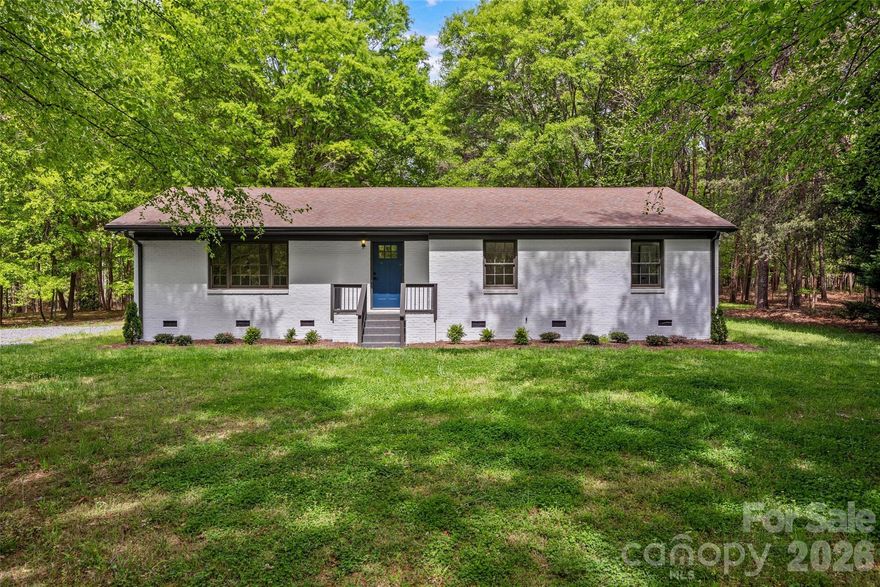
Charlotte
17700 Mckee Road
3 Beds
2 Baths
1,487 Sq.Ft.
$450,000
MLS#: 4295347
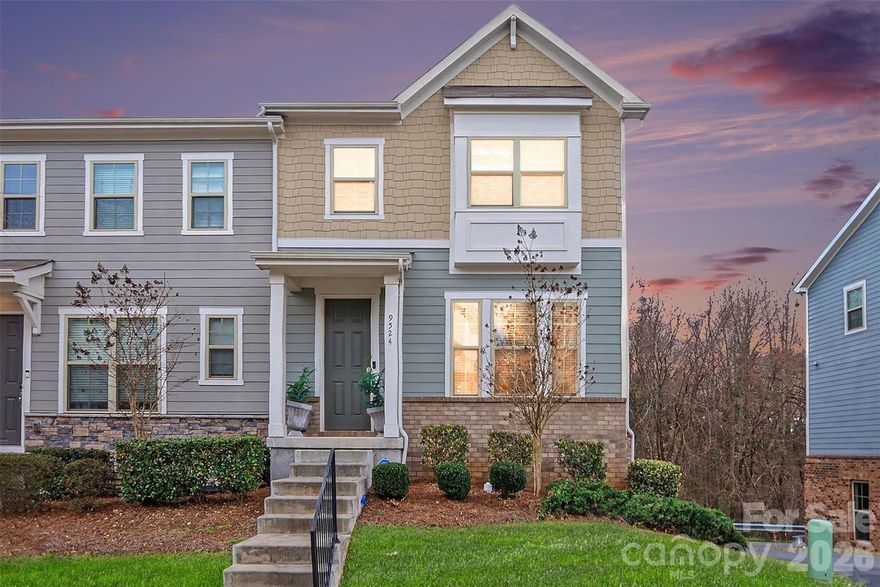
Charlotte
9524 Ainslie Downs Street
4 Beds
3 Baths
2,156 Sq.Ft.
$430,000
MLS#: 4354443
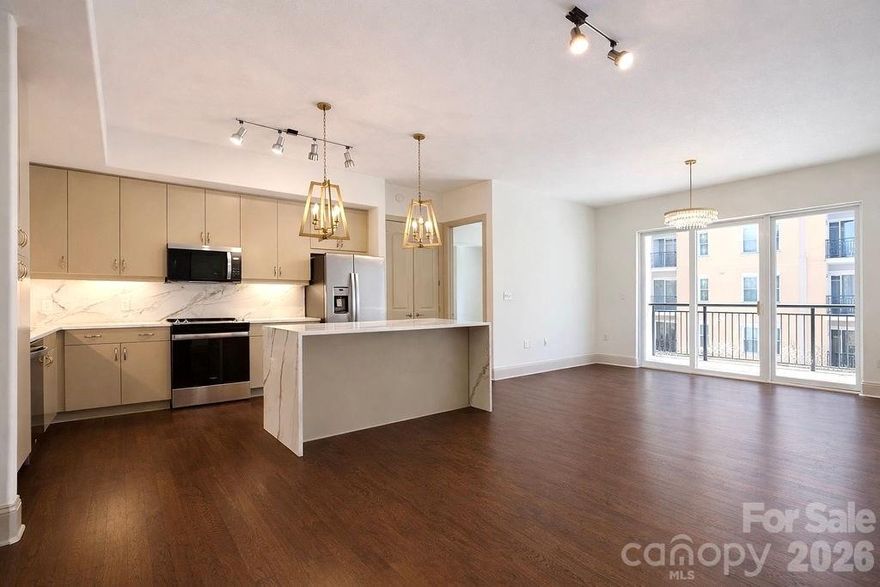
Charlotte
4620 Piedmont Row Drive 410
2 Beds
2 Baths
1,146 Sq.Ft.
$479,900
MLS#: 4359975
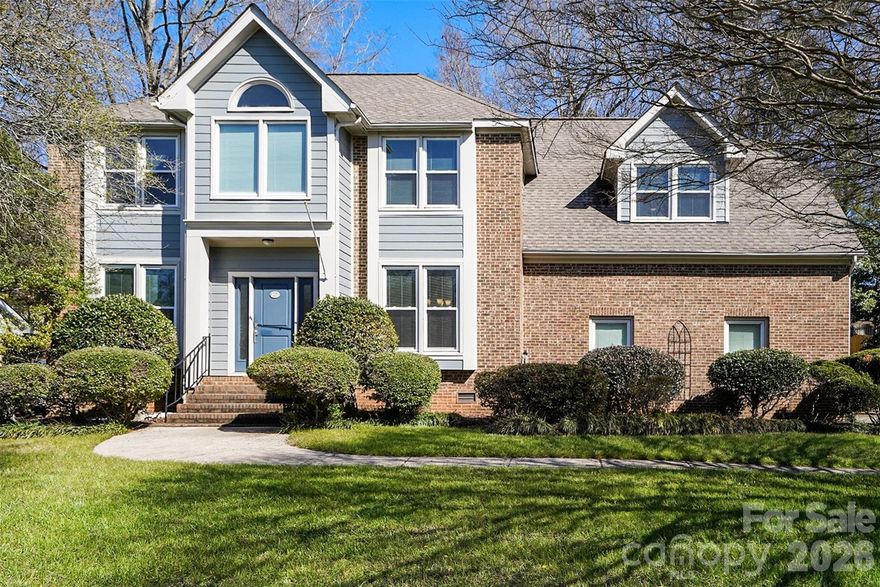
Charlotte
14115 Canvasback Drive
4 Beds
2 Baths
2,849 Sq.Ft.
$565,000
MLS#: 4337822
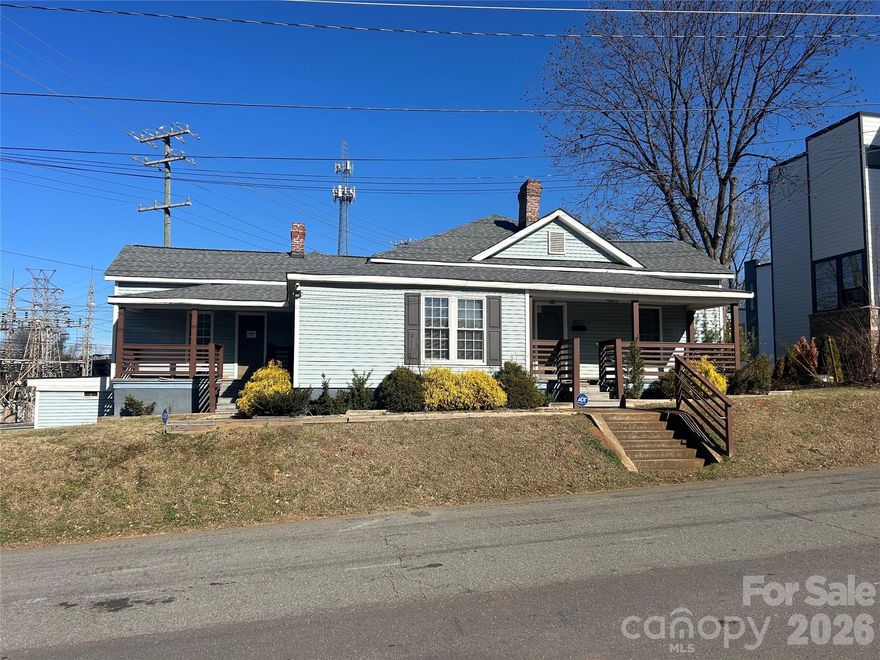
Charlotte
401 Charles Avenue
4 Beds
1 Baths
1,809 Sq.Ft.
$595,000
MLS#: 4334204
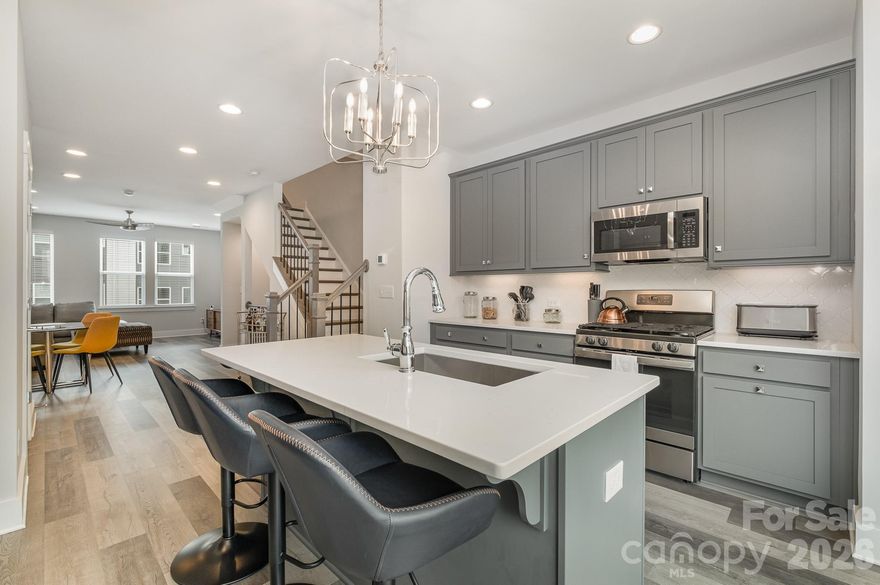
Charlotte
235 S Bruns Avenue
2 Beds
2 Baths
1,522 Sq.Ft.
$489,900
MLS#: 4331116
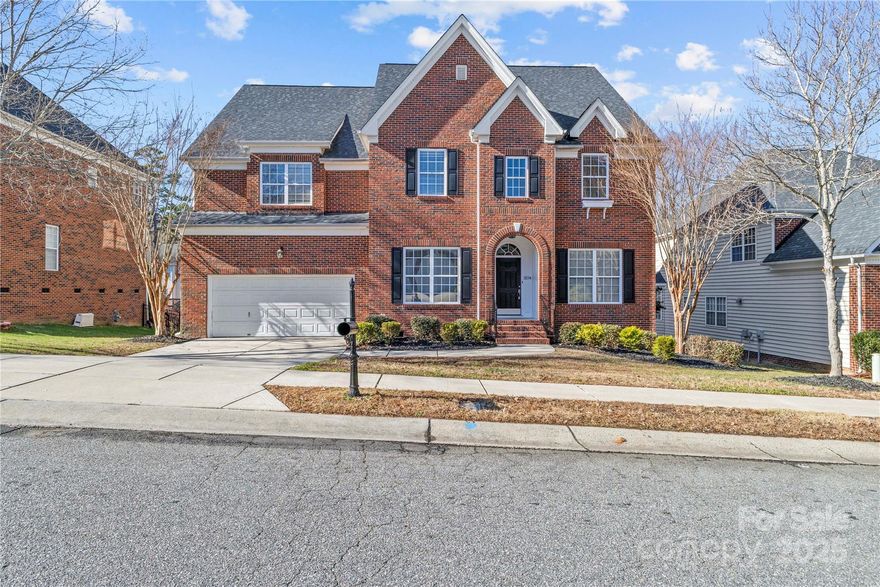
Charlotte
3214 Grandeur Road
6 Beds
4 Baths
4,147 Sq.Ft.
$619,995
MLS#: 4321959
