
Features & Amenities

Interior

  • Other Interior Features

    Walk-In Closet(s)

  • Total Bedrooms

    3

  • Bathrooms

    3

  • Above Grade Finished Area

    1944.0

  • Basement YN

    YES

  • Cooling YN

    YES

  • Cooling

    Central Air, Electric, Heat Pump

  • Fireplace YN

    YES

  • Heating YN

    YES

  • Heating

    Central, Heat Pump

  • Pet friendly

    N/A

Exterior

  • Garage

    No

  • Parking

    Driveway

  • Patio and Porch Features

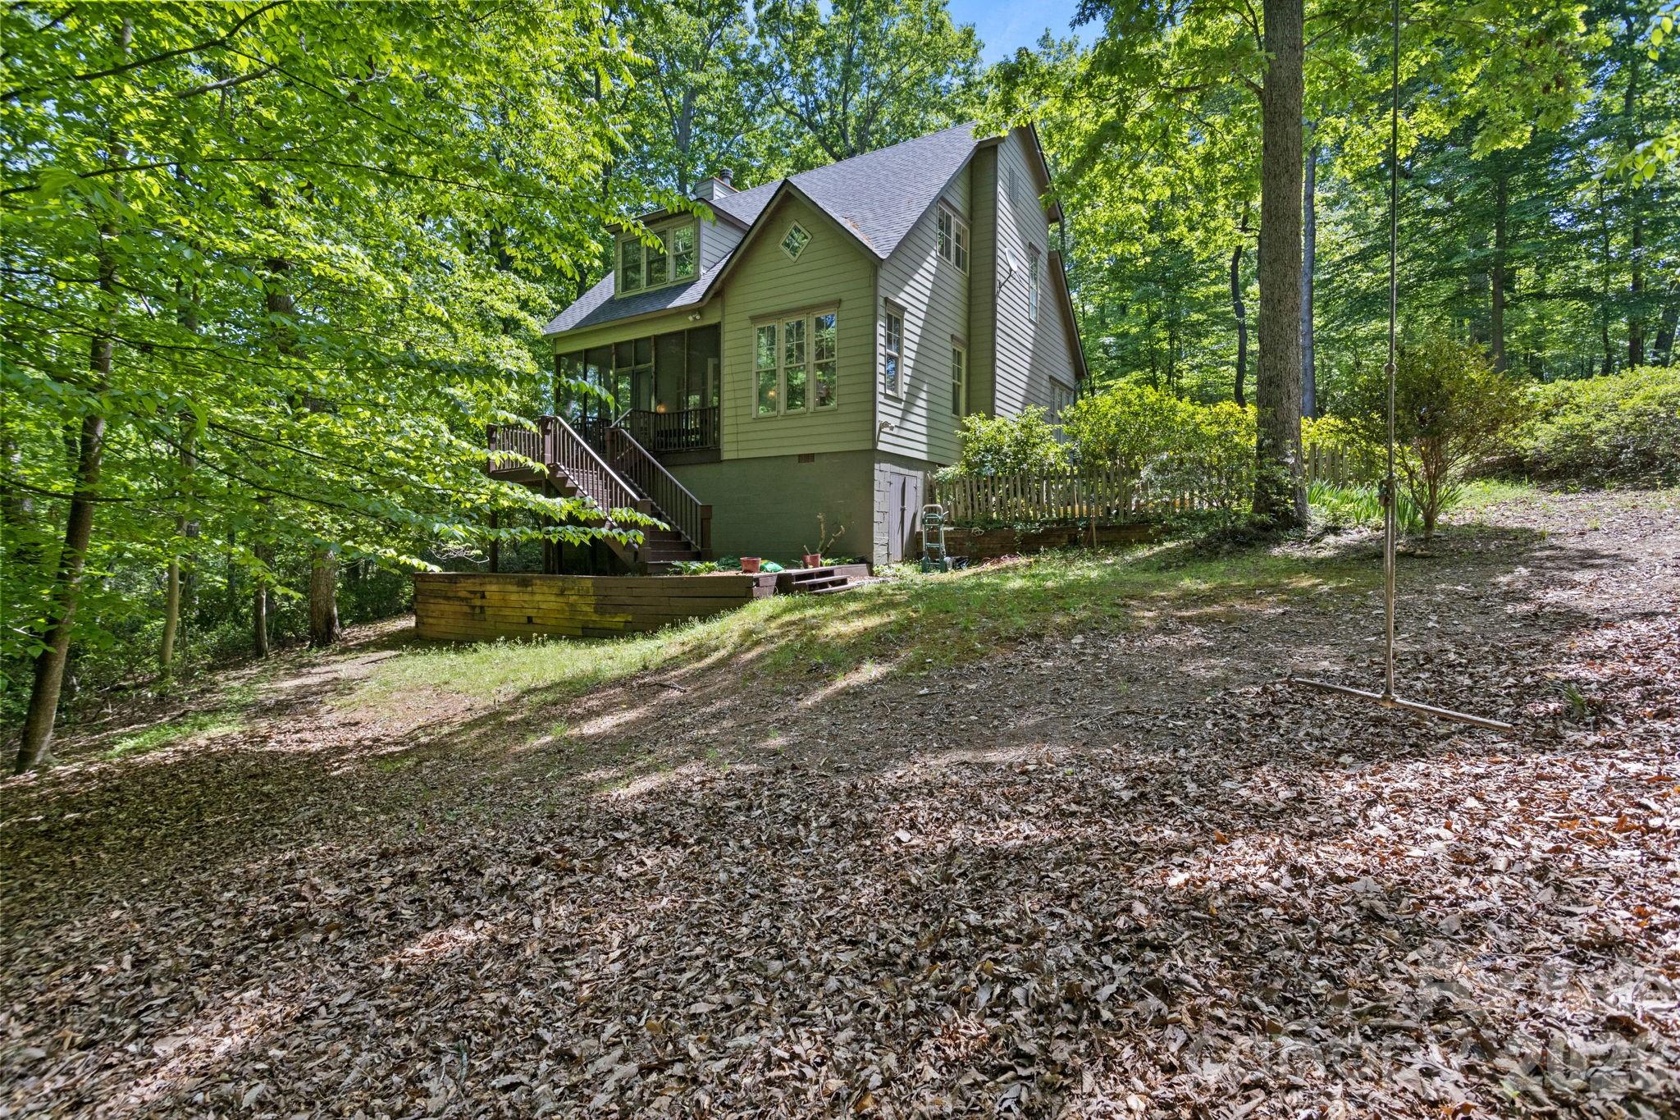
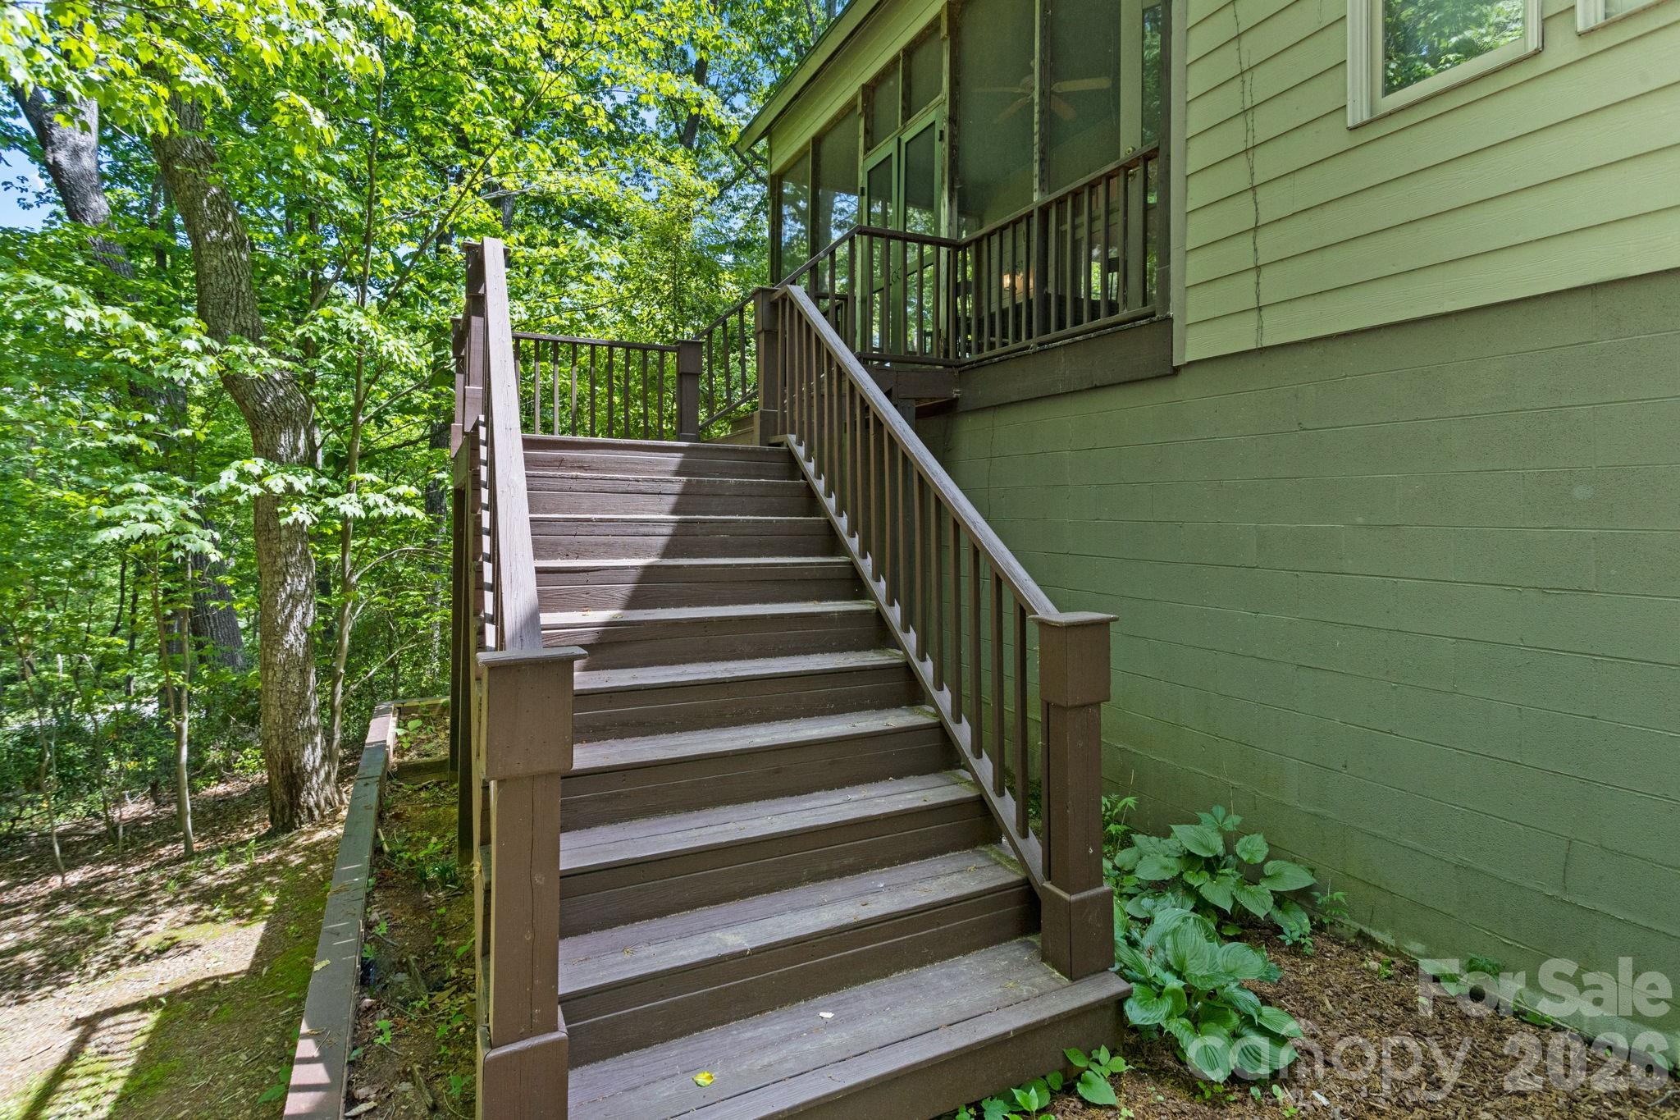
    Screened

  • Pool

    No

Area & Lot

  • Lot Features

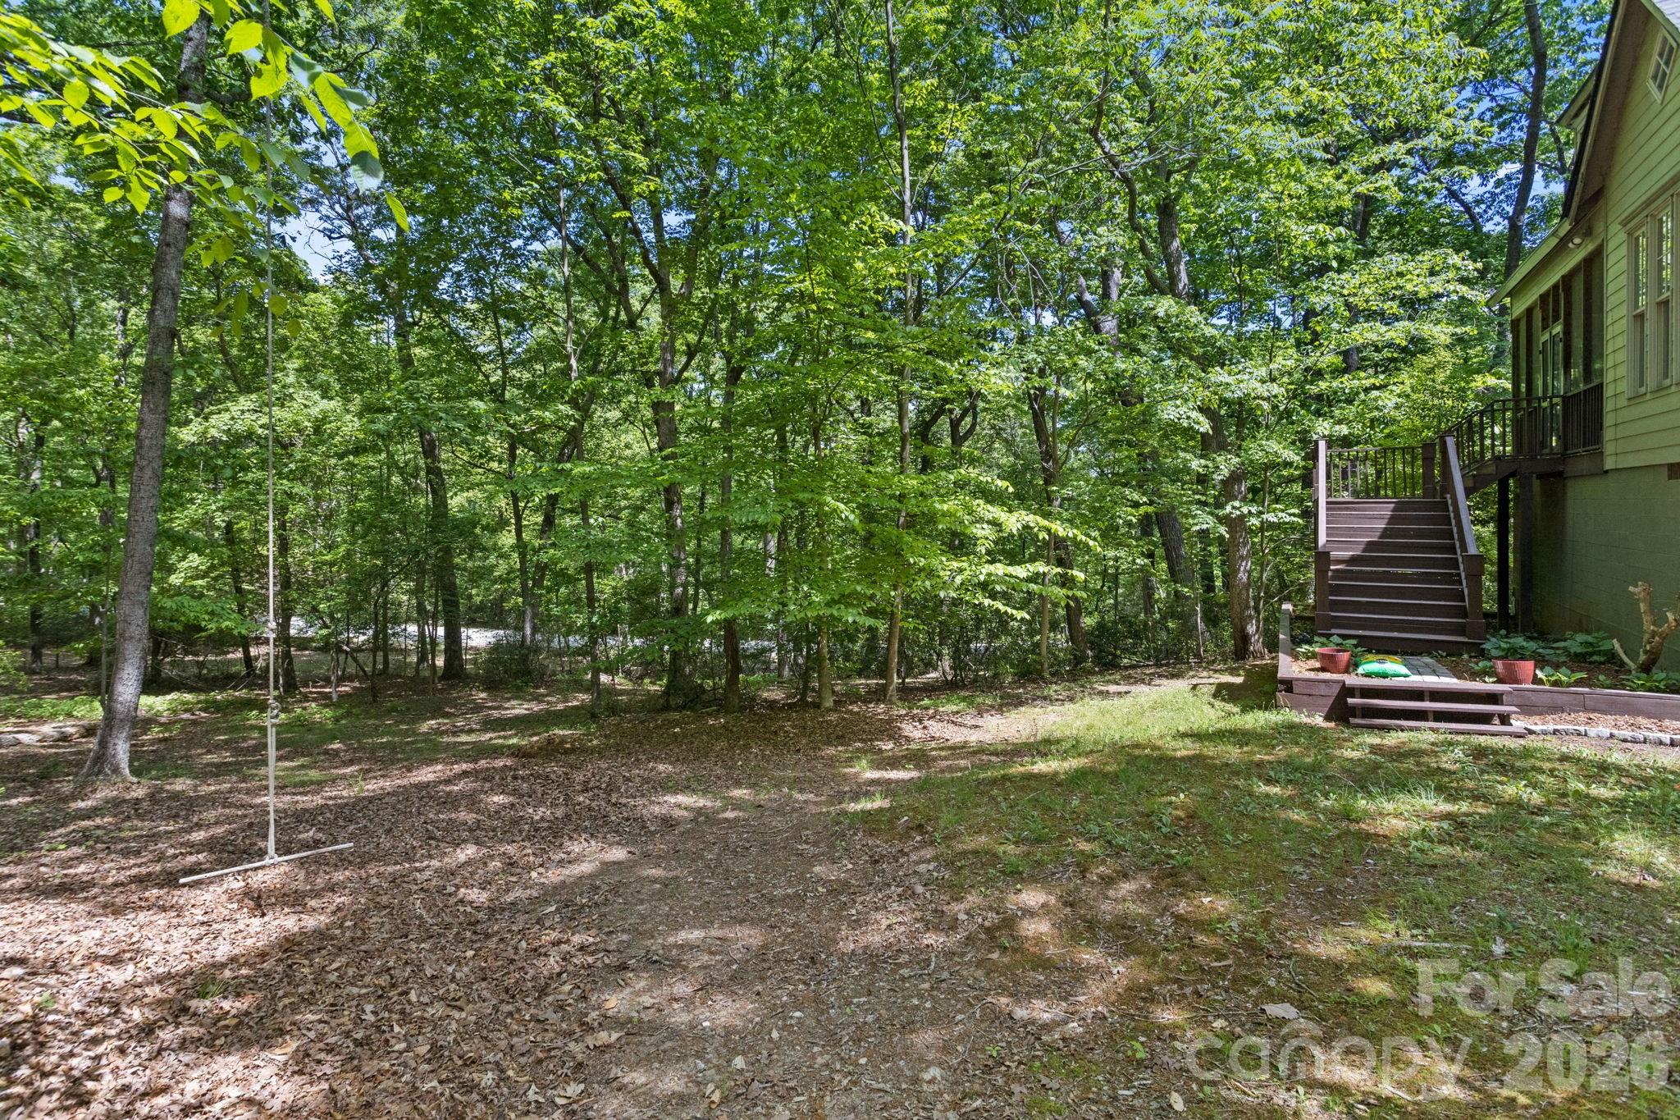
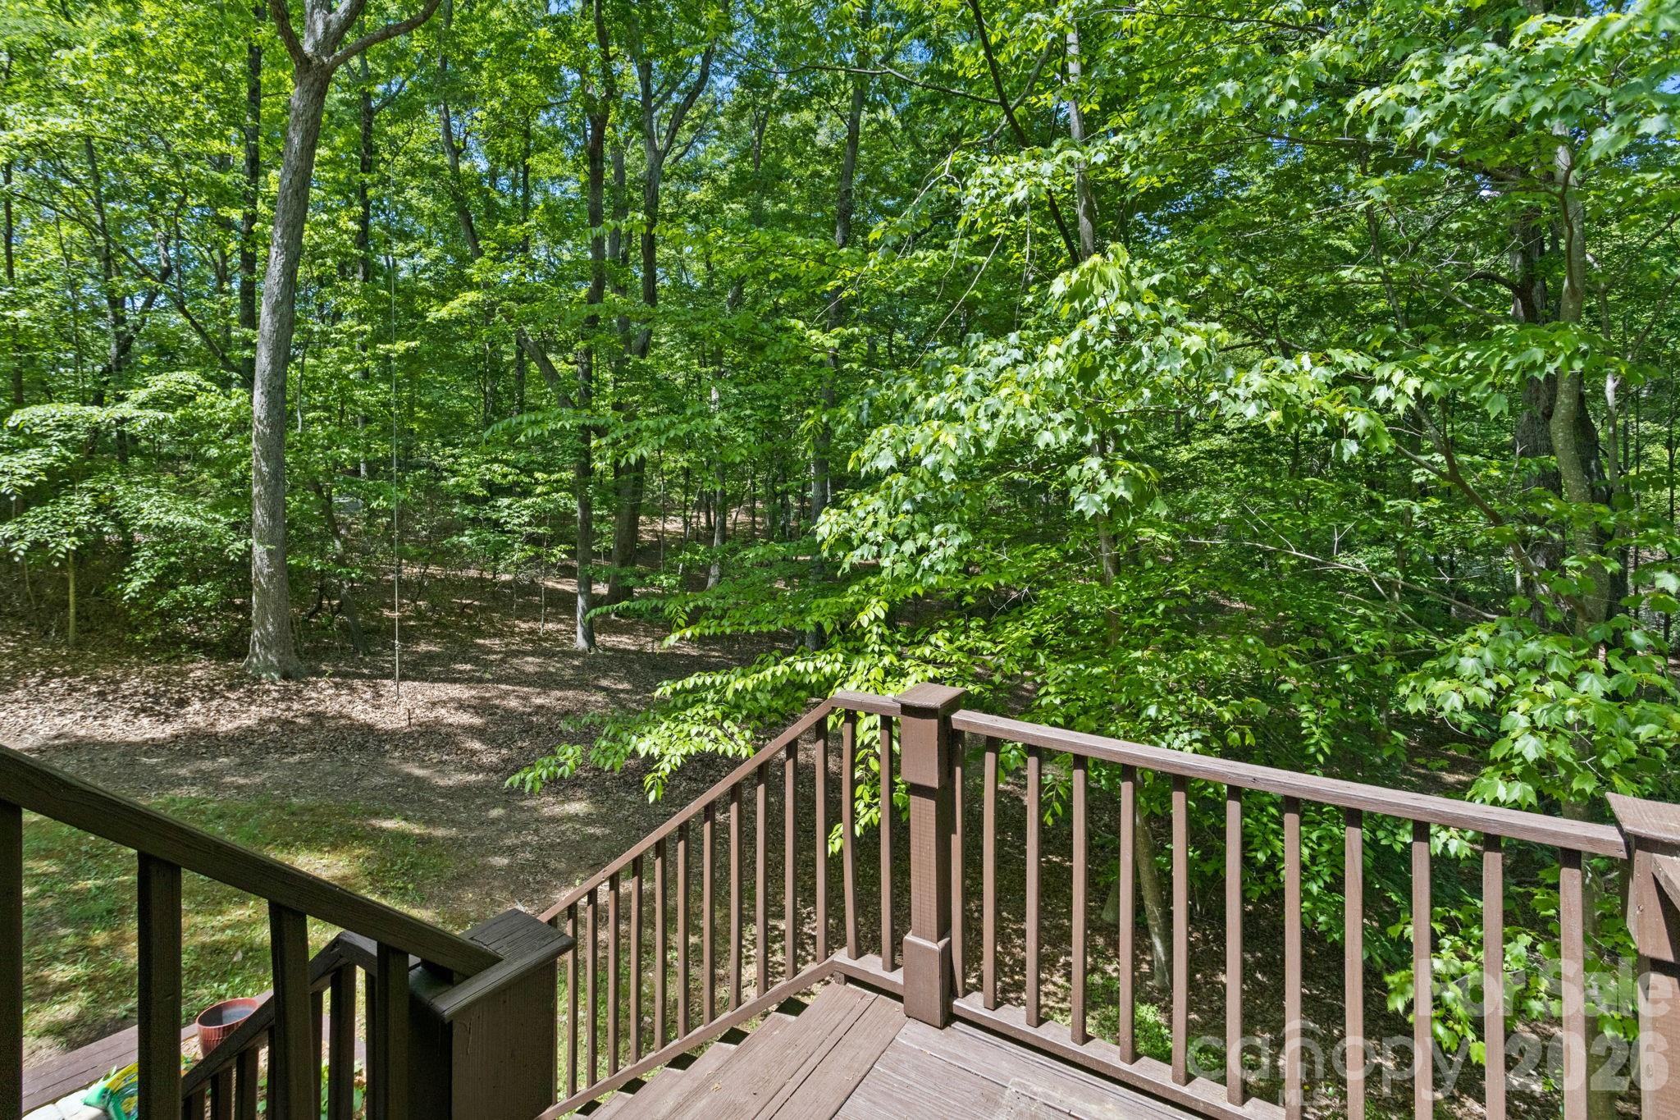
    Wooded

  • Property Type

    Residential

  • Property Sub Type

    Single Family Residence

  • Architectural Style

    Traditional

Price

  • Sales Price

    $799,000

  • Sq. Footage

    1, 944

  • Price/SqFt

    $411

HOA

  • Association

    No

School District

  • Elementary School

    Tryon

  • Middle School

    Unspecified

  • High School

    Polk

Property Features

  • New Construction

    NO

  • Accessibility Features

    Accessible Doors

  • Foundation Details

    Permanent

  • Senior Community YN

    NO

  • Sewer

    Septic Tank

  • Water Source

    Well

Schedule a Showing

Showing scheduled successfully.

<
>
IN PERSON
VIA CHAT

What is 3 + 4 ?


Change time

Mortgage calculator

Estimate your monthly mortgage payment, including the principal and interest, property taxes, and HOA. Adjust the values to generate a more accurate rate.

Your payment

Principal and Interest:

$

Property taxes:

$

HOA fees:

$

Total loan payment:

$

Total interest amount:

$

Location

County

Polk

Elementary School

Tryon

Middle School

Unspecified

High School

Polk

Listing Courtesy of Stephanie Smith , Select Premium Properties Inc

RealHub Information is provided exclusively for consumers' personal, non-commercial use, and it may not be used for any purpose other than to identify prospective properties consumers may be interested in purchasing. All information deemed reliable but not guaranteed and should be independently verified. All properties are subject to prior sale, change or withdrawal. RealHub website owner shall not be responsible for any typographical errors, misinformation, misprints and shall be held totally harmless.

Agent Zaneta Mowatt

Agent

Zaneta Mowatt

Call Zaneta today to schedule a private showing.


* Listings on this website come from the FMLS IDX Compilation and may be held by brokerage firms other than the owner of this website. The listing brokerage is identified in any listing details. Information is deemed reliable but is not guaranteed. If you believe any FMLS listing contains material that infringes your copyrighted work please click here to review our DMCA policy and learn how to submit a takedown request.© 2024 FMLS.
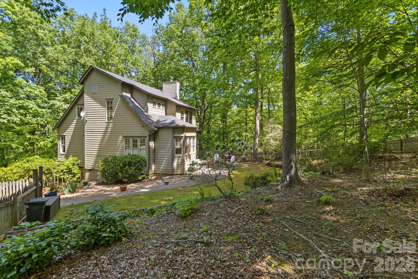
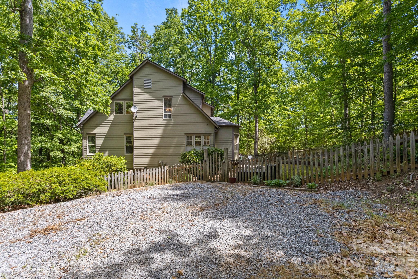
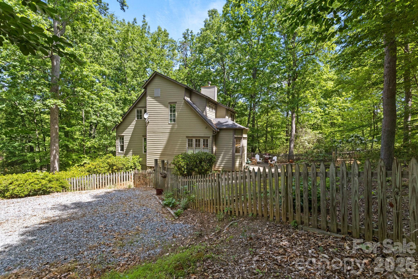


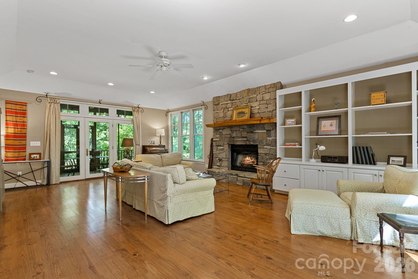
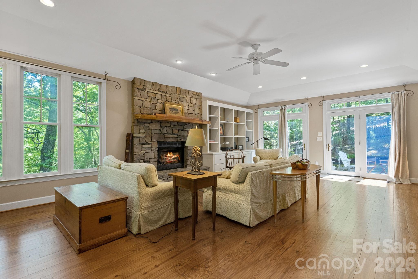
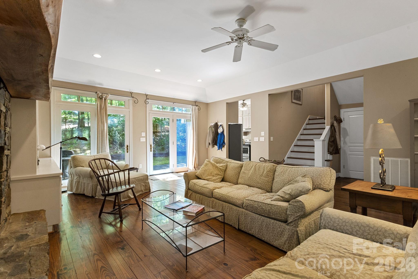
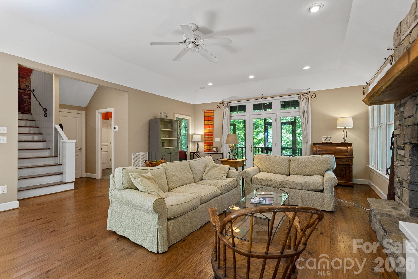
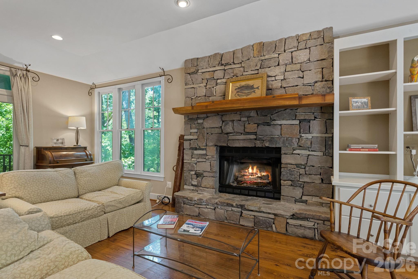
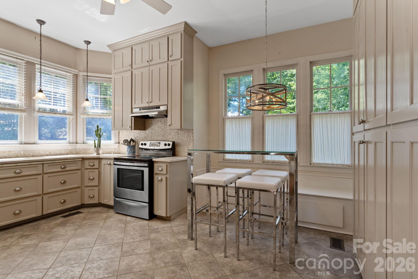
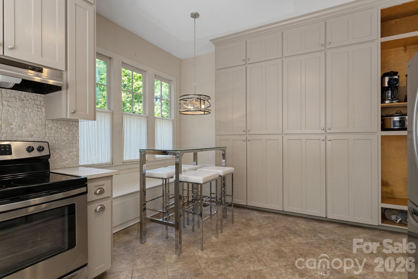
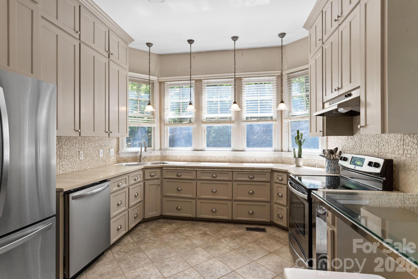
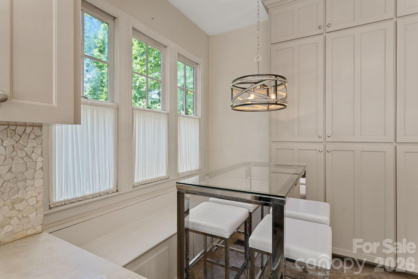
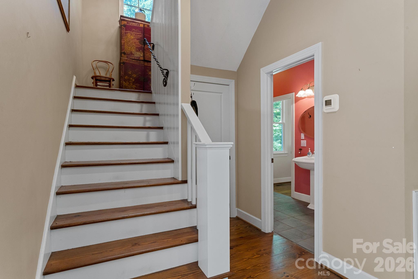
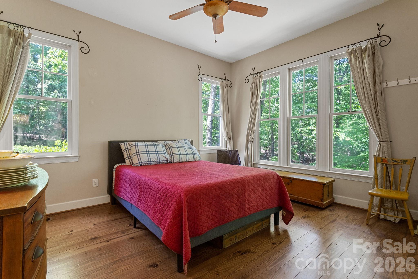
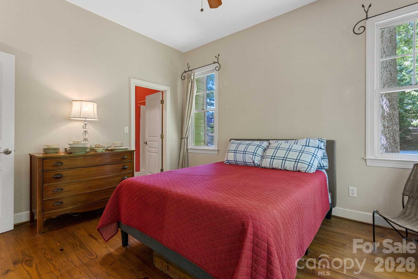
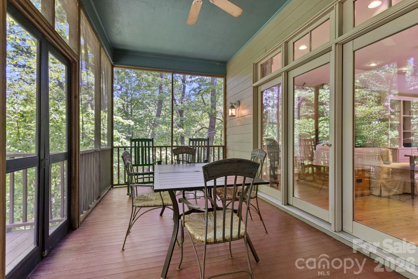
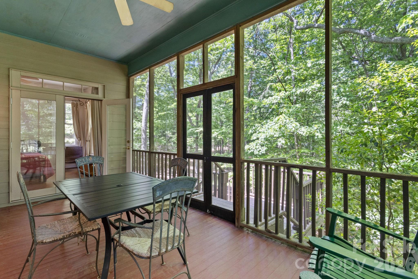
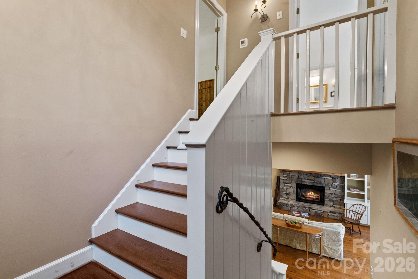
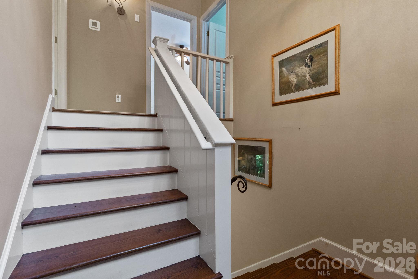
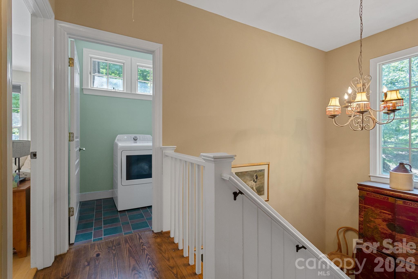
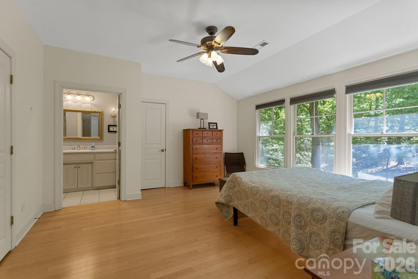
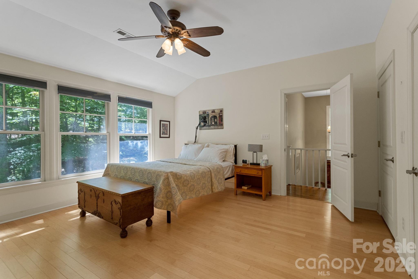
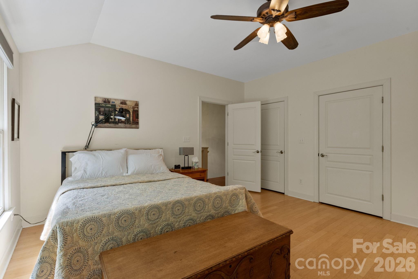
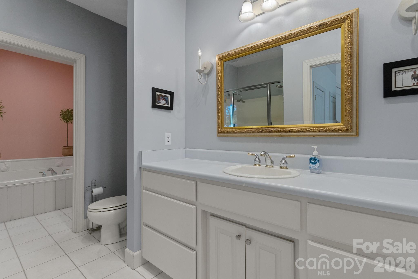
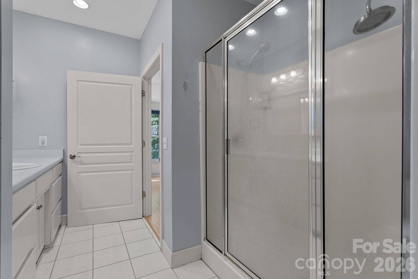
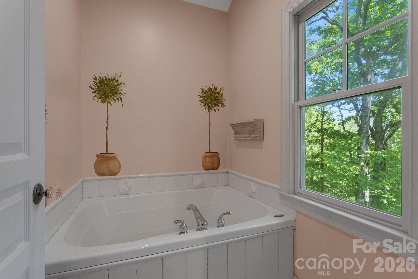
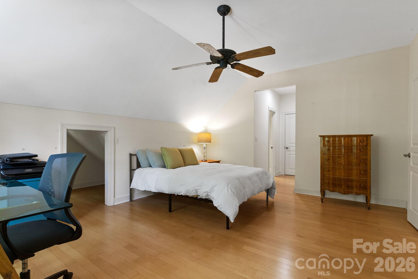
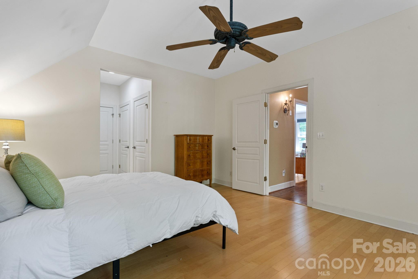
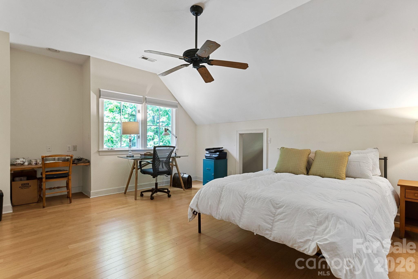
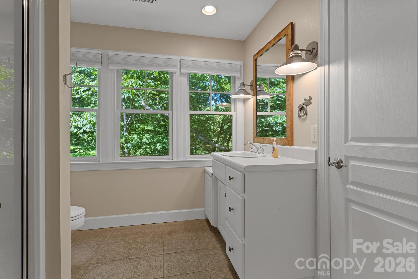
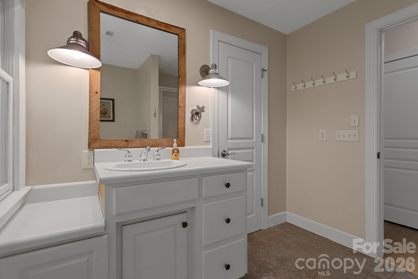
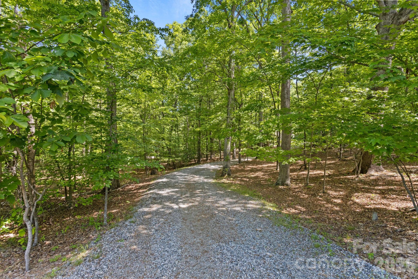
Lovely 3 BR, 3B home located in the heart of Hunting Country. As you enter, you will be struck by the high ceilings and the large windows, which enhance the bright and airy feeling of this elegant retreat. The living room features hardwood flooring, a 9 ft Tennessee field stone fireplace and custom built- in bookcases. The well appointed kitchen is a chef’s delight, featuring extensive custom cabinetry and plenty of counter space. Upstairs you will find the sunshine filled spacious master suite with adjoining two person shower and oversize soaking tub. Enjoy nature in the private setting surrounding the property, while relaxing on the screened in porch. Lovely patio and garden for dining al fresco. Situated on 2.9 acres. All very well maintained. This home offers the perfect blend of elegance and casual living in a natural setting. Within 15 minutes of Tryon, Landrum and Columbus.

2825 Hunting Country Road

Message successfully sent.

What would you like to know?

What is 3 + 4 ?

I agree to receive email communication and understand I can unsubscribe at any time.

I agree to be contacted by Prestino Advantage via call, email, and text for real estate services. To opt out, you can reply 'stop' at any time or reply 'help' for assistance. You can also click the unsubscribe link in the emails. Message and data rates may apply. Message frequency may vary. Privacy Policy

Related Properties

Equestrian alert! 25-acre horse farm with 10-stall barn and riding arena. The property includes a 3BR/2BA manufactured home remodeled with rustic overtones, featuring an open floor plan, ensuite primary bedroom, wood burning fireplace in living room, and a delightful back covered porch area. New HVAC, roof and well pump within the last 10 years. The home is perfect for anyone with simple living needs, or to use while constructing a larger home on the property, then perhaps later as a guest house. Equestrian amenities include a 10-stall center aisle barn with wash stall, tack room, feed room, laundry, bathroom and fly spray system. On the grounds, a 150x200 riding arena, 5 fenced paddocks, over 10 acres of well-established open pasture for hacking, additional fencing, and/or additional home site(s) - for which there are several great spots. 20x30 multi-purposed shed for equipment, hay, shavings, etc. RV hookup with power and septic. Large circular driveway for easy trailer in and out. Perimeter fencing. Automatic main entrance gates. Beautiful, picturesque landscapes include rolling fields, a variety of trees, and a pond. 10 minutes to Tryon International Equestrian Center. Perfect for a trainer, private equestrian with several horses, or anyone seeking a large property with the option to build more. Lots of possibilities with this one!
#4371165

Tryon

1896 E Green Creek Drive

3 Beds

2 Baths

1,850 Sq.Ft.

$859,000

MLS#: 4371165
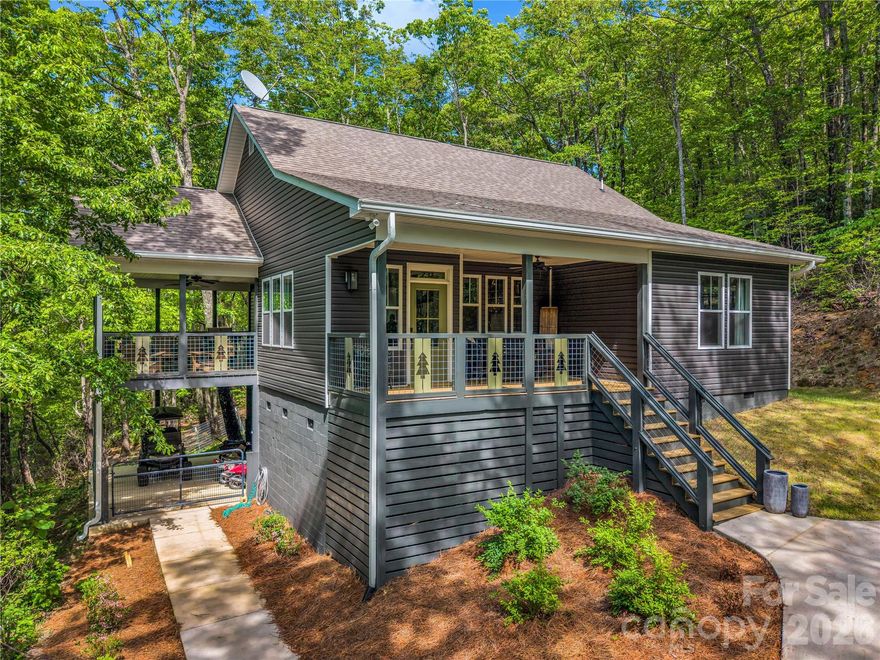
Nestled in the lush canopy of the exclusive Melrose Mountain subdivision, this 2023-built retreat offers the pinnacle of modern mountain living. The home welcomes you directly into a stunning gourmet kitchen designed for the culinary enthusiast, featuring an oversized social island and a premium appliance suite with a Bosch dishwasher and a professional 36-inch Forno stove w/ cafe doors and Forno refrigerator. Just beyond the kitchen, the open-concept layout is flooded with natural light, revealing an airy great room anchored by a warm gas fireplace. The main level is thoughtfully designed for convenience and flow, featuring two bedrooms joined by a shared Jack-and-Jill bath and a functional hallway laundry. Upstairs, the privacy continues with a third bedroom featuring its own private ensuite bath, creating a secluded getaway or secondary suite.
Outdoor living is maximized with a massive covered side deck—a private retreat in the trees ideal for alfresco dining or morning coffee as you enjoy the seasons unfold  —while a welcoming front porch provides a classic entry point to this light-filled contemporary gem. Residents of Melrose Mountain enjoy resort-style amenities, including two private lakes (one for swimming with a beach and one for fishing), a community dock, a picnic area, a clubhouse, and a tennis court that doubles for pickleball. Located just 30 minutes from the world-renowned Tryon International Equestrian Center and minutes from downtown Tryon’s boutiques, fine dining, and local vineyards, this home offers the perfect balance of Blue Ridge wilderness and luxury.
#4380872

Tryon

737 Melrose Mountain Road

3 Beds

2 Baths

1,884 Sq.Ft.

$649,000

MLS#: 4380872
Price reduced
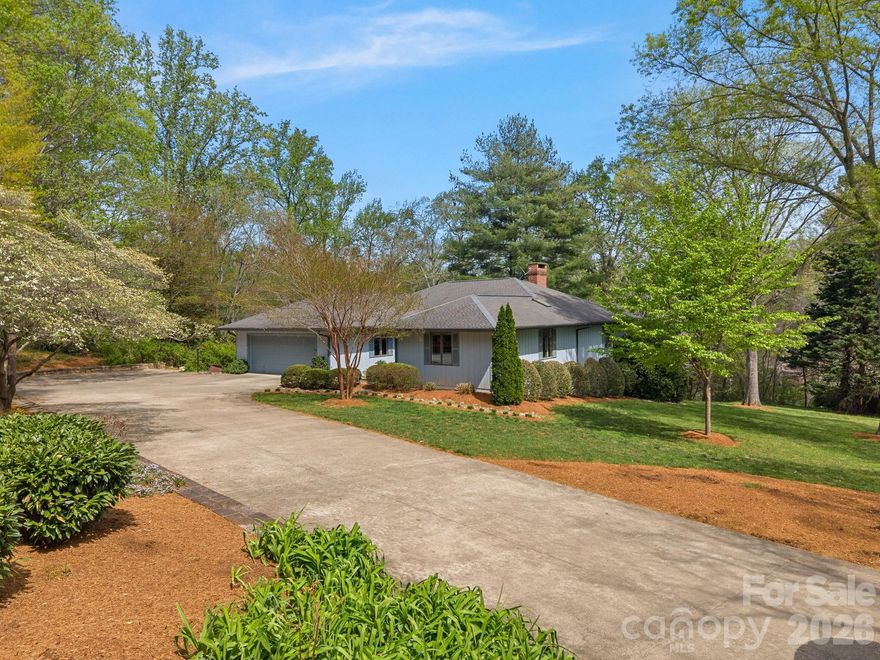
This expansive and thoughtfully designed residence offers five spacious bedrooms and four and a half baths, encompassing over 4,700 sf on two levels. Built in 1985 and set on 2.01 serene acres, the property features a gently flowing creek and picturesque winter mountain views. Constructed with quality and efficiency in mind, the home includes Andersen windows, robust insulation throughout, and the lower level was designed by the notable architect, Holland Brady. The main level features a spacious primary suite complete with two walk-in closets, dressing area, and a walk-in shower. Two additional guest bedrooms and full bath are situated in a private wing that can be closed off with French doors, creating the option for a secondary primary suite. The great room showcases rich wood flooring, soaring cathedral ceilings, and ample space for both living and dining. The kitchen is designed for both function and style, featuring custom cherry cabinetry, a distinctive Brazilian tile backsplash, Amana cooktop with downdraft and interchangeable components, dual wall ovens, instant hot water, and a generous breakfast area with a bay window. A rolling island adds versatility, while the adjacent sunroom offers a bright and inviting retreat. The den is situated between the great room, kitchen area and sunroom and it you'll find it warm and welcoming with built-in shelving/cabinets and a gas log fireplace. Additional main-level highlights include a laundry area, a gracious foyer with coat closet, and a convenient powder room completes the main level. Attached 2-car garage on the main level offers abundant storage, space for an additional refrigerator or freezer, and lots of built-in shelving. Ramp and easily be removed, if desired. The finished basement provides exceptional additional living space with two large bedrooms and two full baths. A spacious recreation room/lower level den features extensive built-in bookcases and storage. Also on this level is a dedicated exercise room/dance studio, complete with a mirrored wall, handrails, oak flooring, and a convenient mud sink. This space would also be a great option to convert to a media room, (no windows). The utility room offers easy access to the dual HVAC systems (propane and electric) and a propane water heater. A Generac generator ensures reliable power to the main level during outages. The beautifully landscaped grounds are enhanced by low-maintenance plantings and striking custom rock walls that line the concrete driveway and garden beds. Ideally located in a highly desirable area of Tryon, the property offers easy access to shopping, dining, movie theater, major highways, and regional airports.  Although this home would benefit from a few updates, (removal of wallpaper, different flooring in some rooms and other cosmetic preferences) overall, this property seamlessly blends comfort, space, and thoughtful design in a tranquil yet convenient setting.
#4364731

Tryon

140 Meadowlark Drive

5 Beds

4 Baths

4,740 Sq.Ft.

$735,000

MLS#: 4364731
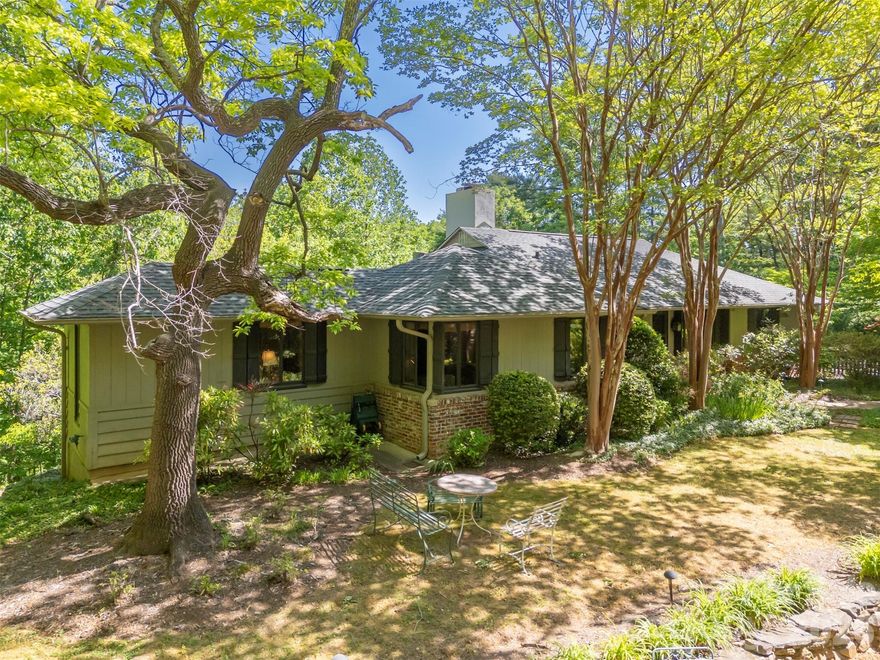
Tucked beneath majestic Warrior Mountain on 7.2 private ridge-top acres at the end of a quiet road, just minutes from downtown Tryon, this extraordinary retreat offers the rare feeling of living among the trees. Birdsongs replace traffic noise, and every window frames layered canopy views that change beautifully with the seasons. Meandering stone paths wind through a gently sloping sculpture garden, leading to hidden seating areas, lower parking, storage spaces, and even a wooded trail descending toward a running creek below.
Designed for both relaxation and entertaining, the home blends rustic luxury with artistic character. Warm wood-paneled walls, handsome beams in the dining room, built in bookshelves and three gas log fireplaces create inviting gathering spaces throughout the home — including fireplaces in the formal den, dining/family room, and primary suite. A dramatic wall of large sliding windows, craftily screened, create the perfect setting for unforgettable Carolina spring and fall dinner parties immersed in the open air amongst the treetops.
The detached two-car carport doubles as an outdoor entertaining pavilion with generous seating areas overlooking the grounds, while additional garden seating invites quiet mornings and evening conversations under the trees.
The lower level offers a walk-out apartment with kitchenette and eclectic, artistic bath arrangements — ideal for guests, extended family, studio space, or creative retreat possibilities.
Private, peaceful, and unlike anything else on the market, this one-of-a-kind mountain sanctuary captures the essence of refined woodland living in the heart of the Carolina foothills.
#4379103

Tryon

484 Sourwood Ridge Road

3 Beds

3 Baths

2,646 Sq.Ft.

$825,000

MLS#: 4379103
Price reduced
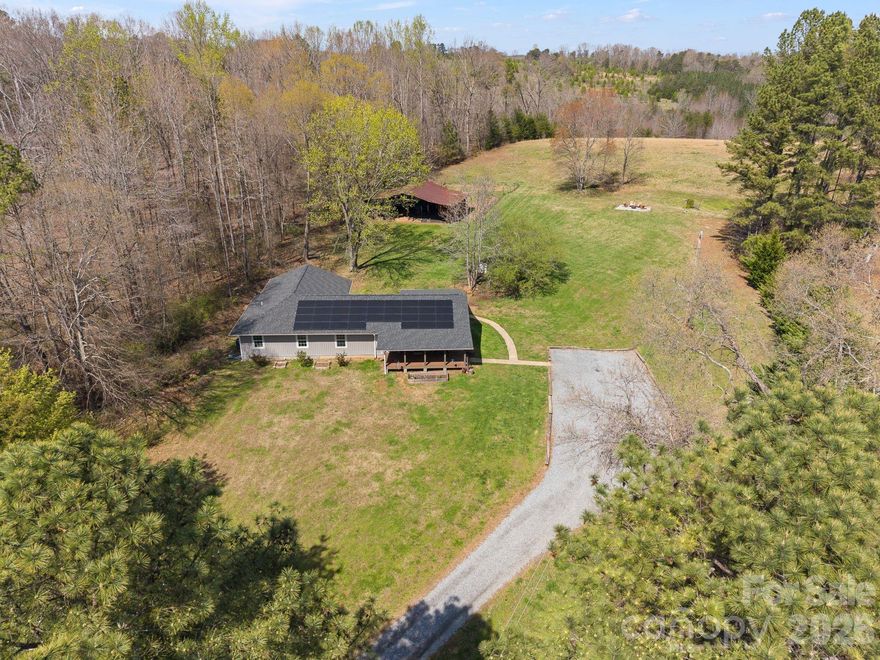
Set on over six picturesque acres, this beautifully reimagined single-level home offers the perfect blend of modern comfort and pastoral beauty. Originally built in 1987 and thoughtfully expanded and fully renovated in 2023—with an additional 1,100 square feet added—this property lives like new while retaining the warmth of an established setting.

Inside, the expansive great room welcomes you with an open, airy feel—ideal for both everyday living and entertaining. The heart of the home is the stunning kitchen, anchored by an impressive 8-foot island, creating a natural gathering space for family and guests alike.

The flexible floor plan features five bedrooms and four baths, including two private ensuite retreats—offering both comfort and versatility for multi-generational living or hosting.

Step outside and experience the true magic of this property. Approximately three acres are cleared and ready for pasture, a riding ring, or other outdoor pursuits, while an additional acre of preserved woodland showcases rare native flora,  Evenings are best spent by the firepit under a canopy of stars—free from city lights and perfect for stargazing.

Equestrian and hobby enthusiasts will appreciate the well-equipped 1,200-square-foot pole barn, complete with electricity, water access, a 30-amp plug, and a large walk-in chicken coop and run.

Enjoy the outdoors year-round from the spacious front and rear porches, both finished with low-maintenance TREX decking and surrounded by established landscaping featuring hydrangea, hosta, iris, lily, dahlia, wisteria, and jasmine.

Ideally located just 2.3 miles from the renowned Tryon International Equestrian Center.  See Features List for many more details of what this captivating property offers.
#4360131

Tryon

527 Floyd Blackwell Road

5 Beds

4 Baths

2,143 Sq.Ft.

$650,000

MLS#: 4360131

Spread out in style in this 4,560 SQ FT luxury home on a 2+ acre DOUBLE-LOT.  Located in Red Fox neighborhood of Tryon, this stunning home offers a spacious open floor plan, comfortable sun room, and an office fit for the CEO!  If you like walk in closets, ten foot ceilings, and balconies, then THIS IS THE PRIMARY SUITE FOR YOU.  The Grand Salon is exactly that---GRAND.  At over 800 square feet with twenty foot ceilings, it takes your breath away as soon as you pass through the giant, double door entrance and see this magnificent space.  The basement is partially finished with a full bath, and is perfect for a workshop or storage. WHOLE-HOUSE GENERATOR RECENTLY INSTALLED SO YOU NEVER LOSE POWER WHEN YOU NEED IT MOST!!   Come see this remarkable property in person to fully appreciate the value and beauty.  Red Fox is one of the most popular neighborhoods in Polk County, located 10 minutes from Landrum, Tryon, Columbus, and Tryon International Equestrian Center.  25 minutes to DOWNTOWN HENDERSONVILLE.
#4283605

Tryon

25 Towhee Trail

3 Beds

3 Baths

4,651 Sq.Ft.

$749,000

MLS#: 4283605
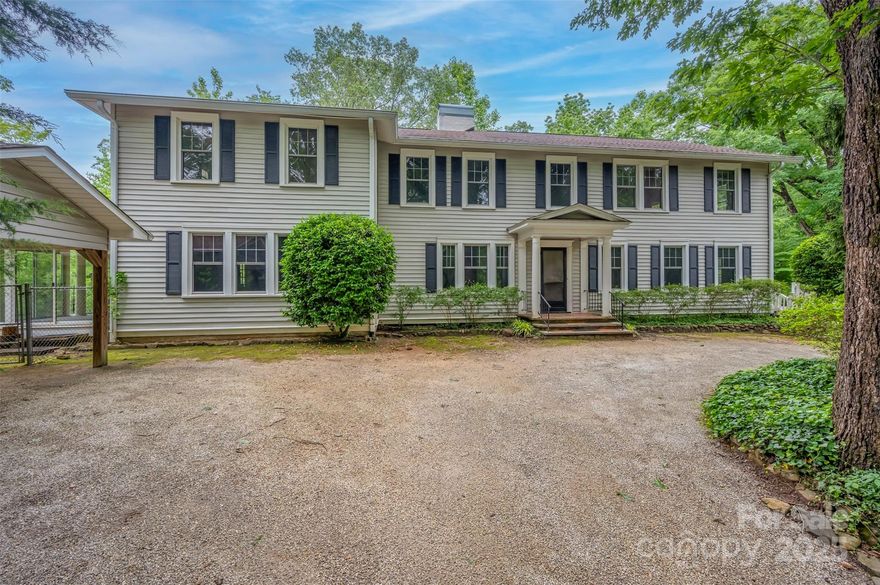
Price Improved! Discover the potential of this 1930 classic, set in a peaceful setting just outside the heart of Tryon. With its generous scale, timeless architecture, and rare acreage, this home offers a unique opportunity to restore and reimagine a piece of history. Step inside and you’ll find spaces designed for gathering and entertaining: a welcoming parlor, an expansive great room with soaring ceilings and a stately fireplace, and a spacious dining room ideal for hosting. Original features like rich wood paneling, dentil molding, hardwood details, and four fireplaces throughout showcase the home’s enduring character.  The layout includes five bedrooms, a grand primary suite, a bright sunroom, and a large unfinished basement offering over 500 square feet for storage, hobbies, or work space. Outdoors, enjoy the peace of true privacy — over six wooded acres create a natural buffer from the outside world while remaining minutes from town and interstates. A multi-car carport with storage and a whole-house generator add convenience and peace of mind. This property is ready for its next chapter—whether you envision a full restoration, a modern transformation, or simply bringing back its 1930s charm. With space, privacy, and character rarely found in one package, it’s a chance to create something truly special in a coveted location.
#4260779

Tryon

93 Villa Barbara Lane

5 Beds

4 Baths

4,117 Sq.Ft.

$765,000

MLS#: 4260779
New on site 3 days ago
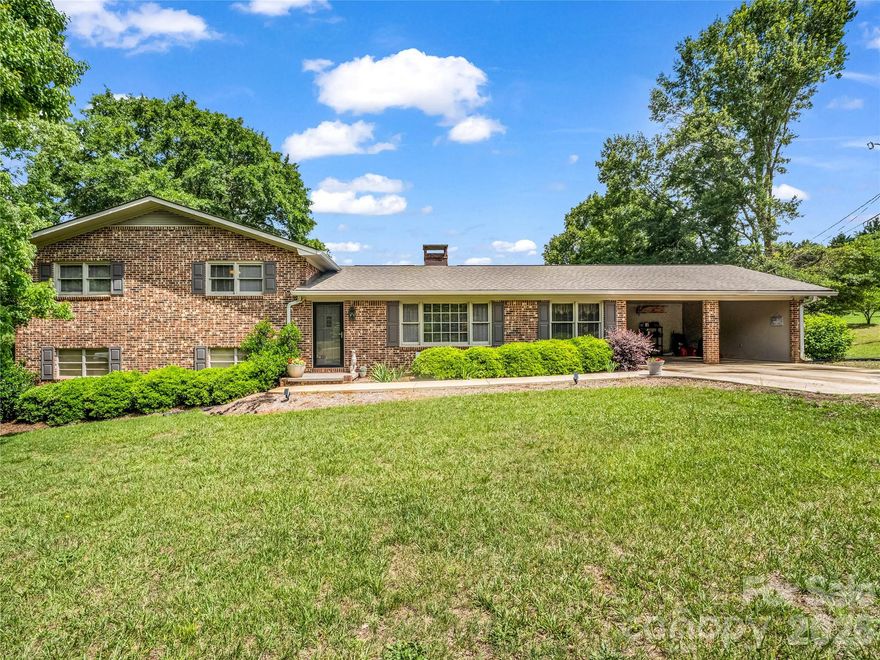
Nestled on approximately 7 picturesque acres in Polk, this classic brick ranch estate offers an exceptional blend of privacy, functionality, and refined country living. Surrounded by mature trees, open pasture, and peaceful wooded acreage, the property delivers the tranquility and seclusion discerning buyers seek while remaining conveniently located in the heart of Green Creek, Tryon area.

The main residence features 3 bedrooms and 2 full bathrooms on the upper level of a split-level home. Designed for both comfortable everyday living and effortless entertaining, the main level showcases an open kitchen, a private office, pantry, or flexible formal dining room. Inviting living areas are filled with timeless character and natural light, creating a warm and welcoming atmosphere throughout. The laundry area is conveniently located in the basement. Thoughtful recent improvements include new appliances & hot water heater- less than 7 months old, a beautifully remodeled hall bathroom, and a new roof with stainless steel gutters-completed within the last three years. An
attached two-car carport and additional concrete parking provide both convenience and functionality. The expansive acreage offers endless possibilities for an equestrian retreat, private homestead, hobby farm, or multi-generational estate. With a rare combination of usable land and natural beauty, this property creates a true retreat-like atmosphere just minutes from the charm, dining, and culture of The Tryon International Equestrian Center. 

Adding exceptional value is the separate garage apartment located at 90 McEntire Rd adjacent to the main residence. This versatile guest quarters includes a two-car garage, flex room. and bathroom on the main level, with upstairs living space featuring 1 bedroom and 1 full bathroom. Ideal for guests, extended family, a private office, caretaker accommodations, or continued rental income potential. The garage apartment is currently tenant-occupied through at least October, and the tenant has expressed interest in remaining with the new owner, offering an immediate income-producing opportunity from day one. 

The estate is comprised of three separately deeded parcels offering flexibility and future potential: 2.41 acres with the main residence, 1.77 acres with the garage apartment, and 2.93 acres of open field/pasture behind both structures. Offering acreage privacy, multiple living spaces, and investment potential in one of Western North Carolina's most sought-after small-town settings, this unique property presents a rare opportunity to enjoy elevated country living in beautiful Tryon.
#4385841

Tryon

72 McEntire Road

4 Beds

4 Baths

1,738 Sq.Ft.

$895,000

MLS#: 4385841
Price reduced
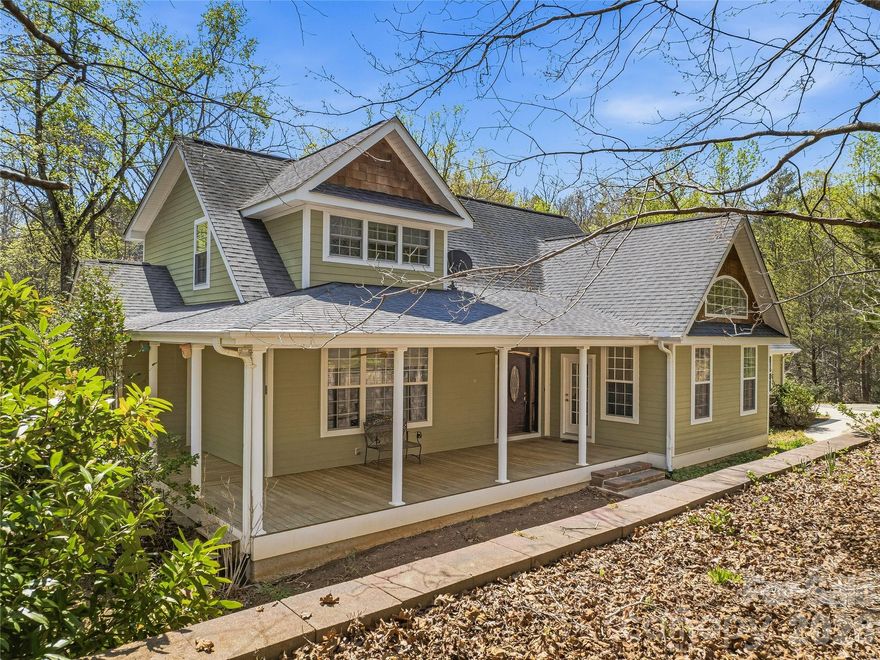
With room for everything you need and more, this spacious home offers a private, wooded retreat on almost three acres in the desirable Red Fox neighborhood—and more than 4,000 SF of thoughtfully designed living space. A covered front porch welcomes you into an inviting entryway that flows seamlessly into a light-filled living room and open kitchen. Hardwood floors run through the living room and main-level primary suite, while expansive windows fill the space with natural light and the serenity of its woodland surroundings. The kitchen is both functional and spacious, featuring tiled countertops, a built-in oven and microwave, and a gas cooktop. Also on the main level, a generous sunroom provides additional living space and direct access to a brand-new deck (2026), perfect for entertaining or relaxing in the peaceful setting. The main-level primary suite offers comfort and convenience, while the upper level includes an open family area with hardwood flooring, two additional bedrooms, and a full bathroom. The lower-level walkout basement adds incredible flexibility with a bedroom, full bathroom, half bathroom, wine cellar, tiled flooring, and a second gas fireplace—ideal for guests, recreation, or additional living space.
With three levels, a two-car garage, and additional storage below, this home offers versatility for a variety of lifestyles, including the option for multi-generational living…and all in a tranquil refuge to call your own.
#4366022

Tryon

196 Blackbird Lane

4 Beds

3 Baths

4,767 Sq.Ft.

$765,000

MLS#: 4366022

 - property

Send a message

Message successfully sent.

Your message

What is 3 + 4 ?

Reason for contacting?

I agree to receive email communication and understand I can unsubscribe at any time.

I agree to be contacted by Prestino Advantage via call, email, and text for real estate services. To opt out, you can reply 'stop' at any time or reply 'help' for assistance. You can also click the unsubscribe link in the emails. Message and data rates may apply. Message frequency may vary. Privacy Policy

Sign Out

Virtual Assistant

Would you like to take the next step with this property? We can help you schedule a showing or virtual tour, or send you more details.

Yes, I would like more information.

Thank You for Your Reply, One of Our Agents will contact you as soon as possible

No, maybe later.

Thank you, you can always contact me via email, phone number or through the contact form.

Realhub AI

Lucy - Your AI-Powered Realtor

Update Your Temporary Password

Personalize your search

Enter your email and we'll notify you immediately when new listings match what you're looking for.

or enter email address

Already have an account ? Login here

Continue your home search

I agree to receive communications and understand I can unsubscribe at any time.

I agree to be contacted by Prestino Advantage via call, email, and text for real estate services. To opt out, you can reply 'stop' at any time or reply 'help' for assistance. You can also click the unsubscribe link in the emails. Message and data rates may apply. Message frequency may vary. Privacy Policy

Already have an account ? Login here

We use cookies

We use cookies primarily for analytics to enhance your experience. By accepting, you agree to our use of these cookies. You can manage your preferences or learn more about our cookies policy.