Features & Amenities

Interior

  • Total Bedrooms

    3

  • Bathrooms

    2

  • Above Grade Finished Area

    2319.0

  • Basement YN

    NO

  • Cooling YN

    YES

  • Cooling

    Central Air

  • Fireplace YN

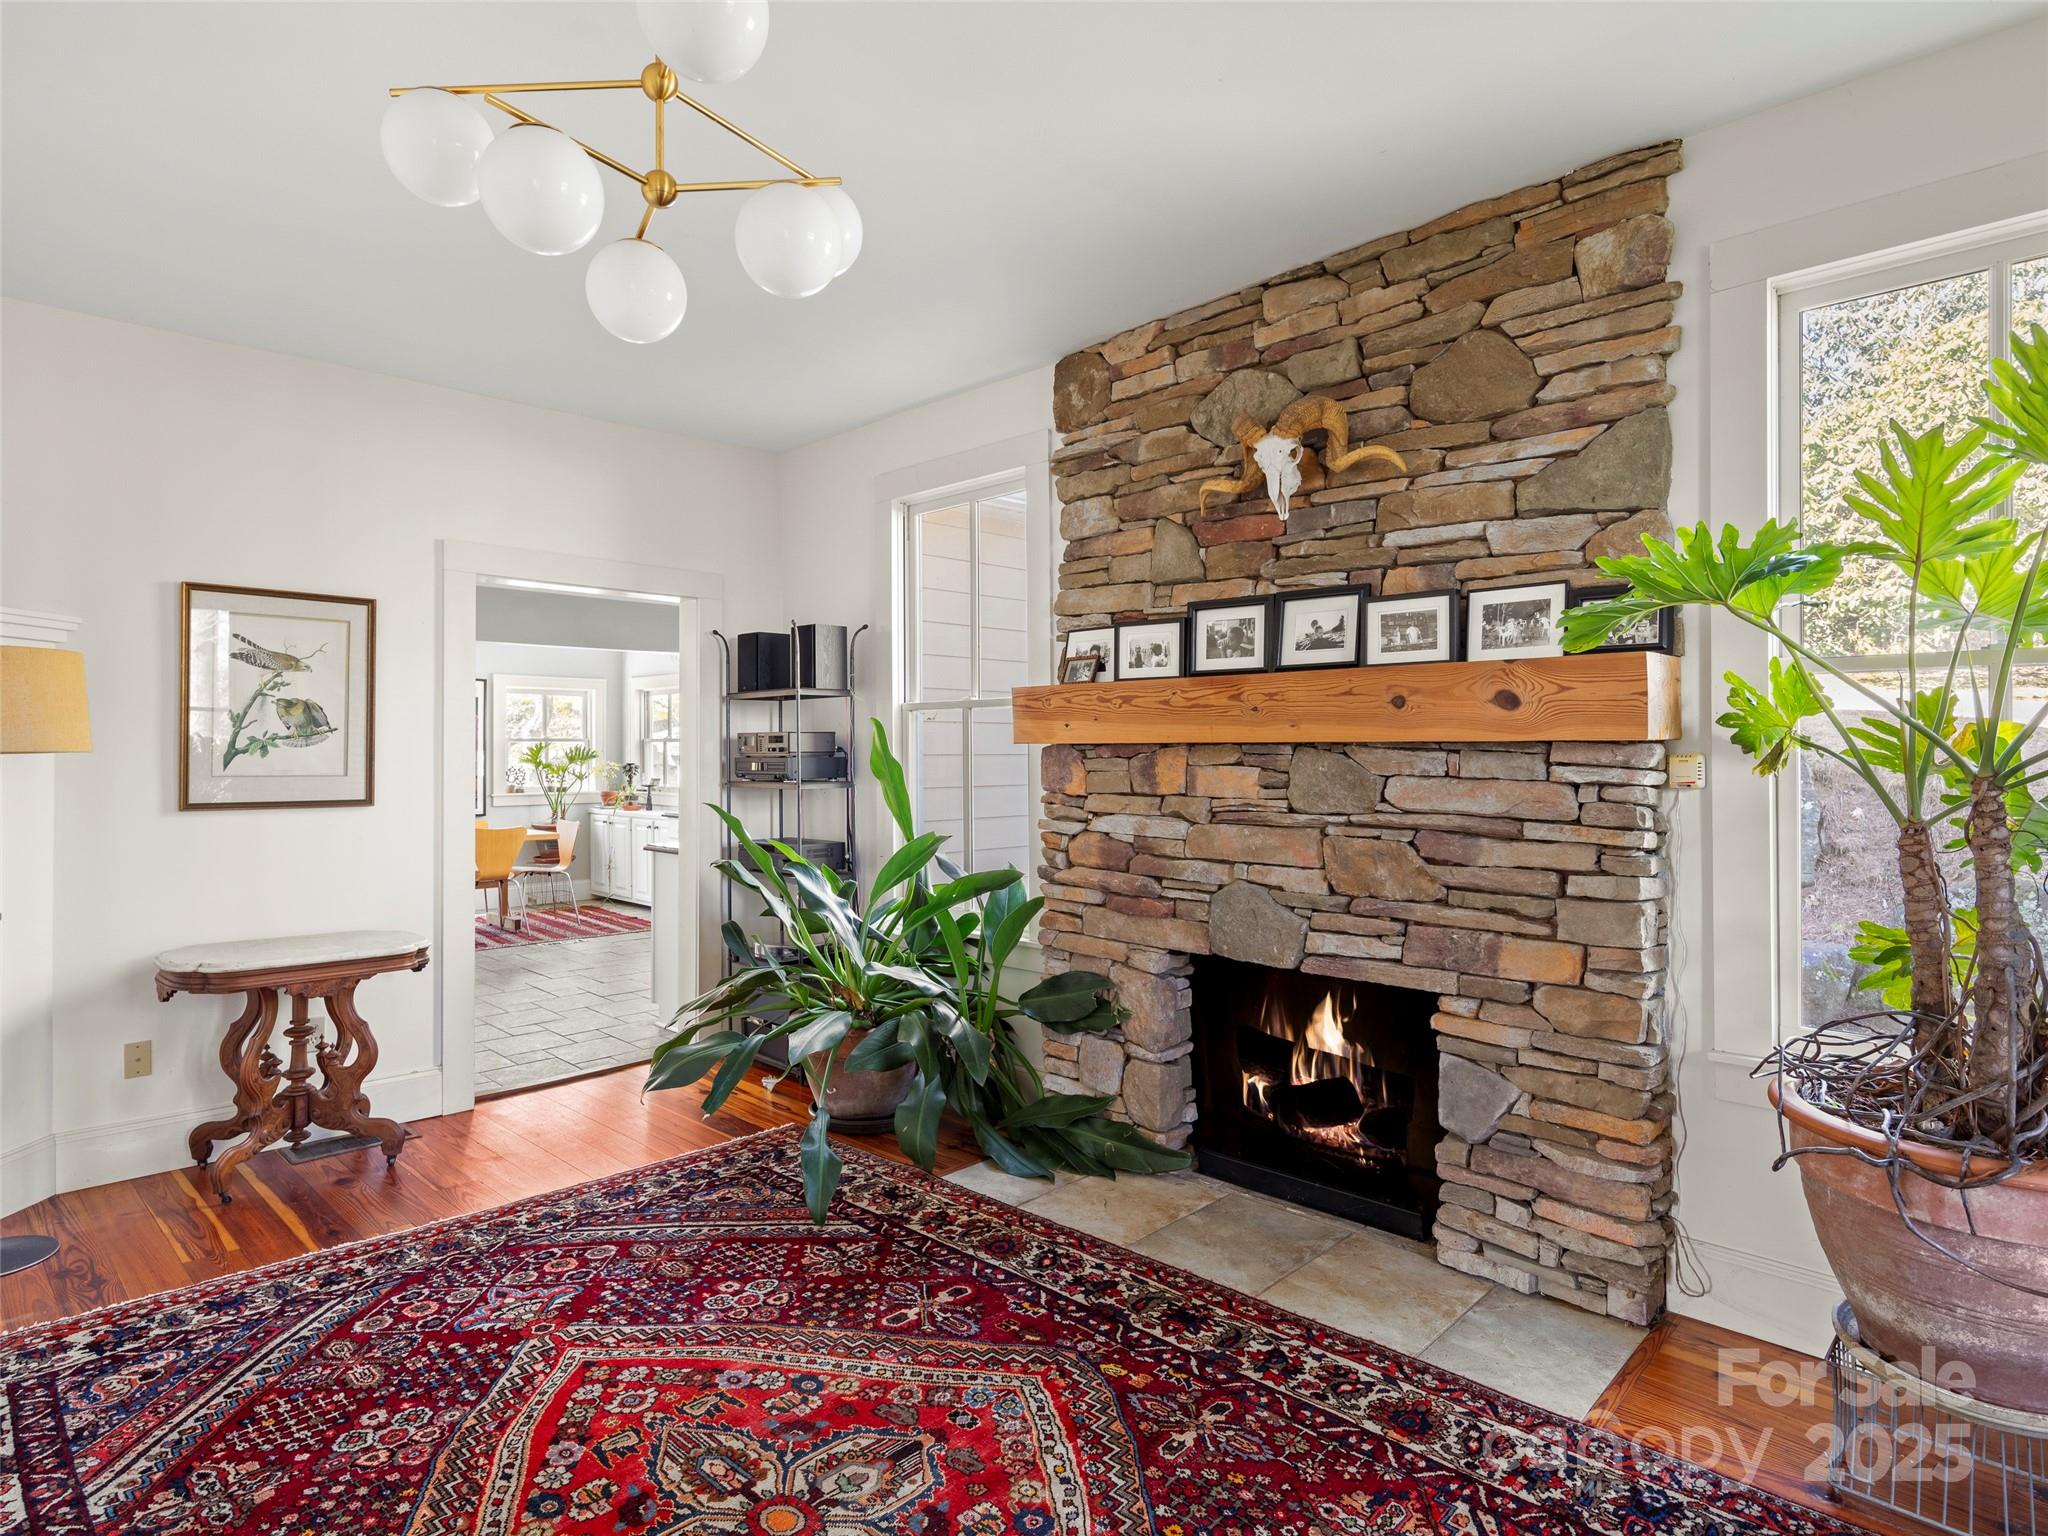
    YES

  • Heating YN

    YES

  • Heating

    Heat Pump

  • Pet friendly

    N/A

Exterior

  • Garage

    No

  • Construction Materials

    Fiber Cement

  • Parking

    Driveway

  • Pool

    No

Area & Lot

  • Property Type

    Residential

  • Property Sub Type

    Single Family Residence

Price

  • Sales Price

    $749,000

  • Sq. Footage

    2, 319

  • Price/SqFt

    $322

HOA

  • Association

    No

School District

  • Elementary School

    Unspecified

  • Middle School

    Unspecified

  • High School

    Unspecified

Property Features

  • Senior Community YN

    NO

  • Sewer

    Septic Tank

Schedule a Showing

Showing scheduled successfully.

<
>
IN PERSON
VIA CHAT

What is 3 + 4 ?


Change time

Mortgage calculator

Estimate your monthly mortgage payment, including the principal and interest, property taxes, and HOA. Adjust the values to generate a more accurate rate.

Your payment

Principal and Interest:

$

Property taxes:

$

HOA fees:

$

Total loan payment:

$

Total interest amount:

$

Location

County

Henderson

Elementary School

Unspecified

Middle School

Unspecified

High School

Unspecified

Listing Courtesy of Angelina Stevens Kirkwood , Walnut Cove Realty/Allen Tate/Beverly-Hanks

RealHub Information is provided exclusively for consumers' personal, non-commercial use, and it may not be used for any purpose other than to identify prospective properties consumers may be interested in purchasing. All information deemed reliable but not guaranteed and should be independently verified. All properties are subject to prior sale, change or withdrawal. RealHub website owner shall not be responsible for any typographical errors, misinformation, misprints and shall be held totally harmless.

Agent Zaneta Mowatt

Agent

Zaneta Mowatt

Call Zaneta today to schedule a private showing.


* Listings on this website come from the FMLS IDX Compilation and may be held by brokerage firms other than the owner of this website. The listing brokerage is identified in any listing details. Information is deemed reliable but is not guaranteed. If you believe any FMLS listing contains material that infringes your copyrighted work please click here to review our DMCA policy and learn how to submit a takedown request.© 2024 FMLS.
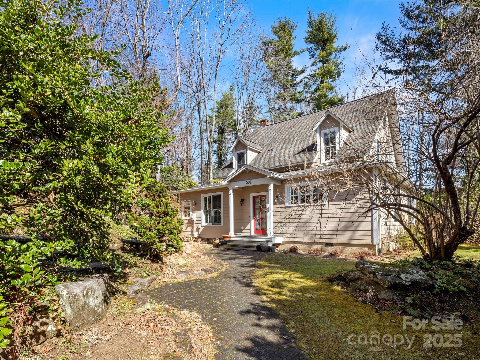
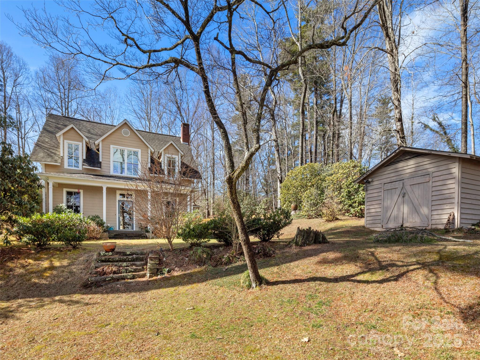
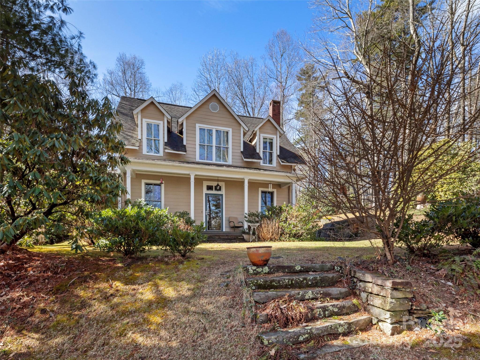
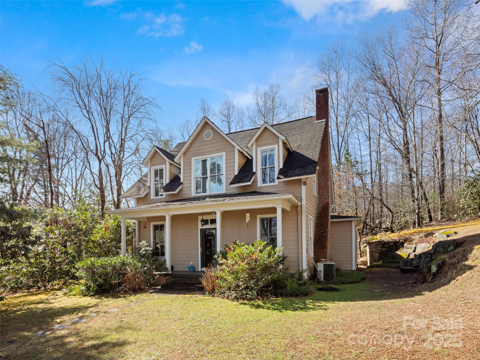
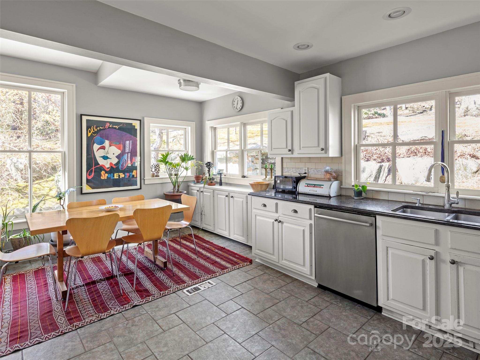
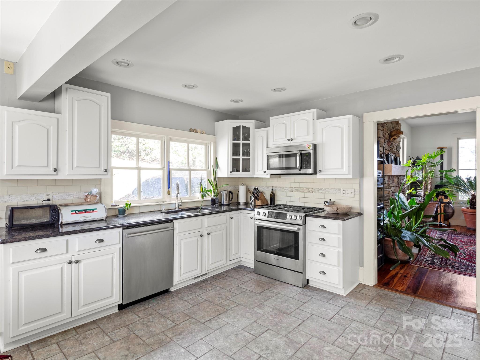
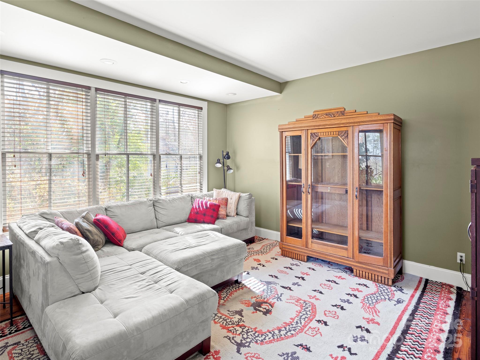
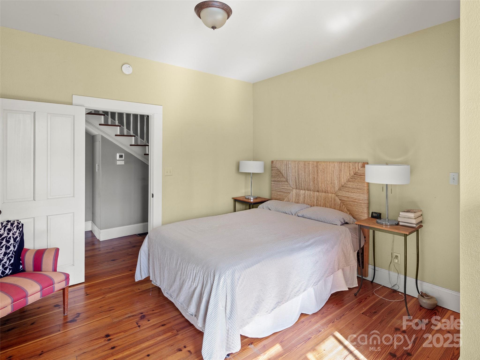
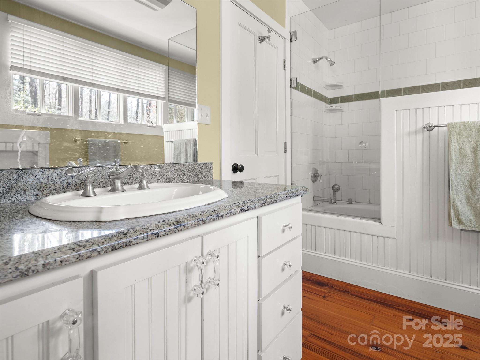
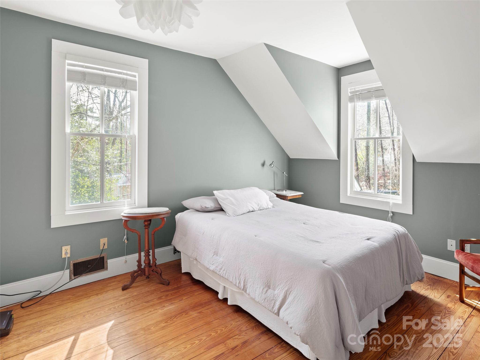
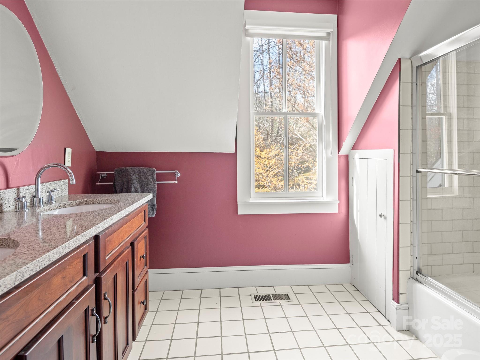
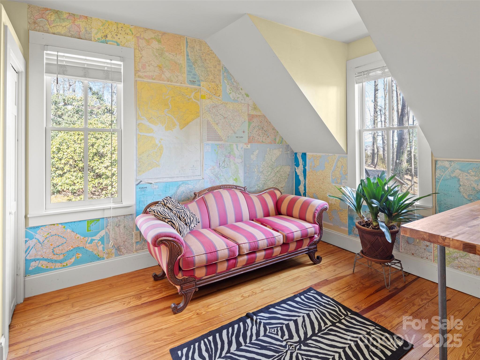
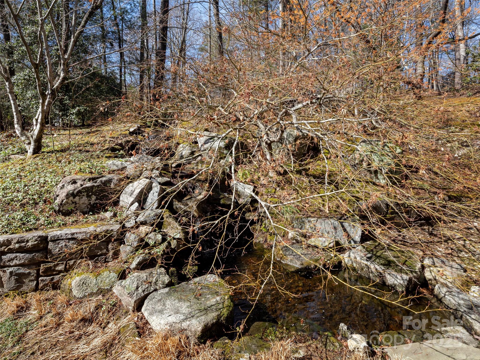
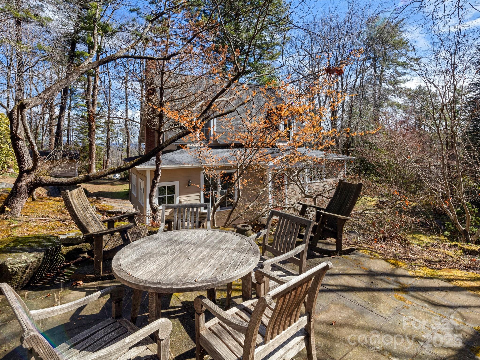
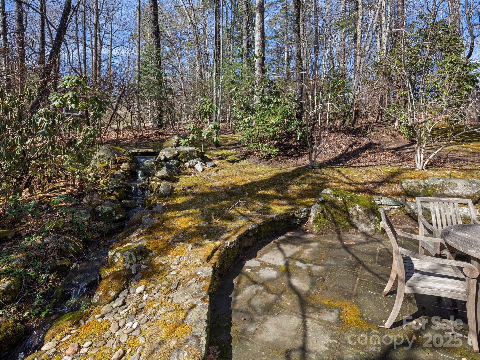
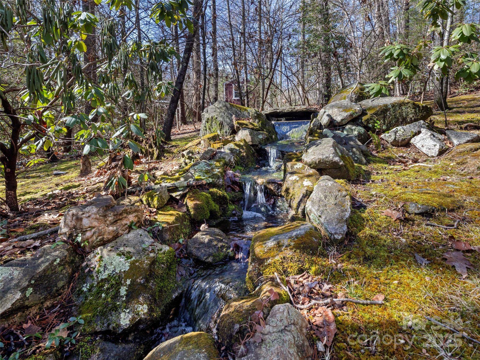
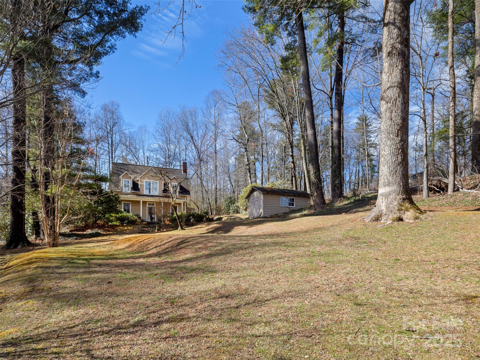
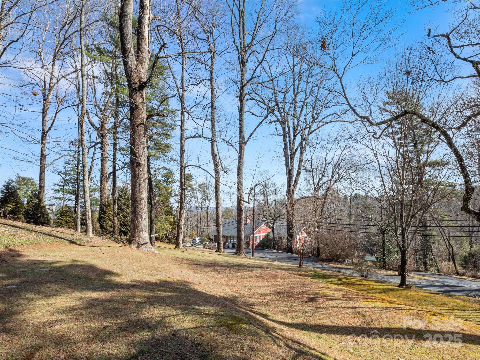
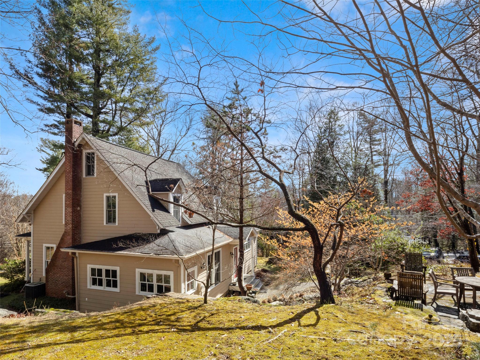
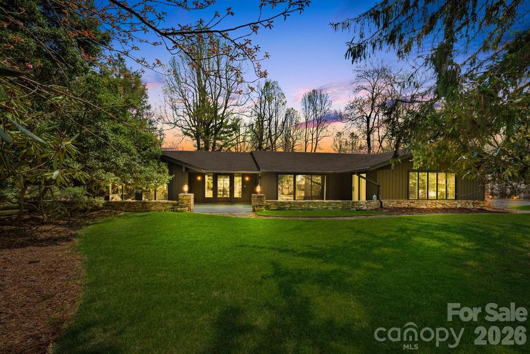
Step into your new home with this charming Laurel Park gem. This updated farmhouse style home boasts 3 beds and 2 baths with bonus/office to allow for maximal space. Open concept tiled kitchen and baths with exquisite heart pine hardwood flooring welcomes you throughout the rest of the home. Spacious and rare lot at almost an acre allows for ample outdoor space, a waterfall feature, and sitting area. There is also the original spring fed well house and a separate garage for equipment and toys. Come take a look today!

301 Woodbyne Avenue

Message successfully sent.

What would you like to know?

What is 3 + 4 ?

I agree to receive email communication and understand I can unsubscribe at any time.

I agree to be contacted by Prestino Advantage via call, email, and text for real estate services. To opt out, you can reply 'stop' at any time or reply 'help' for assistance. You can also click the unsubscribe link in the emails. Message and data rates may apply. Message frequency may vary. Privacy Policy

Related Properties

A rare find in the mountains! One level living in Upper Laurel Park on over an acre of usable land with no HOA.  No stairs needed to get into the house.  Everything is on one level with an open layout, cathedral ceilings, exposed beams, and a floor to ceiling stone fireplace. The spacious flat driveway is hard to come by in the mountains and can easily fit multiple vehicles. The huge great room with massive glass doors opens right out to the patio and deck, making entertaining inside and out easy. The updated kitchen includes a wet bar, walk in pantry, walnut butcher block countertops, and stainless appliances. The sunroom off the kitchen is the perfect spot to have your coffee or cozy up with a book. Two bedrooms each have their own bathrooms, and the second bedroom's adjoining bath is also accessible from the hallway. A spacious bonus room with a closet and plenty of natural light could be used as an office, a den, a music room, or whatever you want. The current septic system is a 2 bedroom, but the sellers have obtained a permit to expand it to a 3 bedroom, so a future owner has options. The oversized attached garage has new epoxy floors and a half bath, so whether you want to park your cars, set up a home gym, or create an extra hangout space, it is ready to go. The home also has a large unfinished basement with concrete floors, a bathroom, and its own outside entrance waiting for someone with a vision. The current owners took care of numerous updates: foundation repair, crawl space encapsulation and dehumidifier, septic pumping, updated exterior walkways, professional tree cabling and hazard tree removal, new water heater, and a newly fenced backyard. The previous owners also made lots of updates including waterproof luxury vinyl plank flooring, new cabinets, modern light fixtures and switches, all new door hardware, new gutters with improved drainage, and a reconditioned fireplace. This home has been thoroughly updated and well maintained over the years. The resealed flagstone front patio, spacious deck with new railing, and fenced backyard give you outdoor space on every side of the home. You will love the mature landscaping and koi pond. The property sits on a quiet street in one of Laurel Park’s most established neighborhoods surrounded by mature trees, gentle terrain, and gorgeous views. This home was built for indoor and outdoor living and is just minutes to Jump Off Rock and downtown Hendersonville.
#4363320

Laurel Park

254 Orchard Circle

2 Beds

3 Baths

2,721 Sq.Ft.

$849,000

MLS#: 4363320
Price reduced
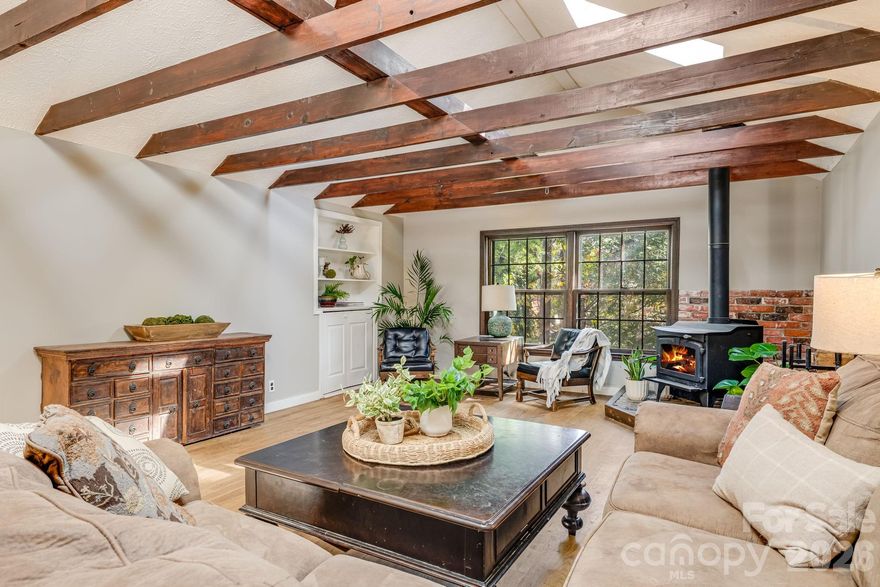
HIGHLY DESIRABLE LOCATION, OFFERED AT AN EXCEPTIONAL VALUE, this charming and spacious home is filled with character! Featuring beamed ceilings, gorgeous hardwood floors, brick accents and abundant natural light. Offering 6 bedrooms and 4 full baths - perfect for multigenerational living, entertaining and hosting guests and short or long-term stays, featuring multiple live/work/create zones and lifestyle spaces. The real value of a large home is not size, but rather adaptability, this home offers numerous possibilities! The inviting kitchen features a gas range, hardwood floors, expansive granite countertops, pantry space and timeless shaker-style cabinetry. Cozy up by the gas fireplace in the den, highlighted by built-in bookshelves and a coffered ceiling. Or toss some logs into the wood-burning stove in the living room, featuring beamed ceilings, hardwood floors and ample space to lounge about! The lower level expands your living options, with an expansive, open family room/recreation room; and the potential for an INCOME PRODUCING separate living area - complete with a delightful second kitchen, second laundry, and newly remodeled full bath. The lower-level apartment has both an exterior and interior entrance so you could use it as a completely separate short or long-term rental. EXTRAS: fenced yard space, screened sun porch, no HOA, dual driveways, parking for 6+ vehicles, native landscaping, winter-mountain views, natural gas, fiber optic internet available, city water and city sewer, fresh paint and a new water heater for the lower-level apartment.  A rare opportunity to own a home full of charm and versatility, just minutes from multiple parks and the newly opened Ecusta trail - a paved multi-use greenway offering miles of outdoor recreation! Plus easy access to downtown Hendersonville, shops, medical and dining.  This extraordinary property is an excellent value in a highly desirable neighborhood - MOTIVATED SELLERS! Do not miss the opportunity - remember to take a peek at the home off of Walnut Loop, where the second driveway and fenced yard is located - simply continue on Davis Mountain, turn left on Walnut Ln then left on Walnut Loop. Built in 1972 | Traditional Split-Level Home | 6 Bedrooms | 4 Full Bathrooms | .45 Acre Lot | 3832 Square Feet | Laurel Park/Hendersonville, NC
#4332728

Laurel Park

203 Davis Mountain Road

6 Beds

4 Baths

3,832 Sq.Ft.

$628,000

MLS#: 4332728
New on site 2 days ago
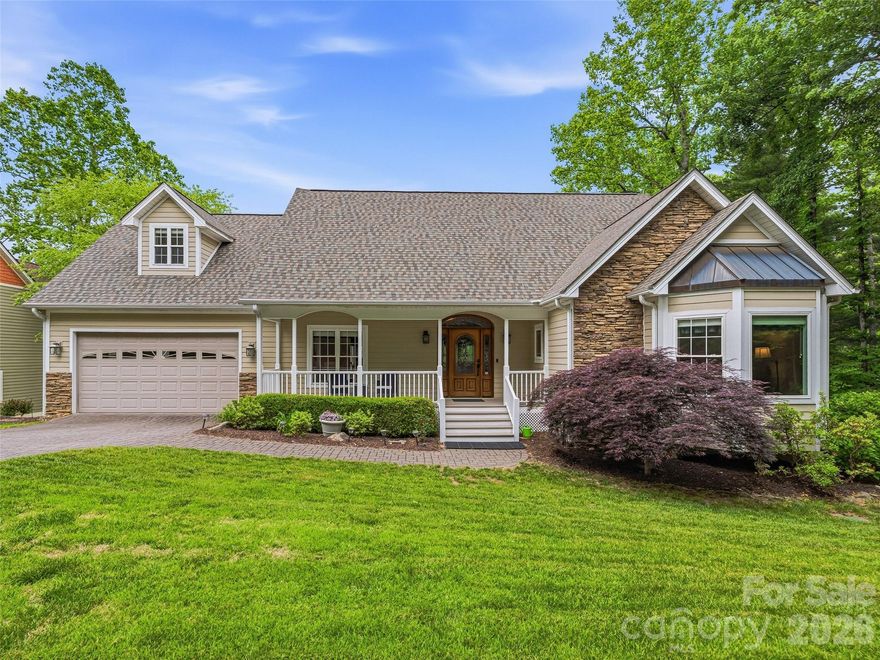
WELCOME TO GRACIOUS MOUNTAIN LIVING IN SOMERSBY PARK! Nestled in the prestigious, 160-acre gated mountain community of Somersby Park, this exceptional 4-bedroom, 4-bathroom residence offers the perfect harmony of private, wooded serenity and sophisticated style - located adjacent to Jump Off Rock and just minutes from the vibrant dining, shopping, and culture of downtown Hendersonville. 

From the moment you arrive, the home captures your attention with its striking curb appeal, featuring beautiful stone accents and a welcoming front porch framed by manicured landscaping and an elegant Japanese maple. 

Step inside to an expansive main level designed with an open layout, crisp crown moulding, and beautiful hardwood floors that flow seamlessly throughout the main living spaces. Dramatic vaulted ceilings draw the eye upward, while a cozy gas fireplace with a classic tile surround and elegant white mantel serves as the room's centerpiece. Sophisticated custom built-in shelving and display niches flank the fireplace, creating the ultimate space for styling your favorite art or pottery pieces. 

Perfect for hosting, the formal dining room is defined by an elegant tray ceiling, recessed accent lighting, and a timeless chandelier, seamlessly transitioning into the kitchen via a wide arched opening. The kitchen is outfitted with warm, wood cabinetry, durable granite countertops, and tile flooring. Thoughtful touches, such as a glass-front display cabinet and a built-in bookshelf, ensure form meets everyday function.

The primary suite offers a truly luxurious retreat, including a large walk-in closet and a private bathroom. The primary bath showcases an oversized, seamless-glass walk-in tile shower with mosaic detailing and a rainfall showerhead. The expansive double vanity features granite countertops, under-mount sinks, and large framed vanity mirrors. 

The fully finished walk-out lower level dramatically expands the home's footprint. This incredibly spacious recreation room features plush carpeting and recessed lighting, making it an ideal setup for a home theater, a second family room, or a dedicated game room to entertain guests. 

Designed to maximize its stunning natural footprint, the back of the home features multi-level outdoor living spaces that immerse you in Western North Carolina's pristine natural surroundings. Step out from the main living area into a sizeable sunroom or onto the wide deck to enjoy morning coffee and take in the seasonal views and lush canopy of mature trees. Accessible from the lower level, the covered veranda offers a shaded retreat with a ceiling fan, providing a cool haven on warm summer afternoons. The backyard features beautiful stone walkways, steps, and carefully terraced, mulched beds that blend seamlessly into the surrounding forest.

Experience the private walking trails, spring-fed ponds, and storybook setting of Somersby Park while enjoying an impeccably maintained home that is truly move-in ready. Schedule your tour today!
#4385424

Laurel Park

115 Flameleaf Lane

4 Beds

4 Baths

3,459 Sq.Ft.

$850,000

MLS#: 4385424
Price reduced
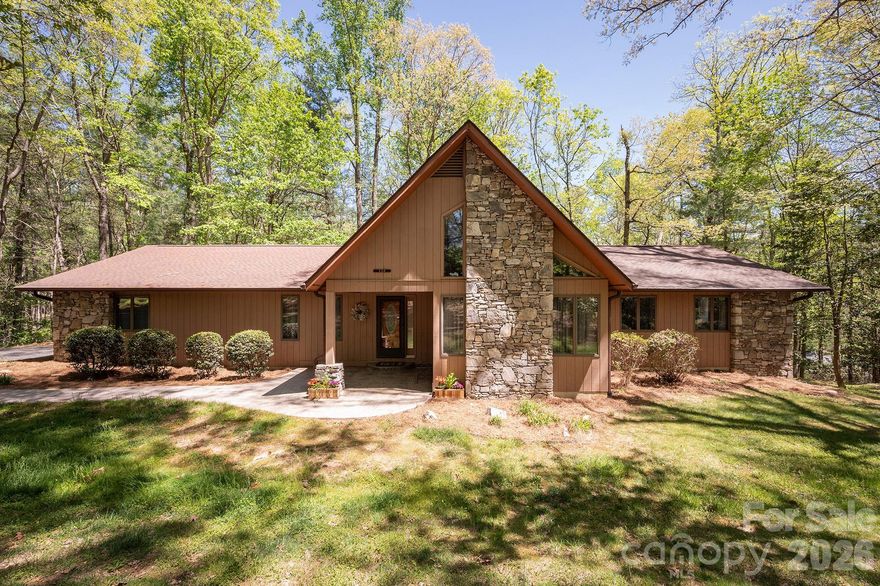
Delightful home with two attached garages in Laurel Park’s sought-after Timber Creek neighborhood! Conveniently located just a few miles from downtown Hendersonville, this one-owner home has never been on the market before! Tons of main-level living space with a soaring vaulted ceiling and two living rooms. There’s a fireplace with real stone surround and sliding doors leading out to a large back deck with a hot tub. Well-appointed kitchen with granite countertops, stainless steel appliances and a breakfast nook as well as a separate formal dining room. Large primary bedroom with a renovated bathroom, walk-in shower, and huge walk-in closet. Main level has two additional bedrooms + a fully renovated bathroom; the finished basement has another bedroom and a full bath! The garages and workshop spaces are amazing. Main level has a two-car garage with epoxy floors and built-in storage, while the basement garage has room for two more cars (if parked tandem) plus a huge workshop space. If you like to tinker, this is the house for you! The yard is large, but fairly low maintenance with old-growth trees, and the deck overlooks a lush forest filled with rhododendrons. There are two separate driveways. A truly awesome home. Come see for yourself!
#4371818

Laurel Park

114 Timber Creek Road

4 Beds

3 Baths

2,431 Sq.Ft.

$624,000

MLS#: 4371818

 - property

Send a message

Message successfully sent.

Your message

What is 3 + 4 ?

Reason for contacting?

I agree to receive email communication and understand I can unsubscribe at any time.

I agree to be contacted by Prestino Advantage via call, email, and text for real estate services. To opt out, you can reply 'stop' at any time or reply 'help' for assistance. You can also click the unsubscribe link in the emails. Message and data rates may apply. Message frequency may vary. Privacy Policy

Sign Out

Virtual Assistant

Would you like to take the next step with this property? We can help you schedule a showing or virtual tour, or send you more details.

Yes, I would like more information.

Thank You for Your Reply, One of Our Agents will contact you as soon as possible

No, maybe later.

Thank you, you can always contact me via email, phone number or through the contact form.

Realhub AI

Lucy - Your AI-Powered Realtor

Update Your Temporary Password

Personalize your search

Enter your email and we'll notify you immediately when new listings match what you're looking for.

or enter email address

Already have an account ? Login here

Continue your home search

I agree to receive communications and understand I can unsubscribe at any time.

I agree to be contacted by Prestino Advantage via call, email, and text for real estate services. To opt out, you can reply 'stop' at any time or reply 'help' for assistance. You can also click the unsubscribe link in the emails. Message and data rates may apply. Message frequency may vary. Privacy Policy

Already have an account ? Login here

We use cookies

We use cookies primarily for analytics to enhance your experience. By accepting, you agree to our use of these cookies. You can manage your preferences or learn more about our cookies policy.