
Features & Amenities

Interior

  • Other Interior Features

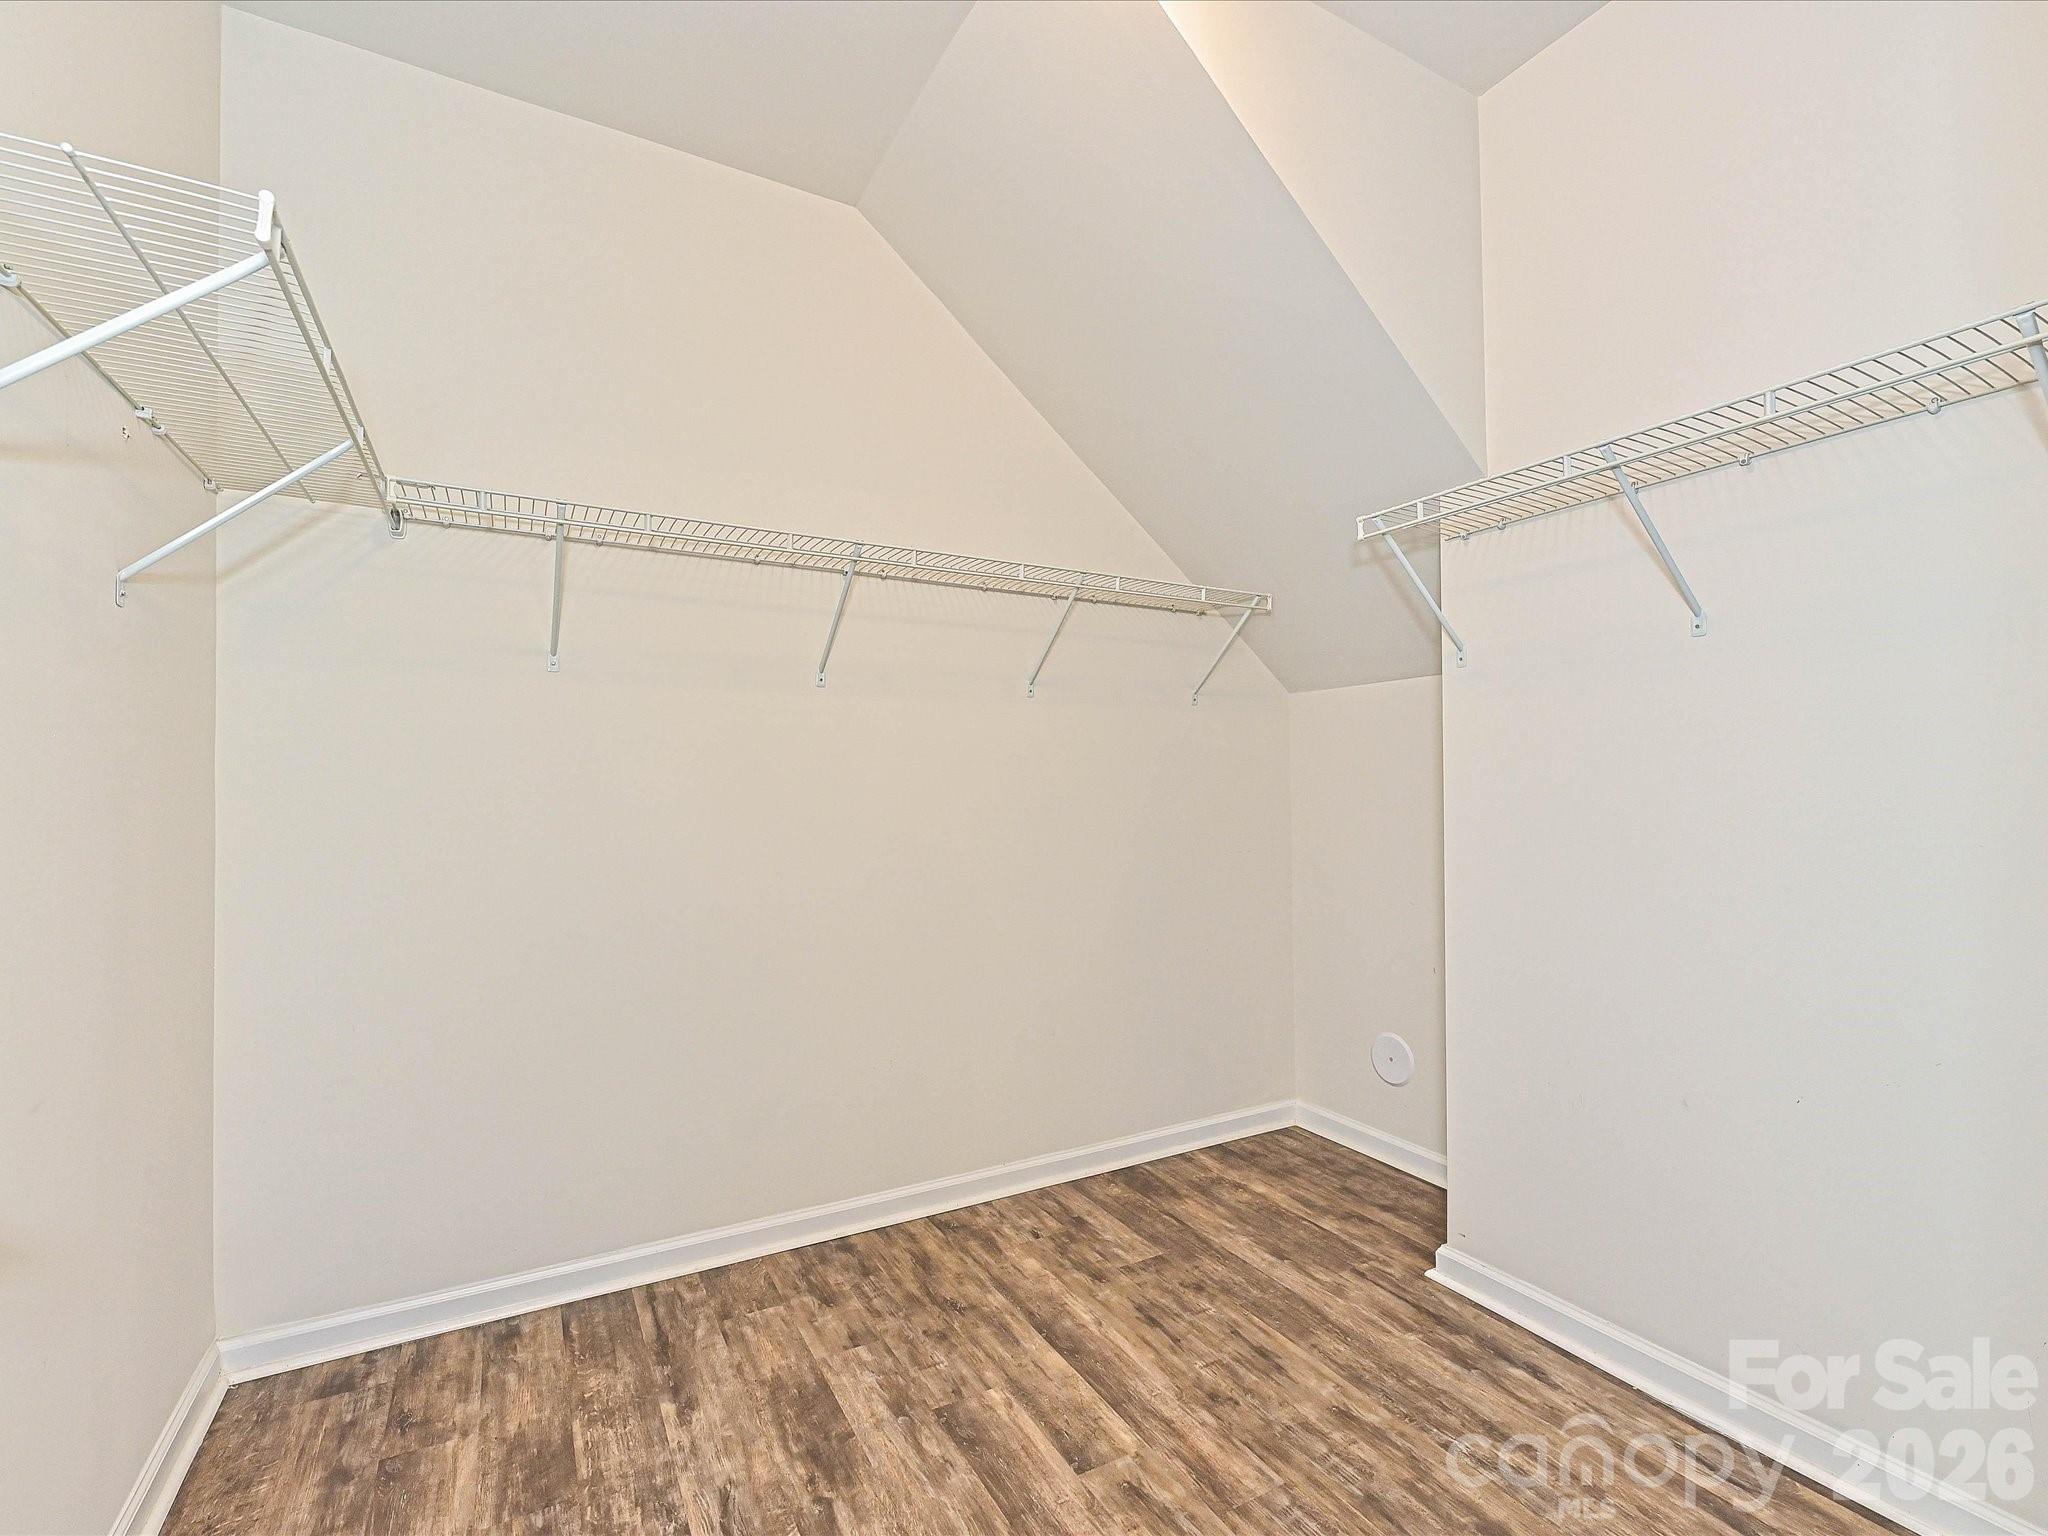
    Breakfast Bar, Kitchen Island, Open Floorplan, Pantry, Walk-In Closet(s)

  • Total Bedrooms

    4

  • Bathrooms

    3

  • Above Grade Finished Area

    2762.0

  • Basement YN

    NO

  • Cooling YN

    YES

  • Cooling

    Ceiling Fan(s), Central Air

  • Fireplace YN

    NO

  • Heating YN

    YES

  • Heating

    Natural Gas

  • Pet friendly

    N/A

Exterior

  • Garage

    Yes

  • Garage spaces

    2

  • Construction Materials

    Fiber Cement

  • Parking

    Garage Door Opener

  • Patio and Porch Features

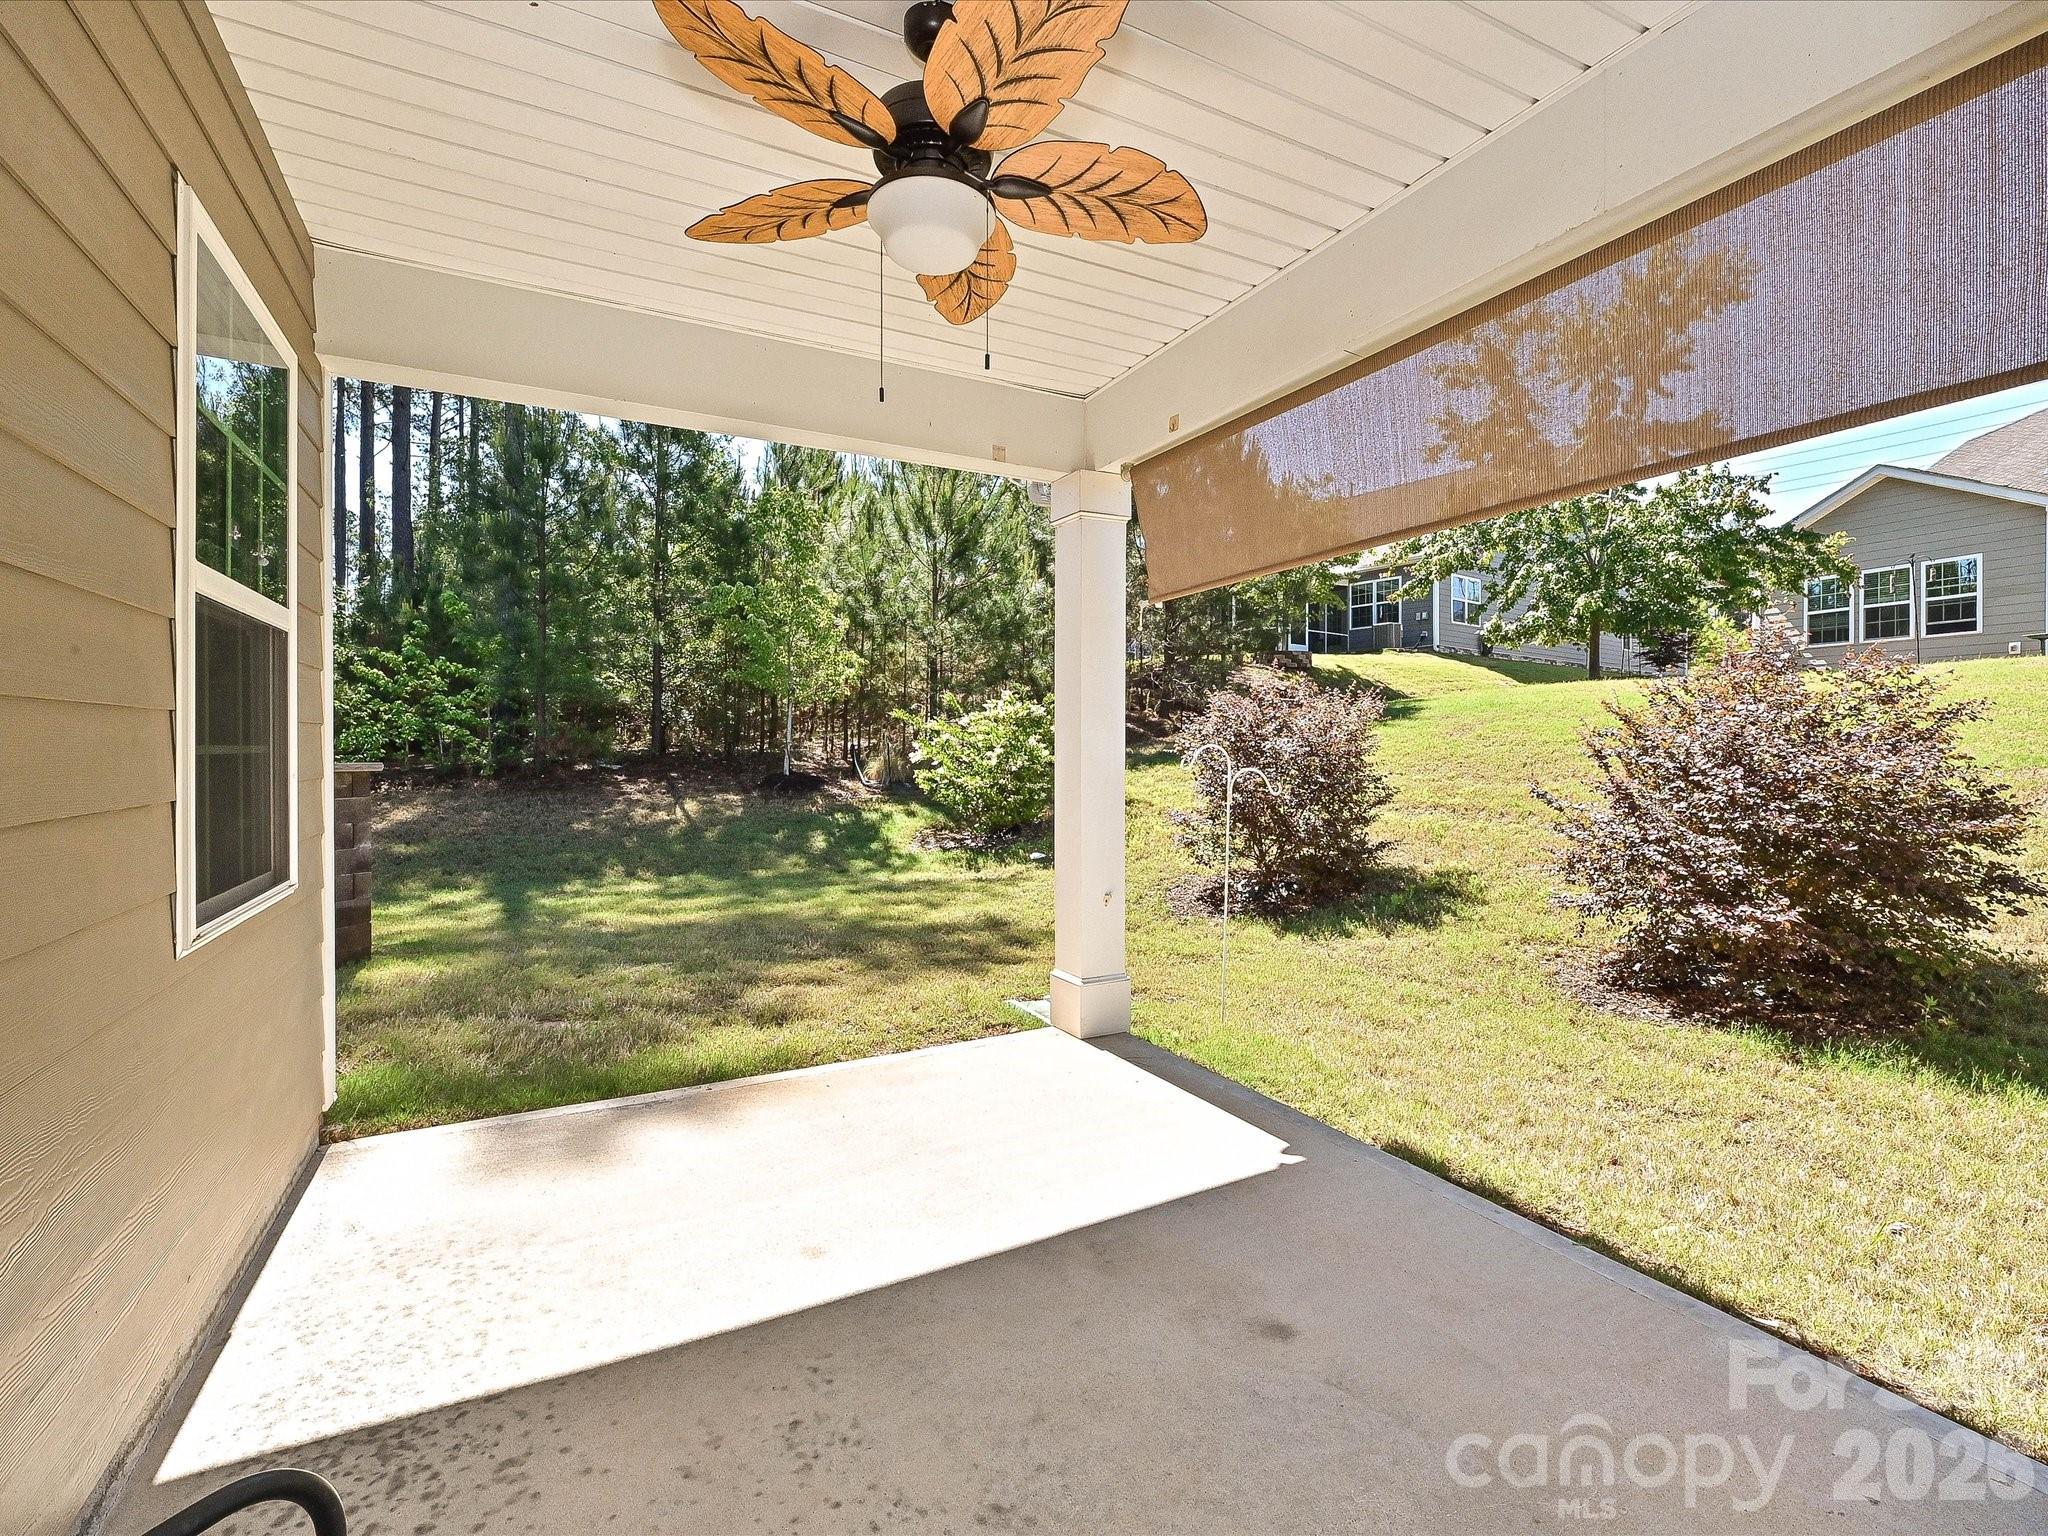
    Covered, Patio

  • Pool

    No

Area & Lot

  • Property Type

    Residential

  • Property Sub Type

    Single Family Residence

Price

  • Sales Price

    $679,000

  • Sq. Footage

    2, 762

  • Price/SqFt

    $245

HOA

  • Association

    Yes

  • Association Fee

    $318

  • Association Fee Frequency

    Monthly

  • Association Fee Includes

    N/A

School District

  • Elementary School

    Unspecified

  • Middle School

    Unspecified

  • High School

    Unspecified

Property Features

  • New Construction

    NO

  • Association Amenities

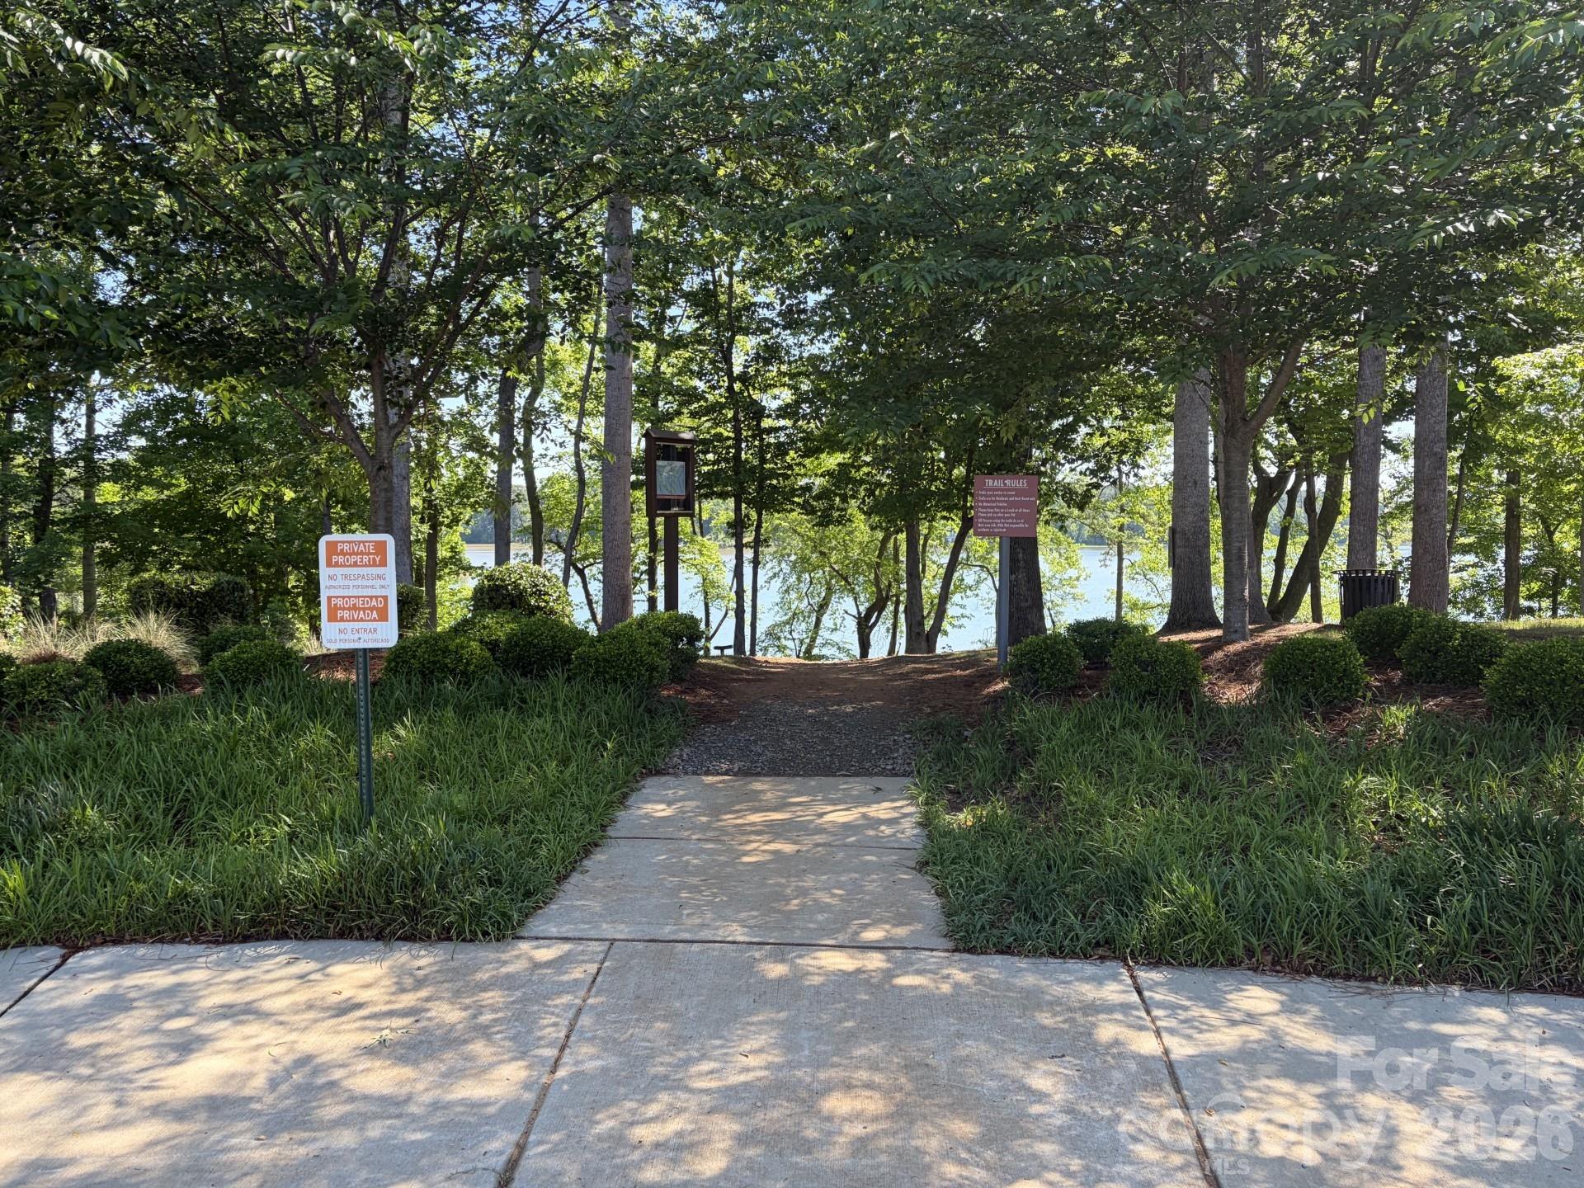
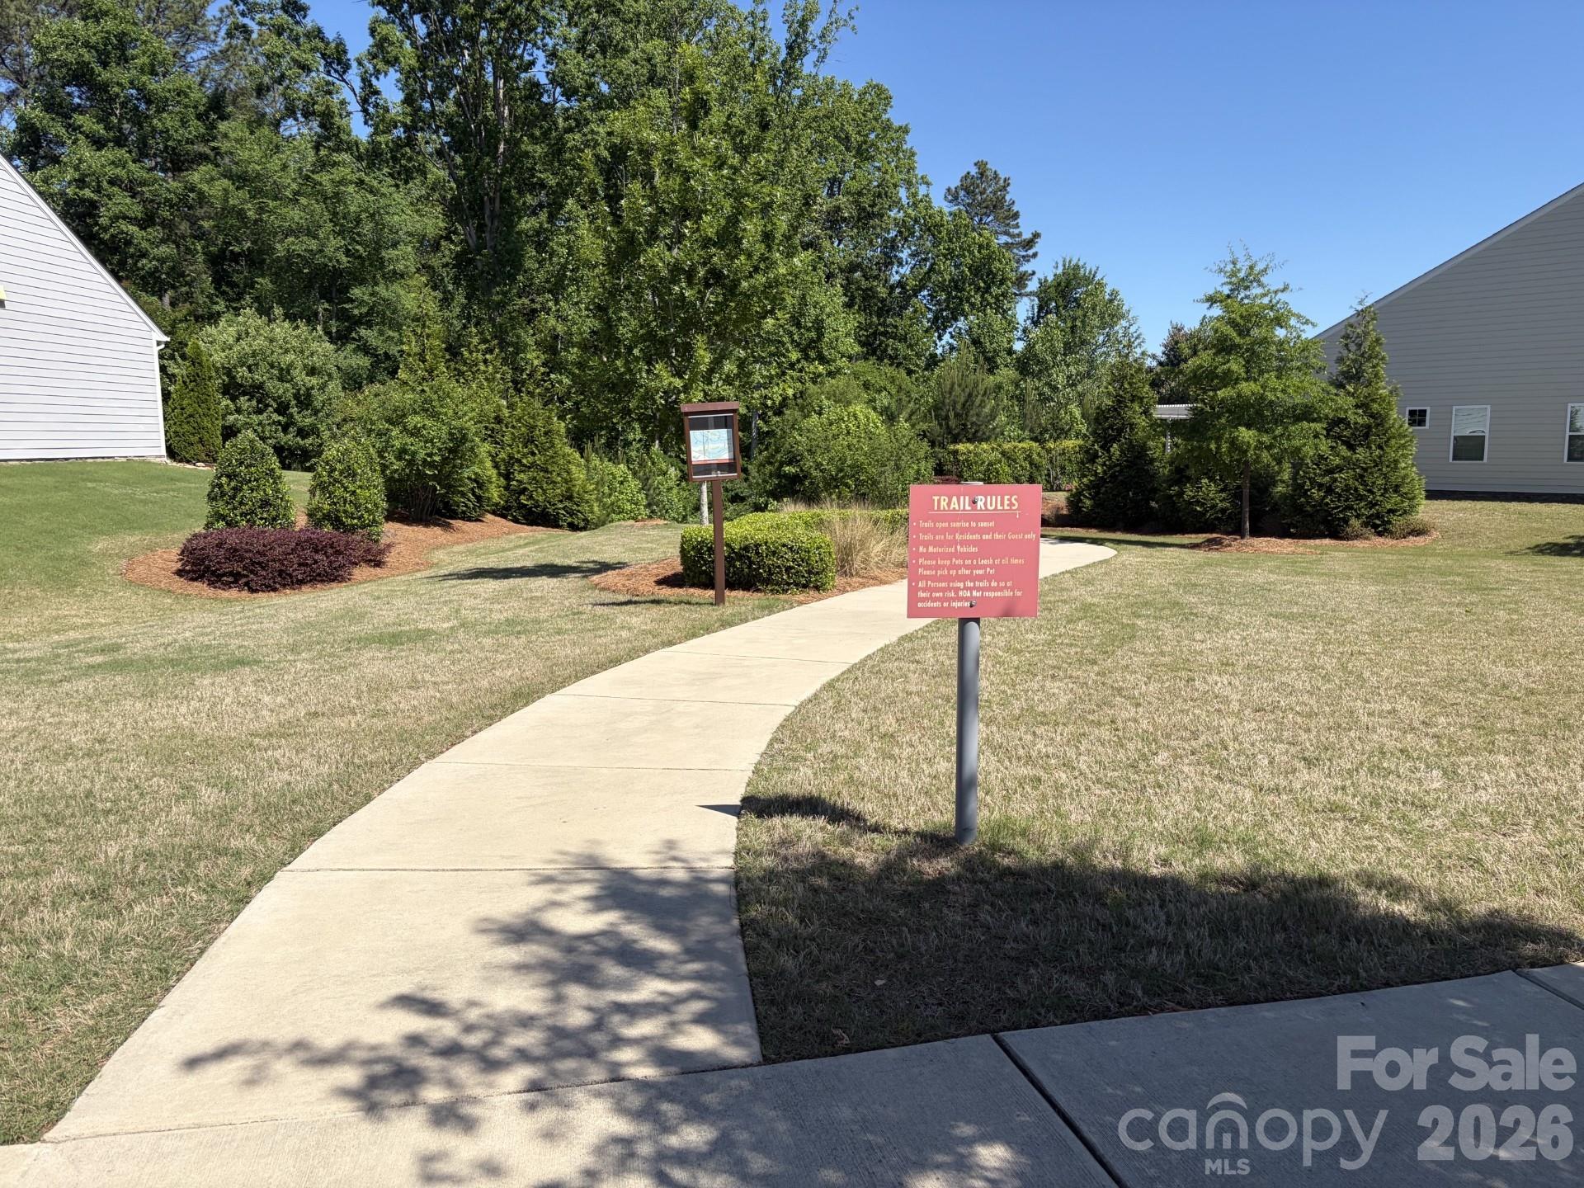
    Dog Park, Trail(s)

  • Foundation Details

    Slab

  • Senior Community YN

    YES

  • Sewer

    Public Sewer

  • Water Source

    Public

Schedule a Showing

Showing scheduled successfully.

<
>
IN PERSON
VIA CHAT

What is 3 + 4 ?


Change time

Mortgage calculator

Estimate your monthly mortgage payment, including the principal and interest, property taxes, and HOA. Adjust the values to generate a more accurate rate.

Your payment

Principal and Interest:

$

Property taxes:

$

HOA fees:

$

Total loan payment:

$

Total interest amount:

$

Location

County

Gaston

Elementary School

Unspecified

Middle School

Unspecified

High School

Unspecified

Listing Courtesy of Kim Long , Century 21 Murphy & Rudolph

RealHub Information is provided exclusively for consumers' personal, non-commercial use, and it may not be used for any purpose other than to identify prospective properties consumers may be interested in purchasing. All information deemed reliable but not guaranteed and should be independently verified. All properties are subject to prior sale, change or withdrawal. RealHub website owner shall not be responsible for any typographical errors, misinformation, misprints and shall be held totally harmless.

Agent Zaneta Mowatt

Agent

Zaneta Mowatt

Call Zaneta today to schedule a private showing.


* Listings on this website come from the FMLS IDX Compilation and may be held by brokerage firms other than the owner of this website. The listing brokerage is identified in any listing details. Information is deemed reliable but is not guaranteed. If you believe any FMLS listing contains material that infringes your copyrighted work please click here to review our DMCA policy and learn how to submit a takedown request.© 2024 FMLS.
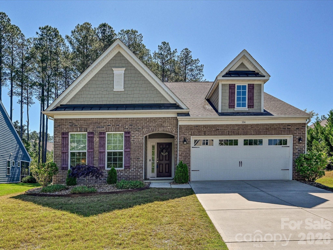
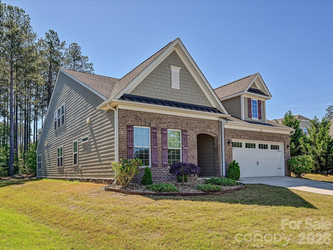
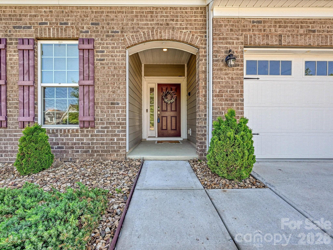
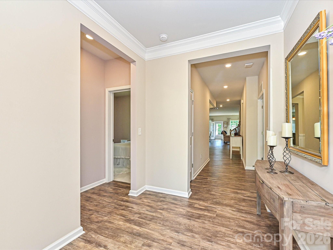
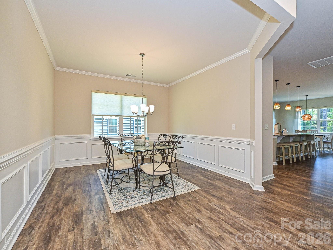
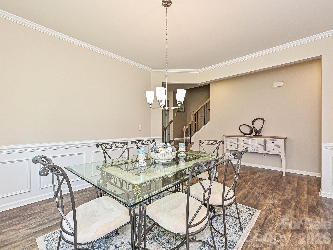
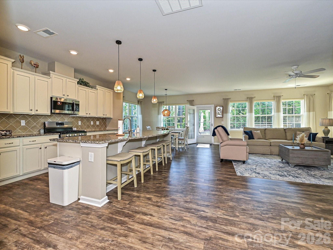
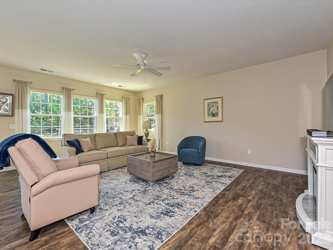
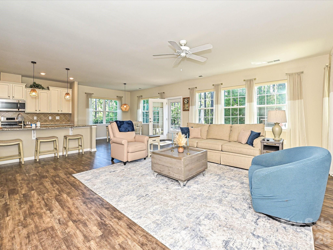
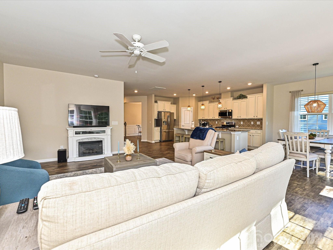
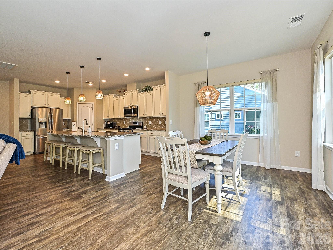
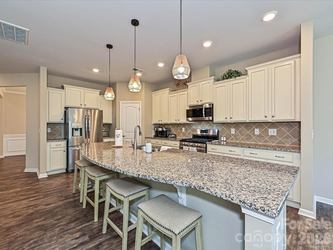
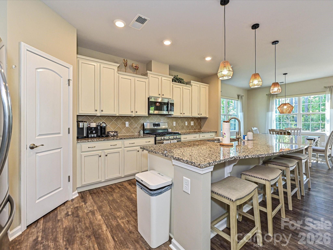
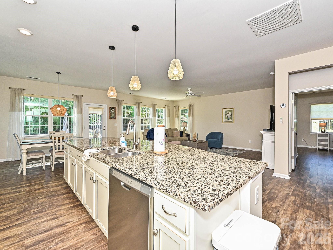
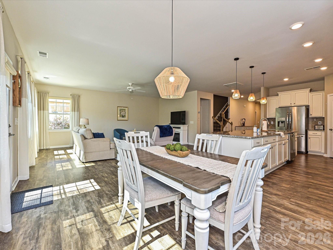
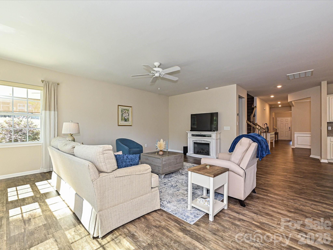
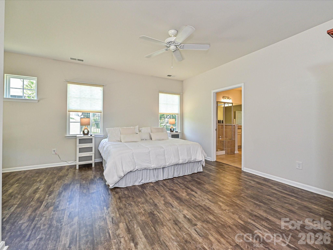
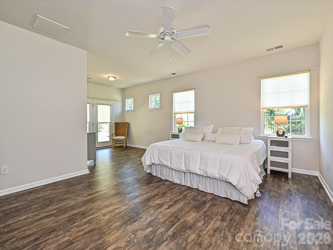
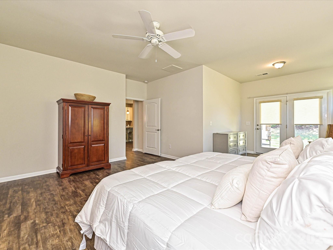
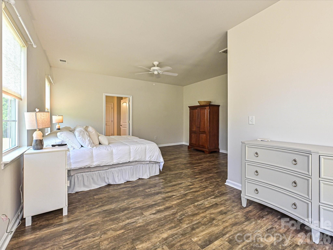
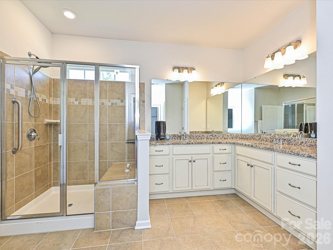
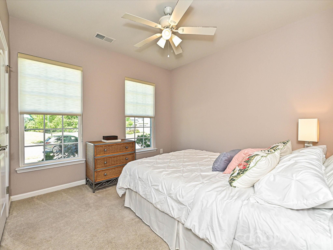
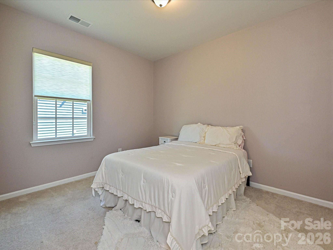
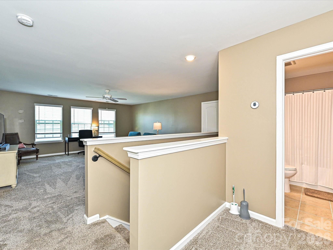
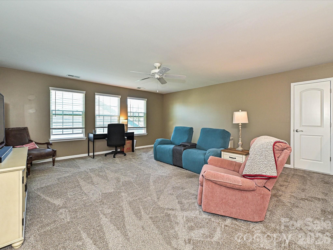
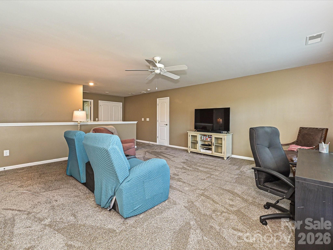
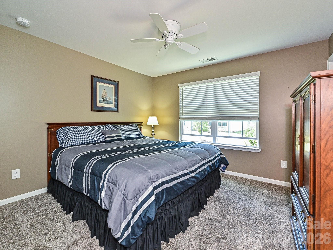
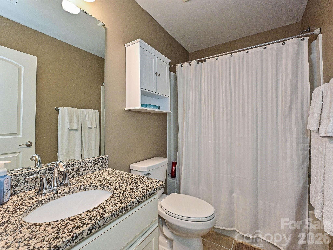
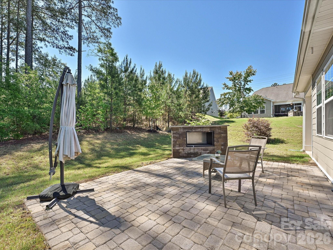
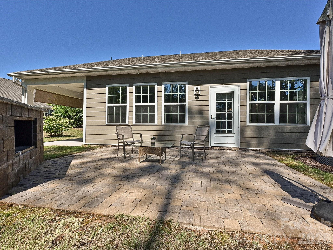
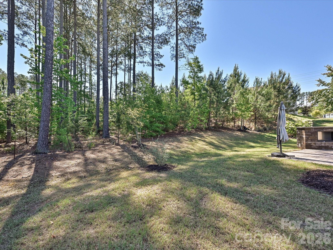
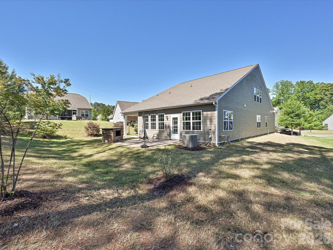
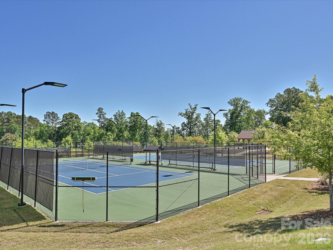
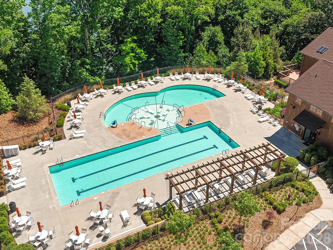
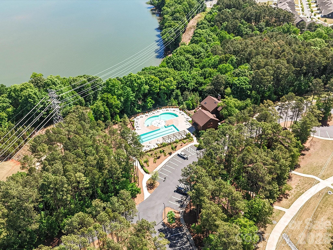
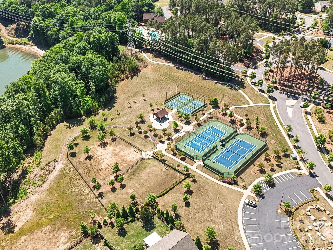
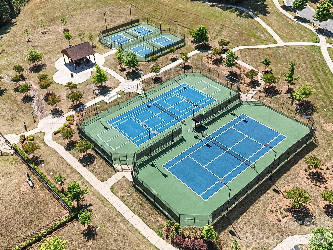
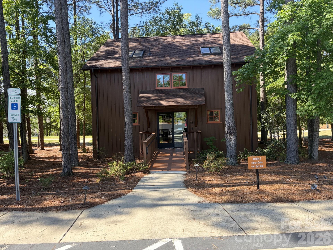
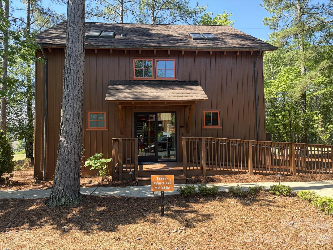
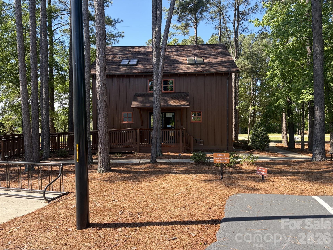
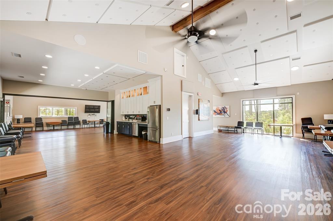
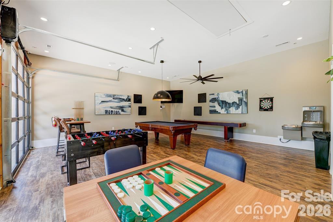
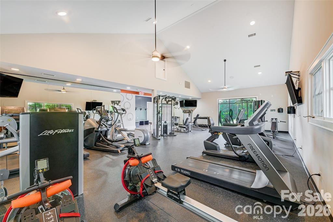
Welcome to your 4BR/3BA 1.5-story home in amenity-rich Imagery, a 55+ community where nature abounds on a peninsula of Mountain Island Lake! This 2,762 sf home offers a large Owner's Suite on the main level with a sitting area and a covered porch and 2 additional bedrooms. Enjoy an open floor plan with an extended Great Room, LVP floors, a Gourmet Kitchen with a gas cooktop, granite counters, stainless steel appliances, a huge island, and a walk-in pantry. Upstairs, you'll find a bedroom, a full bath, and a roomy family room with lots of storage. Walk out back and enjoy your brick paver patio and fire pit, or enjoy Imagery's pool, pickleball, tennis, beach, trails, waterside parks, arts studio, sewing cabin, fitness center, library, game room, and dog park. Lawn maintenance and an on-site Lifestyle Director are also included! A WATERFRONT PARK with BOAT DOCKS, JET SKI SLIPS, and KAYAK ACCESS IS UNDER CONSTRUCTION!  10 mins to local shopping and I-485, 20 mins to the Airport, Uptown, major shopping, restaurants, medical facilities, and Lake Norman. Under-55 buyers are welcome!

304 Picasso Trail

Message successfully sent.

What would you like to know?

What is 3 + 4 ?

I agree to receive email communication and understand I can unsubscribe at any time.

I agree to be contacted by Prestino Advantage via call, email, and text for real estate services. To opt out, you can reply 'stop' at any time or reply 'help' for assistance. You can also click the unsubscribe link in the emails. Message and data rates may apply. Message frequency may vary. Privacy Policy

Related Properties

Price reduced
******PRICE RECUCTION******

BOAT DOCKS FOR THE MARINA ARE NEAR COMPLETION! SLIPS TO BE LEASED ANNUALLY. 

This beautifully updated 3BR, 2.5-bath home in vibrant “Imagery on Mt Island Lake” has seasonal water views from the rocking chair front porch and is just steps away from the future marina!
This one level Elmont model on a corner lot will truly become your forever home.

Thoughtful upgrades create a turnkey living experience. The entire house features upgraded luxury vinyl plank flooring providing a cohesive, low-maintenance foundation throughout. Designer window treatments adorn every room, and remote shades add convenience and privacy in the guest room and dining area.

The heart of the home shows exceptional attention to storage and style: a custom kitchen storage system and designer lighting in both the kitchen and dining area make daily living and entertaining effortless. Features include upgraded double wall ovens and a sizeable, pristine quartz countertop.  The primary ensuite includes a custom closet organizer with built-in drawers to keep belongings neat and accessible.  Two additional spaces can flex as guest rooms or serve as an office. The spacious laundry room features a utility sink. There is also Instant hot water at every sink!

The screened-in porch includes a ceiling fan plus privacy sunshades for relaxing outdoors while taking in the beautifully landscaped yard - an entertainer’s dream with a large paver patio, built-in planters, and a sitting wall surrounded by thoughtful landscaping that enhances privacy.  The remote-controlled awning stretches out over the patio for ease and comfort.

Imagery residents enjoy front and back lawn maintenance and the use of outstanding amenities cabins featuring a well-appointed library, textile/art studio, pottery studio and dog park. Care to be a little more active? Take a dip in the heated resort style pool open from May through October! Try your hand at pickle-ball/tennis on lighted courts! The fitness center offers free weights, exercise equipment and a separate studio for yoga, Pilates and even Zumba! Walk the wooded trails to enjoy nature lake-side! There are also over 50 interest clubs in this vibrant community!
#4376476

Mount Holly

1328 Dali Boulevard

3 Beds

2 Baths

2,041 Sq.Ft.

$604,900

MLS#: 4376476
Price reduced
Welcome to Imagery on Mtn Island Lake! This Active Adult community features plenty of activities for any interest including fitness, game room, ceramics, crafts, pickleball/tennis, swimming, hiking, kayaking, music, and a wide range of clubs. The home is the 2,051 sq ft Elmont model with upgraded kitchen and open floor plan. Double wall oven, gas cooktop, microwave, dishwasher, and pantry. Three bedrooms and 2.5 baths with office/study. Custom closet in primary. Paver patio with retractable electric awning, fire pit & great wooded view of the back yard. Beautifully landscaped offers a pleasant retreat outside. Ceiling fans and upgraded lighting throughout and Vinyl plank flooring. Plenty of closet space throughout. Extra large kitchen island, perfect for entertaining and cooking. Designated laundry room with utility sink. (washer/dryer and kitchen refrigerator included). Irrigation system with designated hose spigot.  virtual tour video at https://youtu.be/_IrT4A3H2_4
#4364238

Mount Holly

1228 Dali Boulevard

3 Beds

2 Baths

2,051 Sq.Ft.

$595,000

MLS#: 4364238
Price reduced
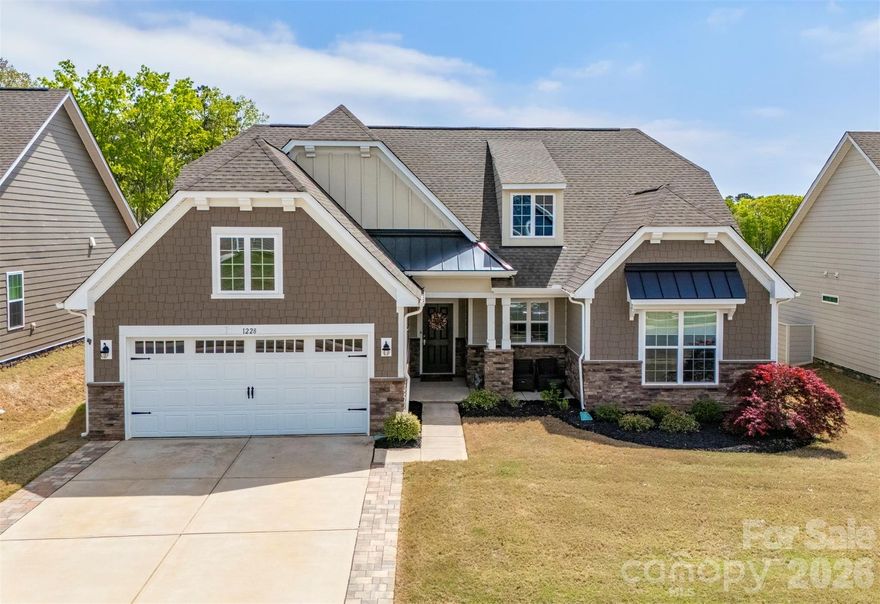
Sophisticated New Construction with Main-Level Primary Retreat which includes it's own office!

Discover the perfect blend of timeless craftsmanship and modern design in this stunning 1.5-story newer home. Featuring a durable and elegant brick and fiber cement exterior, this residence is built to impress. The heart of the home is the main-level primary suite—a true sanctuary featuring a private sitting room perfect for a morning coffee nook or a quiet home office.

The open-concept main floor with a stunning gourmet kitchen complete with butlers pantry, huge center island with counter seating and breakfast room that flows seamlessly to a peaceful screened-in porch, allowing you to enjoy Mount Holly’s seasons in comfort. Fully privacy fenced and backing up to woods behind and non buildable common area on the left side. Upstairs, the "retreat" level offers ultimate flexibility with two bedrooms, a full bath, and a spacious loft. Whether you need a media room, a guest suite, or a hobby space, this floor plan delivers. Experience new construction luxury with the peace of mind that only quality materials and thoughtful design can provide.
#4347041

Mount Holly

5207 Piedmont Run Road

4 Beds

3 Baths

3,055 Sq.Ft.

$559,000

MLS#: 4347041


Tucked away on over 5.7 private acres, this 2023-built home offers the rare combination of newer construction, acreage, privacy, and convenience. Located just 6 minutes from the shops and dining in downtown Mount Holly and 5 minutes from downtown Stanley, this property gives you room to spread out while still keeping you close to local restaurants, coffee shops, and everyday conveniences.

Built with durable Hardie siding and 2x6 exterior wall construction, the home features an open floor plan with Pergo Pro flooring throughout, modern neutral finishes, recessed lighting, and a comfortable flow between the kitchen, dining, and living areas. The kitchen includes white shaker-style cabinetry, a farmhouse-style sink, subway tile backsplash, and a spacious island with seating. The main living area is bright and inviting, with plenty of space for relaxing, hosting, and everyday living.

The split-bedroom layout provides added privacy, with the primary suite set apart from the secondary bedrooms. The primary suite features a stylish bathroom and two large closets.

Outdoor living is a major highlight, with both a welcoming front porch and a covered back porch overlooking the peaceful wooded setting. The property features a mix of open yard space and mature trees, along with hiking and ATV trails winding throughout the acreage. There is also a goat house, chicken coop with power, fenced garden area, fenced space for pets, two established hunting plots, and an additional outbuilding, creating a flexible setup for animals, hobbies, recreation, gardening, or simply enjoying the outdoors. An automatic gated entrance adds both privacy and convenience.

The home was thoughtfully designed with future expansion potential in mind, with a large unfinished upper area extending the length of the home. Currently accessible by scuttle only, this space is not heated, wired, or finished.

Backing up near hundreds of acres of conservation land, this property offers a peaceful natural setting with exceptional privacy and room to explore. If you have been looking for a newer home with acreage, privacy, and convenience to both Mount Holly and Stanley, this one offers a rare combination of modern living and natural surroundings. Please inquire about the feature sheet for my information on the home.
#4377898

Mount Holly

305 Robinson Avenue

3 Beds

2 Baths

1,892 Sq.Ft.

$675,000

MLS#: 4377898
From the moment you arrive, this home draws you in with a sense of care, warmth, and intention that is hard to find. Every detail reflects pride of ownership, creating a space that feels both elevated and effortlessly livable in a highly desirable location within a thoughtfully designed 55+ community.

At the center of it all, the gourmet kitchen becomes more than just a place to cook. It is where conversations linger, meals are shared, and memories are made. With its expansive island, abundant cabinetry, granite surfaces, and double ovens, it invites everything from quiet mornings to lively gatherings, all flowing seamlessly into the open living spaces beyond.

The heart of the home continues into the family room and den, where fireplaces add a layer of comfort and connection. These are the spaces where everyday moments feel a little more meaningful, whether it is a cozy evening in or time spent with those who matter most.

Just beyond, the custom sun porch offers something truly special. Bathed in natural light and designed for year-round enjoyment, it becomes your personal retreat. It is the kind of space where mornings start slower, evenings stretch longer, and the beauty of a sunset reminds you why home should feel like this.

The primary suite is a quiet escape, thoughtfully positioned for privacy and designed for ease, complete with a spacious walk-in closet and a sense of calm that carries throughout the home. Every element, from the split-bedroom layout to the functional laundry space and integrated whole-home system, supports a lifestyle that feels both simple and refined.

Step outside your front door and the experience continues. The community offers opportunities to stay active, connect, and enjoy the outdoors, all within a setting that feels welcoming and well cared for. Walking paths, gathering spaces, and recreational amenities create a rhythm of life that is both engaging and relaxing.

And when you are ready to explore beyond, everything you need is within easy reach, from daily essentials to dining, travel, and access to the energy of Charlotte, all while returning home to a place that feels removed from the rush.

Homes like this do not just check boxes. They create a feeling. And once you experience it, it is hard to let go.

Schedule your private showing today and experience firsthand what makes this home so special before the opportunity is gone.
#4375916

Mount Holly

900 Raffaelo View

3 Beds

3 Baths

2,443 Sq.Ft.

$600,000

MLS#: 4375916
Price reduced
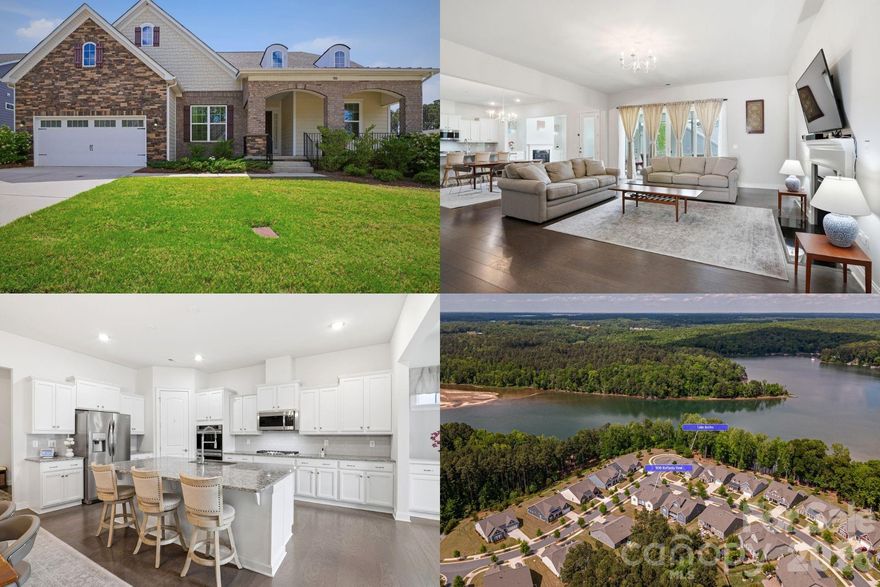
Experience elevated living in this beautifully appointed 4-bedroom, 3-bath home located in a premier lakefront 55+ community offering exceptional amenities and an active lifestyle. Thoughtfully designed with refined finishes throughout, the main level features engineered hardwood flooring, fresh interior paint (4/2026), and carpeted secondary bedrooms and upper-level spaces for added comfort. The Great Room is highlighted by a linear fireplace, crown molding, and in-ceiling surround sound, flowing effortlessly into the all-season sunroom for seamless everyday living and entertaining. The gourmet kitchen is both stylish and functional, featuring a large center island, gas cooktop, double ovens, stainless steel appliances, quartz countertops, soft-close cabinetry, pullout shelving, and a Container Store pantry system. The spacious primary suite offers a private retreat with a sitting area and direct sunroom access, along with a spa-inspired bath featuring dual vanities, quartz countertops, glass-enclosed shower, updated mirrors, and new carpet in the walk-in closet. Upstairs, a generous loft, additional bedroom, and full bath provide ideal space for guests, hobbies, or a home office. Outdoor living shines with an extended paver patio and a StruXure motorized pergola equipped with lighting, fan, heaters, and rain sensor for year-round enjoyment. Fresh exterior paint (4/2026) enhances the home’s curb appeal, while additional upgrades include a whole-house Generac generator, radon mitigation system, EV Level II charger, Ring doorbell, ceiling fans and blinds throughout, garage storage racks, and attic shelving. Residents enjoy a resort-style lifestyle with lake access, walking trails, fitness and yoga facilities, tennis and pickleball courts, arts and activity studios, dog parks, clubs, social events, outdoor pools, and kayak storage rentals, with future community boat docks with slips planned off Dali Blvd., expected to begin construction in May 2026. Conveniently located near shopping, dining, I-485, Charlotte Douglas International Airport, Uptown Charlotte, and medical facilities.
#4366924

Mount Holly

124 Van Gogh Trail

4 Beds

3 Baths

2,967 Sq.Ft.

$730,000

MLS#: 4366924

 - property

Send a message

Message successfully sent.

Your message

What is 3 + 4 ?

Reason for contacting?

I agree to receive email communication and understand I can unsubscribe at any time.

I agree to be contacted by Prestino Advantage via call, email, and text for real estate services. To opt out, you can reply 'stop' at any time or reply 'help' for assistance. You can also click the unsubscribe link in the emails. Message and data rates may apply. Message frequency may vary. Privacy Policy

Sign Out

Virtual Assistant

Would you like to take the next step with this property? We can help you schedule a showing or virtual tour, or send you more details.

Yes, I would like more information.

Thank You for Your Reply, One of Our Agents will contact you as soon as possible

No, maybe later.

Thank you, you can always contact me via email, phone number or through the contact form.

Realhub AI

Lucy - Your AI-Powered Realtor

Update Your Temporary Password

Personalize your search

Enter your email and we'll notify you immediately when new listings match what you're looking for.

or enter email address

Already have an account ? Login here

Continue your home search

I agree to receive communications and understand I can unsubscribe at any time.

I agree to be contacted by Prestino Advantage via call, email, and text for real estate services. To opt out, you can reply 'stop' at any time or reply 'help' for assistance. You can also click the unsubscribe link in the emails. Message and data rates may apply. Message frequency may vary. Privacy Policy

Already have an account ? Login here

We use cookies

We use cookies primarily for analytics to enhance your experience. By accepting, you agree to our use of these cookies. You can manage your preferences or learn more about our cookies policy.