










Property
Beds
3
Full Baths
2
1/2 Baths
1
Year Built
2026
Sq.Footage
1,494
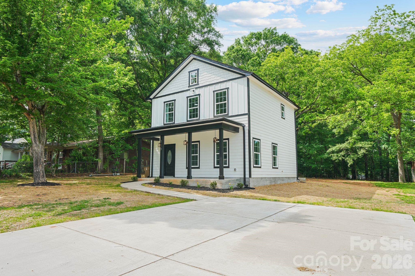
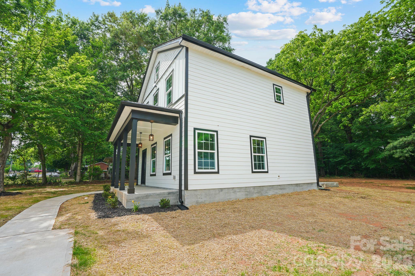
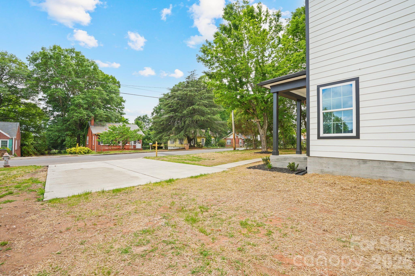
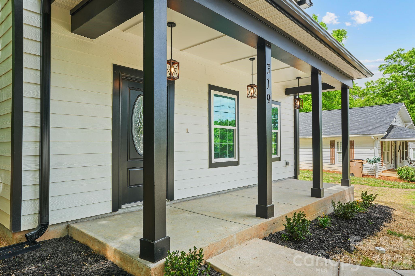
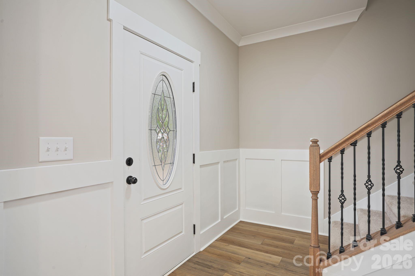
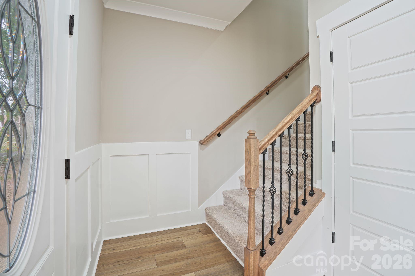
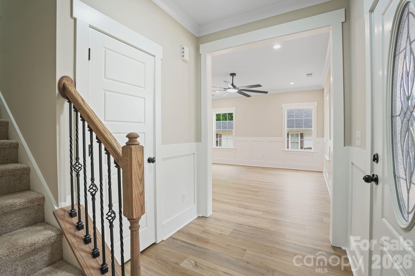
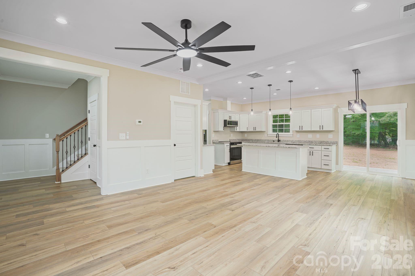
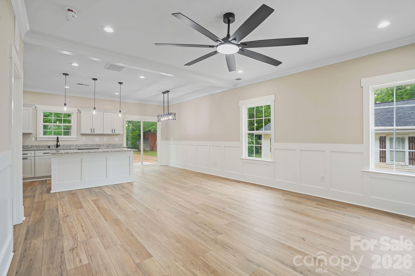
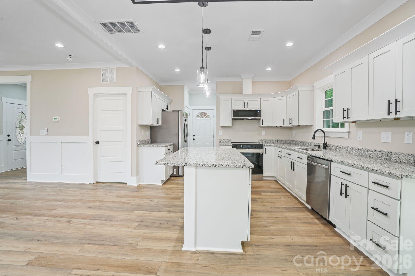
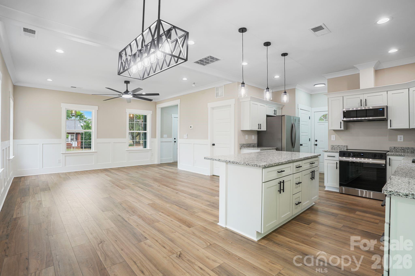
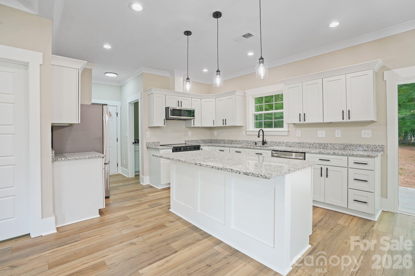
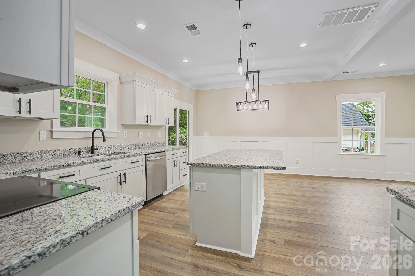
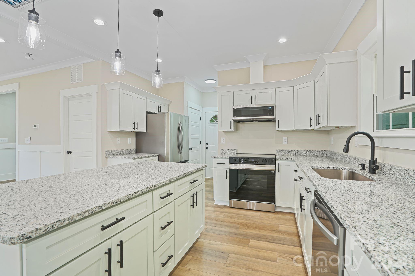
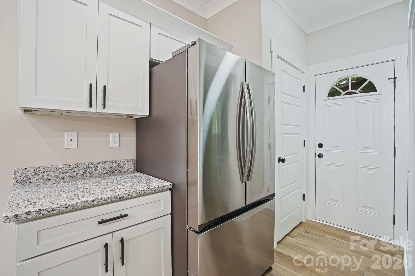
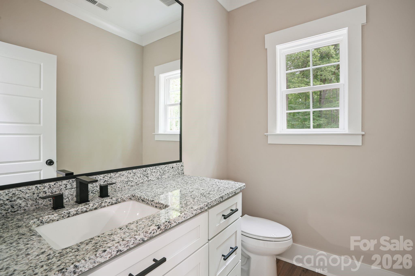
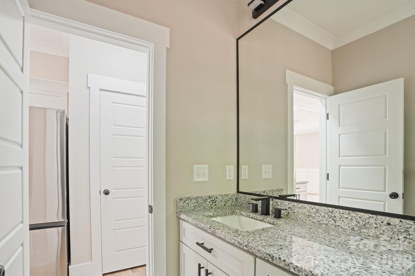
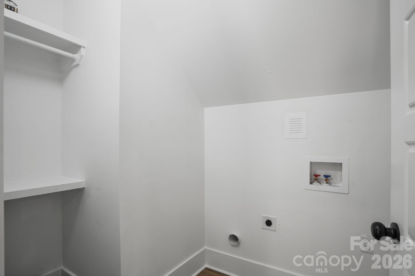
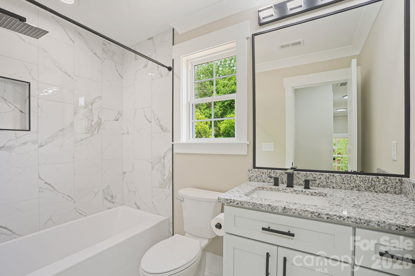
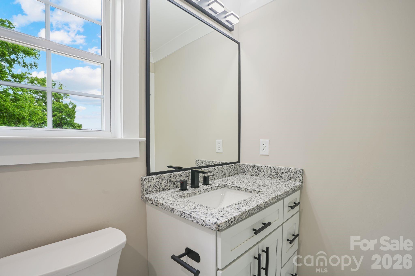
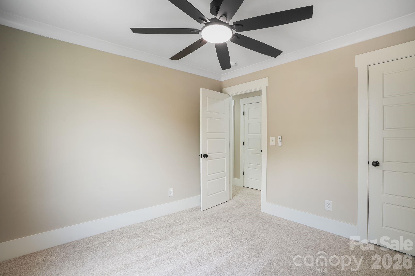
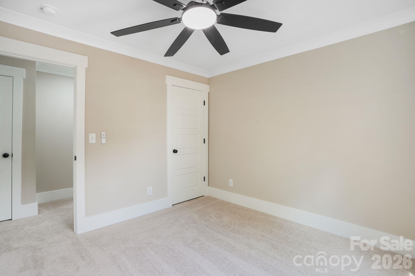
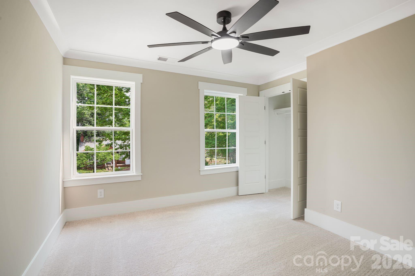
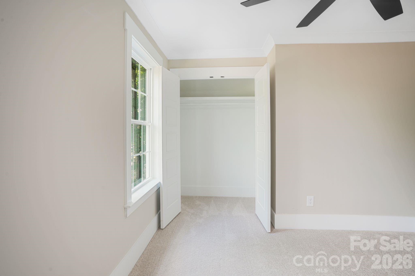
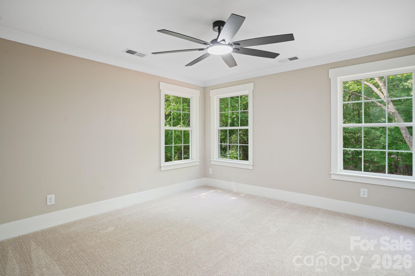
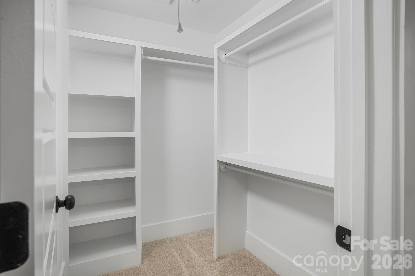
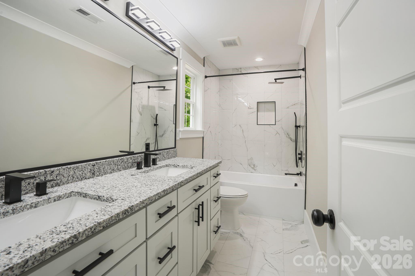
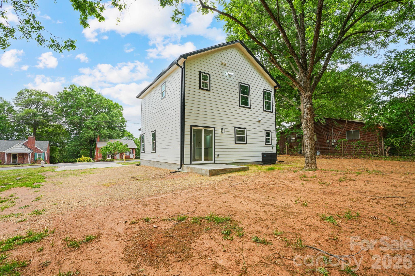
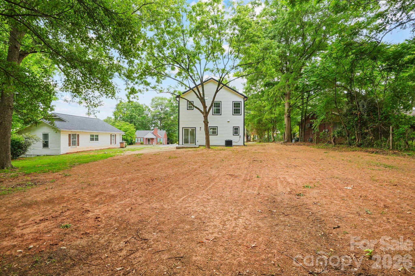
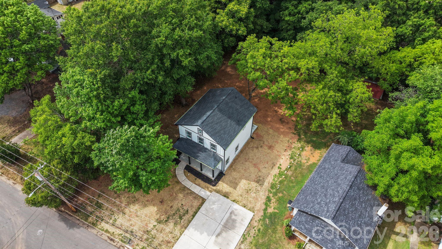
Welcome to 319 Grice Street! This beautiful new construction farmhouse, featured by IU Construction, blends classic rural charm with modern design and finishes. The exterior showcases clean lines, board-and-batten and horizontal siding, architectural shingle roofing, and an inviting covered front porch accented with wood post and lantern style pendants—perfect for enjoying outdoor living and a summer evening. Large windows and timeless details create warm, refined curb appeal. Inside, the farmhouse character continues with an open-concept floor plan designed for today’s lifestyle. Spacious living areas feature elegant shadowbox trim that lines the walls and flow seamlessly into the kitchen and dining areas, making this home ideal for both everyday living and entertaining. The kitchen truly serves as the heart of the home, offering stylish cabinetry, a large center island, granite countertops, and stainless steel appliances. Thoughtful details continue throughout with custom closet shelving in all closets and the laundry room, providing both functionality and organization. Overall, this new construction farmhouse offers the perfect balance of comfort, functionality, and timeless style—delivering the charm of a traditional farmhouse with the efficiency, layout, and finishes of a modern home. Conveniently located near shops, restaurants, schools, and downtown Shelby, this hallmark small town offers a simple, grounded lifestyle—one that values relationships, tradition, and a true sense of belonging. This is a place where life moves at a gentler pace and familiar faces quickly become friends. With an easy commute and everyday conveniences close by, life here feels effortless. Come enjoy a relaxing lifestyle at 319 Grice Street—just waiting for you to call it home.
Features & Amenities
Interior
-
Total Bedrooms
3
-
Bathrooms
2
-
1/2 Bathrooms
1
-
Above Grade Finished Area
1494.0
-
Basement YN
NO
-
Cooling YN
YES
-
Cooling
Central Air, Electric, Heat Pump
-
Fireplace YN
NO
-
Heating YN
YES
-
Heating
Central, Electric, Heat Pump
-
Pet friendly
N/A
Exterior
-
Garage
No
-
Construction Materials
Fiber Cement
-
Parking
Driveway
-
Patio and Porch Features
Covered, Front Porch
-
Pool
No
Area & Lot
-
Lot Features
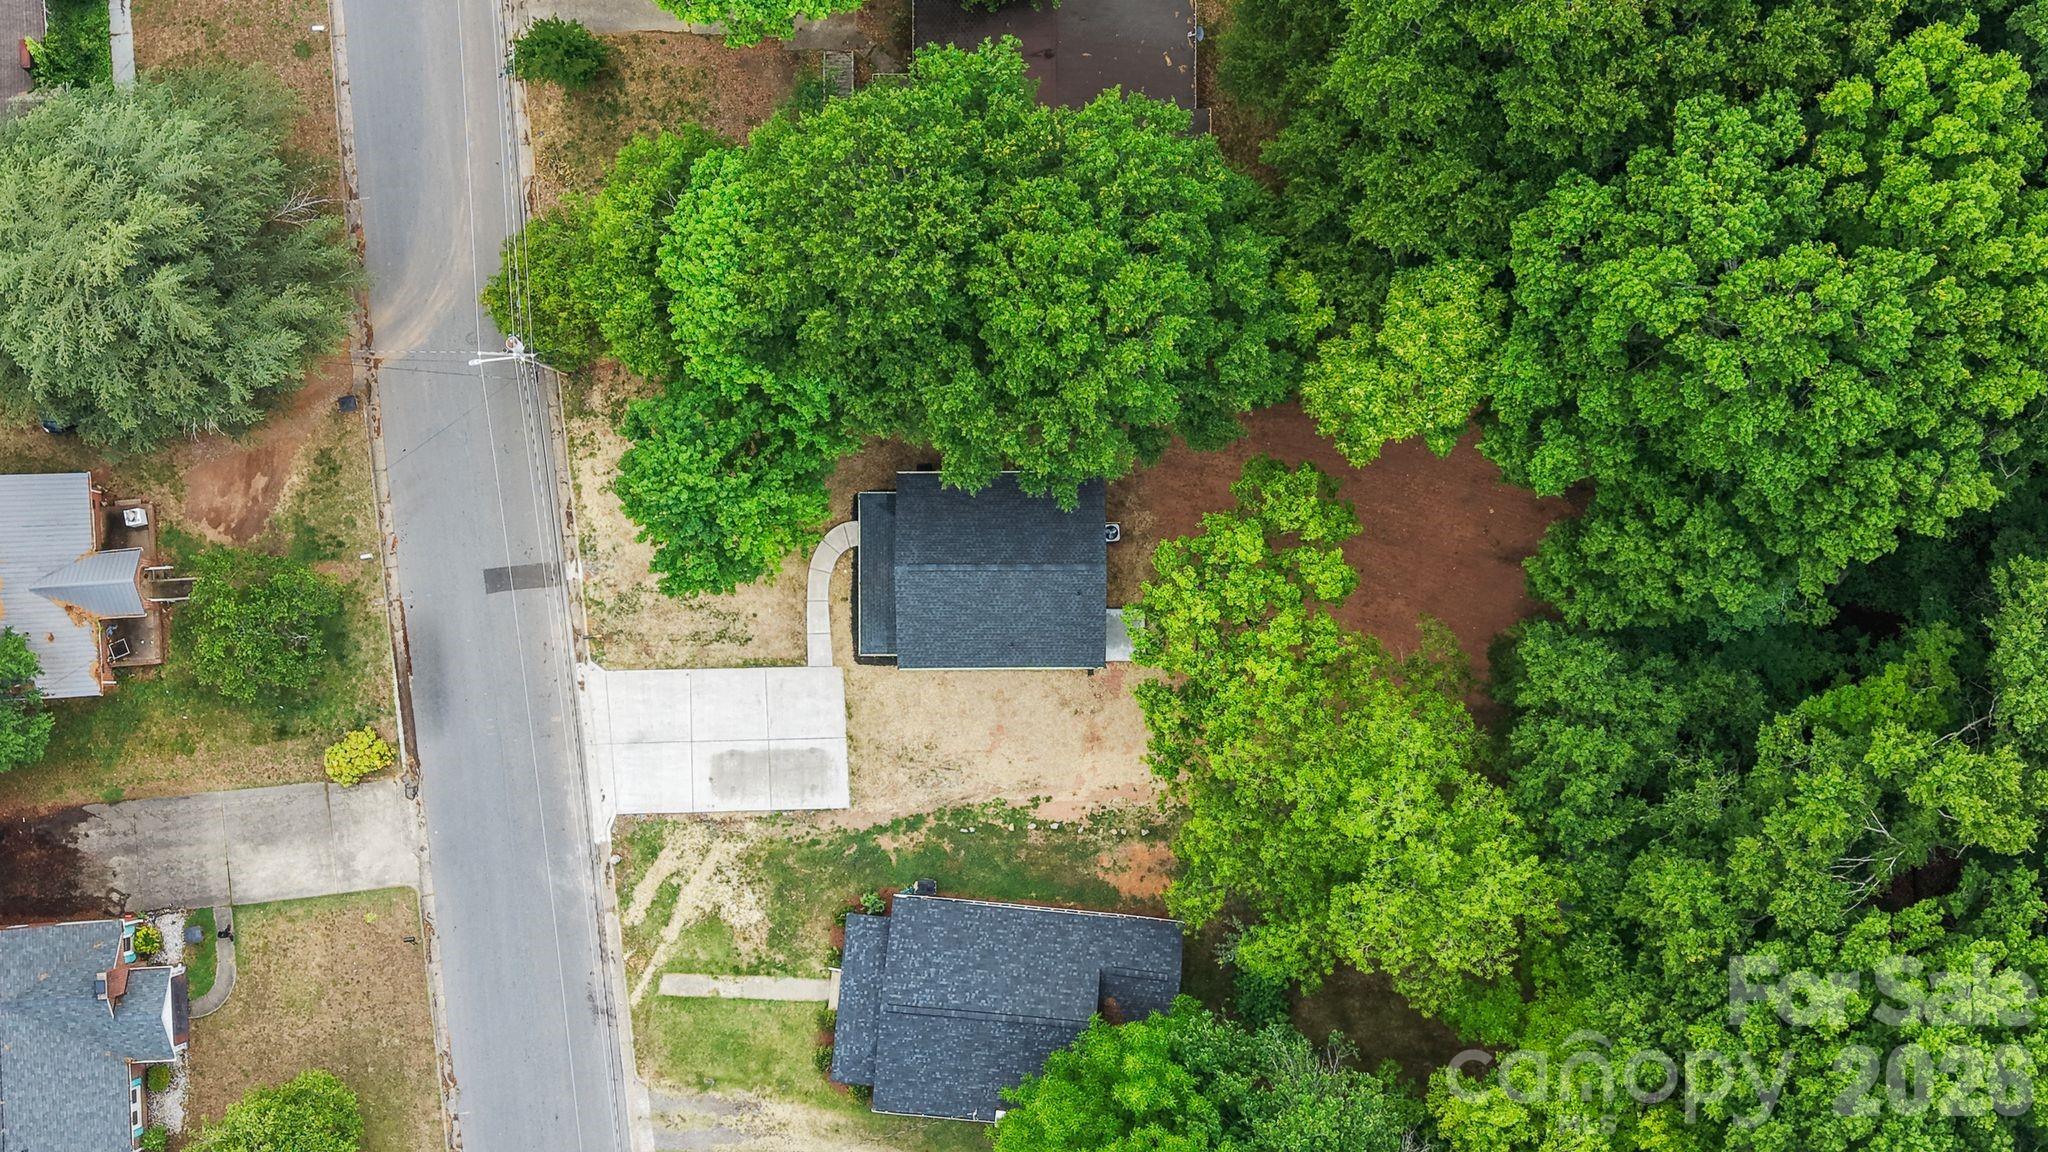
Cleared, Level, Open Lot
-
Property Type
Residential
-
Property Sub Type
Single Family Residence
Price
-
Sales Price
$284,995
-
Sq. Footage
1, 494
-
Price/SqFt
$190
HOA
-
Association
No
School District
-
Elementary School
Elizabeth
-
Middle School
Shelby
-
High School
Shelby
Property Features
-
New Construction
YES
-
Senior Community YN
NO
-
Sewer
Public Sewer
-
Water Source
Public
Schedule a Showing
Showing scheduled successfully.
Mortgage calculator
Estimate your monthly mortgage payment, including the principal and interest, property taxes, and HOA. Adjust the values to generate a more accurate rate.
Your payment
Principal and Interest:
$
Property taxes:
$
HOA fees:
$
Total loan payment:
$
Total interest amount:
$
Location
County
Cleveland
Elementary School
Elizabeth
Middle School
Shelby
High School
Shelby
Listing Courtesy of Daniel Tart , Costello Real Estate and Investments LLC
RealHub Information is provided exclusively for consumers' personal, non-commercial use, and it may not be used for any purpose other than to identify prospective properties consumers may be interested in purchasing. All information deemed reliable but not guaranteed and should be independently verified. All properties are subject to prior sale, change or withdrawal. RealHub website owner shall not be responsible for any typographical errors, misinformation, misprints and shall be held totally harmless.

Agent
Zaneta Mowatt
Call Zaneta today to schedule a private showing.

* Listings on this website come from the FMLS IDX Compilation and may be held by brokerage firms other than the owner of this website. The listing brokerage is identified in any listing details. Information is deemed reliable but is not guaranteed. If you believe any FMLS listing contains material that infringes your copyrighted work please click here to review our DMCA policy and learn how to submit a takedown request.© 2024 FMLS.
Related Properties
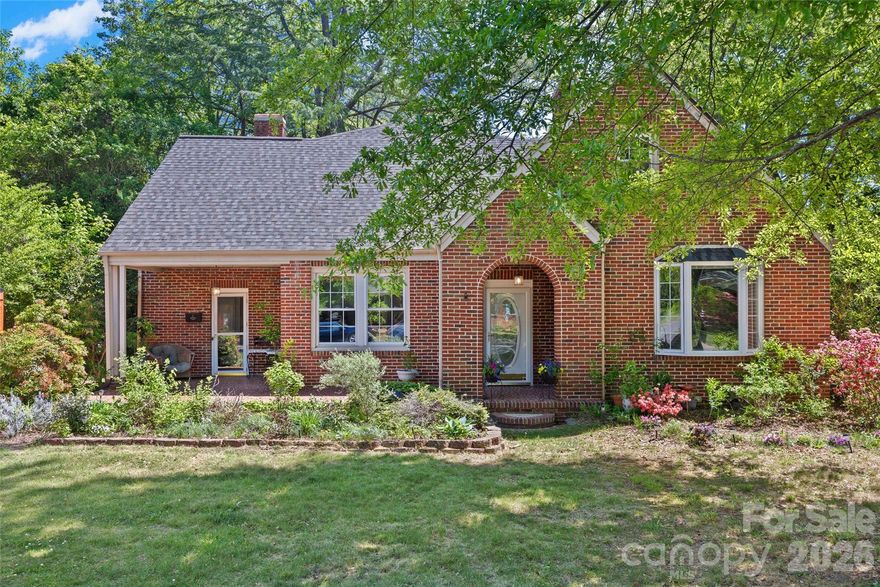
Shelby
205 S Thompson Street
5 Beds
2 Baths
2,674 Sq.Ft.
$315,000
MLS#: 4362841
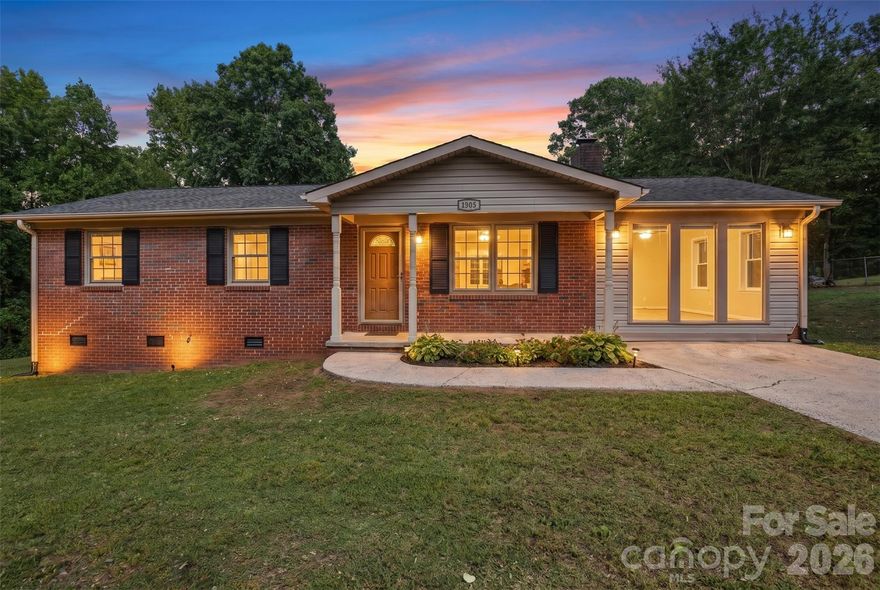
Shelby
1903 Robyn Avenue
4 Beds
2 Baths
1,704 Sq.Ft.
$279,000
MLS#: 4380582
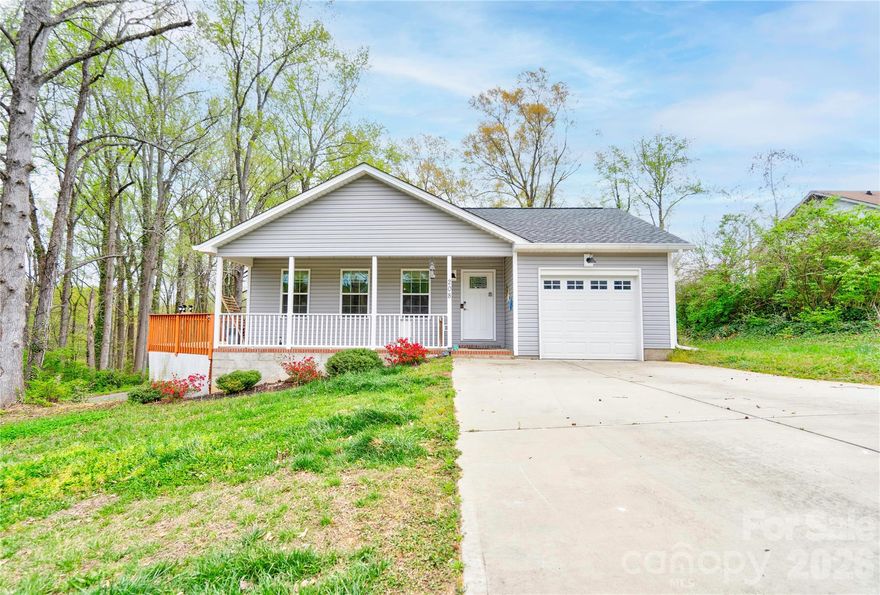
Shelby
208 N Poston Street
3 Beds
2 Baths
1,222 Sq.Ft.
$232,500
MLS#: 4363643
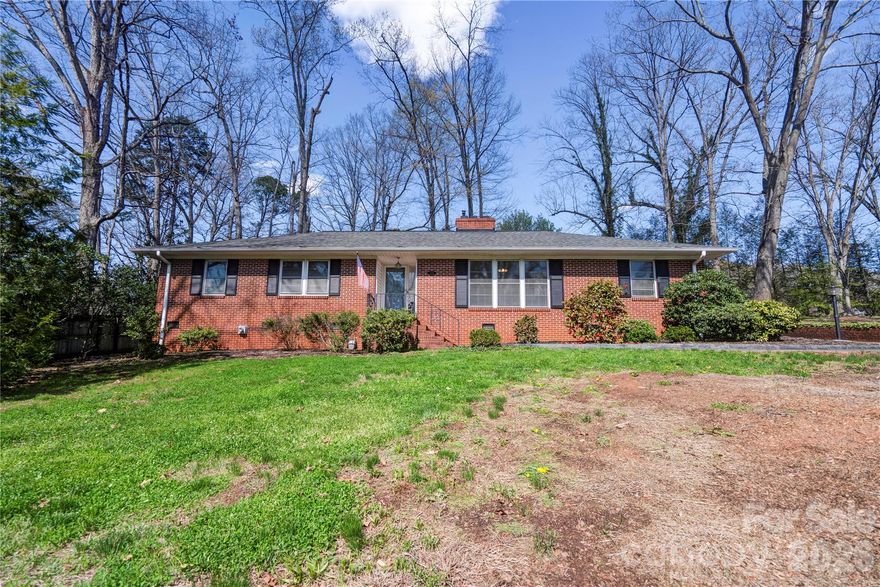
Shelby
1000 W Sumter Street
3 Beds
2 Baths
1,926 Sq.Ft.
$298,000
MLS#: 4359333
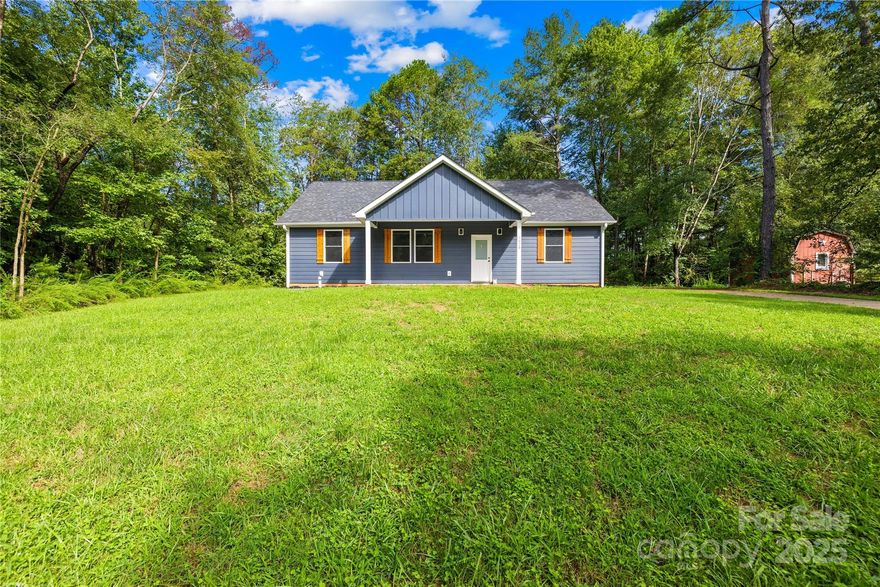
Shelby
1029 Hunter Valley Road
3 Beds
2 Baths
1,333 Sq.Ft.
$282,900
MLS#: 4292754

Shelby
712 Willow Estates Drive
3 Beds
2 Baths
1,172 Sq.Ft.
$284,900
MLS#: 4379388

Shelby
708 Willow Estates Drive
3 Beds
2 Baths
1,388 Sq.Ft.
$304,900
MLS#: 4379420
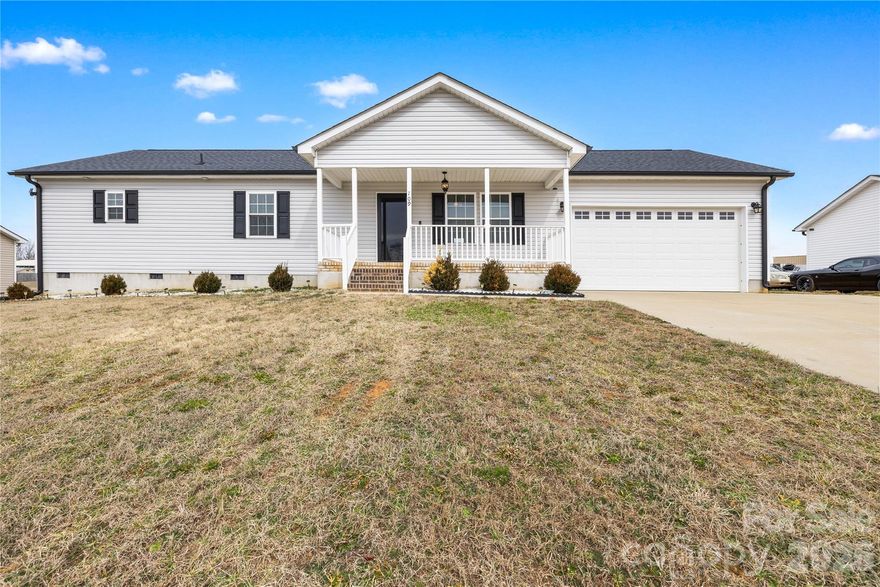
Shelby
109 Wheatfield Drive
3 Beds
2 Baths
1,355 Sq.Ft.
$275,000
MLS#: 4349543
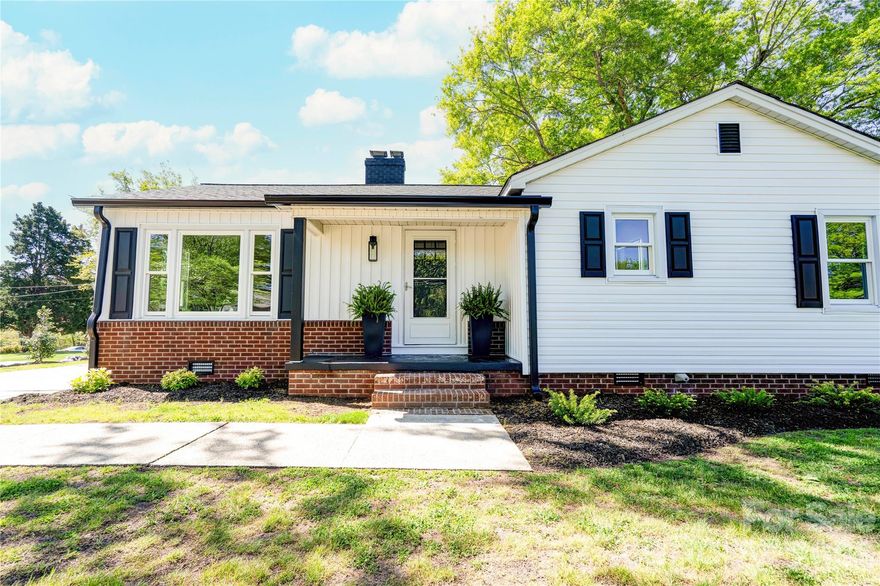
Shelby
763 Broad Street
3 Beds
1 Baths
1,177 Sq.Ft.
$237,000
MLS#: 4369420
