
Property
Beds
3
Full Baths
2
1/2 Baths
1
Year Built
2026
Sq.Footage
1,800
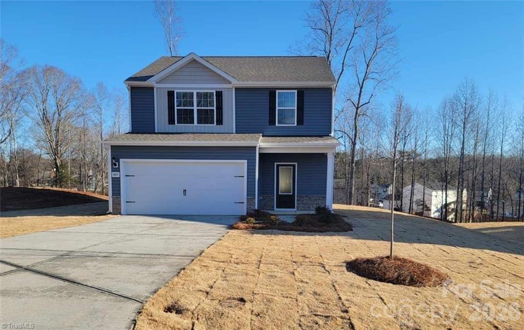
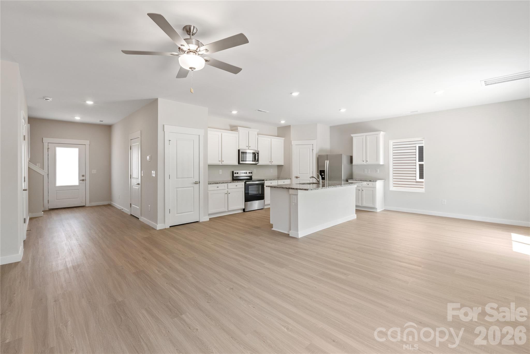
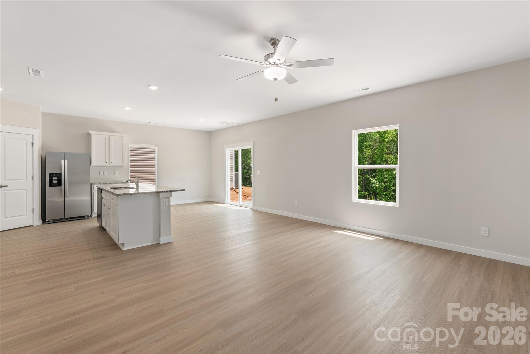
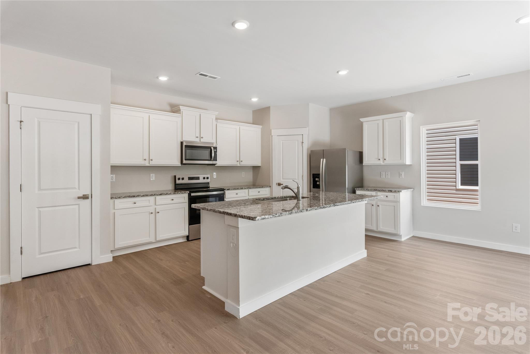
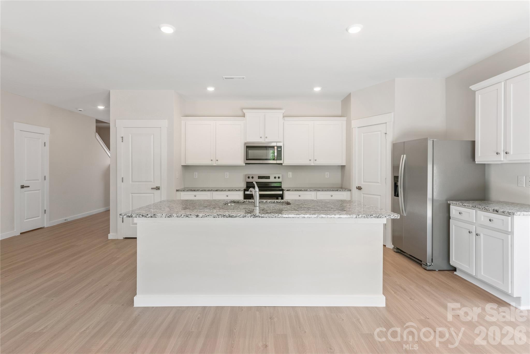
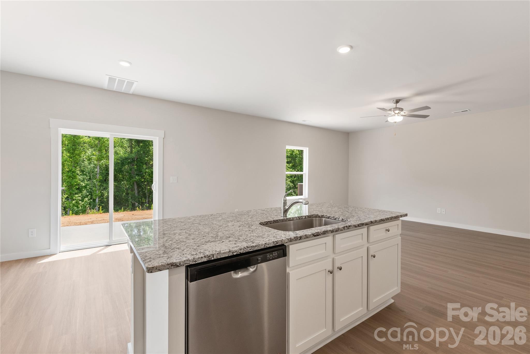
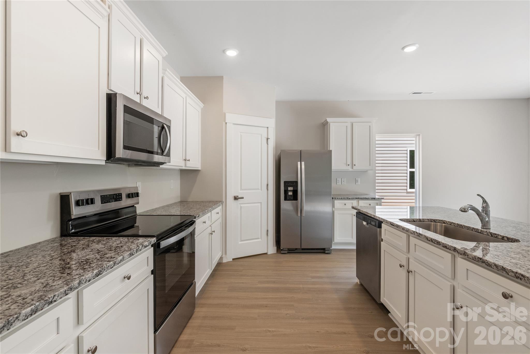
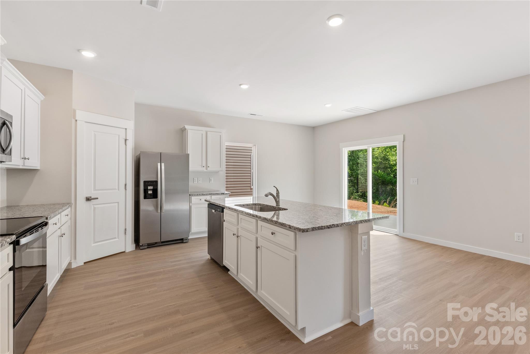
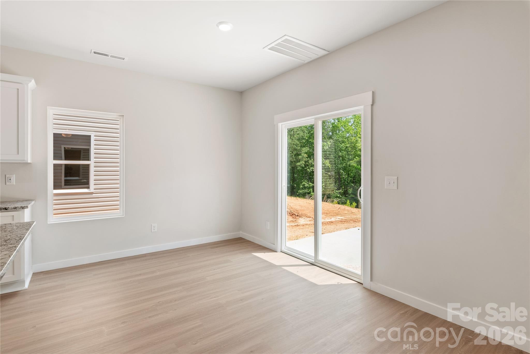
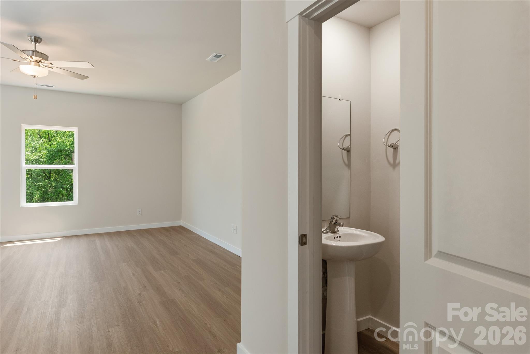
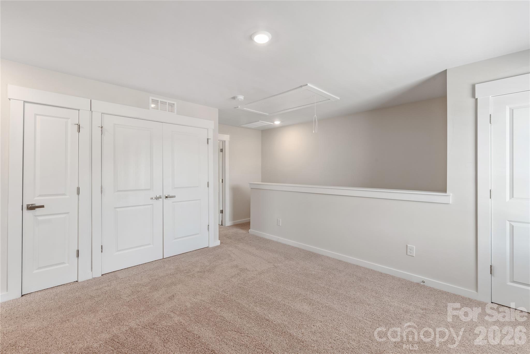
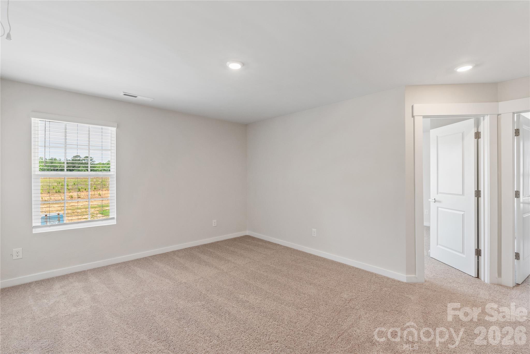
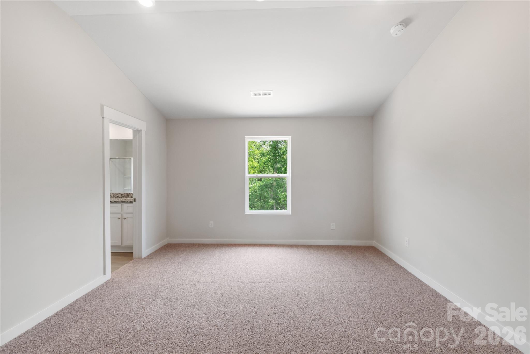
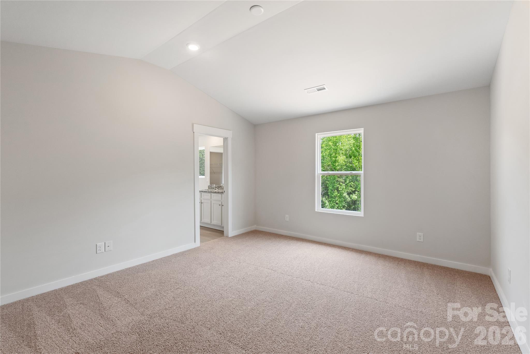
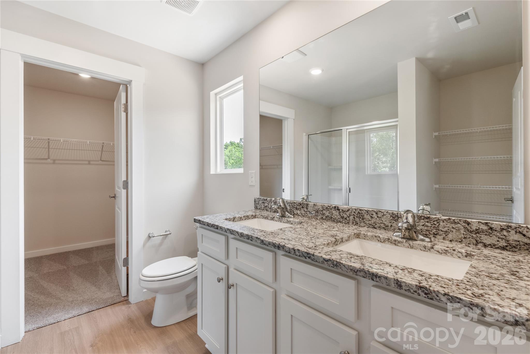
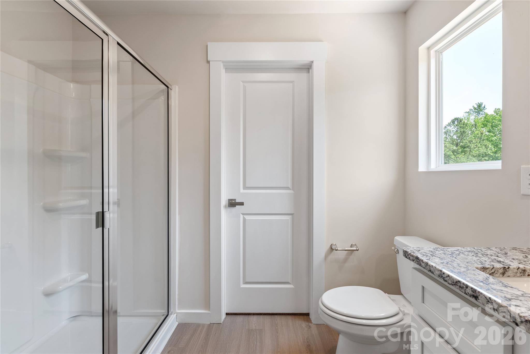
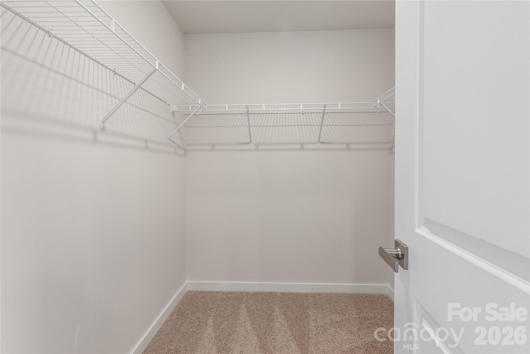
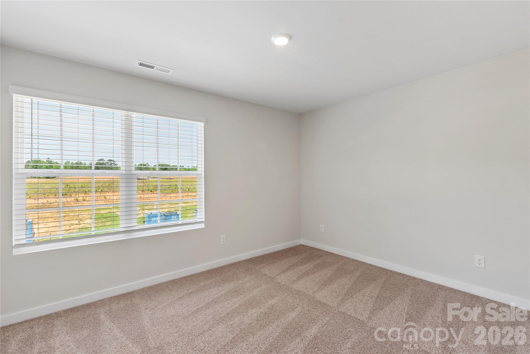
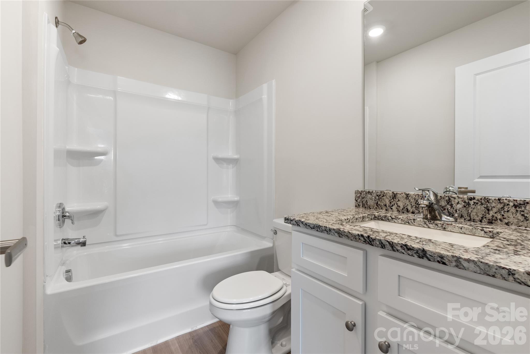
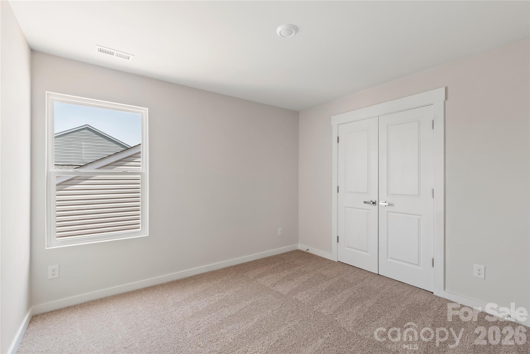
Move-In Ready 3BR/2.5BA Home with Upstairs Loft, Open Floor Plan & Granite Kitchen. This move-in ready 3-bedroom, 2.5-bath home offers a well-designed layout with all bedrooms located upstairs for added privacy and separation from the main living areas. The main level features an open-concept design that connects the kitchen, dining, and living areas, creating a bright and functional space for everyday living. The kitchen includes granite countertops, a center island layout, and a stainless steel appliance package, combining modern finishes with practical use. Upstairs, the spacious primary suite features a walk-in closet and en-suite bath with a double-sink vanity. Two additional bedrooms are located nearby, along with a conveniently placed upstairs laundry room. A versatile loft provides additional flex space that can serve as a home office, media area, or second living space, offering adaptability to suit a variety of needs. Additional features include a two-car garage and included modern interior finishes such as luxury vinyl plank flooring. Designed for comfort and functionality, this home offers open living spaces, flexible upstairs areas, and move-in ready convenience.
Features & Amenities
Interior
-
Other Interior Features
Entrance Foyer, Kitchen Island, Open Floorplan, Pantry, Storage, Walk-In Closet(s)
-
Total Bedrooms
3
-
Bathrooms
2
-
1/2 Bathrooms
1
-
Above Grade Finished Area
1800.0
-
Basement YN
NO
-
Cooling YN
YES
-
Cooling
Ceiling Fan(s), Dual, Electric, Heat Pump, Zoned
-
Fireplace YN
NO
-
Heating YN
YES
-
Heating
Central, Electric, Heat Pump, Zoned
-
Pet friendly
N/A
Exterior
-
Garage
Yes
-
Garage spaces
2
-
Parking
Driveway, Garage Door Opener
-
Patio and Porch Features
Covered, Front Porch, Rear Porch
-
Pool
No
Area & Lot
-
Lot Features
Cul-De-Sac, Paved
-
Property Type
Residential
-
Property Sub Type
Single Family Residence
Price
-
Sales Price
$372,900
-
Sq. Footage
1, 800
-
Price/SqFt
$207
HOA
-
Association
Yes
-
Association Fee
$1,425
-
Association Fee Frequency
Annually
-
Association Fee Includes
N/A
School District
-
Elementary School
Griffith
-
Middle School
Southeast
-
High School
RB Glenn
Property Features
-
New Construction
YES
-
Foundation Details
Slab
-
Senior Community YN
NO
-
Sewer
Public Sewer
-
Water Source
Public
Schedule a Showing
Showing scheduled successfully.
Mortgage calculator
Estimate your monthly mortgage payment, including the principal and interest, property taxes, and HOA. Adjust the values to generate a more accurate rate.
Your payment
Principal and Interest:
$
Property taxes:
$
HOA fees:
$
Total loan payment:
$
Total interest amount:
$
Location
County
Forsyth
Elementary School
Griffith
Middle School
Southeast
High School
RB Glenn
Listing Courtesy of Michael Sceau , LGI Homes NC LLC
RealHub Information is provided exclusively for consumers' personal, non-commercial use, and it may not be used for any purpose other than to identify prospective properties consumers may be interested in purchasing. All information deemed reliable but not guaranteed and should be independently verified. All properties are subject to prior sale, change or withdrawal. RealHub website owner shall not be responsible for any typographical errors, misinformation, misprints and shall be held totally harmless.

Agent
Zaneta Mowatt
Call Zaneta today to schedule a private showing.

* Listings on this website come from the FMLS IDX Compilation and may be held by brokerage firms other than the owner of this website. The listing brokerage is identified in any listing details. Information is deemed reliable but is not guaranteed. If you believe any FMLS listing contains material that infringes your copyrighted work please click here to review our DMCA policy and learn how to submit a takedown request.© 2024 FMLS.
Related Properties
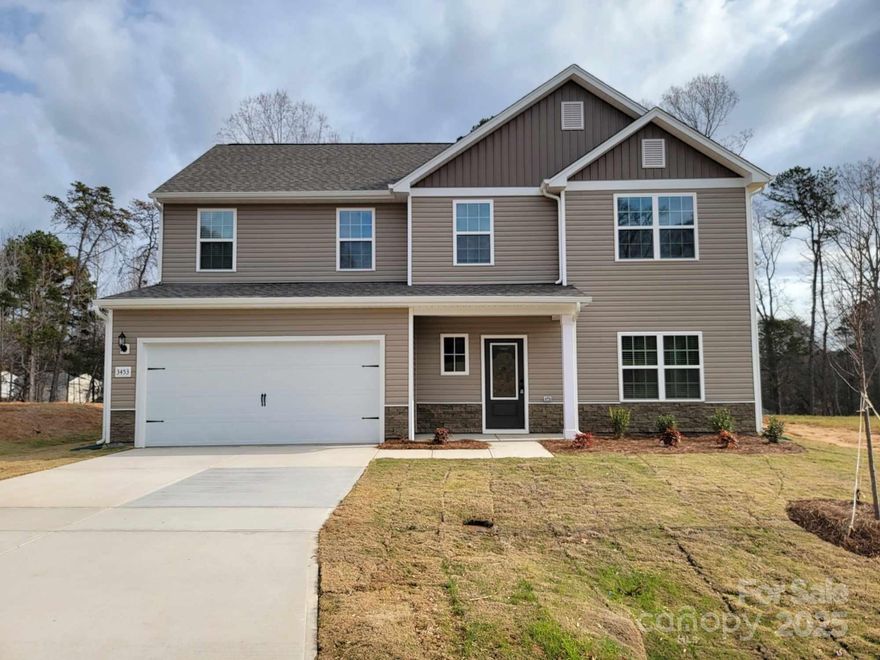
Winston Salem
3453 Robindale Drive
3 Beds
2 Baths
2,060 Sq.Ft.
$388,900
MLS#: 4295134
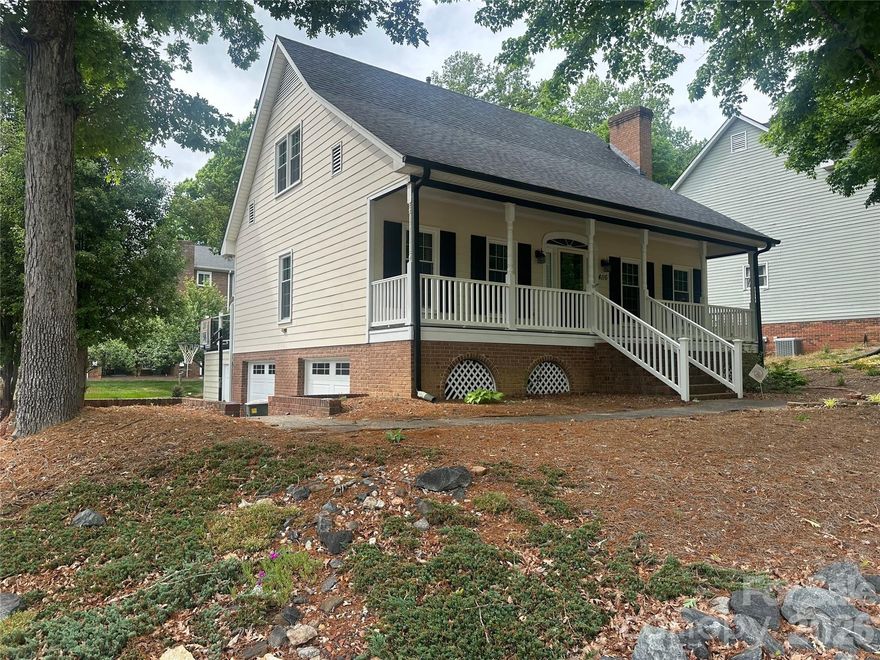
Winston Salem
4116 Moss Brook Drive
3 Beds
3 Baths
2,007 Sq.Ft.
$324,900
MLS#: 4380282
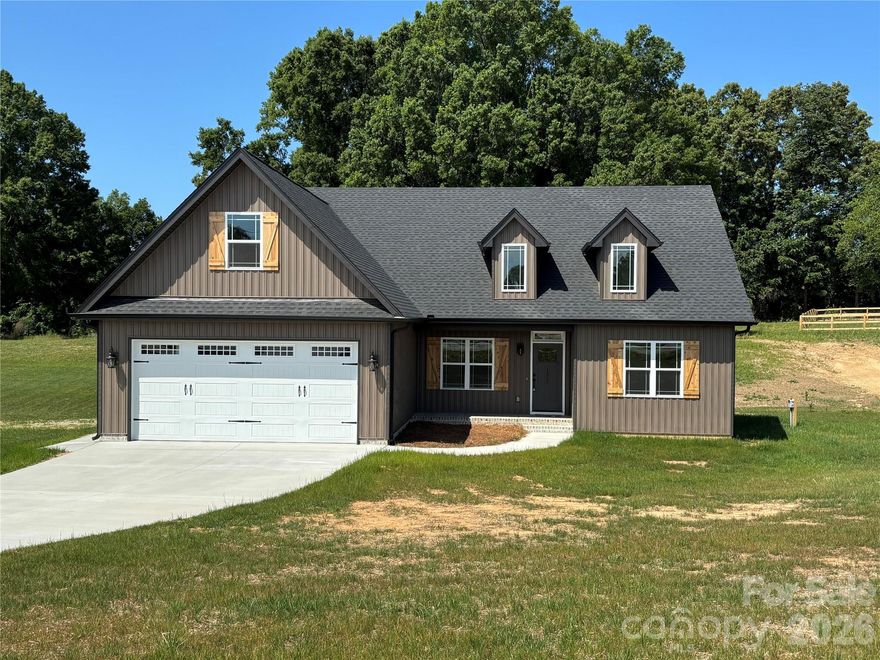
Winston Salem
1357 Norman Shoaf Road
3 Beds
2 Baths
1,969 Sq.Ft.
$410,000
MLS#: 4370754
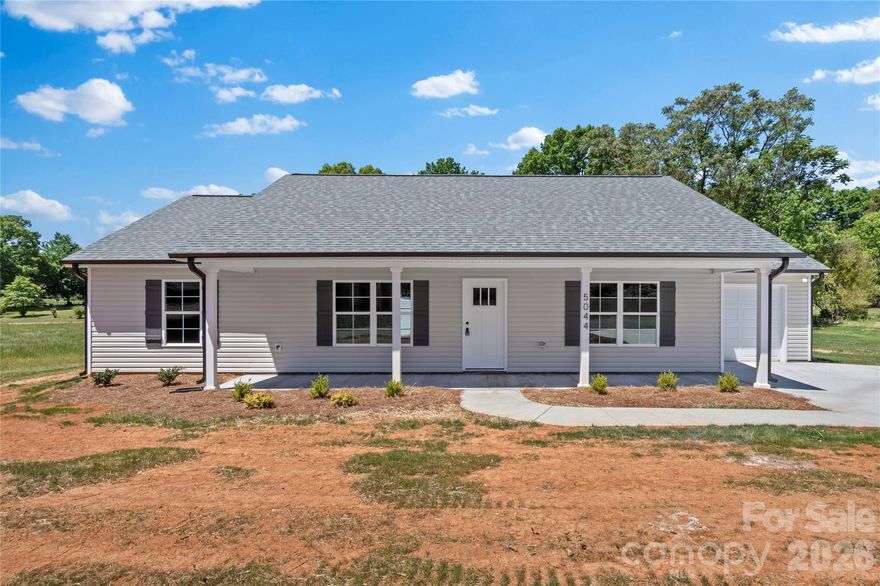
Winston Salem
5044 Polk Avenue
3 Beds
2 Baths
1,410 Sq.Ft.
$304,900
MLS#: 4380224
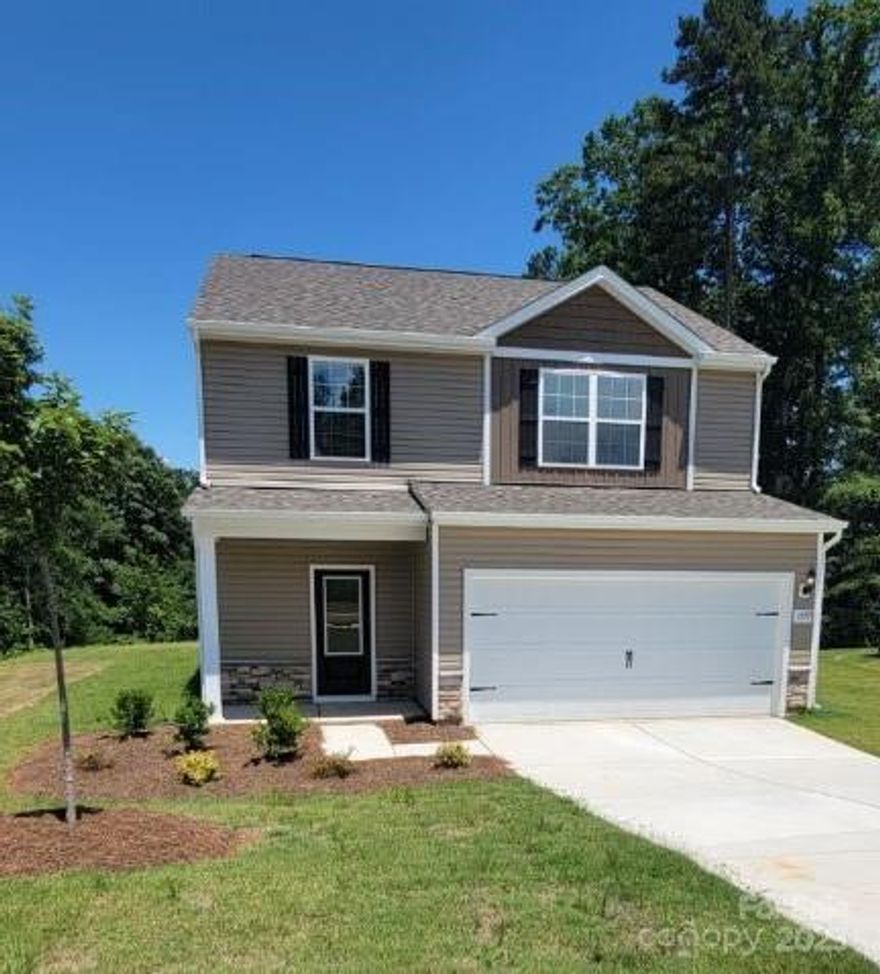
Winston Salem
1059 Russell Drive
4 Beds
2 Baths
1,800 Sq.Ft.
$359,900
MLS#: 4271018

Winston Salem
427 Inlet Place Drive
3 Beds
2 Baths
2,376 Sq.Ft.
$335,000
MLS#: 4384907

Winston Salem
3446 Robindale Drive
3 Beds
2 Baths
1,552 Sq.Ft.
$366,900
MLS#: 4353131
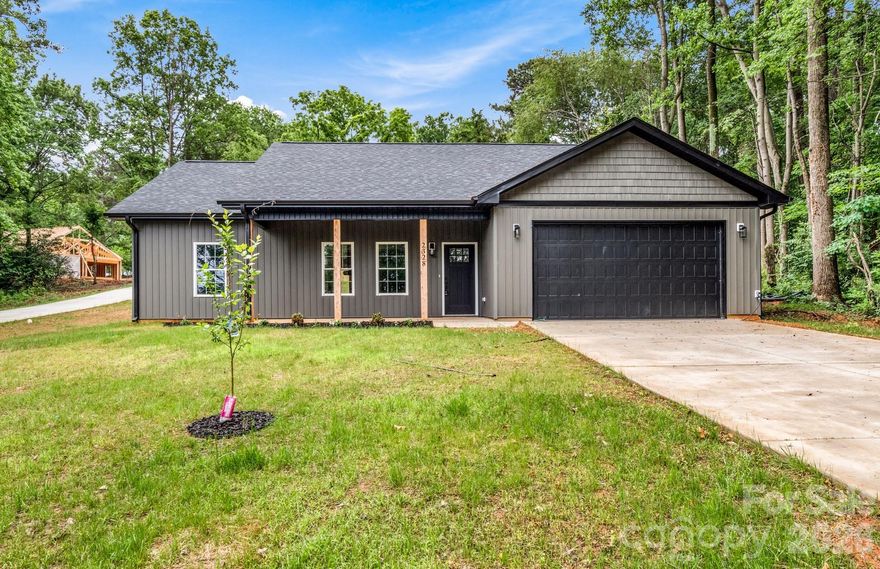
Winston Salem
2328 Summerlin Street
3 Beds
2 Baths
1,412 Sq.Ft.
$334,900
MLS#: 4323274
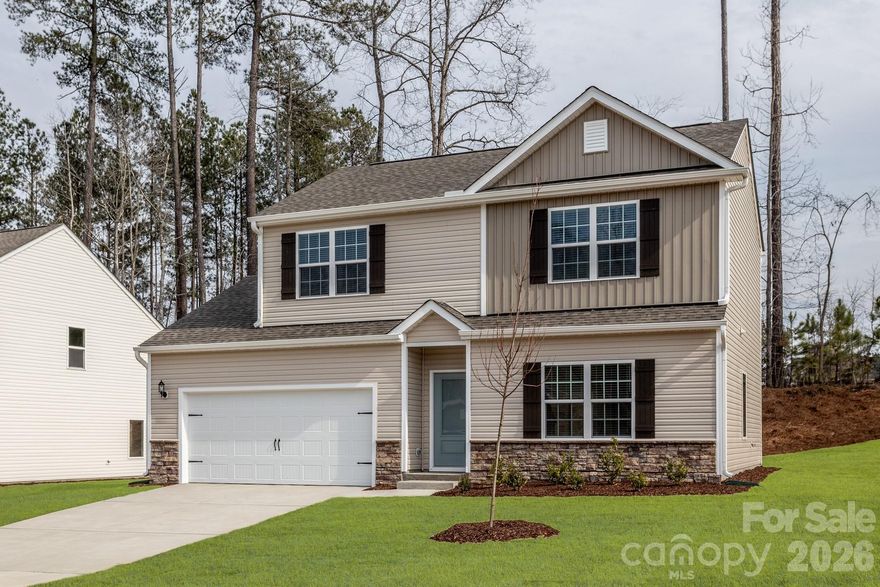
Winston Salem
3417 Robindale Drive
3 Beds
2 Baths
1,548 Sq.Ft.
$360,900
MLS#: 4359962
