
Property
Beds
3
Full Baths
2
1/2 Baths
None
Year Built
1971
Sq.Footage
1,727
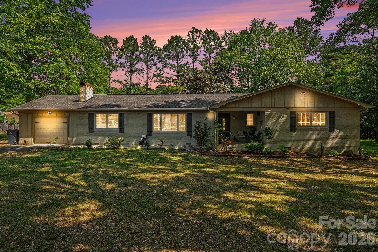
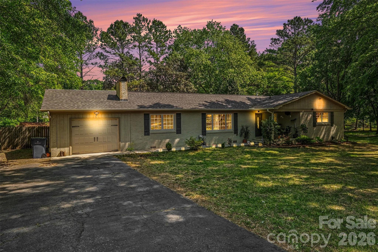
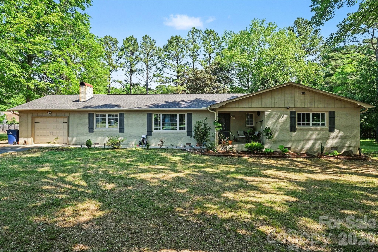
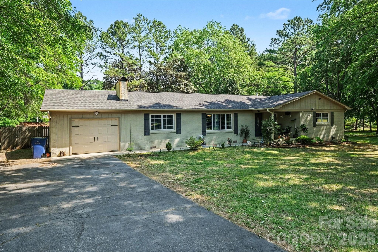
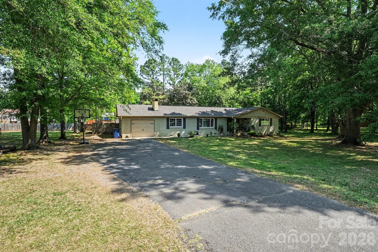
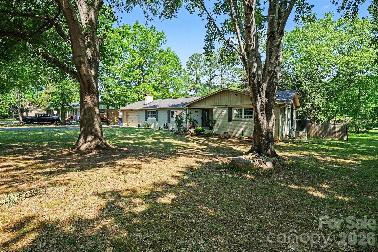
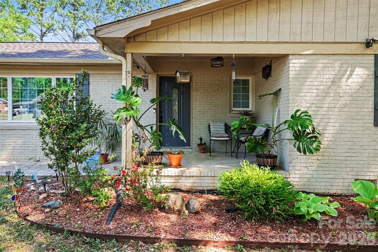
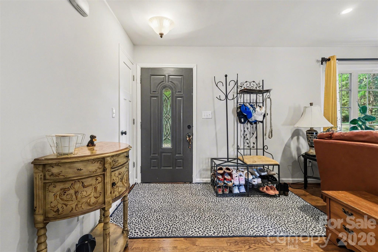
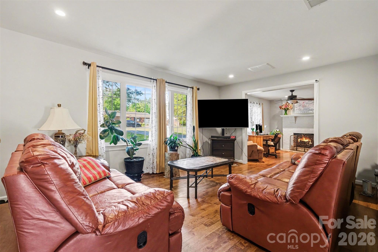
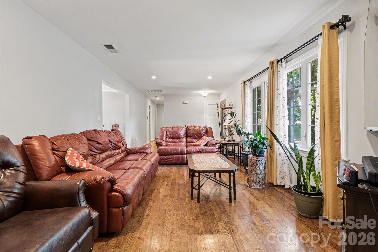
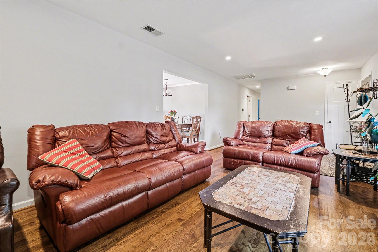
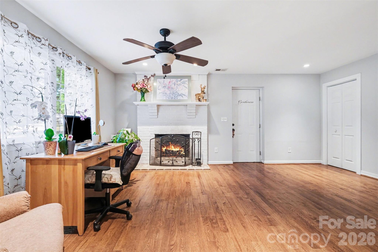
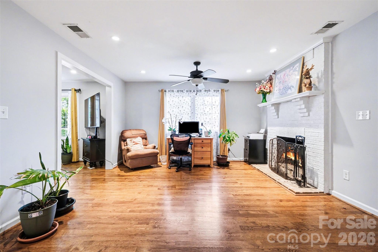
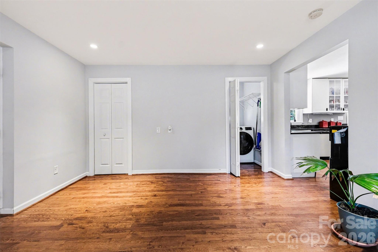
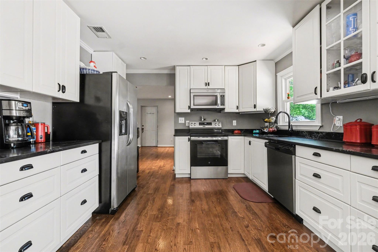
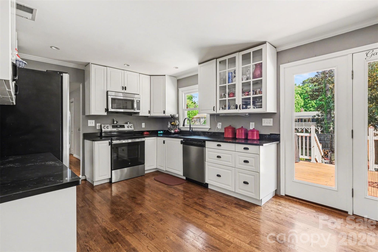
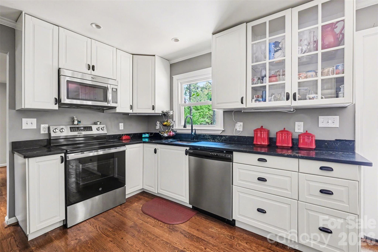
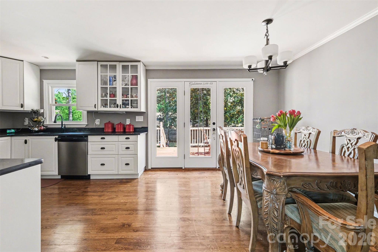
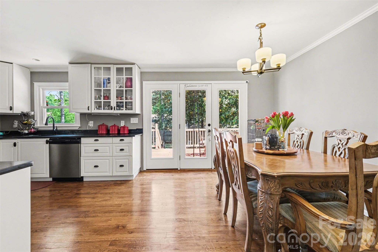
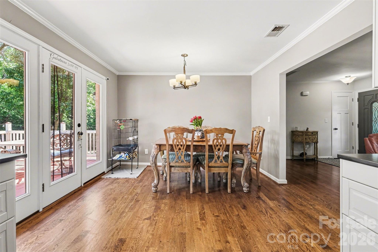
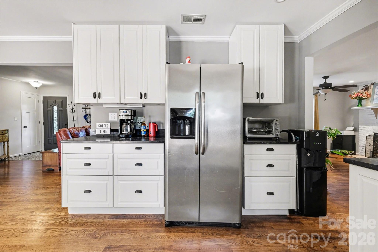
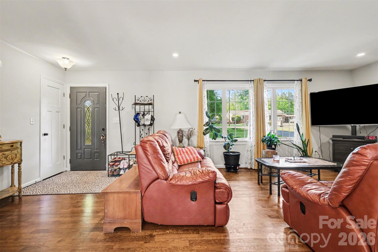
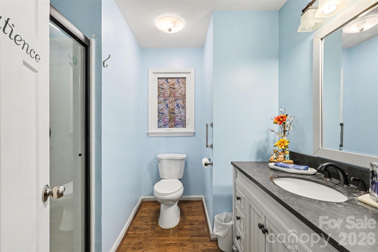
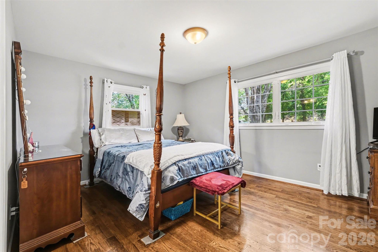
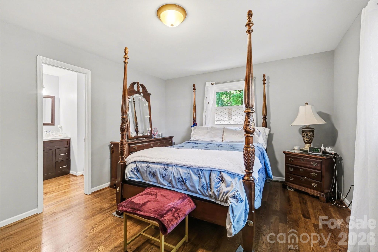
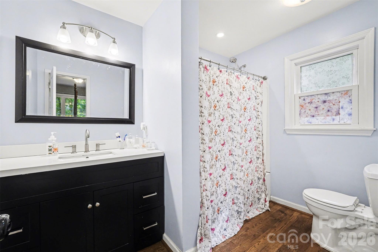
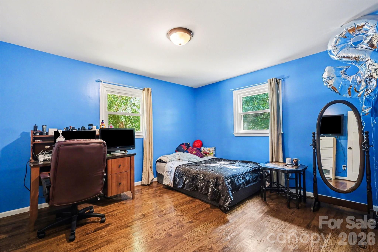
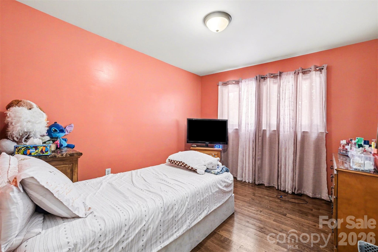
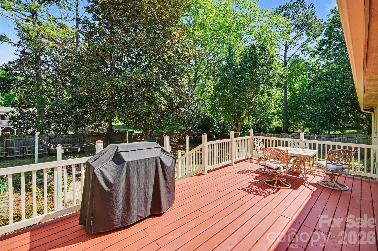
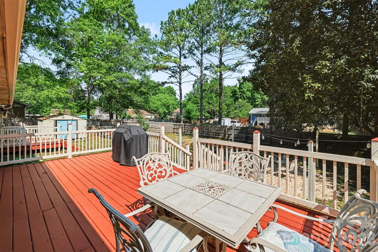
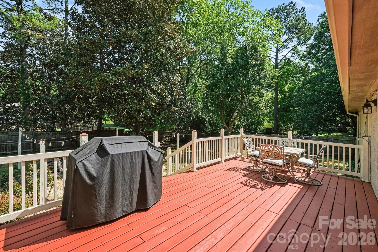
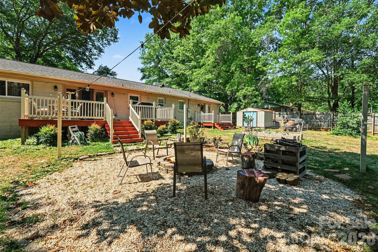
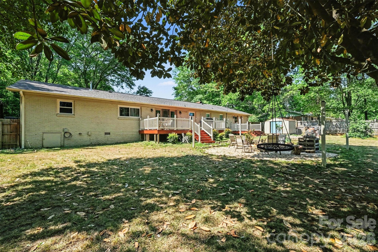
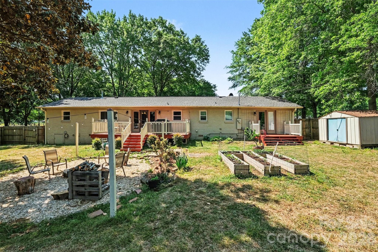
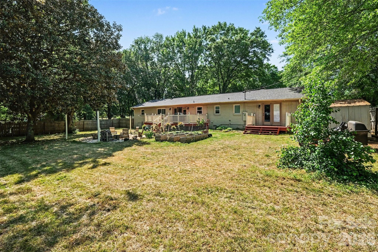
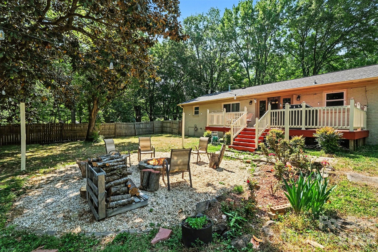
Tired of the noise and traffic? Have you considered a move to a more rural area? Check out this charming farmhouse-inspired renovation with timeless character and modern updates throughout. This classic brick ranch sits on a wide, beautifully landscaped lot framed by mature trees, offering both curb appeal and privacy. Inside, you’ll find real wood flooring throughout (no carpet) paired with fresh, modern paint, updated lighting and fixtures, and elegant crown molding. The inviting living area features a cozy brick fireplace, while the flexible floor plan offers two separate living spaces with an open, easy flow perfect for everyday living and entertaining. The kitchen is bright and stylish with white cabinetry, stone countertops, stainless steel appliances, and plenty of storage. A spacious primary suite provides room for a king-size bed, dual closets, and a beautifully renovated private bath. Both bathrooms showcase furniture-style vanities and thoughtful design. Additional highlights include a walk-in laundry room with utility/pantry space, a deep one-car garage, and a backyard shed for extra storage. Enjoy multiple outdoor living areas within the fully fenced backyard, ideal for relaxing or entertaining. Harrisburg offers a rare balance where you can enjoy a quiet, small-town atmosphere while staying just minutes from the energy of Charlotte and the speedway. Families are often drawn here for the top-tier schools like Hickory Ridge and the massive Harrisburg Park, which serves as the community’s heart with its splash pads, summer concert series, and famous July 4th parade. It’s the kind of place where you can grab a morning coffee at Rocky River and still be home in time to enjoy a large, wooded backyard in a safe, established neighborhood.
Features & Amenities
Interior
-
Total Bedrooms
3
-
Bathrooms
2
-
Above Grade Finished Area
1727.0
-
Basement YN
NO
-
Cooling YN
YES
-
Cooling
Central Air, Electric
-
Fireplace YN
YES
-
Heating YN
YES
-
Heating
Forced Air, Natural Gas
-
Pet friendly
N/A
Exterior
-
Garage
Yes
-
Garage spaces
1
-
Construction Materials
Brick
-
Parking
Driveway
-
Pool
No
Area & Lot
-
Property Type
Residential
-
Property Sub Type
Single Family Residence
-
Architectural Style
Ranch
Price
-
Sales Price
$374,900
-
Sq. Footage
1, 727
-
Price/SqFt
$217
HOA
-
Association
No
School District
-
Elementary School
Pitts School
-
Middle School
Roberta Road
-
High School
Jay M. Robinson
Property Features
-
New Construction
NO
-
Senior Community YN
NO
-
Sewer
Public Sewer
-
Water Source
Public
Schedule a Showing
Showing scheduled successfully.
Mortgage calculator
Estimate your monthly mortgage payment, including the principal and interest, property taxes, and HOA. Adjust the values to generate a more accurate rate.
Your payment
Principal and Interest:
$
Property taxes:
$
HOA fees:
$
Total loan payment:
$
Total interest amount:
$
Location
County
Cabarrus
Elementary School
Pitts School
Middle School
Roberta Road
High School
Jay M. Robinson
Listing Courtesy of Sal Rondinelli , Better Homes and Gardens Real Estate Paracle
RealHub Information is provided exclusively for consumers' personal, non-commercial use, and it may not be used for any purpose other than to identify prospective properties consumers may be interested in purchasing. All information deemed reliable but not guaranteed and should be independently verified. All properties are subject to prior sale, change or withdrawal. RealHub website owner shall not be responsible for any typographical errors, misinformation, misprints and shall be held totally harmless.

Agent
Zaneta Mowatt
Call Zaneta today to schedule a private showing.

* Listings on this website come from the FMLS IDX Compilation and may be held by brokerage firms other than the owner of this website. The listing brokerage is identified in any listing details. Information is deemed reliable but is not guaranteed. If you believe any FMLS listing contains material that infringes your copyrighted work please click here to review our DMCA policy and learn how to submit a takedown request.© 2024 FMLS.
Related Properties
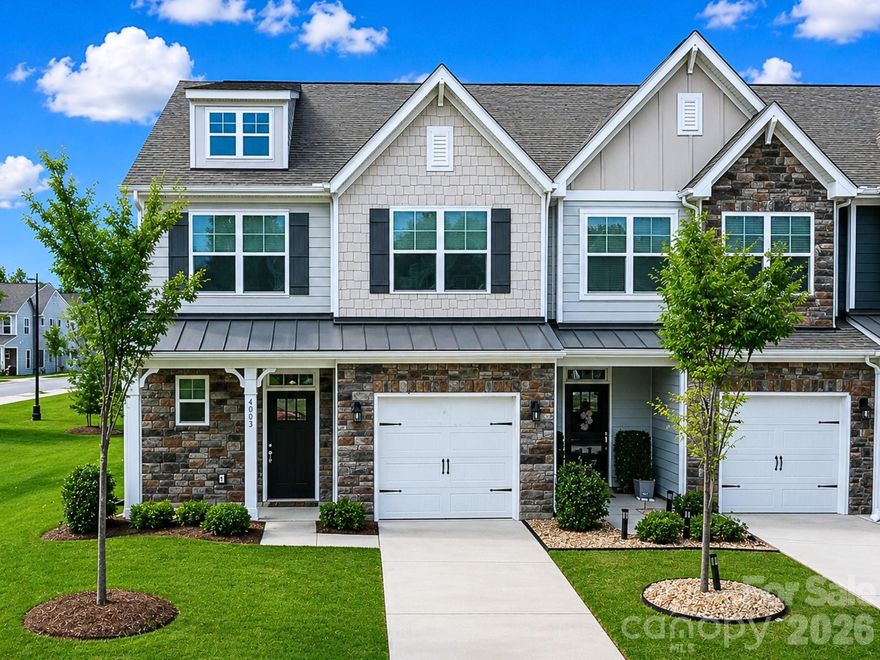
Harrisburg
4003 Rothwood Lane
4 Beds
2 Baths
1,949 Sq.Ft.
$434,990
MLS#: 4334806
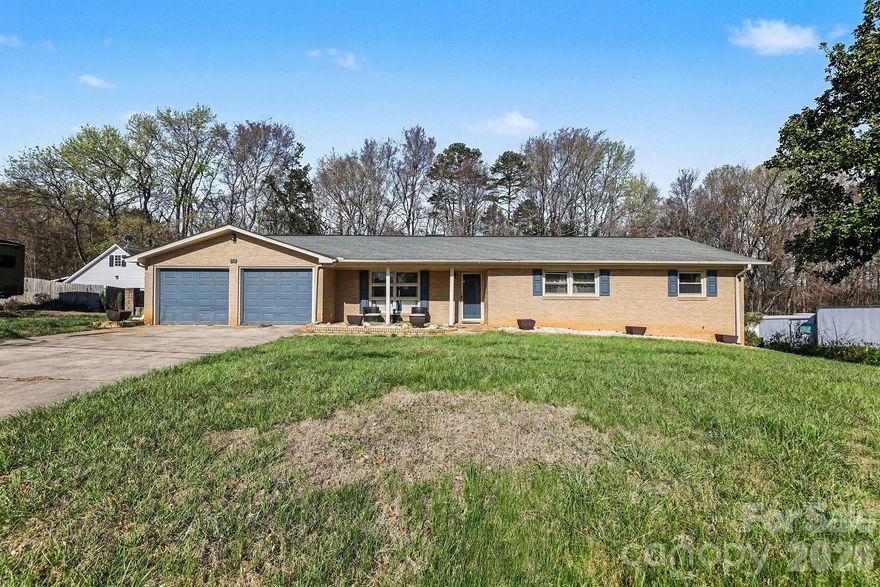
Harrisburg
213 Lakeview Drive
4 Beds
3 Baths
3,551 Sq.Ft.
$400,000
MLS#: 4358906
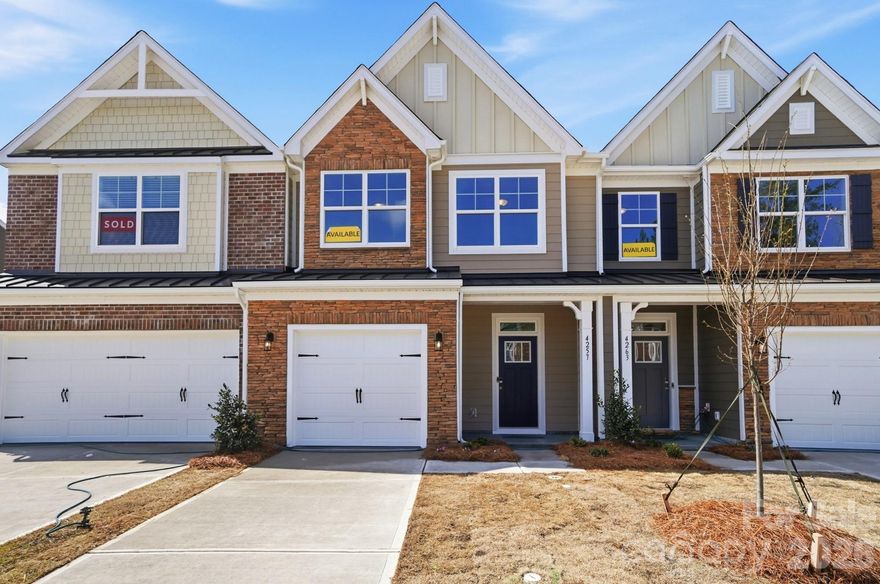
Harrisburg
4257 Black Court
3 Beds
2 Baths
1,825 Sq.Ft.
$374,900
MLS#: 4340328
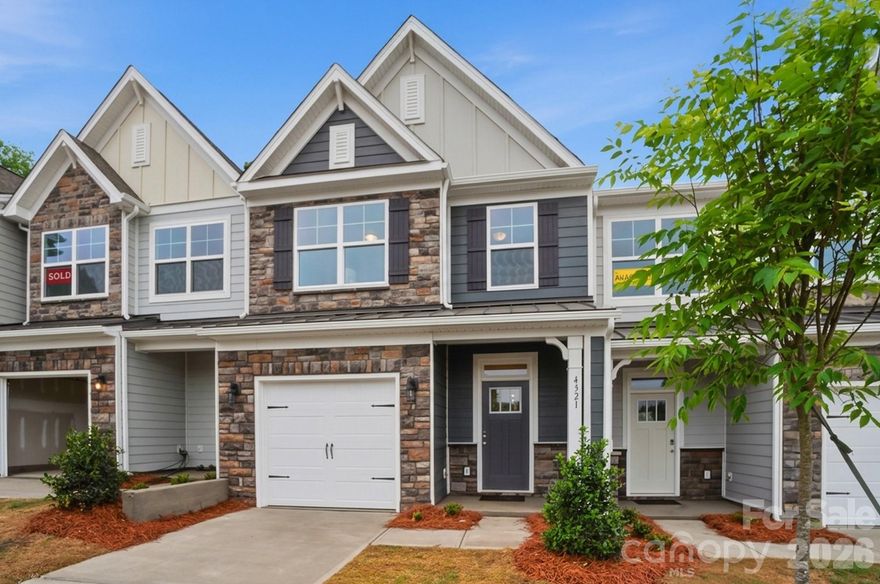
Harrisburg
4321 Black Court
3 Beds
2 Baths
1,732 Sq.Ft.
$359,900
MLS#: 4352979
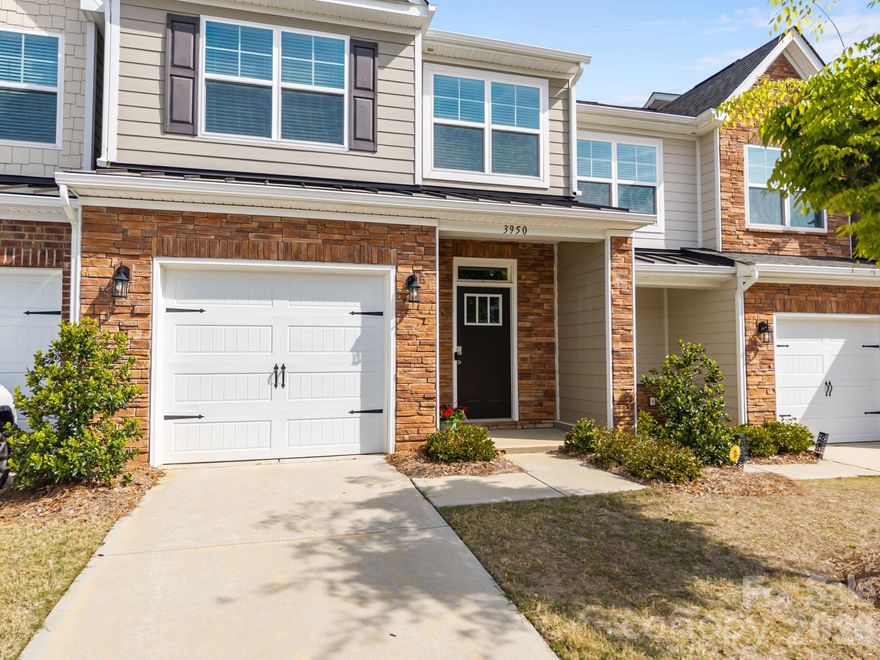
Harrisburg
3950 Rothwood Lane
3 Beds
2 Baths
1,752 Sq.Ft.
$359,000
MLS#: 4367827
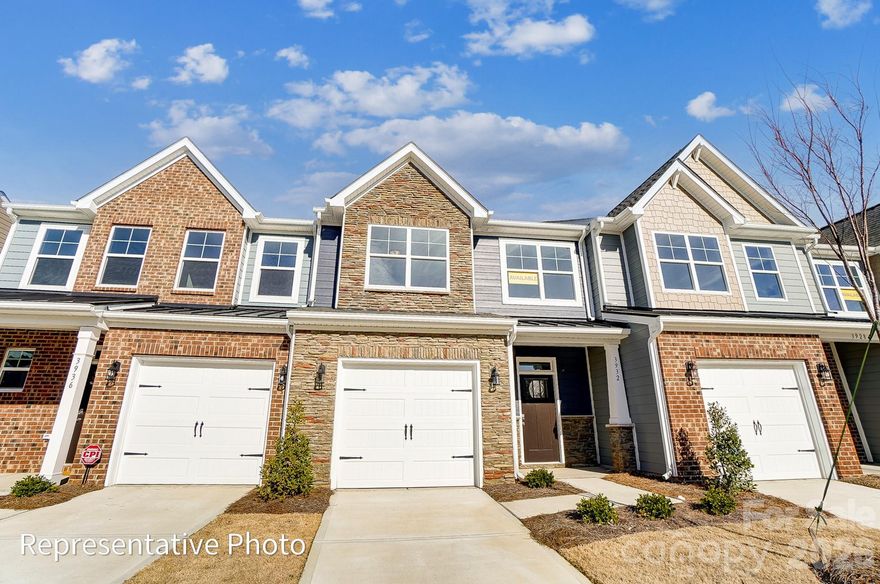
Harrisburg
4377 Black Court
3 Beds
2 Baths
1,814 Sq.Ft.
$397,400
MLS#: 4373479
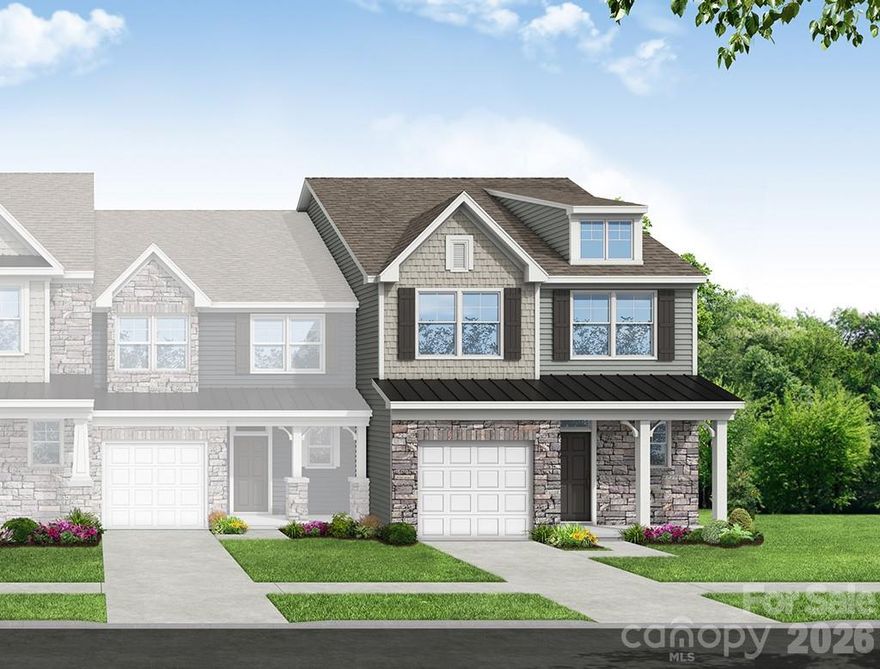
Harrisburg
4365 Black Court
3 Beds
2 Baths
1,921 Sq.Ft.
$441,800
MLS#: 4362516
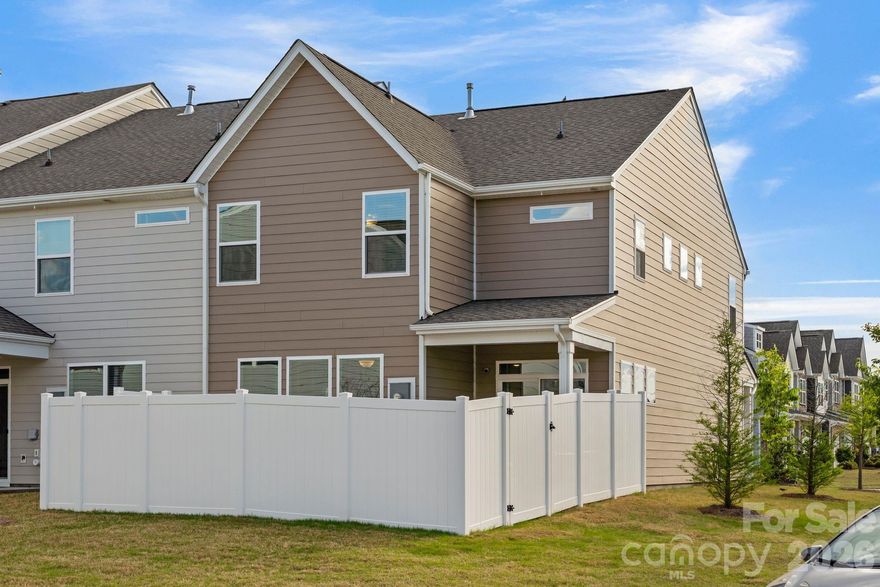
Harrisburg
6211 Nandina Drive
3 Beds
2 Baths
2,014 Sq.Ft.
$399,000
MLS#: 4373605
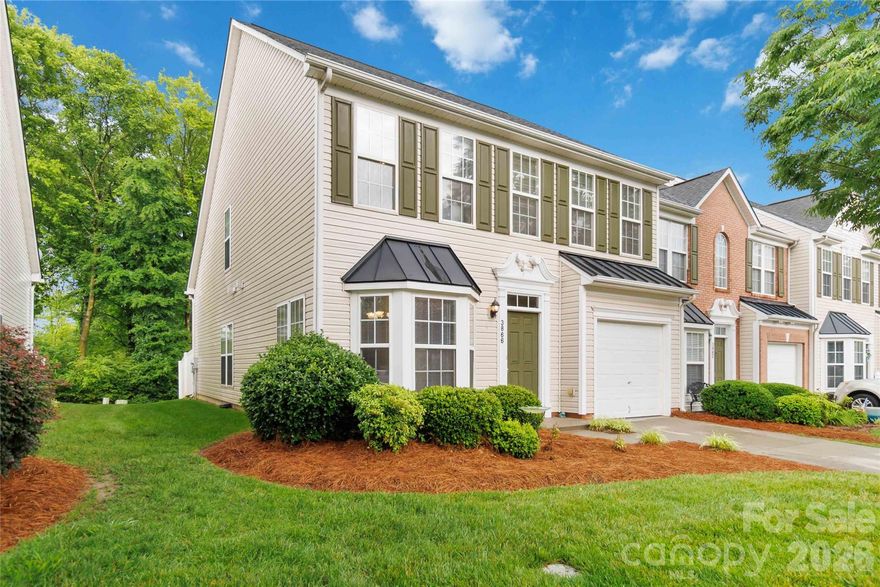
Harrisburg
3866 Carl Parmer Drive
3 Beds
2 Baths
1,909 Sq.Ft.
$325,000
MLS#: 4382668
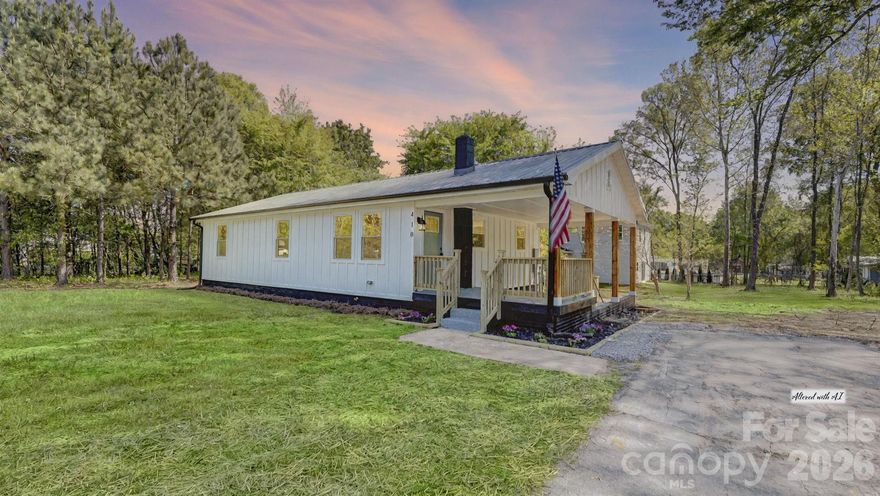
Harrisburg
410 Patricia Avenue
3 Beds
2 Baths
1,086 Sq.Ft.
$334,500
MLS#: 4368787
