
Property
Beds
4
Full Baths
3
1/2 Baths
1
Year Built
2020
Sq.Footage
3,382
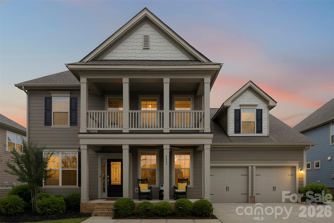
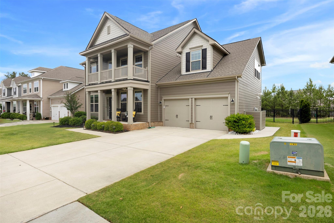
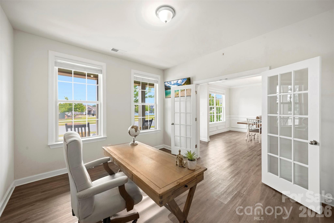
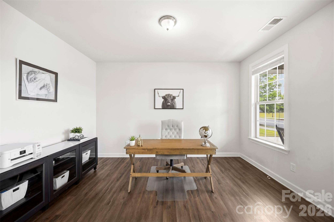
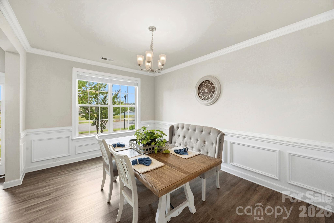
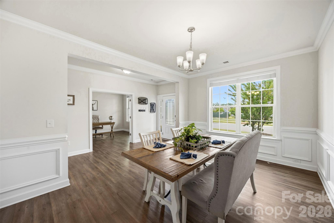
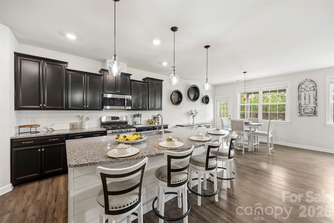
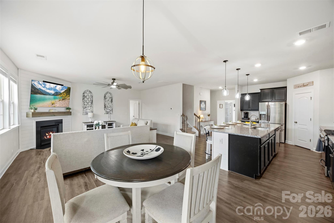
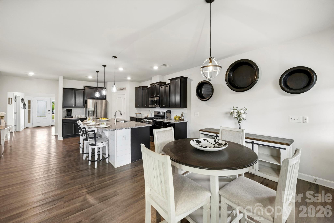
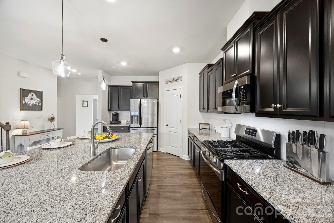
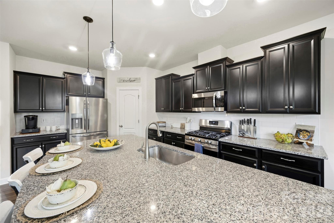
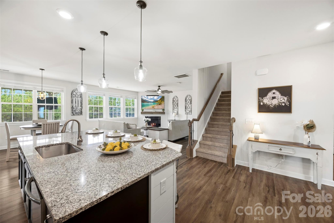
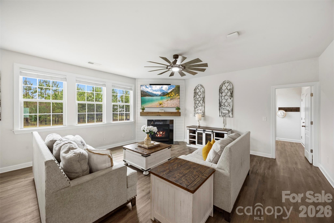
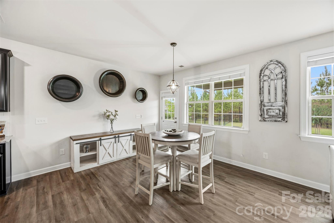
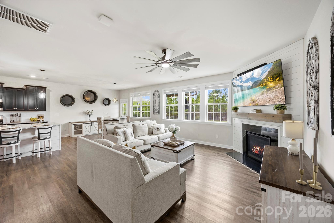
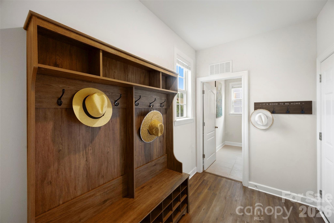
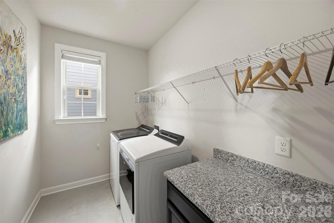
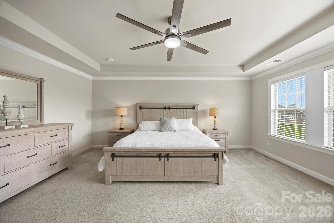
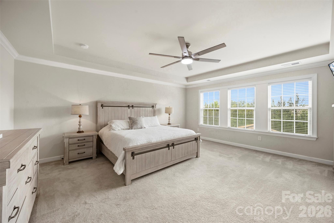
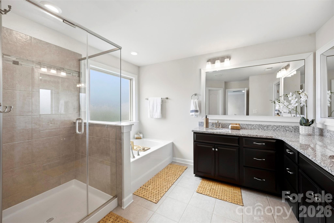
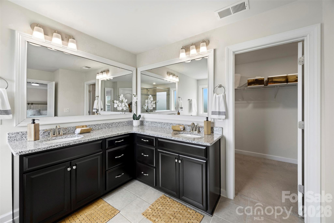
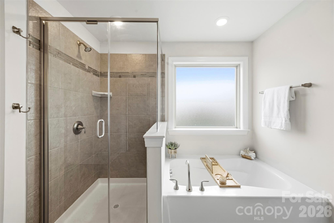
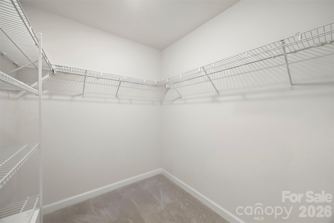
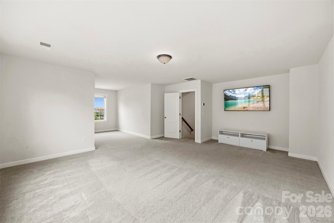
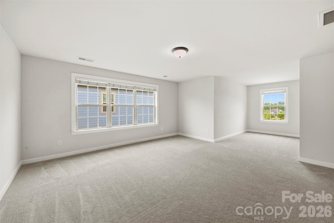
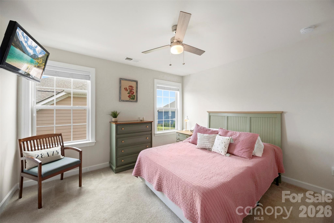
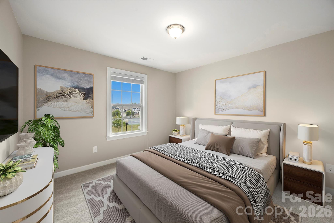
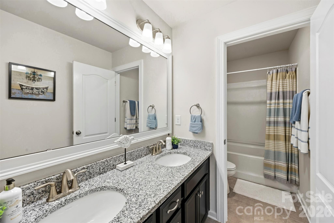
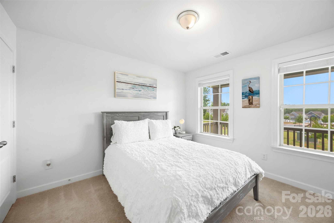
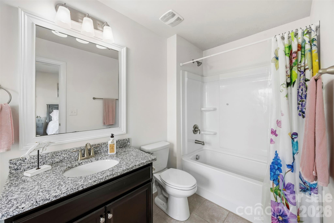
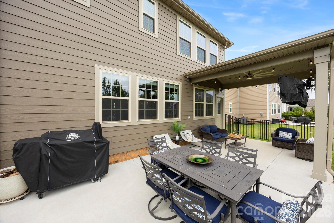
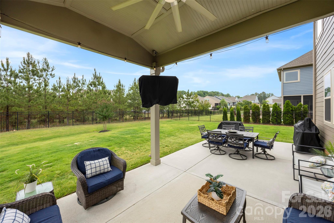
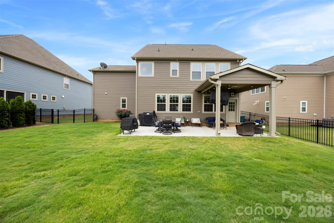
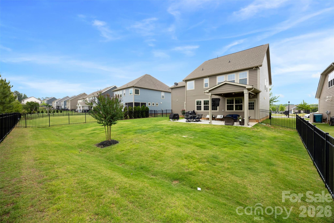
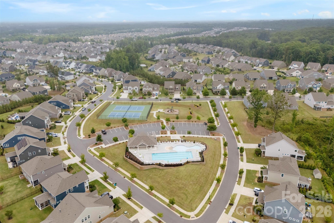
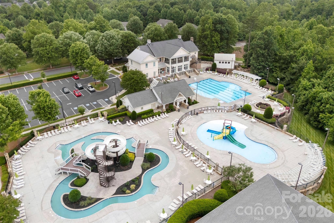
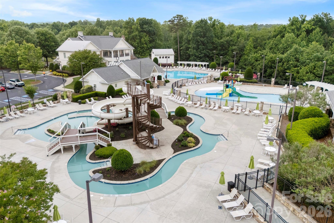
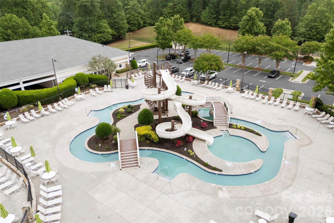
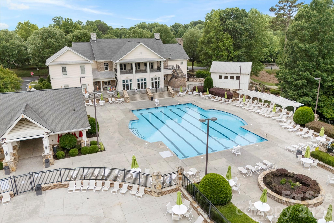
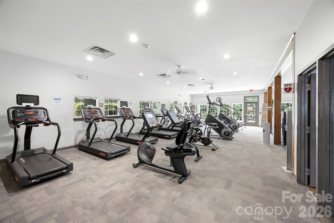
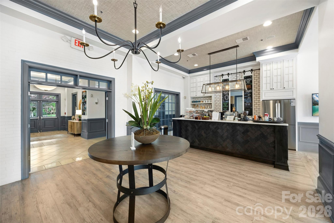
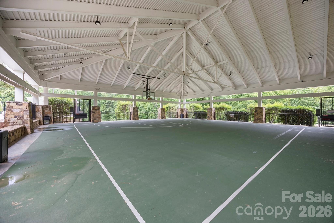
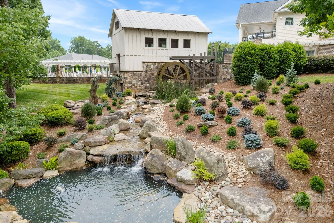
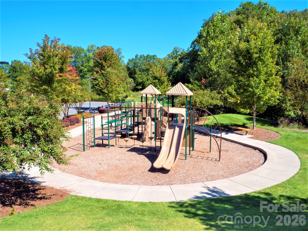
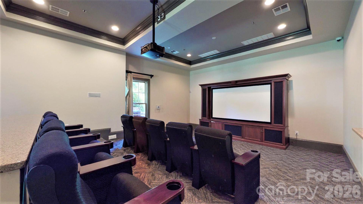
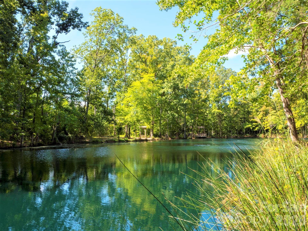
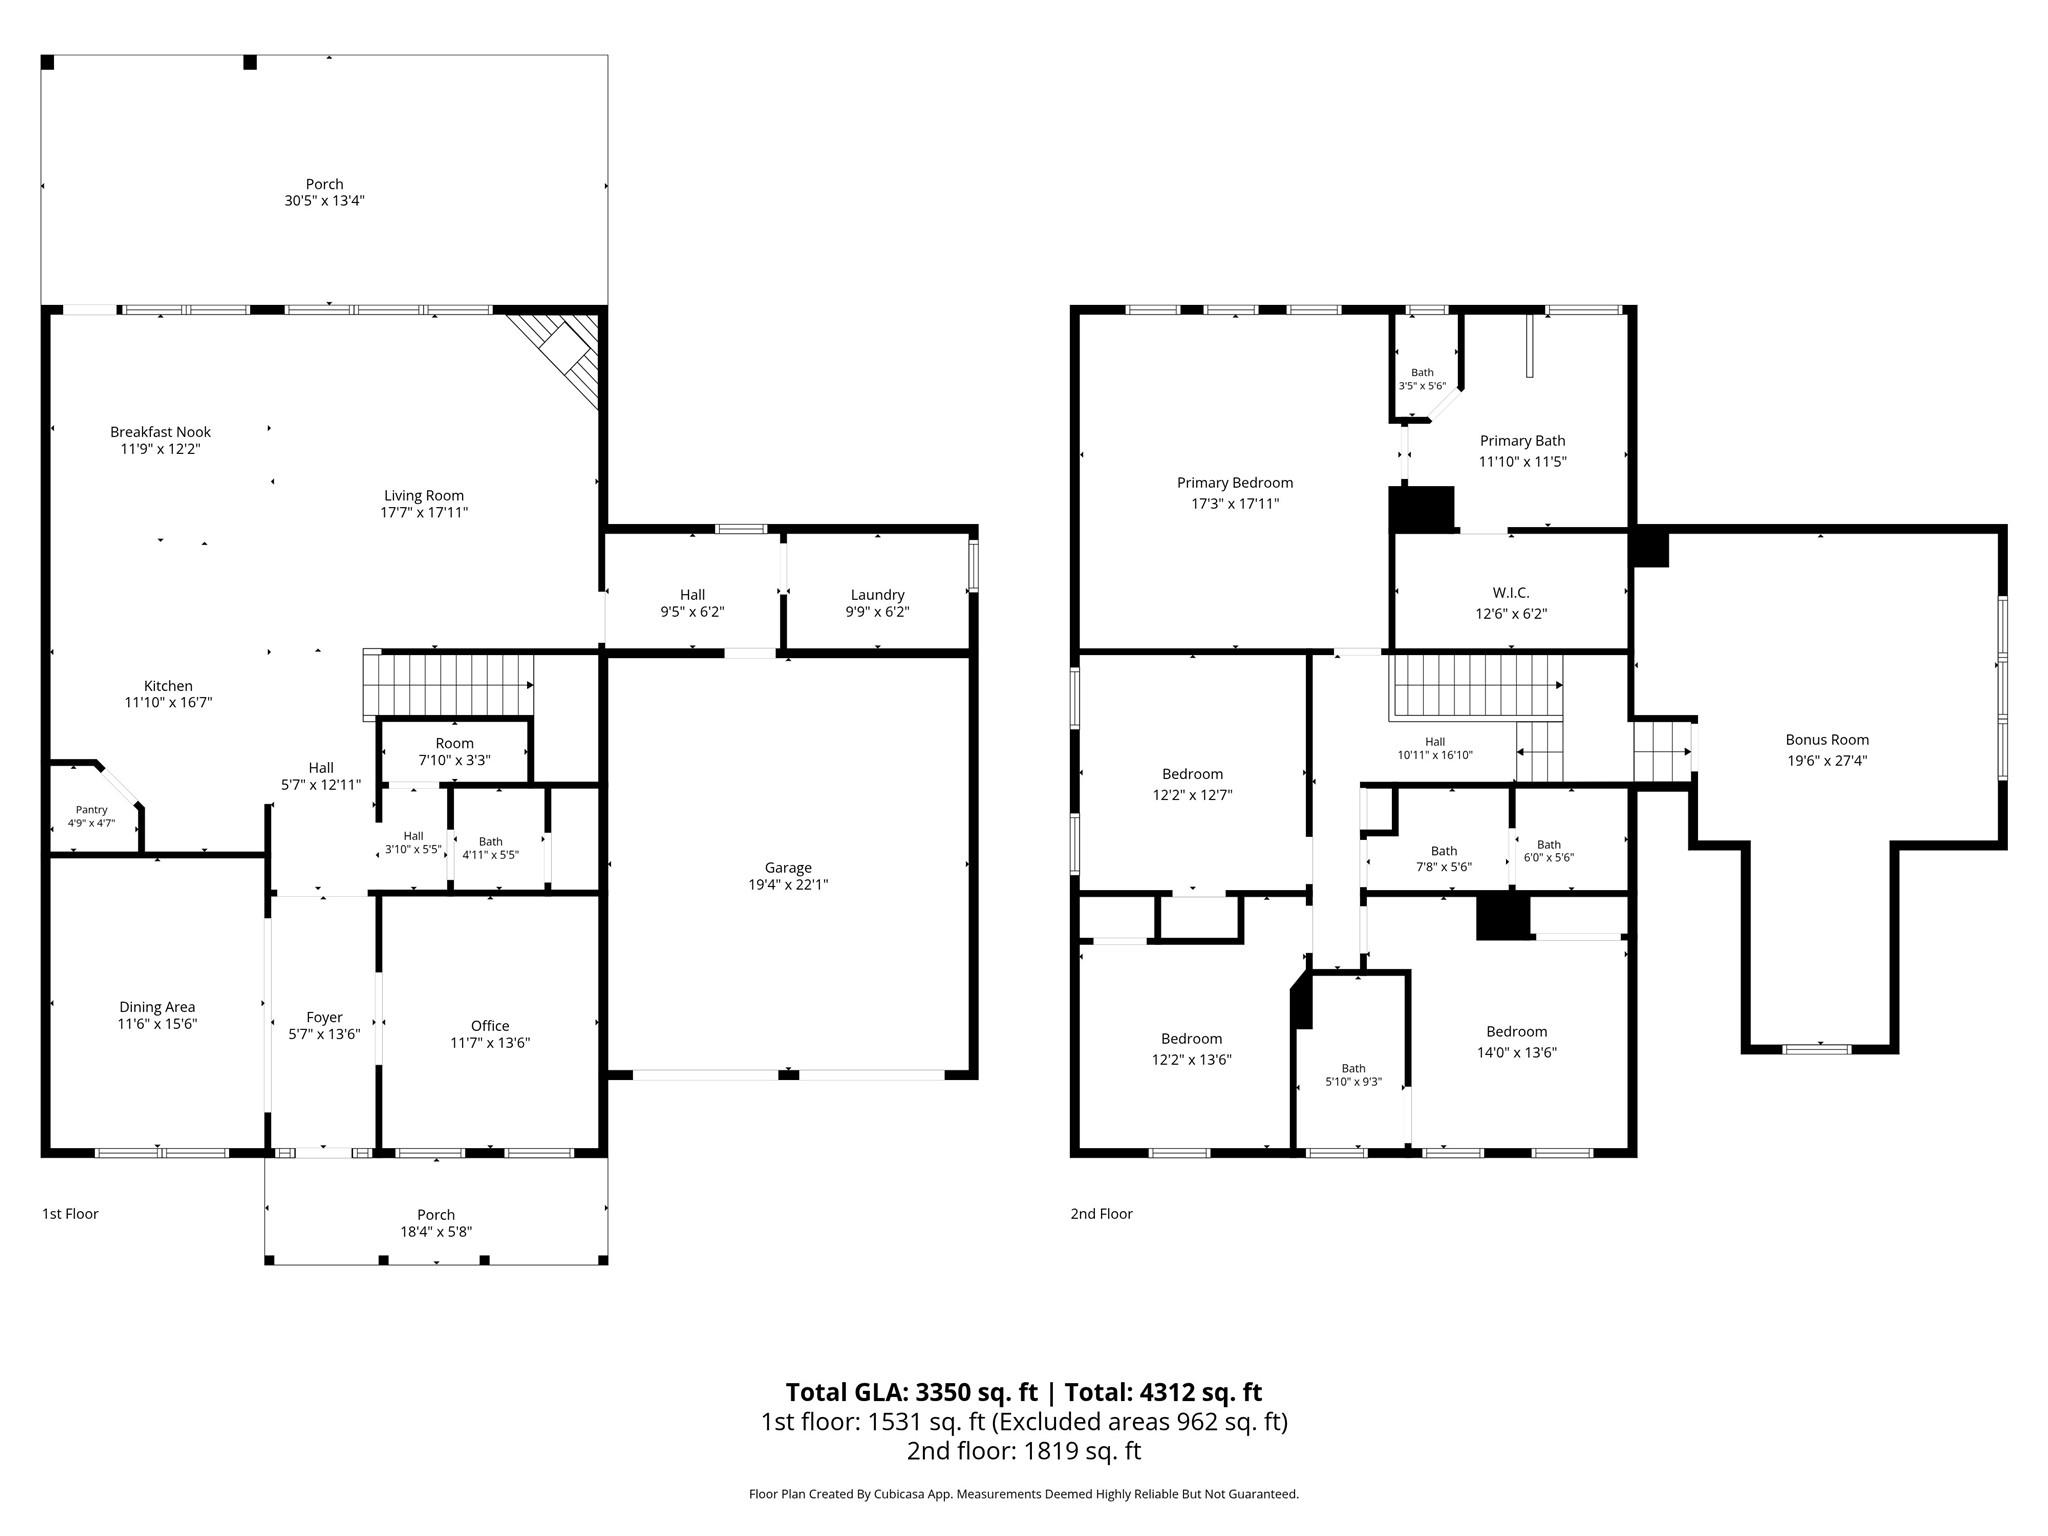
Southern charm, resort-style amenities, and thoughtful upgrades come together beautifully in this meticulously maintained home located in the highly desirable MillBridge community. With timeless curb appeal inspired by classic Southern architecture, this two-story home immediately stands out with its freshly painted exterior and warm, welcoming presence. Positioned directly across the street from a community pool, playground, and tennis courts, and just minutes from historic downtown Waxhaw, the location offers the perfect balance of lifestyle, convenience, and neighborhood charm. Inside, beautiful flooring and an open-concept layout create an inviting atmosphere designed for both everyday living and entertaining. The beautifully finished kitchen features custom tile work, stainless steel appliances, staggered cabinetry, subway tile backsplash, and opens seamlessly into the spacious great room, creating the ideal space for gatherings and everyday living. A designer-inspired shiplap fireplace with a rich wood mantel creates the perfect blend of modern farmhouse charm and cozy elegance within the main living area. A dedicated office with French doors provides privacy and flexibility, while the large dining room offers an elegant setting for entertaining guests. Just off the garage, a private drop zone and mudroom combination adds convenience and organization to daily life. The huge private bonus room over the garage offers additional flexibility for recreation, guests, or workspace, while the oversized primary suite is filled with natural light and features a garden tub, large walk-in shower, and beautiful finishes throughout. This home has been exceptionally cared for and thoughtfully upgraded with trim lighting, accent lighting, a custom trash enclosure, upgraded shiplap fireplace, shiplap detailing on the island, fresh interior paint, and a fully painted exterior. The extended concrete patio and covered outdoor living area with ceiling fans create the perfect outdoor retreat for relaxing or entertaining. Additional features include a counter-depth Frigidaire Gallery refrigerator and ongoing termite and pest control maintenance for added peace of mind. The main MillBridge amenity center just down the hill offers a lazy river, lap pools, fitness center, covered basketball court, movie theater, clubhouse coffee station overlooking the pool area, event spaces, and the community’s signature three-story slide. This is an opportunity to own a beautifully upgraded home in one of the area’s most amenity-rich communities.
Features & Amenities
Interior
-
Other Interior Features
Kitchen Island, Open Floorplan, Pantry, Walk-In Closet(s)
-
Total Bedrooms
4
-
Bathrooms
3
-
1/2 Bathrooms
1
-
Above Grade Finished Area
3382.0
-
Basement YN
NO
-
Cooling YN
YES
-
Cooling
Central Air, Zoned
-
Fireplace YN
YES
-
Heating YN
YES
-
Heating
ENERGY STAR Qualified Equipment, Forced Air, Natural Gas, Zoned
-
Pet friendly
N/A
Exterior
-
Garage
Yes
-
Garage spaces
2
-
Construction Materials
Fiber Cement
-
Parking
Driveway, Garage Door Opener, Garage Faces Front
-
Patio and Porch Features
Covered, Front Porch, Patio, Porch, Rear Porch
-
Pool
No
Area & Lot
-
Lot Features
Wooded
-
Property Type
Residential
-
Property Sub Type
Single Family Residence
-
Architectural Style
Transitional
Price
-
Sales Price
$649,900
-
Sq. Footage
3, 382
-
Price/SqFt
$192
HOA
-
Association
Yes
-
Association Fee
$609
-
Association Fee Frequency
Semi-Annually
-
Association Fee Includes
N/A
School District
-
Elementary School
Waxhaw
-
Middle School
Parkwood
-
High School
Parkwood
Property Features
-
New Construction
NO
-
Association Amenities
Trail(s)
-
Foundation Details
Slab
-
Senior Community YN
NO
Schedule a Showing
Showing scheduled successfully.
Mortgage calculator
Estimate your monthly mortgage payment, including the principal and interest, property taxes, and HOA. Adjust the values to generate a more accurate rate.
Your payment
Principal and Interest:
$
Property taxes:
$
HOA fees:
$
Total loan payment:
$
Total interest amount:
$
Location
County
Union
Elementary School
Waxhaw
Middle School
Parkwood
High School
Parkwood
Listing Courtesy of Aly Carlson , Keller Williams Ballantyne Area
RealHub Information is provided exclusively for consumers' personal, non-commercial use, and it may not be used for any purpose other than to identify prospective properties consumers may be interested in purchasing. All information deemed reliable but not guaranteed and should be independently verified. All properties are subject to prior sale, change or withdrawal. RealHub website owner shall not be responsible for any typographical errors, misinformation, misprints and shall be held totally harmless.

Agent
Zaneta Mowatt
Call Zaneta today to schedule a private showing.

* Listings on this website come from the FMLS IDX Compilation and may be held by brokerage firms other than the owner of this website. The listing brokerage is identified in any listing details. Information is deemed reliable but is not guaranteed. If you believe any FMLS listing contains material that infringes your copyrighted work please click here to review our DMCA policy and learn how to submit a takedown request.© 2024 FMLS.
Related Properties
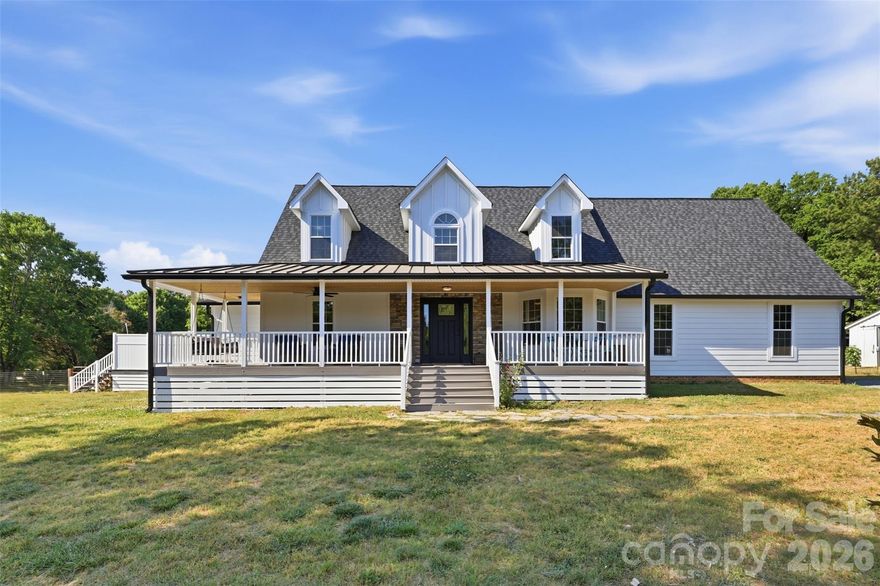
Waxhaw
7332 Bailywick Drive
3 Beds
3 Baths
2,445 Sq.Ft.
$645,000
MLS#: 4365077
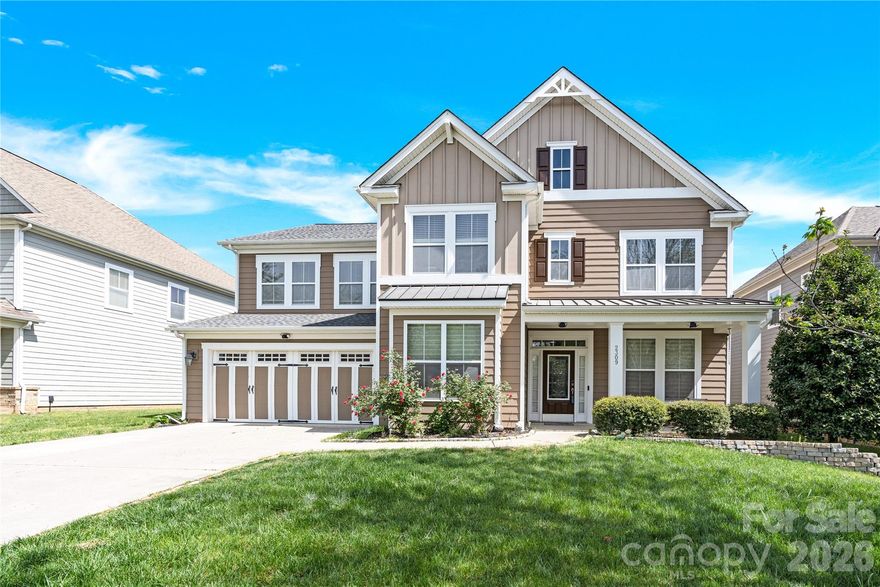
Waxhaw
2309 Riverbank Road
5 Beds
3 Baths
3,950 Sq.Ft.
$755,400
MLS#: 4362067
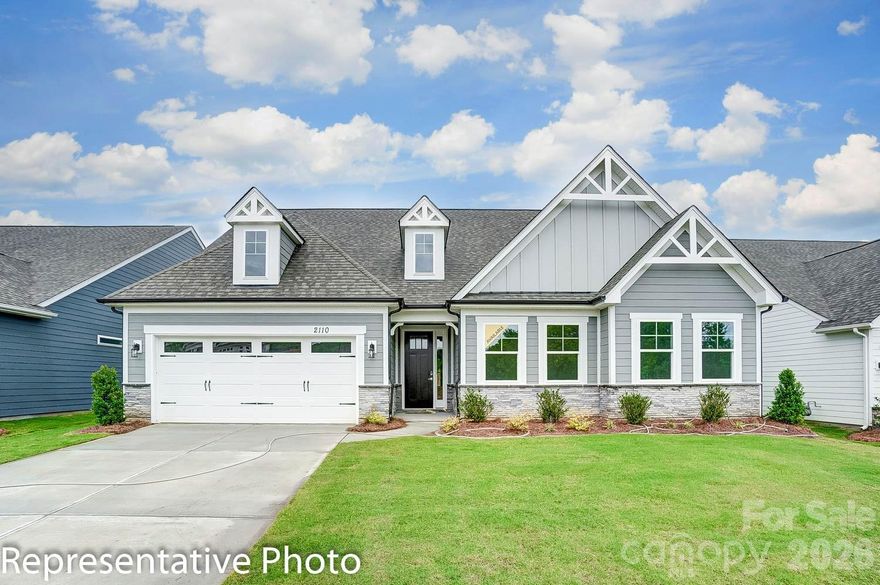
Waxhaw
4010 Cedar Falls Drive
3 Beds
2 Baths
2,160 Sq.Ft.
$584,550
MLS#: 4325530
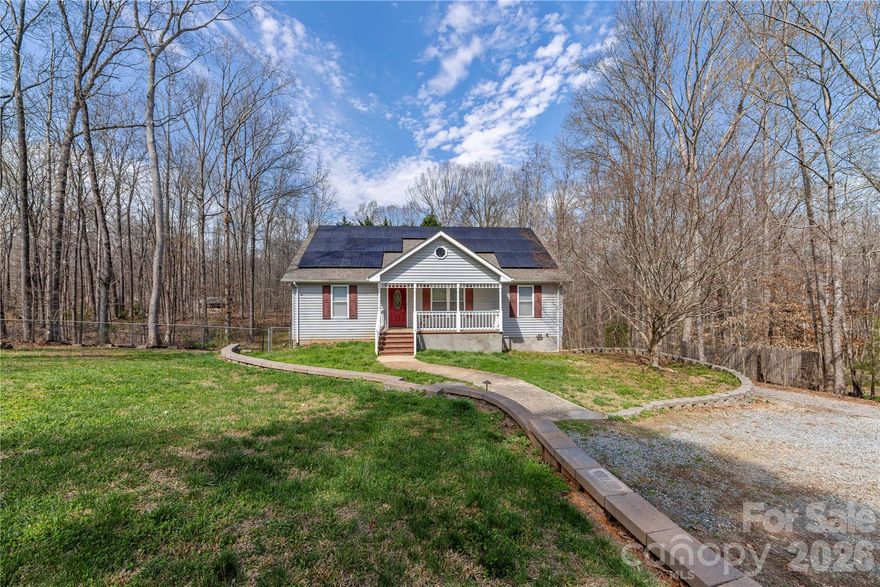
Waxhaw
7722 Farmbrook Drive
5 Beds
4 Baths
3,169 Sq.Ft.
$560,000
MLS#: 4353211
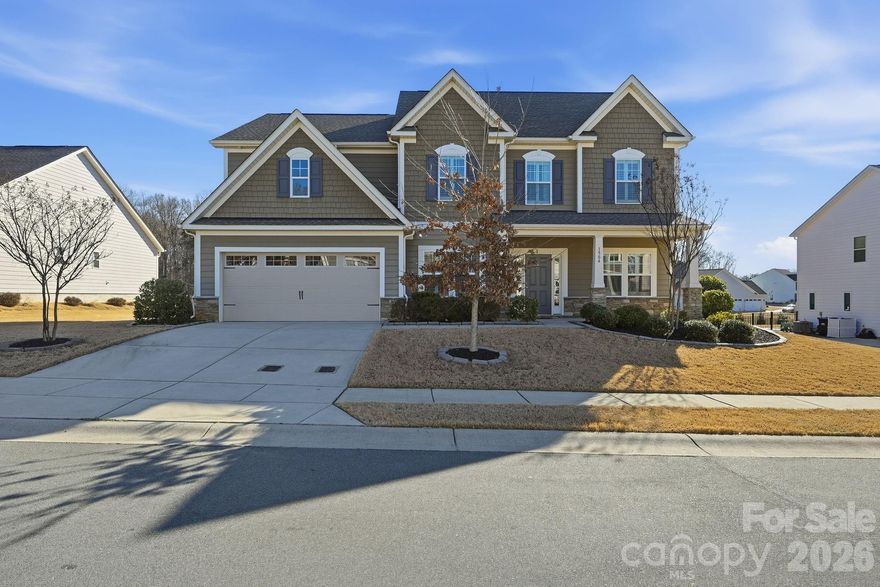
Waxhaw
1504 Brooksland Place
4 Beds
3 Baths
3,684 Sq.Ft.
$679,000
MLS#: 4347761
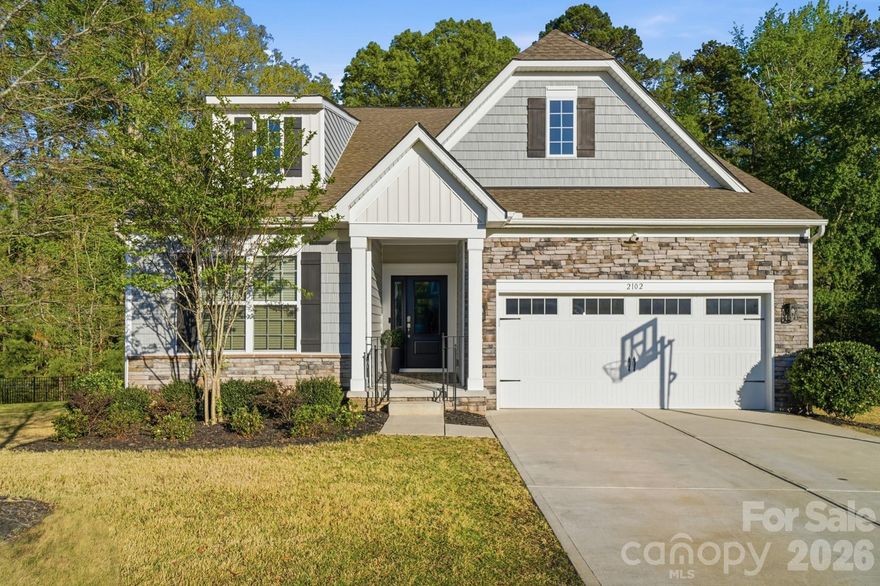
Waxhaw
2102 Abundance Lane
4 Beds
3 Baths
2,827 Sq.Ft.
$660,000
MLS#: 4366499
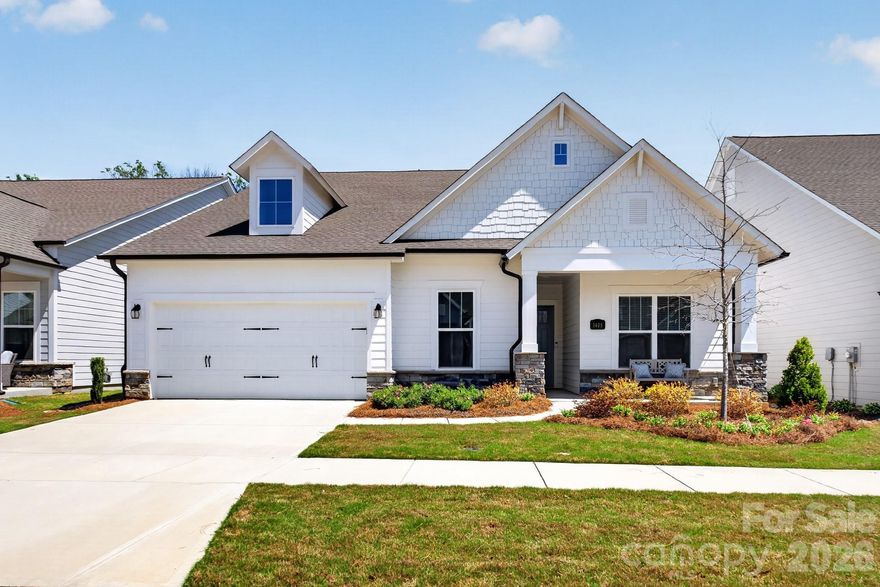
Waxhaw
1405 Encore Lane
3 Beds
3 Baths
2,351 Sq.Ft.
$775,000
MLS#: 4366207
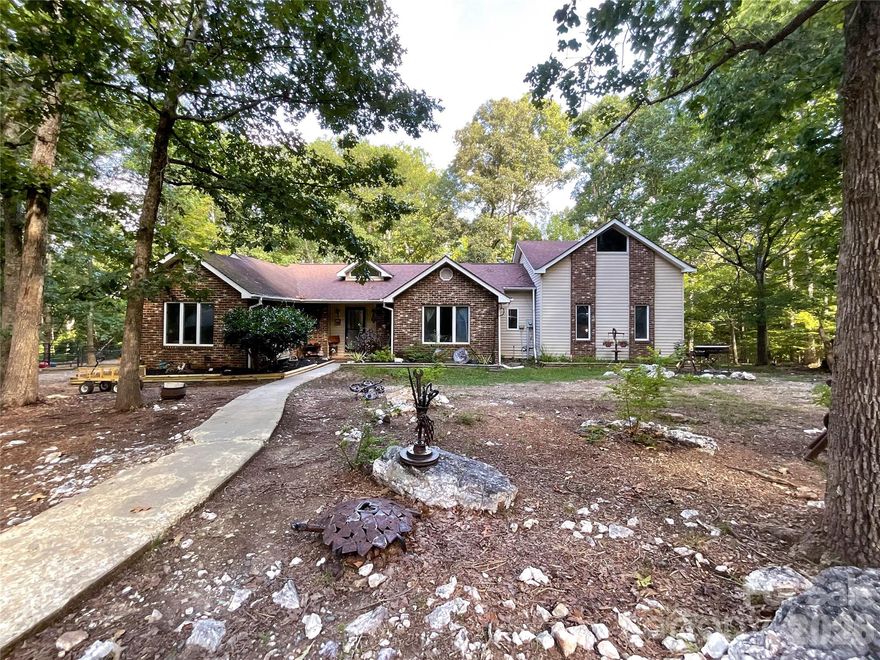
Waxhaw
7200 Nesbit Road
4 Beds
3 Baths
1,906 Sq.Ft.
$649,500
MLS#: 4360179
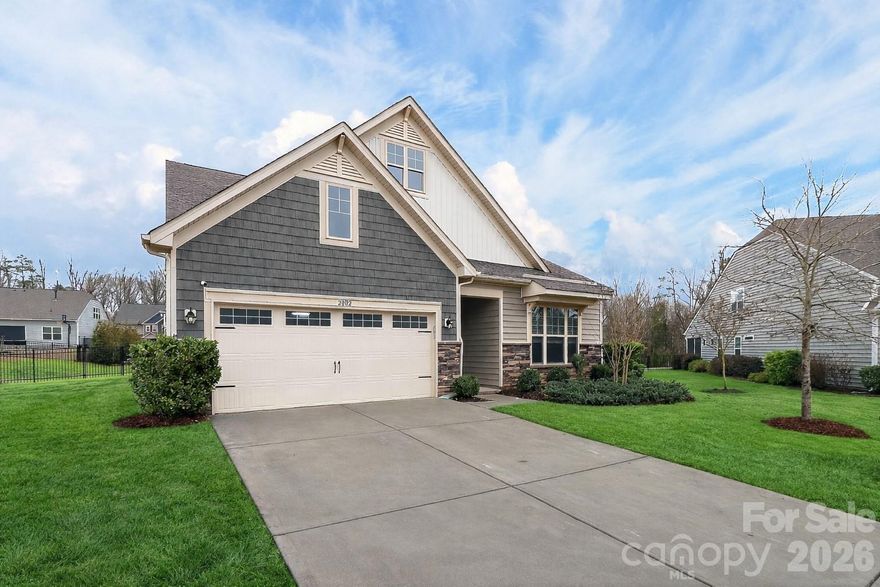
Waxhaw
2002 Trindle Vine Lane
4 Beds
3 Baths
2,858 Sq.Ft.
$649,900
MLS#: 4306300
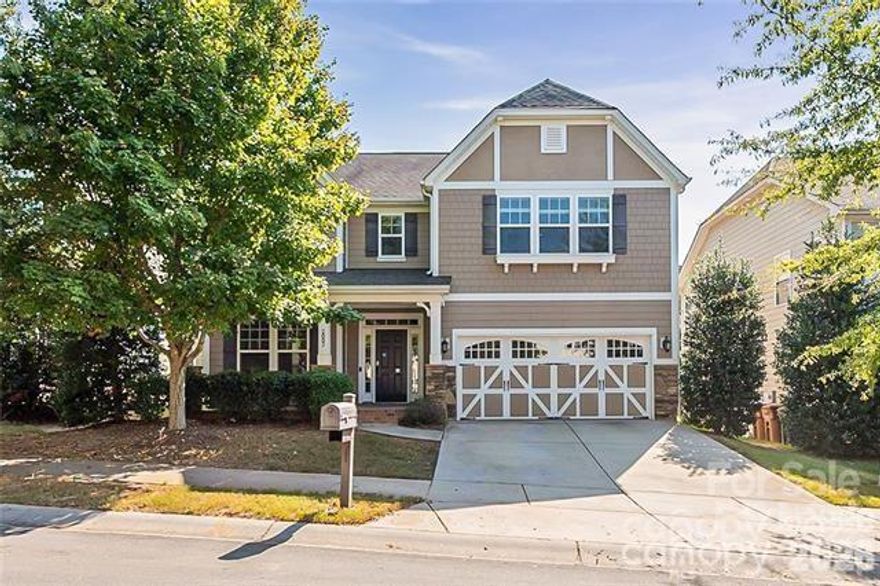
Waxhaw
2003 Fallondale Road
5 Beds
3 Baths
3,100 Sq.Ft.
$589,900
MLS#: 4375210
