
Property
Beds
6
Full Baths
4
1/2 Baths
1
Year Built
2020
Sq.Footage
5,495
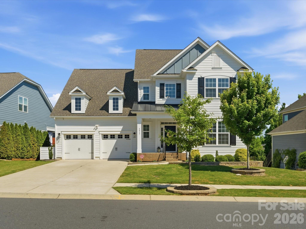
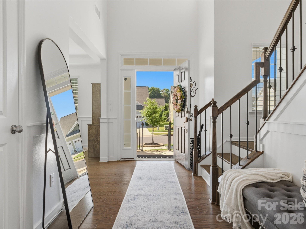
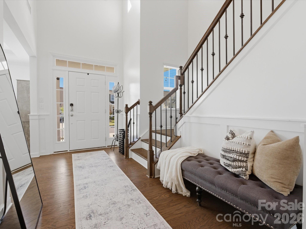
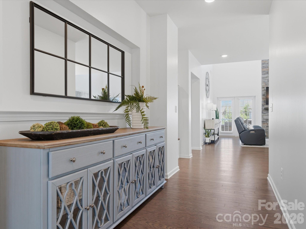
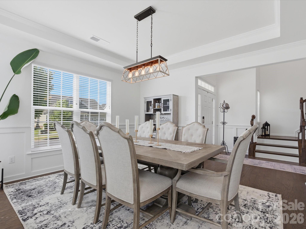
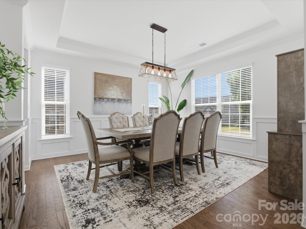
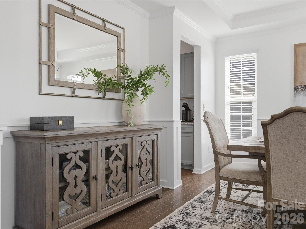
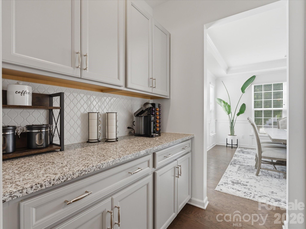
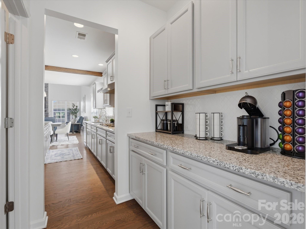
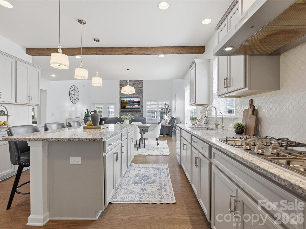
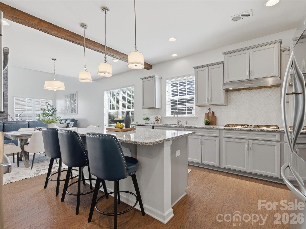
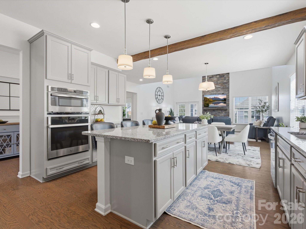
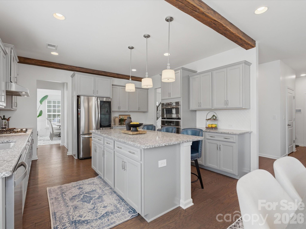
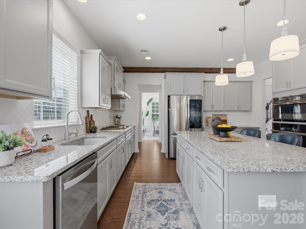
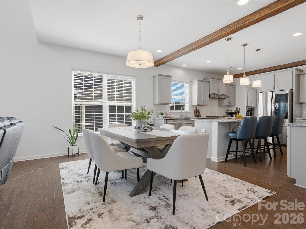
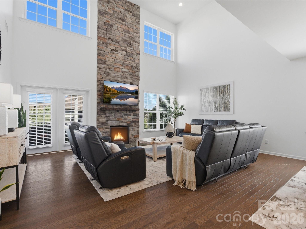
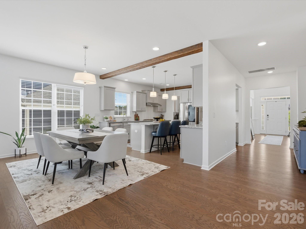
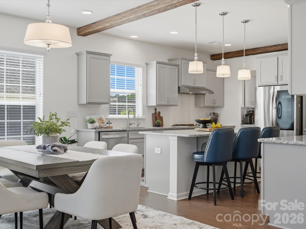
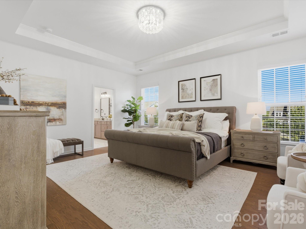
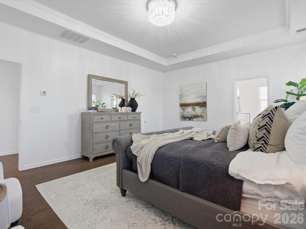
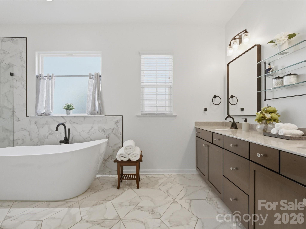
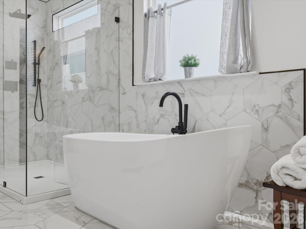
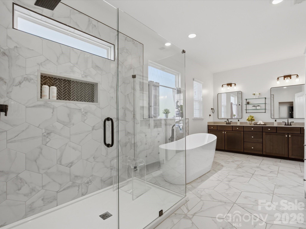
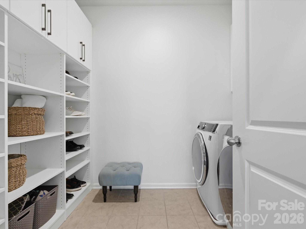
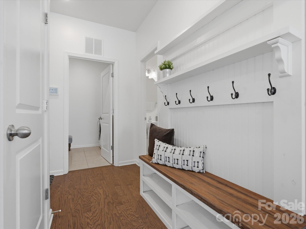
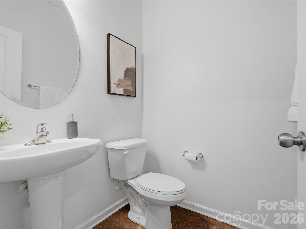
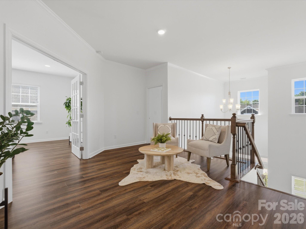
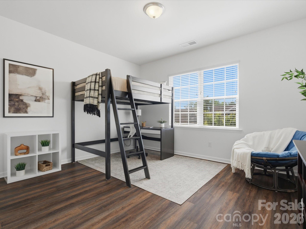
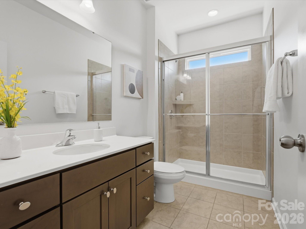
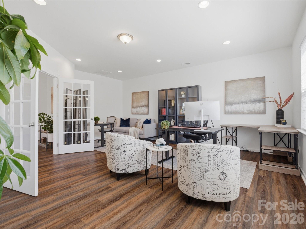
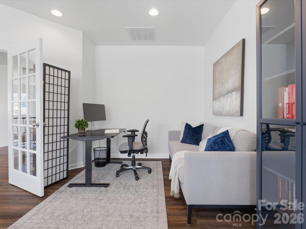
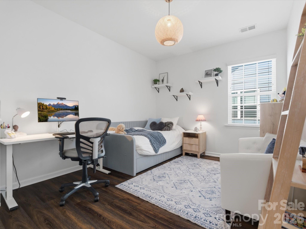
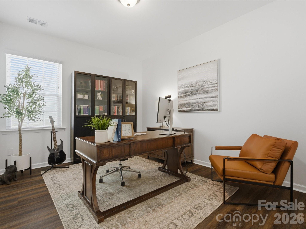
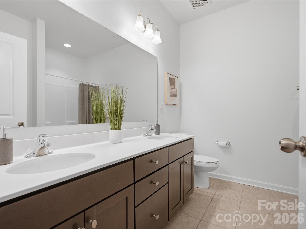
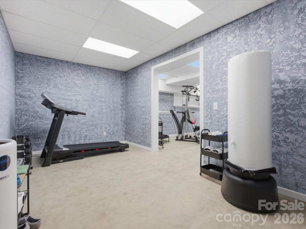
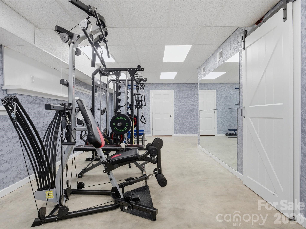
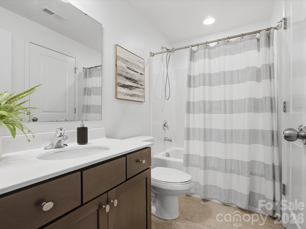
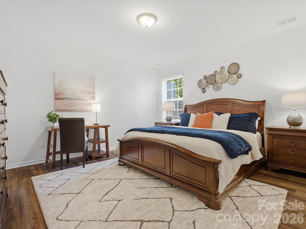
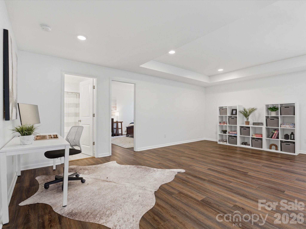
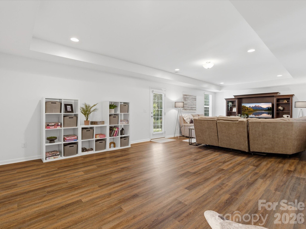
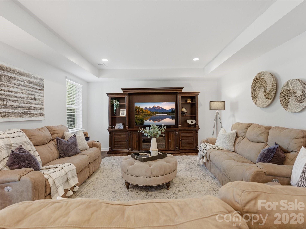
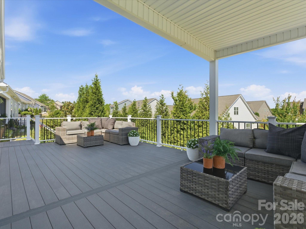
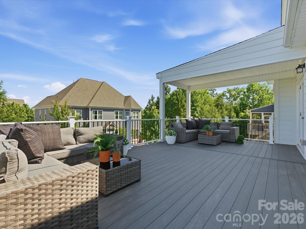
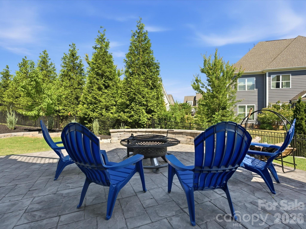
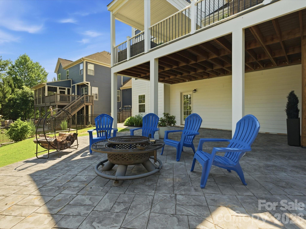
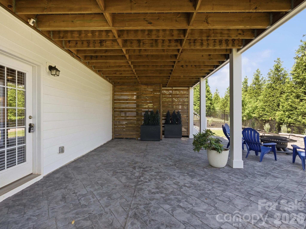
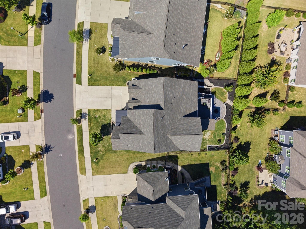
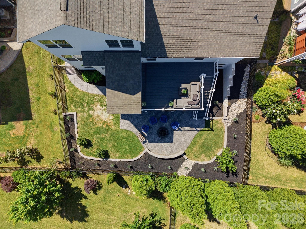
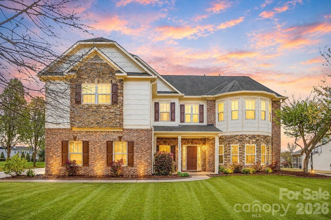
Welcome home to the one that truly checks every box. Located in highly sought-after MillBridge and zoned for award-winning Kensington Elementary and Cuthbertson schools, this stunning home blends luxury, comfort, and functionality in all the right ways. From the moment you step through the dramatic two-story foyer, you’ll notice the soaring ceilings, natural light pouring through every space, and the beautiful hardwoods throughout the main level. Upstairs and throughout the basement, durable LVP flooring means absolutely no carpet anywhere in the home. Designed with both everyday living and entertaining in mind, the chef’s kitchen opens seamlessly to the great room and features an oversized island, custom finishes, and a gorgeous floor-to-ceiling stone fireplace that anchors the heart of the home. A formal dining room offers the perfect setting for hosting family and friends, while the oversized covered deck overlooks a beautifully landscaped backyard complete with mature greenery, extended walkways, and incredible outdoor living spaces. The primary suite on the main level feels like a private retreat with its stunning custom renovated bath featuring designer finishes, oversized walk-in shower, and spa-like feel. Laundry is conveniently located on the main floor as well. Upstairs offers a giant bonus room that could easily function as a media room, playroom, or additional bedroom, along with one secondary bedroom with a private en suite bath, two additional bedrooms, and another full bath. The finished walkout basement adds an entirely separate living space and includes a full guest suite, spacious open entertainment area, dedicated home gym, and an abundance of unfinished storage space that is hard to find in newer construction. Thoughtfully designed and meticulously maintained, this home offers the perfect combination of luxury finishes, functional living space, and exceptional indoor/outdoor entertaining in one of Waxhaw’s most desirable amenity-rich communities with pools, lazy river, fitness center, pickleball, walking trails, clubhouse, and so much more.
Features & Amenities
Interior
-
Other Interior Features
Breakfast Bar, Built-in Features, Entrance Foyer, Kitchen Island, Open Floorplan, Storage, Walk-In Closet(s), Pantry
-
Total Bedrooms
6
-
Bathrooms
4
-
1/2 Bathrooms
1
-
Above Grade Finished Area
3679.0
-
Basement YN
YES
-
Cooling YN
YES
-
Cooling
Ceiling Fan(s), Central Air, Electric, Heat Pump, Multi Units, Zoned
-
Fireplace YN
YES
-
Heating YN
YES
-
Heating
Electric, Forced Air, Heat Pump, Natural Gas, Zoned
-
Pet friendly
N/A
Exterior
-
Garage
Yes
-
Garage spaces
2
-
Parking
Driveway, Garage Faces Front
-
Patio and Porch Features
Covered, Deck, Front Porch, Patio
-
Pool
No
Area & Lot
-
Property Type
Residential
-
Property Sub Type
Single Family Residence
-
Architectural Style
Traditional
Price
-
Sales Price
$899,000
-
Sq. Footage
5, 495
-
Price/SqFt
$163
HOA
-
Association
Yes
-
Association Fee 2
$165
-
Association Fee
$609
-
Association Fee Frequency
Semi-Annually
-
Association Fee 2 Frequency
Quarterly
-
Association Fee Includes
N/A
School District
-
Elementary School
Kensington
-
Middle School
Cuthbertson
-
High School
Cuthbertson
Property Features
-
New Construction
NO
-
Association Amenities
Trail(s)
-
Senior Community YN
NO
-
Sewer
Public Sewer
-
Water Source
Public
Schedule a Showing
Showing scheduled successfully.
Mortgage calculator
Estimate your monthly mortgage payment, including the principal and interest, property taxes, and HOA. Adjust the values to generate a more accurate rate.
Your payment
Principal and Interest:
$
Property taxes:
$
HOA fees:
$
Total loan payment:
$
Total interest amount:
$
Location
County
Union
Elementary School
Kensington
Middle School
Cuthbertson
High School
Cuthbertson
Listing Courtesy of Chelsea Weisensel , Keller Williams Ballantyne Area
RealHub Information is provided exclusively for consumers' personal, non-commercial use, and it may not be used for any purpose other than to identify prospective properties consumers may be interested in purchasing. All information deemed reliable but not guaranteed and should be independently verified. All properties are subject to prior sale, change or withdrawal. RealHub website owner shall not be responsible for any typographical errors, misinformation, misprints and shall be held totally harmless.

Agent
Zaneta Mowatt
Call Zaneta today to schedule a private showing.

* Listings on this website come from the FMLS IDX Compilation and may be held by brokerage firms other than the owner of this website. The listing brokerage is identified in any listing details. Information is deemed reliable but is not guaranteed. If you believe any FMLS listing contains material that infringes your copyrighted work please click here to review our DMCA policy and learn how to submit a takedown request.© 2024 FMLS.
Related Properties

Waxhaw
1402 Bloomsberry Lane
4 Beds
2 Baths
2,576 Sq.Ft.
$895,000
MLS#: 4294984
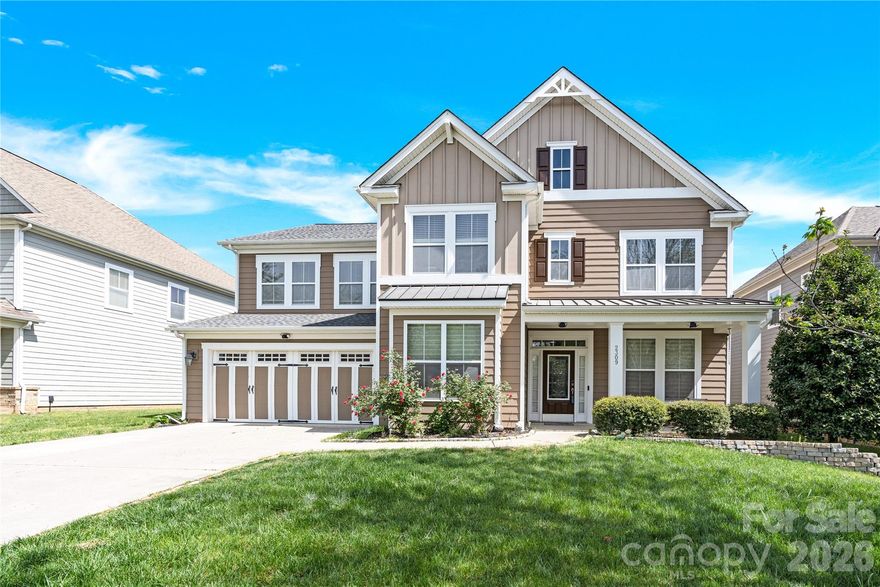
Waxhaw
2309 Riverbank Road
5 Beds
3 Baths
3,950 Sq.Ft.
$755,400
MLS#: 4362067
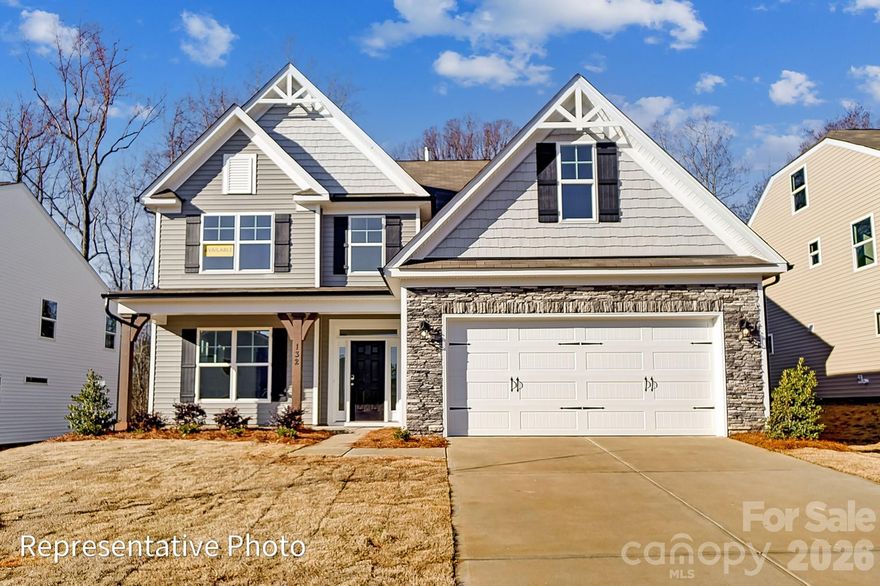
Waxhaw
5068 McLaughlin Loop
4 Beds
3 Baths
3,474 Sq.Ft.
$798,900
MLS#: 4375296
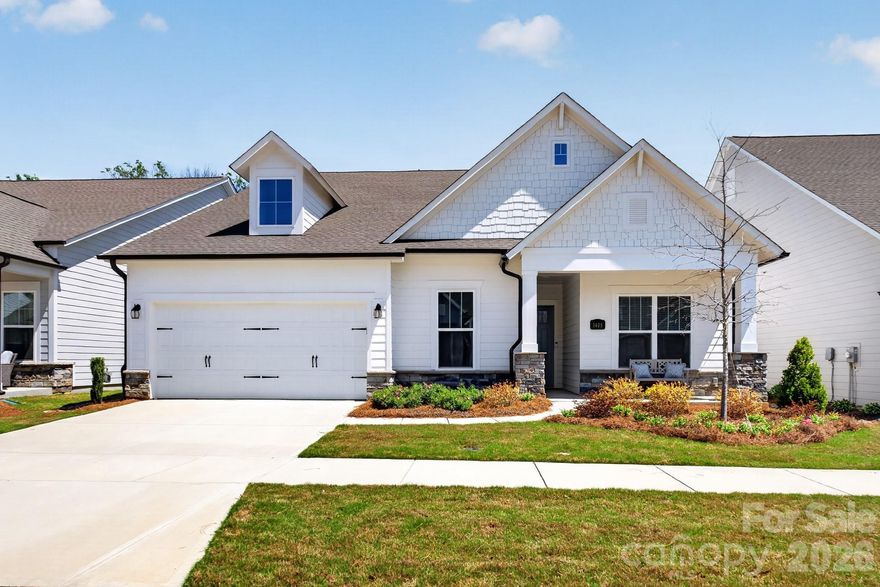
Waxhaw
1405 Encore Lane
3 Beds
3 Baths
2,351 Sq.Ft.
$775,000
MLS#: 4366207
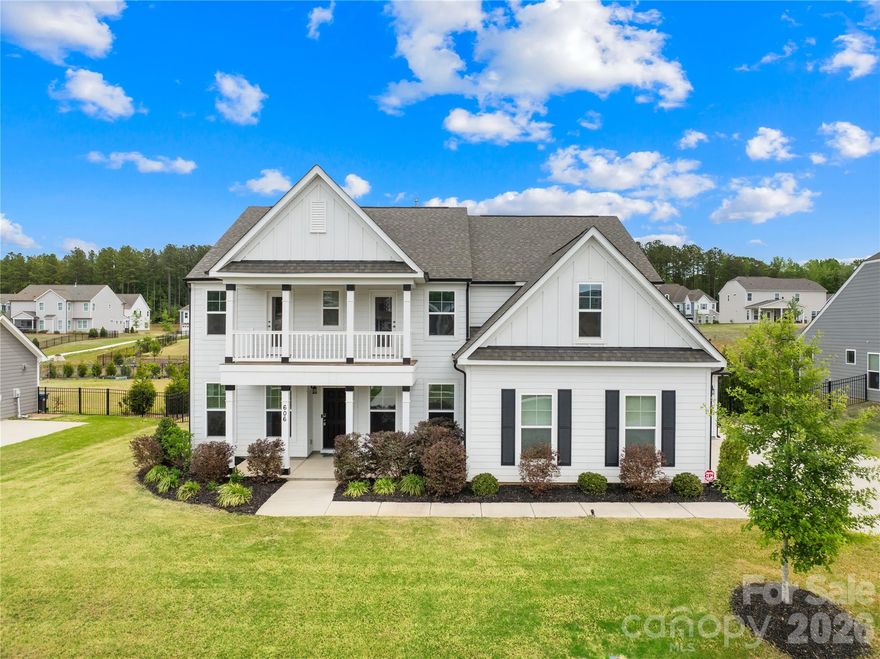
Waxhaw
606 Yucatan Drive
5 Beds
4 Baths
3,776 Sq.Ft.
$799,000
MLS#: 4371803
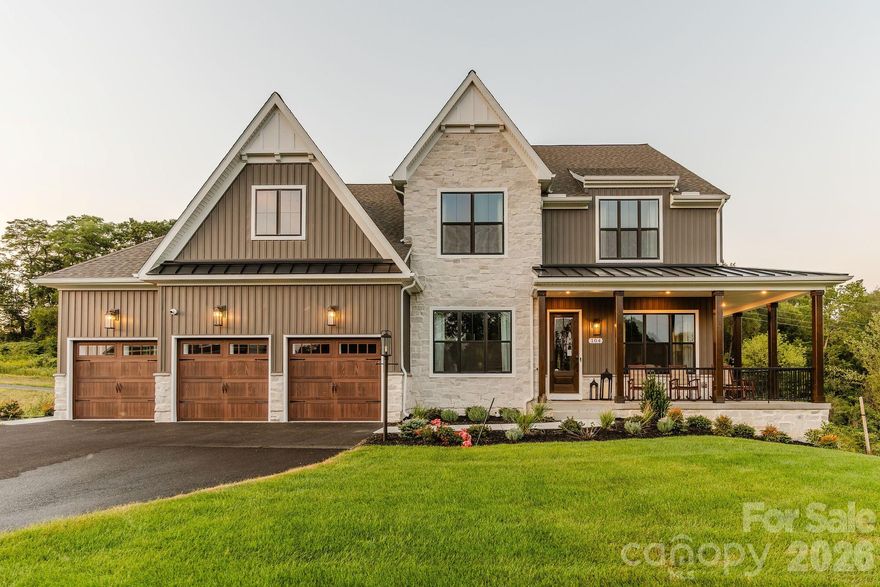
Waxhaw
Lot 22 Glenview Meadow Drive Notthingham
4 Beds
2 Baths
3,599 Sq.Ft.
$794,373
MLS#: 4216349
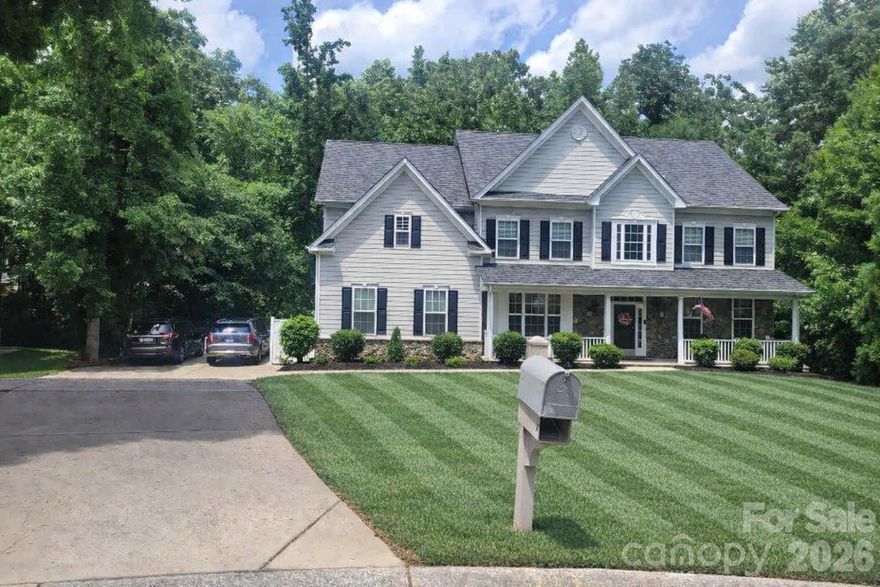
Waxhaw
1261 Brough Hall Drive
7 Beds
4 Baths
7,179 Sq.Ft.
$995,000
MLS#: 4369282
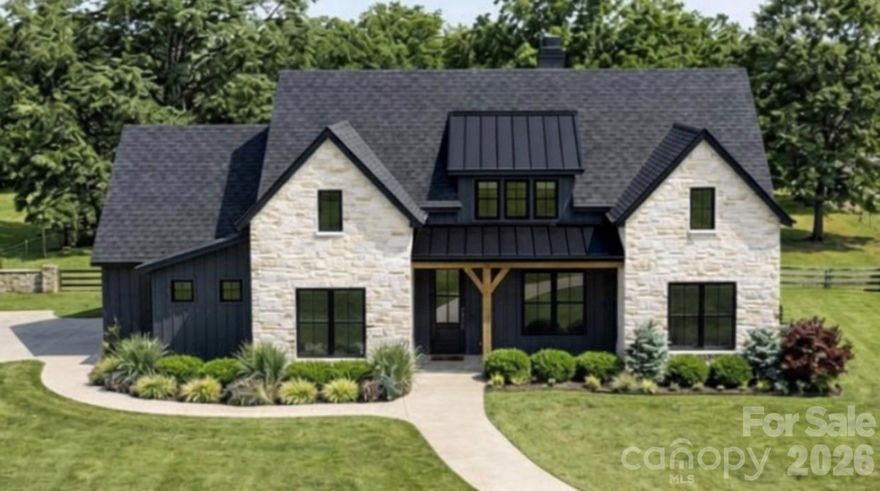
Waxhaw
219 Barra Drive
4 Beds
3 Baths
2,769 Sq.Ft.
$880,000
MLS#: 4358638
Waxhaw
5509 Holly Hills Drive
5 Beds
4 Baths
4,805 Sq.Ft.
$897,900
MLS#: 4360437

Waxhaw
1711 Laurel Hill Drive
5 Beds
4 Baths
3,462 Sq.Ft.
$895,000
MLS#: 4381544
