
Property
Beds
4
Full Baths
3
1/2 Baths
1
Year Built
2022
Sq.Footage
2,920
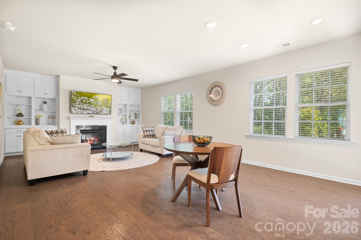
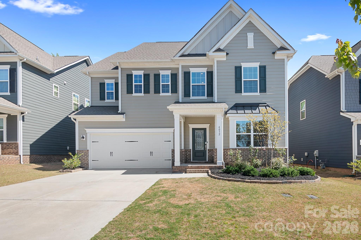
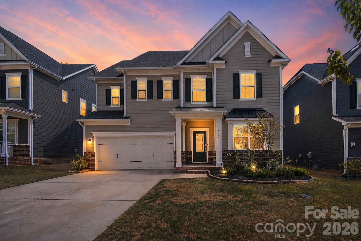
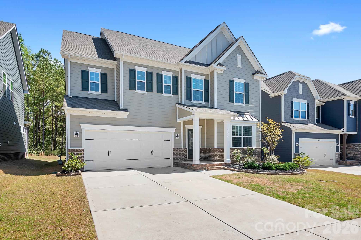
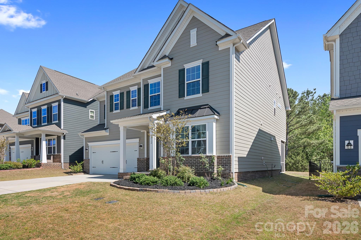
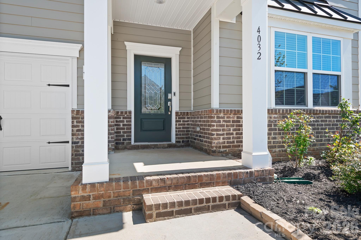
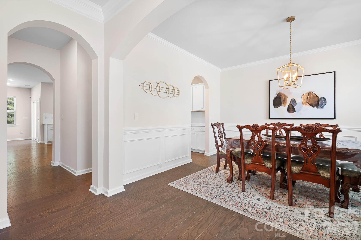
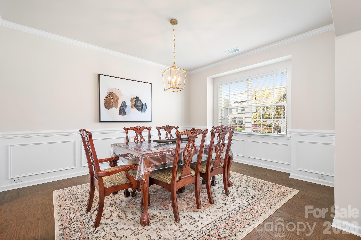
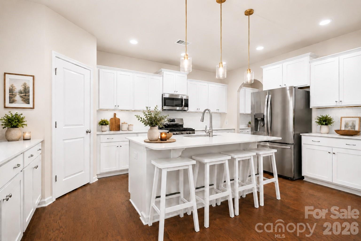
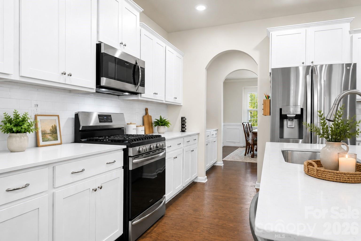
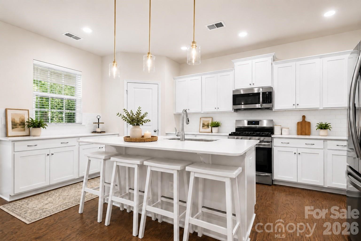
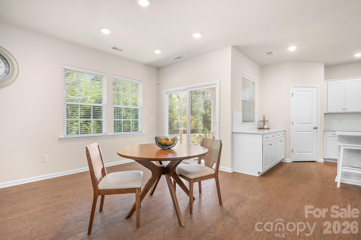
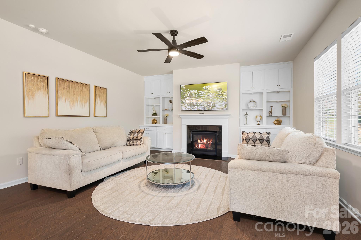
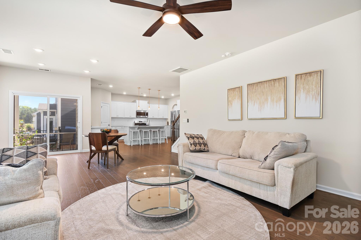
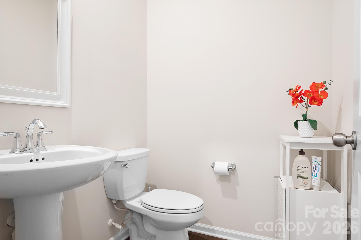
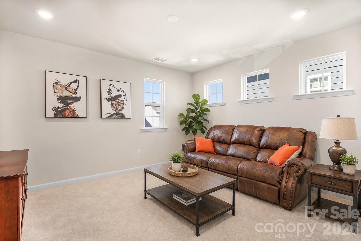
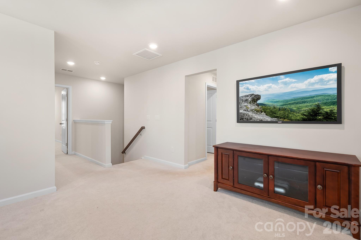
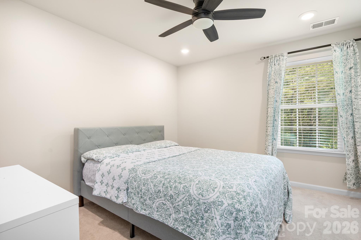
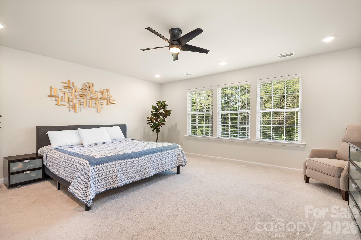
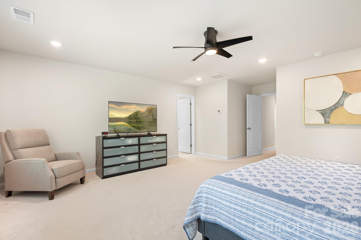
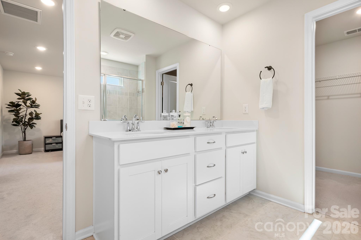
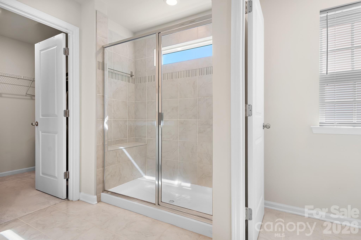
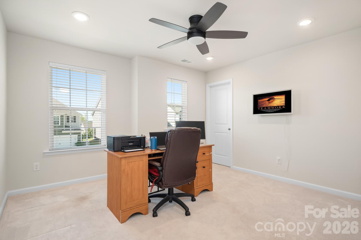
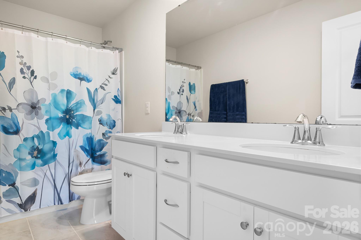
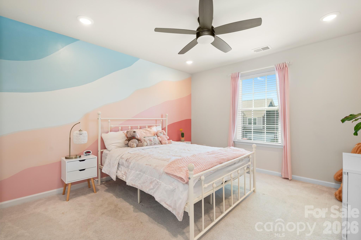
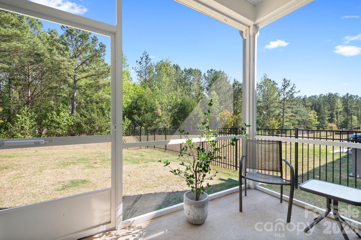
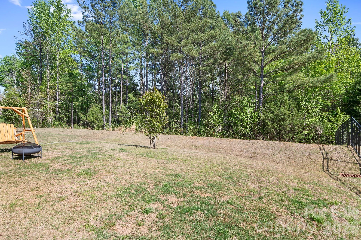
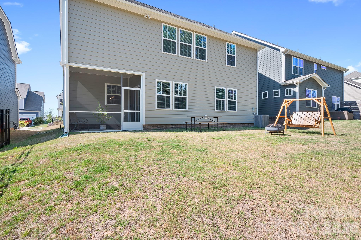
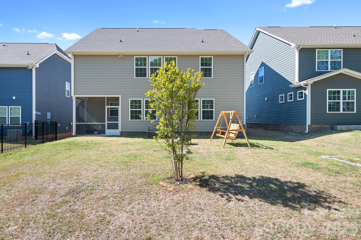
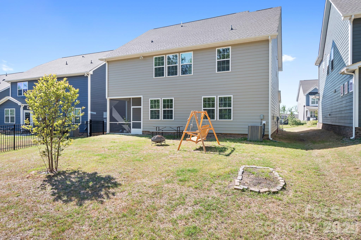
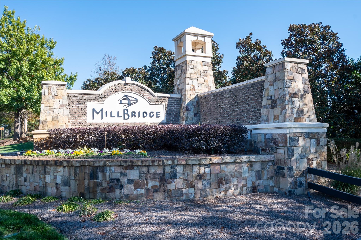
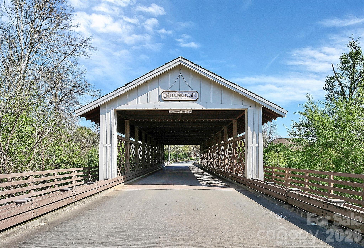
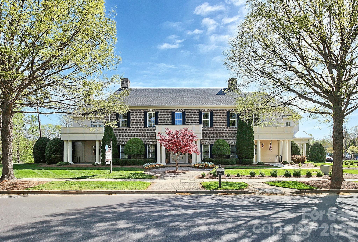
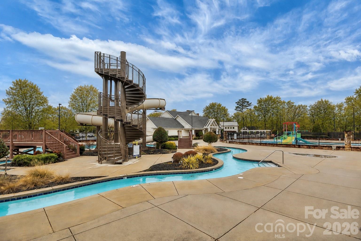
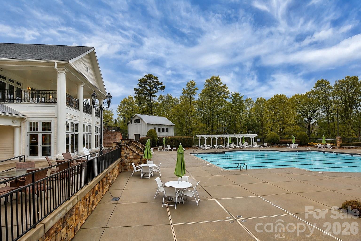
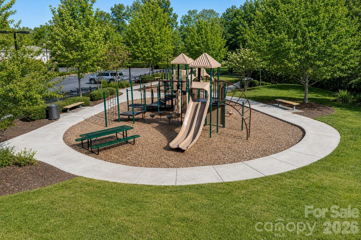
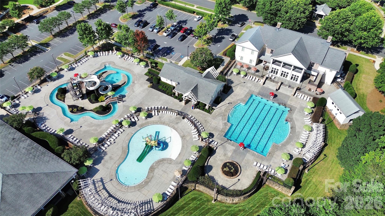
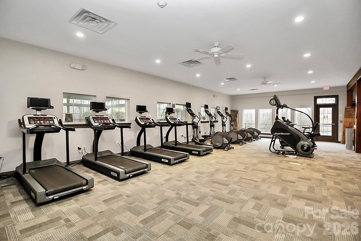
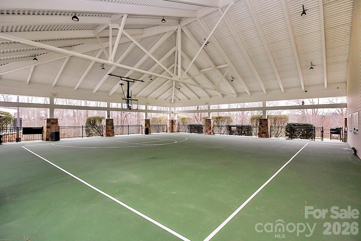
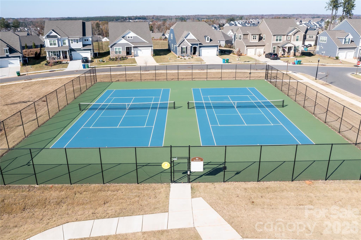
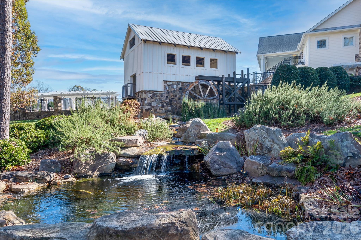
Welcome to Millbridge, one of Waxhaw's most sought-after communities, where resort-style living meets the charm of one of the Carolinas' most amazing small towns. This stunning home offers the rare combination of newer construction and a setting that truly sets it apart. Backing to a serene wooded buffer, enjoy a large, flat backyard with no rear neighbors — a peaceful retreat that's hard to find. Relax and take it all in from your screened-in back porch, the perfect spot for morning coffee or evening gatherings. Inside, the formal dining room offers the flexibility to be used as a home office if desired. Upstairs, a spacious bonus room adds even more versatile living space. The large primary suite looks out over the backyard and beautiful green space — but the best part? Two generously sized closets. No more fighting over space in this home! And if all of that wasn't enough, Millbridge's unmatched amenity package awaits — multiple pools, walking trails, tennis and basketball courts, a fitness center, movie room, playgrounds, and a packed community events calendar. Beyond the neighborhood, you're right at home in Waxhaw — a tight-knit community with a charming, walkable downtown filled with local restaurants, unique shops, and a calendar full of events that bring neighbors together year after year. It's small-town living at its best, with everything you need close at hand. This is more than a home — it's a lifestyle.
Features & Amenities
Interior
-
Other Interior Features
Breakfast Bar, Entrance Foyer, Kitchen Island, Pantry, Walk-In Closet(s)
-
Total Bedrooms
4
-
Bathrooms
3
-
1/2 Bathrooms
1
-
Above Grade Finished Area
2920.0
-
Basement YN
NO
-
Cooling YN
YES
-
Cooling
Heat Pump
-
Fireplace YN
YES
-
Heating YN
YES
-
Heating
Heat Pump
-
Pet friendly
N/A
Exterior
-
Garage
Yes
-
Garage spaces
2
-
Construction Materials
Stone Veneer
-
Parking
Driveway, Garage Faces Front
-
Patio and Porch Features
Front Porch, Patio, Screened
-
Pool
No
Area & Lot
-
Property Type
Residential
-
Property Sub Type
Single Family Residence
-
Architectural Style
Traditional
Price
-
Sales Price
$550,000
-
Sq. Footage
2, 920
-
Price/SqFt
$188
HOA
-
Association
Yes
-
Association Fee
$609
-
Association Fee Frequency
Semi-Annually
-
Association Fee Includes
N/A
School District
-
Elementary School
Waxhaw
-
Middle School
Parkwood
-
High School
Parkwood
Property Features
-
New Construction
NO
-
Association Amenities
Trail(s)
-
Foundation Details
Slab
-
Senior Community YN
NO
Schedule a Showing
Showing scheduled successfully.
Mortgage calculator
Estimate your monthly mortgage payment, including the principal and interest, property taxes, and HOA. Adjust the values to generate a more accurate rate.
Your payment
Principal and Interest:
$
Property taxes:
$
HOA fees:
$
Total loan payment:
$
Total interest amount:
$
Location
County
Union
Elementary School
Waxhaw
Middle School
Parkwood
High School
Parkwood
Listing Courtesy of Kim Christenbury , Ivy and Trellis LLC
RealHub Information is provided exclusively for consumers' personal, non-commercial use, and it may not be used for any purpose other than to identify prospective properties consumers may be interested in purchasing. All information deemed reliable but not guaranteed and should be independently verified. All properties are subject to prior sale, change or withdrawal. RealHub website owner shall not be responsible for any typographical errors, misinformation, misprints and shall be held totally harmless.

Agent
Zaneta Mowatt
Call Zaneta today to schedule a private showing.

* Listings on this website come from the FMLS IDX Compilation and may be held by brokerage firms other than the owner of this website. The listing brokerage is identified in any listing details. Information is deemed reliable but is not guaranteed. If you believe any FMLS listing contains material that infringes your copyrighted work please click here to review our DMCA policy and learn how to submit a takedown request.© 2024 FMLS.
Related Properties
Waxhaw
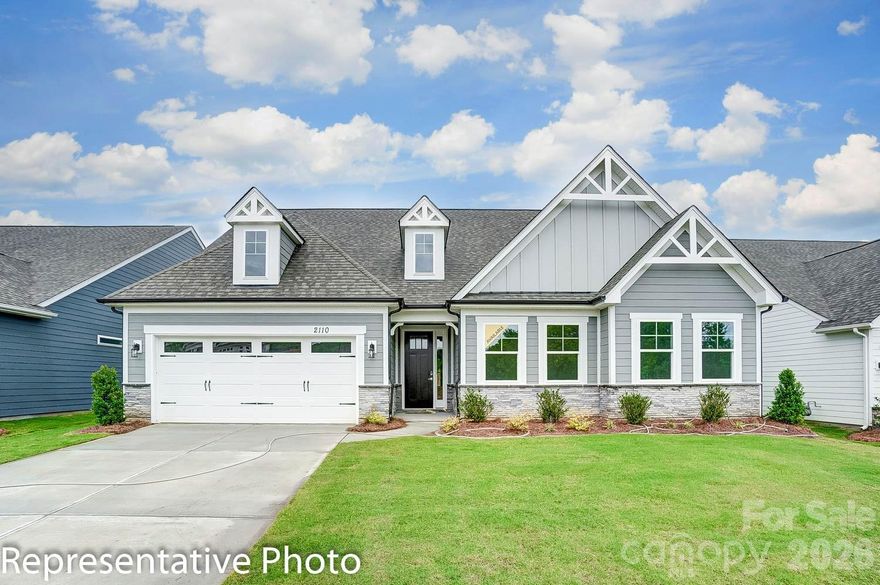
7332 Bailywick Drive
3 Beds
3 Baths
2,445 Sq.Ft.
$645,000
MLS#: 4365077
Waxhaw
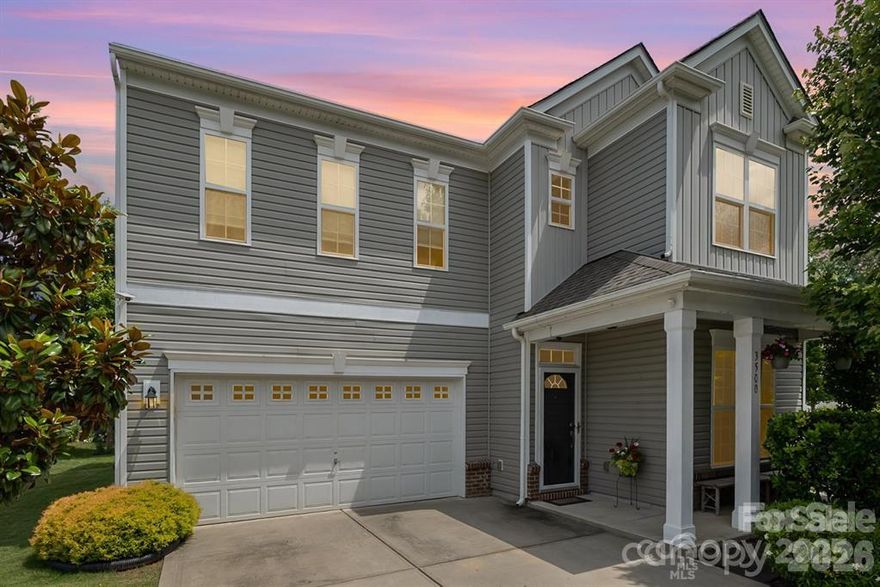
4010 Cedar Falls Drive
3 Beds
2 Baths
2,160 Sq.Ft.
$584,550
MLS#: 4325530
Waxhaw
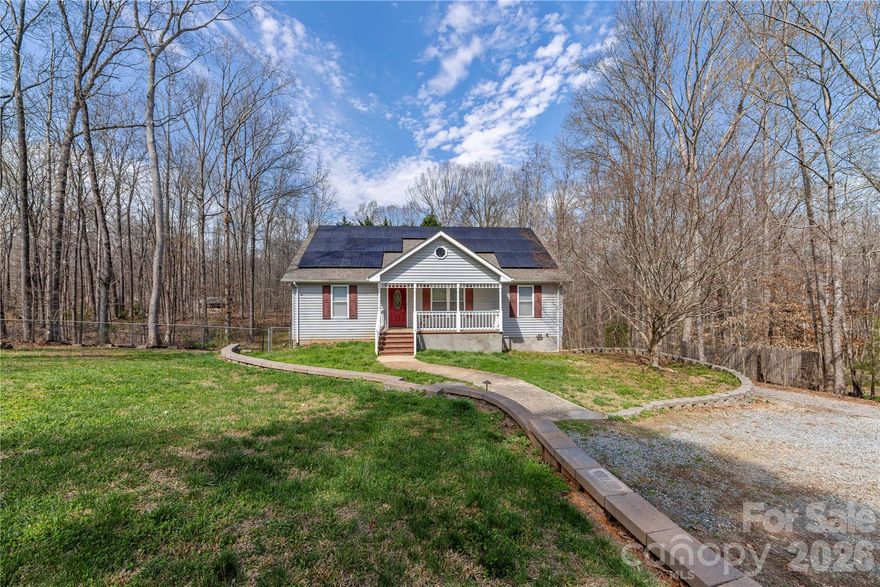
3500 Exbury Gardens Drive
4 Beds
2 Baths
2,482 Sq.Ft.
$515,000
MLS#: 4333228
Waxhaw
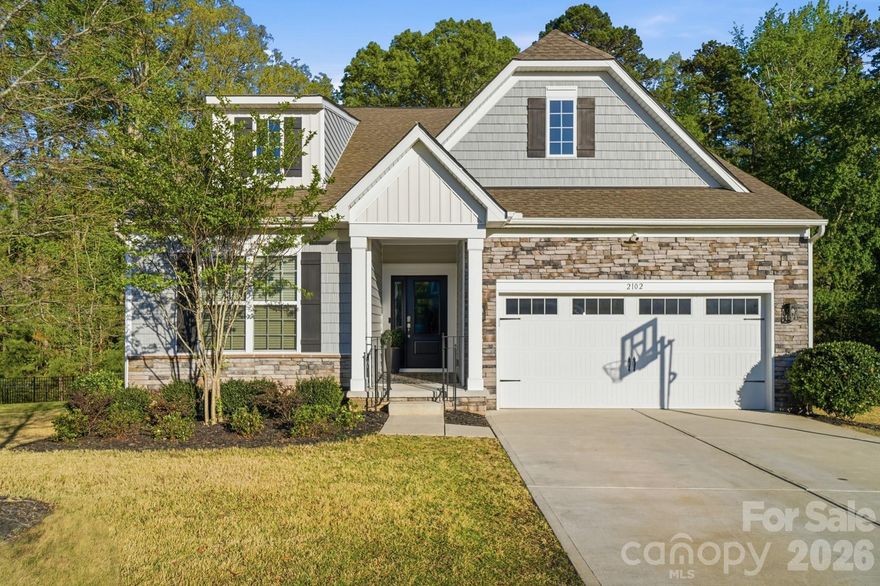
7722 Farmbrook Drive
5 Beds
4 Baths
3,169 Sq.Ft.
$560,000
MLS#: 4353211
Waxhaw
2102 Abundance Lane
4 Beds
3 Baths
2,827 Sq.Ft.
$660,000
MLS#: 4366499
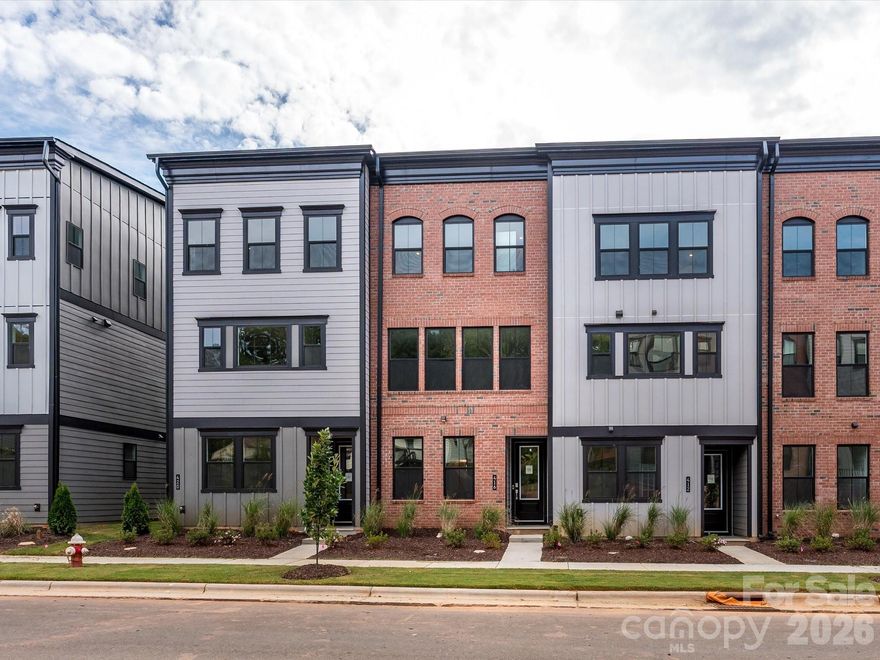
Waxhaw
416 Old Town Village Road
3 Beds
3 Baths
2,004 Sq.Ft.
$509,946
MLS#: 4358329
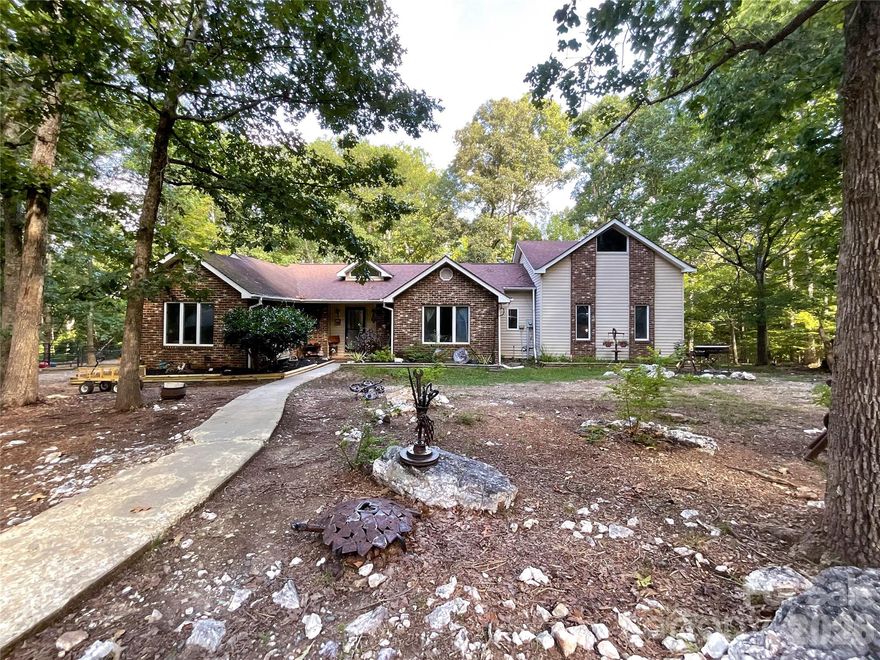
Waxhaw
7200 Nesbit Road
4 Beds
3 Baths
1,906 Sq.Ft.
$649,500
MLS#: 4360179
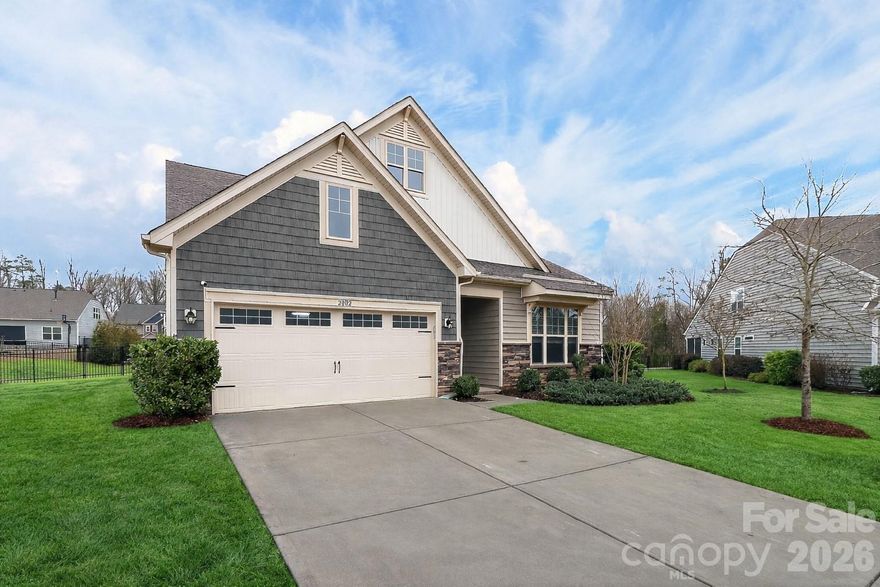
Waxhaw
2002 Trindle Vine Lane
4 Beds
3 Baths
2,858 Sq.Ft.
$649,900
MLS#: 4306300
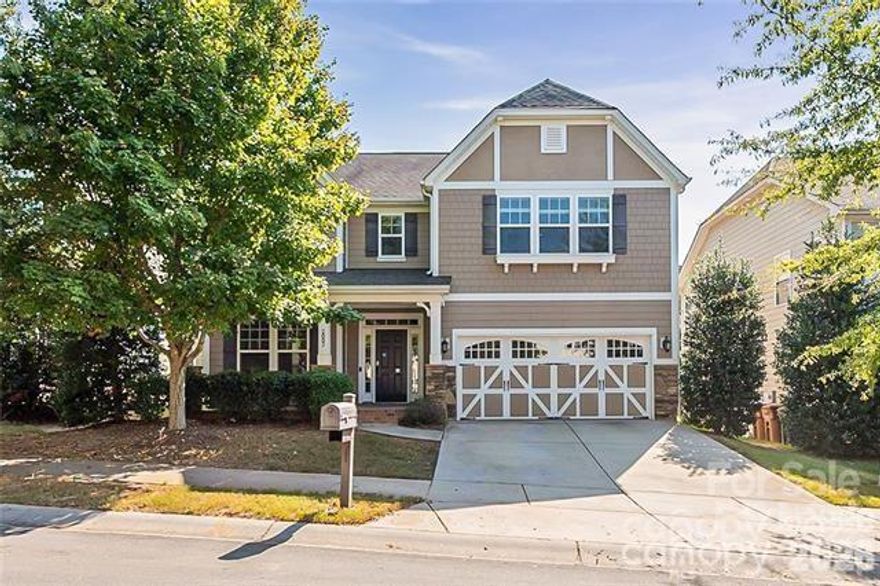
Waxhaw
2003 Fallondale Road
5 Beds
3 Baths
3,100 Sq.Ft.
$589,900
MLS#: 4375210

Waxhaw
2019 Hamil Ridge Drive
4 Beds
2 Baths
2,731 Sq.Ft.
$558,000
MLS#: 4371654
