Features & Amenities

Interior

  • Total Bedrooms

    3

  • Bathrooms

    2

  • Above Grade Finished Area

    1764.0

  • Basement YN

    YES

  • Cooling YN

    YES

  • Cooling

    Heat Pump

  • Fireplace YN

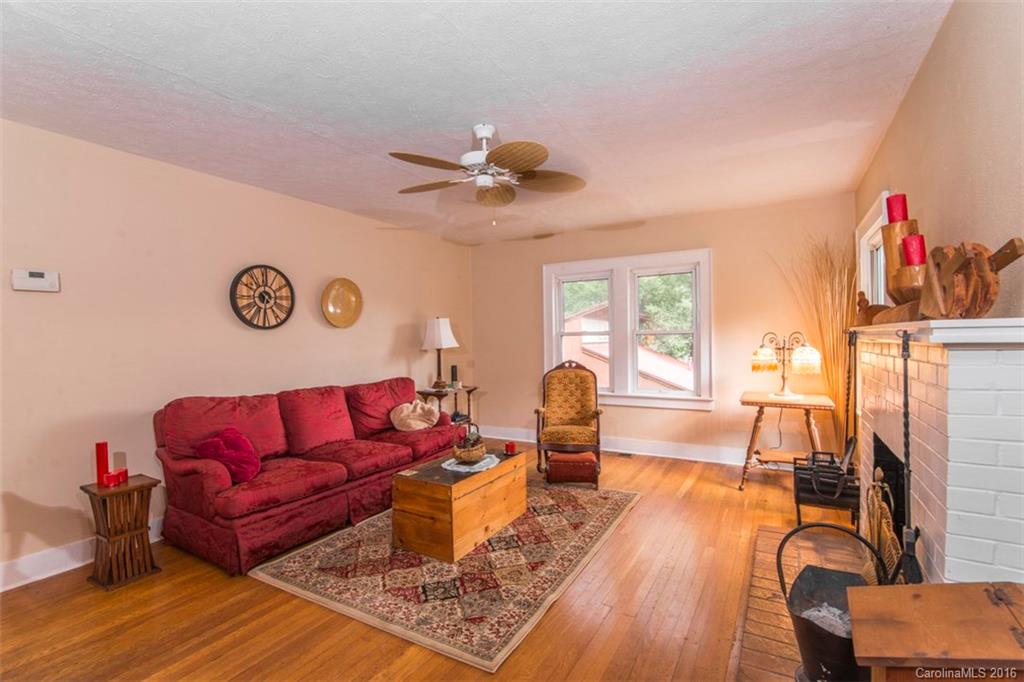
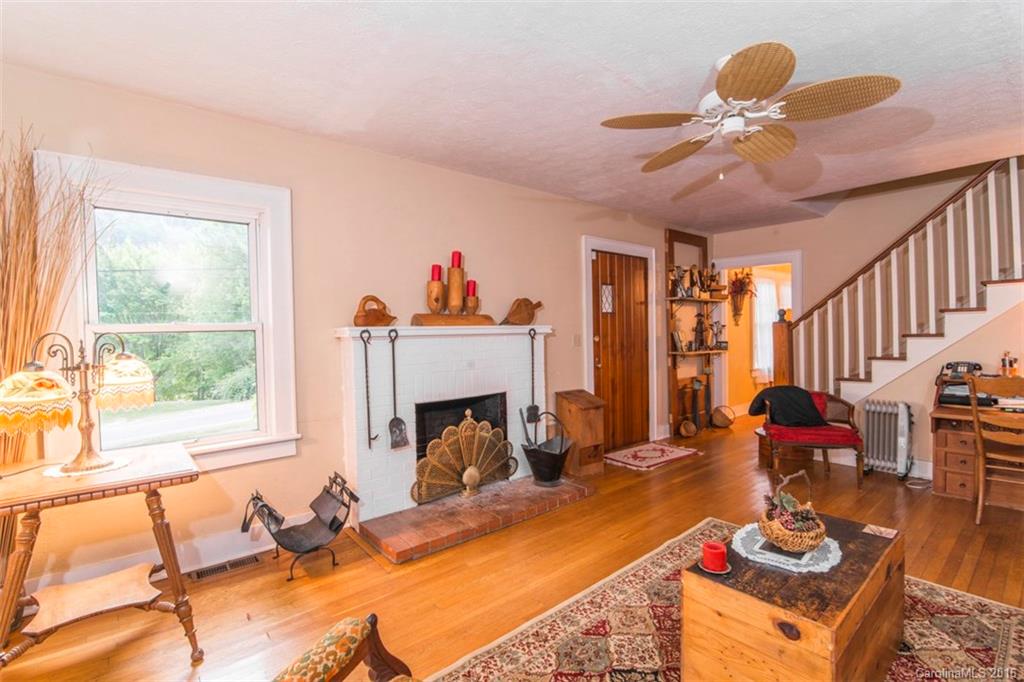
    YES

  • Heating YN

    YES

  • Heating

    Heat Pump

  • Pet friendly

    N/A

Exterior

  • Garage

    Yes

  • Garage spaces

    1

  • Construction Materials

    Stone, Brick

  • Parking

    Basement, Garage

  • Patio and Porch Features

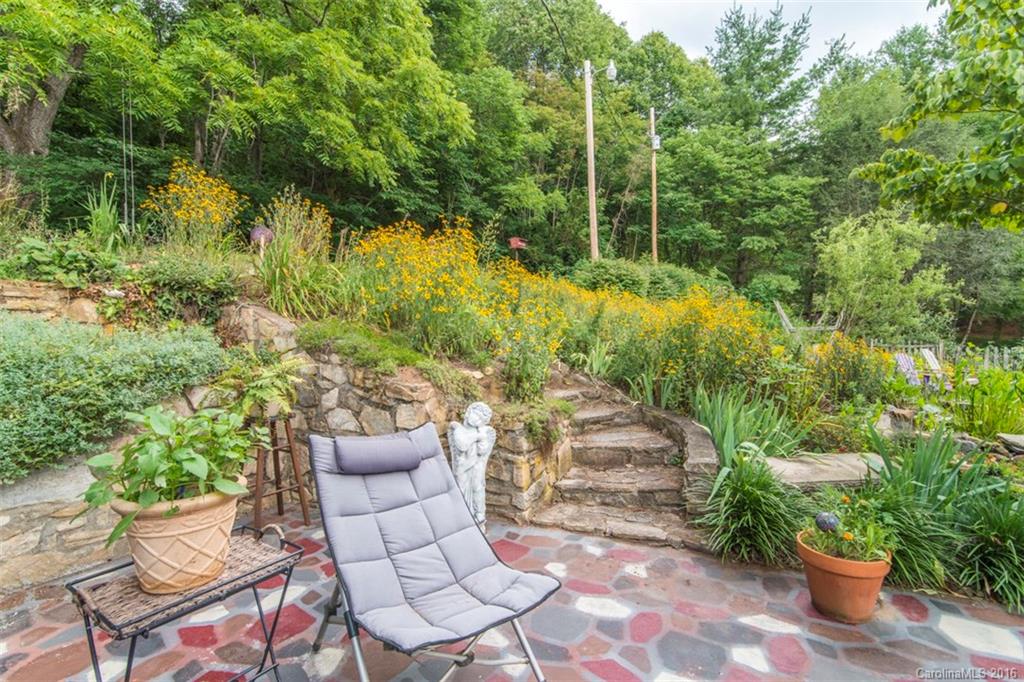
    Covered, Patio, Rear Porch

  • Pool

    No

Area & Lot

  • Lot Features

    Rolling Slope

  • Lot Size(acres)

    0.82

  • Lot Size(square feet)

    35719.0

  • Property Type

    Residential

  • Property Sub Type

    Single Family Residence

  • Architectural Style

    Cottage

Price

  • Sales Price

    $235,000

  • Zoning

    Residential

  • Sq. Footage

    1, 764

  • Price/SqFt

    $133

HOA

  • Association

    No

School District

  • Elementary School

    Bethel

  • Middle School

    Bethel

  • High School

    Pisgah

Property Features

  • Sewer

    Septic Tank

  • Water Source

    Shared Well

Schedule a Showing

Showing scheduled successfully.

<
>
IN PERSON
VIA CHAT

What is 3 + 4 ?


Change time

Mortgage calculator

Estimate your monthly mortgage payment, including the principal and interest, property taxes, and HOA. Adjust the values to generate a more accurate rate.

Your payment

Principal and Interest:

$

Property taxes:

$

HOA fees:

$

Total loan payment:

$

Total interest amount:

$

Location

County

Haywood

Elementary School

Bethel

Middle School

Bethel

High School

Pisgah

Listing Courtesy of AHR Realty , Keller Williams Professionals

RealHub Information is provided exclusively for consumers' personal, non-commercial use, and it may not be used for any purpose other than to identify prospective properties consumers may be interested in purchasing. All information deemed reliable but not guaranteed and should be independently verified. All properties are subject to prior sale, change or withdrawal. RealHub website owner shall not be responsible for any typographical errors, misinformation, misprints and shall be held totally harmless.

Agent Zaneta Mowatt

Agent

Zaneta Mowatt

Call Zaneta today to schedule a private showing.


* Listings on this website come from the FMLS IDX Compilation and may be held by brokerage firms other than the owner of this website. The listing brokerage is identified in any listing details. Information is deemed reliable but is not guaranteed. If you believe any FMLS listing contains material that infringes your copyrighted work please click here to review our DMCA policy and learn how to submit a takedown request.© 2024 FMLS.
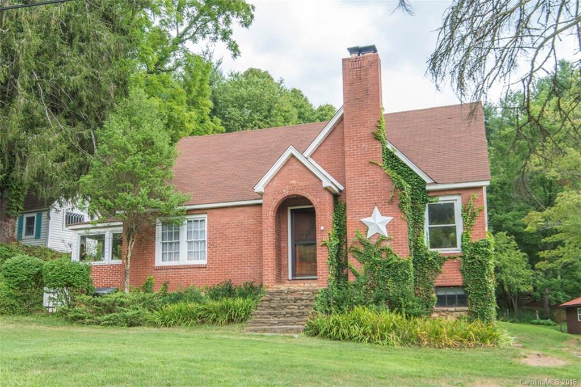
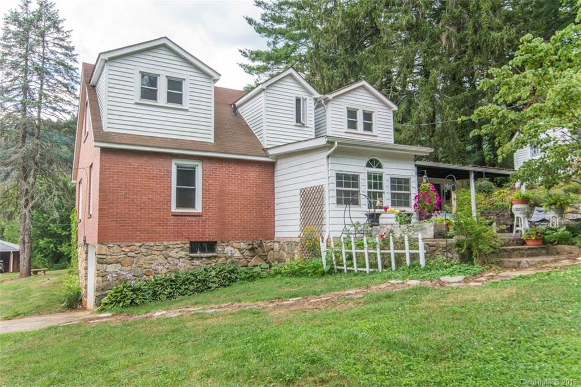
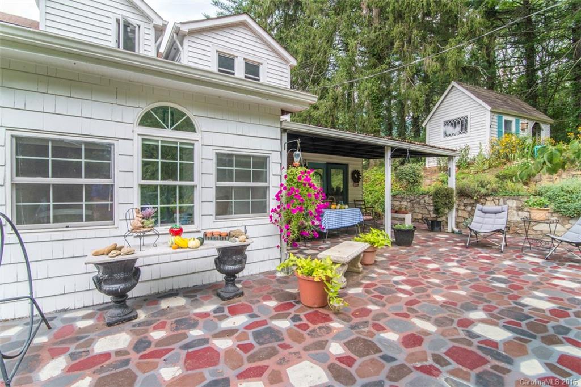
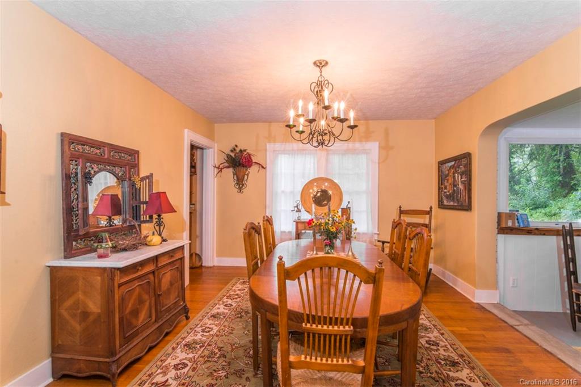
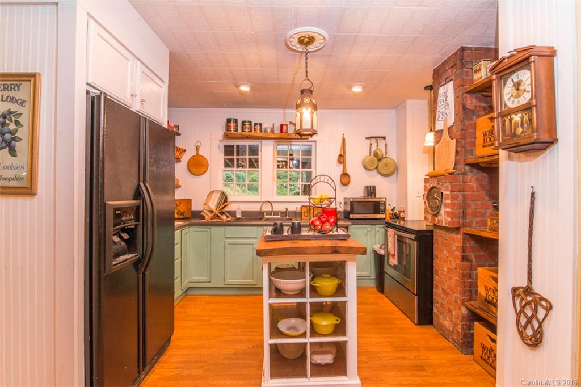
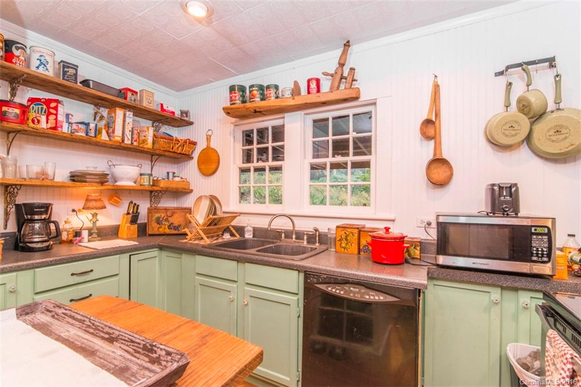
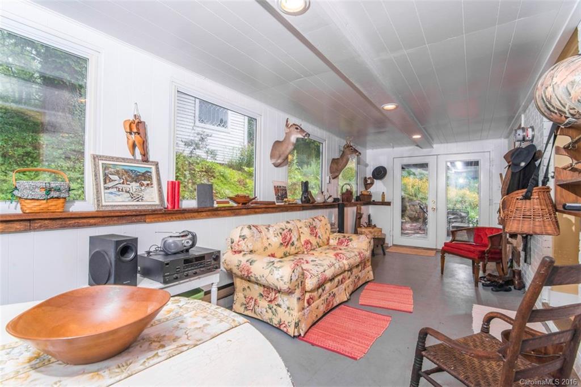
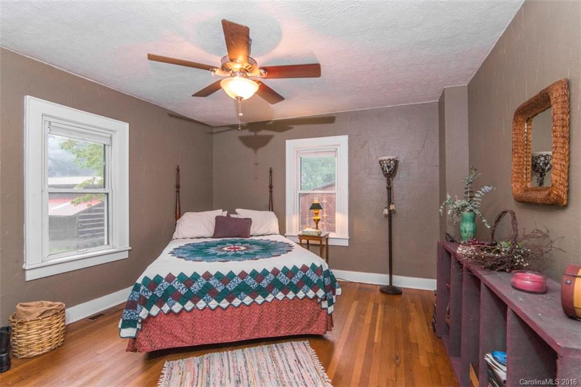
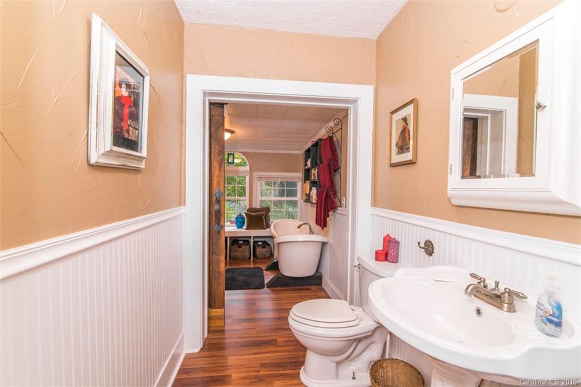
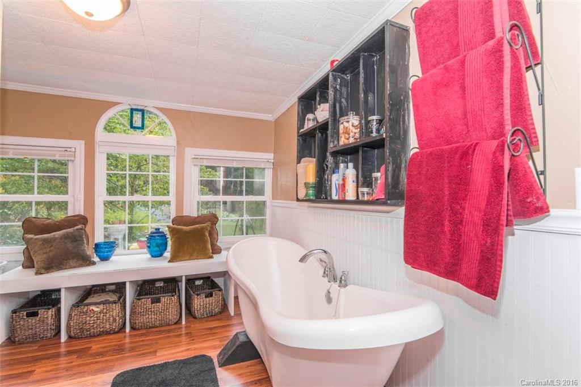
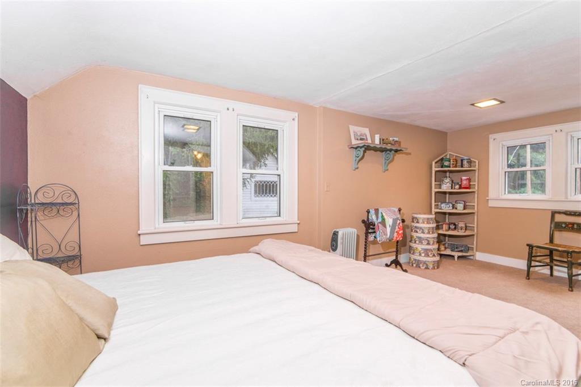
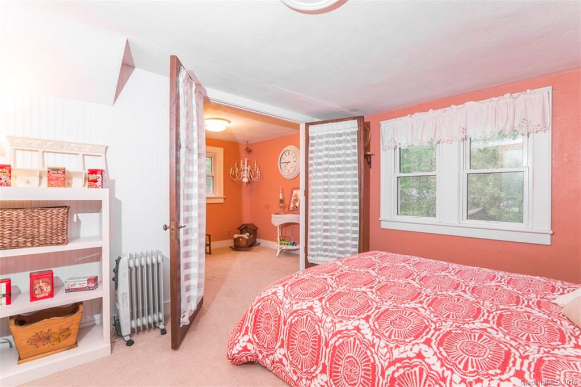
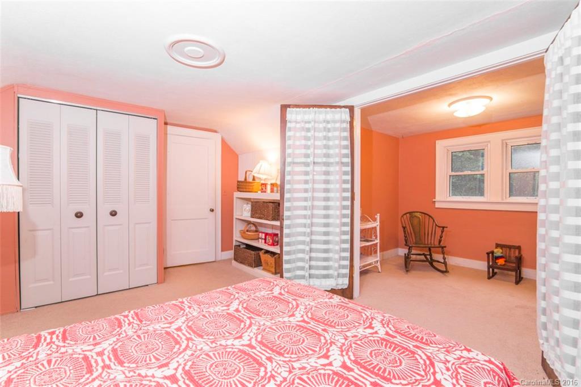
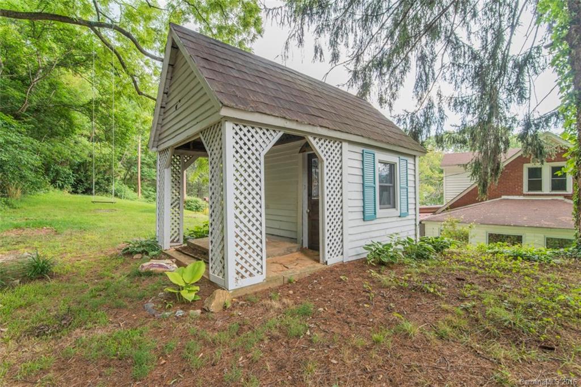
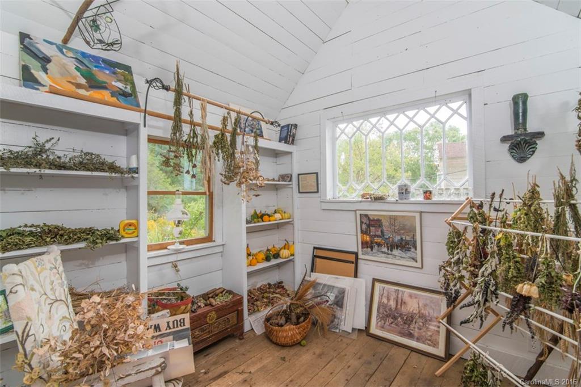
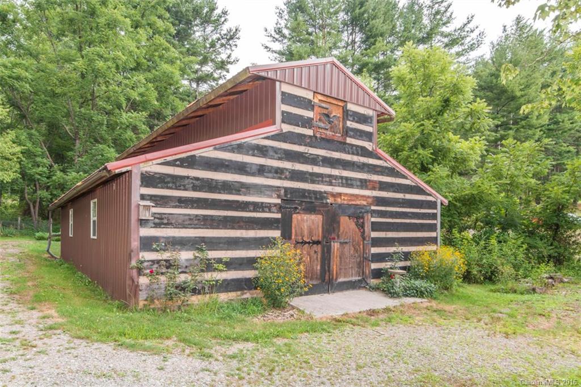
Honey, Stop The Car! There's the home we've been looking for! Charming cottage, complete with barn and spring house. The house features spacious, airy rooms a sunporch, and a patio just perfect for entertaining. Plenty of garden space means lots of flowers and veggies! Don't miss this relaxing and inviting home. All it needs is you! Also available as just the home and barn, or just the shop.

4049 Pigeon Road

Message successfully sent.

What would you like to know?

What is 3 + 4 ?

I agree to receive email communication and understand I can unsubscribe at any time.

I agree to be contacted by Prestino Advantage via call, email, and text for real estate services. To opt out, you can reply 'stop' at any time or reply 'help' for assistance. You can also click the unsubscribe link in the emails. Message and data rates may apply. Message frequency may vary. Privacy Policy

Related Properties

Is there a 3-bedroom brick rancher under $300K in Haywood County with updates, basement space, and income potential? 541 Paragon Parkway delivers with fresh interior updates, 1,712 square feet of living space, a full unfinished basement ready for expansion, and a rare billboard lease producing approximately $2,200 per year.

Welcome to 541 Paragon Parkway, a classic 1953 brick ranch home offering approximately 1,712 square feet of living space on a generous 0.5-acre lot in a convenient Haywood County location close to everyday amenities.

This 3-bedroom, 1 full bath, and 1 half bath home features a practical layout with recent improvements already completed, making it ready for occupancy, rental income, or future updates.

Recent improvements include:

• Fresh interior paint throughout the home
• New carpet in key living areas and bedrooms
• Durable new vinyl plank flooring
• New garage door for the attached one-car garage

The home also includes a full unfinished basement, offering significant additional square footage for storage, workshop space, or future finished living areas. With some sheetrock already in place, the basement provides a strong starting point for buyers looking to add value or expand usable space.

A truly unique feature of this property is the billboard located on the property that generates approximately $2,200 annually, creating a rare passive income opportunity that can help offset ownership costs.

Situated on approximately half an acre, the property provides space to enjoy the outdoors while still being conveniently located near shopping, dining, schools, and major routes throughout Haywood County.

Whether you're looking for a move-in-ready home, an investment property, or a place with future potential, this 3-bedroom brick rancher offers solid construction, recent updates, expansion possibilities, and a unique income-producing feature rarely found in residential properties.
#4355226

Waynesville

541 Paragon Parkway

3 Beds

1 Baths

1,712 Sq.Ft.

$279,900

MLS#: 4355226

Price reduced
Charming 2-bedroom, 1-bath cottage filled with character & modern updates. Features beautiful wood floors & an open floorplan accented by wormy chestnut trim. The remodeled kitchen has new appliances, butcher block countertops, soft close cabinets & drawers.  Updated electric & plumbing & freshly painted. Enjoy the durability of a metal roof, plus a large flat, fenced yard with a shed and an above-ground pool with new wiring on the pump — perfect for summer relaxation. Easy year round access & ample parking with a circular drive. Conveniently located, & a wonderful blend of charm & peace of mind!
Selling AS IS.
#4340729

Waynesville

106 Long Street

2 Beds

1 Baths

1,042 Sq.Ft.

$269,000

MLS#: 4340729
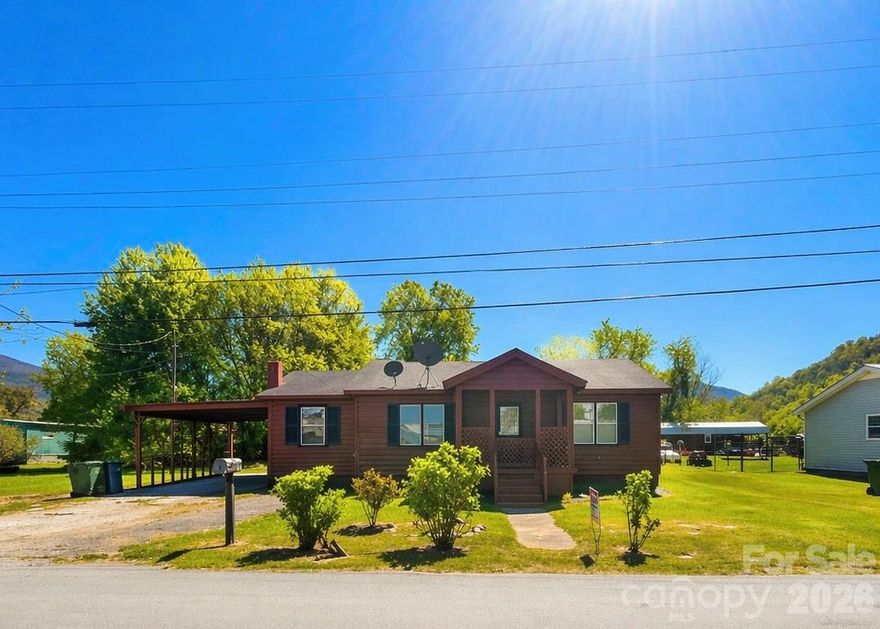
Owner financing offered with acceptable terms. Investment opportunity inside Waynesville city limits on a level 0.37-acre lot with city water and sewer. Conveniently located near downtown Waynesville, Waynesville Country Club, Waynesville Commons, and Main Street, this 1957 home offers 1,116 square feet, a front porch, covered carport, and a deep lot that extends toward Cochran Street. Property is recognized as 51 Robinson St for mailing and access, with tax records tied to 49 Robinson St. Hazelwood zoning and lot depth may support additional use potential in the rear, subject to zoning and town approval. Solid value-add opportunity for investors, or builders
#4288484

Waynesville

51 Robinson Street

2 Beds

1 Baths

N/A

$250,000

MLS#: 4288484
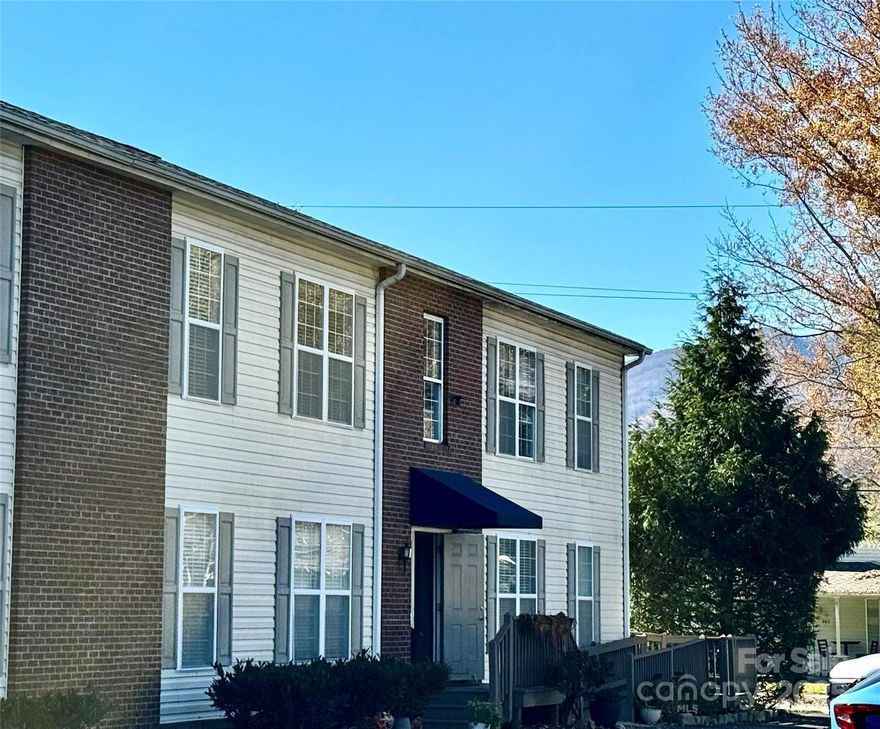
Price reduced
Walk to Hazelwood! Renovated 2 Bed Condo in Waynesville
GREAT LOCATION! Affordable, low-maintenance living just steps from Waynesville's historic Hazelwood Village. This charming 2-bed, 1-bath, second-floor condo is a perfect retreat.
Enjoy easy walking access to a coffee roaster, local dining, and boutique shops. The fully renovated unit features a bright, updated interior including new flooring, fixtures, and appliances. Attic access for additional storage and reserved parking place.  This property is ideal as a home, mountain getaway, or investment property. Spend less time on maintenance and more time enjoying Western NC.
#4317784

Waynesville

237 Camelot Drive B

2 Beds

1 Baths

840 Sq.Ft.

$239,000

MLS#: 4317784
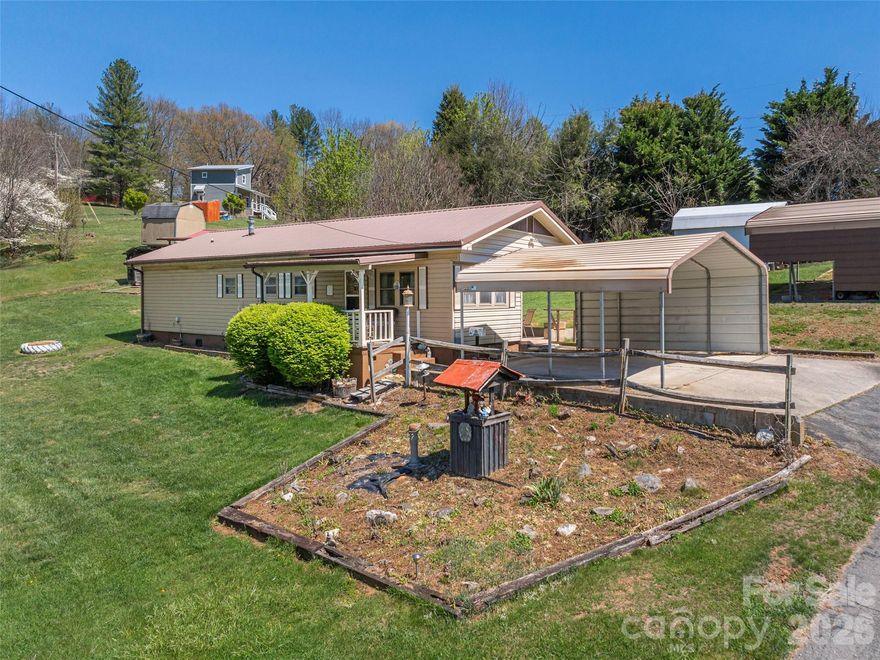
Price reduced
Welcome to easy mountain living in this move-in-ready 2-bedroom, 1-bath home on a spacious 0.42-acre lot which comes fully furnished so you can settle in right away. Stay warm through winter with the propane fireplace and propane forced-air heat throughout. The well-equipped kitchen and laundry setup includes two refrigerators, a stove, washer and dryer, plus an additional freezer in the walk-in pantry/storage room. Outside, you’ll find multiple out-buildings including a one-room cabin, perfect for hobbies or extra storage. No HOA fees, rules, or regulations. Located just 10 minutes to Downtown Waynesville, 5 minutes to Lake Junaluska, and 12 minutes to Maggie Valley.
#4367946

Waynesville

17 Mustang Lane

2 Beds

1 Baths

1,056 Sq.Ft.

$189,000

MLS#: 4367946

Price reduced
Welcome to Landmark Condominiums — one of downtown Waynesville’s most iconic and charming historic buildings. This beautifully updated corner-unit condo offers an abundance of natural light, timeless character, and an unbeatable location in the heart of town.

Featuring 2 bedrooms and 1 bath, this move-in-ready home blends classic architecture with thoughtful modern updates throughout. The living area is filled with sunlight , while the updated kitchen showcases quartz countertops, stylish backsplash, and newer appliances. Luxury vinyl plank flooring runs throughout the unit, creating a clean and cohesive feel.

Additional improvements include replacement Low-E glass windows, and newer furnace for peace of mind. The Landmark’s character-rich brick exterior, high ceilings, and prime downtown setting make this a rare opportunity for full-time living, a second home, or an investment property (6+ month leases allowed).

Enjoy easy access to Waynesville’s vibrant Main Street with local restaurants, breweries, shopping, coffee shops, galleries, and year-round events just moments away. HOA dues include water, sewer, and trash. Laundry facilities are conveniently located in the building basement.

If you’ve been searching for a bright, stylish condo with historic charm and unbeatable location, this is the one.
#4382295

Waynesville

622 S Haywood Street 102

2 Beds

1 Baths

950 Sq.Ft.

$250,000

MLS#: 4382295
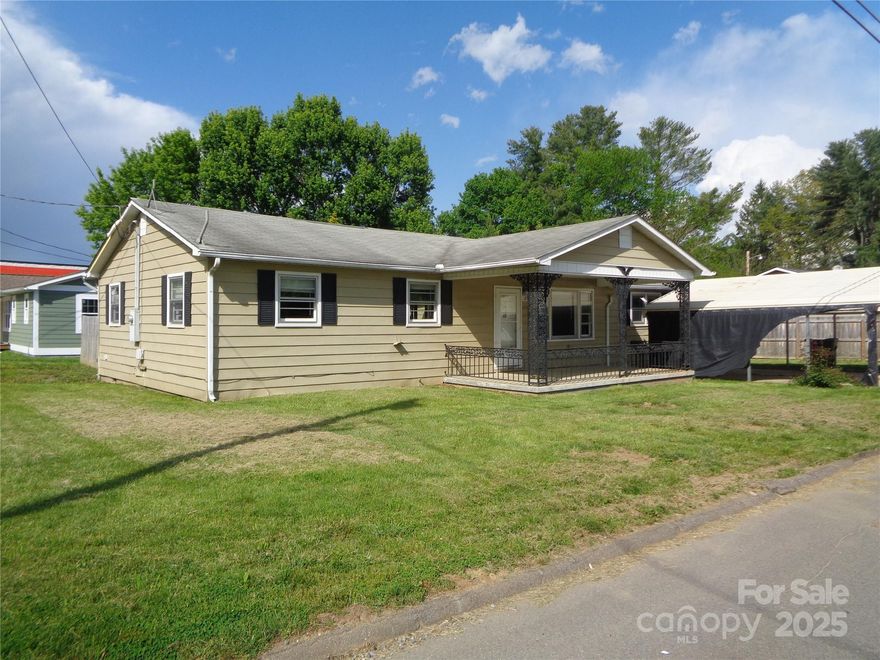
Price reduced
This property was flooded during Helene and is located in the 100 year flood plain. Located close to downtown Waynesville, this home sits on a city corner lot with lots of potential. This is your opportunity to add your personal finishes and touches. A great full time home, vacation home, or rental property. A must see for an investor or builder.
#4255370

Waynesville

252 Rogers Street

3 Beds

2 Baths

N/A

$190,000

MLS#: 4255370
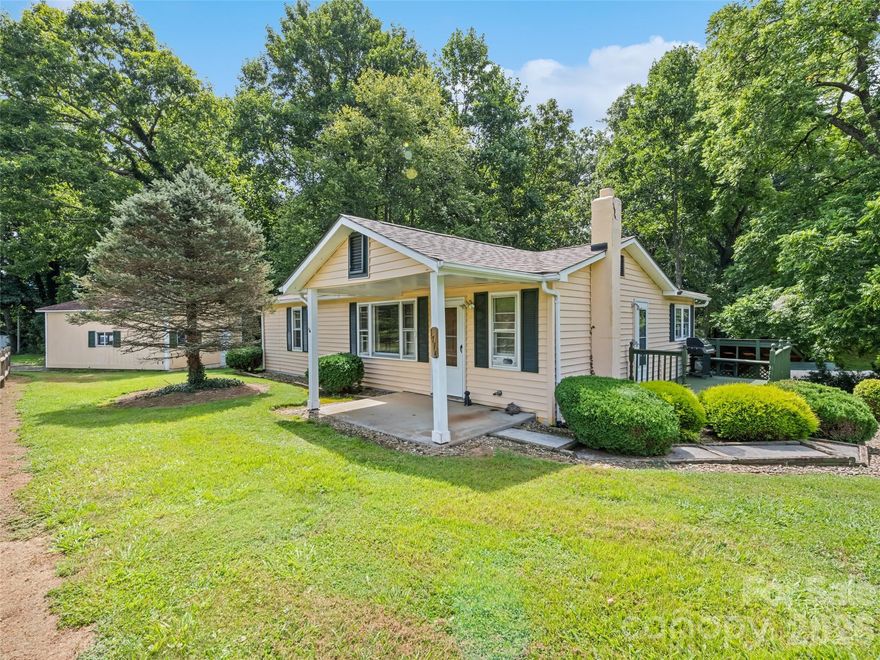
Charming farmhouse in Iron Duff for country living right outside Waynesville. Located on a level lot, this home offers affordable, easy living with all primary spaces conveniently situated on the main level. The property features a two-bedroom, one-bathroom layout and includes a detached garage with an attached carport. The interior is notably light and bright, featuring a spacious kitchen, separate dining area and a large family room. For peace of mind, the home boasts a brand-new roof and most appliances have been replaced by current owner.  Side and front deck plus fairly level yard.  One of the standout features of this property is the stunning outdoor setting, offering serene pastoral views with mountains shadowing in the background. New vinyl plank through main living areas and house has been repainted - nice backyard with some grassland and some wooded.
#4368978

Waynesville

1714 Iron Duff Road

2 Beds

1 Baths

945 Sq.Ft.

$265,000

MLS#: 4368978
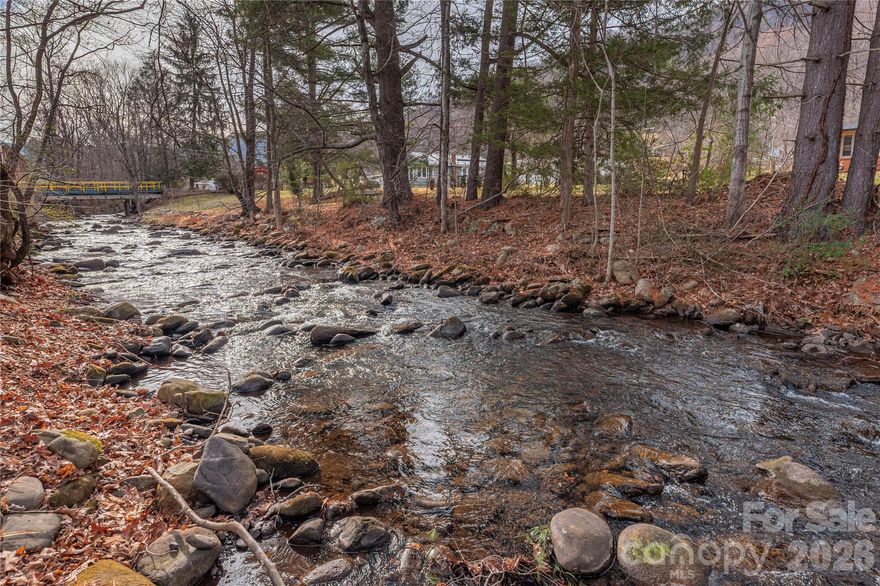
Step back in time with this 100-year-old home full of character and potential. This true Charmer sits on a large, flat lot with plenty of room to expand, garden, or simply enjoy the open space. Relax on the inviting covered front porch and take in the peaceful surroundings. The property offers beautiful creek frontage, adding to its charm and setting. While the home is located in a flood zone, it did not flood during the most recent hurricane Helene. A mortgage option has already been identified, making this a great opportunity for investors or buyers looking to restore a classic home.
#4341468

Waynesville

1496 Allens Creek Road

2 Beds

1 Baths

1,066 Sq.Ft.

$229,000

MLS#: 4341468
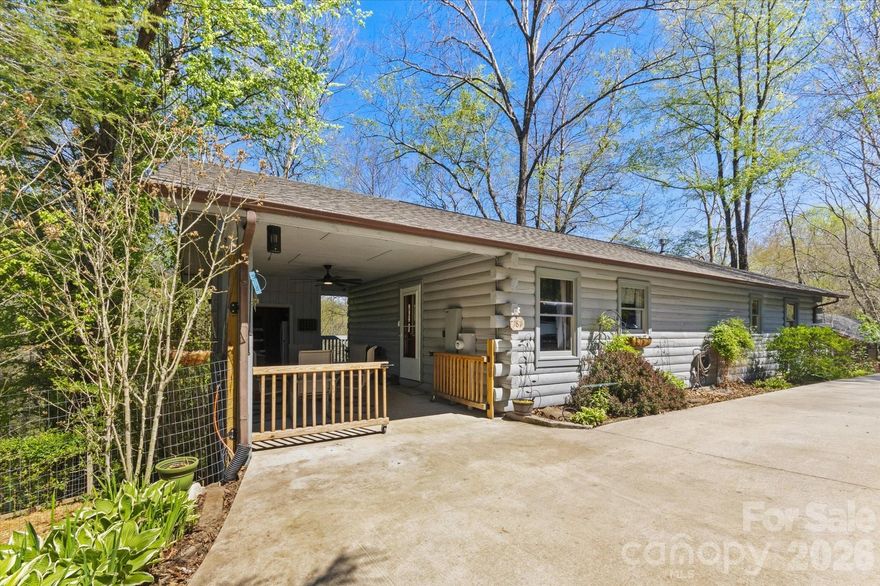
Discover the perfect blend of mountain charm at 187 Cedarwood Drive. This well-maintained home offers a fresh, move-in-ready interior along with significant infrastructure peace of mind. This 2-bedroom, 2-bathroom home spans 1,074 square feet and is designed for efficient, comfortable mountain living

Step inside to a bright and airy living space featuring Luxury Vinyl Plank (LVP) flooring that flows seamlessly through the main living areas, providing both durability and a modern aesthetic. The heart of the home—the kitchen—has been elevated with sleek granite countertops, offering ample workspace for the home chef and a high-end feel for entertaining.

One of the most significant advantages of this property is the brand-new septic system, providing immediate peace of mind and long-term value for the next owner. The exterior features classic log siding that fits perfectly into the surrounding 0.25-acre lot. 

The home offers outdoor living opportunities with a concrete patio outside the entrance to the home. This is originally the carport but sellers are using as a patio. There is also a small deck off the back of the home that could easily hold a grill or smoker for outside cooking.

This home offers a private feel while remaining conveniently close to local amenities. You are just a short drive from the dining and shops of downtown Waynesville and Maggie Valley, as well as the outdoor recreation of the Great Smoky Mountains National Park.

Whether you are looking for a primary residence, a seasonal getaway, or a high-potential investment property, 187 Cedarwood Drive is move-in ready and waiting for your personal touch.
#4368714

Waynesville

187 Cedarwood Drive

2 Beds

2 Baths

1,074 Sq.Ft.

$280,000

MLS#: 4368714

 - property

Send a message

Message successfully sent.

Your message

What is 3 + 4 ?

Reason for contacting?

I agree to receive email communication and understand I can unsubscribe at any time.

I agree to be contacted by Prestino Advantage via call, email, and text for real estate services. To opt out, you can reply 'stop' at any time or reply 'help' for assistance. You can also click the unsubscribe link in the emails. Message and data rates may apply. Message frequency may vary. Privacy Policy

Sign Out

Virtual Assistant

Would you like to take the next step with this property? We can help you schedule a showing or virtual tour, or send you more details.

Yes, I would like more information.

Thank You for Your Reply, One of Our Agents will contact you as soon as possible

No, maybe later.

Thank you, you can always contact me via email, phone number or through the contact form.

Realhub AI

Lucy - Your AI-Powered Realtor

Update Your Temporary Password

Personalize your search

Enter your email and we'll notify you immediately when new listings match what you're looking for.

or enter email address

Already have an account ? Login here

Continue your home search

I agree to receive communications and understand I can unsubscribe at any time.

I agree to be contacted by Prestino Advantage via call, email, and text for real estate services. To opt out, you can reply 'stop' at any time or reply 'help' for assistance. You can also click the unsubscribe link in the emails. Message and data rates may apply. Message frequency may vary. Privacy Policy

Already have an account ? Login here

We use cookies

We use cookies primarily for analytics to enhance your experience. By accepting, you agree to our use of these cookies. You can manage your preferences or learn more about our cookies policy.