
Property
Beds
3
Full Baths
2
1/2 Baths
None
Year Built
2019
Sq.Footage
2,073
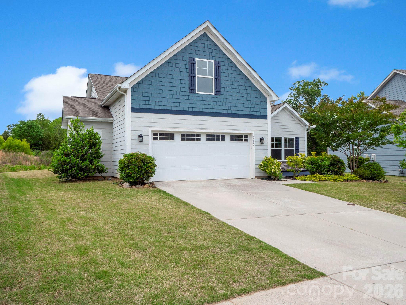
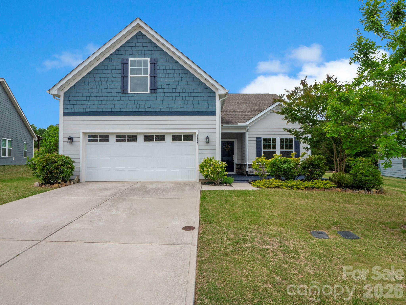
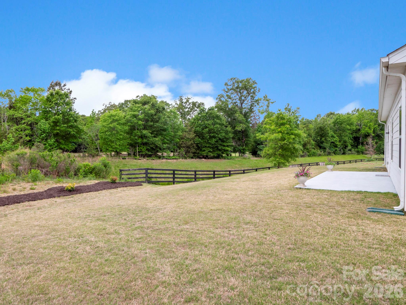
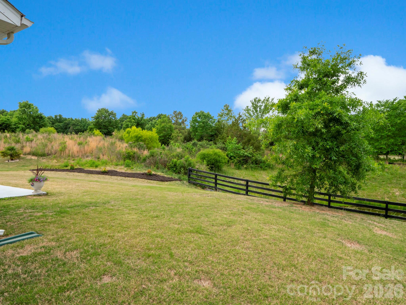
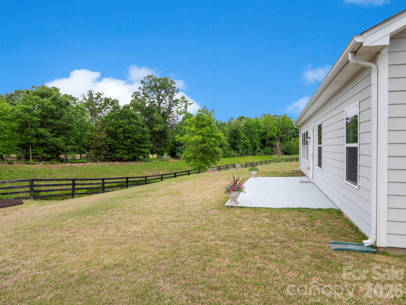
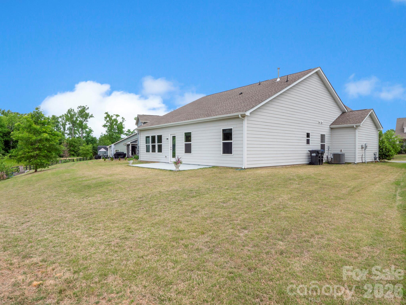
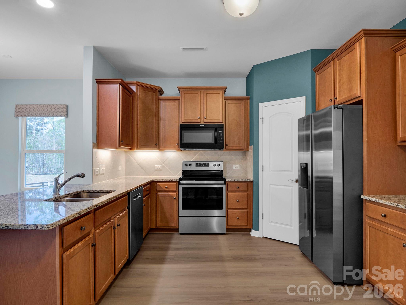
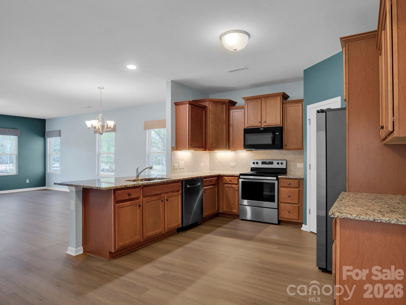
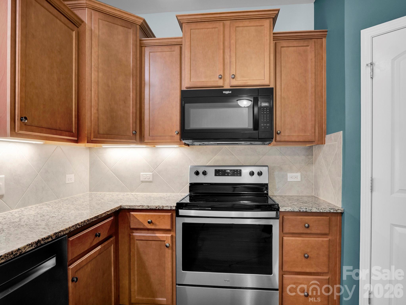
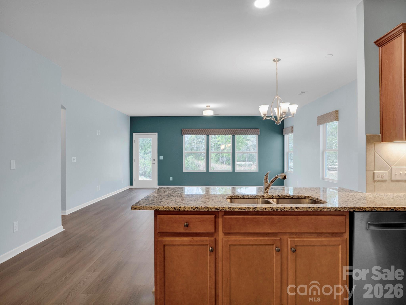
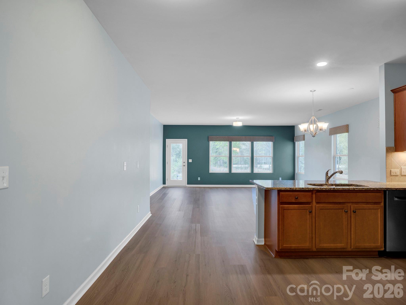
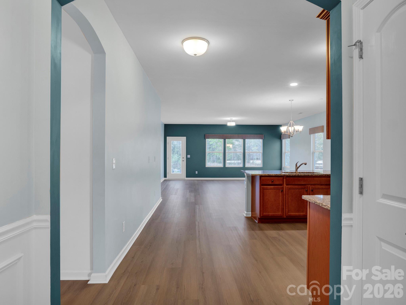
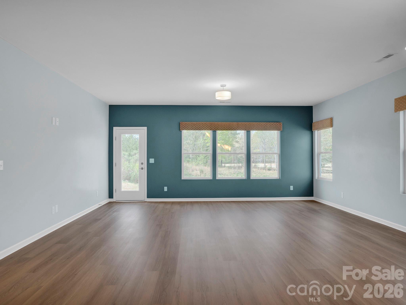
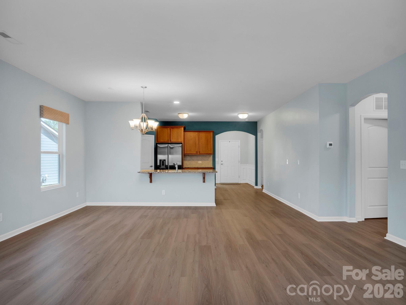
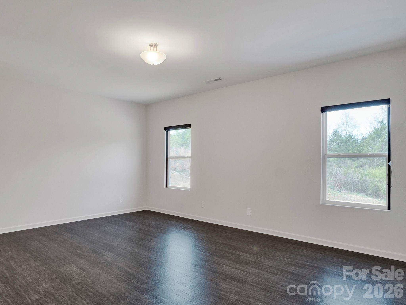
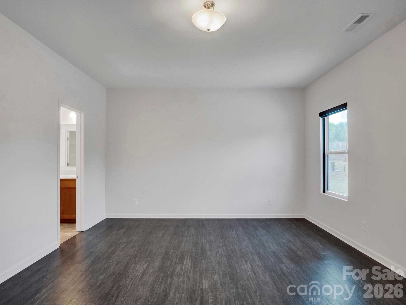
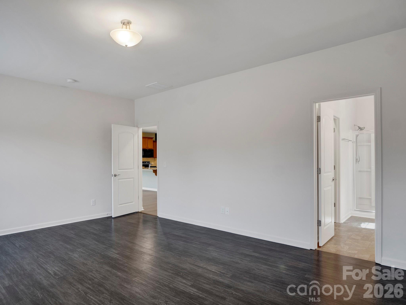
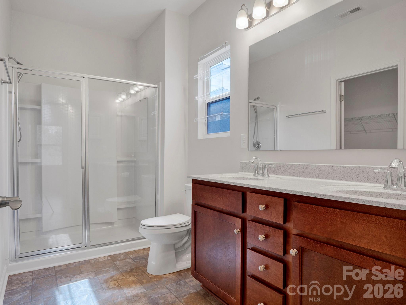
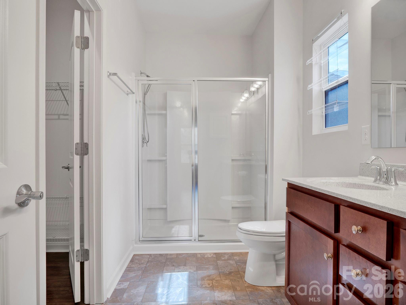
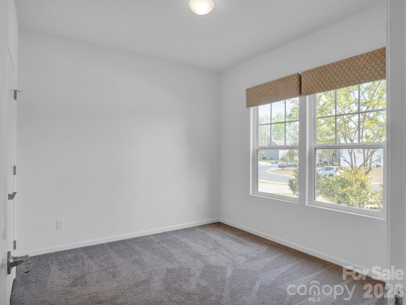
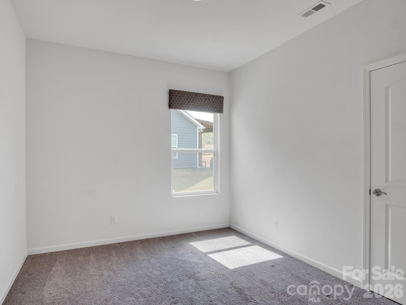
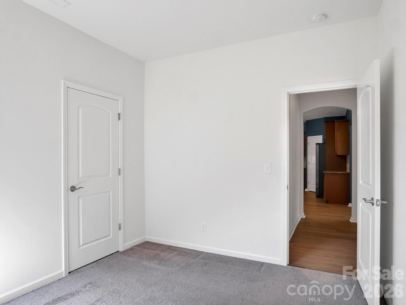
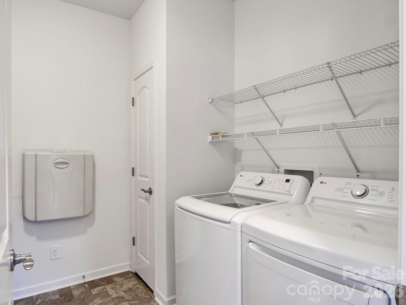
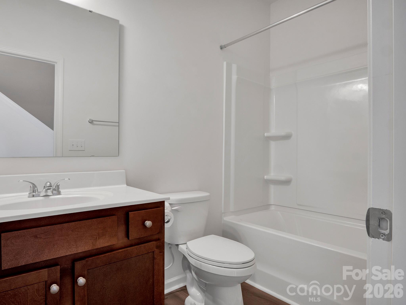
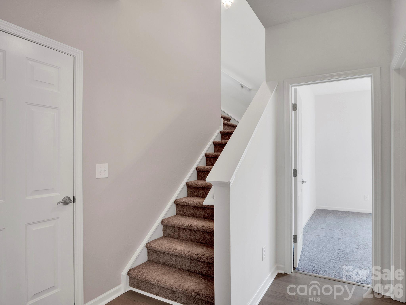
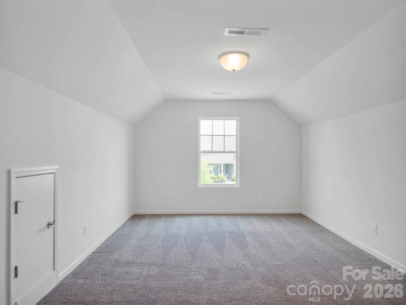
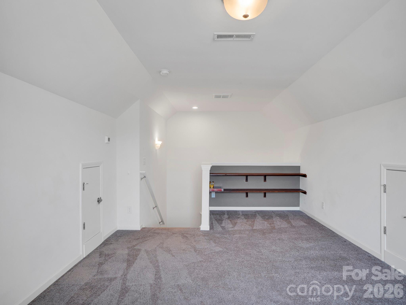
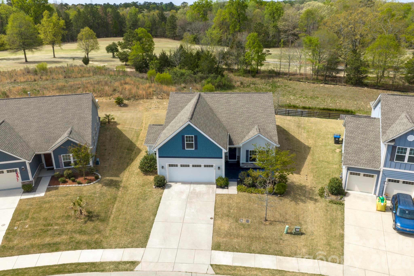
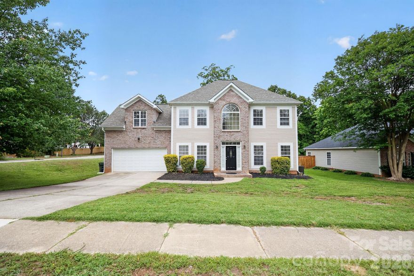
Welcome to Stonebridge — one of the area’s most loved golf course communities offering resort-style amenities and an easy lifestyle just minutes from downtown Waxhaw, Wesley Chapel, shopping, dining, and everyday conveniences. This beautifully maintained ranch + loft floorplan offers the space buyers are searching for with the flexibility they need. The main level features brand new luxury vinyl plank flooring, spacious living areas, a functional open layout, and a primary suite on the main floor. Upstairs, the loft provides the perfect flex space for a home office, guest area, media room, or playroom. Step outside and enjoy peaceful golf course views and a beautifully landscaped setting that makes this home feel both private and relaxing. The oversized garage offers additional storage space rarely found in this price point. Stonebridge residents enjoy access to community amenities including a pool, fitness center, tennis courts, walking trails, and golf course living — all while being conveniently located near Waxhaw and Monroe. If you’ve been searching for move-in ready, low-maintenance living with space, views, and amenities, this home is one you won’t want to miss.
Features & Amenities
Interior
-
Total Bedrooms
3
-
Bathrooms
2
-
Above Grade Finished Area
2073.0
-
Basement YN
NO
-
Cooling YN
YES
-
Cooling
Central Air
-
Fireplace YN
NO
-
Heating YN
YES
-
Heating
Central
-
Pet friendly
N/A
Exterior
-
Garage
Yes
-
Garage spaces
2
-
Parking
Driveway
-
Pool
No
Area & Lot
-
Lot Features
Level, On Golf Course, Views
-
Property Type
Residential
-
Property Sub Type
Single Family Residence
Price
-
Sales Price
$419,900
-
Sq. Footage
2, 073
-
Price/SqFt
$202
HOA
-
Association
Yes
-
Association Fee 2
$39
-
Association Fee
$735.6
-
Association Fee Frequency
Annually
-
Association Fee 2 Frequency
Monthly
-
Association Fee Includes
N/A
School District
-
Elementary School
Western Union
-
Middle School
Parkwood
-
High School
Parkwood
Property Features
-
New Construction
NO
-
Foundation Details
Slab
-
Senior Community YN
NO
-
Sewer
Public Sewer
-
Water Source
Public
Schedule a Showing
Showing scheduled successfully.
Mortgage calculator
Estimate your monthly mortgage payment, including the principal and interest, property taxes, and HOA. Adjust the values to generate a more accurate rate.
Your payment
Principal and Interest:
$
Property taxes:
$
HOA fees:
$
Total loan payment:
$
Total interest amount:
$
Location
County
Union
Elementary School
Western Union
Middle School
Parkwood
High School
Parkwood
Listing Courtesy of Nicole Malara , NorthGroup Real Estate LLC
RealHub Information is provided exclusively for consumers' personal, non-commercial use, and it may not be used for any purpose other than to identify prospective properties consumers may be interested in purchasing. All information deemed reliable but not guaranteed and should be independently verified. All properties are subject to prior sale, change or withdrawal. RealHub website owner shall not be responsible for any typographical errors, misinformation, misprints and shall be held totally harmless.

Agent
Zaneta Mowatt
Call Zaneta today to schedule a private showing.

* Listings on this website come from the FMLS IDX Compilation and may be held by brokerage firms other than the owner of this website. The listing brokerage is identified in any listing details. Information is deemed reliable but is not guaranteed. If you believe any FMLS listing contains material that infringes your copyrighted work please click here to review our DMCA policy and learn how to submit a takedown request.© 2024 FMLS.
Related Properties
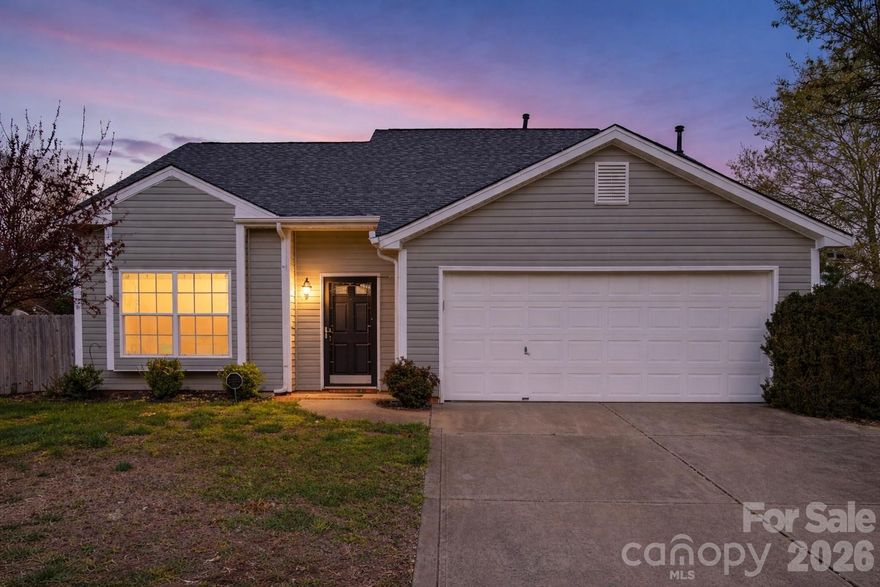
Monroe
4520 Capstone Drive
3 Beds
2 Baths
1,747 Sq.Ft.
$365,000
MLS#: 4358452
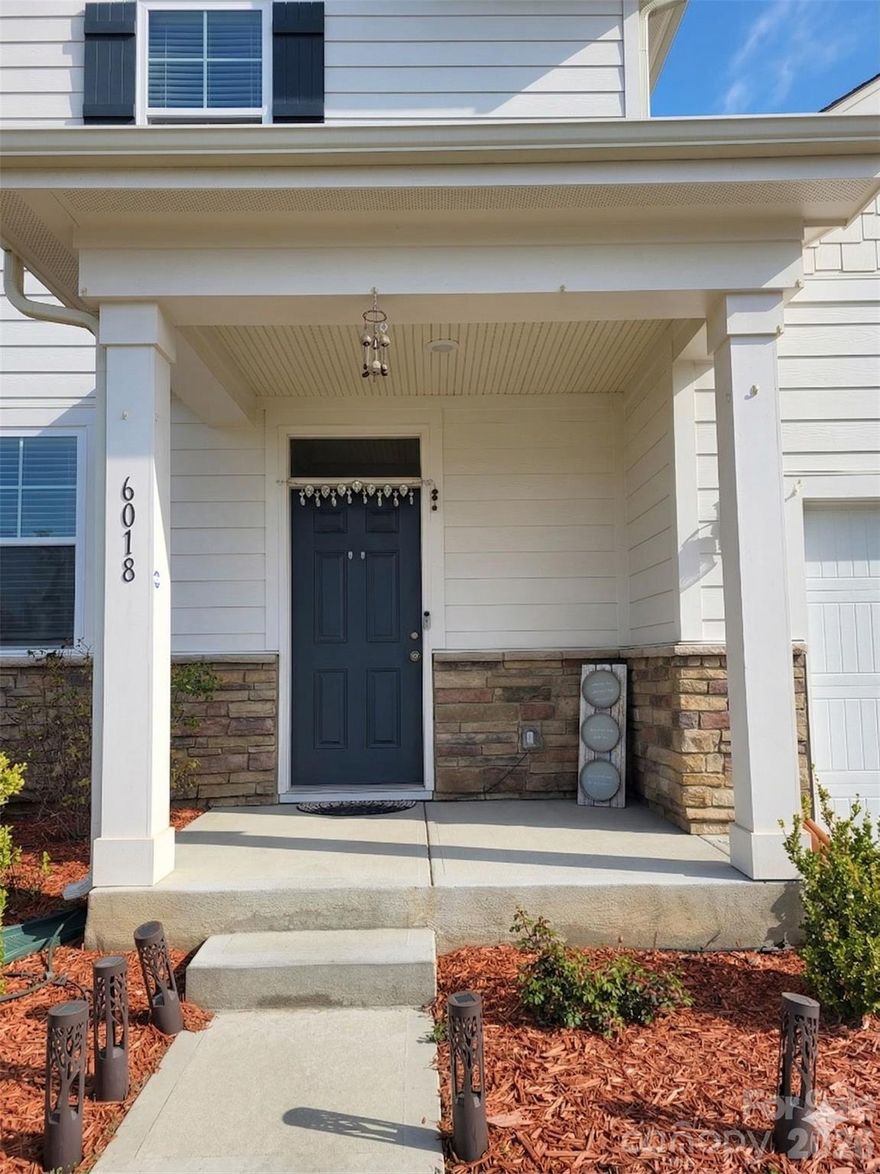
Monroe
6018 Weddington Pointe Drive
3 Beds
2 Baths
2,153 Sq.Ft.
$440,000
MLS#: 4365923
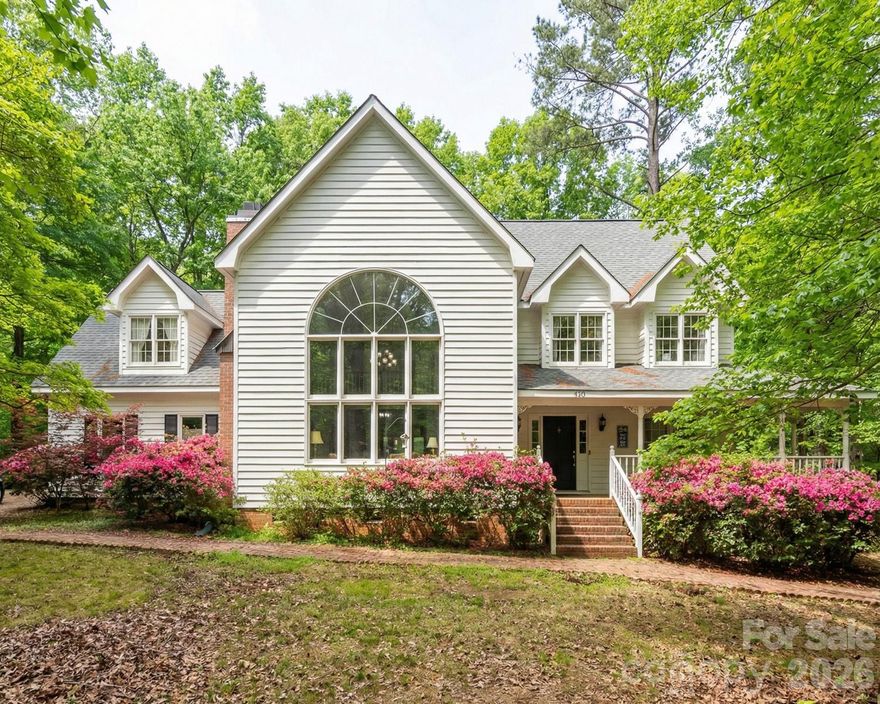
Monroe
719 Victorian Lane
4 Beds
3 Baths
2,300 Sq.Ft.
$479,000
MLS#: 4355346
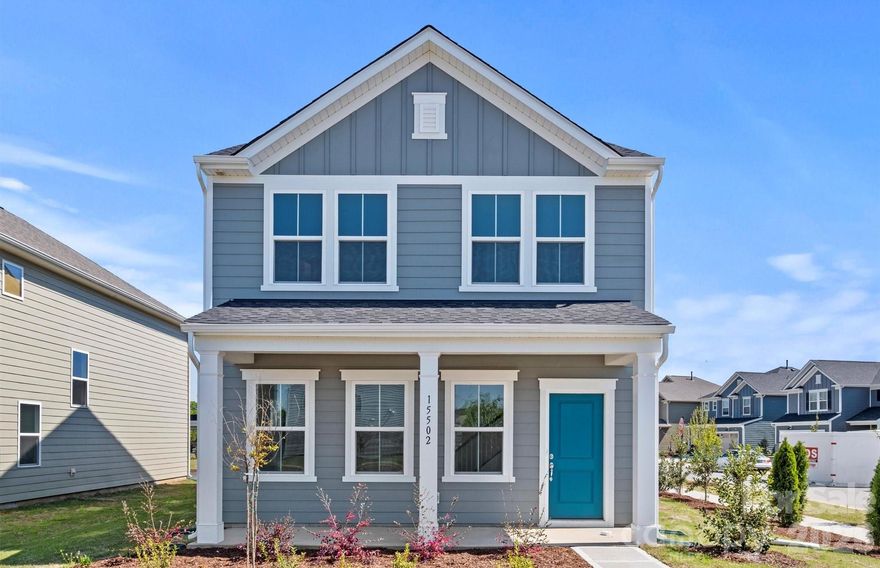
Monroe
3612 Edisto Place
4 Beds
2 Baths
1,928 Sq.Ft.
$409,935
MLS#: 4375086
Monroe
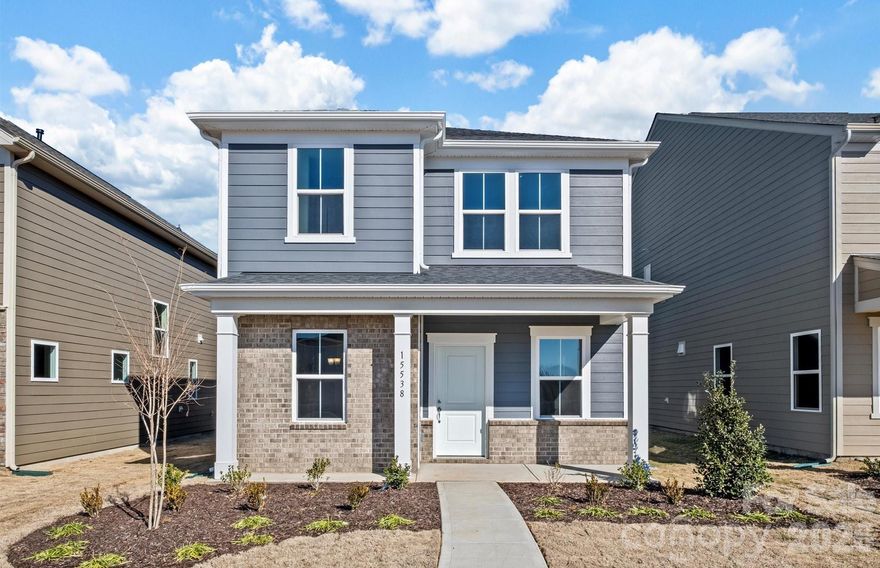
3620 Edisto Place
3 Beds
2 Baths
1,841 Sq.Ft.
$399,535
MLS#: 4359081
Monroe
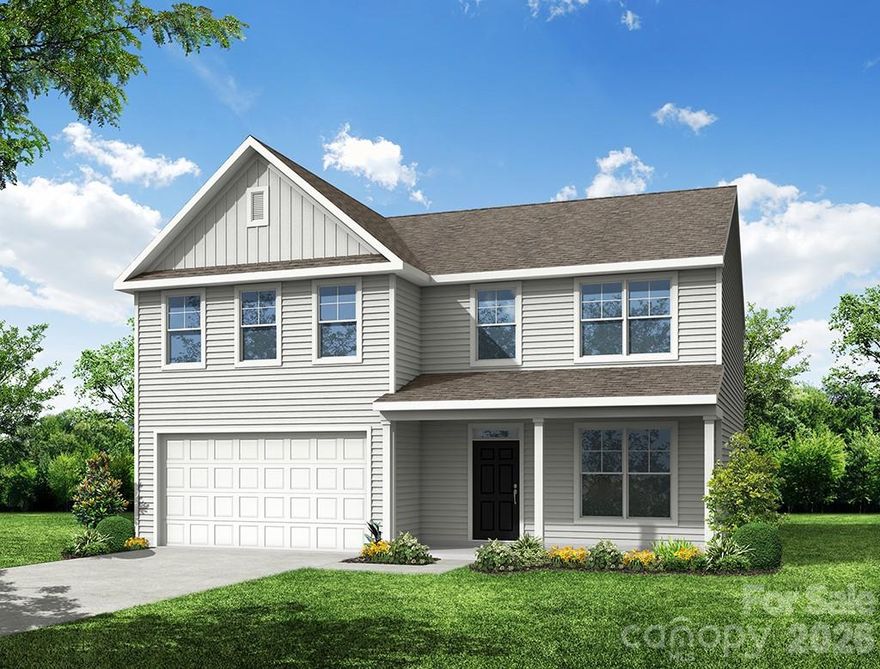
2608 Wild Azalea Court
4 Beds
2 Baths
2,565 Sq.Ft.
$413,300
MLS#: 4256069
Monroe
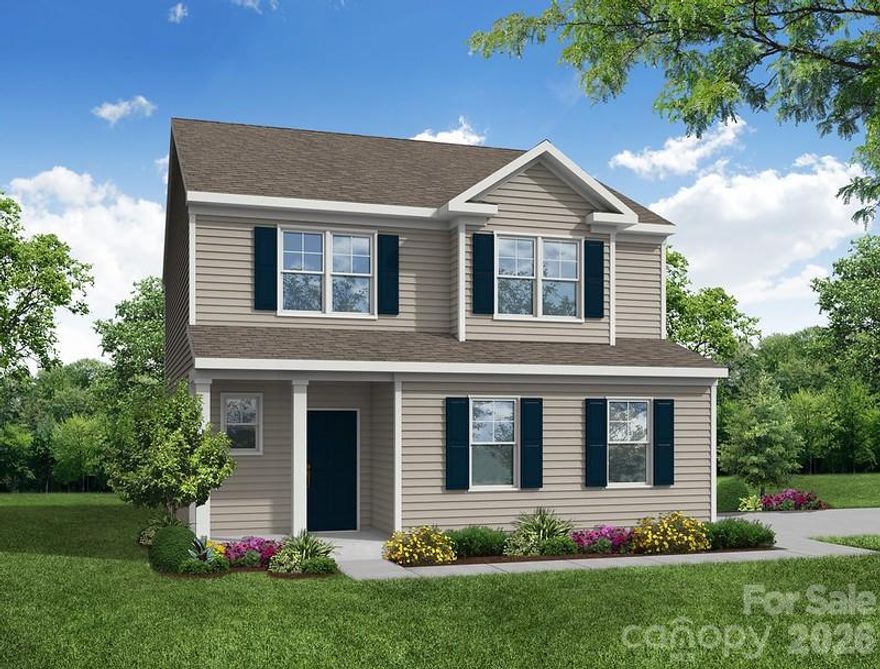
2809 Ashton Park Lane
3 Beds
2 Baths
2,303 Sq.Ft.
$402,000
MLS#: 4343716

Monroe
2160 Rone Branch Trail
3 Beds
2 Baths
1,877 Sq.Ft.
$442,760
MLS#: 4376522
Monroe
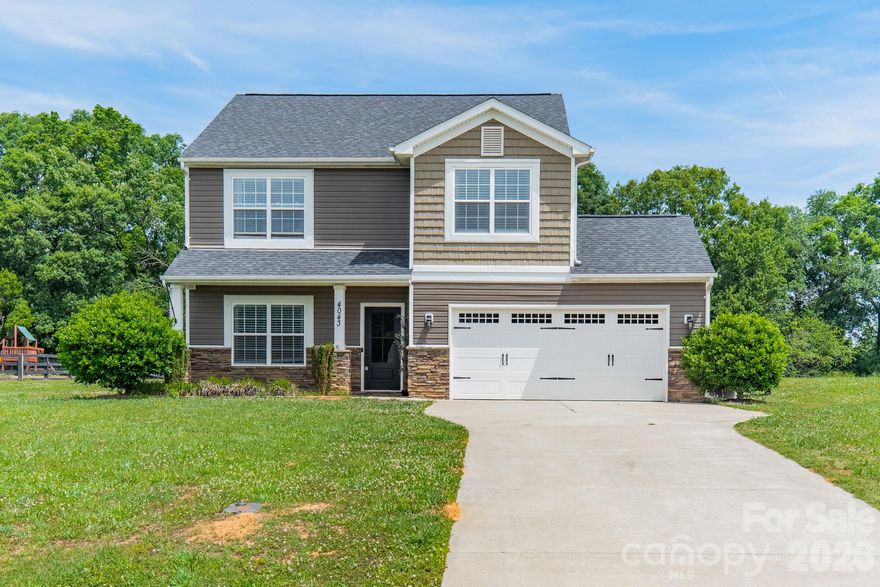
4043 Avis Way
3 Beds
2 Baths
2,260 Sq.Ft.
$469,000
MLS#: 4382006
Monroe
1601 Sumpter Lane
4 Beds
2 Baths
2,149 Sq.Ft.
$398,500
MLS#: 4381627
