



Property
Beds
4
Full Baths
2
1/2 Baths
1
Year Built
1986
Sq.Footage
3,156
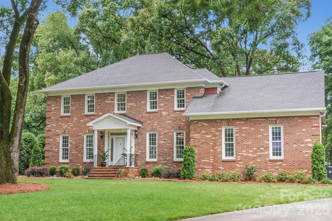
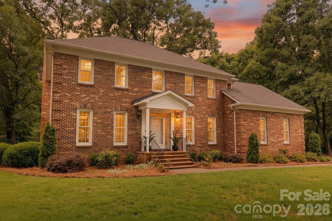
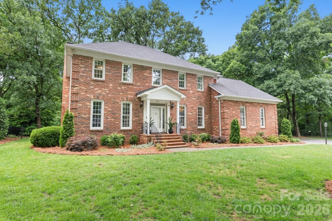
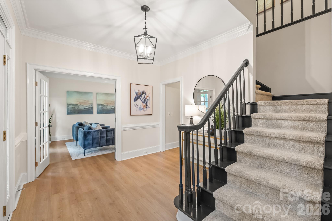
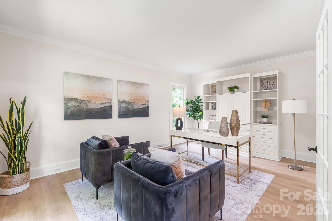
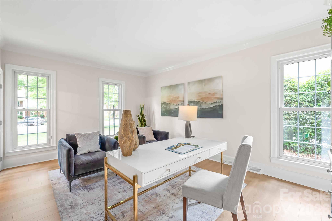
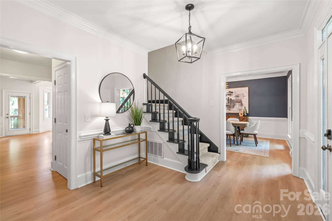
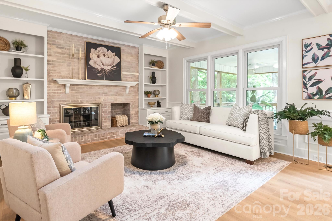
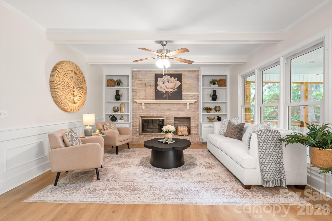
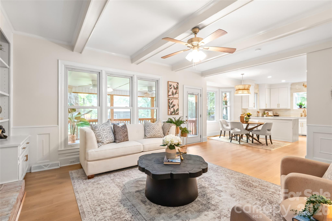
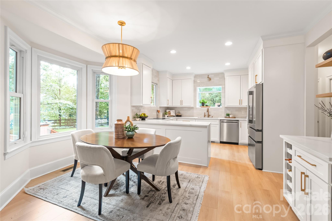
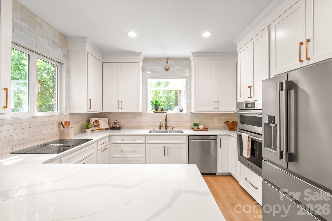
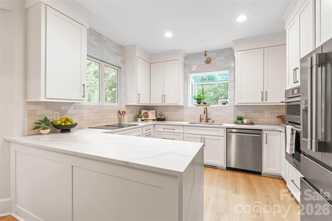
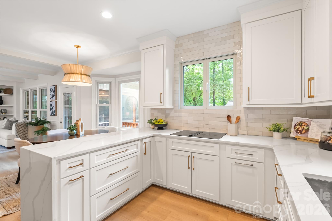
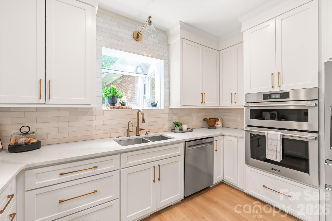
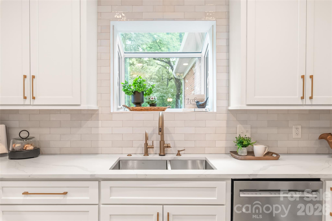
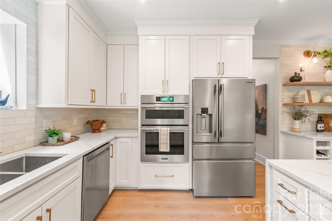
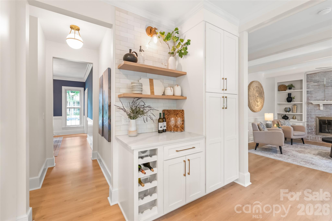
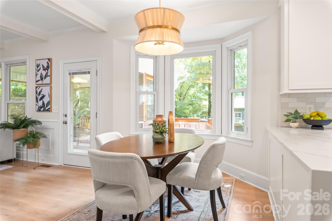
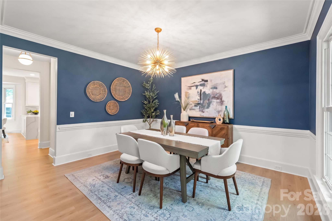
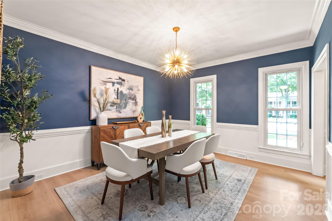
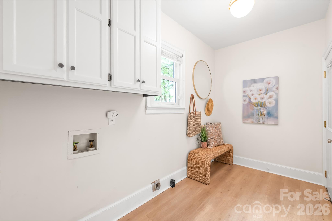
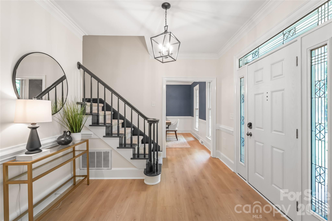
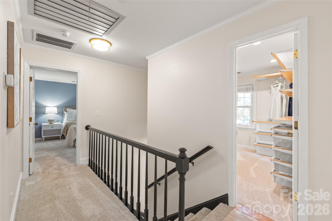
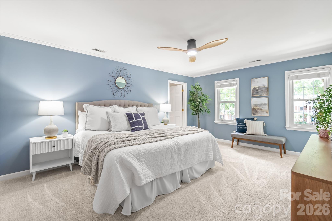
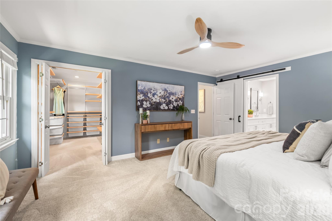
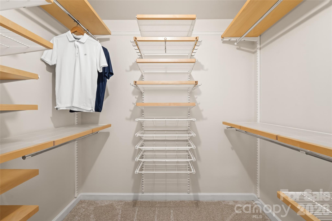
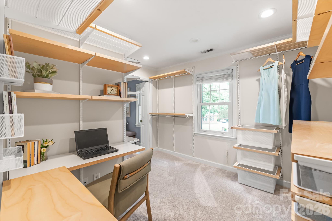
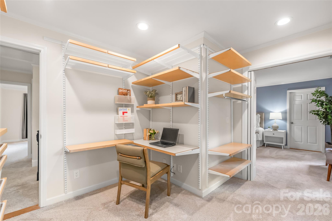
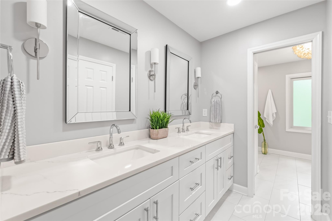
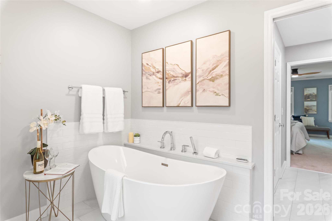
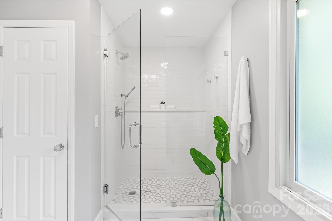
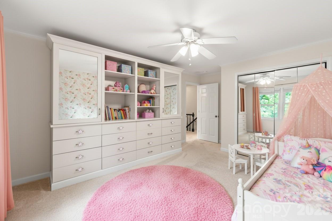
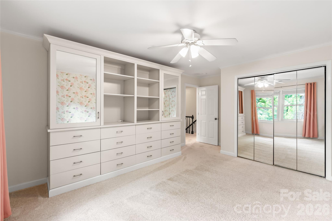
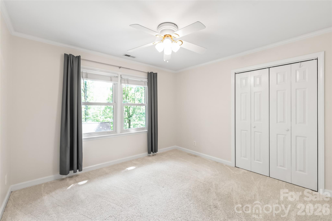
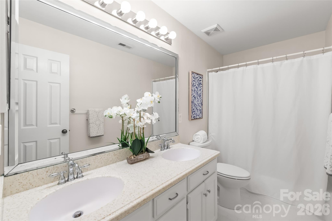
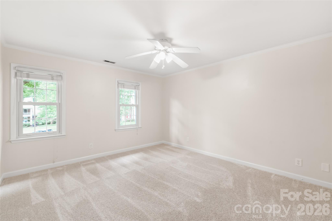
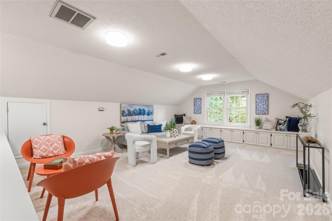
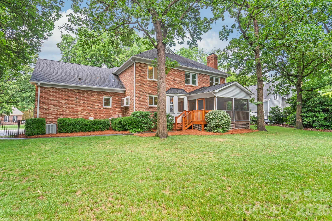
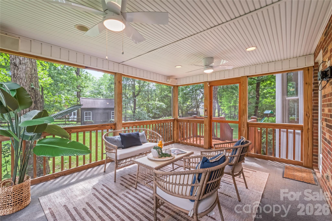
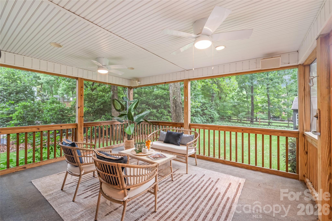
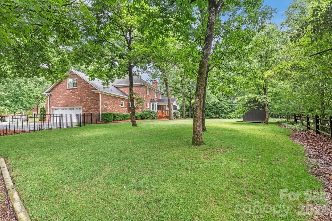
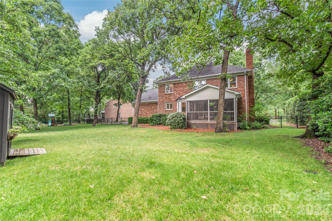
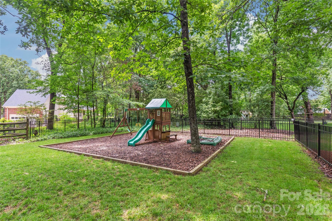
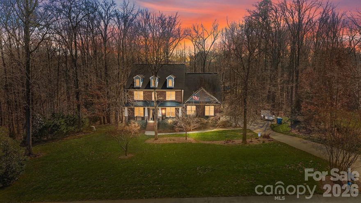
Welcome to one of South Charlotte’s premier neighborhoods! Nestled on a quiet cul-de-sac street, this immaculate, full-brick home offers the perfect blend of luxury living and a warm, welcoming atmosphere. Situated in a quiet community where neighbors frequently gather, you will feel right at home the moment you arrive. The main level features updated luxury flooring, elegant custom built-ins in both the living room and the home office, and an abundance of natural light through updated windows. At the heart of the home is a newly renovated chef’s kitchen, beautifully appointed with premium quartz countertops featuring a waterfall edge, a touchless faucet, and an instant hot water dispenser. Just off the living room, a beautiful screened-in porch offers the ultimate space for extended entertaining or relaxing with a morning coffee. Major mechanical updates offer ultimate peace of mind, including a newer roof (2020) and HVAC systems updated in 2013 and 2025. Upstairs, the cozy primary suite serves as a private retreat, boasting a completely remodeled ensuite bathroom with double sinks, a freestanding soaking tub, and a custom walk-in shower. The suite features two spacious walk-in closets, including a massive second closet large enough to easily function as a second home office or a small nursery. Three additional bedrooms...one featuring its own custom built-ins...and a versatile bonus room with its own private stairwell and access complete the upper level. Situated on an exceptional, flat, large half-acre lot, the private, fully fenced backyard is framed by mature trees and comes complete with a built-in swing set. Storage is never an issue thanks to a dedicated storage shed and workshop space. This idyllic outdoor oasis offers plenty of space to design your dream private pool, all while enjoying unbeatable convenience with quick access to local greenways, golf courses, premier shopping, dining, and I-485. Immaculately maintained and thoughtfully updated, this South Charlotte gem is completely turn-key and ready for its next owner!
Features & Amenities
Interior
-
Other Interior Features
Open Floorplan, Walk-In Closet(s)
-
Total Bedrooms
4
-
Bathrooms
2
-
1/2 Bathrooms
1
-
Above Grade Finished Area
3156.0
-
Basement YN
NO
-
Cooling YN
YES
-
Cooling
Ceiling Fan(s), Central Air
-
Fireplace YN
YES
-
Heating YN
YES
-
Heating
Forced Air, Natural Gas
-
Pet friendly
N/A
Exterior
-
Garage
Yes
-
Garage spaces
2
-
Construction Materials
Brick
-
Parking
Driveway, Garage Faces Side
-
Patio and Porch Features
Front Porch, Screened
-
Pool
No
Area & Lot
-
Lot Features
Cul-De-Sac, Level, Wooded
-
Property Type
Residential
-
Property Sub Type
Single Family Residence
-
Architectural Style
Traditional
Price
-
Sales Price
$995,000
-
Sq. Footage
3, 156
-
Price/SqFt
$315
HOA
-
Association
Yes
-
Association Fee
$250
-
Association Fee Frequency
Annually
-
Association Fee Includes
N/A
School District
-
Elementary School
McAlpine
-
Middle School
South Charlotte
-
High School
Ballantyne Ridge
Property Features
-
New Construction
NO
-
Senior Community YN
NO
-
Sewer
Public Sewer
-
Water Source
Public
Schedule a Showing
Showing scheduled successfully.
Mortgage calculator
Estimate your monthly mortgage payment, including the principal and interest, property taxes, and HOA. Adjust the values to generate a more accurate rate.
Your payment
Principal and Interest:
$
Property taxes:
$
HOA fees:
$
Total loan payment:
$
Total interest amount:
$
Location
County
Mecklenburg
Elementary School
McAlpine
Middle School
South Charlotte
High School
Ballantyne Ridge
Listing Courtesy of Steven Lorimer , Howard Hanna Allen Tate Charlotte South
RealHub Information is provided exclusively for consumers' personal, non-commercial use, and it may not be used for any purpose other than to identify prospective properties consumers may be interested in purchasing. All information deemed reliable but not guaranteed and should be independently verified. All properties are subject to prior sale, change or withdrawal. RealHub website owner shall not be responsible for any typographical errors, misinformation, misprints and shall be held totally harmless.

Agent
Zaneta Mowatt
Call Zaneta today to schedule a private showing.

* Listings on this website come from the FMLS IDX Compilation and may be held by brokerage firms other than the owner of this website. The listing brokerage is identified in any listing details. Information is deemed reliable but is not guaranteed. If you believe any FMLS listing contains material that infringes your copyrighted work please click here to review our DMCA policy and learn how to submit a takedown request.© 2024 FMLS.
Related Properties
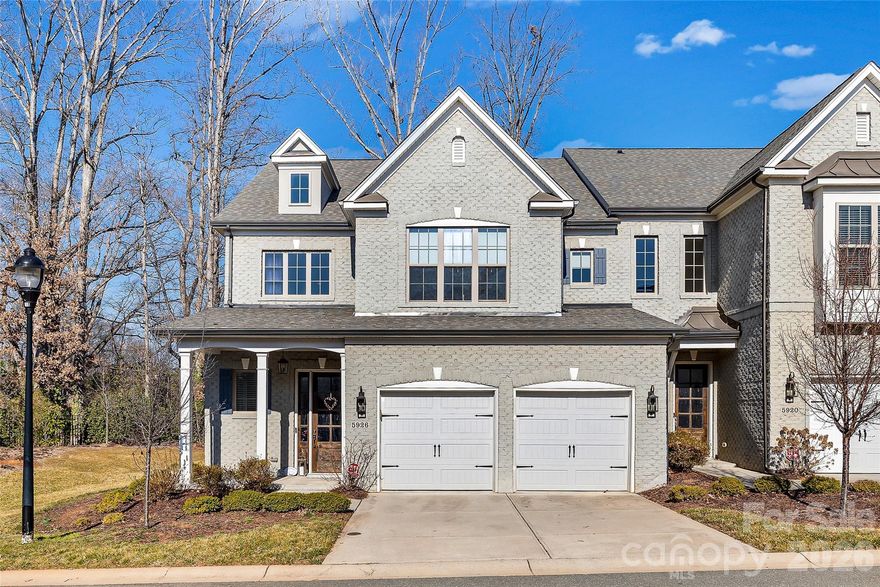
Charlotte
5926 Tindall Park Drive
4 Beds
3 Baths
3,140 Sq.Ft.
$900,000
MLS#: 4345108

Charlotte
1819 Kilmonack Lane
5 Beds
3 Baths
3,898 Sq.Ft.
$919,900
MLS#: 4376693
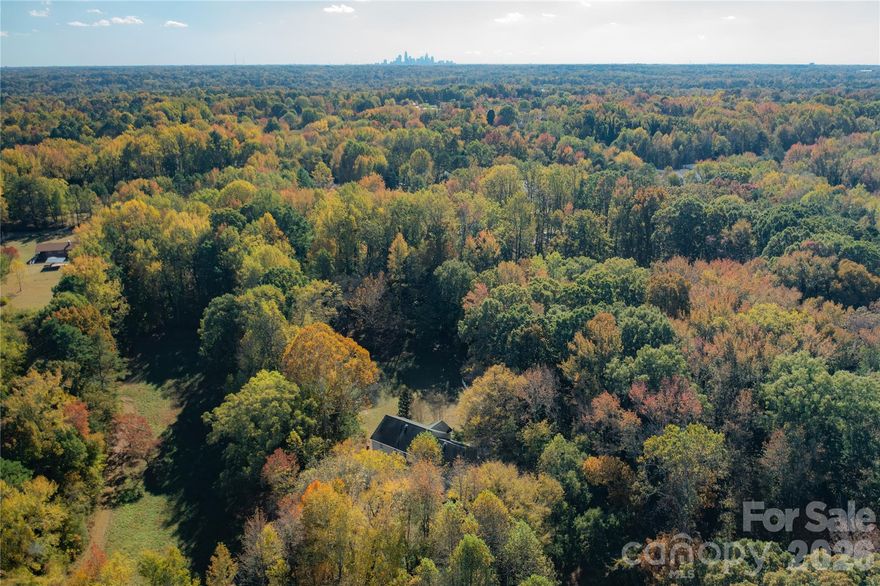
Charlotte
3506 Hayden Drive
6 Beds
4 Baths
3,515 Sq.Ft.
$849,300
MLS#: 4361399
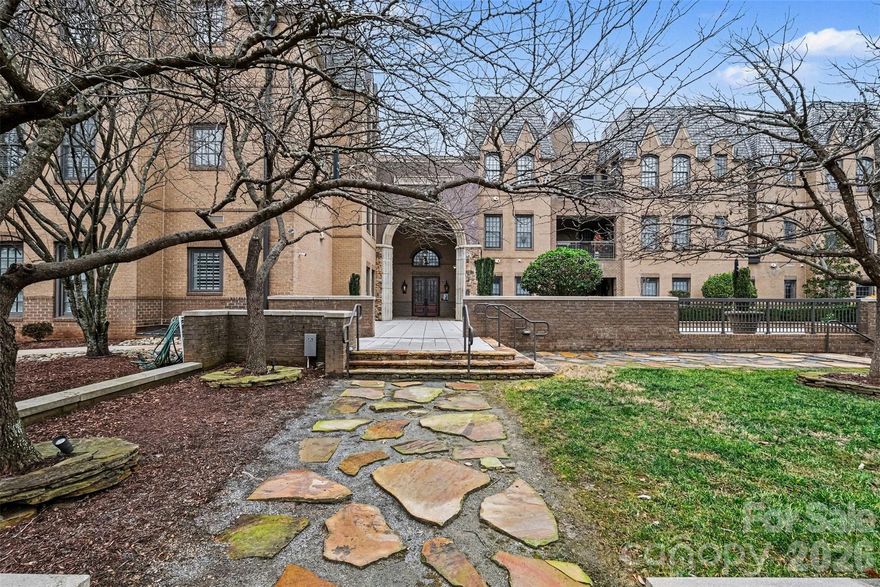
Charlotte
3276 Park Road
2 Beds
2 Baths
1,718 Sq.Ft.
$850,000
MLS#: 4349731
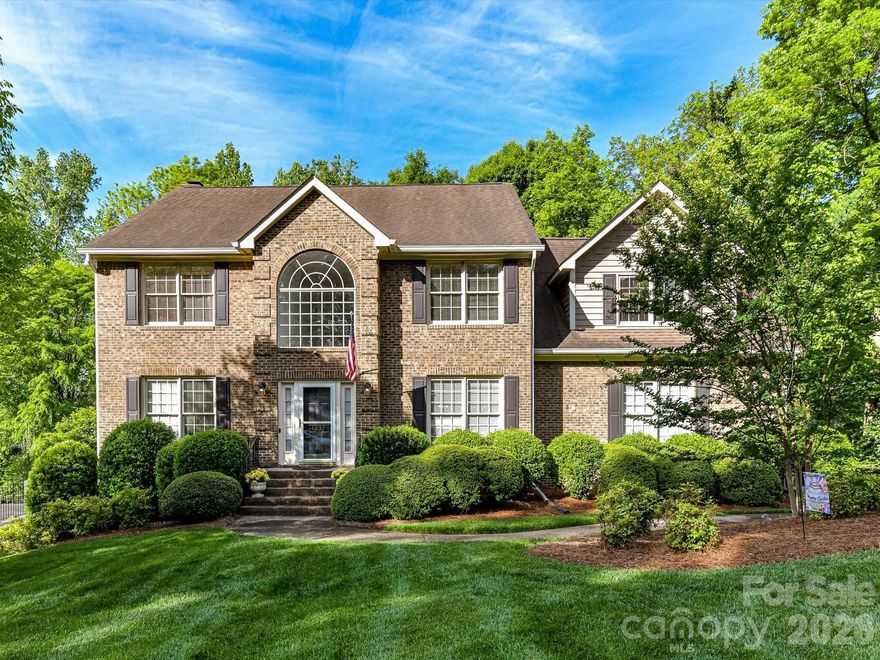
Charlotte
1931 Kilmonack Lane
4 Beds
2 Baths
3,032 Sq.Ft.
$825,000
MLS#: 4369836
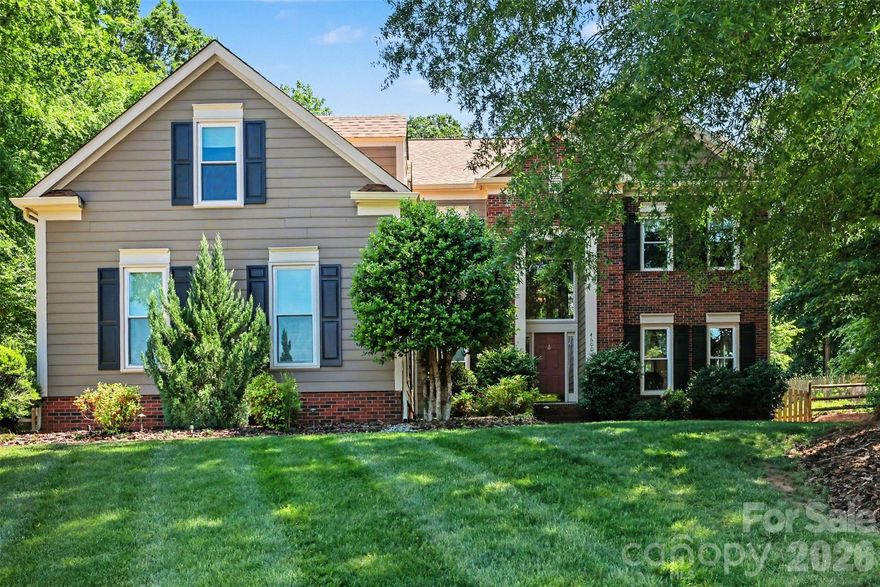
Charlotte
4600 Belvoir Court 7
3 Beds
2 Baths
3,303 Sq.Ft.
$814,000
MLS#: 4373120
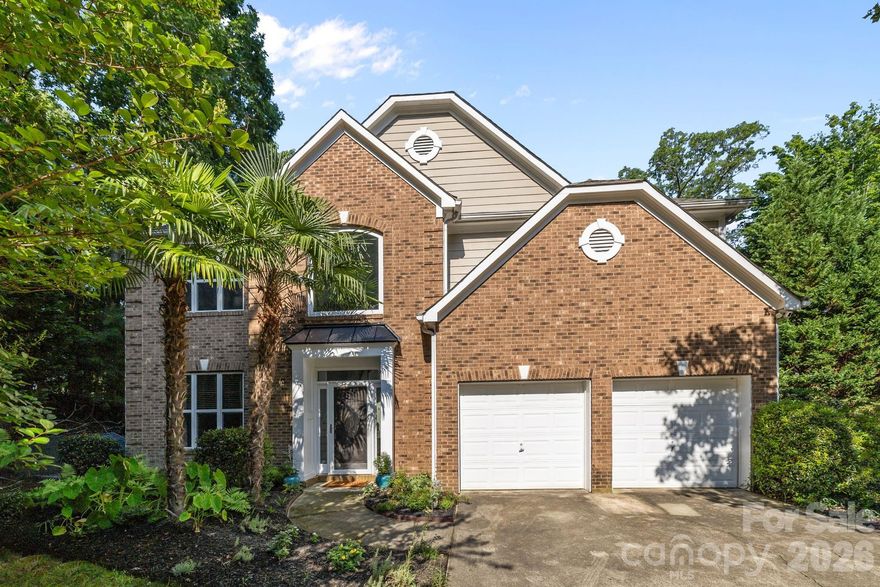
Charlotte
13934 Kings Carriage Lane
4 Beds
2 Baths
3,777 Sq.Ft.
$850,000
MLS#: 4377968
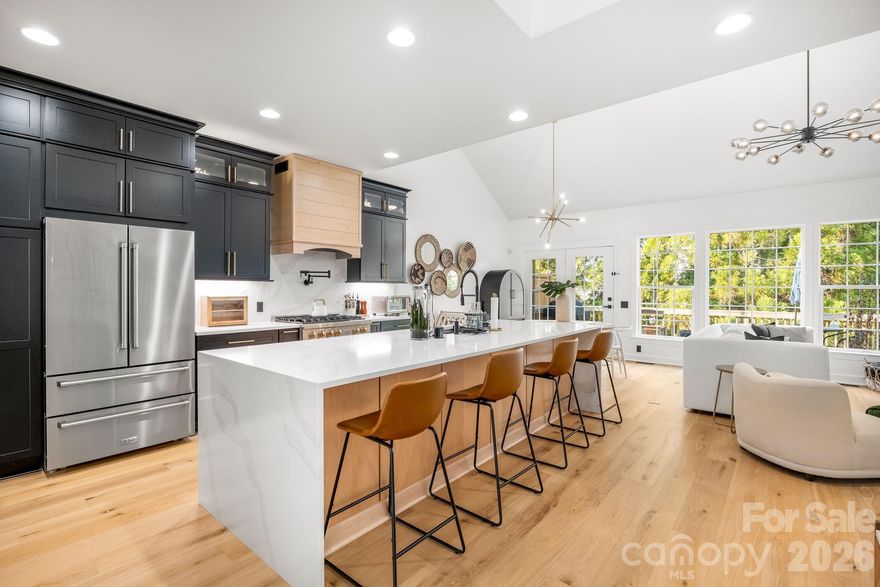
Charlotte
10610 Rogalla Drive
3 Beds
2 Baths
4,145 Sq.Ft.
$875,000
MLS#: 4378118
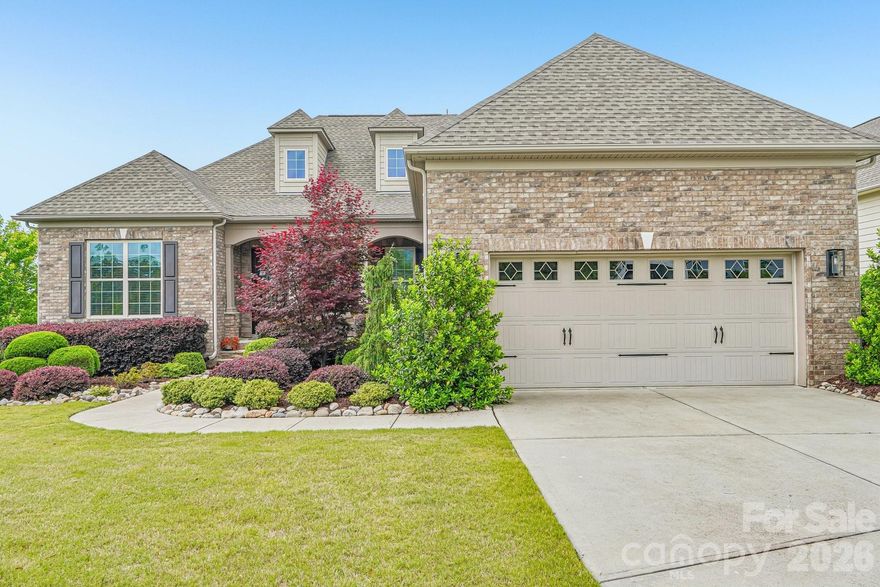
Charlotte
14503 Crest Court
4 Beds
3 Baths
4,552 Sq.Ft.
$850,000
MLS#: 4375931
Charlotte
8205 Curico Lane
4 Beds
4 Baths
4,124 Sq.Ft.
$799,000
MLS#: 4329550
