
Property
Beds
2
Full Baths
2
1/2 Baths
None
Year Built
2009
Sq.Footage
926
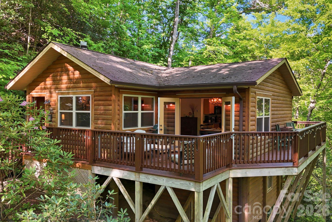
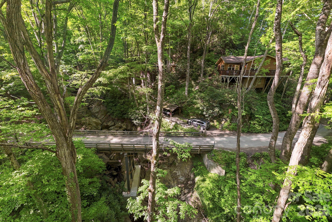
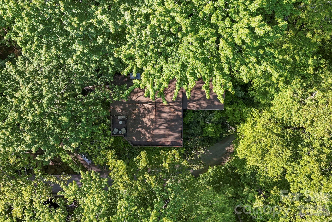
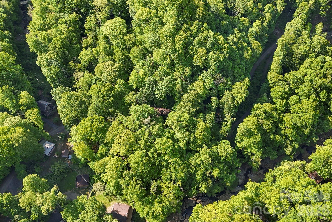
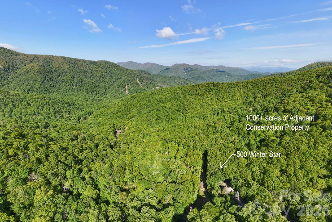
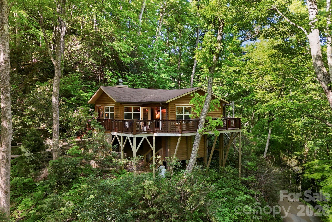
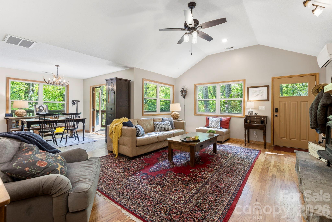
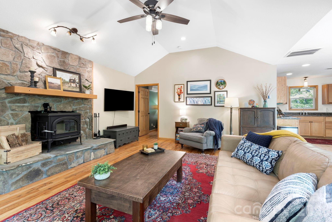
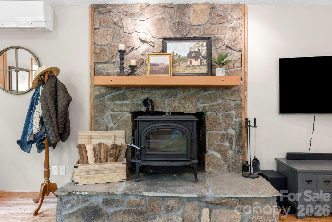
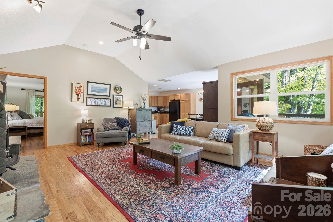
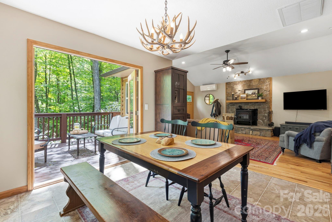
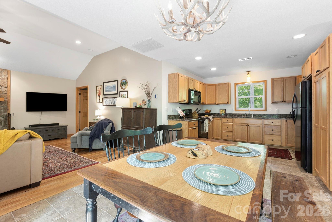
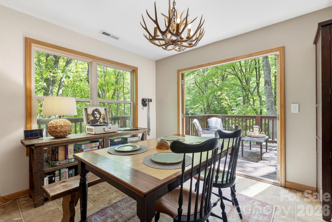
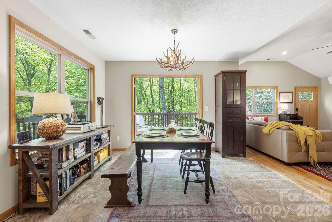
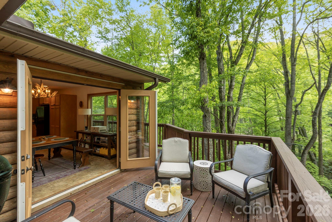
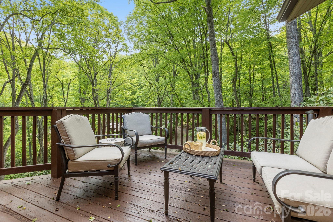
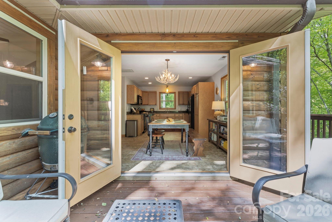
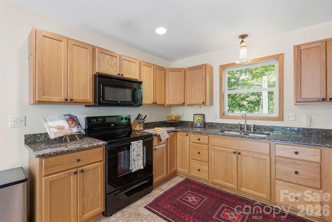
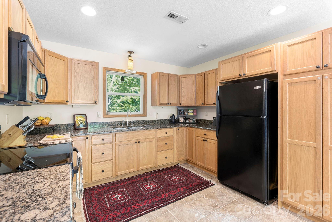
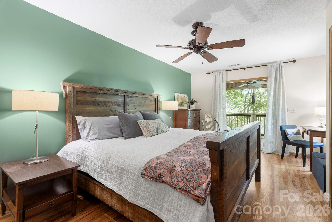
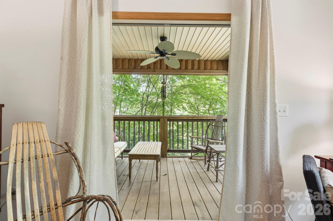
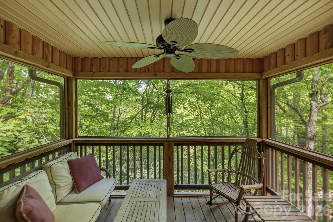
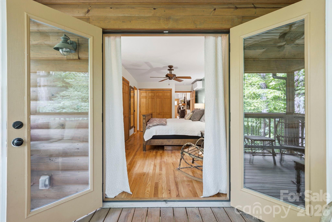
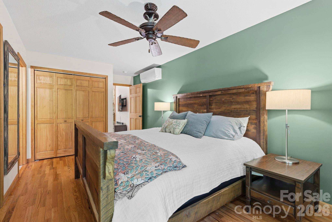
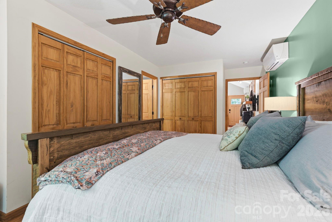
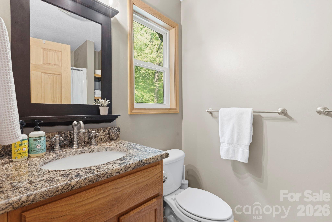
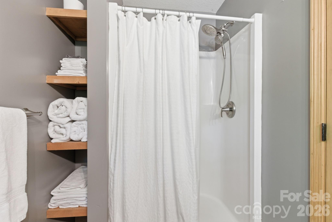
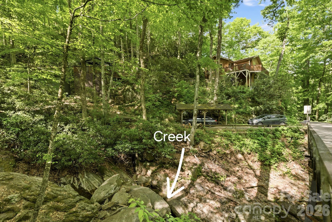
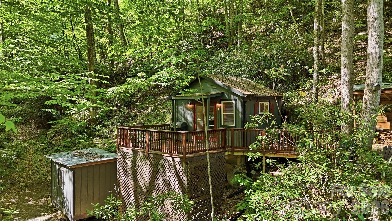
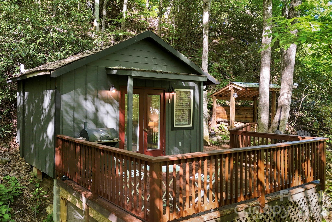
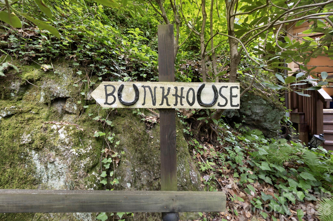
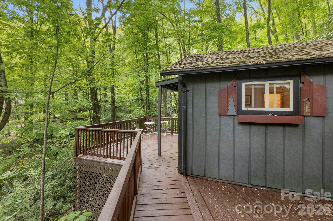
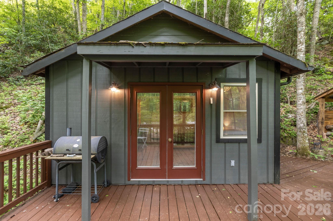
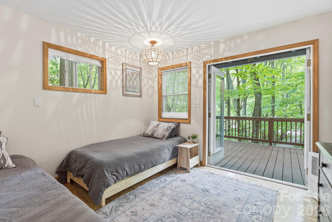
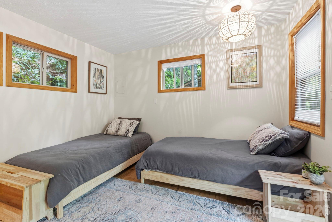
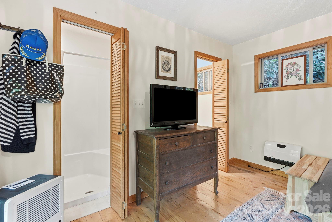
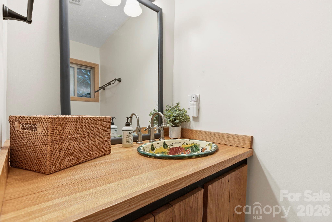
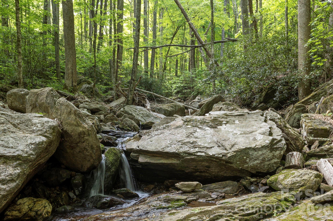
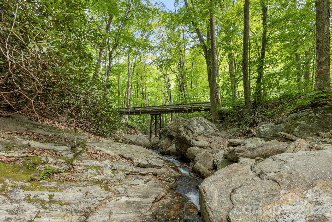
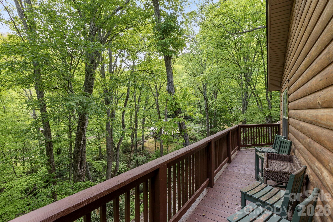
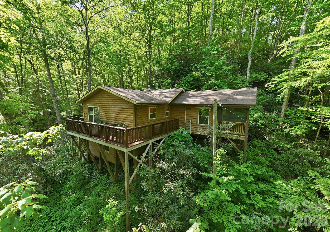
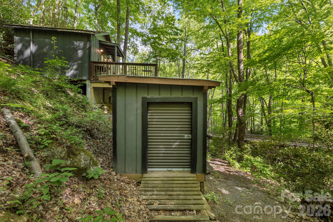
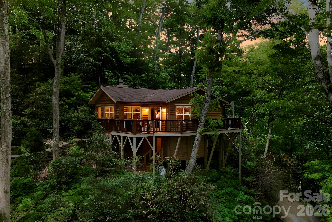
This enchanting Cabin and Guesthouse nestled in the trees overlook a roaring stream and the storybook hamlet of Cattail Creek. The private 1/2 acre lot adjoins a 615 acre parcel to the south that is part of the 13,000+ acre conservation of Mount Mitchell State Park. Less than an hour drive from downtown Asheville and less than 20 minutes from downtown Burnsville, the property feels a world away from the stress of everyday life while maintaining modern needs w/ high speed fiber internet. The main cabin offers an open floorplan w/ vaulted ceilings, hardwood floors, large living area with woodstove & natural stone surround, and a spacious kitchen & dining area w/ double doors to a large wraparound deck w/ mountain & creek views. The generous bedroom w/ ensuite bathroom opens onto a screened porch w/ sounds of the creek lulling you to sleep. The room allows for a king size bed and desk area along w/ 2 closets, one a walk-in that has been used as a kid sleeping nook. A stone path meanders from the main cabin past covered wood storage to the Bunkhouse w/ it's own large deck providng an additional bedroom/bathroom for guests or studio/flex space. The cabin's lower level contains the laundry room and plenty of additional storage/work/flex space. This is a true oasis for nature lovers, immersed in the sounds of water and woods w/ plentiful hiking trails nearby.
Features & Amenities
Interior
-
Other Interior Features
Open Floorplan, Walk-In Closet(s)
-
Total Bedrooms
2
-
Bathrooms
2
-
Above Grade Finished Area
926.0
-
Basement YN
YES
-
Cooling YN
YES
-
Cooling
Ductless
-
Fireplace YN
YES
-
Heating YN
YES
-
Heating
Wood Stove, Ductless, Electric
-
Pet friendly
N/A
Exterior
-
Garage
No
-
Construction Materials
Log
-
Parking
Detached Carport, Driveway
-
Patio and Porch Features
Deck, Screened, Side Porch, Wrap Around
-
Pool
No
-
View
Mountain(s), Water
Area & Lot
-
Lot Features
Private, Wooded, Views
-
Property Type
Residential
-
Property Sub Type
Single Family Residence
-
Architectural Style
Cabin
Price
-
Sales Price
$389,000
-
Sq. Footage
926
-
Price/SqFt
$420
HOA
-
Association
No
School District
-
Elementary School
Unspecified
-
Middle School
Unspecified
-
High School
Unspecified
Property Features
-
New Construction
NO
-
Association Amenities
Trail(s)
-
Foundation Details
Pillar/Post/Pier
-
Senior Community YN
NO
-
Sewer
Septic Tank
-
Water Source
Well
Schedule a Showing
Showing scheduled successfully.
Mortgage calculator
Estimate your monthly mortgage payment, including the principal and interest, property taxes, and HOA. Adjust the values to generate a more accurate rate.
Your payment
Principal and Interest:
$
Property taxes:
$
HOA fees:
$
Total loan payment:
$
Total interest amount:
$
Location
County
Yancey
Elementary School
Unspecified
Middle School
Unspecified
High School
Unspecified
Listing Courtesy of Drea Jackson , Native Asheville
RealHub Information is provided exclusively for consumers' personal, non-commercial use, and it may not be used for any purpose other than to identify prospective properties consumers may be interested in purchasing. All information deemed reliable but not guaranteed and should be independently verified. All properties are subject to prior sale, change or withdrawal. RealHub website owner shall not be responsible for any typographical errors, misinformation, misprints and shall be held totally harmless.

Agent
Zaneta Mowatt
Call Zaneta today to schedule a private showing.

* Listings on this website come from the FMLS IDX Compilation and may be held by brokerage firms other than the owner of this website. The listing brokerage is identified in any listing details. Information is deemed reliable but is not guaranteed. If you believe any FMLS listing contains material that infringes your copyrighted work please click here to review our DMCA policy and learn how to submit a takedown request.© 2024 FMLS.
Related Properties
Burnsville
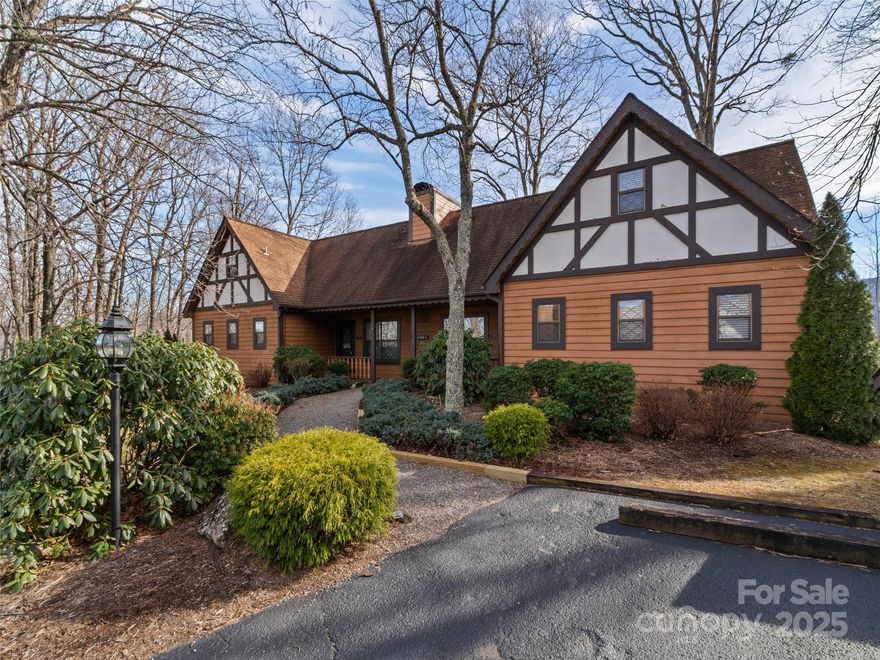
219 Rocking Horse Trail
3 Beds
2 Baths
N/A
$423,900
MLS#: 4338030
Burnsville
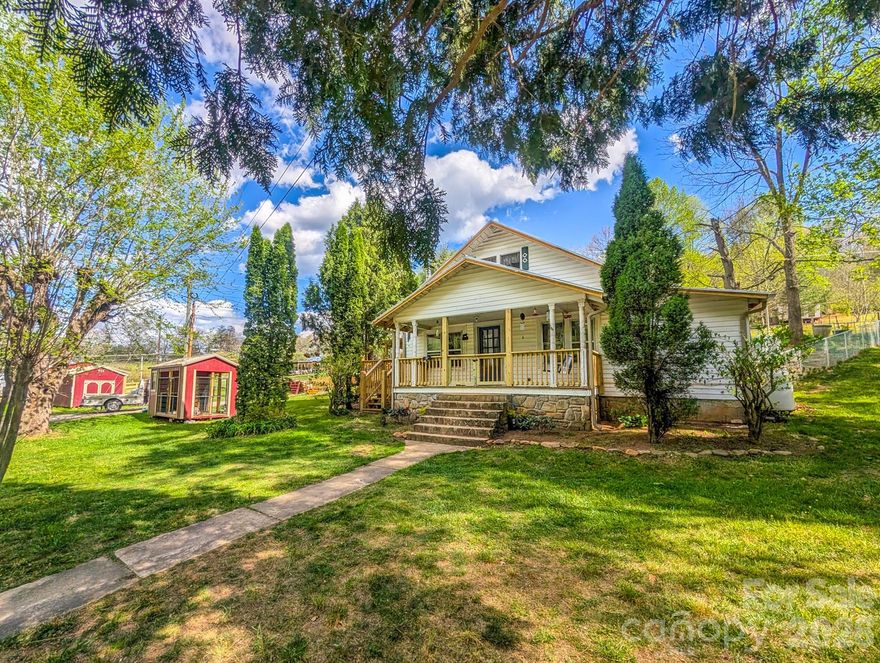
383 Overlook Drive Alpine 2
2 Beds
2 Baths
1,163 Sq.Ft.
$315,000
MLS#: 4331299
Burnsville
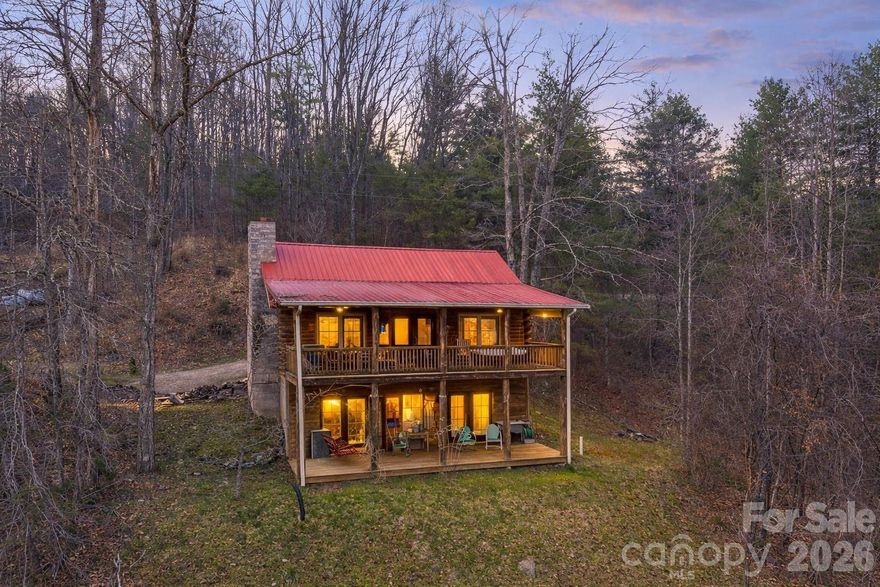
87 Henderson Lane
2 Beds
1 Baths
1,221 Sq.Ft.
$355,000
MLS#: 4371457
Burnsville
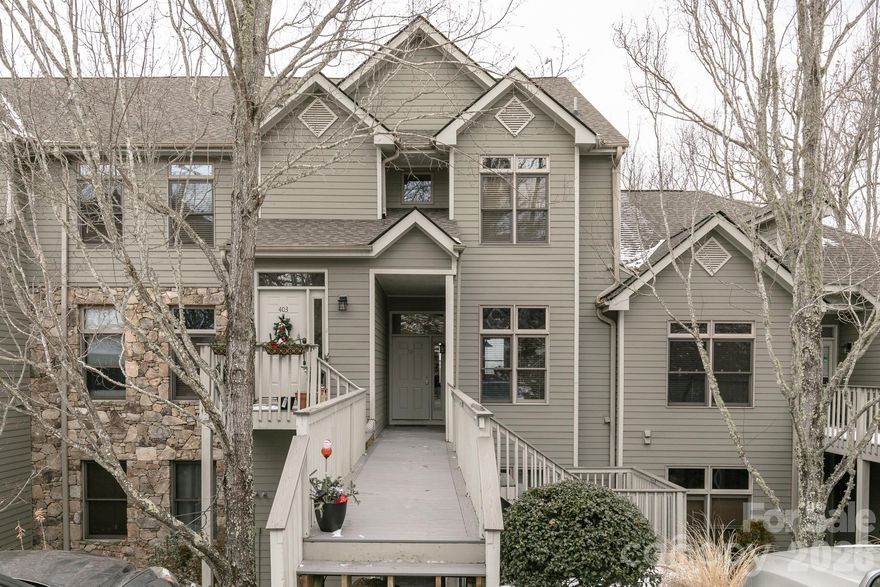
409 Hamlet Drive
3 Beds
2 Baths
1,457 Sq.Ft.
$399,000
MLS#: 4361778
Burnsville
10 Stoney Falls Loop 4/203
2 Beds
2 Baths
1,168 Sq.Ft.
$359,000
MLS#: 4364156
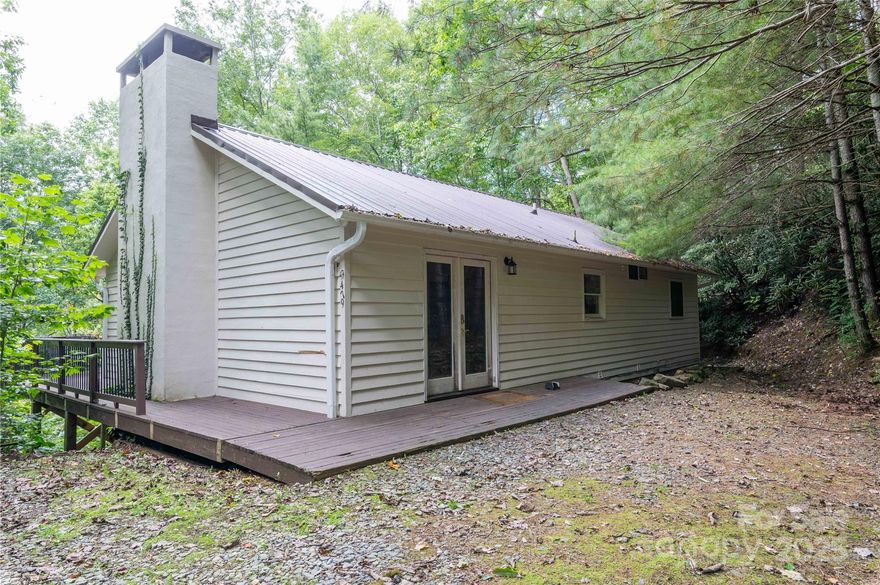
Burnsville
479 Big Ridge Road
3 Beds
3 Baths
2,278 Sq.Ft.
$399,000
MLS#: 4302188
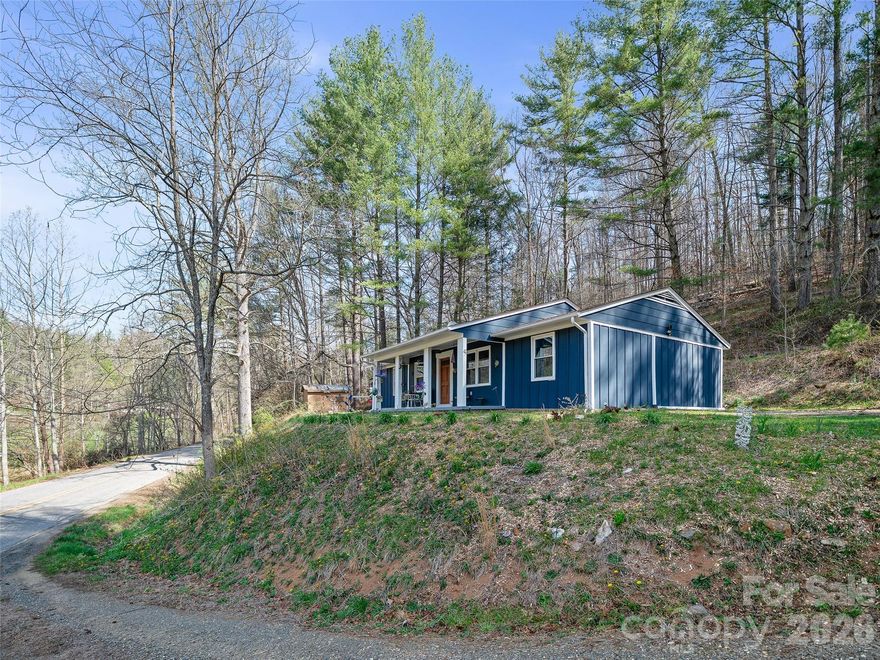
Burnsville
1280 Old Mine Fork Road
3 Beds
2 Baths
1,248 Sq.Ft.
$438,000
MLS#: 4366596
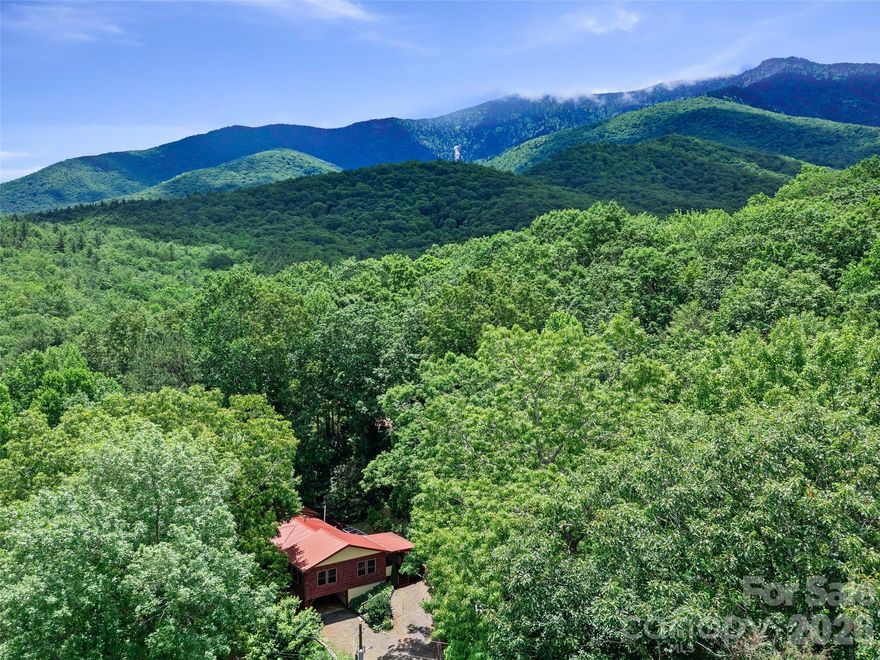
Burnsville
125 HEARTLAND Lane
3 Beds
2 Baths
1,718 Sq.Ft.
$449,000
MLS#: 4273356
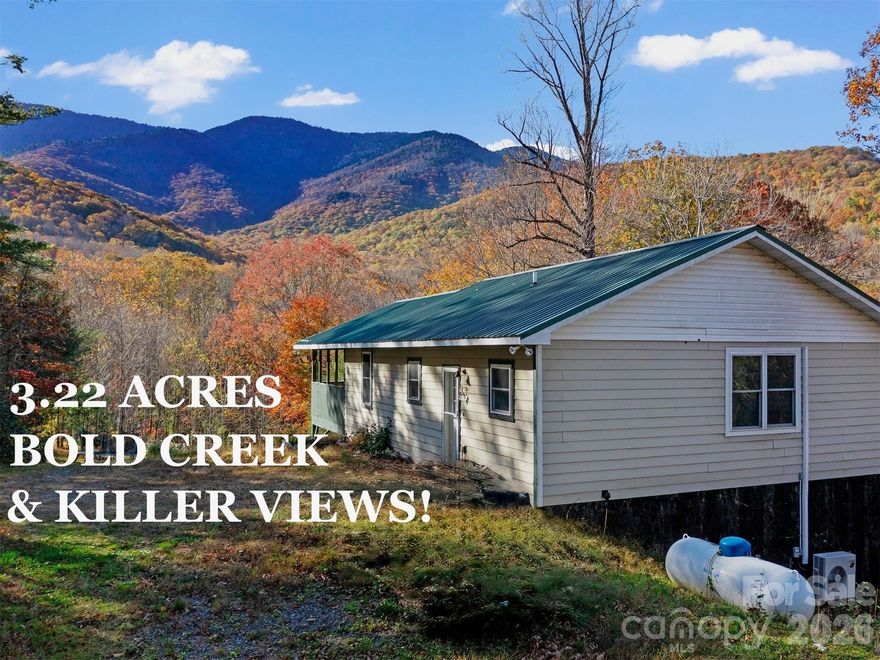
Burnsville
219 Raven Rock Lane
1 Beds
2 Baths
2,400 Sq.Ft.
$385,000
MLS#: 4370533
