


Property
Beds
3
Full Baths
2
1/2 Baths
None
Year Built
1976
Sq.Footage
1,584
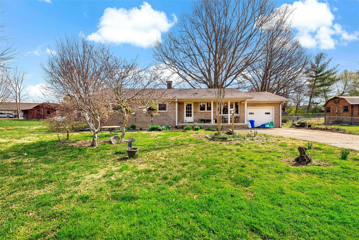
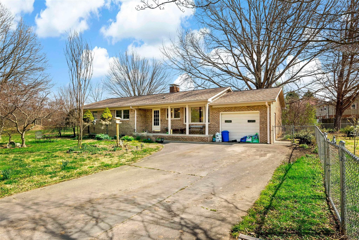
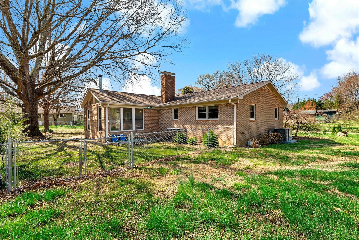
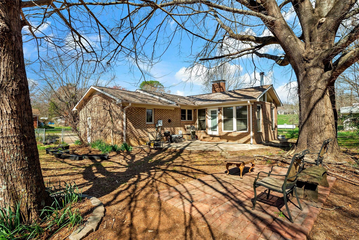
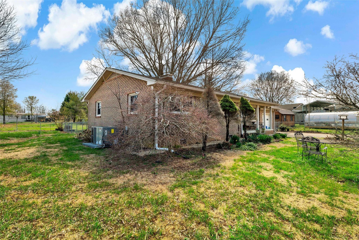
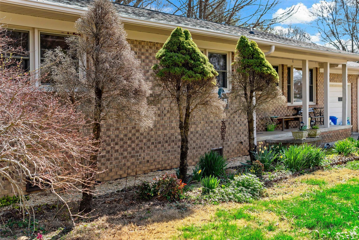
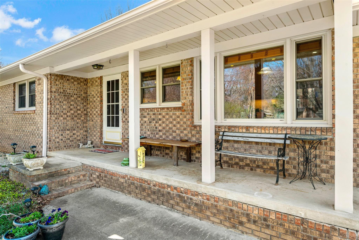
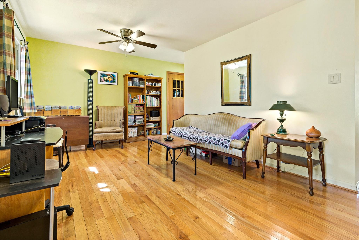
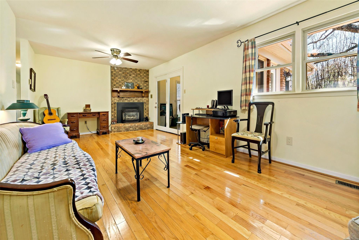
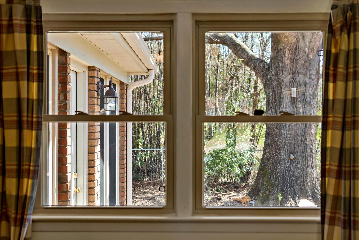
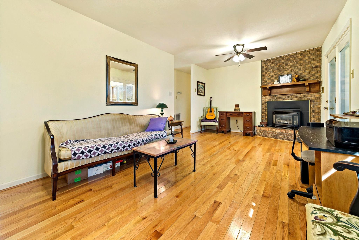
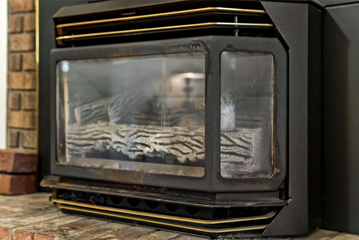
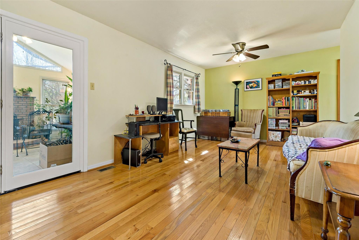
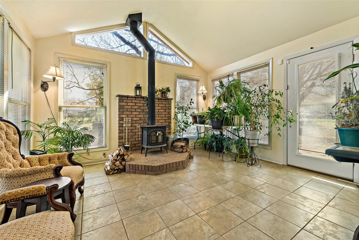
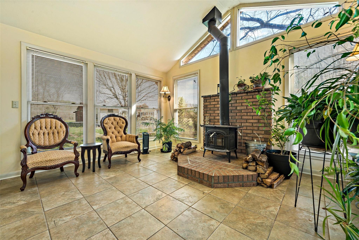
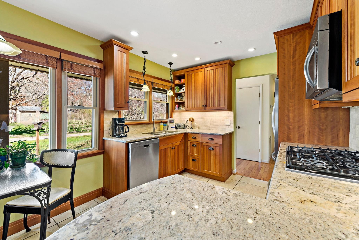
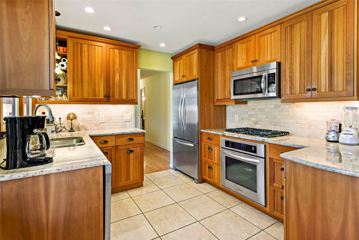
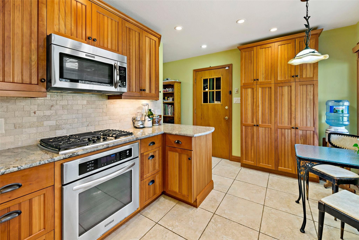
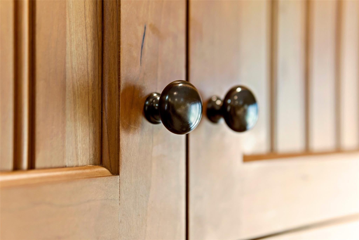
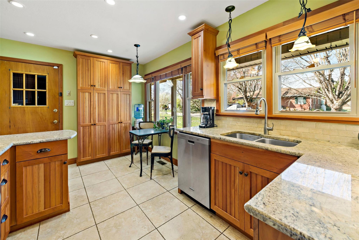
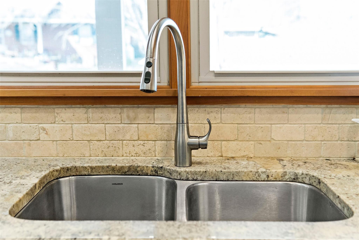
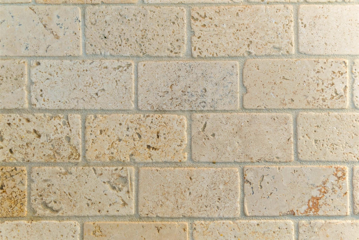
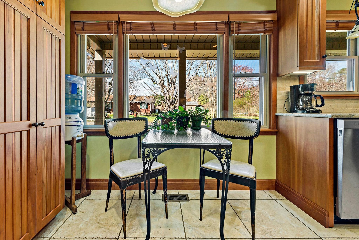
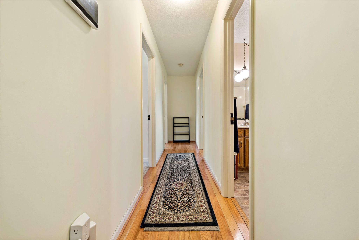
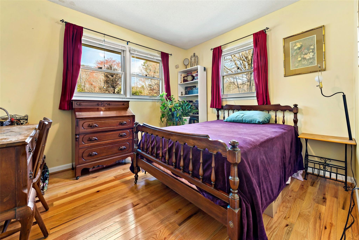
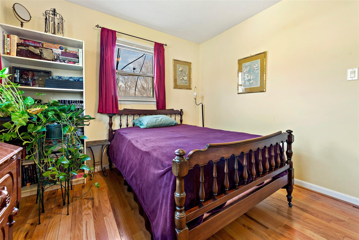
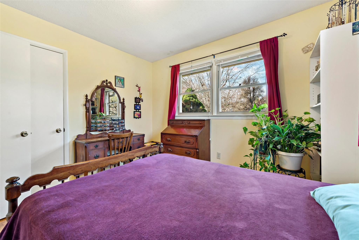
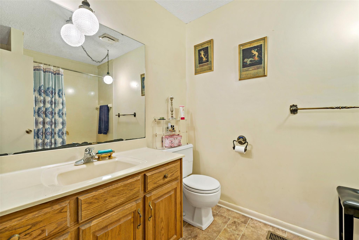
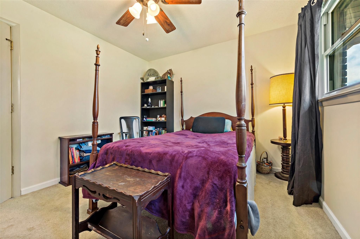
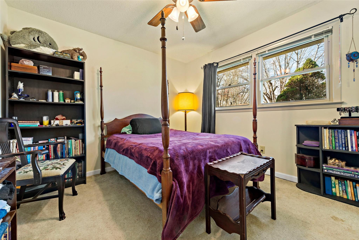
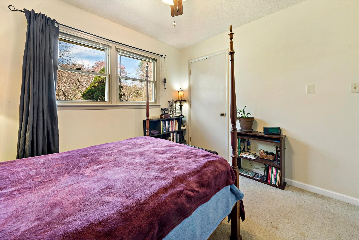
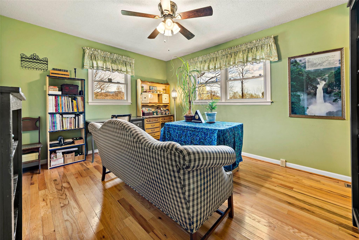
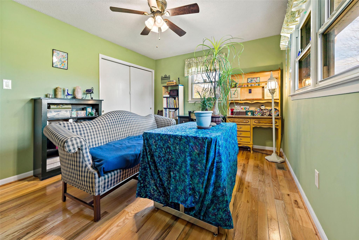
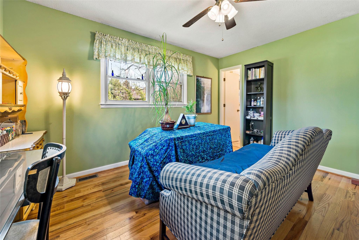
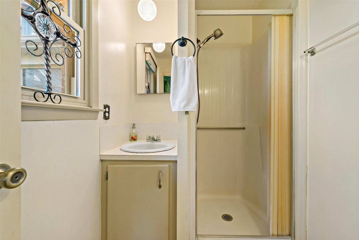
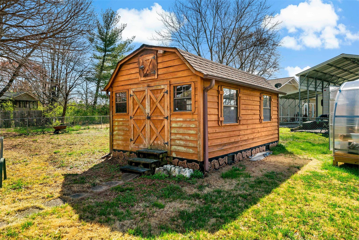
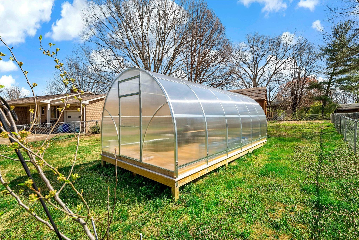
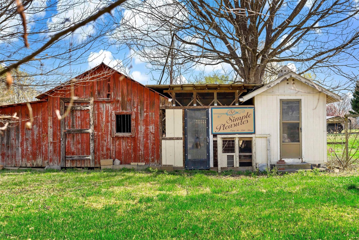
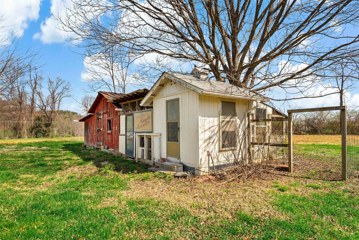
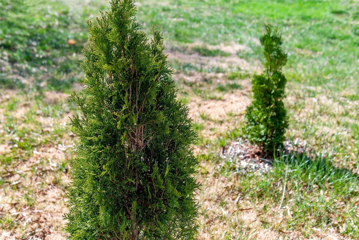
Come home to this charming brick ranch in a great neighborhood between Lake James and Marion. The lovely, mature landscaping of Japanese maples, hosta plants, fig and pear trees, and blueberry bushes greet you with amazing curb appeal, while the traditional features of a 3 bedroom/2 bathroom will provide easy one-level living. This property is ideal for a gardener/homesteader with the bonus additions of your very own greenhouse, barn, chicken coop, and storage shed. The kitchen offers updated features such as granite countertops, cherry cabinets, tile floors, tile backsplash, and stainless steel appliances. Enjoy your morning coffee in the enclosed sunroom or the adjoining patio, which overlooks the fully fenced back and side yards. A new heat pump and water filtration system were added in 2022. Schedule your visit today to see why you want to make 508 Riverbend Drive your next home!
Features & Amenities
Interior
-
Total Bedrooms
3
-
Bathrooms
2
-
Above Grade Finished Area
1584.0
-
Basement YN
NO
-
Cooling YN
YES
-
Cooling
Heat Pump
-
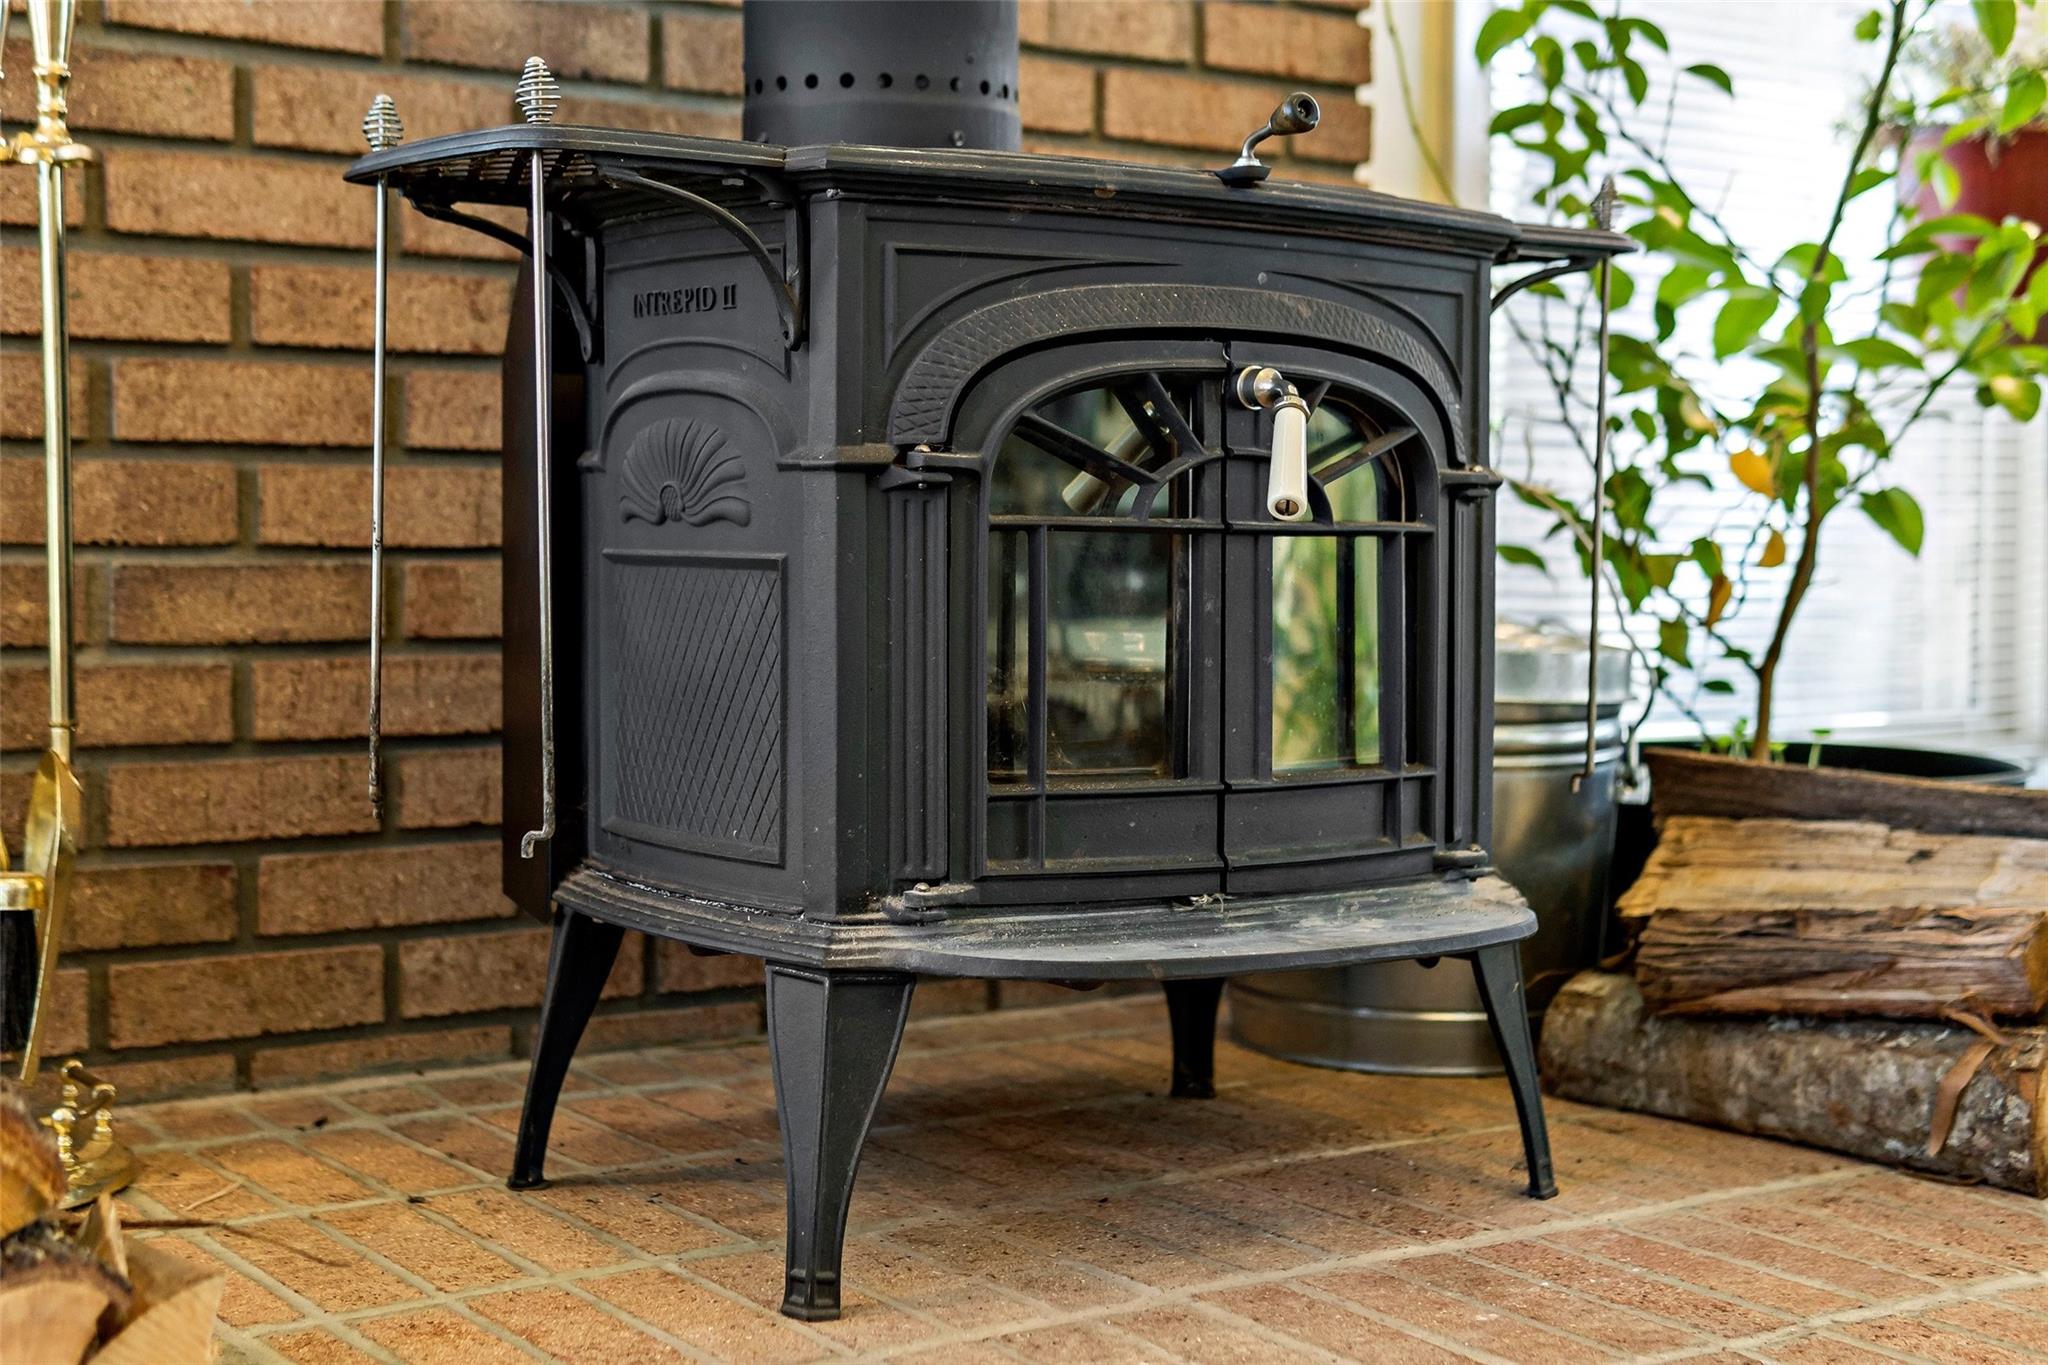
Fireplace YN
YES
-
Heating YN
YES
-
Heating
Heat Pump
-
Pet friendly
N/A
Exterior
-
Garage
No
-
Construction Materials
Brick
-
Parking
Driveway
-
Pool
No
Area & Lot
-
Lot Features
Orchard(s), Level
-
Property Type
Residential
-
Property Sub Type
Single Family Residence
-
Architectural Style
Ranch
Price
-
Sales Price
$295,000
-
Sq. Footage
1, 584
-
Price/SqFt
$186
HOA
-
Association
No
School District
-
Elementary School
Unspecified
-
Middle School
Unspecified
-
High School
Unspecified
Property Features
-
Senior Community YN
NO
-
Sewer
Septic Tank
-
Water Source
Well
Schedule a Showing
Showing scheduled successfully.
Mortgage calculator
Estimate your monthly mortgage payment, including the principal and interest, property taxes, and HOA. Adjust the values to generate a more accurate rate.
Your payment
Principal and Interest:
$
Property taxes:
$
HOA fees:
$
Total loan payment:
$
Total interest amount:
$
Location
County
McDowell
Elementary School
Unspecified
Middle School
Unspecified
High School
Unspecified
Listing Courtesy of Sara McGee , GreyBeard Realty
RealHub Information is provided exclusively for consumers' personal, non-commercial use, and it may not be used for any purpose other than to identify prospective properties consumers may be interested in purchasing. All information deemed reliable but not guaranteed and should be independently verified. All properties are subject to prior sale, change or withdrawal. RealHub website owner shall not be responsible for any typographical errors, misinformation, misprints and shall be held totally harmless.

Agent
Zaneta Mowatt
Call Zaneta today to schedule a private showing.

* Listings on this website come from the FMLS IDX Compilation and may be held by brokerage firms other than the owner of this website. The listing brokerage is identified in any listing details. Information is deemed reliable but is not guaranteed. If you believe any FMLS listing contains material that infringes your copyrighted work please click here to review our DMCA policy and learn how to submit a takedown request.© 2024 FMLS.
Related Properties
Marion
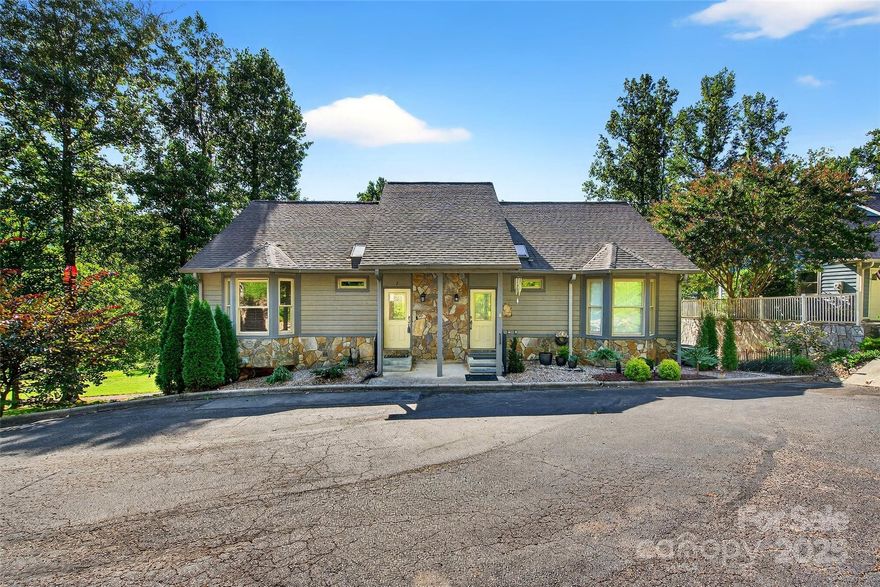
307 #7 Blue Ridge Drive S
3 Beds
3 Baths
1,600 Sq.Ft.
$270,000
MLS#: 4298364
Marion
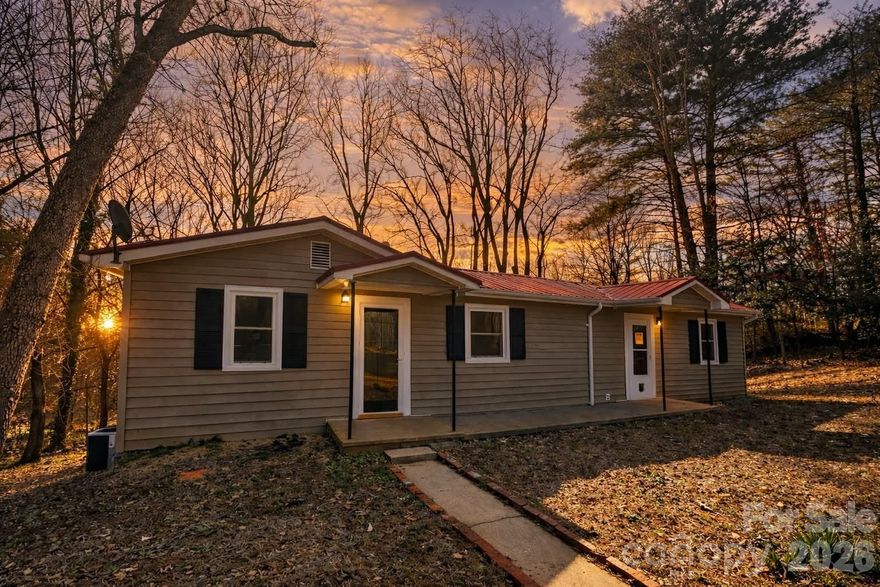
295 Moore Drive
2 Beds
3 Baths
1,025 Sq.Ft.
$280,000
MLS#: 4350011
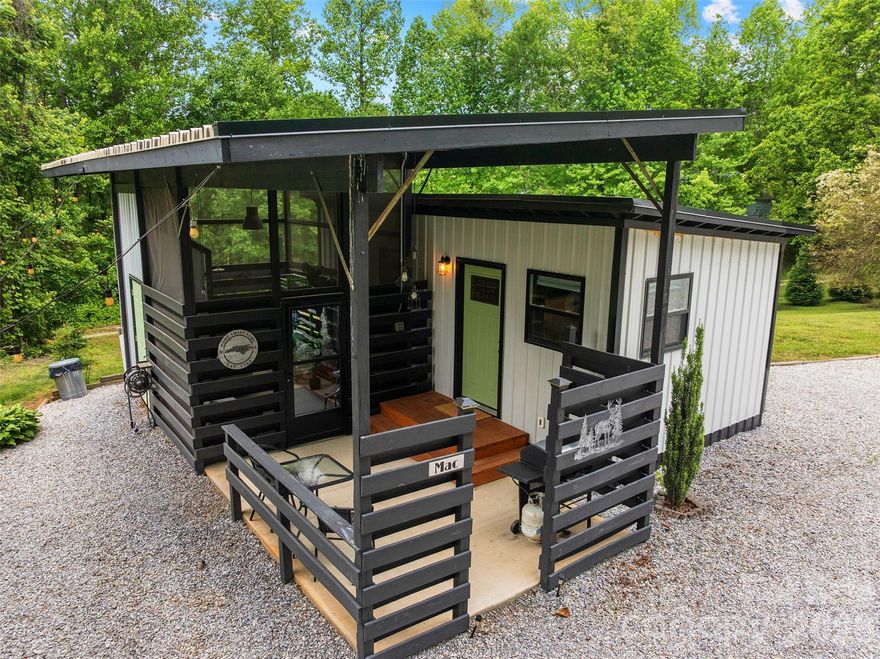
Marion
787 Ridge Road
2 Beds
2 Baths
296 Sq.Ft.
$265,000
MLS#: 4364254

Marion
143 Dogwood Acres Loop
3 Beds
1 Baths
1,300 Sq.Ft.
$330,000
MLS#: 4316722
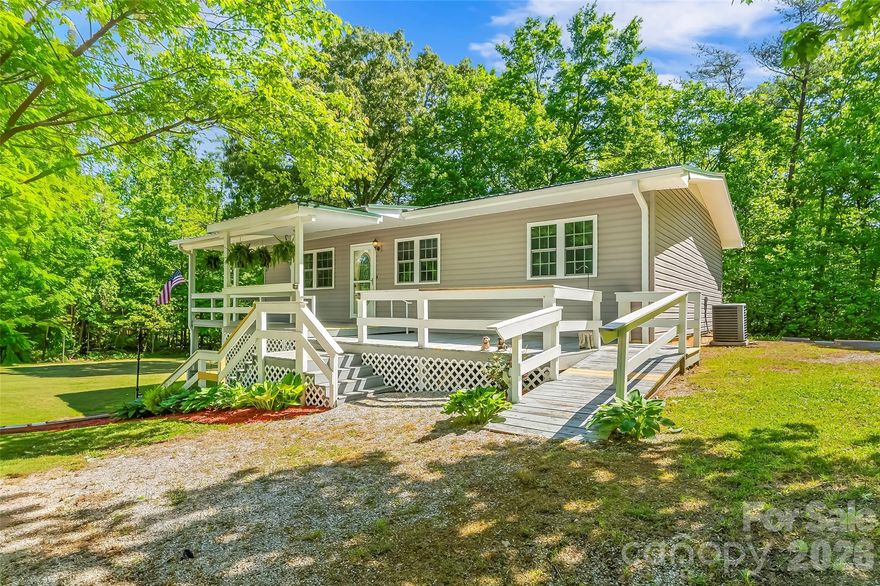
Marion
106 Silverstone Drive
2 Beds
1 Baths
2,478 Sq.Ft.
$340,000
MLS#: 4375288
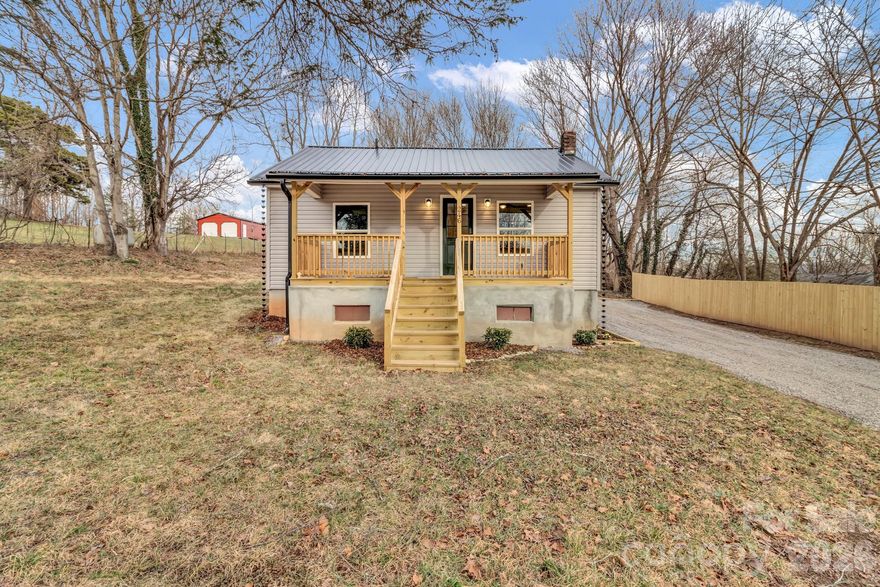
Marion
246 Marion Street
2 Beds
1 Baths
928 Sq.Ft.
$249,900
MLS#: 4341542
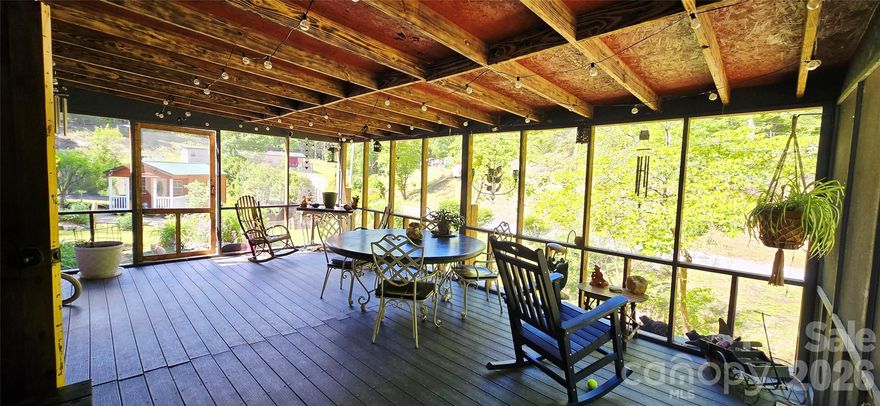
Marion
4735 Sugar Hill Road
2 Beds
1 Baths
1,535 Sq.Ft.
$299,000
MLS#: 4377452
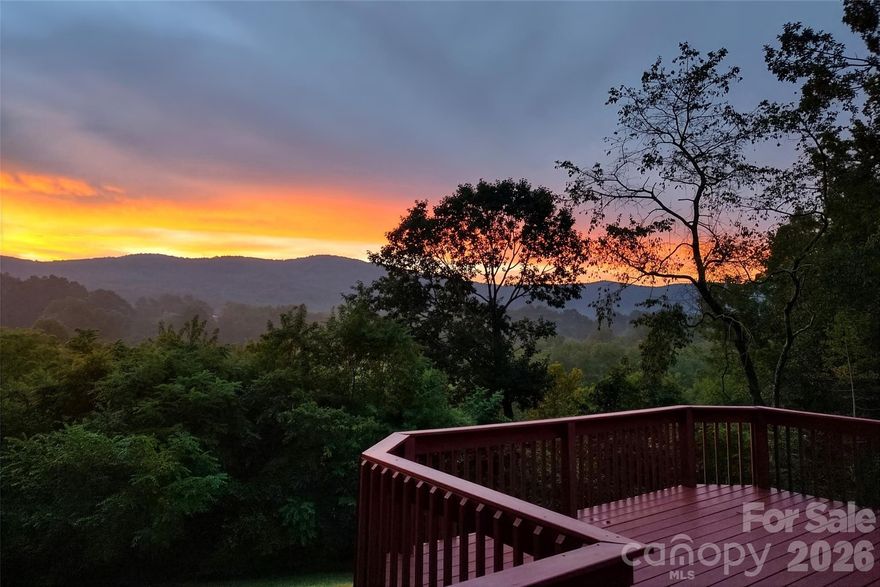
Marion
82 Landis Road
3 Beds
2 Baths
2,024 Sq.Ft.
$334,750
MLS#: 4366770
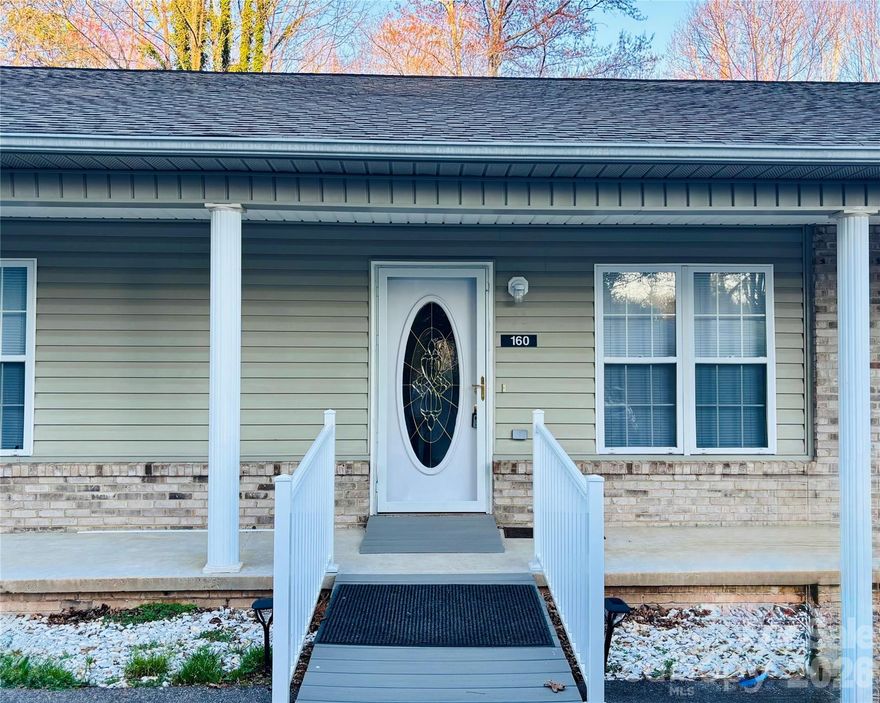
Marion
160 Whispering Pines Drive
2 Beds
2 Baths
1,156 Sq.Ft.
$260,000
MLS#: 4346254
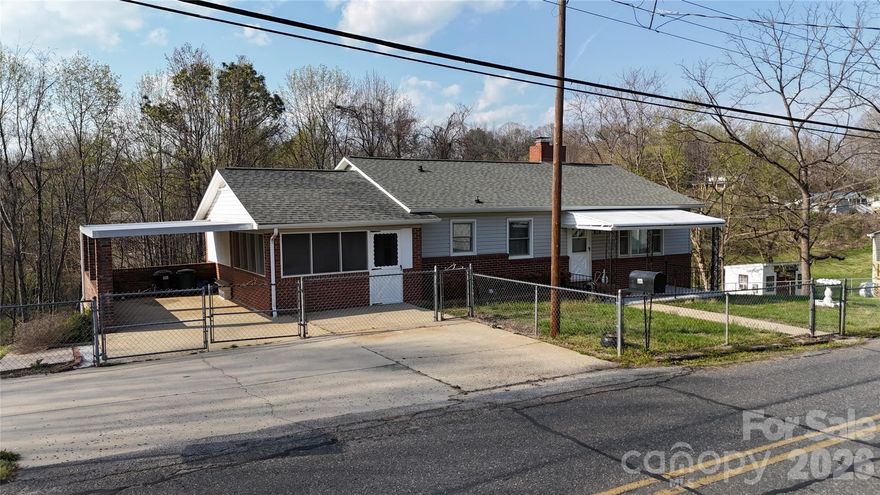
Marion
309 Morehead Drive
3 Beds
2 Baths
1,655 Sq.Ft.
$298,300
MLS#: 4364753
