Features & Amenities

Interior

  • Other Interior Features

    Tray Ceiling(s), Walk-In Closet(s)

  • Total Bedrooms

    3

  • Bathrooms

    2

  • Above Grade Finished Area

    2135.0

  • Fireplace YN

    YES

  • Heating YN

    YES

  • Heating

    Central, Heat Pump

  • Pet friendly

    N/A

Exterior

  • Garage

    Yes

  • Garage spaces

    2

  • Parking

    Garage Door Opener

  • Pool

    No

Area & Lot

  • Lot Size(acres)

    1.0

  • Lot Size(square feet)

    43560.0

  • Property Type

    Residential

  • Property Sub Type

    Single Family Residence

  • Architectural Style

    Ranch

Price

  • Sales Price

    $242,000

  • Sq. Footage

    2, 135

  • Price/SqFt

    $113

HOA

  • Association

    No

School District

  • Elementary School

    Dudley Shoals

  • Middle School

    Granite Falls

  • High School

    Unspecified

Property Features

  • Sewer

    Septic Tank

Schedule a Showing

Showing scheduled successfully.

<
>
IN PERSON
VIA CHAT

What is 3 + 4 ?


Change time

Mortgage calculator

Estimate your monthly mortgage payment, including the principal and interest, property taxes, and HOA. Adjust the values to generate a more accurate rate.

Your payment

Principal and Interest:

$

Property taxes:

$

HOA fees:

$

Total loan payment:

$

Total interest amount:

$

Location

County

Caldwell

Elementary School

Dudley Shoals

Middle School

Granite Falls

High School

Unspecified

Listing Courtesy of Meredith Miller Carswell , RE/MAX A-Team

RealHub Information is provided exclusively for consumers' personal, non-commercial use, and it may not be used for any purpose other than to identify prospective properties consumers may be interested in purchasing. All information deemed reliable but not guaranteed and should be independently verified. All properties are subject to prior sale, change or withdrawal. RealHub website owner shall not be responsible for any typographical errors, misinformation, misprints and shall be held totally harmless.

Agent Zaneta Mowatt

Agent

Zaneta Mowatt

Call Zaneta today to schedule a private showing.


* Listings on this website come from the FMLS IDX Compilation and may be held by brokerage firms other than the owner of this website. The listing brokerage is identified in any listing details. Information is deemed reliable but is not guaranteed. If you believe any FMLS listing contains material that infringes your copyrighted work please click here to review our DMCA policy and learn how to submit a takedown request.© 2024 FMLS.
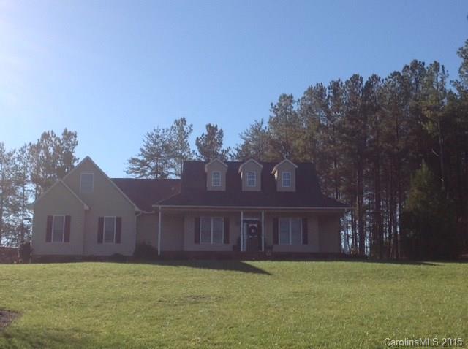
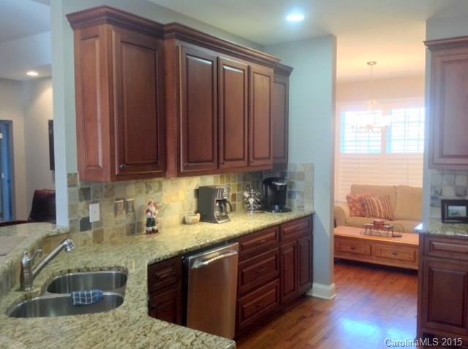
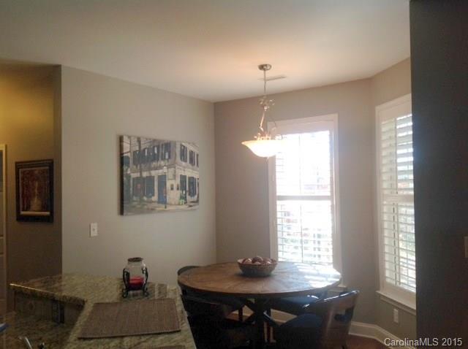
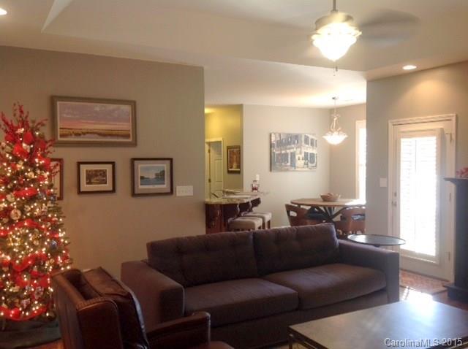
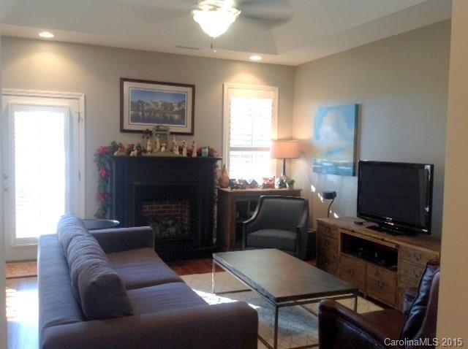
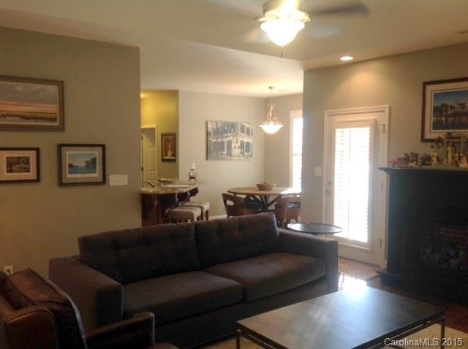
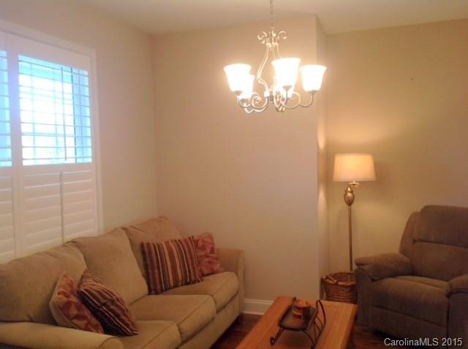
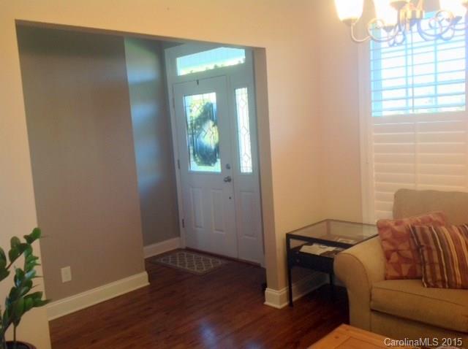
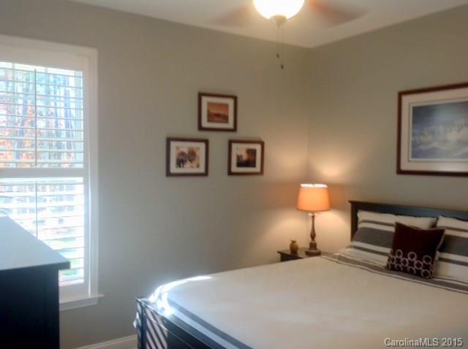
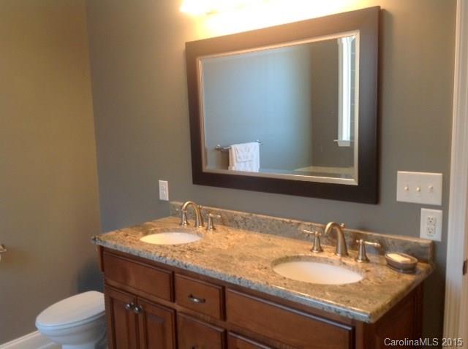
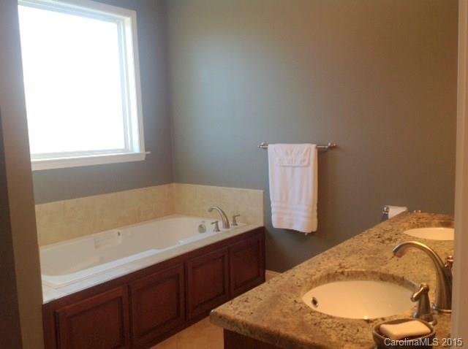
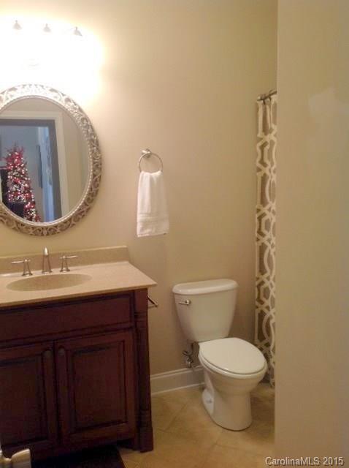
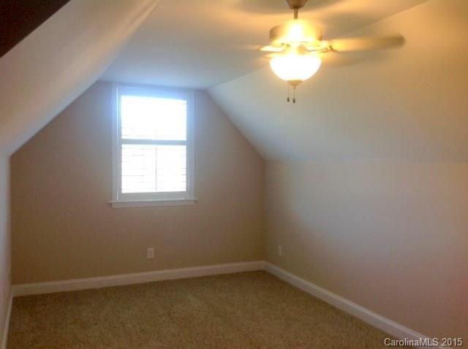
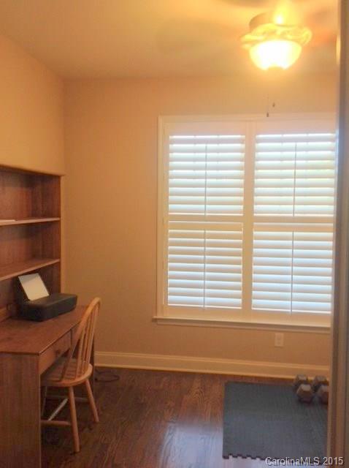
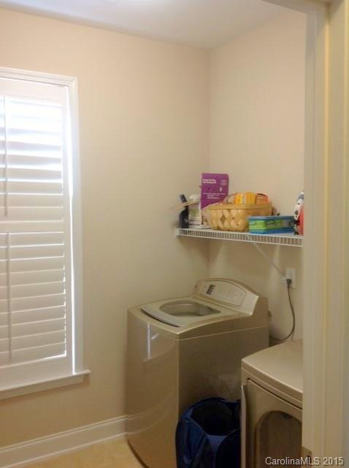
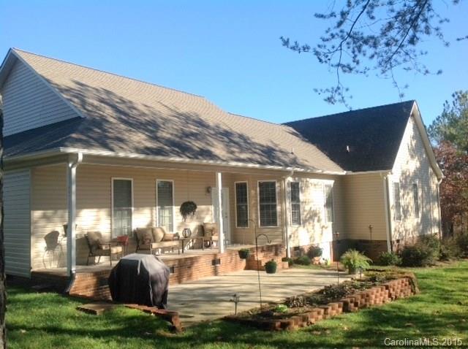
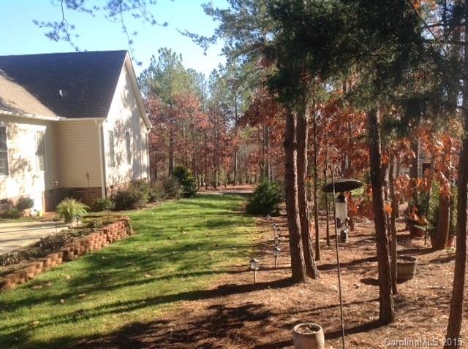
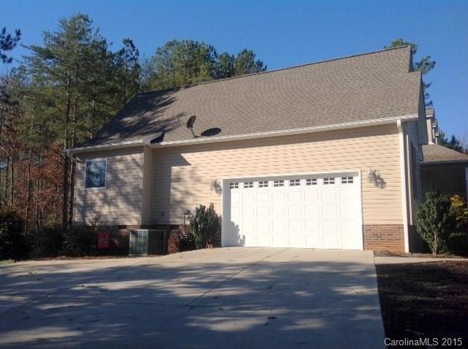
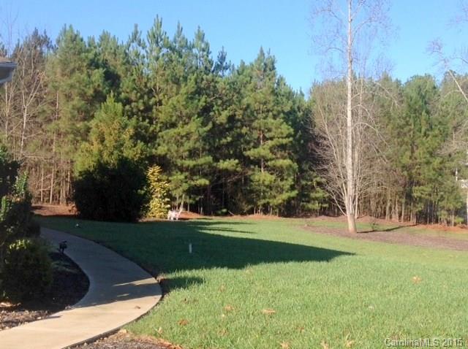
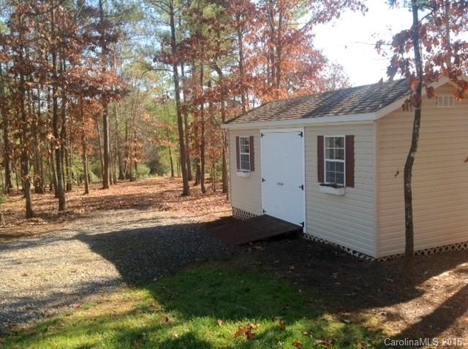
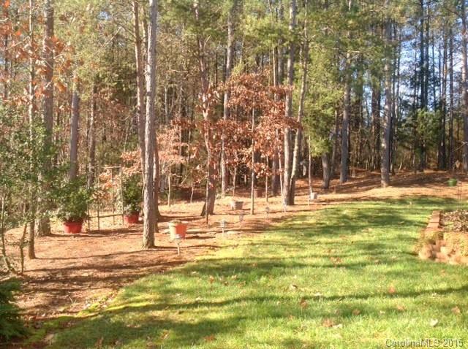
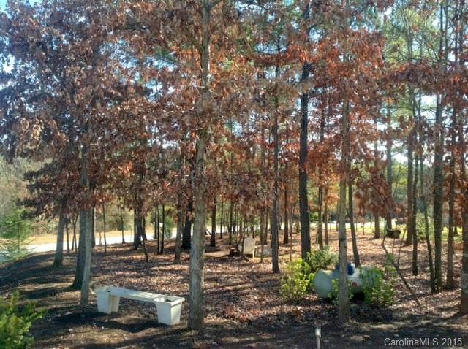
Beautiful 3Br/2Ba home on 1 acre lot shows like new! You will enjoy the covered front porch, hardwood floors, high ceilings & plantation shutters found thru out the main level. The family room with tray ceiling, has log fireplace & access to the covered back porch adjoins the kitchen. Custom cabinetry w/ "soft close" feature is accented by a slate tile backsplash & granite counters. Generously sized Master w/ tray ceilings. Bonus Rm. Laundry w/W&D. RV parking w/30amp. Too much to list, must see!

5227 Whitewater Drive

Message successfully sent.

What would you like to know?

What is 3 + 4 ?

I agree to receive email communication and understand I can unsubscribe at any time.

I agree to be contacted by Prestino Advantage via call, email, and text for real estate services. To opt out, you can reply 'stop' at any time or reply 'help' for assistance. You can also click the unsubscribe link in the emails. Message and data rates may apply. Message frequency may vary. Privacy Policy

Related Properties

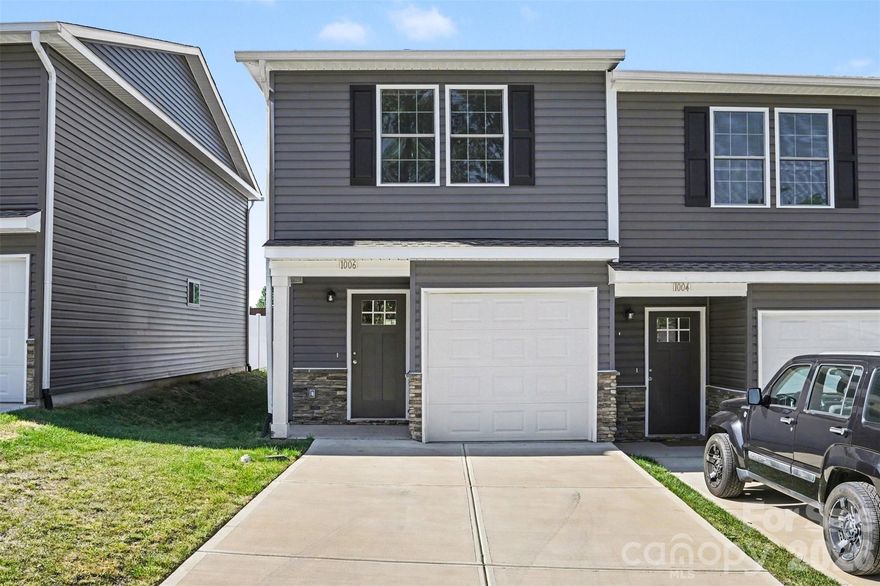
Discover this nearly new construction end-unit townhome in the Highland Park community, offering a clean, modern feel with thoughtful design throughout. As part of a duplex-style building, both sides are currently available—one already tenant-occupied, providing immediate income potential, while this unit is vacant and ready for an owner-occupant or investor seeking flexibility.
Inside, the home features an open-concept main level where the kitchen, dining, and living spaces flow together seamlessly, highlighted by a large island and contemporary finishes that create a bright, welcoming atmosphere. The design maximizes functionality and comfort, with efficient use of space throughout. While the home is not oversized, each area is well laid out to provide practical living without wasted space, making it easy to maintain and enjoy.
Upstairs, all bedrooms are privately situated, along with a conveniently located laundry area. Natural light and neutral tones enhance the home’s fresh, move-in-ready appeal. Outside, a fenced patio offers a private retreat, especially desirable as an end unit, along with attractive curb appeal and an attached garage.
Highland Park offers low-maintenance living with HOA-covered exterior upkeep, allowing residents to spend more time enjoying nearby amenities. The location places you close to shopping, dining, parks, and everyday conveniences in Hickory, with easy access to major routes for commuting.
Whether you’re looking for a personal residence or an investment opportunity, this property stands out with its almost-new condition, dual-unit availability, and income-producing potential next door.
#4373902

Hickory

1006 10th Avenue NE

3 Beds

1 Baths

1,134 Sq.Ft.

$250,000

MLS#: 4373902
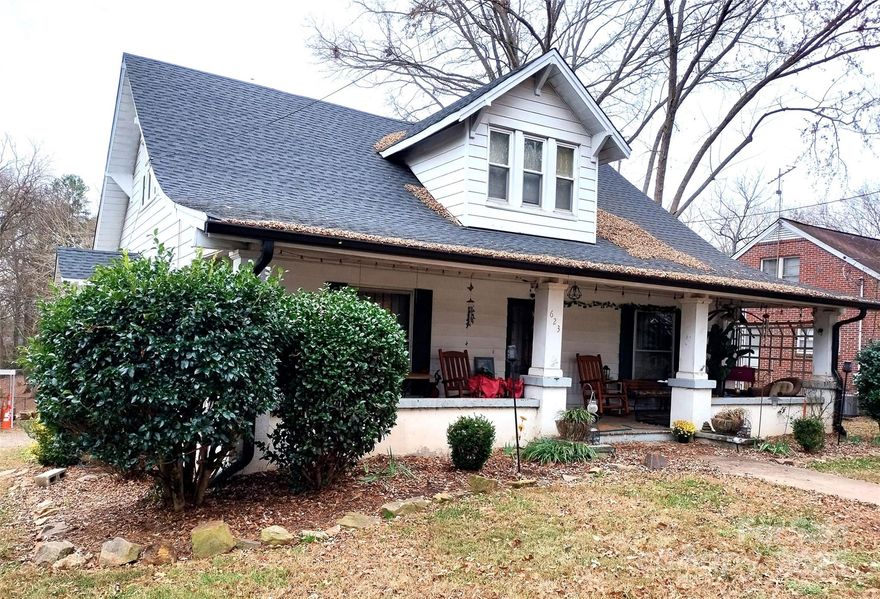
Discover the charm and character of this spacious Craftsman-style home 
located in the heart of Hickory, just minutes from shopping, restaurants, and everyday conveniences. Offering 5 bedrooms and 3 full baths, this two-story home provides an ideal layout for families or anyone seeking extra space. 2680 Heated S.F. per appraisal 2024.

The main level features a generous primary suite with its own full bath, perfect for those who prefer main-floor living. An additional full bathroom on this level adds convenience for guests. The living spaces showcase the warmth and detail of an older home, with classic Craftsman touches that create a welcoming atmosphere.

Upstairs, you’ll find four additional bedrooms and a full bath, providing plenty of room for family, guests, or a home office setup. Whether you need multiple sleeping spaces or flexible rooms for hobbies and work, this layout offers remarkable versatility.

With its traditional style, convenient location, and rare amount of space, this home is full of potential and ready for its next chapter.
#4327515

Hickory

623 4th Avenue SW

5 Beds

3 Baths

2,680 Sq.Ft.

$259,000

MLS#: 4327515
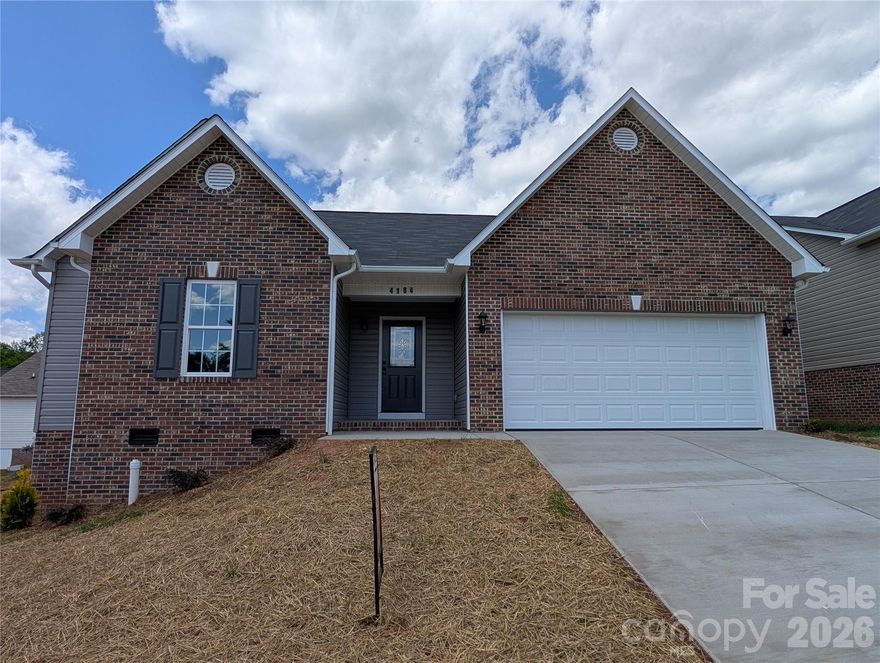
New Construction Home by an established Local Builder.  Wide Open Main area Floor Plan.  Great Room, Dining area and Kitchen.  Great Room has Vaulted Ceiling and Gas Log Fireplace.  Kitchen includes an Island Bar and Stainless Steel Range, Microwave and Dishwasher.  Pendant Lighting over Bar and Kitchen Sink.  Granite Tops on all Base Cabinets.  Master Bedroom has Large Walk in Closet.  Master Bath includes Double Sink Vanity and a 5' Shower.  Interior Trim includes Crown Mold and Chair Rail in Main areas.  Concrete Driveway leads to 2 Car attached Garage.  12' x 12' Open Treated Wood Deck for Entertaining located at Rear of Home.
#4376897

Hickory

4184 Saltwood Drive

3 Beds

2 Baths

1,330 Sq.Ft.

$279,900

MLS#: 4376897
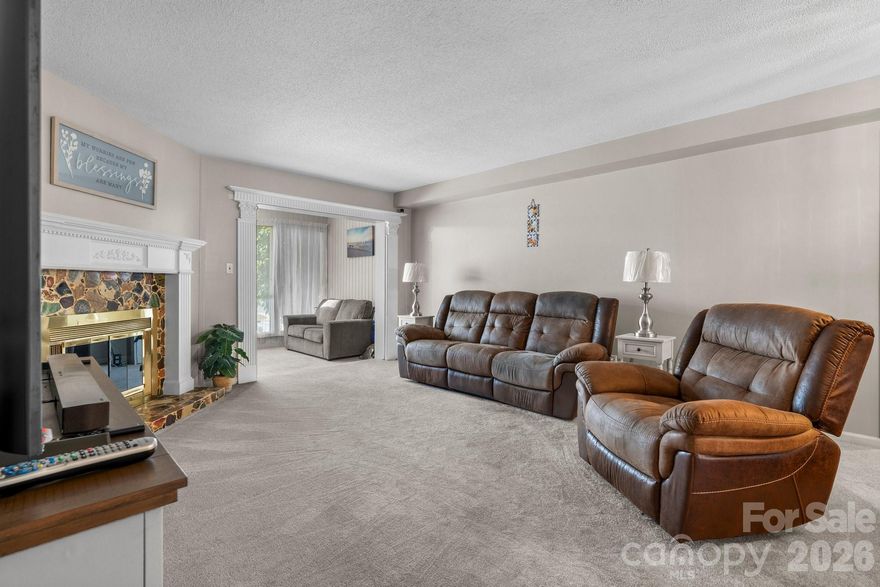
MOVE-IN READY! OVER 1800 SQUARE FEET! Large townhouse in TARA WOODS right beside the POOL! Primary bedroom and laundry on the main level, a fireplace in the living room and a gorgeous sunroom with skylights. A beautiful kitchen with polished cabinetry and all appliances will convey at closing! Upstairs you will find 2 spacious bedrooms and a full bathroom. Did I mention the nice hardwood flooring and plush carpet? Freshly paint, updated light fixtures & ceiling fans! Located minutes to Lenoir Rhyne University! Also minutes from shopping and dining. Seller is very motivated!
#4268125

Hickory

1330 5th Street NE 11

3 Beds

2 Baths

1,822 Sq.Ft.

$257,700

MLS#: 4268125
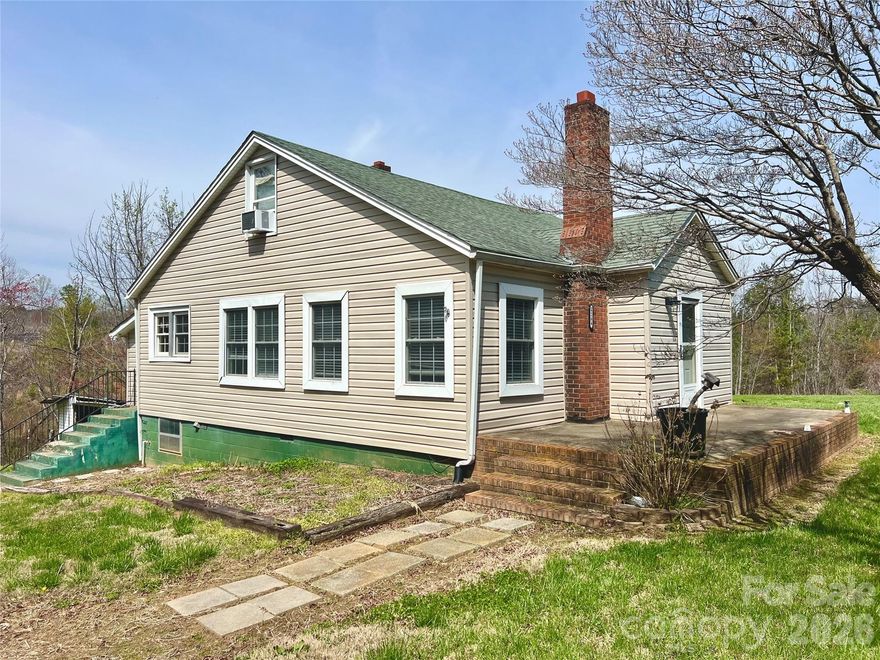
Price reduced
Endless Opportunities! This 3 bed 2 bath home features plenty of options, sitting on over two acres! Convenient floorpan with two bedrooms downstairs, and a large bedroom upstairs that could also be used as a den area, office, play room, etc. with a full bath up there as well. A great opportunity to have a property with more land right in Hickory. Positioned along NC Highway 10, this home offers convenient access to shopping, dining, and major routes around Hickory. The lot has mature blueberry bushes, and is perfect for gardening. The home could use a little bit of TLC, like a fresh coat of paint, and it will be perfect for someone!
#4359998

Hickory

4264 NC 10 Highway W

3 Beds

2 Baths

1,550 Sq.Ft.

$199,000

MLS#: 4359998
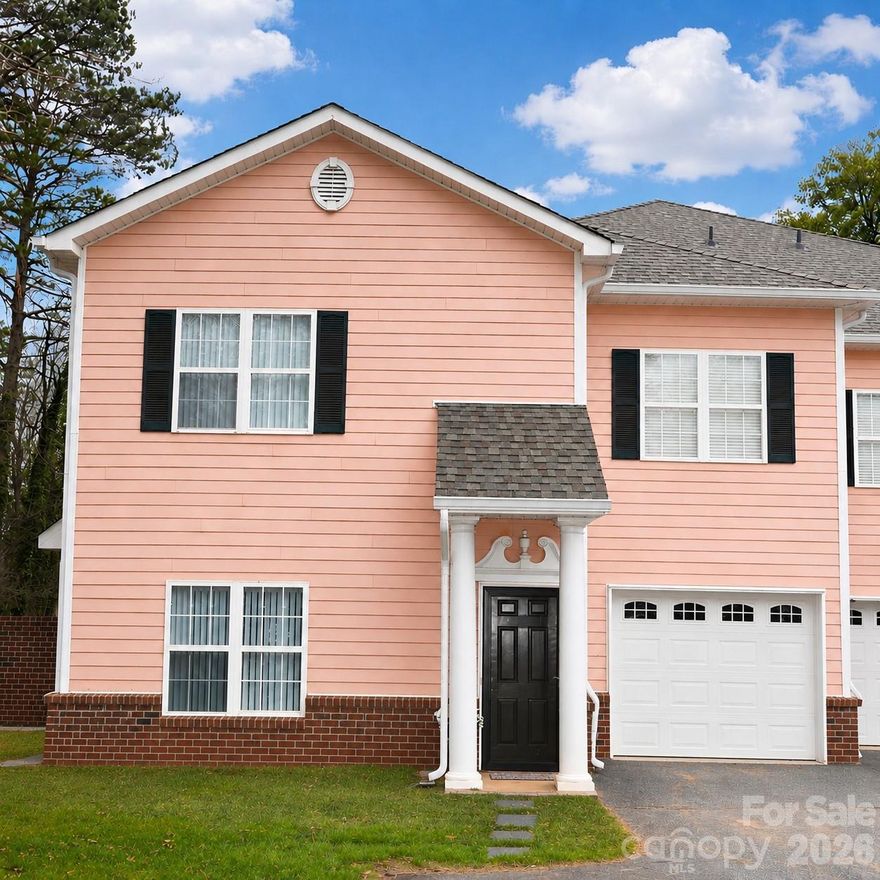
Don't miss this stunning condo situated near downtown Hickory, Viewmont, and Lake Hickory. This private condo is quietly tucked at the back of the desirable 21 Vendue community. Thoughtfully maintained, the home features an open-concept layout perfect for entertaining, with a seamless flow between the kitchen, dining area, and living room. Recent updates include new flooring in the living room and primary suite, along with upgraded kitchen appliances. Just off the kitchen, a private patio offers an intimate setting to enjoy your morning coffee while overlooking a wooded backdrop. The main level includes a spacious primary suite with a walk-in closet and a large bathroom featuring a convenient Jack-and-Jill design. Convenient half bath on the main level for guest. Upstairs, you’ll find two generously sized bedrooms, a shared full bath, a loft area at the top of the stairs, and a laundry closet complete with washer and dryer. Additional updates include new carpet and fresh interior paint throughout in 2023, including the single-car garage floor. This move-in-ready home is owner-occupied only—don’t miss your chance to make it yours!
#4352568

Hickory

1360 21st Avenue NE

3 Beds

2 Baths

1,636 Sq.Ft.

$275,000

MLS#: 4352568

Almost new large 3 bedroom, 2.5 bath, 1-car garage townhouse in the near NE side of Hickory. Immaculate condition; immediately available. Absolutely the best location, next to Ryan Homes sales office at entrance to subdivision, private with no neighbors in front or back. All upgrades such as large kitchen island, luxury vinyl flooring, recessed lighting and upgraded cabinets, plus ceiling fan, light fixture, upgraded bathroom mirrors and window coverings have been added.
#4305595

Hickory

1532 39th Avenue Loop NE 5

3 Beds

2 Baths

1,482 Sq.Ft.

$239,900

MLS#: 4305595
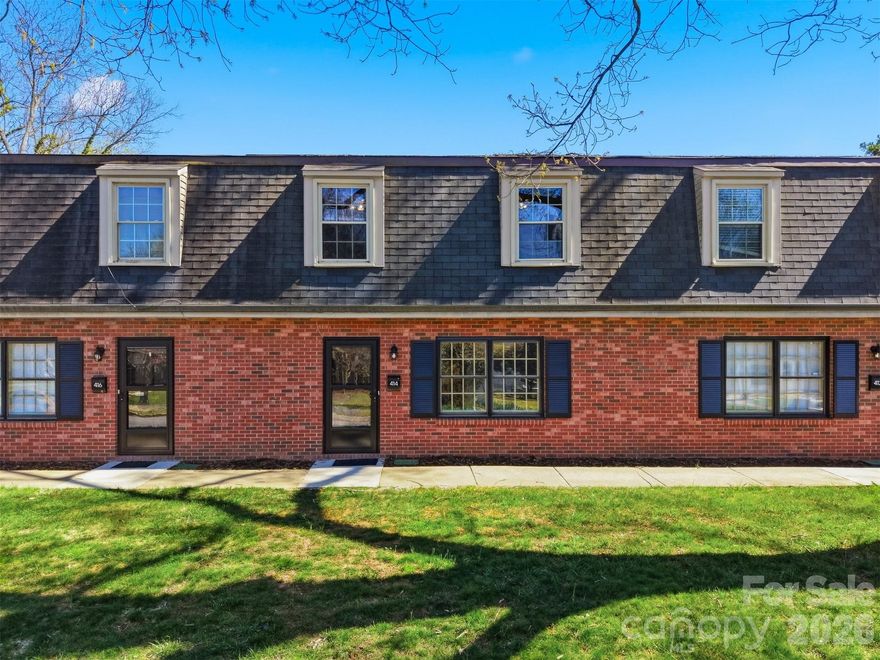
Location, Location! Rare opportunity to own a condominium in the College Grove community. This move-in ready unit features 3 bedrooms, 2 full bathrooms, and approximately 1,466 square feet. Recent renovations include new stainless-steel appliances, granite countertops in kitchen and bathrooms, new bathtub, walk-in shower with glass door, new toilets, luxury vinyl plank flooring on the lower level, and new carpet on the upper level. Additional updates include new light fixtures, ceiling fans, fresh interior paint throughout, and a new HVAC system. Convenient location with close proximity to Lenoir–Rhyne University, shopping, dining, and a short drive to downtown Hickory and the Viewmont area.
#4361774

Hickory

414 7th Street NE 2

3 Beds

2 Baths

1,466 Sq.Ft.

$225,000

MLS#: 4361774

Discover peaceful, one-level living in a beautifully designed ranch-style home, nestled in a sidewalk-lined neighborhood just minutes from Highway 70 and everyday essentials like Aldi, Target, and Lowe’s. 
Enjoy a welcoming foyer with dual entry, a private second bedroom perfect for guests or a home office, and a central kitchen with an expanded island and stainless steel appliances. The open layout flows into the great room and dining area, with optional outdoor living for added enjoyment. The owner’s suite offers natural light, a walk-in closet, and access to a spacious laundry room. Future 2 pickleball courts and nearby Catawba Valley Medical Center add comfort and convenience. Settle into serenity—make this home your own. To be built. Photos are for illustrative purposes only.  Primary residence.
#4290737

Hickory

3274 Eller Drive Extension

2 Beds

2 Baths

1,188 Sq.Ft.

$284,990

MLS#: 4290737
Price reduced
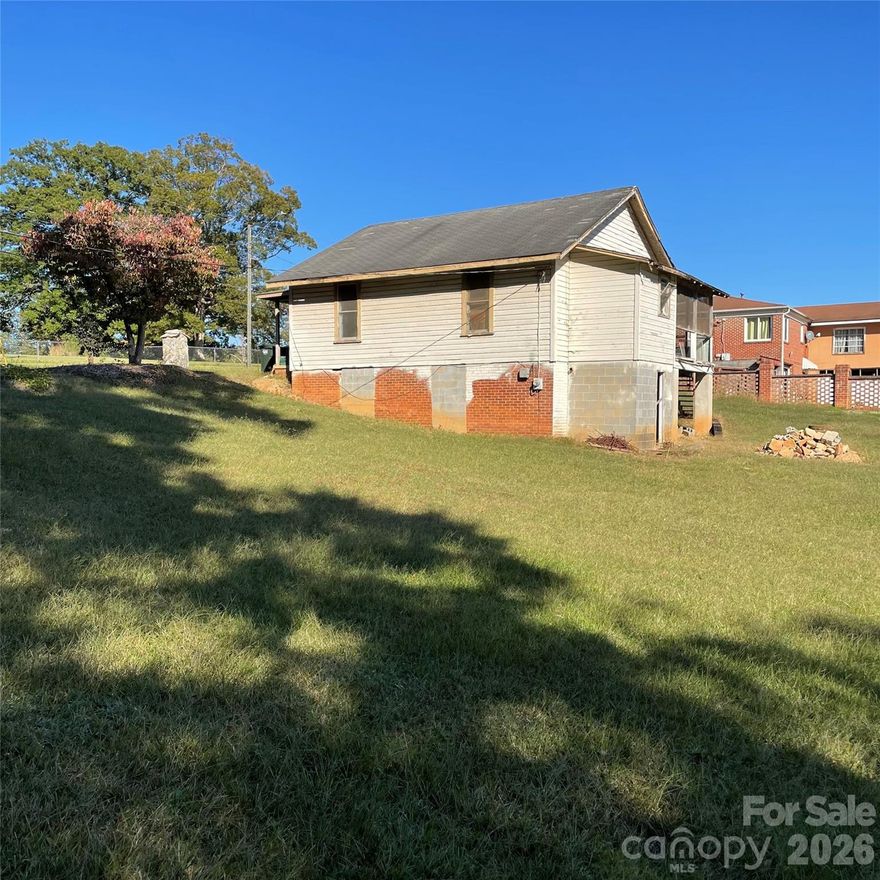
Two parcels totaling approximately 5 acres are available in a highly sought-after area. The existing home is fully gutted, providing a perfect opportunity to start fresh. The property is cleared, offering ideal conditions for new construction or residential development. It is conveniently located near shopping, schools, and major roads, making it an excellent choice for builders or investors ready to bring their vision to life. Surrounded by well-maintained homes and new growth, this area continues to experience strong demand for new housing. The location combines the tranquility of spacious land with easy access to major roads, shopping, schools, and the conveniences of downtown Hickory.
#4349601

Hickory

339 29th Avenue Drive NW

None Beds

None Baths

N/A

$280,000

MLS#: 4349601

 - property

Send a message

Message successfully sent.

Your message

What is 3 + 4 ?

Reason for contacting?

I agree to receive email communication and understand I can unsubscribe at any time.

I agree to be contacted by Prestino Advantage via call, email, and text for real estate services. To opt out, you can reply 'stop' at any time or reply 'help' for assistance. You can also click the unsubscribe link in the emails. Message and data rates may apply. Message frequency may vary. Privacy Policy

Sign Out

Virtual Assistant

Would you like to take the next step with this property? We can help you schedule a showing or virtual tour, or send you more details.

Yes, I would like more information.

Thank You for Your Reply, One of Our Agents will contact you as soon as possible

No, maybe later.

Thank you, you can always contact me via email, phone number or through the contact form.

Realhub AI

Lucy - Your AI-Powered Realtor

Update Your Temporary Password

Personalize your search

Enter your email and we'll notify you immediately when new listings match what you're looking for.

or enter email address

Already have an account ? Login here

Continue your home search

I agree to receive communications and understand I can unsubscribe at any time.

I agree to be contacted by Prestino Advantage via call, email, and text for real estate services. To opt out, you can reply 'stop' at any time or reply 'help' for assistance. You can also click the unsubscribe link in the emails. Message and data rates may apply. Message frequency may vary. Privacy Policy

Already have an account ? Login here

We use cookies

We use cookies primarily for analytics to enhance your experience. By accepting, you agree to our use of these cookies. You can manage your preferences or learn more about our cookies policy.