
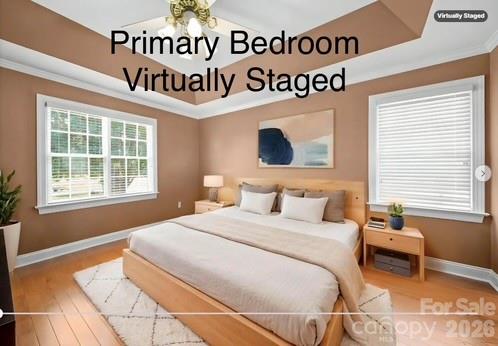
Property
Beds
3
Full Baths
3
1/2 Baths
1
Year Built
1998
Sq.Footage
3,139
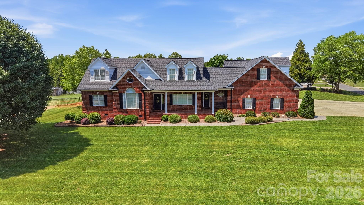
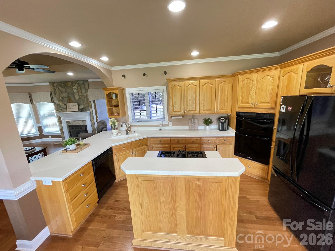
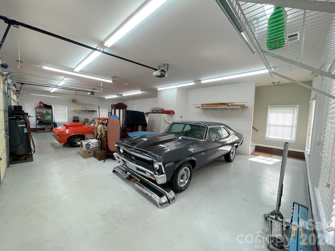
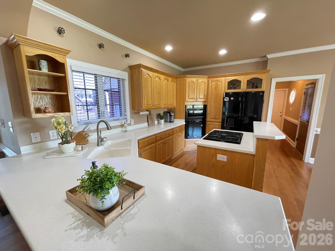
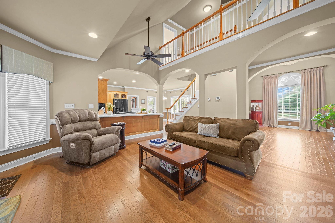
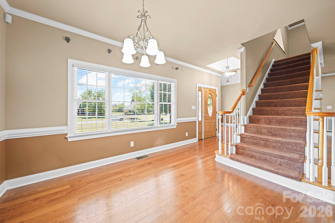
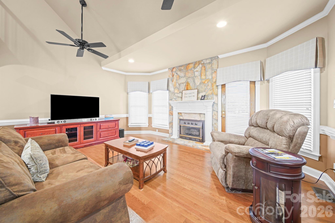
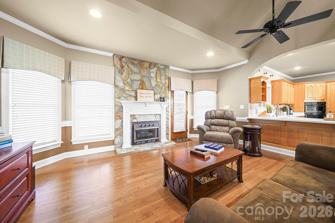
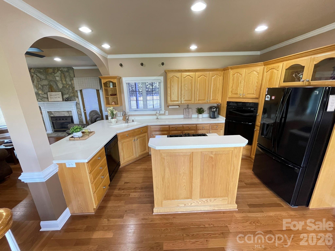
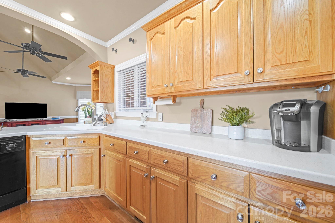
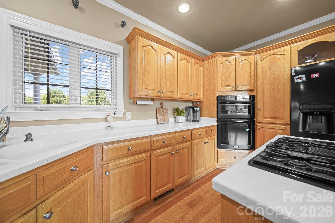
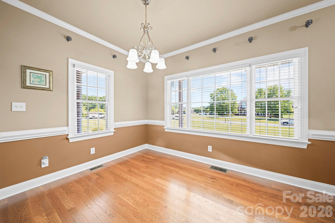
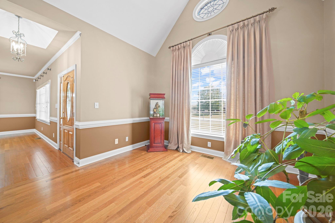
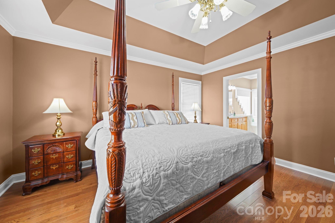
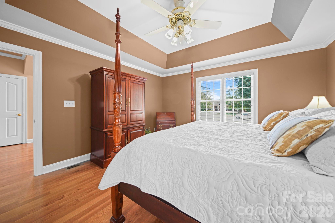
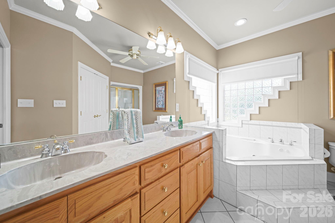
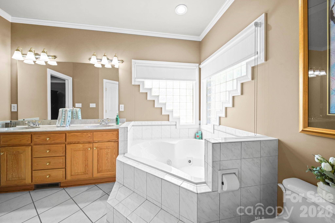
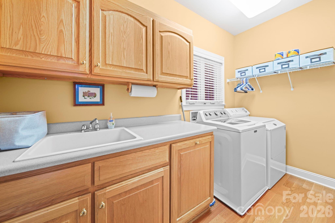
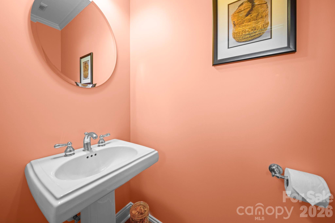
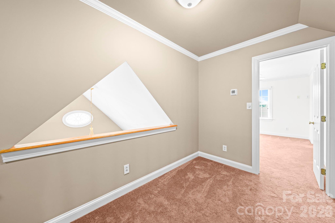
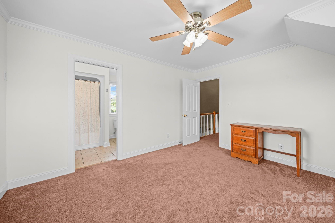
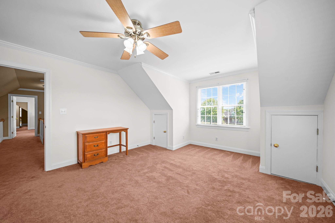
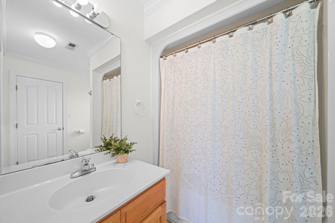
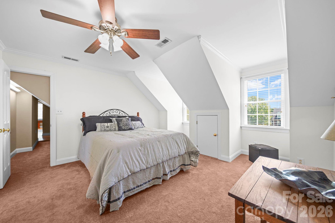
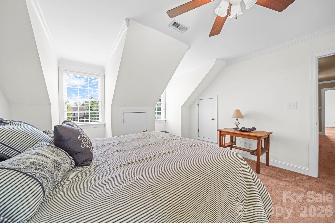
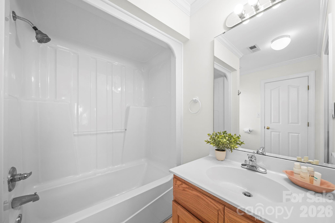
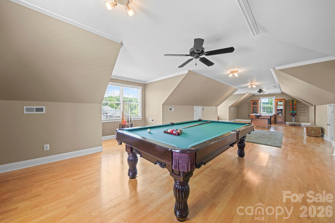
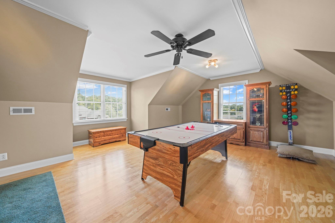
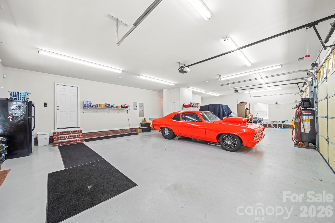
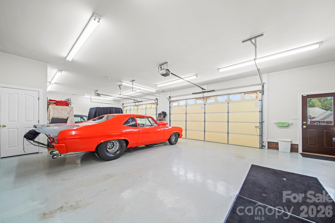
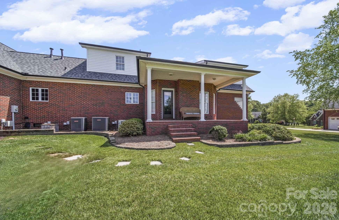
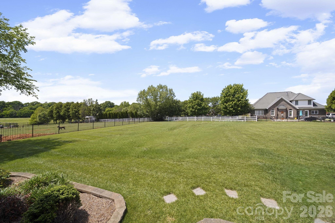
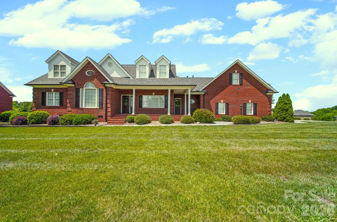
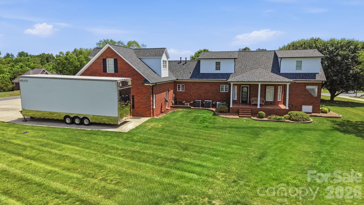
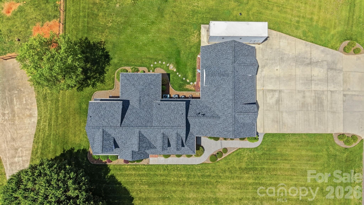
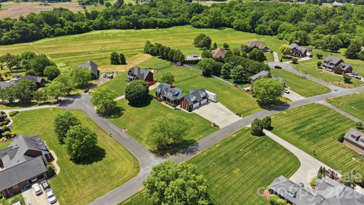
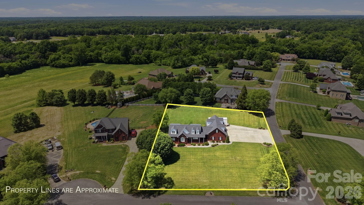
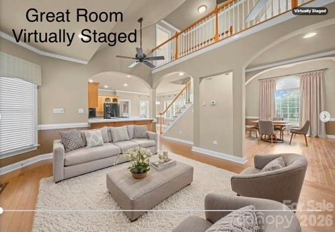
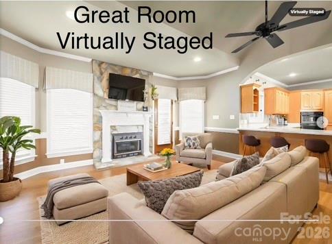
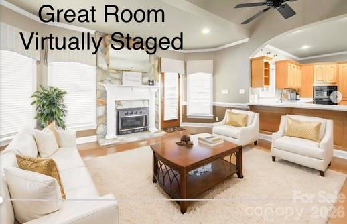
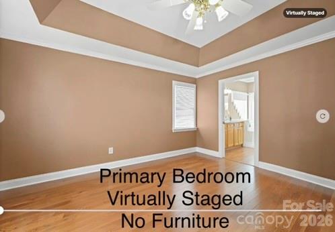
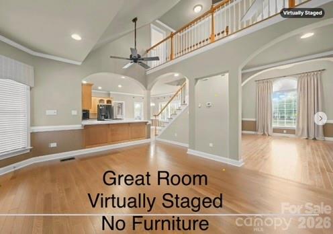
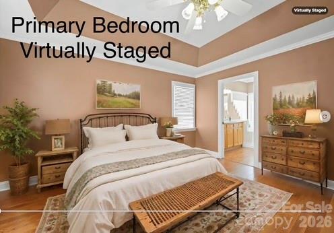
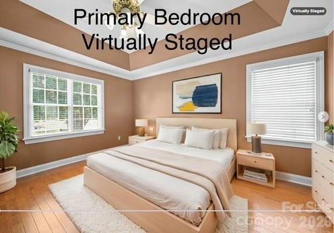
PRICE REDUCED! - Hobbyist DREAM HOME – CHEF’s Kitchen & SHOWCASE 4 CAR - CLIMATE CONTROLLED Garage/Workshop. Custom Built with Love and Designed for Family, Work and Hobbies. Flat / Level, .98 acre Corner Lot on Cul-de-Sac Street in Lovely Neighborhood, with Highly Sought after School Districts. Full Brick - New Architectural Roof Shingles, Gutters, Vinyl Trim & Shutters in May 2025 NO HOA – 3 Bedroom/3.5 Bathrooms, PLUS a 750+sqft BONUS ROOM, PLUS a 1,333sqft Garage (WITH Central HEAT & AIR) to use or adapt with Endless possibilities! Open floor plan with Grand Stone Fireplace, Vaulted ceilings and Oak Hardwood floors. The Primary Suite is on the Main Floor - featuring tray ceilings, a large soaking tub with jets, custom tile accents, separate shower and walk-in closet. Two additional bedrooms upstairs —each with a private full bath and walk-in closet. Large laundry room (also on main) with built-in cabinetry and a utility sink. Be ready to PLAY in this Massive BONUS ROOM with built-in shelves, Air Hockey Table-Included and a Pool Table-Negotiable. Gas Stovetop, Built in Ovens, Custom Cabinets & Tops with ample seating for Daily Life and/or Hosting. Full CENTRAL HEAT & AIR – 4 CAR - 1,333 sqft DREAM GARAGE – Perfect for Your Hot Rods, Car Collections, and/or Workshop. HOT and COLD Outside Spicket for Washing those beauties Year round. No HOA – Freedom & Space to park your RV and boat right at home. Encapsulated crawlspace with a dehumidifier for superior climate and moisture control. High Speed Spectrum Internet Available – Luxury Country Living 10 minutes from Town, 30 Minutes to Charlotte, 3 Hours to the Beach, 2 ½ Hrs to the Mountains – 5 Minutes to the Local Crossroads Grill! Many Local Activities, Small Town Fairs, Festivals and Outdoor Events, Car Shows and Cruise-In’s, Downtown Shops and Restaurants!
Features & Amenities
Interior
-
Other Interior Features
Breakfast Bar, Built-in Features, Kitchen Island, Open Floorplan, Walk-In Closet(s)
-
Total Bedrooms
3
-
Bathrooms
3
-
1/2 Bathrooms
1
-
Above Grade Finished Area
3139.0
-
Basement YN
NO
-
Cooling YN
YES
-
Cooling
Ceiling Fan(s), Central Air
-
Fireplace YN
YES
-
Heating YN
YES
-
Heating
Central
-
Pet friendly
N/A
Exterior
-
Garage
Yes
-
Garage spaces
4
-
Construction Materials
Brick
-
Parking
Driveway, Garage Door Opener, Garage Faces Side, RV Access/Parking
-
Patio and Porch Features
Covered, Front Porch, Rear Porch, Side Porch
-
Pool
No
Area & Lot
-
Lot Features
Corner Lot, Cul-De-Sac
-
Property Type
Residential
-
Property Sub Type
Single Family Residence
-
Architectural Style
Traditional
Price
-
Sales Price
$719,900
-
Sq. Footage
3, 139
-
Price/SqFt
$229
HOA
-
Association
No
School District
-
Elementary School
Fairfield
-
Middle School
Piedmont
-
High School
Piedmont
Property Features
-
New Construction
NO
-
Senior Community YN
NO
-
Sewer
Septic Tank
Schedule a Showing
Showing scheduled successfully.
Mortgage calculator
Estimate your monthly mortgage payment, including the principal and interest, property taxes, and HOA. Adjust the values to generate a more accurate rate.
Your payment
Principal and Interest:
$
Property taxes:
$
HOA fees:
$
Total loan payment:
$
Total interest amount:
$
Location
County
Union
Elementary School
Fairfield
Middle School
Piedmont
High School
Piedmont
Listing Courtesy of Kelly Horton , Blue Collar Realty LLC
RealHub Information is provided exclusively for consumers' personal, non-commercial use, and it may not be used for any purpose other than to identify prospective properties consumers may be interested in purchasing. All information deemed reliable but not guaranteed and should be independently verified. All properties are subject to prior sale, change or withdrawal. RealHub website owner shall not be responsible for any typographical errors, misinformation, misprints and shall be held totally harmless.

Agent
Zaneta Mowatt
Call Zaneta today to schedule a private showing.

* Listings on this website come from the FMLS IDX Compilation and may be held by brokerage firms other than the owner of this website. The listing brokerage is identified in any listing details. Information is deemed reliable but is not guaranteed. If you believe any FMLS listing contains material that infringes your copyrighted work please click here to review our DMCA policy and learn how to submit a takedown request.© 2024 FMLS.
Related Properties
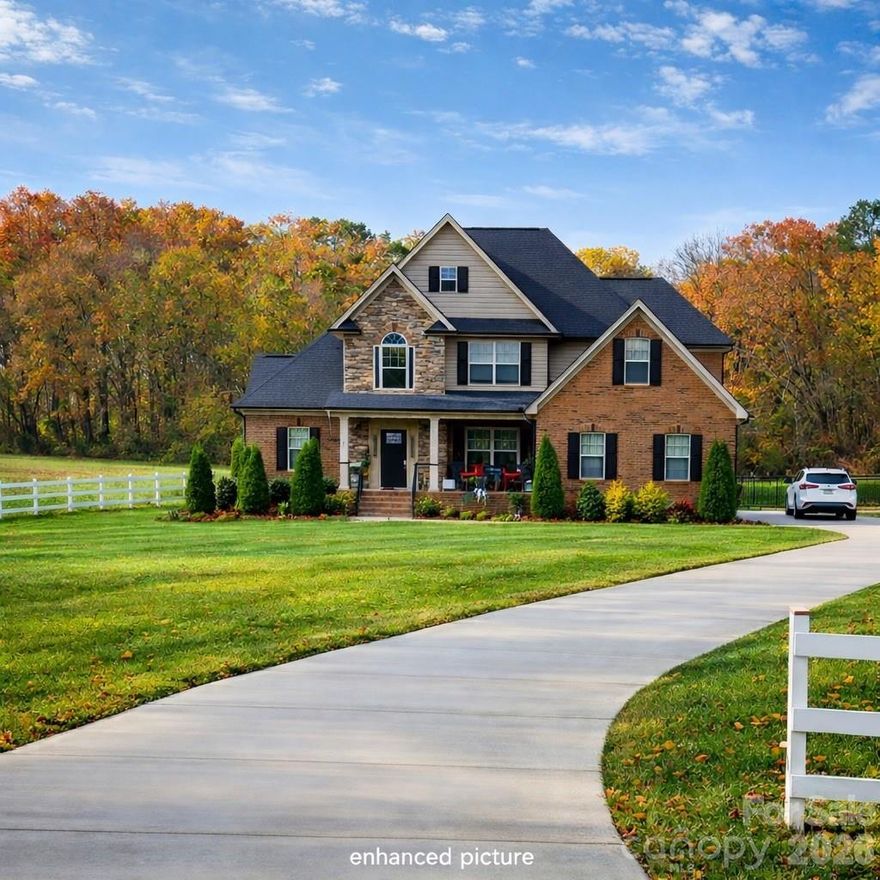
Monroe
3605 Crow Road
4 Beds
3 Baths
2,702 Sq.Ft.
$750,000
MLS#: 4347297
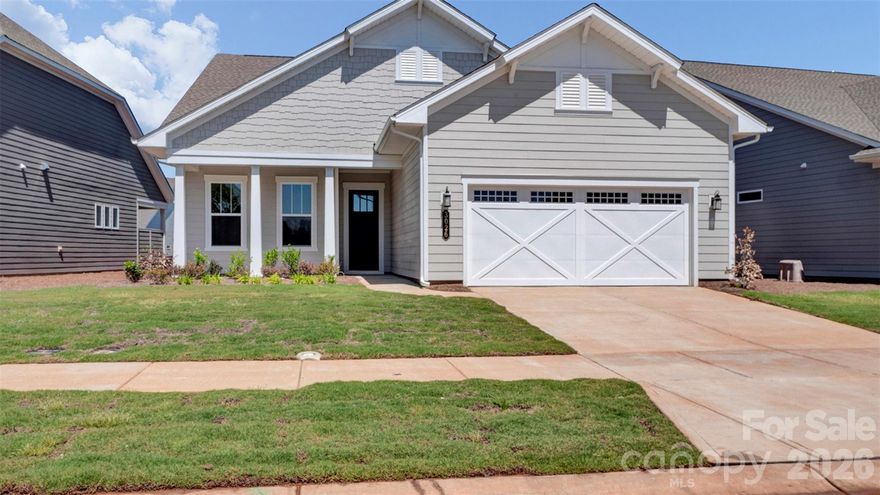
Monroe
3026 Brush Creek
3 Beds
3 Baths
2,201 Sq.Ft.
$674,990
MLS#: 4377340
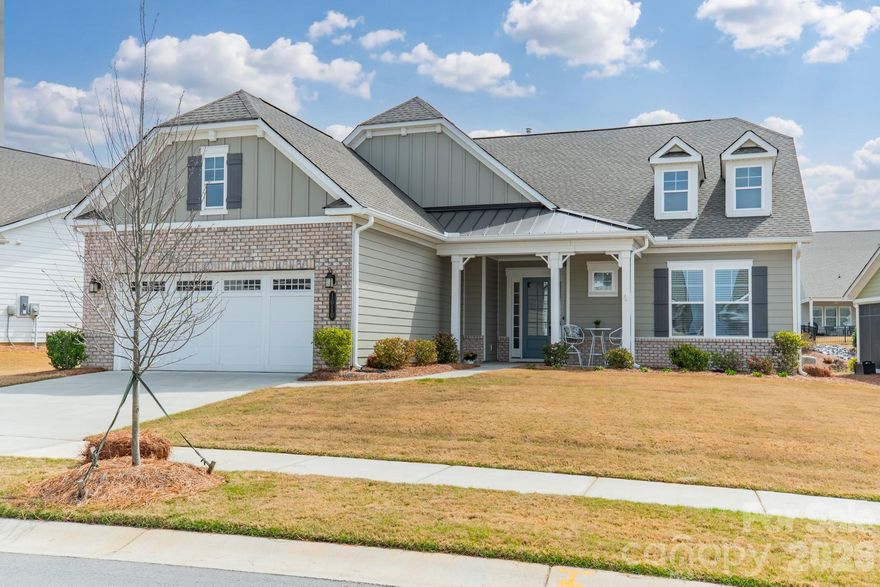
Monroe
1010 Carlyle Lane
3 Beds
3 Baths
3,141 Sq.Ft.
$745,000
MLS#: 4363863
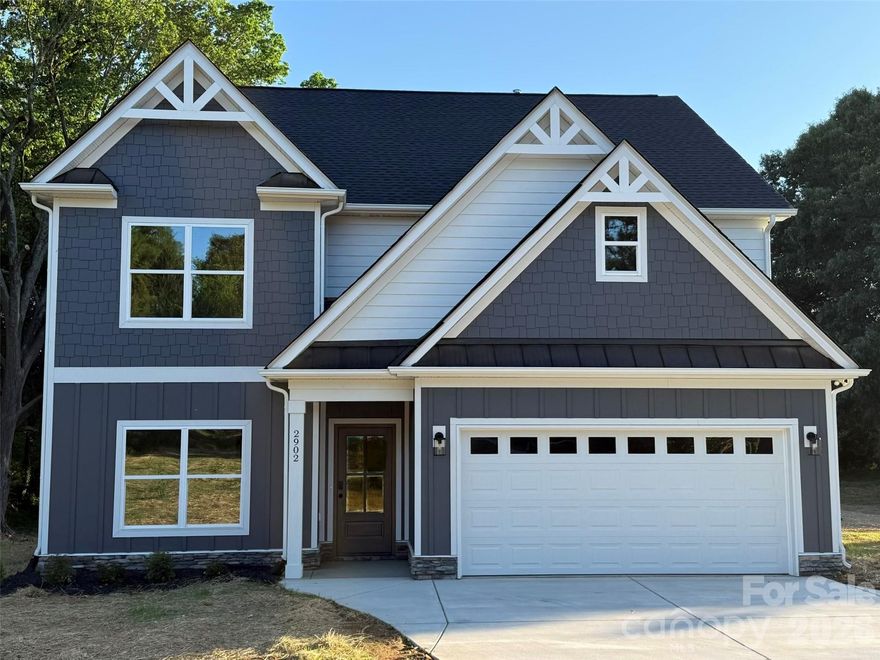
Monroe
2902 Sweetgrass Lane
3 Beds
3 Baths
2,320 Sq.Ft.
$585,000
MLS#: 4359298
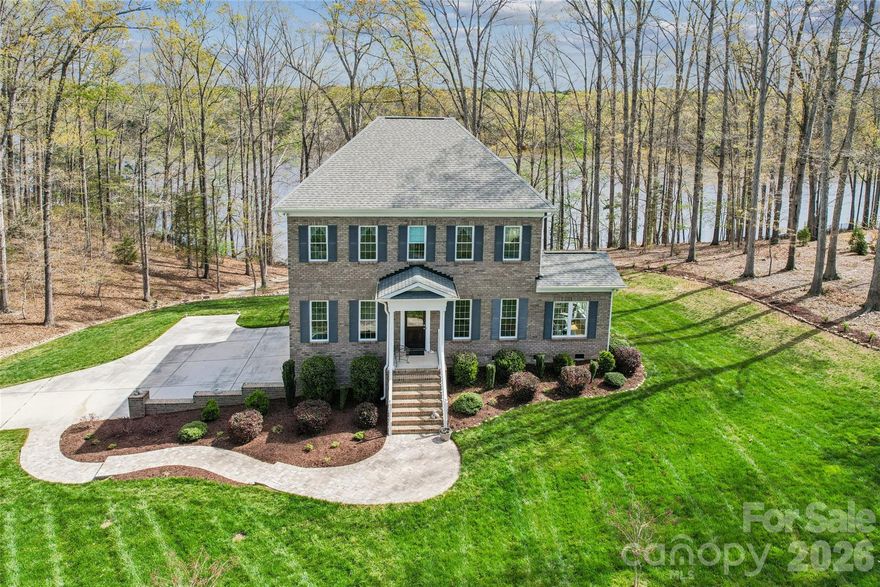
Monroe
902 Bridgewater Drive
4 Beds
3 Baths
2,709 Sq.Ft.
$825,000
MLS#: 4361236
Monroe
3704 Weddington Road
2 Beds
1 Baths
1,212 Sq.Ft.
$820,000
MLS#: 4347672
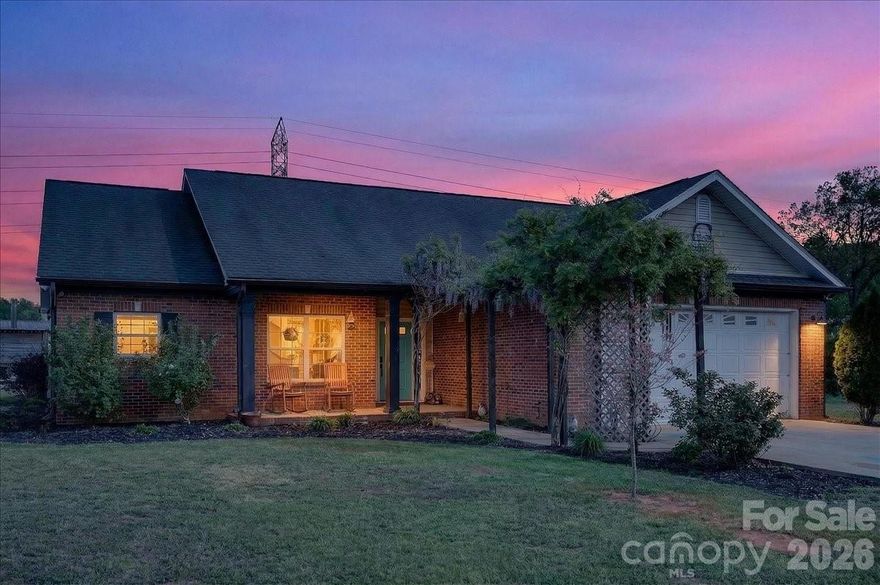
Monroe
7326 Cotton Ridge Drive
3 Beds
2 Baths
1,772 Sq.Ft.
$649,900
MLS#: 4365423
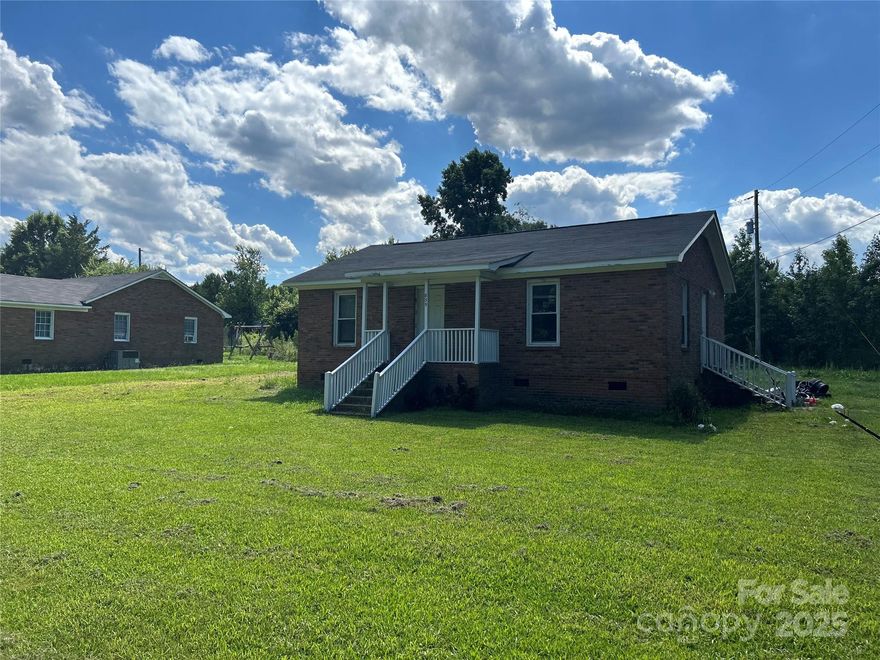
Monroe
835 & 837 Sikes Mill Road
4 Beds
2 Baths
2,076 Sq.Ft.
$649,900
MLS#: 4307157
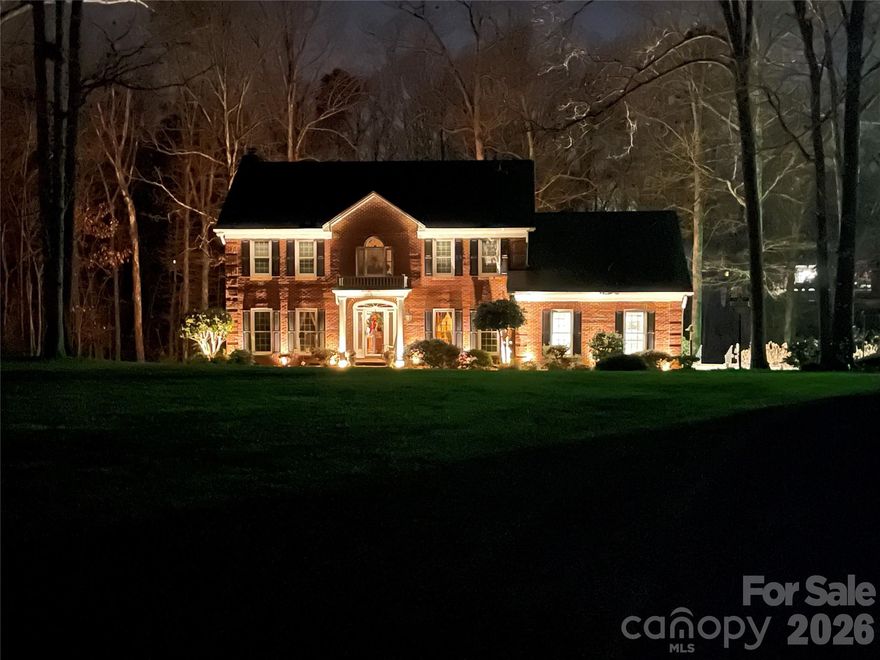
Monroe
1600 Thornhill Drive
4 Beds
2 Baths
2,960 Sq.Ft.
$725,000
MLS#: 4325447
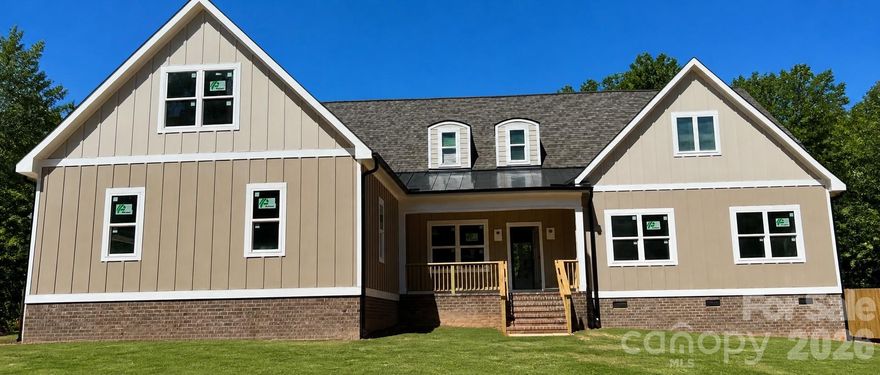
Monroe
1502 Marion Street
5 Beds
3 Baths
3,052 Sq.Ft.
$699,900
MLS#: 4372299
