
Property
Beds
5
Full Baths
5
1/2 Baths
None
Year Built
2012
Sq.Footage
3,977
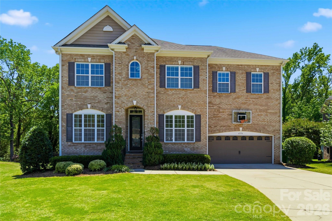
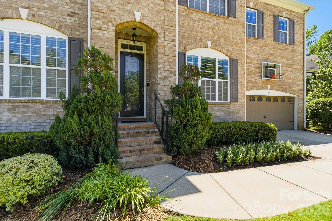
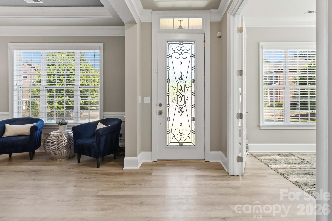
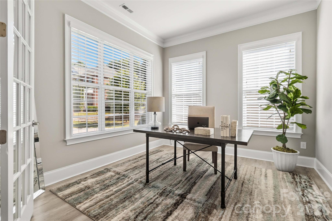
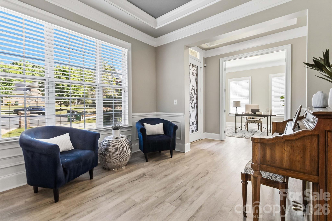
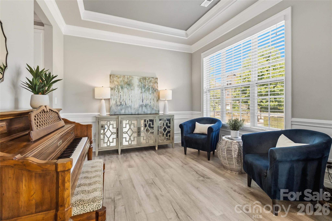
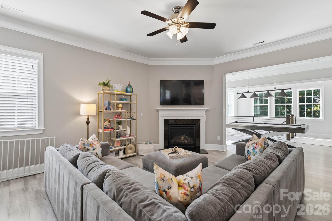
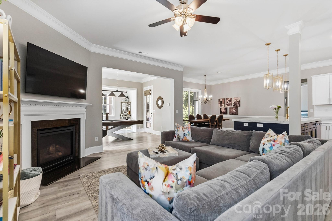
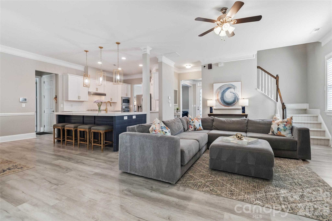
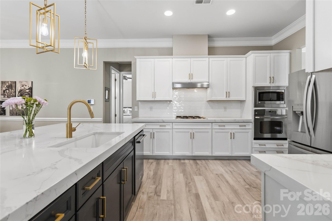
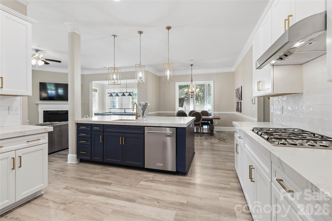
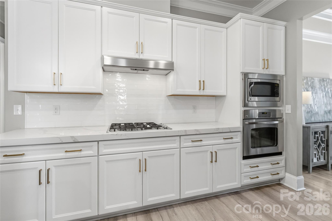
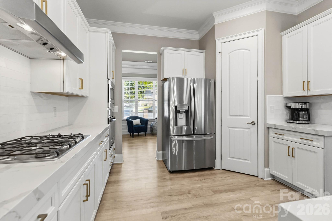
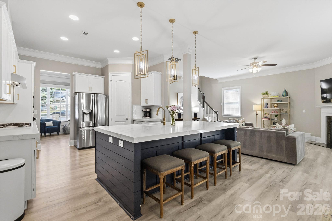
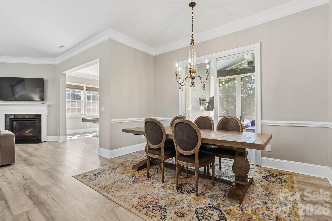
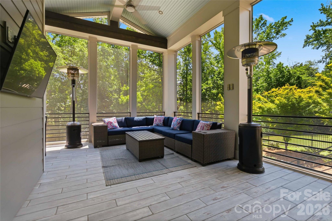
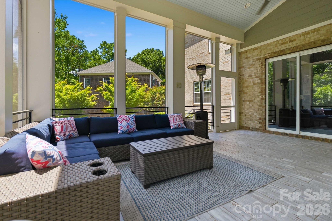
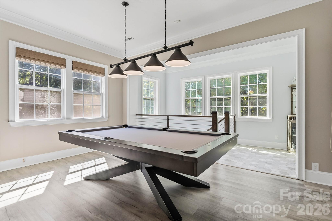
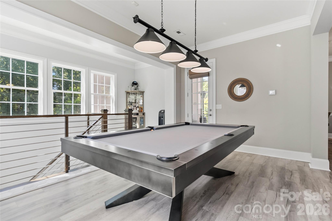
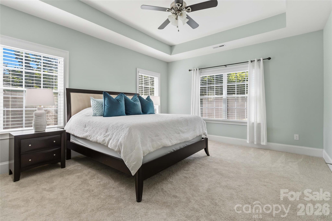
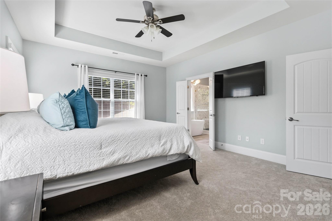
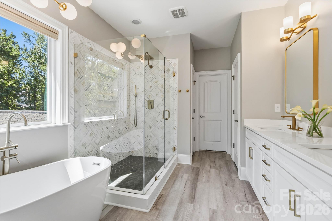
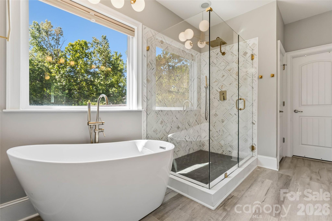
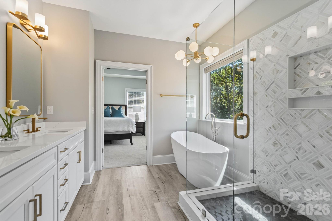
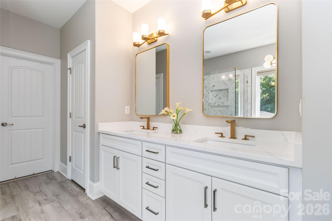
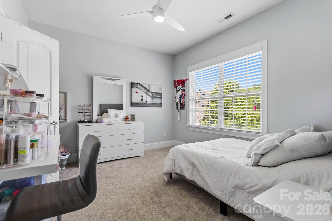
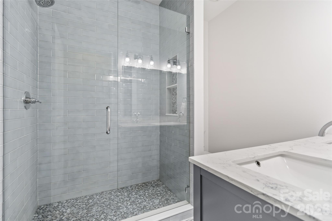
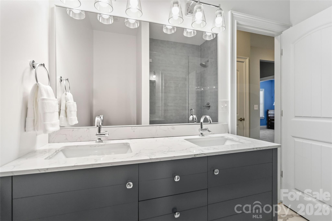
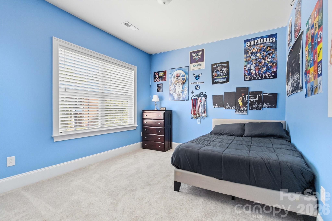
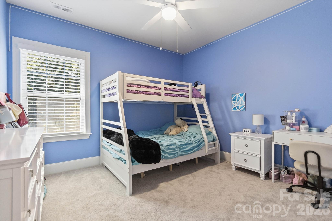
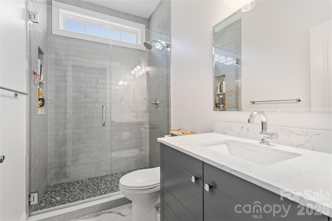
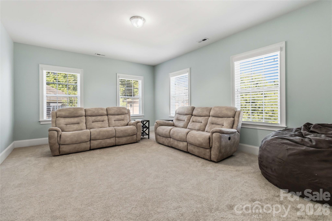
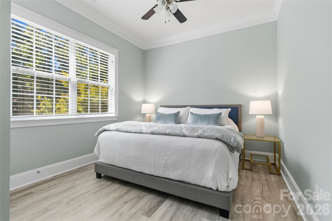
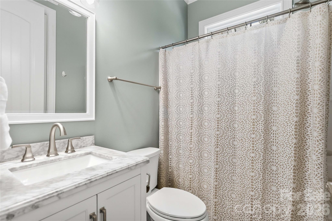
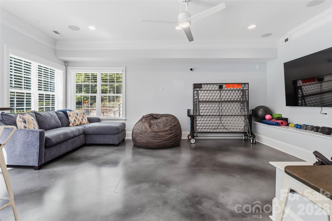
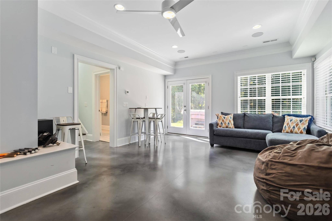
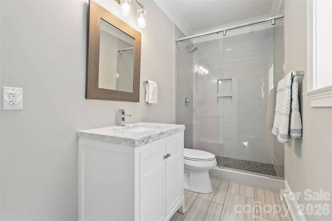
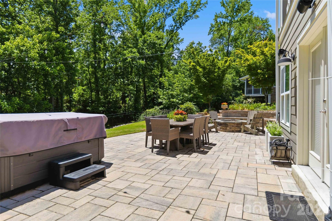
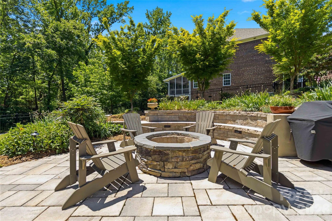
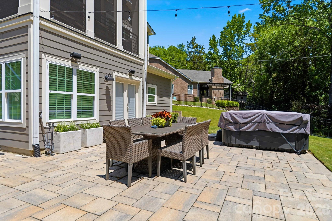
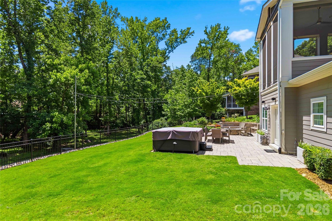
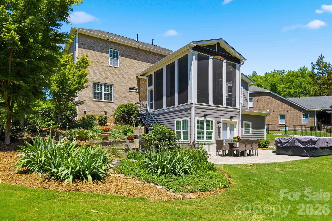
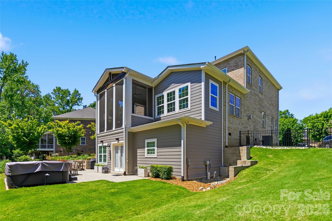
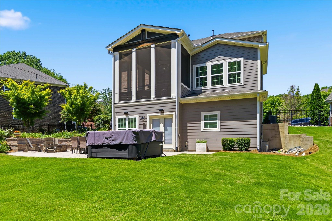
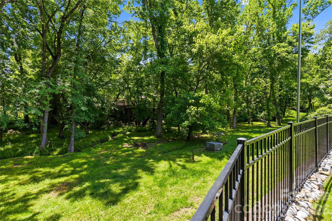
Step inside this spacious, brick home and be greeted by an inviting open floor plan. The living area flows into the expansive screened porch, billiard area, dining and kitchen area that makes entertaining a breeze. The renovated gourmet kitchen is a chef’s delight, complete with quartz countertops, stainless steel appliances, gas range and a large island perfect for casual breakfasts or evening gatherings. The main level features an office, formal dining room, and bedroom connected to a full bathroom perfect for overnight guests. Retreat upstairs to find a serene primary suite, your personal sanctuary with a recently upgraded spa-like ensuite bathroom with glass-enclosed shower and freestanding tub. Second level features 3 additional bedrooms, bonus room, and two more renovated full bathrooms. Finished, walk-out basement features a full bathroom and perfect recreational space with exterior doors leading to the lush, private backyard with large paver patio, hot tub and built-in fire pit. Perfect for summer barbecues, quiet mornings with a cup of coffee or bundled up by the fire in the winter. Nestled in a great neighborhood, this home is just minutes from Charlotte’s best shopping in Southpark, dining, and entertainment options; not to mention highly rated schools and convenient commuter routes.
Features & Amenities
Interior
-
Total Bedrooms
5
-
Bathrooms
5
-
Above Grade Finished Area
3977.0
-
Basement YN
YES
-
Cooling YN
YES
-
Cooling
Central Air
-
Fireplace YN
YES
-
Heating YN
YES
-
Heating
Central
-
Pet friendly
N/A
Exterior
-
Garage
Yes
-
Garage spaces
2
-
Construction Materials
Fiber Cement, Brick
-
Other Exterior Features
Fire Pit
-
Parking
Driveway
-
Patio and Porch Features
Covered, Patio, Rear Porch, Screened
-
Pool
No
Area & Lot
-
Lot Features
Cul-De-Sac
-
Property Type
Residential
-
Property Sub Type
Single Family Residence
-
Architectural Style
Transitional
Price
-
Sales Price
$1,499,000
-
Sq. Footage
3, 977
-
Price/SqFt
$376
HOA
-
Association
No
School District
-
Elementary School
Beverly Woods
-
Middle School
Carmel
-
High School
South Mecklenburg
Property Features
-
New Construction
NO
-
Senior Community YN
NO
-
Sewer
Public Sewer
-
Water Source
Public
Schedule a Showing
Showing scheduled successfully.
Mortgage calculator
Estimate your monthly mortgage payment, including the principal and interest, property taxes, and HOA. Adjust the values to generate a more accurate rate.
Your payment
Principal and Interest:
$
Property taxes:
$
HOA fees:
$
Total loan payment:
$
Total interest amount:
$
Location
County
Mecklenburg
Elementary School
Beverly Woods
Middle School
Carmel
High School
South Mecklenburg
Listing Courtesy of Lisa Wilfong , COMPASS
RealHub Information is provided exclusively for consumers' personal, non-commercial use, and it may not be used for any purpose other than to identify prospective properties consumers may be interested in purchasing. All information deemed reliable but not guaranteed and should be independently verified. All properties are subject to prior sale, change or withdrawal. RealHub website owner shall not be responsible for any typographical errors, misinformation, misprints and shall be held totally harmless.

Agent
Zaneta Mowatt
Call Zaneta today to schedule a private showing.

* Listings on this website come from the FMLS IDX Compilation and may be held by brokerage firms other than the owner of this website. The listing brokerage is identified in any listing details. Information is deemed reliable but is not guaranteed. If you believe any FMLS listing contains material that infringes your copyrighted work please click here to review our DMCA policy and learn how to submit a takedown request.© 2024 FMLS.
Related Properties
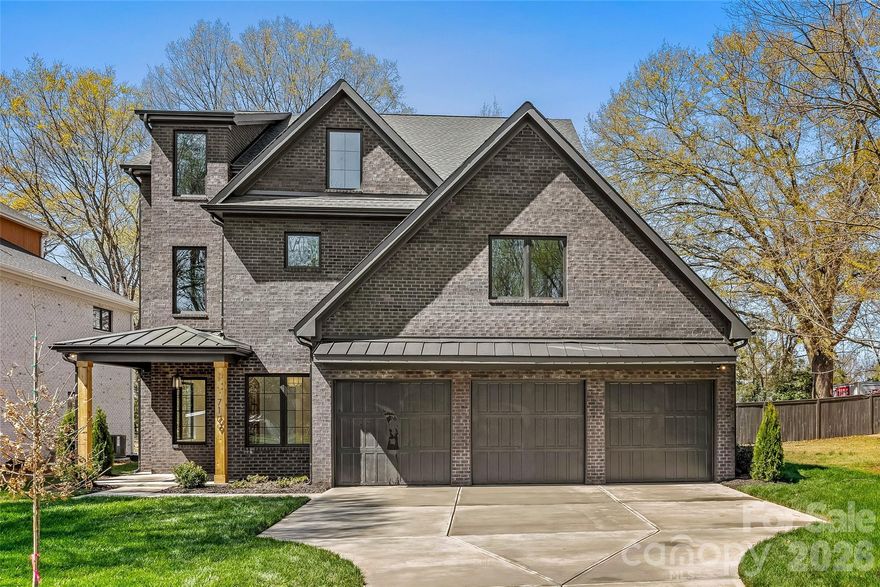
Charlotte
7109 Essington Drive
5 Beds
4 Baths
4,886 Sq.Ft.
$1,745,000
MLS#: 4353515
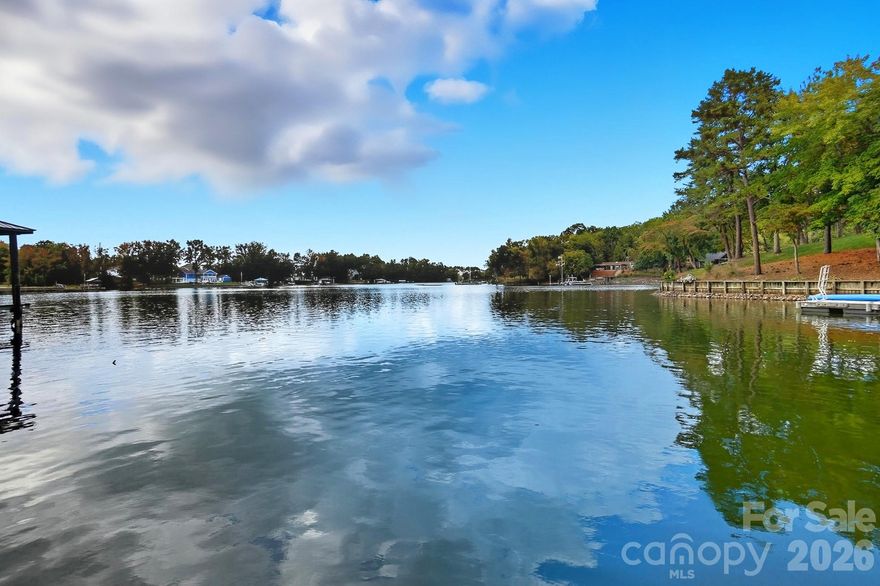
Charlotte
17909 Wilbanks Drive
4 Beds
3 Baths
3,561 Sq.Ft.
$1,200,000
MLS#: 4364271
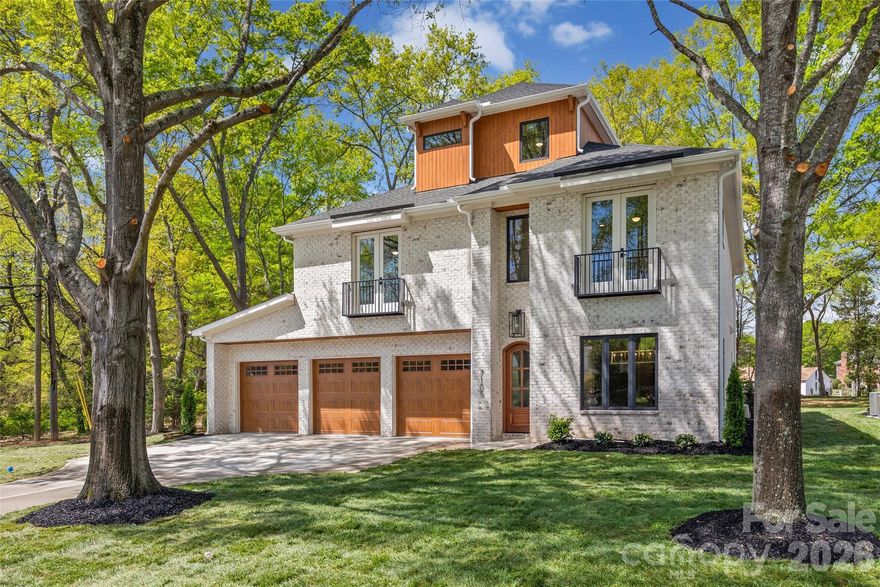
Charlotte
7105 Essington Drive
5 Beds
4 Baths
4,452 Sq.Ft.
$1,645,000
MLS#: 4356237
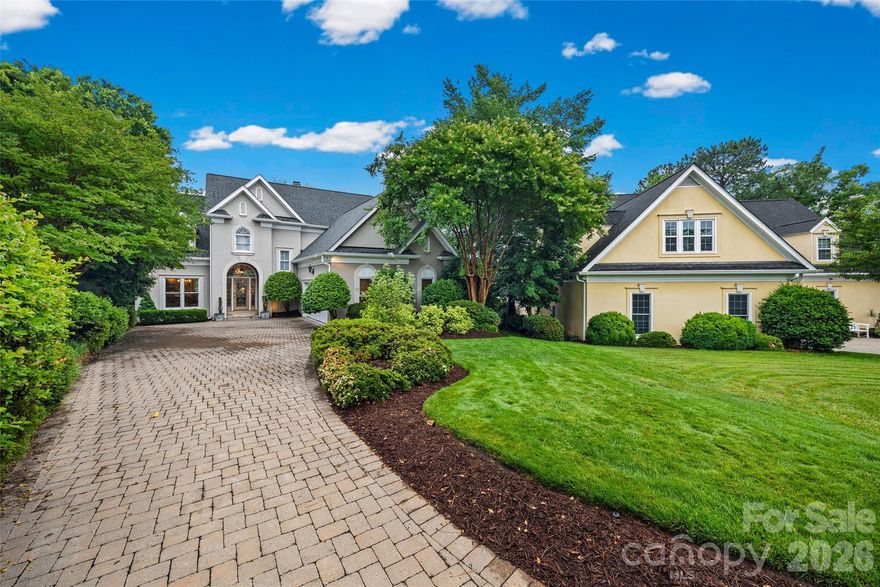
Charlotte
15901 Riverpointe Drive
4 Beds
3 Baths
3,380 Sq.Ft.
$1,675,000
MLS#: 4383846
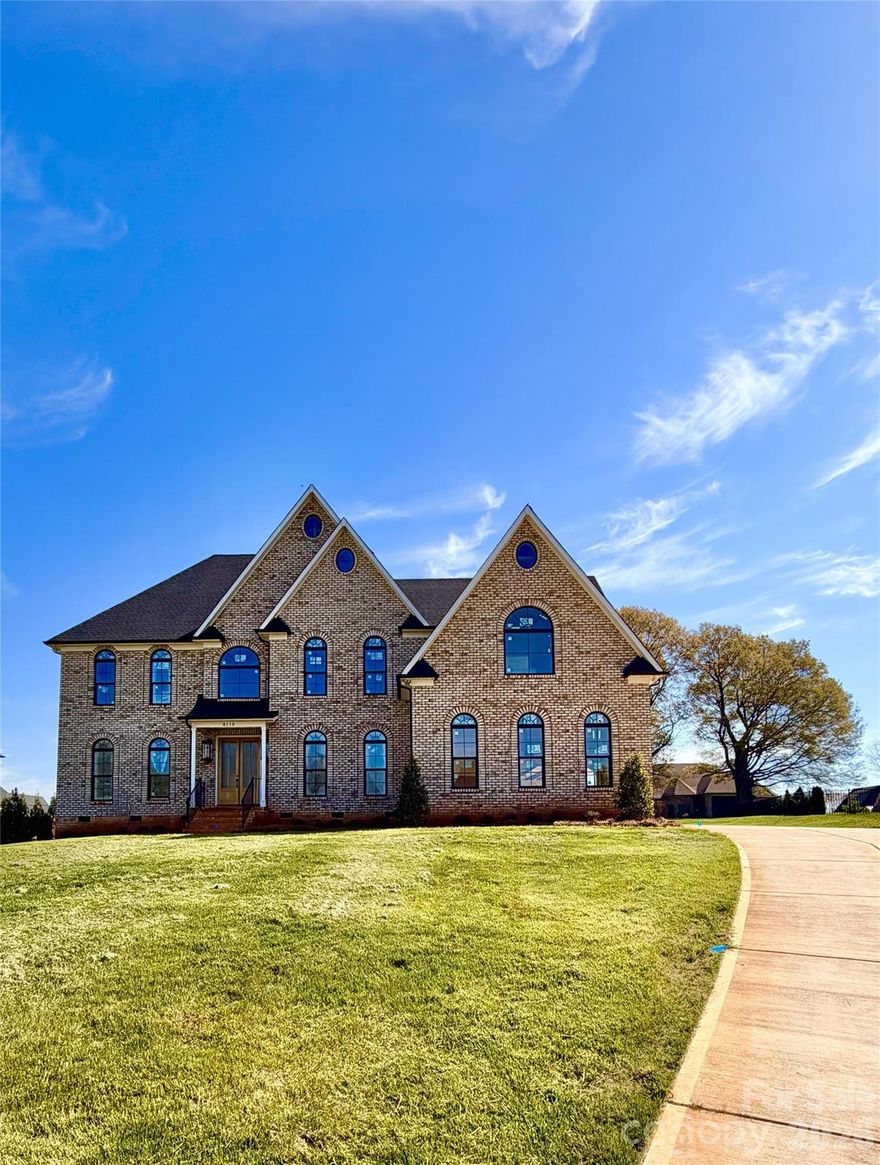
Charlotte
8110 Rolling Fields Road 48
5 Beds
4 Baths
4,252 Sq.Ft.
$1,475,000
MLS#: 4355479
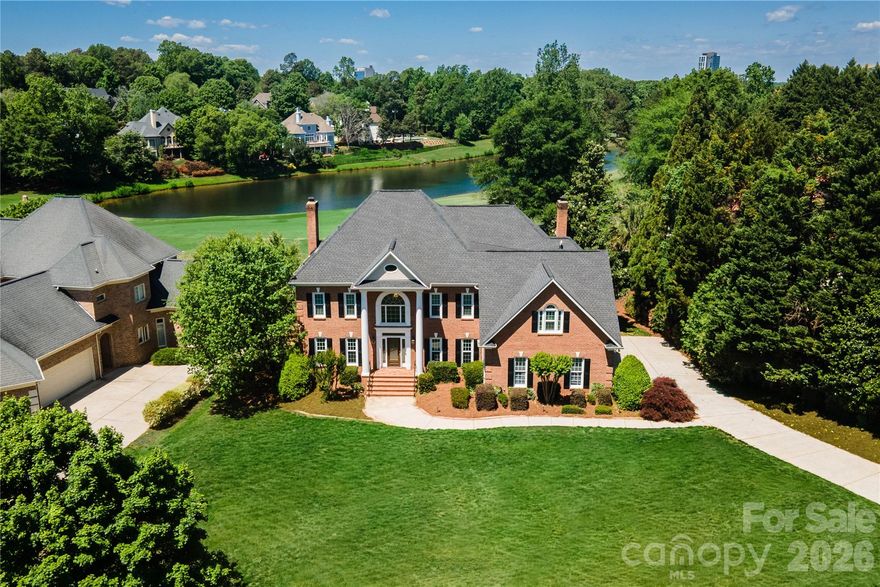
Charlotte
15709 Ballantyne Country Club Drive
4 Beds
3 Baths
4,499 Sq.Ft.
$1,750,000
MLS#: 4373875
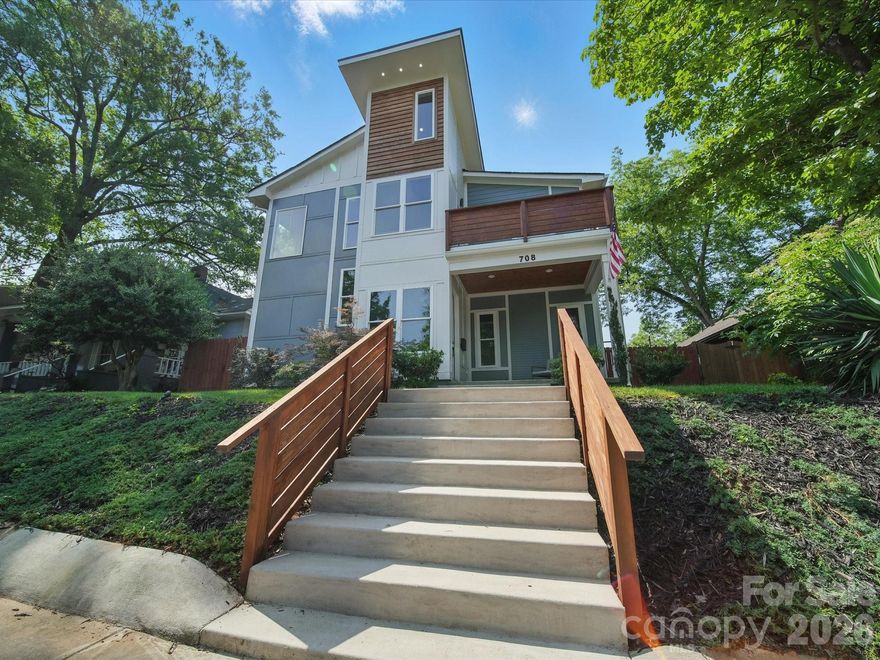
Charlotte
708 Cross Trail Drive
5 Beds
4 Baths
3,967 Sq.Ft.
$1,550,000
MLS#: 4367344
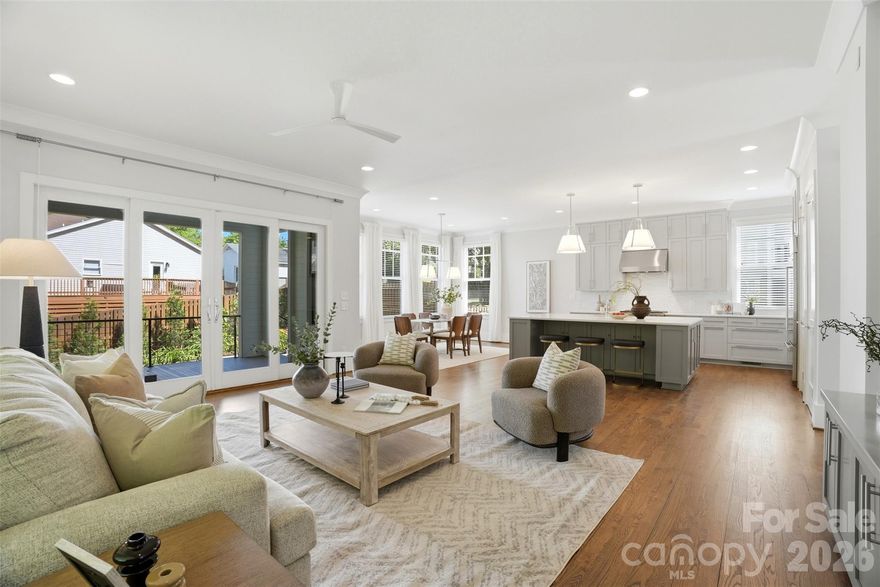
Charlotte
630 Welker Street
5 Beds
3 Baths
3,196 Sq.Ft.
$1,199,999
MLS#: 4370275
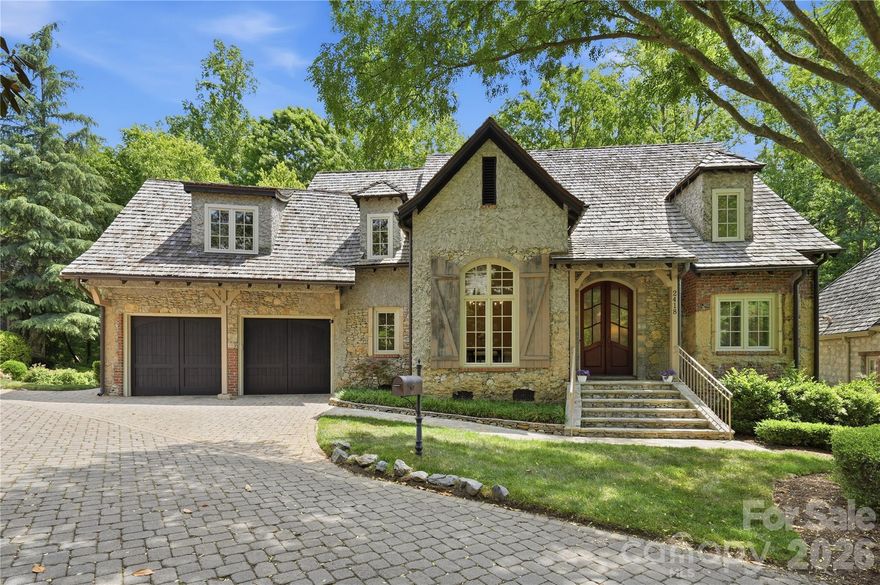
Charlotte
2418 La Maison Drive
4 Beds
3 Baths
3,441 Sq.Ft.
$1,525,000
MLS#: 4356695

Charlotte
408 Dover Avenue
5 Beds
3 Baths
3,154 Sq.Ft.
$1,235,000
MLS#: 4382503
