
Property
Beds
5
Full Baths
4
1/2 Baths
None
Year Built
1999
Sq.Footage
4,467
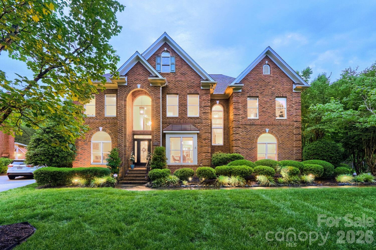
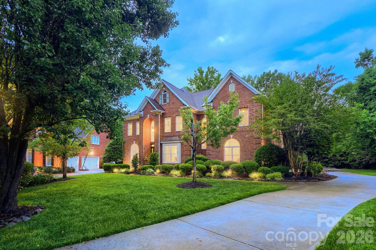
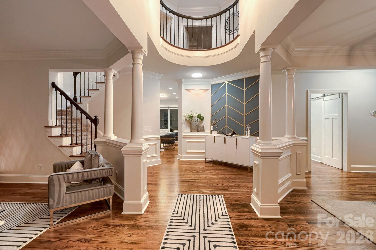
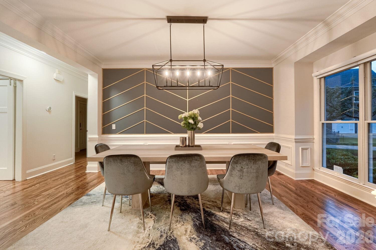
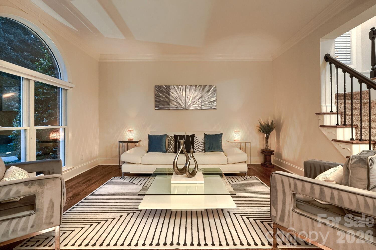
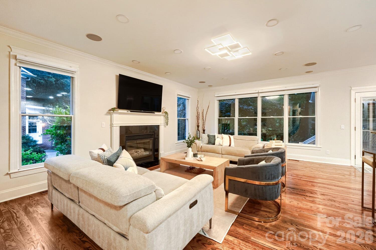
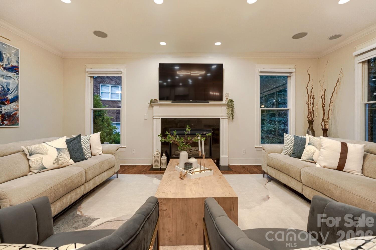
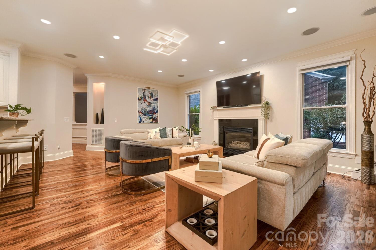
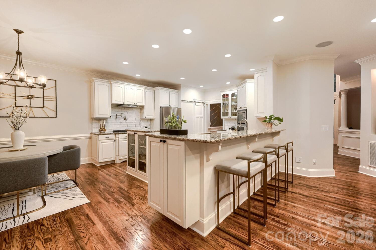
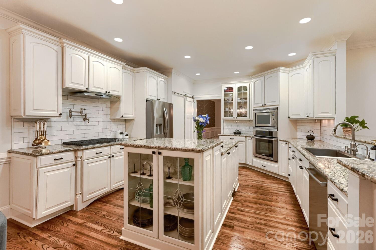
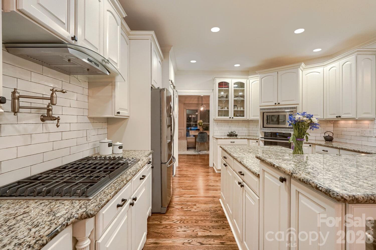
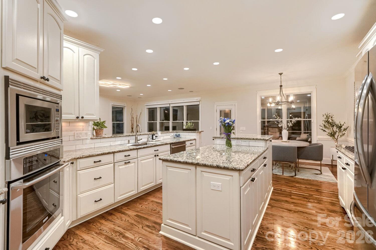
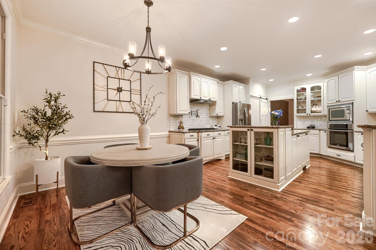
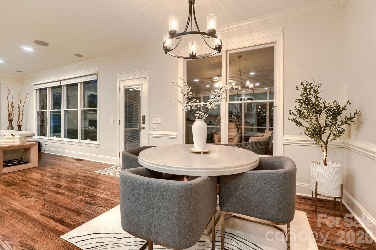
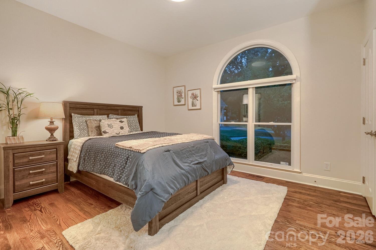
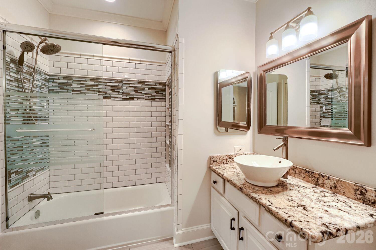
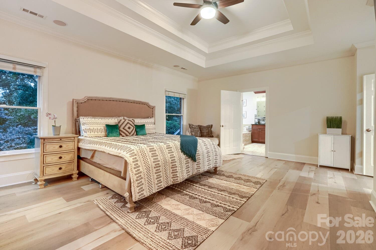
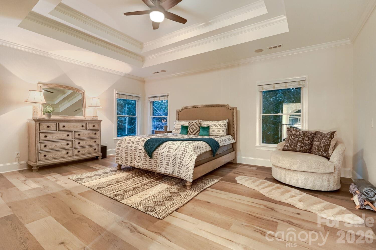
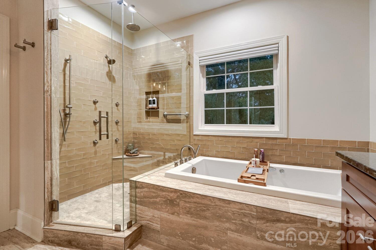
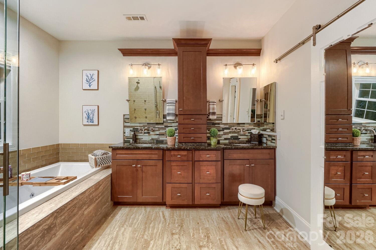
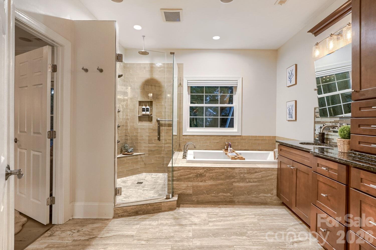
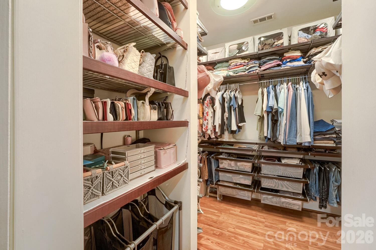
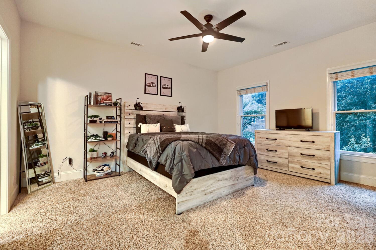
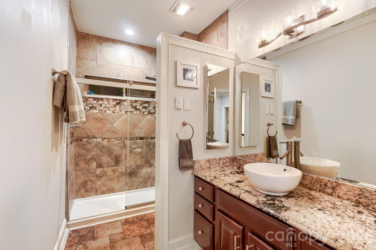
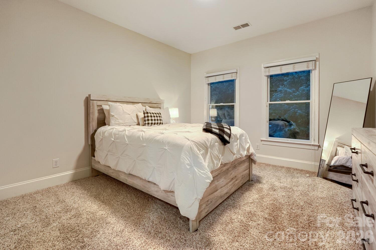
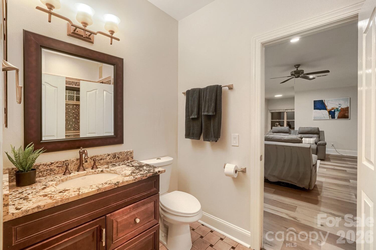
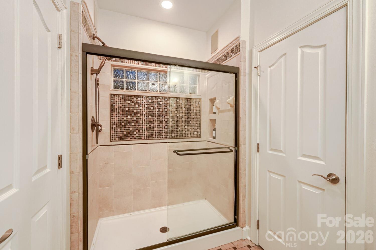
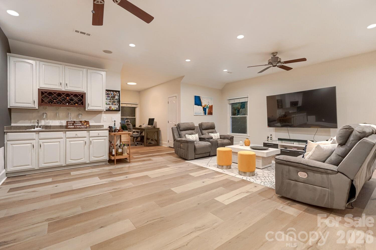
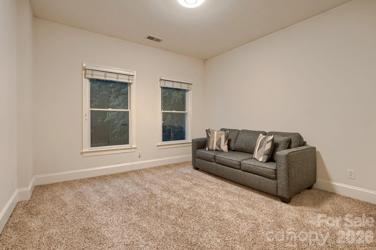
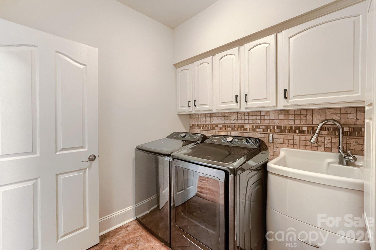
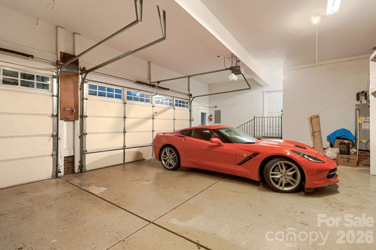
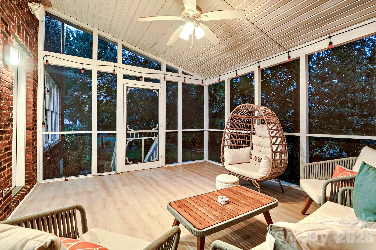
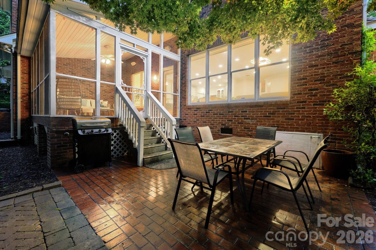
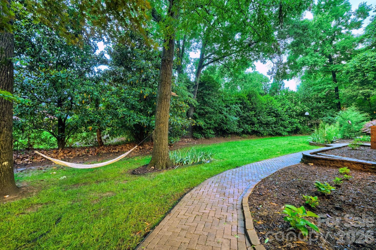
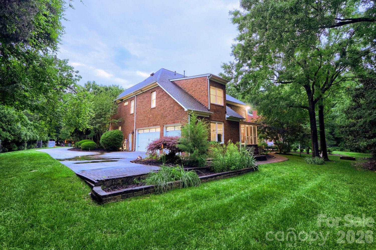
Located in the highly desirable Providence Country Club community, this beautifully full brick updated home in a quiet cul-de-sac offers modern upgrades, timeless comfort, and move-in-ready convenience in one exceptional package. Designed with an open and inviting floor plan, the home offers effortless everyday living and seamless entertaining, all just minutes from premier shopping, dining, and top-rated schools. At the heart of the home is a stunning, fully renovated gourmet kitchen thoughtfully designed for both style and functionality. Features include refreshed cabinetry and tile, custom pull-out storage throughout, elegant granite countertops, and an oversized two-level island with extensive storage and built-in electrical access. A wraparound bar-height counter creates the perfect gathering space for family and guests. Premium appliances and smart upgrades include a KitchenAid five-burner gas cooktop with downdraft ventilation, stylish range hood, pot filler, motion-sensing Moen faucet, instant hot water dispenser and built-in microwave with wave sensor technology. The oversized walk-in pantry is beautifully customized with ample built-in shelving and drawers and finished with a stylish sliding barn door. This home is filled with thoughtful modern touches throughout, including smart-home features, updated designer lighting with dimmers and built-in nightlight functionality, outlets above cabinetry for cameras, lighting, or Sonos speakers, and a screened porch door with integrated adjustable shades for year-round comfort and patio speakers. Extensive recent improvements provide peace of mind and true turnkey living. Major updates include a new architectural shingle roof, steel gutter guards, E-shield attic insulation, humidity-activated attic ventilation fans, Nest smart thermostats for enhanced comfort and energy efficiency, updated crawl space vapor barrier and insulation, and a multi-zone irrigation system with a Rachio WiFi smart controller. Inside, hardwood floors on the main level, a guest bedroom with a beautiful updated full bath, ideal for grandparents or visitors, stunning all-LED lighting, and updated fixtures throughout create a fresh, modern aesthetic look. Enhanced lighting upgrades span the foyer, dining room, kitchen, family room, and double stairways. Upstairs are four spacious bedrooms and three baths, including a primary suite anchored by a spa-inspired bath, large custom closet, built-in speakers, and motion sensor lights. A secondary upper bath features heated floors and a timer, while a spacious bonus room provides endless entertainment possibilities with a custom bar lounge. The entire space is complemented by designer-style switches and contemporary finishes throughout the home. The oversized 3-car garage is equally impressive, featuring soaring ceilings, built-in storage shelving, newer garage door openers, sensors, motion-sensor lighting, EV charging capability with a 50-amp connection, and digital keyless entry access. Additional curb appeal and convenience come from the elegant leaded-glass front entry door with sidelights, along with keyless access at both the garage and patio doors. Beautifully maintained and extensively upgraded, this exceptional home offers the perfect combination of luxury, comfort, technology, and enhanced everyday functionality — truly a rare move-in-ready opportunity in one of the area’s most sought-after neighborhoods.
Features & Amenities
Interior
-
Other Interior Features
Built-in Features, Entrance Foyer, Kitchen Island, Open Floorplan, Walk-In Closet(s), Wet Bar, Pantry
-
Total Bedrooms
5
-
Bathrooms
4
-
Above Grade Finished Area
4467.0
-
Basement YN
NO
-
Cooling YN
YES
-
Cooling
Central Air
-
Fireplace YN
YES
-
Heating YN
YES
-
Heating
Forced Air, Natural Gas
-
Pet friendly
N/A
Exterior
-
Garage
Yes
-
Garage spaces
3
-
Construction Materials
Brick
-
Other Exterior Features
Fire Pit
-
Parking
Garage Faces Side
-
Patio and Porch Features
Patio, Screened
-
Pool
No
Area & Lot
-
Lot Features
Cul-De-Sac
-
Property Type
Residential
-
Property Sub Type
Single Family Residence
-
Architectural Style
Transitional
Price
-
Sales Price
$1,375,000
-
Sq. Footage
4, 467
-
Price/SqFt
$307
HOA
-
Association
Yes
-
Association Fee
$570
-
Association Fee Frequency
Annually
-
Association Fee Includes
N/A
School District
-
Elementary School
Polo Ridge
-
Middle School
Rea Farms STEAM Academy
-
High School
Ardrey Kell
Property Features
-
New Construction
NO
-
Accessibility Features
Therapeutic Whirlpool
-
Senior Community YN
NO
-
Sewer
Public Sewer
-
Water Source
Public
Schedule a Showing
Showing scheduled successfully.
Mortgage calculator
Estimate your monthly mortgage payment, including the principal and interest, property taxes, and HOA. Adjust the values to generate a more accurate rate.
Your payment
Principal and Interest:
$
Property taxes:
$
HOA fees:
$
Total loan payment:
$
Total interest amount:
$
Location
County
Mecklenburg
Elementary School
Polo Ridge
Middle School
Rea Farms STEAM Academy
High School
Ardrey Kell
Listing Courtesy of Leslie Fisher , Premier Sotheby's International Realty
RealHub Information is provided exclusively for consumers' personal, non-commercial use, and it may not be used for any purpose other than to identify prospective properties consumers may be interested in purchasing. All information deemed reliable but not guaranteed and should be independently verified. All properties are subject to prior sale, change or withdrawal. RealHub website owner shall not be responsible for any typographical errors, misinformation, misprints and shall be held totally harmless.

Agent
Zaneta Mowatt
Call Zaneta today to schedule a private showing.

* Listings on this website come from the FMLS IDX Compilation and may be held by brokerage firms other than the owner of this website. The listing brokerage is identified in any listing details. Information is deemed reliable but is not guaranteed. If you believe any FMLS listing contains material that infringes your copyrighted work please click here to review our DMCA policy and learn how to submit a takedown request.© 2024 FMLS.
Related Properties

Charlotte
17909 Wilbanks Drive
4 Beds
3 Baths
3,561 Sq.Ft.
$1,200,000
MLS#: 4364271
Charlotte
7105 Essington Drive
5 Beds
4 Baths
4,452 Sq.Ft.
$1,645,000
MLS#: 4356237
Charlotte
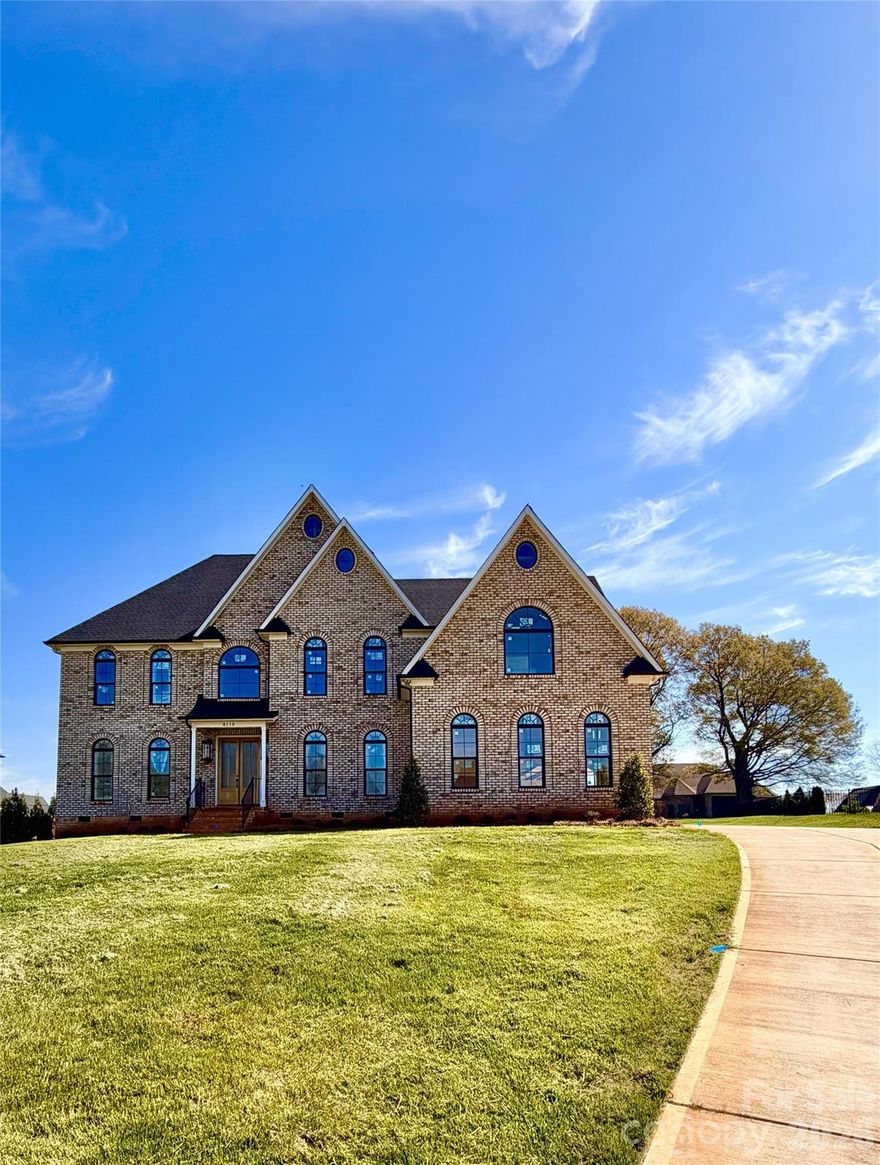
8110 Rolling Fields Road 48
5 Beds
4 Baths
4,252 Sq.Ft.
$1,475,000
MLS#: 4355479
Charlotte
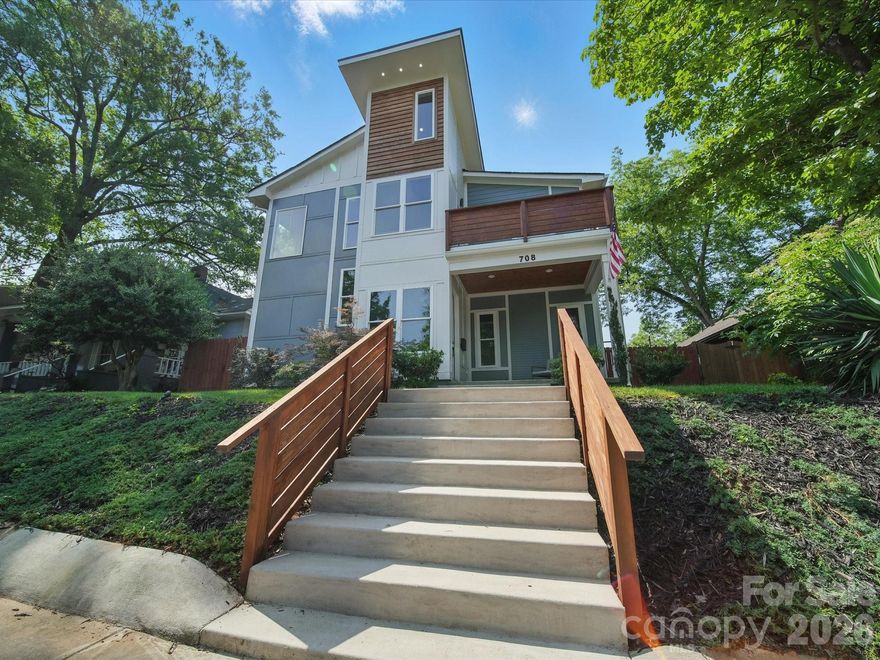
708 Cross Trail Drive
5 Beds
4 Baths
3,967 Sq.Ft.
$1,550,000
MLS#: 4367344
Charlotte
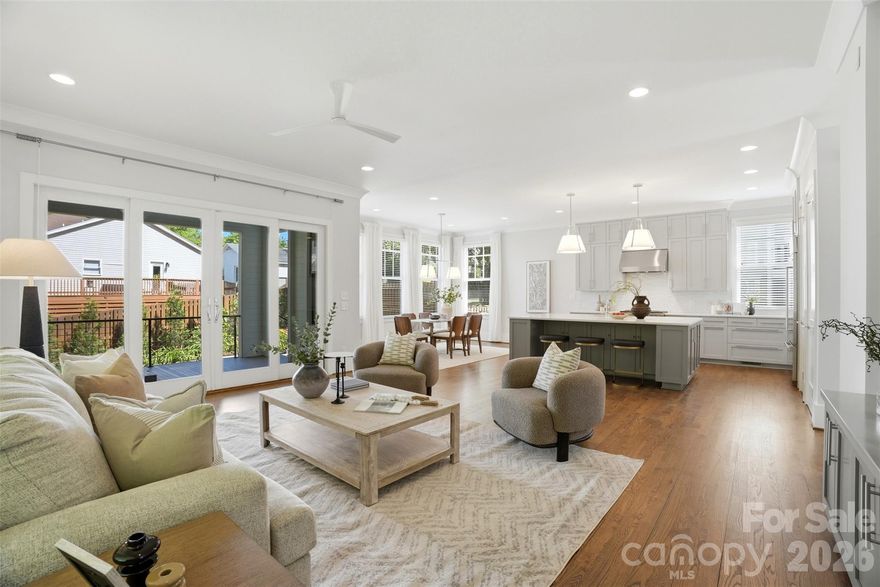
630 Welker Street
5 Beds
3 Baths
3,196 Sq.Ft.
$1,199,999
MLS#: 4370275
Charlotte
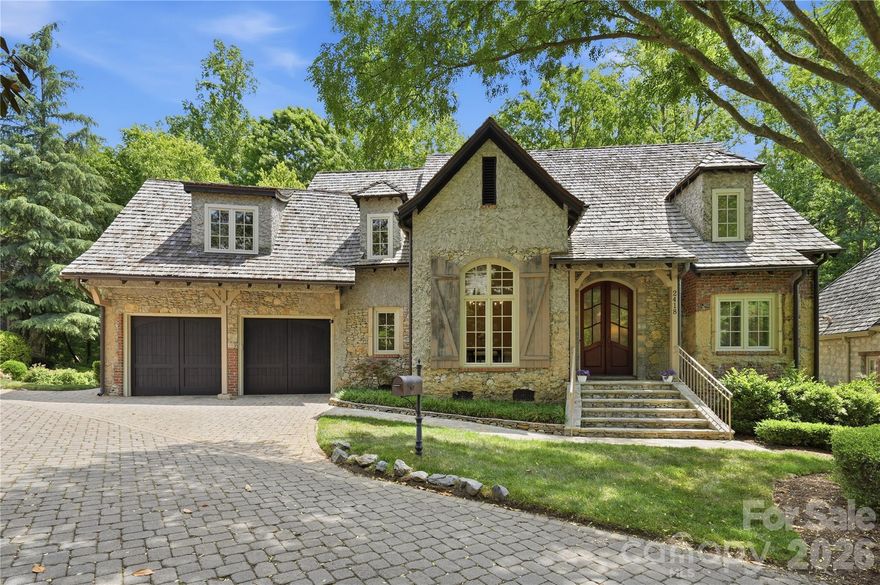
2418 La Maison Drive
4 Beds
3 Baths
3,441 Sq.Ft.
$1,525,000
MLS#: 4356695

Charlotte
408 Dover Avenue
5 Beds
3 Baths
3,154 Sq.Ft.
$1,235,000
MLS#: 4382503
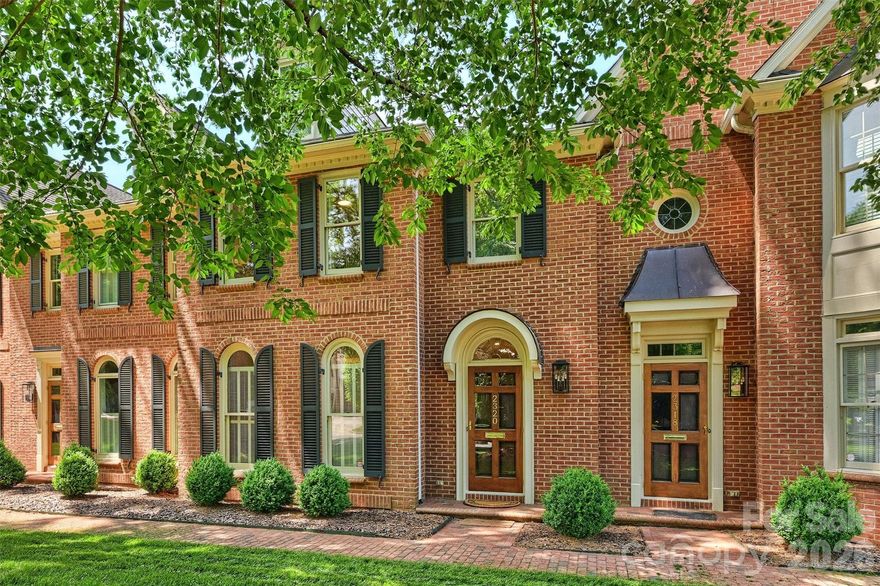
Charlotte
2320 Selwyn Avenue
2 Beds
2 Baths
2,015 Sq.Ft.
$1,195,000
MLS#: 4369751
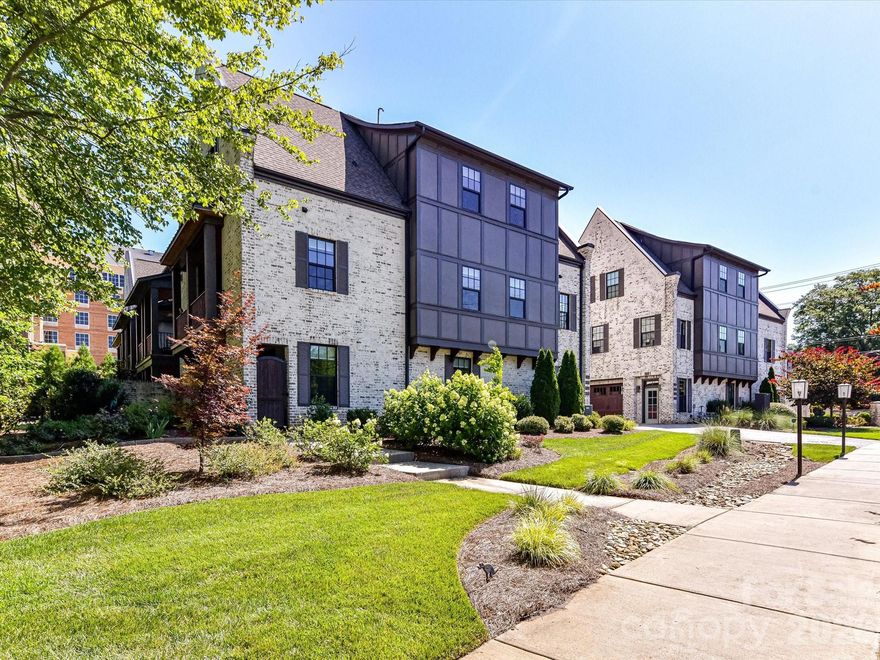
Charlotte
6531 Hazelton Drive
3 Beds
3 Baths
3,376 Sq.Ft.
$1,199,000
MLS#: 4365129
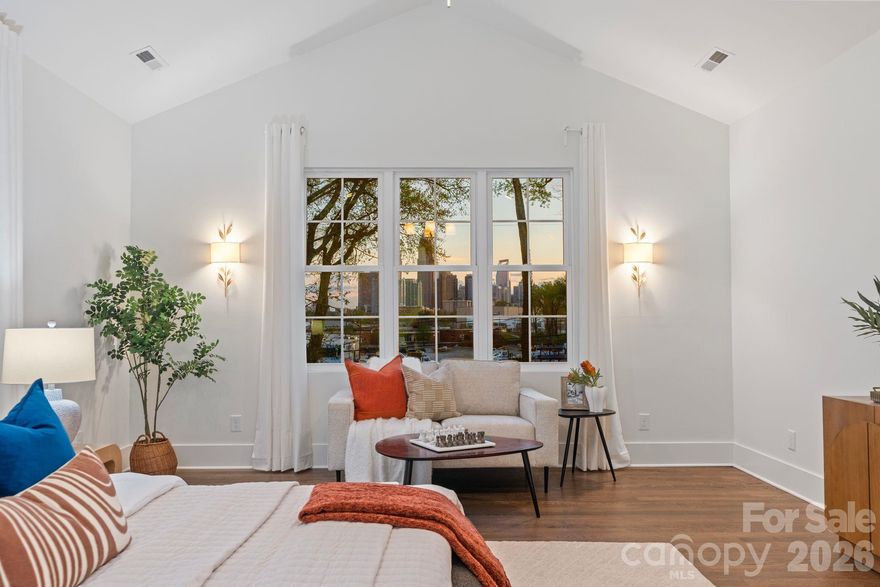
Charlotte
417 Plymouth Avenue
4 Beds
3 Baths
3,037 Sq.Ft.
$1,245,000
MLS#: 4359583
