Features & Amenities

Interior

  • Other Interior Features

    Open Floorplan, Walk-In Closet(s)

  • Total Bedrooms

    3

  • Bathrooms

    2

  • Above Grade Finished Area

    1728.0

  • Basement YN

    NO

  • Cooling YN

    YES

  • Cooling

    Central Air

  • Fireplace YN

    NO

  • Heating YN

    YES

  • Heating

    Heat Pump

  • Pet friendly

    N/A

Exterior

  • Garage

    No

  • Parking

    Driveway

  • Patio and Porch Features

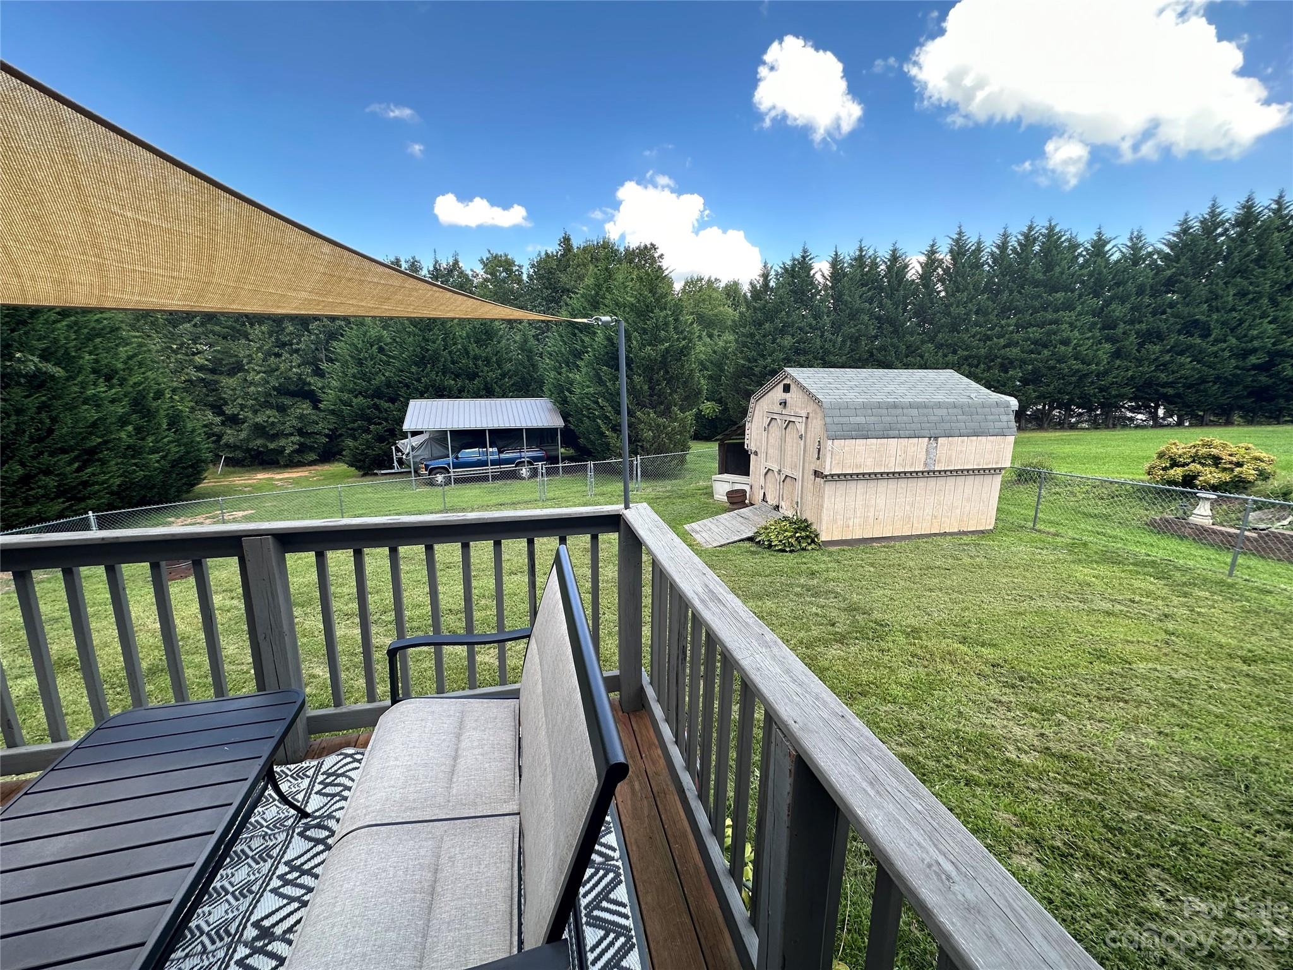
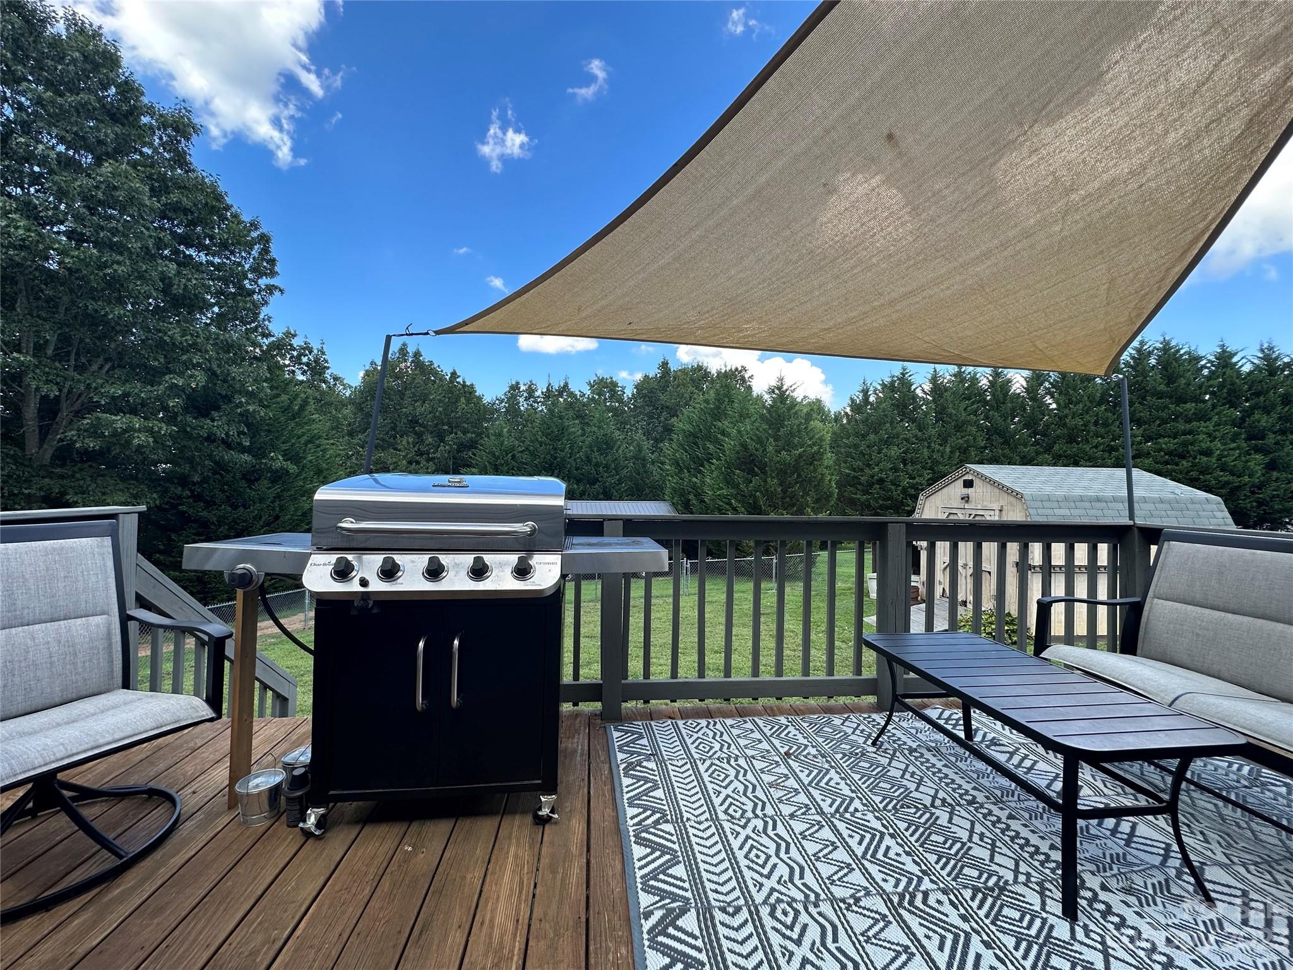
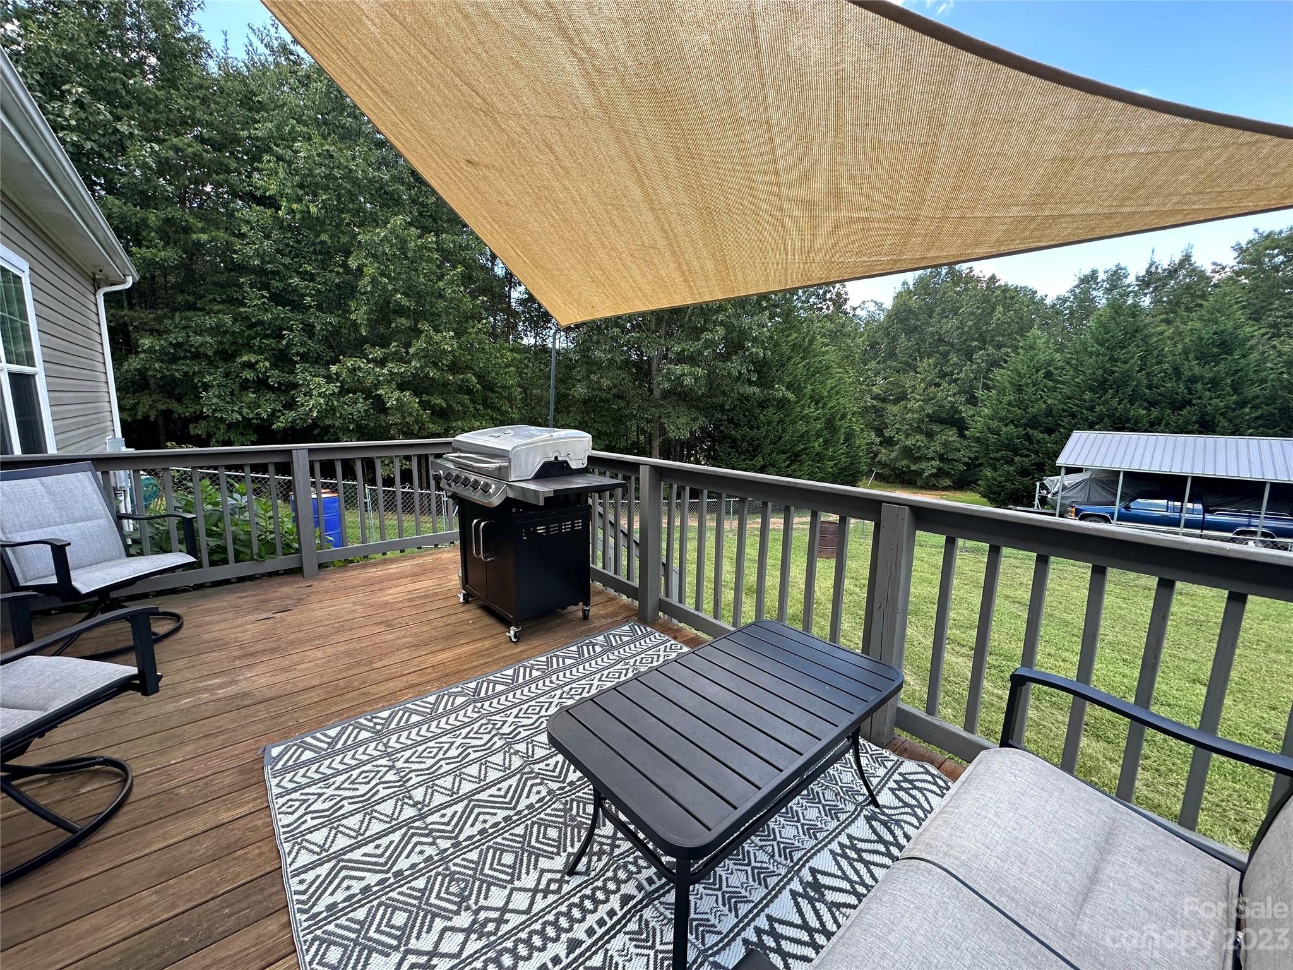
    Deck

  • Pool

    No

Area & Lot

  • Lot Features

    Cleared

  • Property Type

    Residential

  • Property Sub Type

    Single Family Residence

  • Architectural Style

    Ranch

Price

  • Sales Price

    $245,000

  • Sq. Footage

    1, 728

  • Price/SqFt

    $141

HOA

  • Association

    No

School District

  • Elementary School

    Valdese

  • Middle School

    Heritage

  • High School

    Jimmy C Draughn

Property Features

  • Senior Community YN

    NO

  • Sewer

    Public Sewer

  • Water Source

    Public

Schedule a Showing

Showing scheduled successfully.

<
>
IN PERSON
VIA CHAT

What is 3 + 4 ?


Change time

Mortgage calculator

Estimate your monthly mortgage payment, including the principal and interest, property taxes, and HOA. Adjust the values to generate a more accurate rate.

Your payment

Principal and Interest:

$

Property taxes:

$

HOA fees:

$

Total loan payment:

$

Total interest amount:

$

Location

County

Burke

Elementary School

Valdese

Middle School

Heritage

High School

Jimmy C Draughn

Listing Courtesy of Meredith Miller Carswell , RE/MAX A-Team

RealHub Information is provided exclusively for consumers' personal, non-commercial use, and it may not be used for any purpose other than to identify prospective properties consumers may be interested in purchasing. All information deemed reliable but not guaranteed and should be independently verified. All properties are subject to prior sale, change or withdrawal. RealHub website owner shall not be responsible for any typographical errors, misinformation, misprints and shall be held totally harmless.

Agent Zaneta Mowatt

Agent

Zaneta Mowatt

Call Zaneta today to schedule a private showing.


* Listings on this website come from the FMLS IDX Compilation and may be held by brokerage firms other than the owner of this website. The listing brokerage is identified in any listing details. Information is deemed reliable but is not guaranteed. If you believe any FMLS listing contains material that infringes your copyrighted work please click here to review our DMCA policy and learn how to submit a takedown request.© 2024 FMLS.
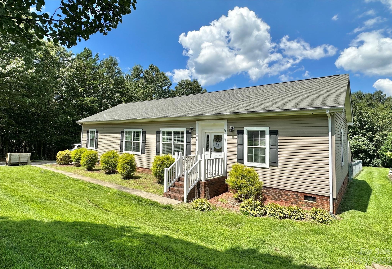
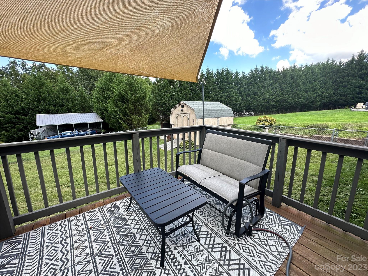
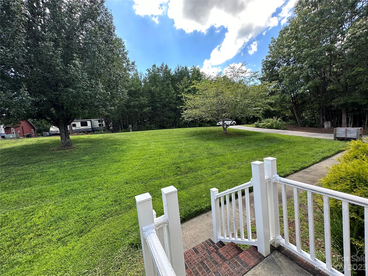
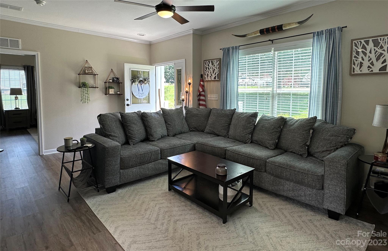
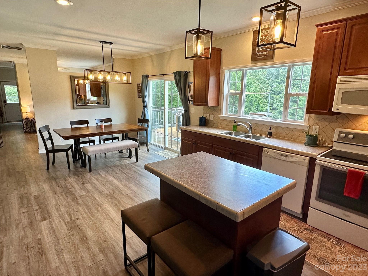
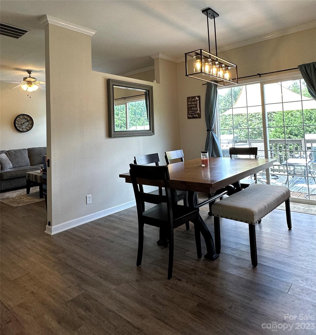
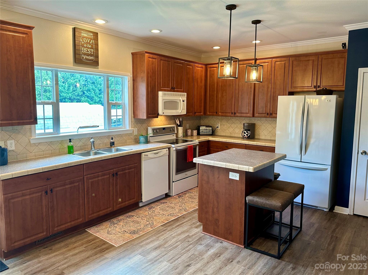
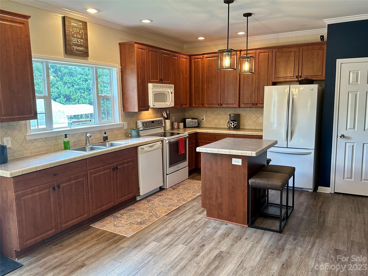
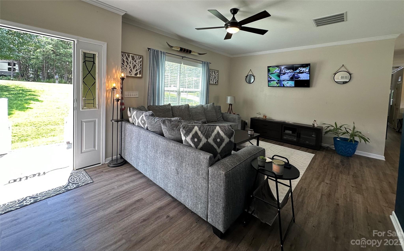
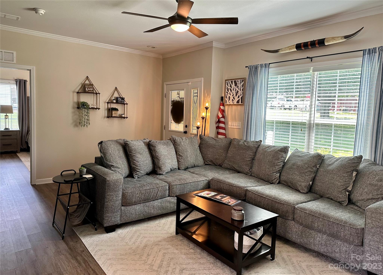
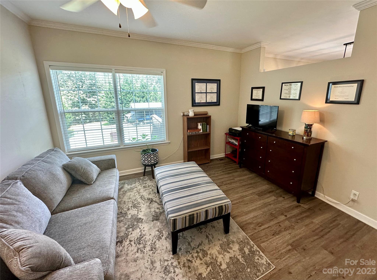
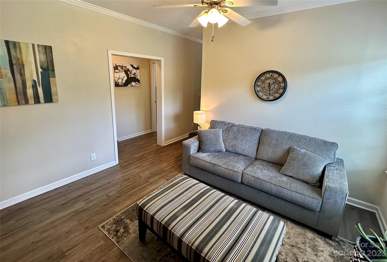
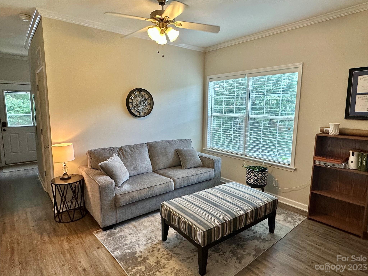
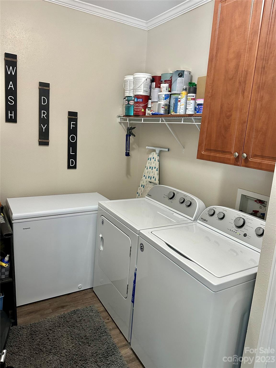
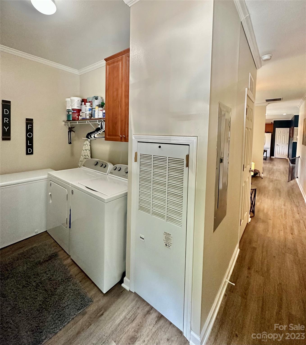
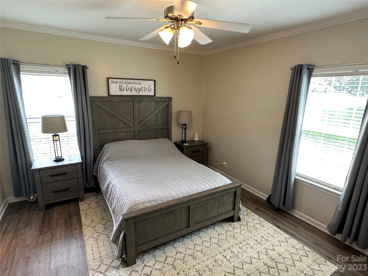
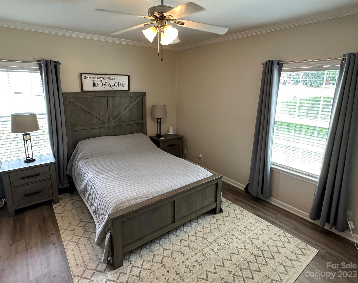
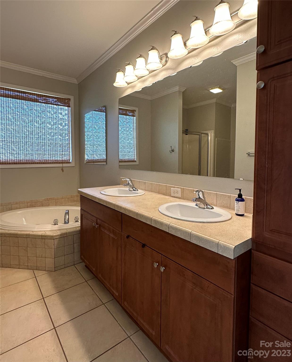
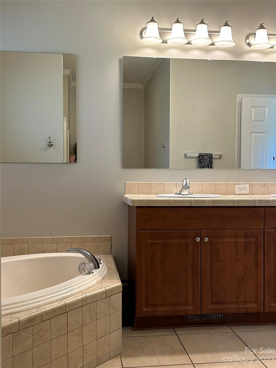
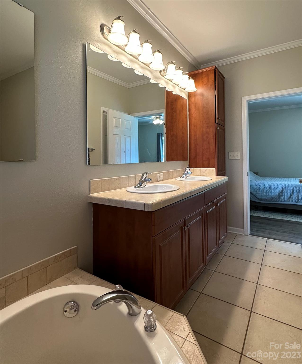
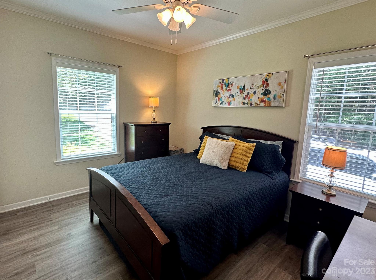
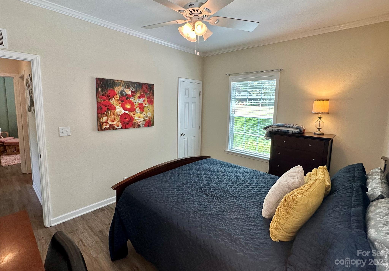
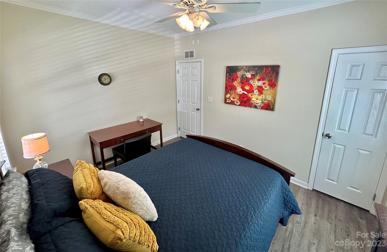
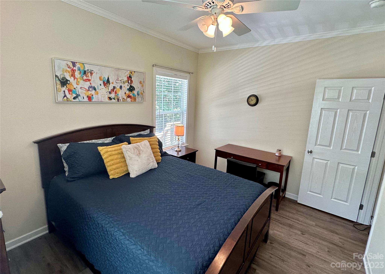
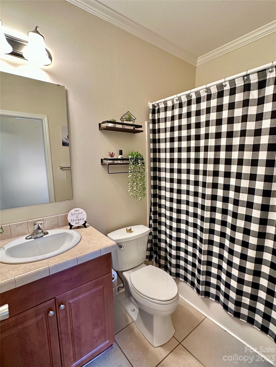
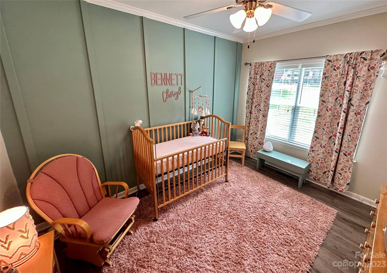
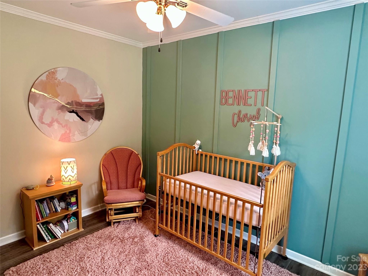
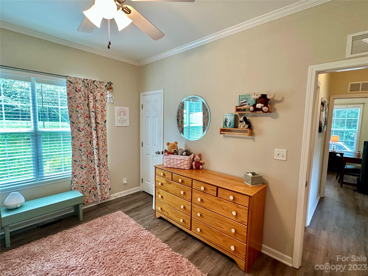
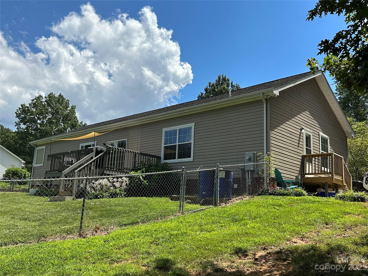
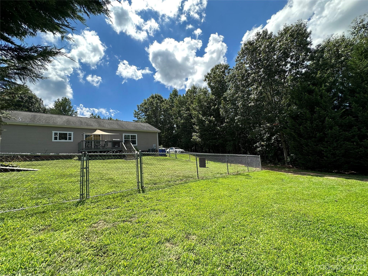
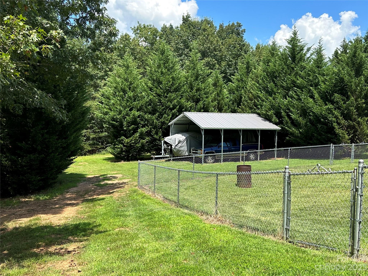
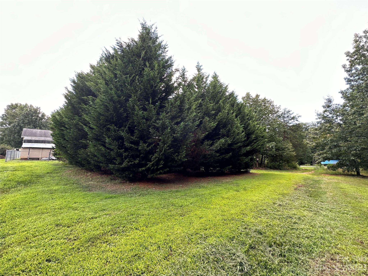
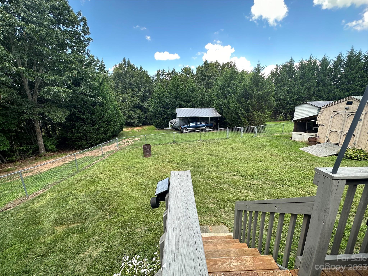
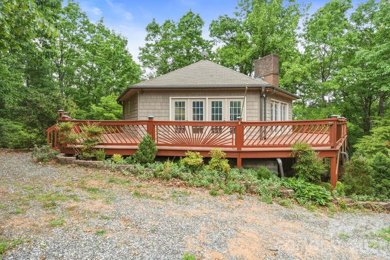
Welcome home to One Level Living, Split Floor Plan, 3 Bedroom/2 Full Bath home with a beautiful front and back yard.  Come in the front door to the open concept living room, dining area and kitchen. There is a den just off the dining area which could also function as an office.  The primary suite offers a large bathroom with a shower, large soaking tub, double sink vanity and a walk-in closet.  On the opposite side of the home you will find 2 additional bedrooms and a full hall bath with a tub/shower combination.  The laundry area is down the hall near the side entrance.  The property is .50 of an acrea with a fenced back yard offering a shed for storage.  The back yard has beautiful evergreen trees creating a lovely backdrop.  The parking area is spacious on the left side of the home and in the back there is a large carport. Security Cameras and TV mounts will convey with the home. 
Schools: Valdese, Heritage, Jimmy C Draughn

6767 Chapel Street

Message successfully sent.

What would you like to know?

What is 3 + 4 ?

I agree to receive email communication and understand I can unsubscribe at any time.

I agree to be contacted by Prestino Advantage via call, email, and text for real estate services. To opt out, you can reply 'stop' at any time or reply 'help' for assistance. You can also click the unsubscribe link in the emails. Message and data rates may apply. Message frequency may vary. Privacy Policy

Related Properties

Looking for land and convenience? This manufactured home sits on a generous 1.6-acre lot and offers 1,320 sq ft of living space. Built in 1997, the home features a functional layout and a large carport for covered parking and added versatility. Enjoy peaceful surroundings with plenty of room for outdoor living, hobbies, or expansion. Great opportunity to make it your own!
#4372877

Connelly Springs

7855 Roger Hill Road

3 Beds

2 Baths

1,320 Sq.Ft.

$215,000

MLS#: 4372877
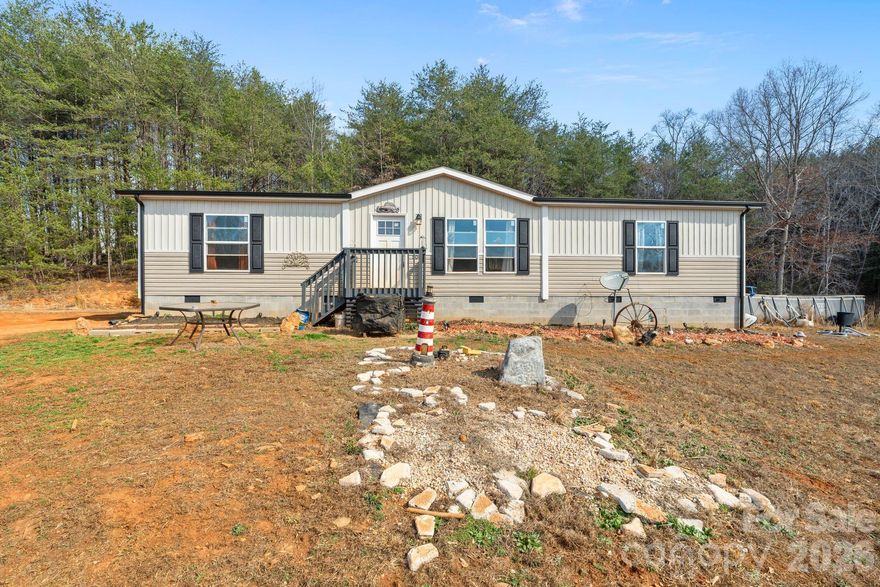
Come see this beautiful 3 bedroom, 2 bathroom home perched on a peaceful hill, offering the PERFECT PRIVATE RETREAT. Situated on 5+ acres, this property provides the privacy and space so many buyers are looking for, whether you want room to roam, space for outdoor activities, or simply a QUIET escape from everyday life.

Built in 2021, this home features modern construction, updated finishes, and a MOVE IN READY feel, allowing you to enjoy low maintenance living with the benefits of newer systems and design. The elevated setting creates a calm, secluded atmosphere and a true sense of privacy, while still being conveniently located.

Ideally positioned between Morganton, Hickory, and Lincolnton, you will enjoy easy access to shopping, dining, and major highways while coming home to PEACE, PRIVACY, AND SPACE every day.

This home offers the best of both worlds with country living and city convenience.
#4352289

Connelly Springs

5005 Rocky Ridge Road

3 Beds

2 Baths

1,478 Sq.Ft.

$255,000

MLS#: 4352289

This 3 bedroom, 2 bath new construction home offers an open-concept layout with a split-bedroom plan. 

Features include a vaulted ceiling in the open concept kitchen and living area, a kitchen island, solid wood countertops, and LVT flooring throughout. The kitchen also offers soft-close drawers and a tile backsplash.

The primary suite includes a bathroom with double sinks, a tiled shower, and a walk-in closet. You’ll also find a separate laundry room for added convenience.

Enjoy the outdoors on the large back deck, ideal for relaxing or entertaining, all located in the George Hildebran area of Connelly Springs, NC.

This home is being offered as a spec home with several upgraded features by your premier local builder, Arkase Homes.
#4367598

Connelly Springs

6340 Larry Huffman Street

3 Beds

2 Baths

1,440 Sq.Ft.

$279,000

MLS#: 4367598
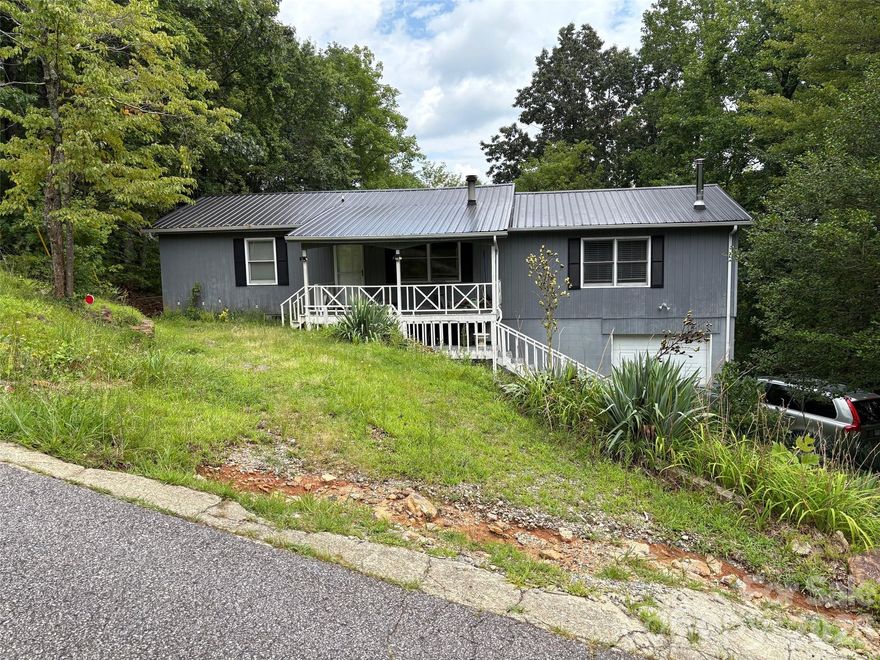
Come feel the warmth of this charming 2BR/2BA mountain cottage in Pine Mountain. From the moment you walk in, you’re greeted by wood-beamed ceilings and a cozy wood-burning stove in the main living room. A second living area—also with a wood stove—offers great space to spread out. The home includes a large laundry room, a screened-in back porch, a covered front porch, and a rear deck surrounded by forest views. Private community access leads directly into South Mountain State Park, with miles of hiking trails and waterfalls. HOA includes road maintenance, water, trash, and cluster mailbox access. The community also features a playground, picnic area, and overlook where Charlotte can be seen on clear days. Short-term rentals allowed. Perfect as a mountain retreat or full-time home. Centrally located to Morganton, Shelby, Forest City, and Rutherfordton. Based on current market trends, there is an opinion for potential short-term rental (STR) appeal, offering an attractive option for weekend getaways or investment use, subject to buyer verification of any applicable community guidelines or restrictions.
#4286283

Connelly Springs

3166 Holly Road

2 Beds

2 Baths

1,393 Sq.Ft.

$275,000

MLS#: 4286283

Spacious home located in a quiet cul-de-sac with convenient access to both Hickory and Morganton! Recently renovated and truly move-in ready, this charming property offers comfortable living inside and out. Enjoy relaxing on the covered front porch or take advantage of the nice backyard — perfect for a play area, gardening, or outdoor entertaining. Features include 3 bedrooms and 2 full baths, providing plenty of space for family and guests.
#4379328

Connelly Springs

2659 Deertrack Drive

3 Beds

2 Baths

1,815 Sq.Ft.

$199,900

MLS#: 4379328
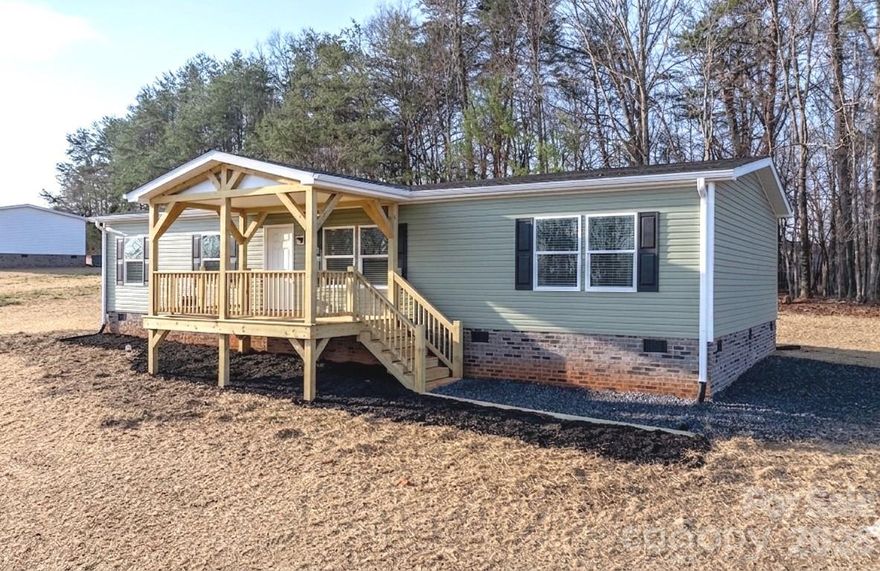
BUY NOW FOR ZERO MONEY DOWN! You can own this home today for less than the price of rent with a USDA home loan, for qualified buyers! Completed in 2026, this BRAND NEW three bedroom, two bathroom home offers 1,500 HSF and is situated on a cleared, level lot in the quiet countryside in the George Hildebrand/South Mountain area of Connelly Springs. Features include charming post and beam covered front porch, brick skirting, low maintenance vinyl siding, and a wall of mature trees in the backyard for privacy! Inside, the open floor plan offers LVP flooring, living room flowing into the kitchen, which features crisp white cabinetry, all appliances, center island, stainless appliances and adjoining dining area. The split bedroom layout offers two bedrooms sharing a full bath on one end, a bonus room/office, and a private primary suite with huge walk-in closet and full bath on the opposite end of the house. Large utility/mud/laundry room. USDA Approved. Seller offering closing costs assistance with acceptable offer.
#4379807

Connelly Springs

4963 Rhoney Road

3 Beds

2 Baths

1,503 Sq.Ft.

$246,900

MLS#: 4379807
Nestled on the backside of the beautiful South Mountains, this mountainside home offers a unique and private setting that’s hard to find. Whether you’re looking for a primary residence, a weekend retreat, or a potential Airbnb investment, this property checks all the boxes. Featuring 4 bedrooms, 2 bathrooms, and over 2,000 square feet, the home offers a spacious layout that feels even larger in person. Located within its own quiet, private community, this is a must-see for investors or anyone seeking privacy and seclusion. Schedule your showing today.
#4379372

Connelly Springs

3190 Holly Road

4 Beds

2 Baths

2,078 Sq.Ft.

$276,900

MLS#: 4379372

 - property

Send a message

Message successfully sent.

Your message

What is 3 + 4 ?

Reason for contacting?

I agree to receive email communication and understand I can unsubscribe at any time.

I agree to be contacted by Prestino Advantage via call, email, and text for real estate services. To opt out, you can reply 'stop' at any time or reply 'help' for assistance. You can also click the unsubscribe link in the emails. Message and data rates may apply. Message frequency may vary. Privacy Policy

Sign Out

Virtual Assistant

Would you like to take the next step with this property? We can help you schedule a showing or virtual tour, or send you more details.

Yes, I would like more information.

Thank You for Your Reply, One of Our Agents will contact you as soon as possible

No, maybe later.

Thank you, you can always contact me via email, phone number or through the contact form.

Realhub AI

Lucy - Your AI-Powered Realtor

Update Your Temporary Password

Personalize your search

Enter your email and we'll notify you immediately when new listings match what you're looking for.

or enter email address

Already have an account ? Login here

Continue your home search

I agree to receive communications and understand I can unsubscribe at any time.

I agree to be contacted by Prestino Advantage via call, email, and text for real estate services. To opt out, you can reply 'stop' at any time or reply 'help' for assistance. You can also click the unsubscribe link in the emails. Message and data rates may apply. Message frequency may vary. Privacy Policy

Already have an account ? Login here

We use cookies

We use cookies primarily for analytics to enhance your experience. By accepting, you agree to our use of these cookies. You can manage your preferences or learn more about our cookies policy.