Features & Amenities

Interior

  • Other Interior Features

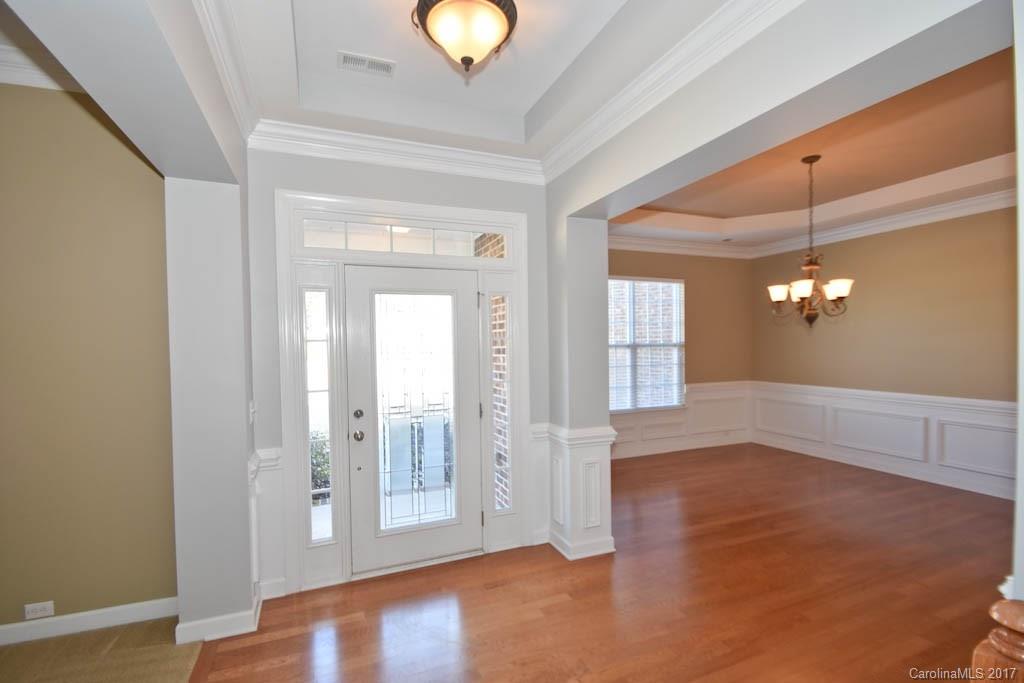
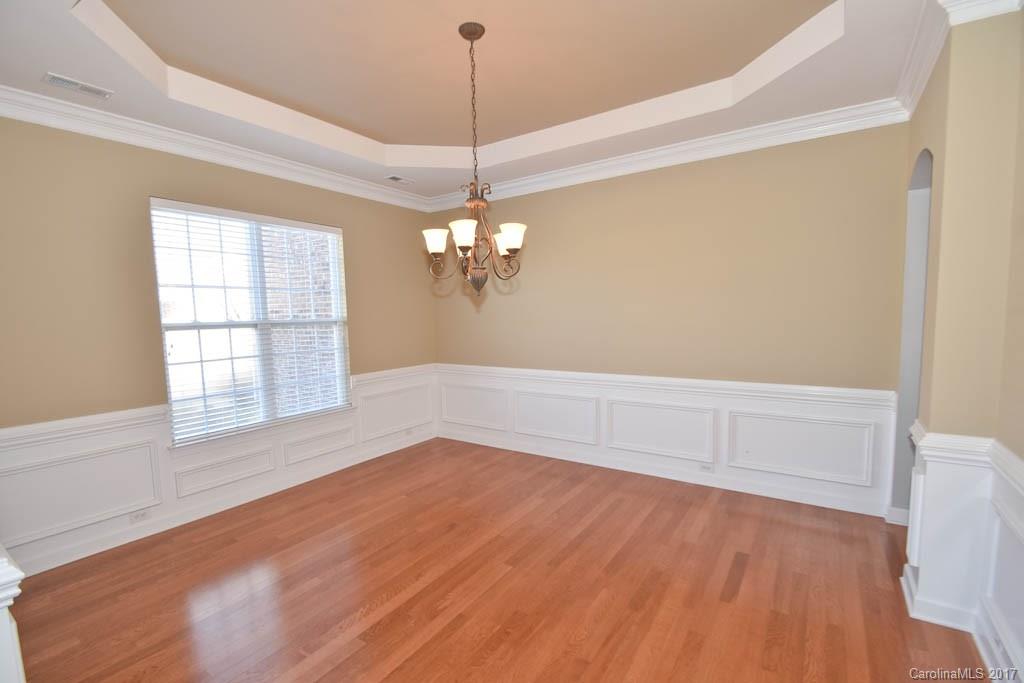
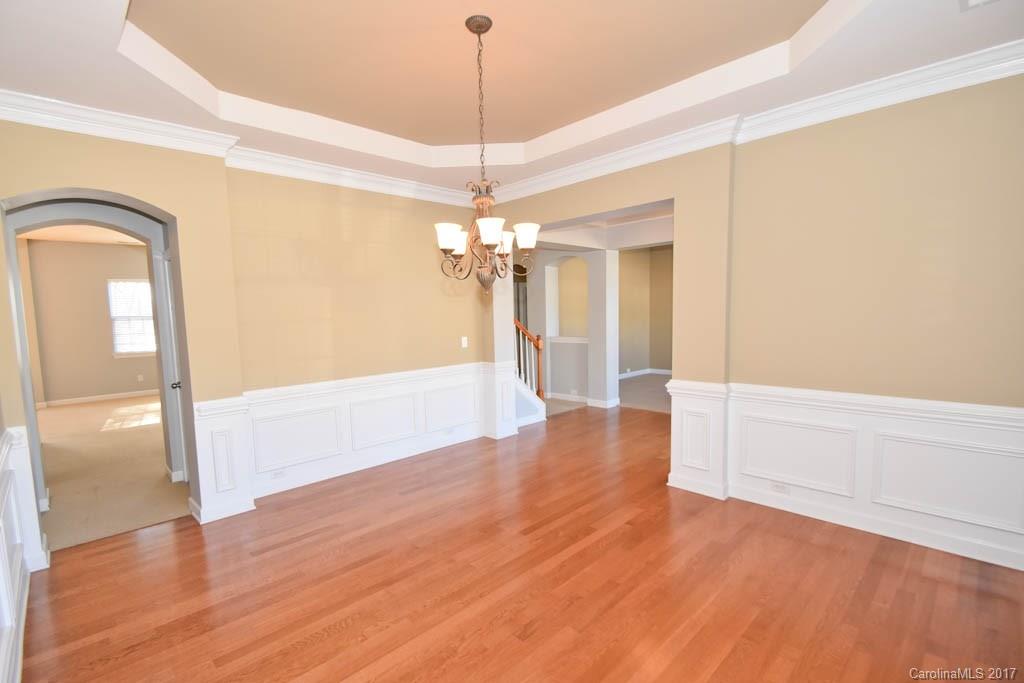
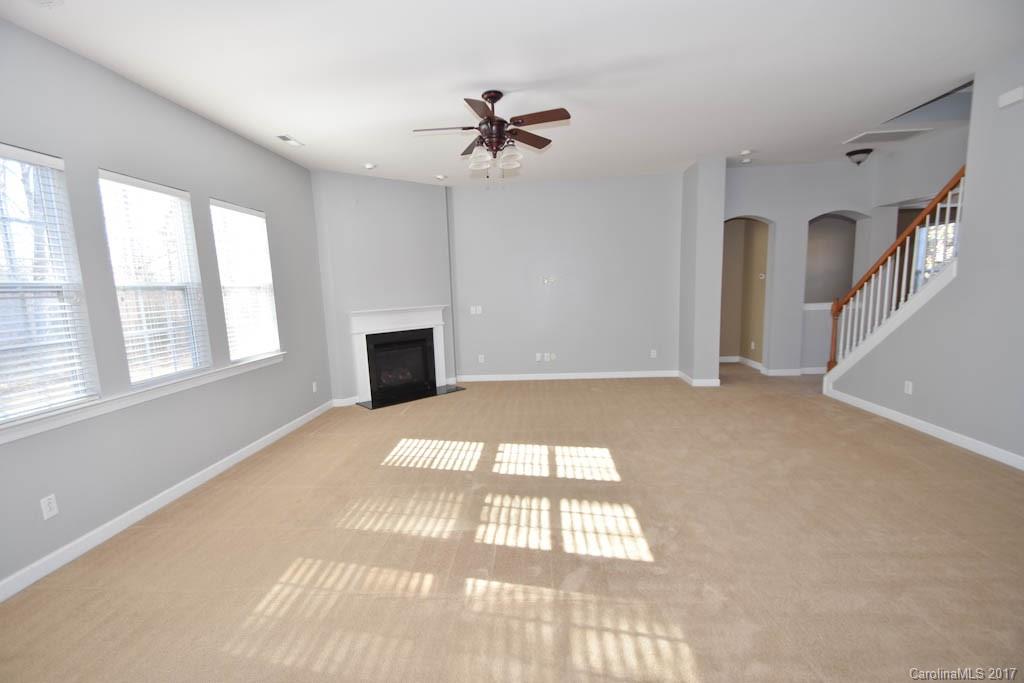
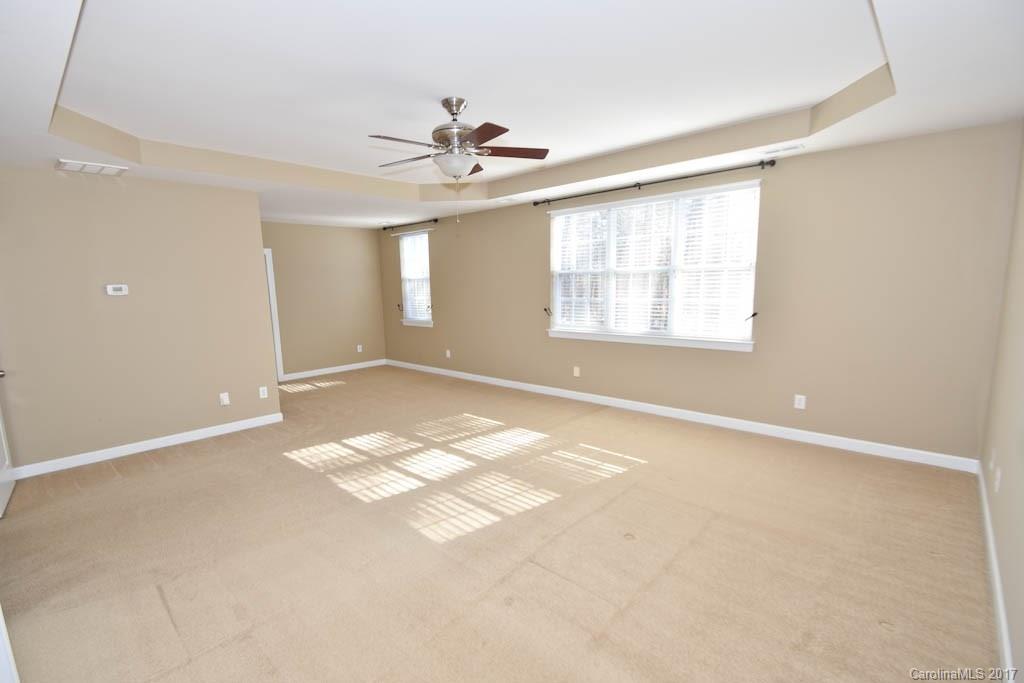
    Kitchen Island, Open Floorplan, Pantry, Tray Ceiling(s), Walk-In Closet(s)

  • Total Bedrooms

    5

  • Bathrooms

    4

  • Above Grade Finished Area

    4121.0

  • Fireplace YN

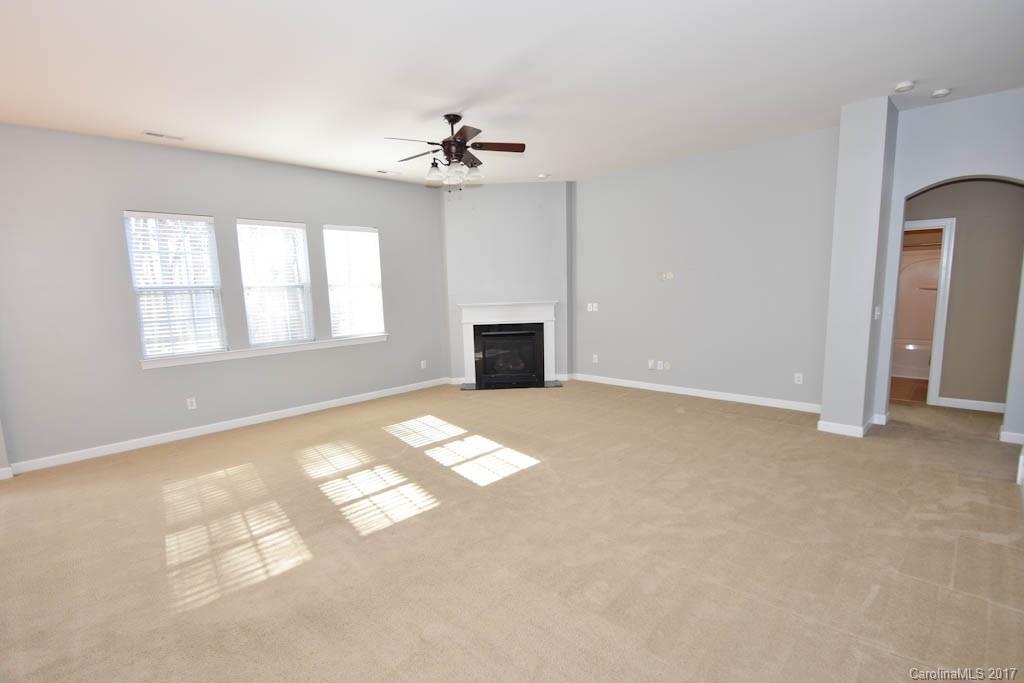
    YES

  • Heating YN

    YES

  • Heating

    Central, Forced Air, Natural Gas

  • Pet friendly

    N/A

Exterior

  • Garage

    Yes

  • Garage spaces

    3

  • Parking

    Garage Door Opener, Garage Faces Side

  • Patio and Porch Features

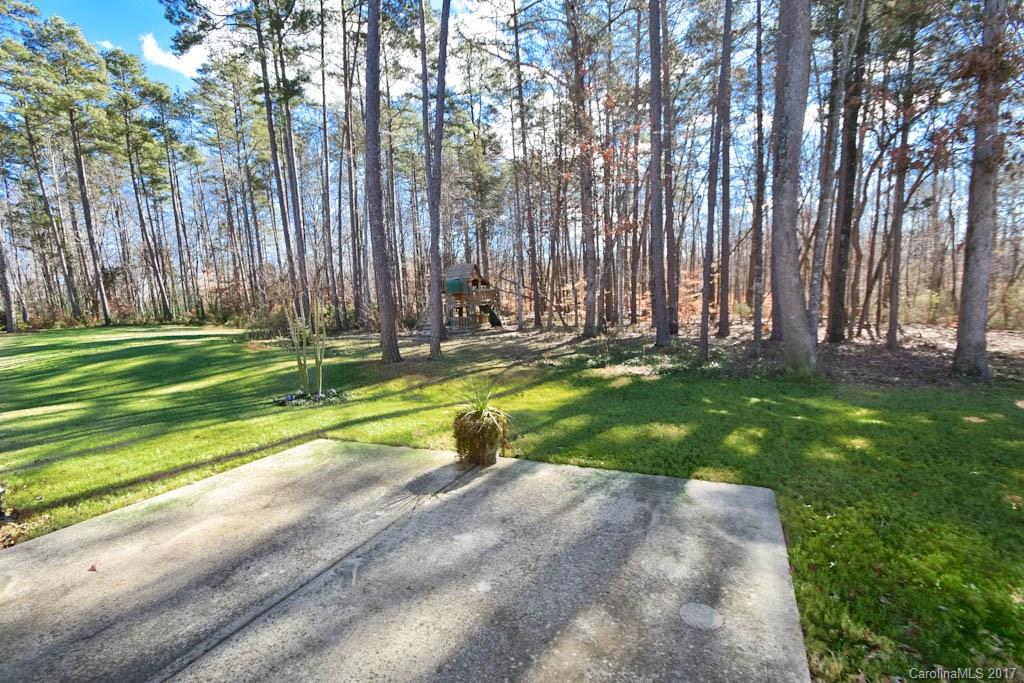
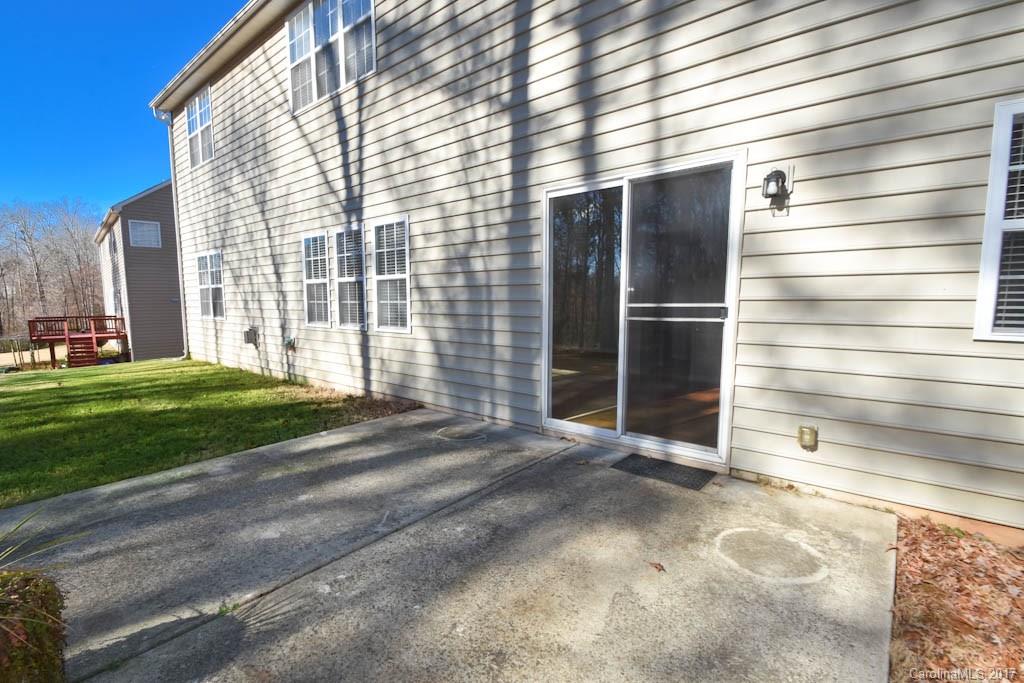
    Patio

  • Pool

    Yes

  • Pool Features

    In Ground

Area & Lot

  • Lot Features

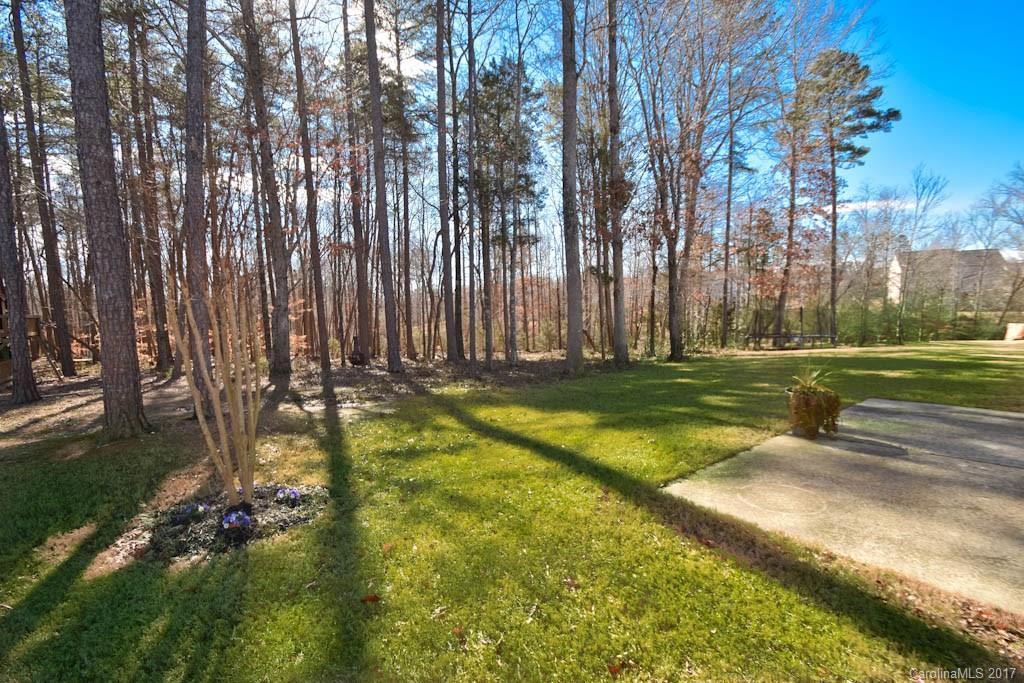
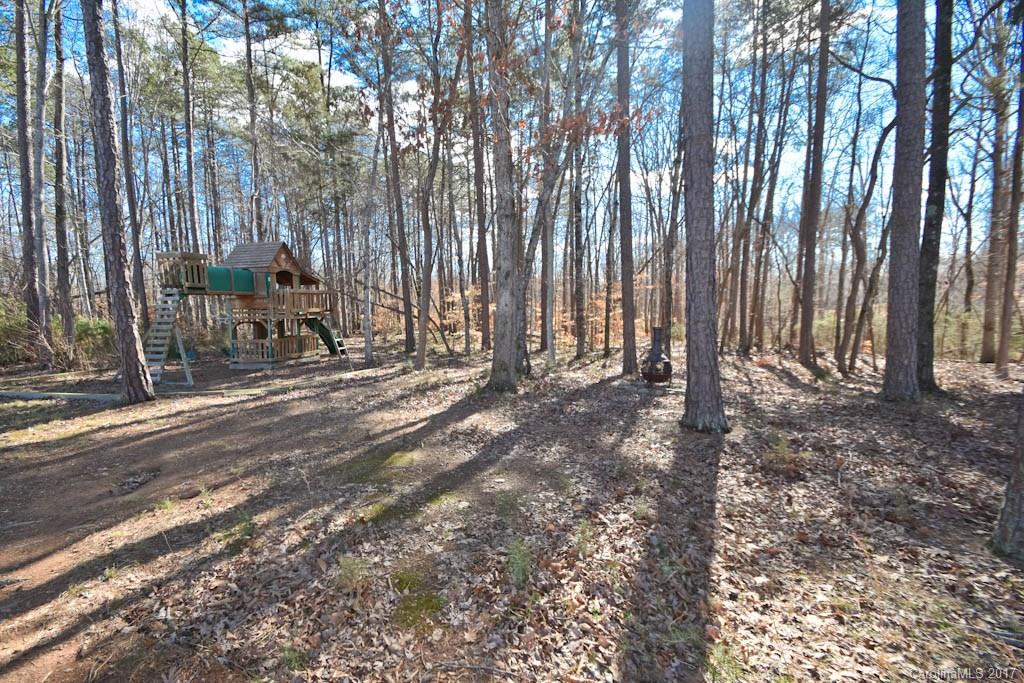
    Cul-De-Sac, Level, Private, Wooded

  • Lot Size(acres)

    0.6

  • Lot Size(square feet)

    26136.0

  • Property Type

    Residential

  • Property Sub Type

    Single Family Residence

  • Architectural Style

    Transitional

Price

  • Sales Price

    $369,900

  • Sq. Footage

    4, 121

  • Price/SqFt

    $89

HOA

  • Association

    Yes

  • Association Fee

    $500

  • Association Fee Frequency

    Annually

  • Association Fee Includes

    N/A

School District

  • Elementary School

    Wesley Chapel

  • Middle School

    Sun Valley

  • High School

    Sun Valley

Property Features

  • Foundation Details

    Slab

  • Sewer

    Public Sewer

Schedule a Showing

Showing scheduled successfully.

<
>
IN PERSON
VIA CHAT

What is 3 + 4 ?


Change time

Mortgage calculator

Estimate your monthly mortgage payment, including the principal and interest, property taxes, and HOA. Adjust the values to generate a more accurate rate.

Your payment

Principal and Interest:

$

Property taxes:

$

HOA fees:

$

Total loan payment:

$

Total interest amount:

$

Location

County

Union

Elementary School

Wesley Chapel

Middle School

Sun Valley

High School

Sun Valley

Listing Courtesy of Lori McGowan , Allen Tate Providence @485

RealHub Information is provided exclusively for consumers' personal, non-commercial use, and it may not be used for any purpose other than to identify prospective properties consumers may be interested in purchasing. All information deemed reliable but not guaranteed and should be independently verified. All properties are subject to prior sale, change or withdrawal. RealHub website owner shall not be responsible for any typographical errors, misinformation, misprints and shall be held totally harmless.

Agent Zaneta Mowatt

Agent

Zaneta Mowatt

Call Zaneta today to schedule a private showing.


* Listings on this website come from the FMLS IDX Compilation and may be held by brokerage firms other than the owner of this website. The listing brokerage is identified in any listing details. Information is deemed reliable but is not guaranteed. If you believe any FMLS listing contains material that infringes your copyrighted work please click here to review our DMCA policy and learn how to submit a takedown request.© 2024 FMLS.
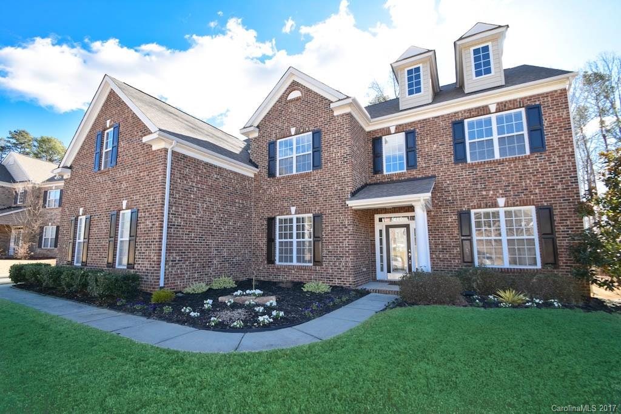
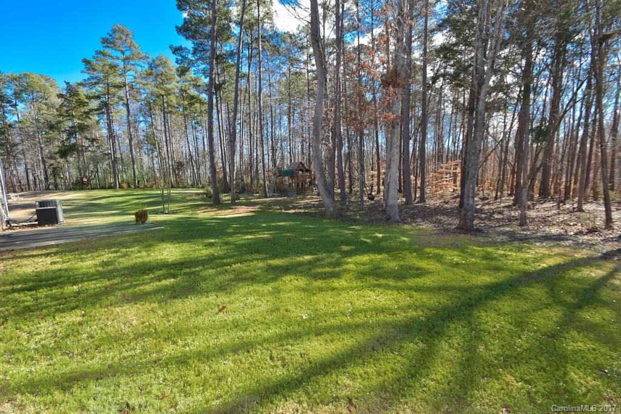
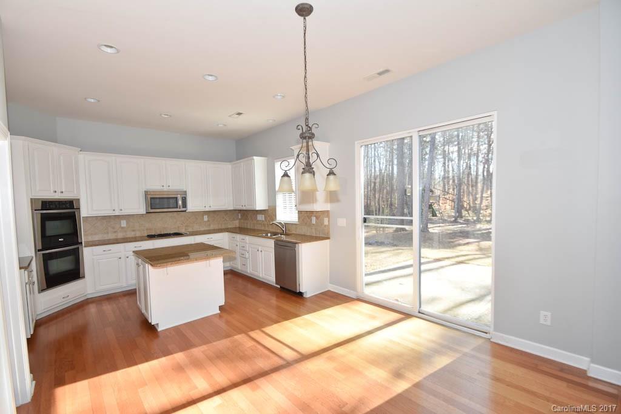
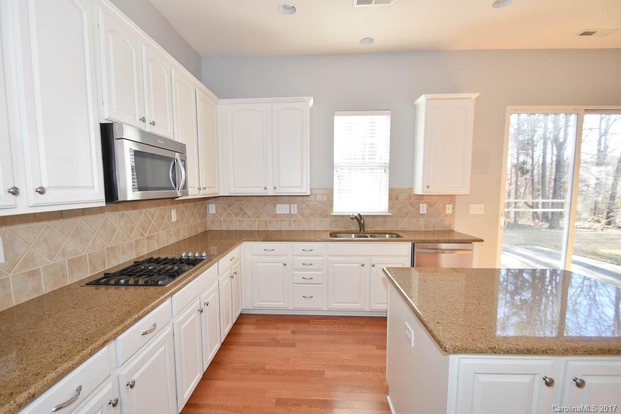
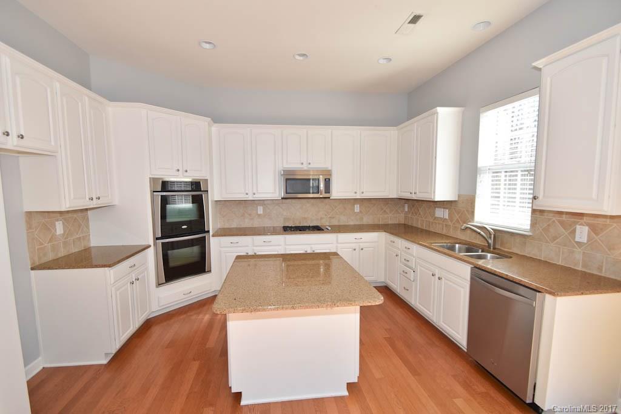
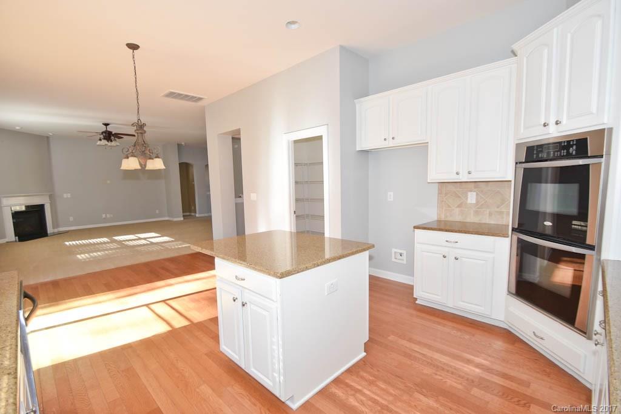
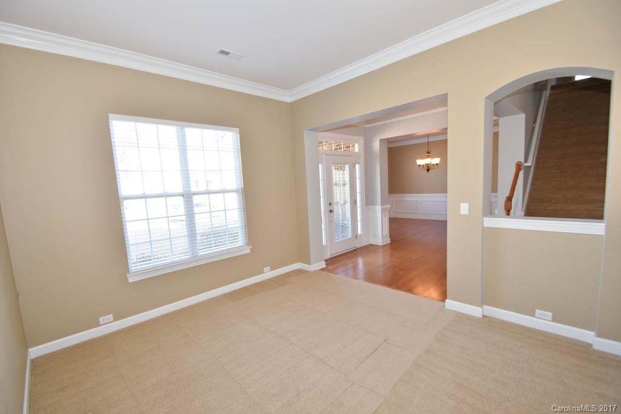
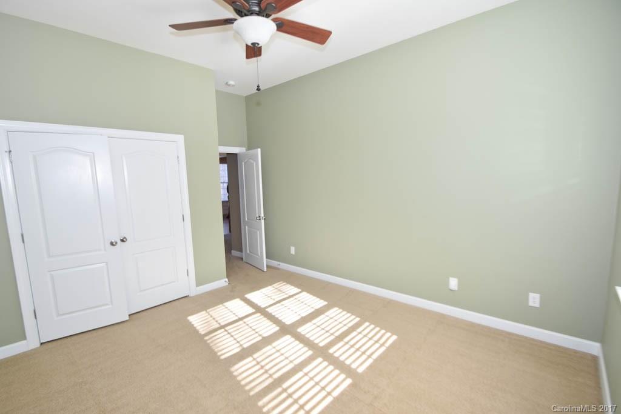
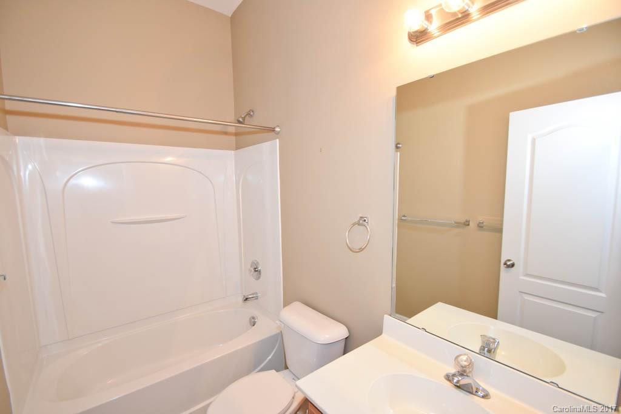
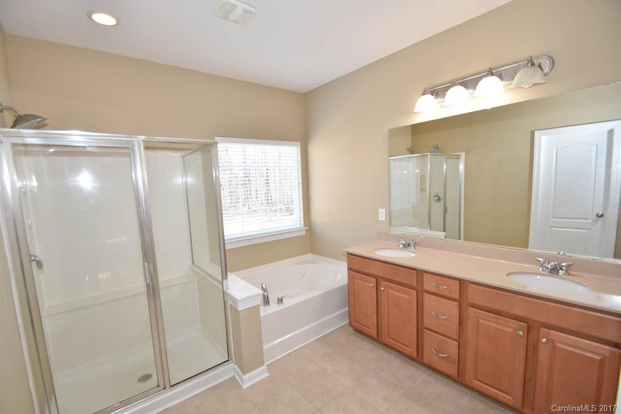
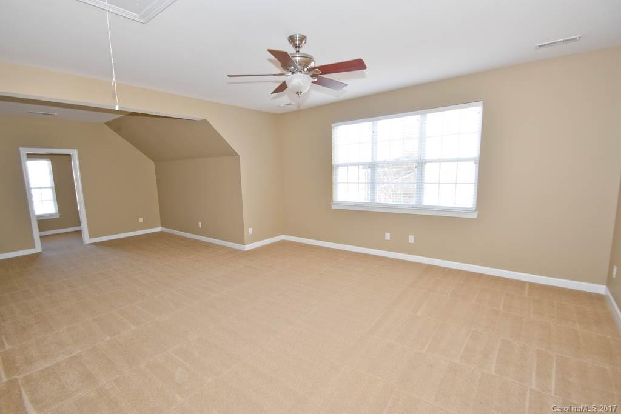
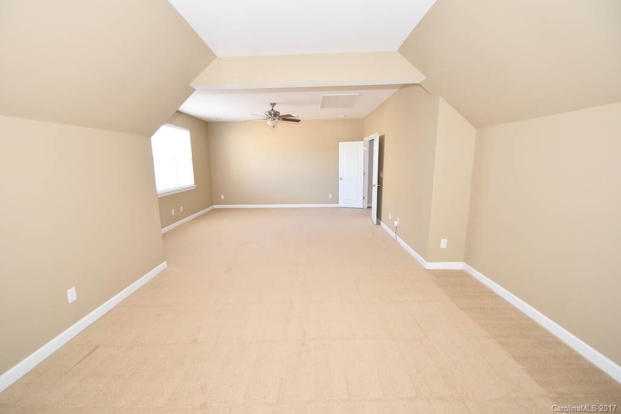
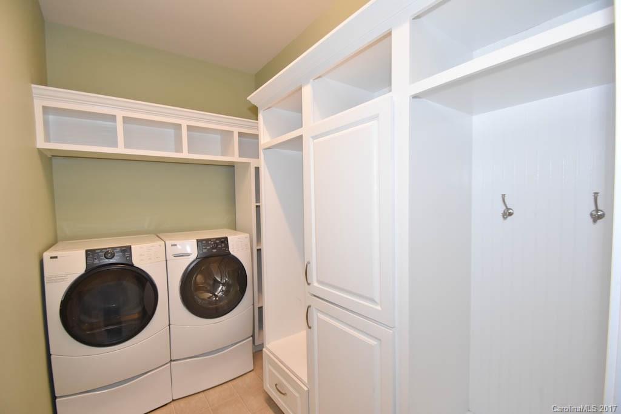
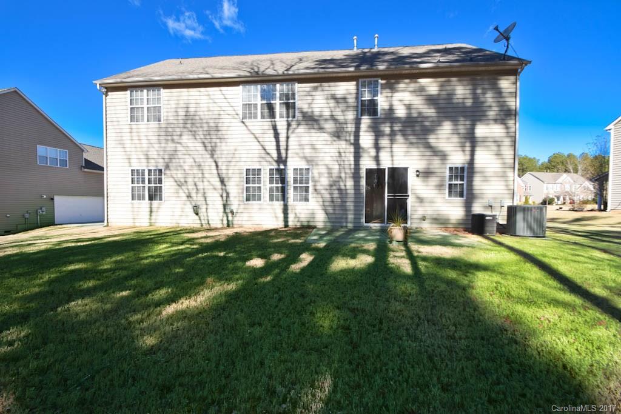
This Beautiful home sits on a very desirable huge flat yard w/trees & grassy areas plus swing set. Main flr guest rm w/full bath. Huge kit w/tons of cabinet & counter space. Huge W/I pantry. Gas cooktop, SS appliances, dbl ovens, granite counters, lrg island opens to BR nook & huge Great Rm w/FP.  All 2ndary bedrooms are large. Master BR suite w/sitting area, huge closet w/custom B/I's, sep tub/shower & dual sinks. Huge bonus rm.  Laundry room/Mud rm w/custom drop zone w/built-in's & storage.

716 Cavendish Lane

Message successfully sent.

What would you like to know?

What is 3 + 4 ?

I agree to receive email communication and understand I can unsubscribe at any time.

I agree to be contacted by Prestino Advantage via call, email, and text for real estate services. To opt out, you can reply 'stop' at any time or reply 'help' for assistance. You can also click the unsubscribe link in the emails. Message and data rates may apply. Message frequency may vary. Privacy Policy

Related Properties

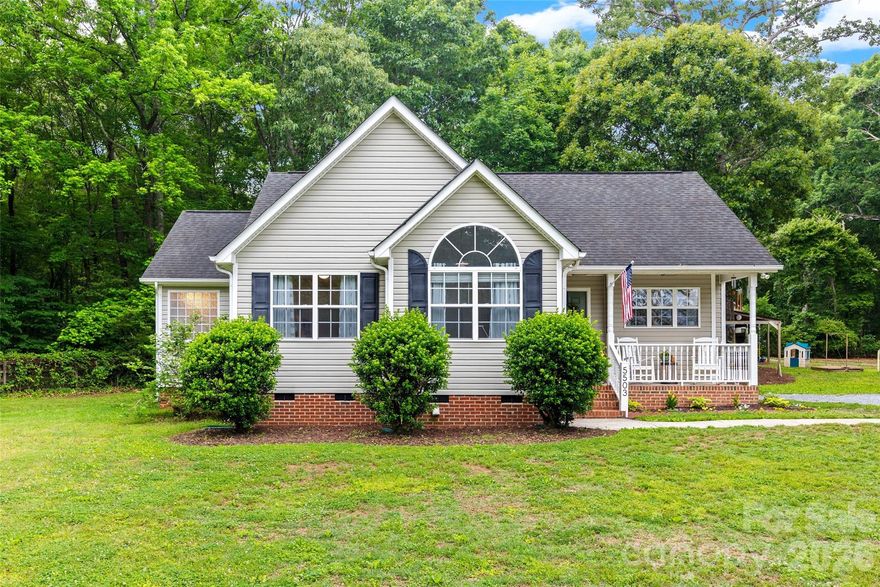
Welcome to this charming ranch-style home nestled on a beautiful 1-acre lot! Step inside to find a freshly painted interior throughout the home and new luxury vinyl plank flooring throughout the main living area. The kitchen is sure to impress with granite countertops, crisp white cabinets, and stainless steel appliances — all while enjoying a beautiful country view right out the kitchen window. Retreat to the spacious primary bedroom featuring a walk-in closet and a private en-suite bath complete with dual sinks, a soaking tub, and a separate shower. Outside, enjoy the fresh air from your patio and take advantage of the large storage shed with electricity — ideal for a workshop, extra storage, or hobby space. As a sweet bonus, the front yard is home to established blackberry and raspberry bushes, perfect for enjoying fresh-picked fruit right from your own property. With a full acre to call your own, the possibilities are endless!
#4378908

Waxhaw

5503 Mcwhorter Road

3 Beds

2 Baths

1,309 Sq.Ft.

$399,000

MLS#: 4378908
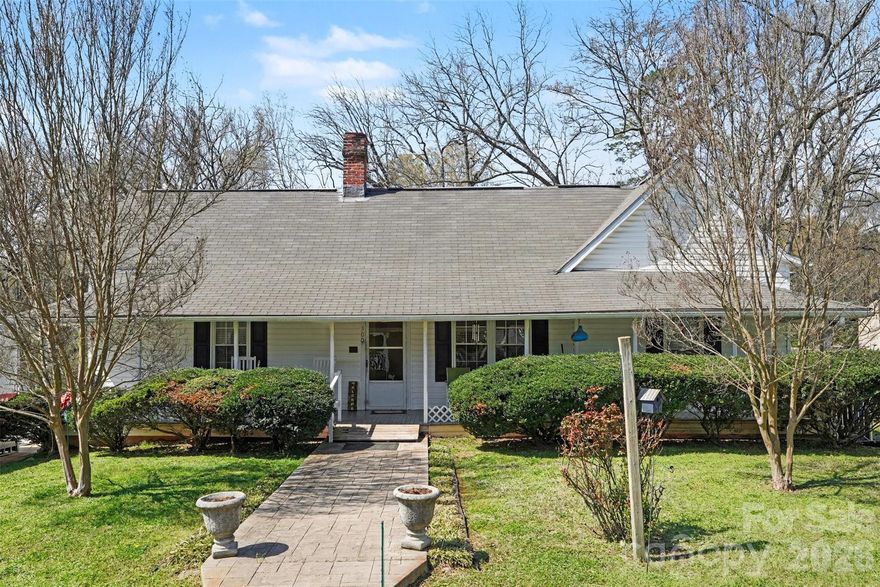
Charming Century-Old Gem in the Heart of Waxhaw. Step back in time with this 1920s single-story home located just blocks from the vibrant Historic Waxhaw district. Spanning over 1,688 square feet, this 2-bedroom, 2-bathroom residence offers the perfect blend of small-town nostalgia and modern convenience. Situated on a generous 0.35-acre lot, the property provides ample outdoor space for gardening or entertaining, all within walking distance of local shops, dining, and the iconic overhead pedestrian bridge. Whether you’re looking for a cozy primary residence or a unique restoration project, this home captures the classic North Carolina small-town spirit.  This home is part of the Historic Registry of Waxhaw.
#4343727

Waxhaw

300 S Broome Street

2 Beds

2 Baths

1,688 Sq.Ft.

$379,000

MLS#: 4343727
Price reduced
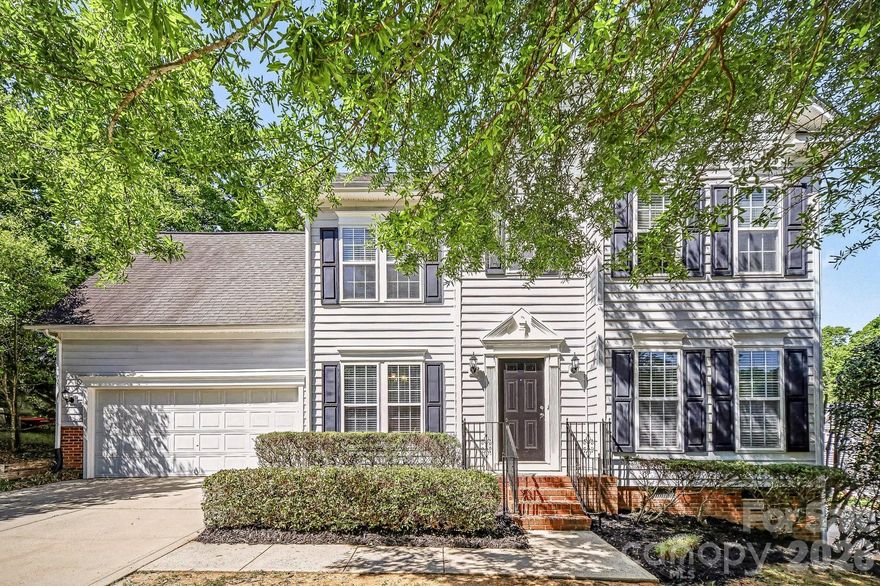
This 4-bedroom, 2.5-bathroom two-story home features an attached two-car garage and a spacious, fully fenced backyard with a private back deck. The interior layout offers both a formal dining room and a distinctive living room accented by decorative columns, while the cozy family room is anchored by a classic fireplace. Upstairs, the fourth bedroom provides excellent flexibility, serving perfectly as either a traditional bedroom or a large bonus room. While the property requires some TLC, its generous floor plan and ample outdoor space offer a fantastic opportunity to build equity and customize a home to your exact taste.
#4371753

Waxhaw

3700 Wilshire Lane

4 Beds

2 Baths

2,096 Sq.Ft.

$429,900

MLS#: 4371753
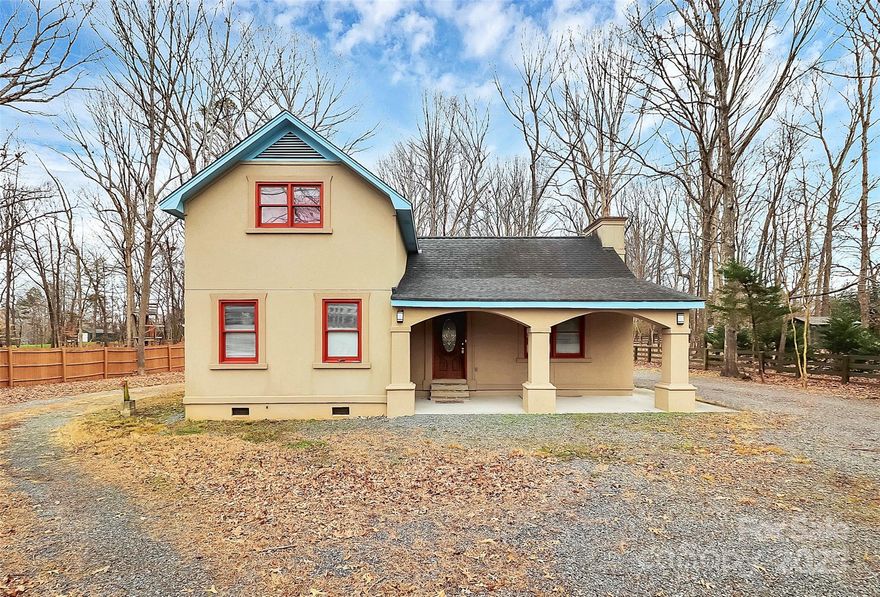
If you’re looking for space and privacy, this Waxhaw home checks the boxes. The house sits back off the road with a long driveway and a big, flat yard that’s easy to use and enjoy. Plenty of room for kids, pets, parking, or just having space between you and the neighbors.

The stucco exterior gives the home a solid, low-maintenance feel. No HOA, so you actually get to use your property the way you want. The lot is private and quiet, making it a great spot if you want a more relaxed setting without being out in the middle of nowhere.

Located in Waxhaw, you’re close to local shops, restaurants, schools, and everyday conveniences, while still enjoying a peaceful residential area. This is a good option for anyone who wants land, privacy, and flexibility in a location people love.
#4332772

Waxhaw

2805 Leisure Drive

3 Beds

2 Baths

1,436 Sq.Ft.

$340,000

MLS#: 4332772
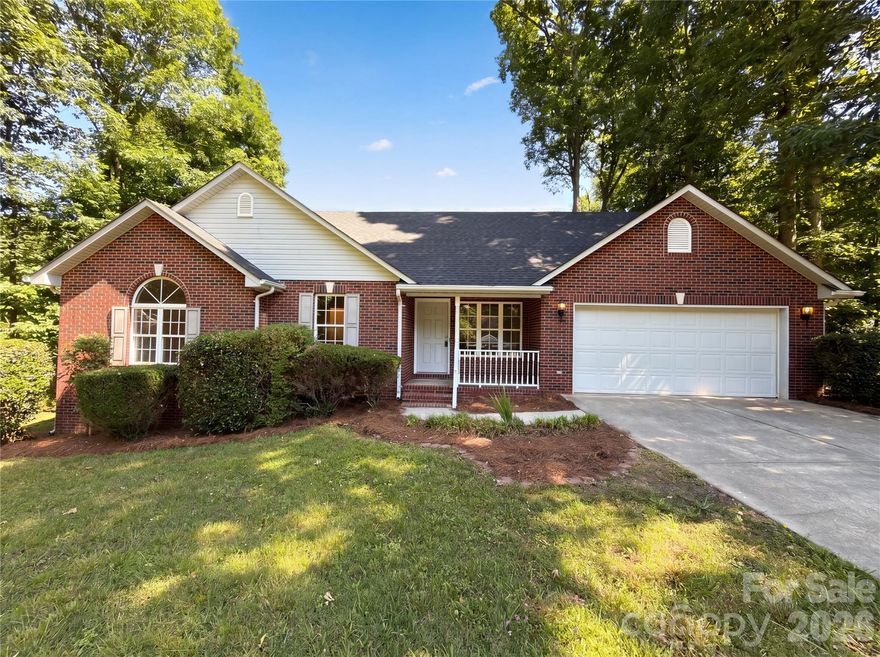
Welcome home to this charming 3-bedroom all-brick home in Waxhaw! Featuring a spacious floorplan with comfortable living areas, this home offers timeless curb appeal and plenty of room to enjoy both inside and out. Step outside to a large backyard perfect for entertaining, gardening, or simply relaxing on the back deck. Conveniently located near shopping, dining, and all that Waxhaw has to offer, this property is full of potential and ready for you to make it your own.
#4385282

Waxhaw

6018 Bryant Lane

3 Beds

2 Baths

1,707 Sq.Ft.

$405,000

MLS#: 4385282
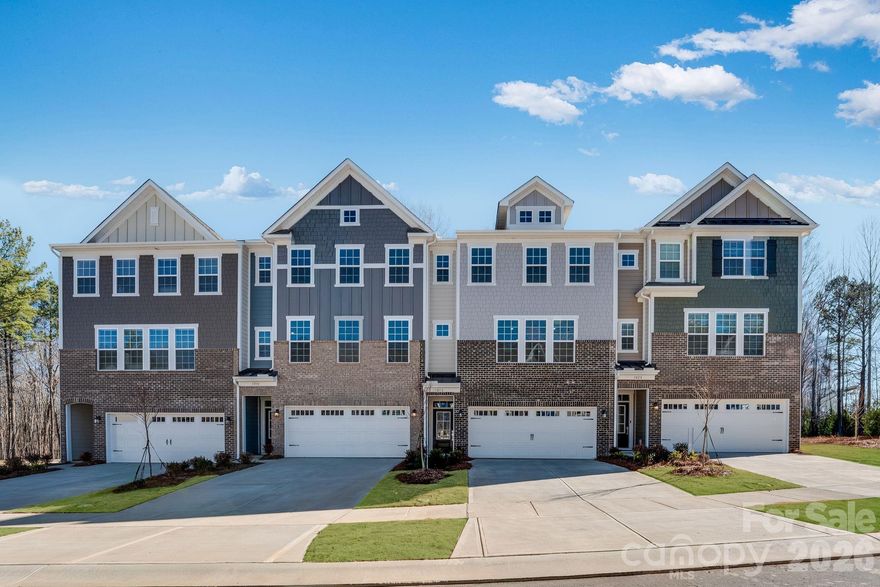
This new three-story end unit townhome showcases a gracious design. The lower level features a bedroom and full bathroom  plus a desirable two-car garage. Upstairs is an open floorplan among the spacious family room, a well-equipped kitchen and breakfast room with access to a large deck. All three bedrooms, including the private owner’s suite with a full-sized bathroom, are ideally situated on the top floor to provide restful retreats. Plus, our signature Everything's Included program means you will get quartz kitchen countertops, stainless steel appliances, luxury vinyl plank flooring, and so much more at no extra cost! Close to downtown Waxhaw, local shops, restaurants, retail and grocery stores. Just a short drive away are Uptown Charlotte and the Promenade at Carolina Reserve shopping center.
#4385921

Waxhaw

1028 Bandon Drive 32

4 Beds

3 Baths

2,431 Sq.Ft.

$435,874

MLS#: 4385921
New on site 2 days ago
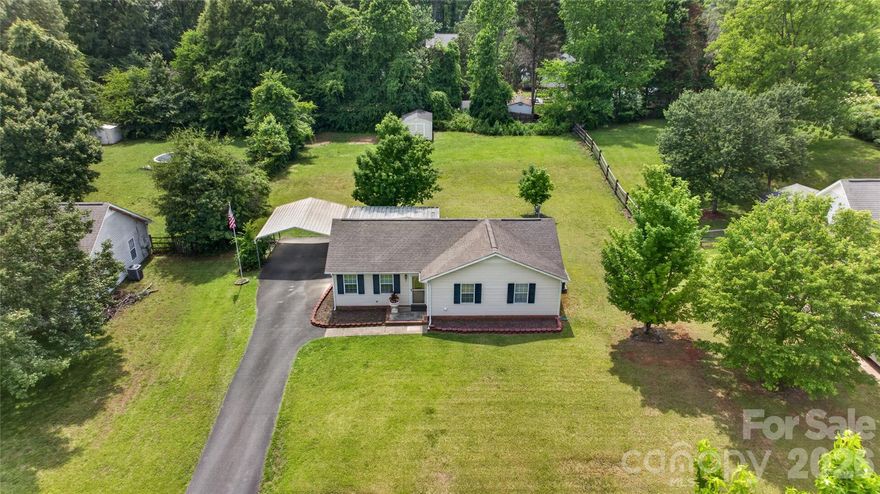
Near Historic WAXHAW... Approximately Half-Acre (.459)! Highly Desirable One-Level Ranch Floorplan With NO STEPS!!! No HOA... 3 Bedrooms, 2 Full Baths... This Quiet, Peaceful Setting Retains All the Conveniences Of Nearby Grocery, Pharmacy, Medical, Dining, & More! Also Less Than 2 Miles To Charming Downtown Waxhaw With Numerous Shops, Restaurants, Popular Festivals and Events Throughout the Year.  Enjoy the New (2026) Flooring Update With Low Maintenance Plank-Style Flooring Throughout Living Areas and All Bedrooms. Durable, Ceramic Tile Flooring in Bathrooms with Custom Vanities. Truly MOVE-IN READY WITH ALL APPLIANCES INCLUDED... Stainless Refrigerator, Stainless Dishwasher, Stainless Electric Range/Oven, Stainless Microwave... and Washer/Dryer Set Conveys!!! Step onto the Covered Back Patio to Enjoy Quiet Mornings... Relaxed Evenings... Or Effortless Entertaining While Overlooking the Serene Backyard Setting. At Rear of Property is an Outbuilding for Additional Storage Convenience. With Generous Outdoor Acreage... Freedom From HOA Restrictions... and One-Level Living... This Home Delivers Highly Desirable Privacy While Convenient to Everything... A Rare Find!!!
#4380983

Waxhaw

3504 Sassafras Trail

3 Beds

2 Baths

1,168 Sq.Ft.

$350,000

MLS#: 4380983
Price reduced
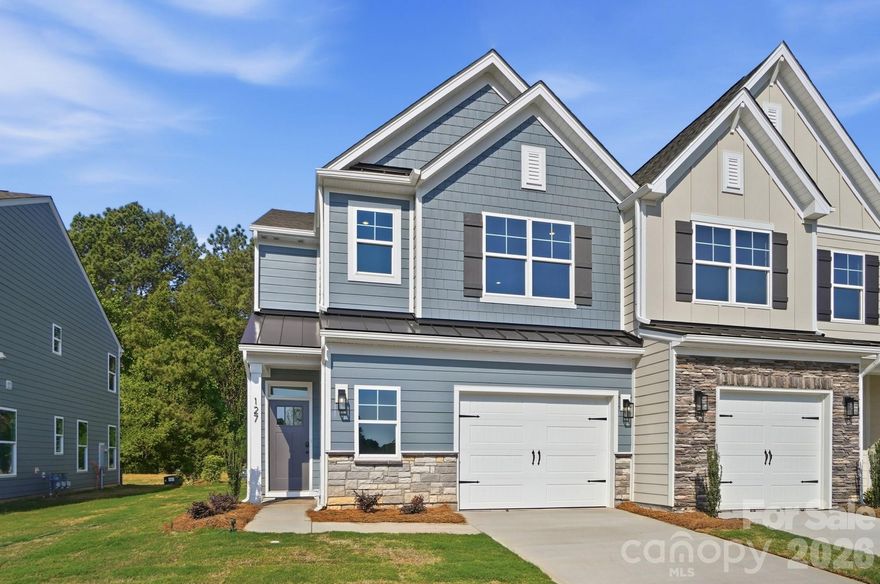
This end-unit townhome has 3 bedrooms, 2.5 baths, and an attached, expanded 1-car garage with a storage area. The garage entry with built-in drop zone leads into the open family room and kitchen. The kitchen features Shaker-style white cabinets, quartz counters, a tile backsplash, and stainless appliances, including a gas range. Beautiful and durable Enhanced Vinyl Plank flooring runs throughout the main level, and all baths feature white quartz counters & cabinets. The primary bedroom, located on the second floor, includes a large walk-in closet. The primary bathroom features a luxury, tiled shower with bench seat and semi-frameless door, two separate vanities, and a linen cabinet. The second floor also has two additional bedrooms, a full bath with tub/shower combo, a spacious loft, and the laundry room. Other extras include a tray ceiling in the foyer, Craftsman-style trim, and stairs with composite treads & metal balusters. Visit today!
#4368132

Waxhaw

127 Viburnum Road

3 Beds

2 Baths

2,010 Sq.Ft.

$410,400

MLS#: 4368132
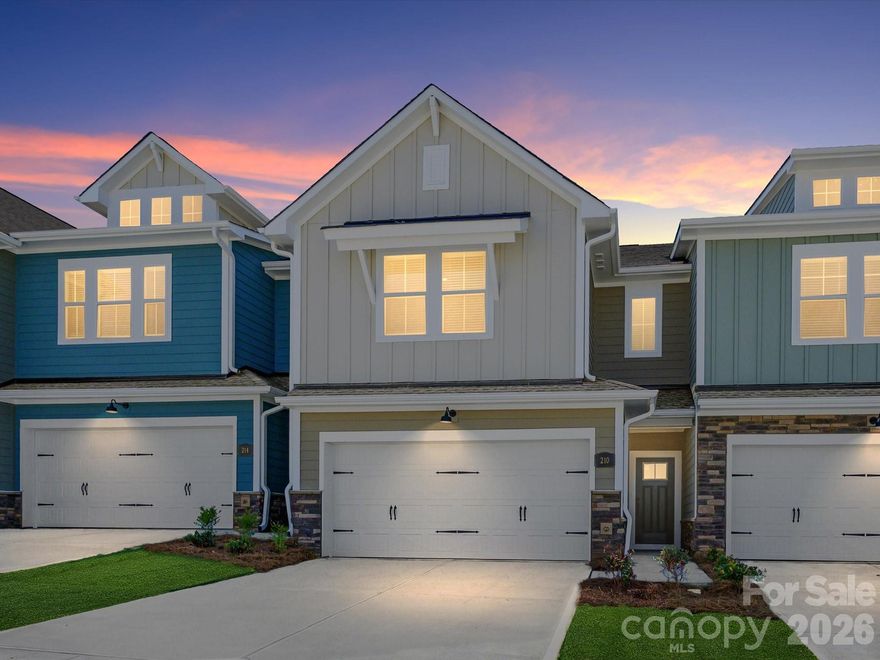
Discover the ease of luxury low-maintenance living in this brand-new Mecklenburg II townhome, conveniently located just minutes from Ballantyne, Waverly, and the charming shops and restaurants of historic downtown Waxhaw. Filled with natural light, the open-concept living area is highlighted by three large picture windows overlooking a private wooded backyard. The designer kitchen features 42” White colored soft-close cabinetry, sleek honed granite countertops, a spacious shiplap wrapped island open to the family room, Frigidaire stainless steel appliances, an exterior-vented range hood, and a pantry with solid shelving. The main level showcases durable LVP flooring throughout, along with composite stair treads leading to the second floor. Upstairs there is a loft area with LVP flooring, unwind in the luxurious Owner’s Retreat featuring a tray ceiling, oversized walk-in closet, and three large windows that create a bright, airy feel. The spa-inspired primary bath offers tiled flooring, a large tiled walk-in shower with bench seating, oversized dual vanity with quartz countertops and soft-close cabinetry, a linen closet, and a private water closet. The second floor also includes two spacious secondary bedrooms, a full hall bath, and a thoughtfully designed laundry room with tiled flooring and a convenient folding table. Enjoy peaceful mornings or relaxing evenings on the covered porch with private backyard. A side-by-side two-car garage and full driveway provide ample parking for both homeowners and guests. With low taxes, low-maintenance living, and the feel of a single-family home, this townhome offers the perfect blend of comfort, convenience, and style. Ask about special low-interest rate opportunities!
#4327857

Waxhaw

210 Quartz Hill Way

3 Beds

2 Baths

2,002 Sq.Ft.

$429,000

MLS#: 4327857
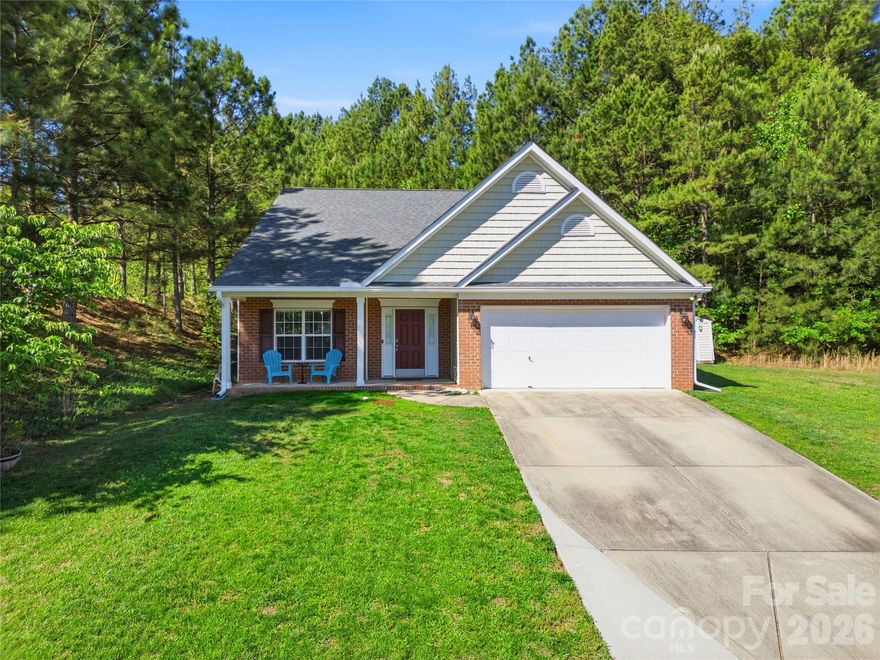
Welcome home to Harrison Park, tucked into one of Waxhaw's most loved pockets just minutes from historic downtown Waxhaw, Waxhaw Parkway shopping and dining, and easy access to Providence Road for the commute toward Ballantyne and Charlotte. Set at the end of a quiet cul-de-sac on a generous .62- acre lot, this 4-bedroom, 3.5-bath transitional offers the kind of space, privacy, and flexibility that's getting harder to find at this price point in Union County.

Inside, an inviting open floor plan lives larger than its square footage thanks to natural light, smart room flow, and a main-level layout designed for everyday living and effortless entertaining. The kitchen opens to a sun-filled dining area and a spacious living room anchored by a gas fireplace — the heart of the home. A true main-level primary suite is a rare and welcome find, complete with a private en-suite bath featuring a garden tub, separate vanity area, and a walk-in closet. A convenient main-floor laundry room and a half bath round out the first floor.

Upstairs, you'll find a second primary-sized bedroom suite with its own private bathroom and walk-in closet, two additional generously sized bedrooms, and two more full baths — ideal for multi-generational living, dedicated home offices, or simply more room to spread out. Brick-accented exterior, architectural shingle roof, attached 2-car garage with opener, and a storage shed for tools, bikes, and outdoor gear add everyday function.

Step outside to a covered front porch made for morning coffee and an oversized rear patio that overlooks one of the largest, most private backyards in the neighborhood — fully enclosed by mature trees and ready for fire pits, gardens, or a vegetable plot. The quiet cul-de-sac location means less traffic and a true sense of community.

Harrison Park residents enjoy a low-maintenance, low-dues HOA with neighborhood playground and sidewalks. Zoned for Waxhaw Elementary and the Parkwood school cluster, with private and charter options nearby. Walk or bike to downtown Waxhaw's farmers market, breweries, boutiques, and restaurants, and you're just a short drive to Cane Creek Park, the Carolina Thread Trail, and the area's top golf courses. This is the rare Waxhaw home that delivers space, location, and lifestyle in one easy package — schedule your private showing today.
#4381067

Waxhaw

2001 Campfield Court

4 Beds

3 Baths

2,102 Sq.Ft.

$399,900

MLS#: 4381067

 - property

Send a message

Message successfully sent.

Your message

What is 3 + 4 ?

Reason for contacting?

I agree to receive email communication and understand I can unsubscribe at any time.

I agree to be contacted by Prestino Advantage via call, email, and text for real estate services. To opt out, you can reply 'stop' at any time or reply 'help' for assistance. You can also click the unsubscribe link in the emails. Message and data rates may apply. Message frequency may vary. Privacy Policy

Sign Out

Virtual Assistant

Would you like to take the next step with this property? We can help you schedule a showing or virtual tour, or send you more details.

Yes, I would like more information.

Thank You for Your Reply, One of Our Agents will contact you as soon as possible

No, maybe later.

Thank you, you can always contact me via email, phone number or through the contact form.

Realhub AI

Lucy - Your AI-Powered Realtor

Update Your Temporary Password

Personalize your search

Enter your email and we'll notify you immediately when new listings match what you're looking for.

or enter email address

Already have an account ? Login here

Continue your home search

I agree to receive communications and understand I can unsubscribe at any time.

I agree to be contacted by Prestino Advantage via call, email, and text for real estate services. To opt out, you can reply 'stop' at any time or reply 'help' for assistance. You can also click the unsubscribe link in the emails. Message and data rates may apply. Message frequency may vary. Privacy Policy

Already have an account ? Login here

We use cookies

We use cookies primarily for analytics to enhance your experience. By accepting, you agree to our use of these cookies. You can manage your preferences or learn more about our cookies policy.