
Property
Beds
4
Full Baths
3
1/2 Baths
1
Year Built
1998
Sq.Footage
3,997
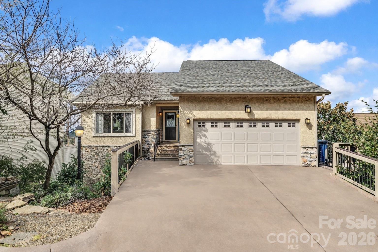
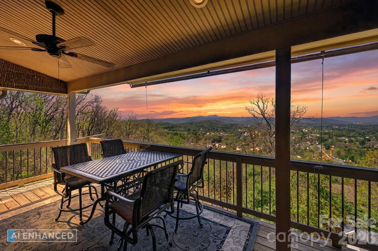
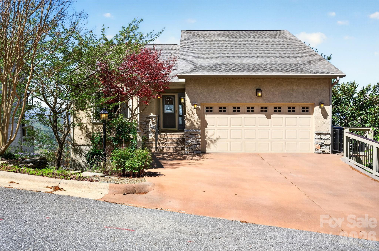
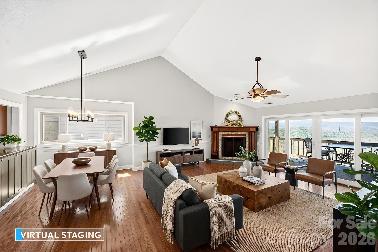
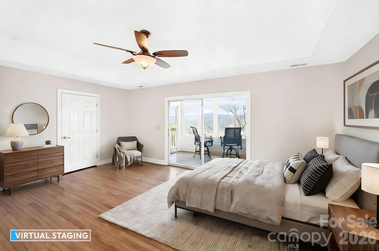
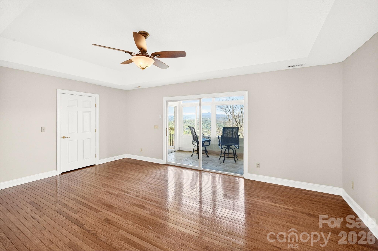
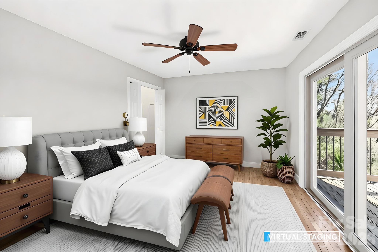
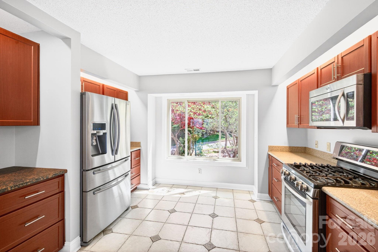
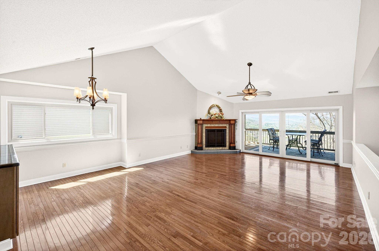
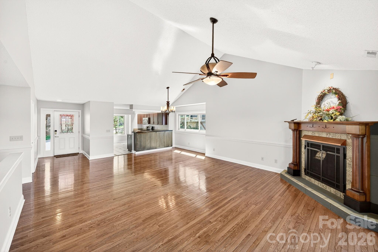
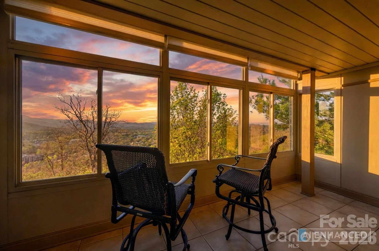
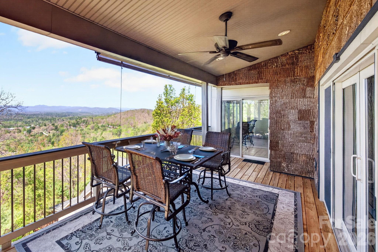
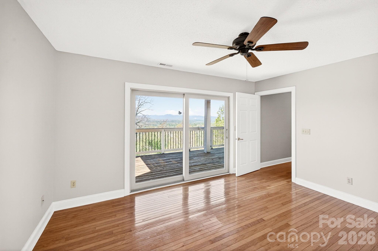
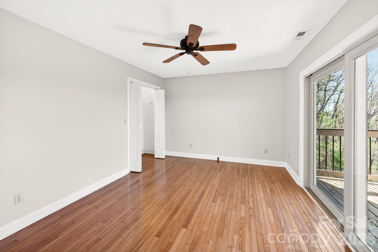
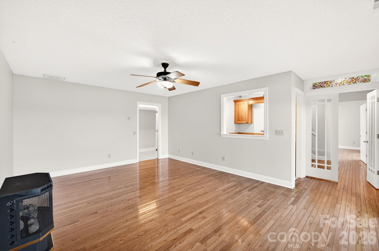
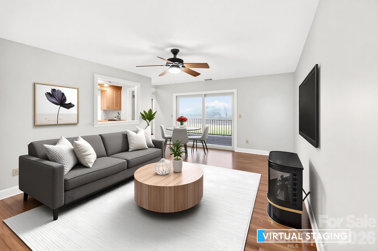
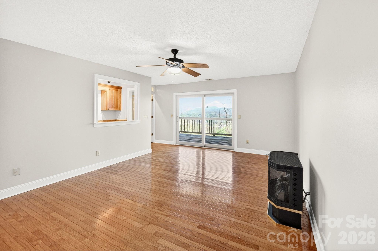
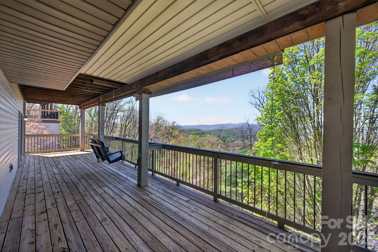
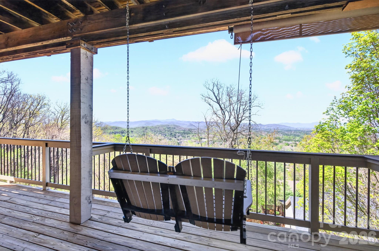
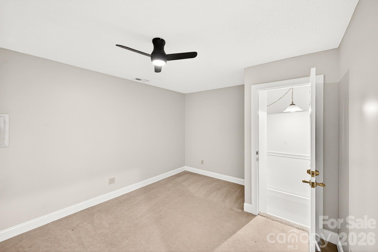
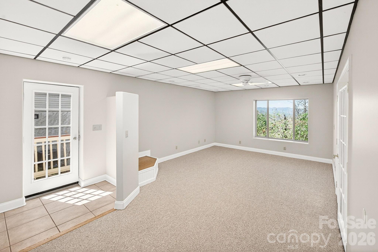
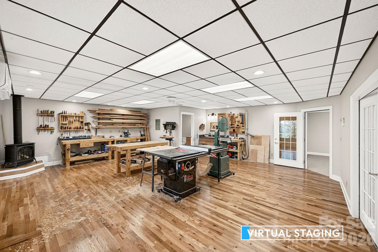
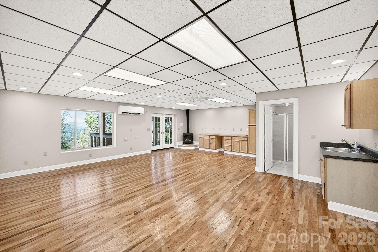
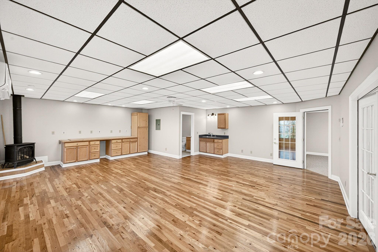
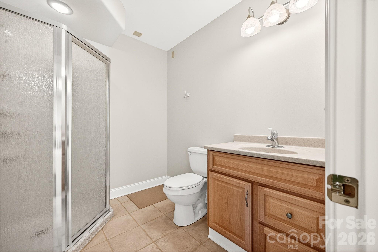
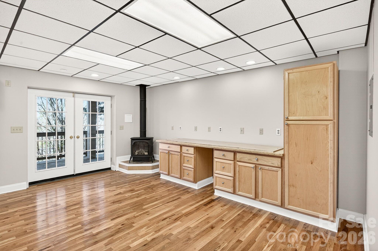
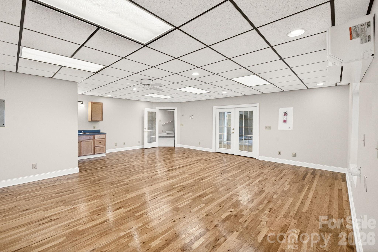
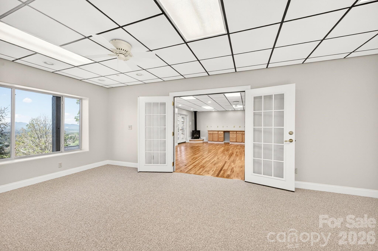
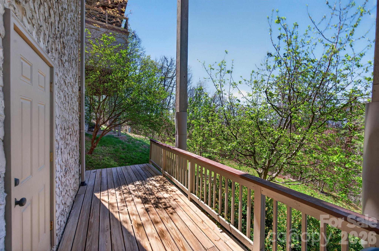
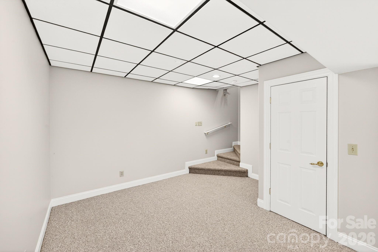
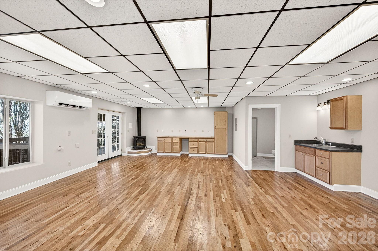
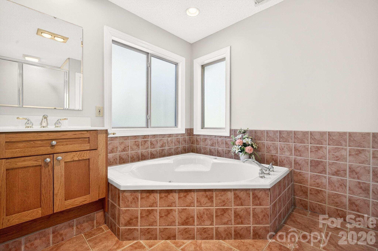
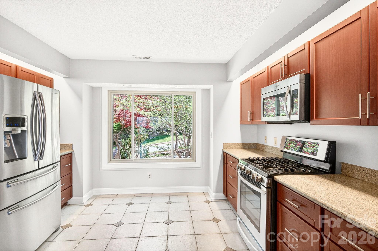
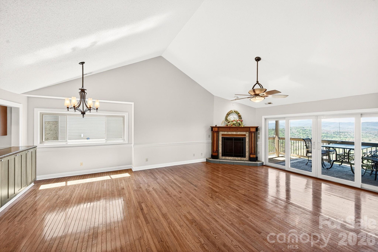
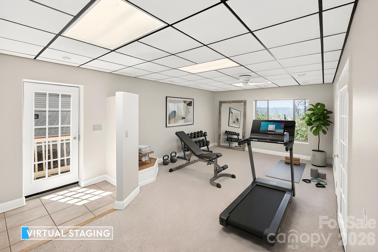
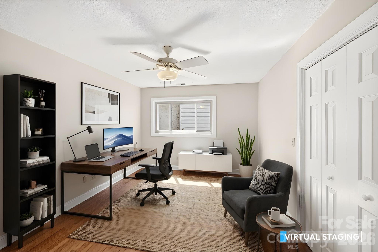
Wake each morning to a view that feels like it was painted just for you—rolling blue ridges stretching for miles, kissed by soft mountain light. This home isn’t just a place to live, it’s a retreat for the soul, offering comfort, beauty, and a rhythm of life that feels both peaceful and inspiring. The main floor welcomes you with warmth and ease: sunlit owner’s quarters, a cheerful sunroom perfect for morning coffee, and open living and dining spaces that flow gracefully onto a wide, covered deck. Here, laughter drifts into the mountain air as meals are shared beneath the sky. Upstairs, time seems to slow. A swinging loveseat on the deck invites you to watch the sunset linger, while inside, flexible rooms become whatever your heart desires—a cozy family den, a quiet office, or restful bedrooms for loved ones. The third floor feels like a secret hideaway, offering endless possibilities: a whimsical game room, an inspiring studio, or a private retreat with its own outside entrance. With three levels of living, this home is made for sharing—whether with family, friends, or multiple generations who wish to be together while still keeping their own space. Life in The Views of Asheville is as enchanting as the home itself. Neighbors feel like old friends, annual picnics bring joy and connection, and the climb up the hill rewards you with the kind of view that makes your heart skip a beat. Trails wind through the woods at Given’s Estates, and the Mountains-to-Sea Trail waits just beyond, promising adventures both quiet and grand. But some of the real treasures are the ones money can’t buy: the hush of a 30-mile view at dawn, the flutter of wild turkeys, the graceful presence of deer, or even the surprise of a black bear meandering by. Here, every day is a reminder that the best kind of luxury is living in harmony with beauty all around you. With 3 bedrooms, 4 bathrooms, and nearly 3,900 square feet of living space, this home offers room to live, create, and dream. And when you step beyond your door, the very best of Asheville awaits. In just minutes, you can be downtown—wandering through art galleries, savoring meals at one-of-a-kind restaurants, browsing local shops, or losing yourself in the shelves of the public library. A regional mall, the University of North Carolina Asheville, Asheville-Buncombe Technical College, and countless volunteer opportunities at ABCCM all add to the vibrant heart of the city. And yes—there’s even a Trader Joe’s. Guests will love exploring Asheville’s charm with the help of the Chamber of Commerce, Visitor’s Bureau, and local tour companies ready to share the rich history and culture of the region. Travel is effortless too. Just eight miles south lies the Asheville Regional Airport, offering direct flights to major hubs, along with a bustling shopping area. And yet, after all this convenience, you come home to a quiet, small-town mountain retreat—a place where the view stretches for miles and the world slows down. From here, you’re also perfectly placed for weekend adventures: Atlanta, Nashville, Charleston, and Charlotte are all just a few hours away. This is the rare combination everyone longs for: location, lifestyle, and a magnificent mountain view. Owners just installed a new roof (9/18/25) simply because it was close to time and this would eliminate any issues for the buyers home owners insurance, otherwise the roof was just fine with no leaks. Home was also pre inspected and the owners are working through the handful of minor findings. This house is truly worry and hassle free. Currently covered by a home warranty that could convey to buyer at closing.
Features & Amenities
Interior
-
Other Interior Features
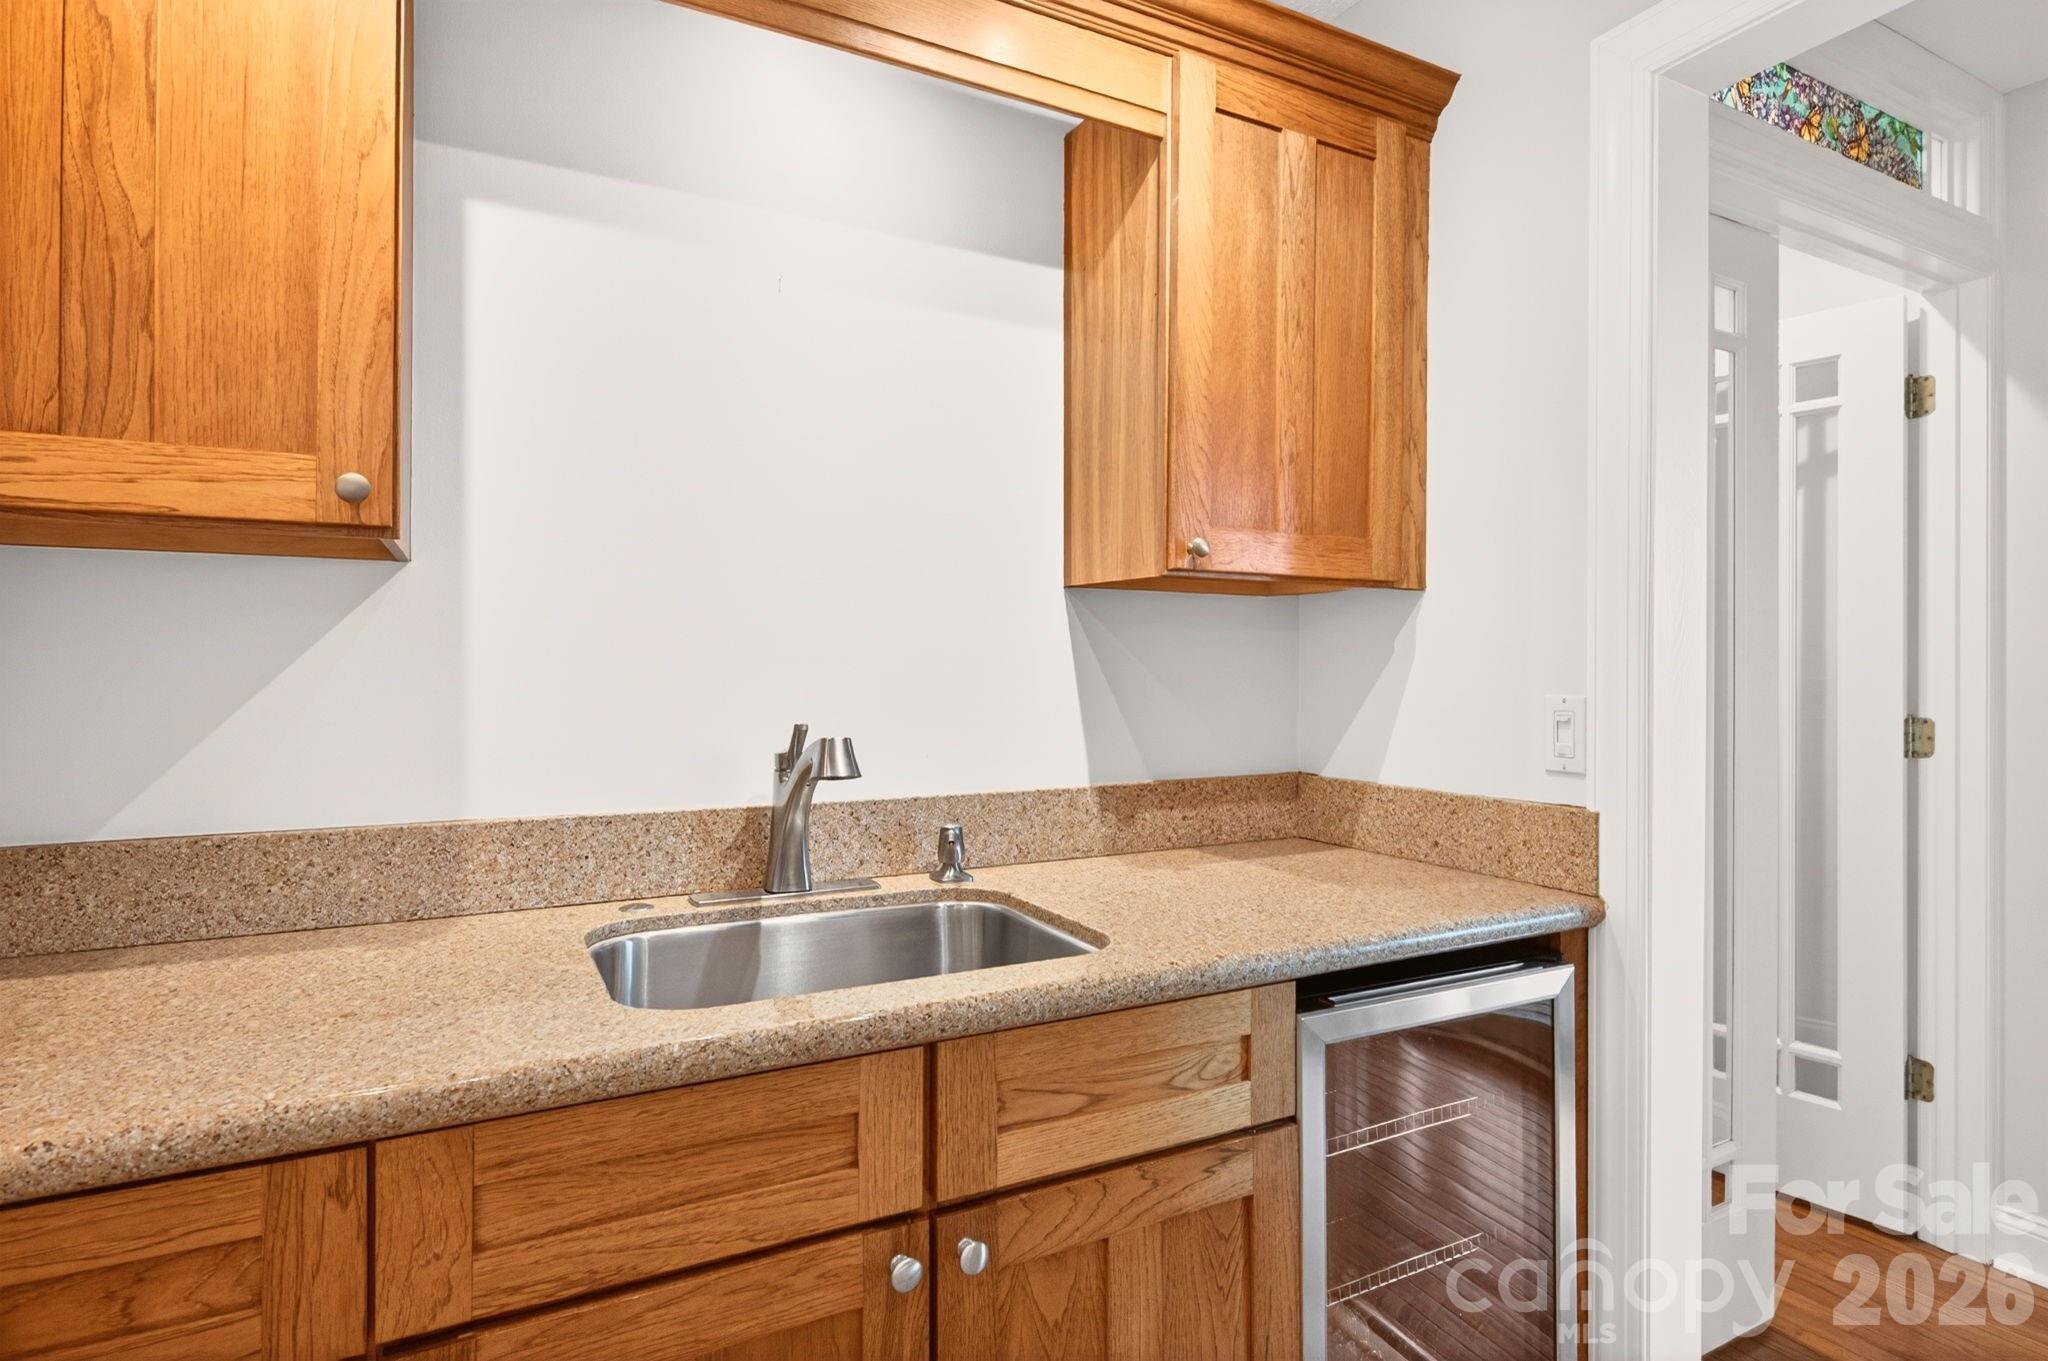
Breakfast Bar, Open Floorplan, Storage, Walk-In Closet(s), Wet Bar
-
Total Bedrooms
4
-
Bathrooms
3
-
1/2 Bathrooms
1
-
Above Grade Finished Area
1415.0
-
Basement YN
YES
-
Cooling YN
YES
-
Cooling
Attic Fan, Ceiling Fan(s), Central Air, Ductless
-
Fireplace YN
YES
-
Heating YN
YES
-
Heating
Ductless, Forced Air, Natural Gas
-
Pet friendly
Yes
Exterior
-
Garage
Yes
-
Garage spaces
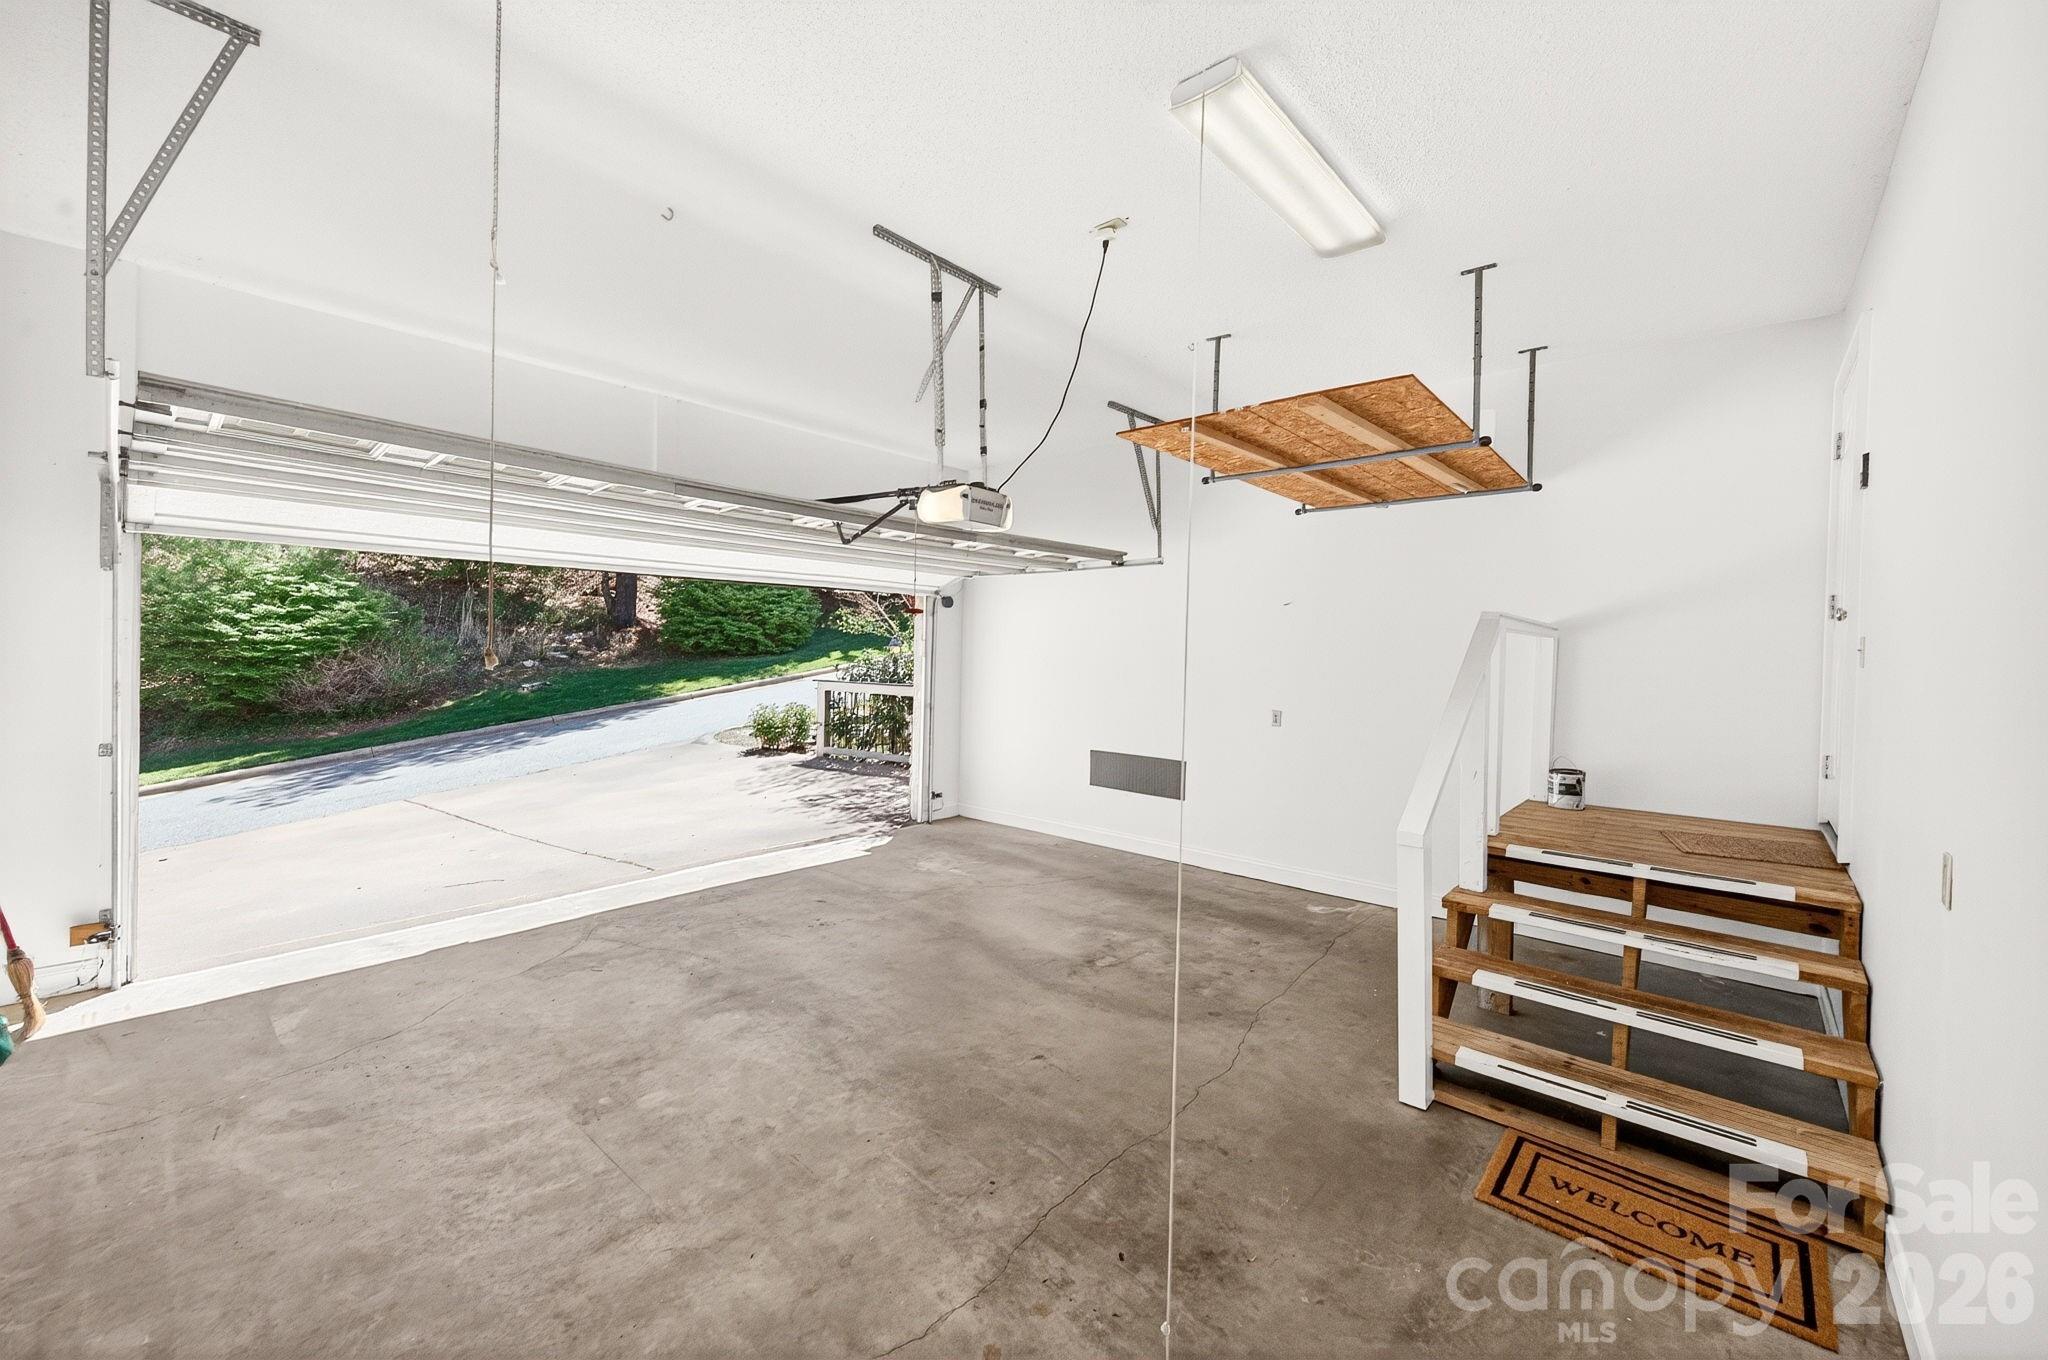
2
-
Construction Materials
Block, Stone Veneer
-
Parking
Driveway, Garage Door Opener, Garage Faces Front
-
Patio and Porch Features
Covered, Deck, Front Porch, Porch, Rear Porch
-
Pool
No
-
View
Mountain(s)
Area & Lot
-
Lot Features
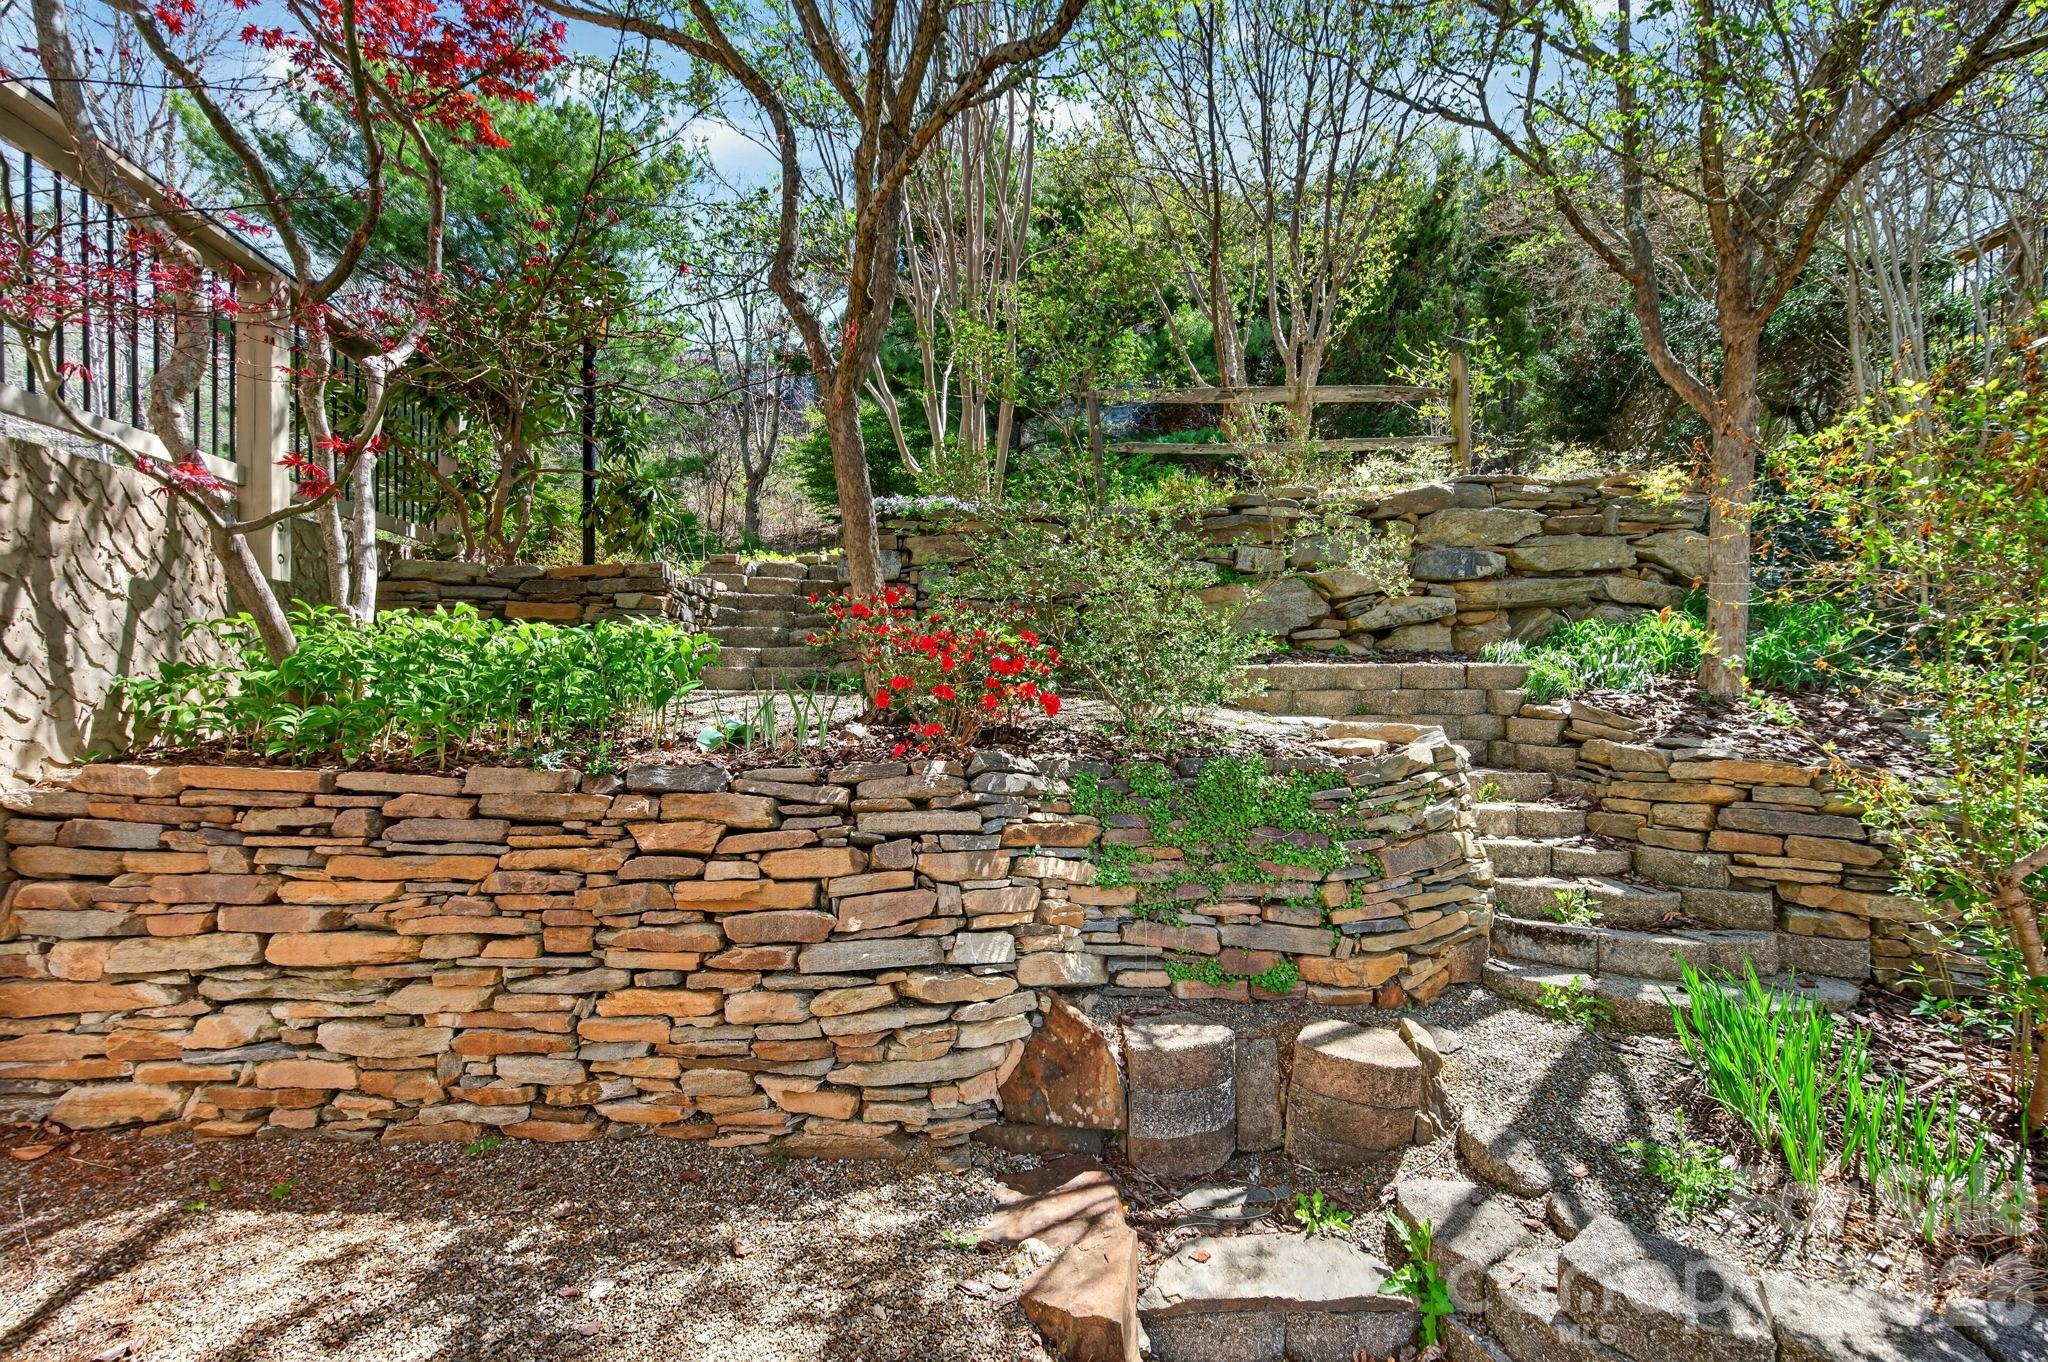
Sloped, Views
-
Property Type
Residential
-
Property Sub Type
Single Family Residence
Price
-
Sales Price
$867,500
-
Sq. Footage
3, 997
-
Price/SqFt
$217
HOA
-
Association
Yes
-
Association Fee
$1,150
-
Association Fee Frequency
Annually
-
Association Fee Includes
N/A
School District
-
Elementary School
Estes/Koontz
-
Middle School
Valley Springs
-
High School
T.C. Roberson
Property Features
-
New Construction
NO
-
Foundation Details
Permanent
-
Senior Community YN
NO
-
Sewer
Public Sewer
Schedule a Showing
Showing scheduled successfully.
Mortgage calculator
Estimate your monthly mortgage payment, including the principal and interest, property taxes, and HOA. Adjust the values to generate a more accurate rate.
Your payment
Principal and Interest:
$
Property taxes:
$
HOA fees:
$
Total loan payment:
$
Total interest amount:
$
Location
County
Buncombe
Elementary School
Estes/Koontz
Middle School
Valley Springs
High School
T.C. Roberson
Listing Courtesy of Eddie Colley , Keller Williams Professionals
RealHub Information is provided exclusively for consumers' personal, non-commercial use, and it may not be used for any purpose other than to identify prospective properties consumers may be interested in purchasing. All information deemed reliable but not guaranteed and should be independently verified. All properties are subject to prior sale, change or withdrawal. RealHub website owner shall not be responsible for any typographical errors, misinformation, misprints and shall be held totally harmless.

Agent
Zaneta Mowatt
Call Zaneta today to schedule a private showing.

* Listings on this website come from the FMLS IDX Compilation and may be held by brokerage firms other than the owner of this website. The listing brokerage is identified in any listing details. Information is deemed reliable but is not guaranteed. If you believe any FMLS listing contains material that infringes your copyrighted work please click here to review our DMCA policy and learn how to submit a takedown request.© 2024 FMLS.
Related Properties
Asheville
95 Creekside View Drive
4 Beds
3 Baths
3,134 Sq.Ft.
$980,000
MLS#: 4322333
Asheville
106 Oak Hollow Court
3 Beds
3 Baths
3,202 Sq.Ft.
$899,900
MLS#: 4360628
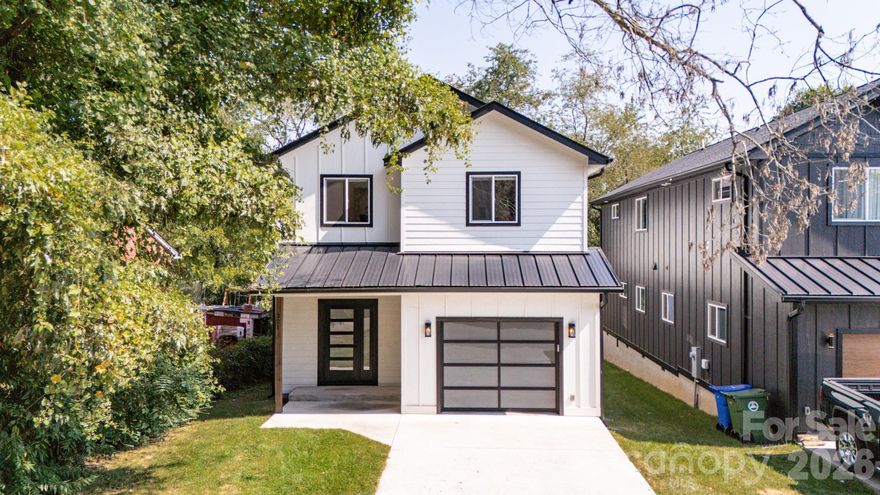
Asheville
321 Hazel Mill Road
3 Beds
3 Baths
2,700 Sq.Ft.
$750,000
MLS#: 4367038
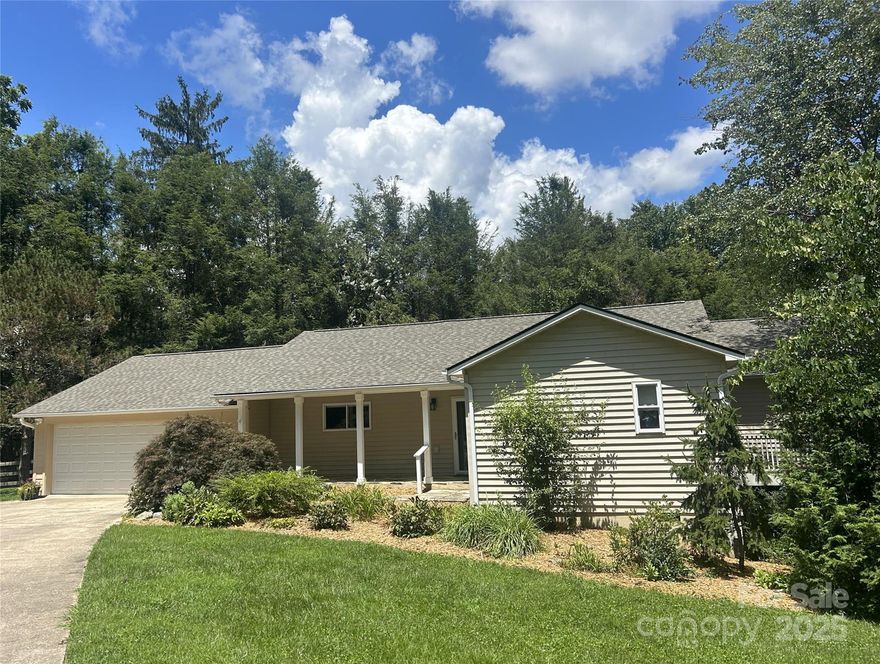
Asheville
15 Beaverdam Knoll Road
3 Beds
4 Baths
2,700 Sq.Ft.
$769,000
MLS#: 4283730

Asheville
5 Kent Place
3 Beds
2 Baths
1,663 Sq.Ft.
$725,000
MLS#: 4379895

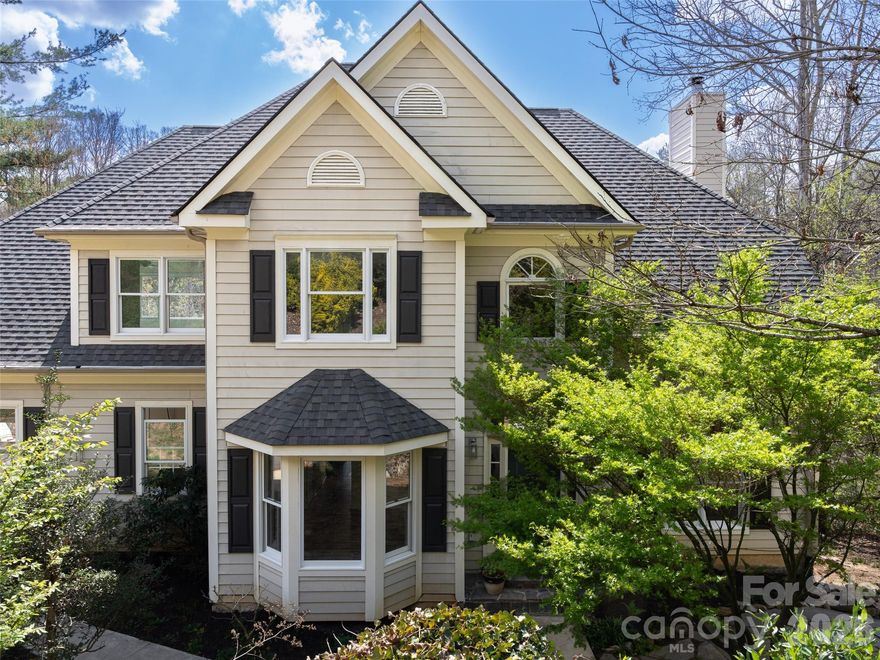
Asheville
100 Hibriten Drive
4 Beds
3 Baths
2,422 Sq.Ft.
$825,000
MLS#: 4379502
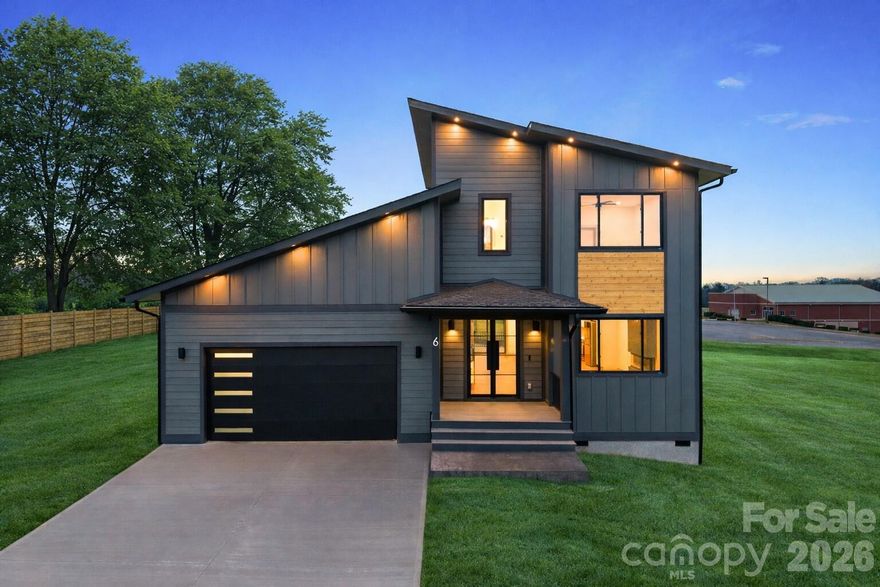
Asheville
39 Eastmoor Drive
5 Beds
3 Baths
3,815 Sq.Ft.
$775,000
MLS#: 4368159
Asheville
6 Scott Meadows Drive 33
3 Beds
3 Baths
2,360 Sq.Ft.
$725,000
MLS#: 4343197
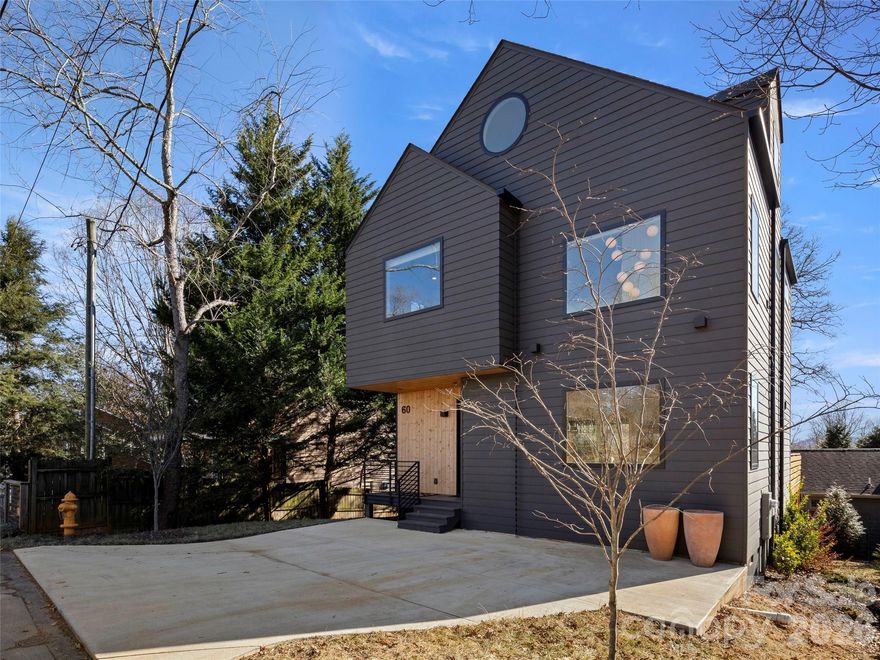
Asheville
60 Harvard Place
3 Beds
2 Baths
2,299 Sq.Ft.
$949,000
MLS#: 4347134
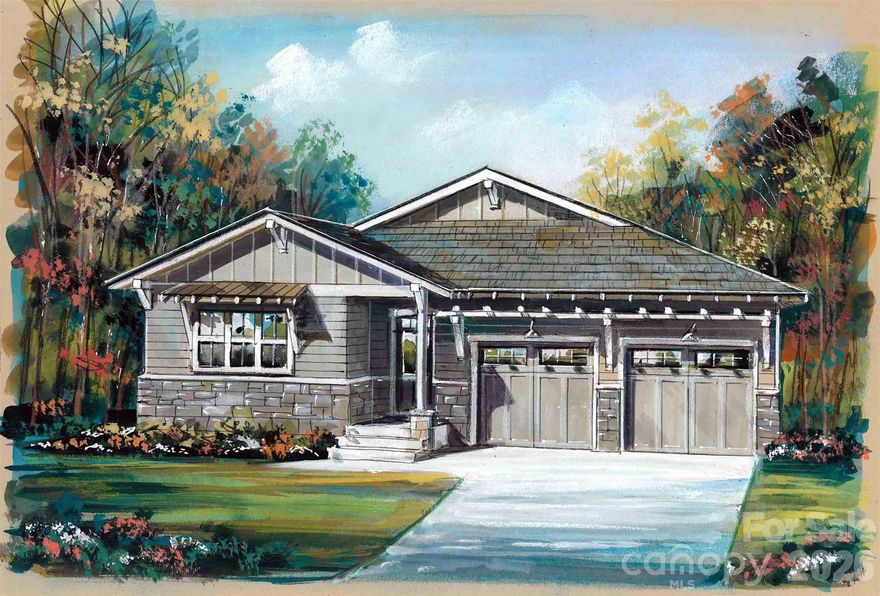
Asheville
54 Ashe Park Circle
3 Beds
2 Baths
2,172 Sq.Ft.
$869,500
MLS#: 4343376
