Features & Amenities

Interior

  • Other Interior Features

    Entrance Foyer, Kitchen Island, Pantry, Walk-In Closet(s)

  • Total Bedrooms

    3

  • Bathrooms

    3

  • Above Grade Finished Area

    2678.0

  • Basement YN

    NO

  • Cooling YN

    YES

  • Cooling

    Central Air

  • Fireplace YN

    YES

  • Heating YN

    YES

  • Heating

    Forced Air, Natural Gas

  • Pet friendly

    N/A

Exterior

  • Garage

    Yes

  • Garage spaces

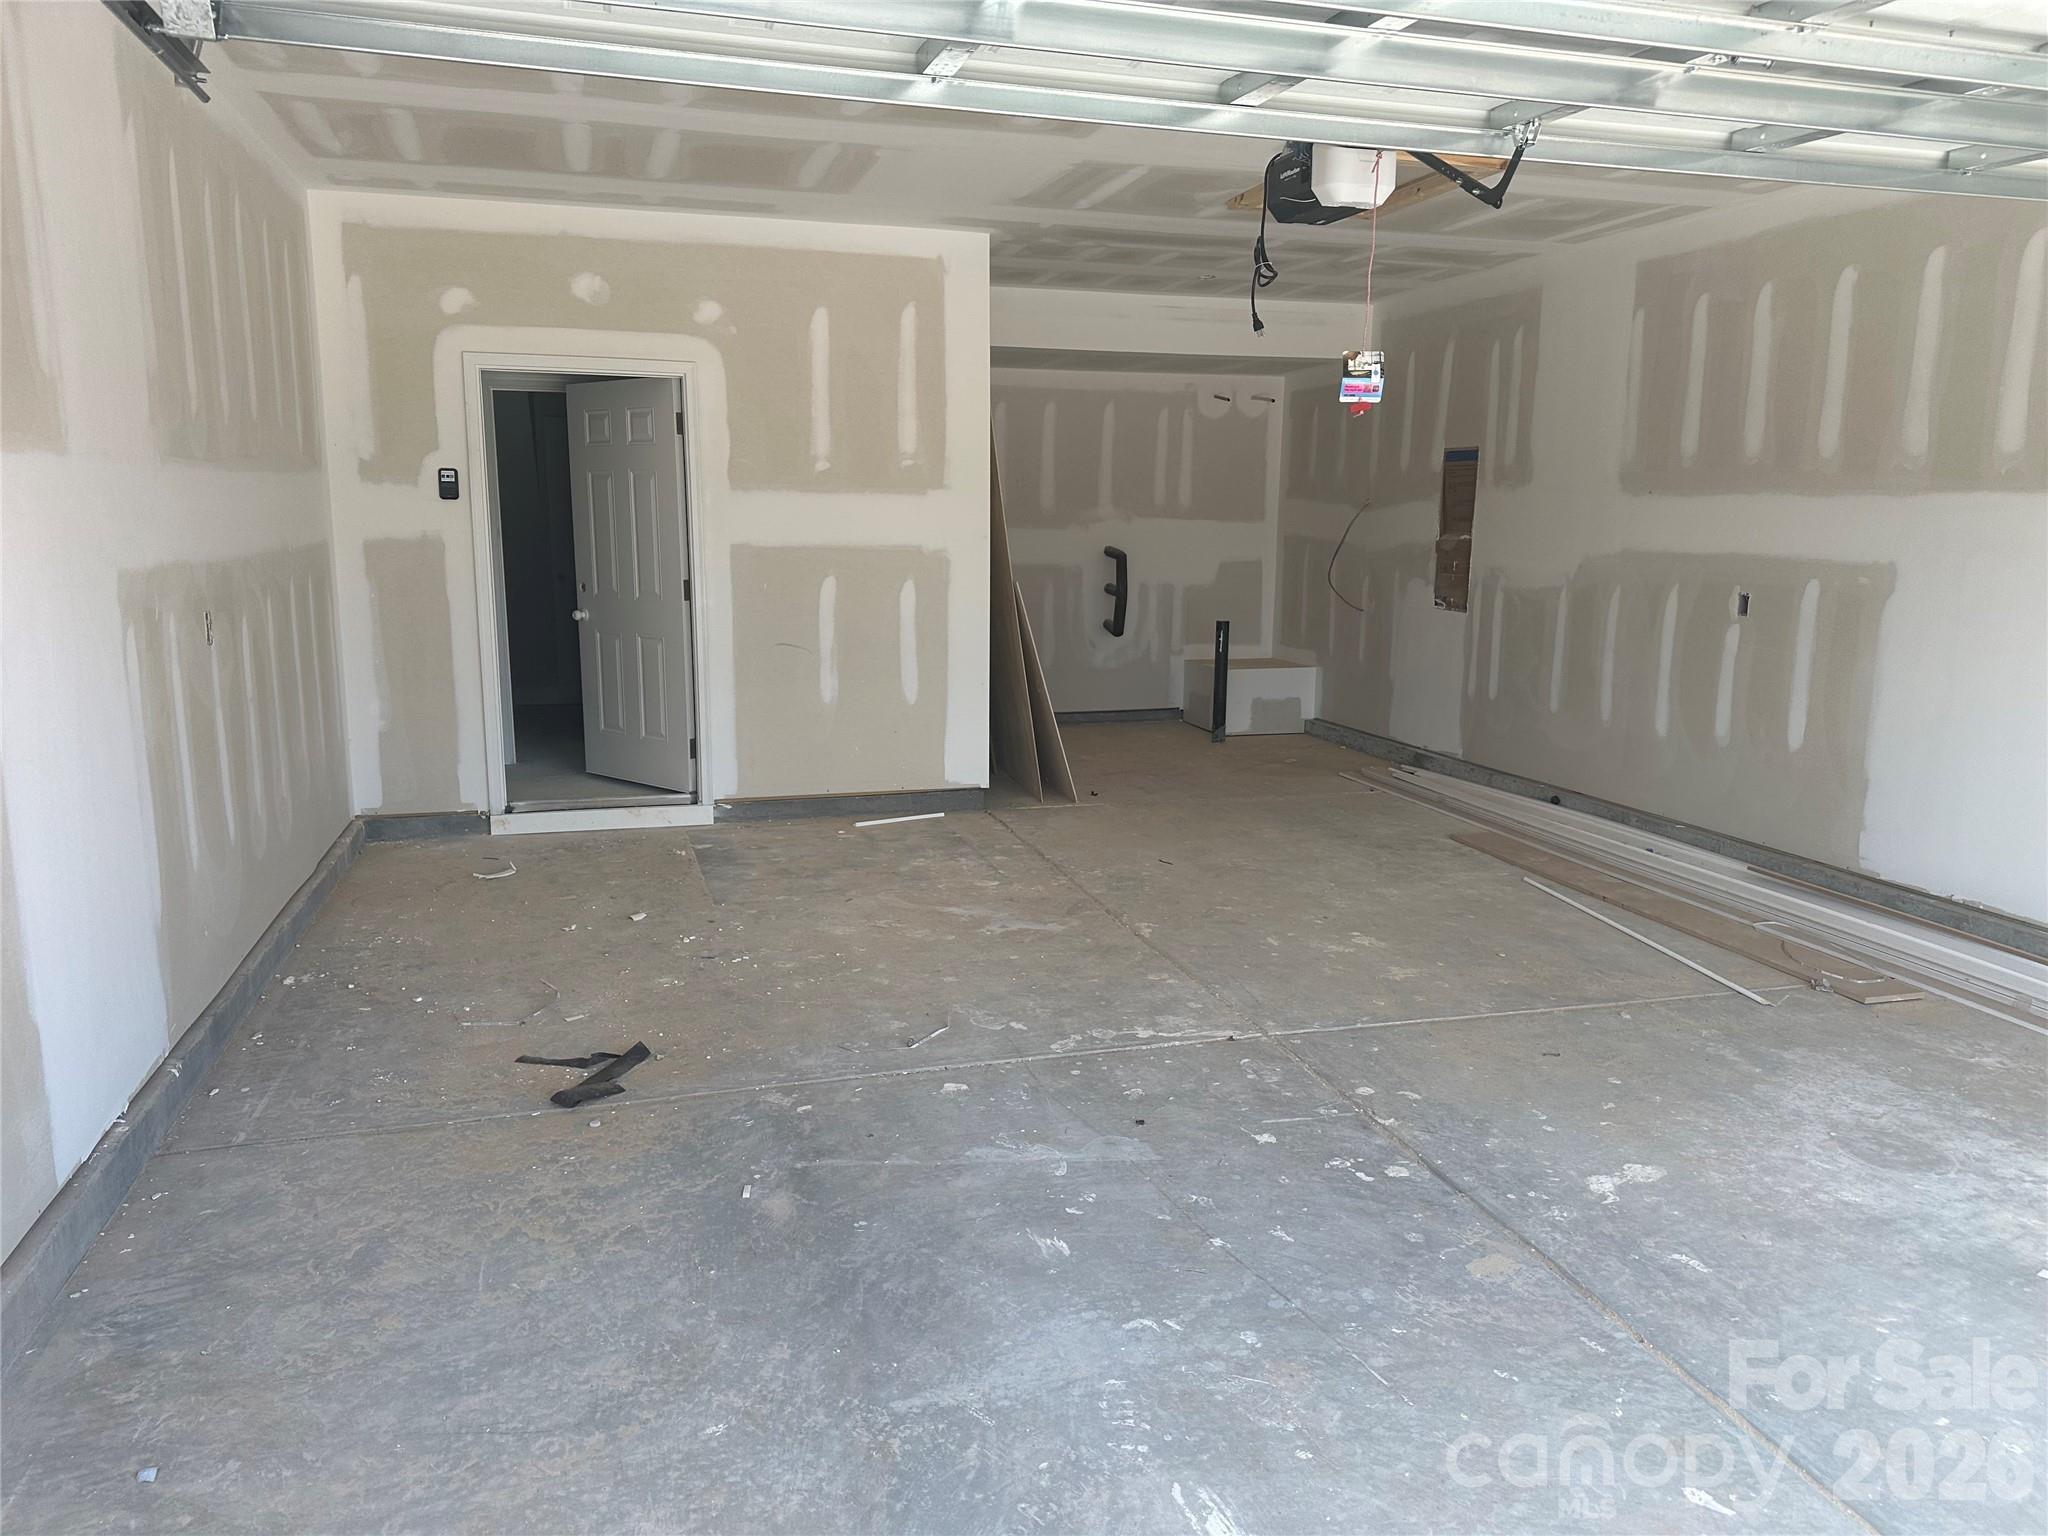
    2

  • Construction Materials

    Fiber Cement, Stone Veneer

  • Parking

    Driveway, Garage Door Opener, Garage Faces Front

  • Patio and Porch Features

    Front Porch, Patio

  • Pool

    No

Area & Lot

  • Property Type

    Residential

  • Property Sub Type

    Single Family Residence

Price

  • Sales Price

    $539,900

  • Sq. Footage

    2, 678

  • Price/SqFt

    $201

HOA

  • Association

    Yes

  • Association Fee

    $495

  • Association Fee Frequency

    Semi-Annually

  • Association Fee Includes

    N/A

School District

  • Elementary School

    Catawba

  • Middle School

    Mill Creek

  • High School

    Bandys

Property Features

  • New Construction

    YES

  • Foundation Details

    Slab

  • Senior Community YN

    NO

  • Sewer

    Public Sewer

  • Water Source

    Public

Schedule a Showing

Showing scheduled successfully.

<
>
IN PERSON
VIA CHAT

What is 3 + 4 ?


Change time

Mortgage calculator

Estimate your monthly mortgage payment, including the principal and interest, property taxes, and HOA. Adjust the values to generate a more accurate rate.

Your payment

Principal and Interest:

$

Property taxes:

$

HOA fees:

$

Total loan payment:

$

Total interest amount:

$

Location

County

Catawba

Elementary School

Catawba

Middle School

Mill Creek

High School

Bandys

Listing Courtesy of Michael Conley , Eastwood Homes

RealHub Information is provided exclusively for consumers' personal, non-commercial use, and it may not be used for any purpose other than to identify prospective properties consumers may be interested in purchasing. All information deemed reliable but not guaranteed and should be independently verified. All properties are subject to prior sale, change or withdrawal. RealHub website owner shall not be responsible for any typographical errors, misinformation, misprints and shall be held totally harmless.

Agent Zaneta Mowatt

Agent

Zaneta Mowatt

Call Zaneta today to schedule a private showing.


* Listings on this website come from the FMLS IDX Compilation and may be held by brokerage firms other than the owner of this website. The listing brokerage is identified in any listing details. Information is deemed reliable but is not guaranteed. If you believe any FMLS listing contains material that infringes your copyrighted work please click here to review our DMCA policy and learn how to submit a takedown request.© 2024 FMLS.
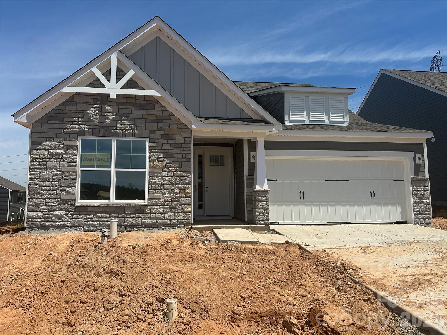
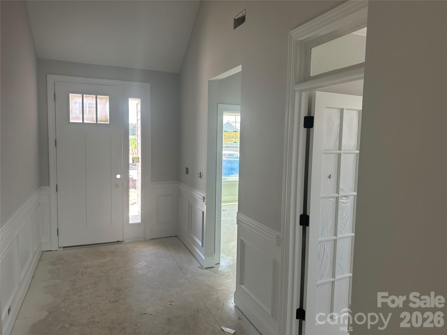
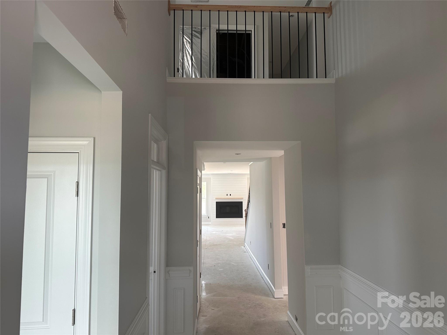
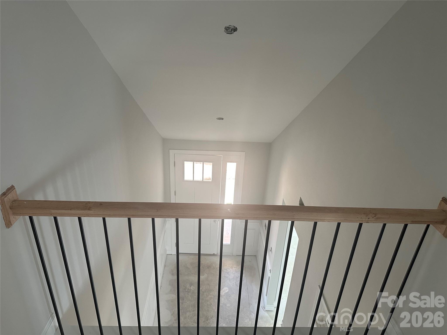
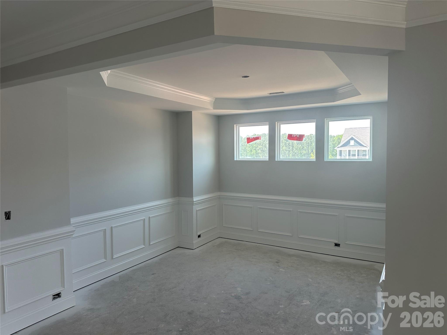
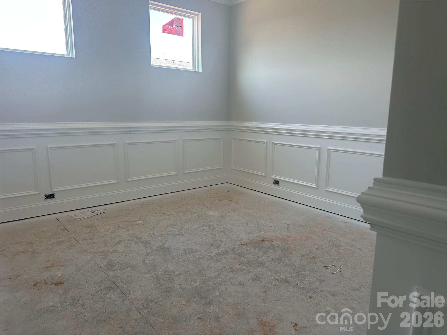
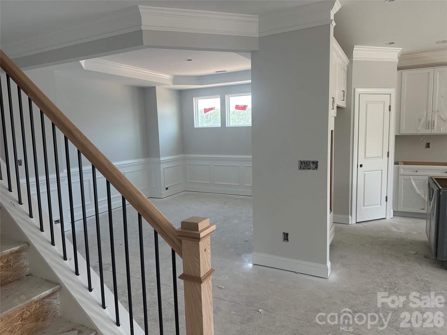
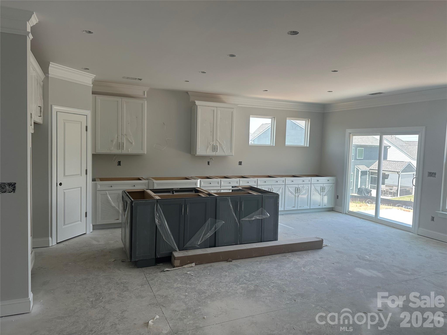
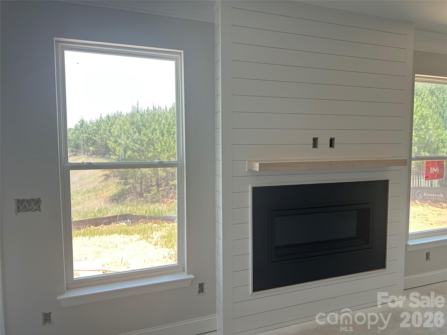
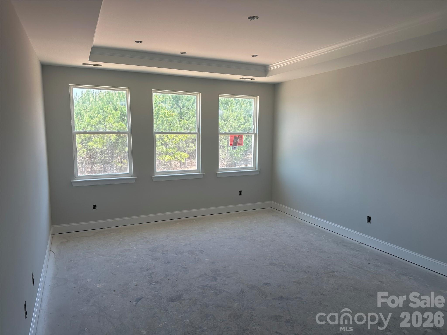
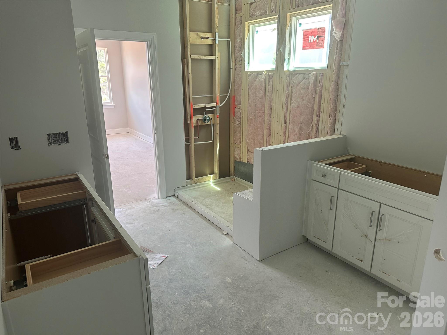
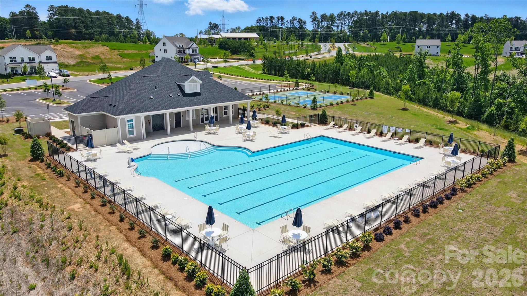
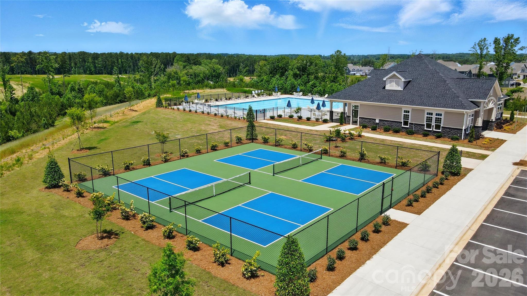
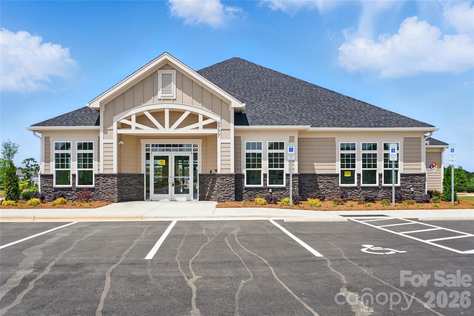
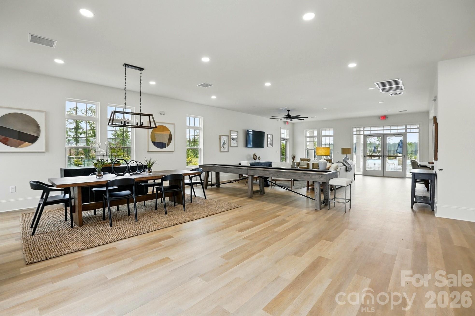
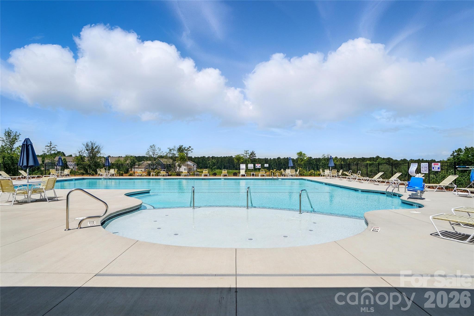
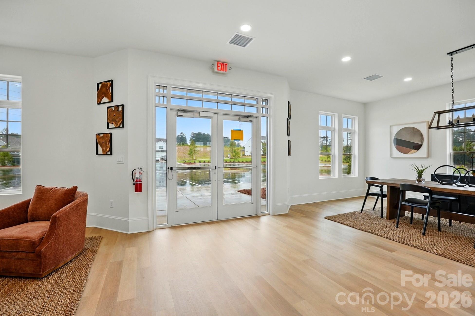
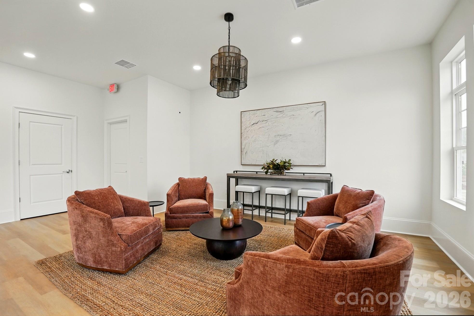
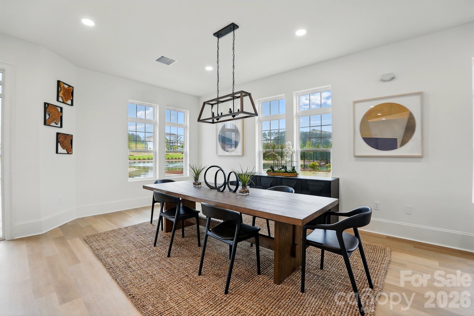
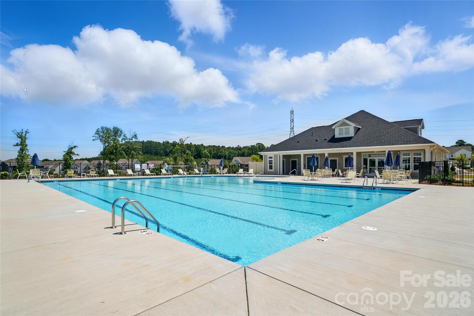
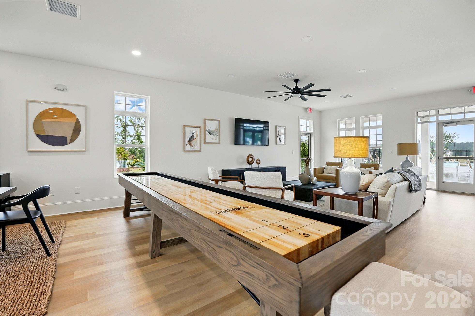
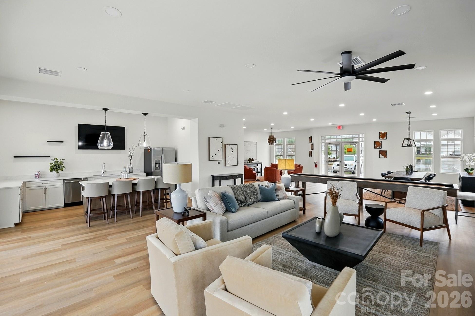
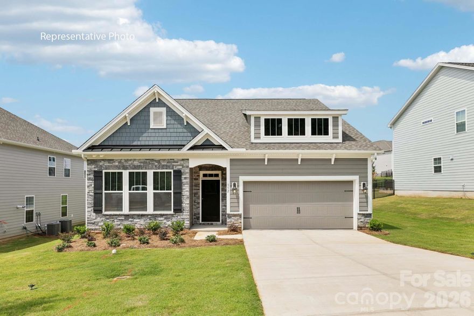
Brand new construction in an amenity-rich community less than two miles from Lake Norman! This 1.5-story Wescott plan has 3 bedrooms, 3 full baths, and more than 2,600 square feet of living space. The kitchen features white cabinets with a contrasting grey island, quartz counters, tile backsplash, a stainless range hood, and stainless appliances, including a gas cooktop. Matching base cabinets, counters, and backsplash extend into the breakfast area to create a buffet, which is perfect for entertaining. The primary suite is on the main has a tray ceiling in the bedroom and a luxury shower in the bathroom. The main floor also includes a formal dining room with tray ceiling, an office with French doors, family room with Cosmo fireplace, a secondary bedroom, a full bath with a 4-ft shower, laundry room, and a mud room with a built-in, beadboard drop zone. The upper floor has a loft, bedroom, and full bath with a tub/shower combo. Community amenities include a pool, cabana, pickleball courts, and pocket parks. Find out more today!

8684 Acadia Parkway

Message successfully sent.

What would you like to know?

What is 3 + 4 ?

I agree to receive email communication and understand I can unsubscribe at any time.

I agree to be contacted by Prestino Advantage via call, email, and text for real estate services. To opt out, you can reply 'stop' at any time or reply 'help' for assistance. You can also click the unsubscribe link in the emails. Message and data rates may apply. Message frequency may vary. Privacy Policy

Related Properties

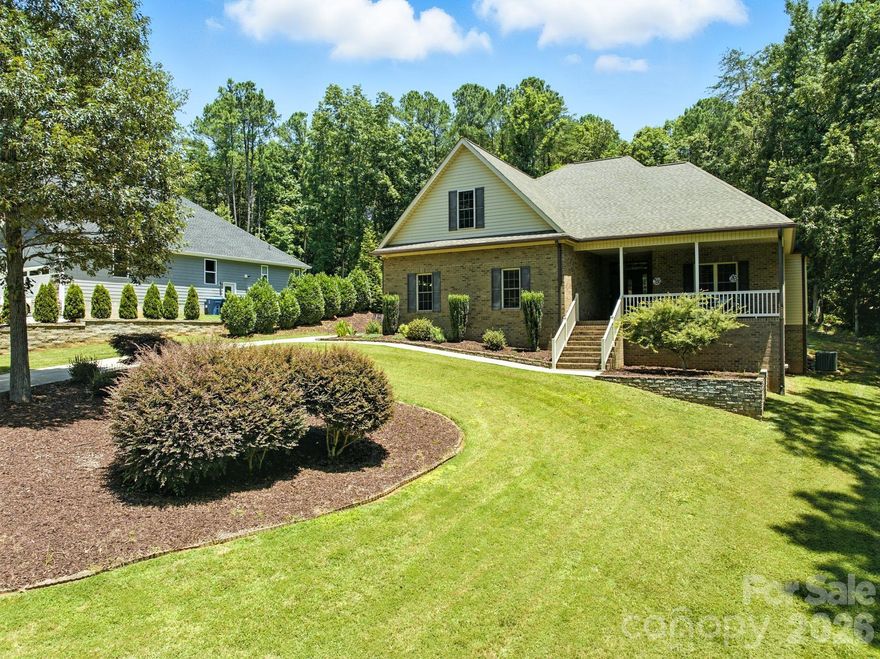
Built in 2015 and located directly across from Lake Norman with seasonal water views, this well-maintained home offers functional one-level living with a versatile floor plan. The open main living area features granite countertops, custom cabinetry, updated lighting, and a designated dining space.
The main level includes two primary suites, each with a walk-in closet and a walk-in shower. An additional bedroom suite is located above the garage with a full bath and separate mini-split system, providing flexible space for guests or extended living arrangements.
Additional features include a spacious laundry room with a utility sink and storage, a half bath off the attached two-car garage, and ample storage throughout. Outdoor spaces include a covered front porch with lake views and a covered rear porch with low-maintenance landscaping.
Conveniently located with access to major commuting routes to Charlotte and the Hickory area, and within close proximity to public Lake Norman access for boating and recreation.
#4362853

Sherrills Ford

4080 Barbrick Street

3 Beds

3 Baths

2,429 Sq.Ft.

$625,000

MLS#: 4362853
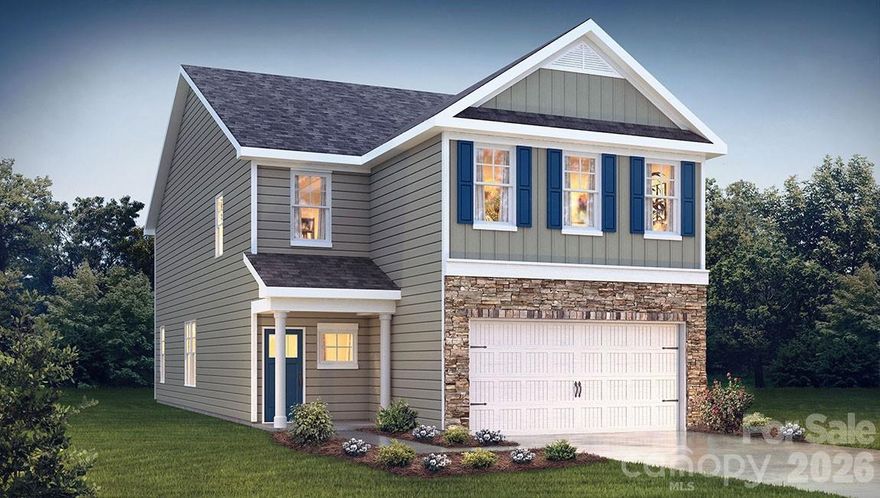
Popular single level plan with 10' ceilings and wide-open spaces, incredible entertaining kitchen and Island on a private homesite, a must see. This exceptional residence offers a seamless blend of elegance, functionality, and modern design. The Azalea is a spacious and modern single-story home. Spanning 1,902 sq ft, this thoughtfully designed home offers three bedrooms, two bathrooms, and a two-car garage. The open floor plan creates a sense of spaciousness, while the intelligently designed layout ensures optimal use of every square foot. The gourmet kitchen is equipped with stain-less-steel appliances, stylish countertops, and abundant storage space. The primary suite is a sanctuary, featuring an en-suite bathroom with dual vanities and a walk-in closet. Additional bedrooms provide versatility and share access to a secondary bathroom. Outback is a covered porch that offers endless possibilities for hosting gatherings, enjoying the fresh air, or simply unwinding after a long day. The Azalea model home offers a blend of sophistication, comfort, and modernity.
#4342575

Sherrills Ford

7605 Bainbridge Road

3 Beds

3 Baths

1,902 Sq.Ft.

$479,760

MLS#: 4342575
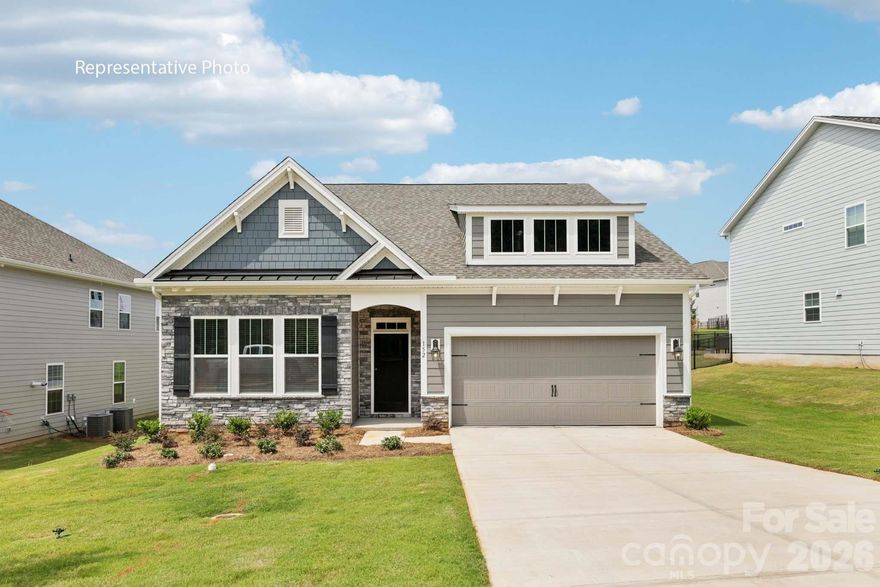
This stunning home showcases impeccable craftsmanship and attention to detail, offering a blend of harmonious style, functionality, and elegance. The Landon is perfect for those seeking a balance between tranquility and convenience. This home offers four bedrooms, three full bathrooms and a two-car garage. Entering your home, you’ll be greeted by a foyer that seamlessly integrates the kitchen, dining, and living areas. The kitchen is equipped with stainless steel appliances, ample storage space, a pantry, and long center island, perfect for cooking and casual dining. Adjacent to the living room is a bedroom that provides convenience. The primary suite features a large bedroom area, en-suite bathroom with a shower, soaking tub, dual vanities, and walk-in closet. The additional bedrooms provide comfort and privacy and share access to a secondary bathroom. A recreational room can be customized to your specific needs. Don’t miss out on this beautiful Landon!
#4344832

Sherrills Ford

8008 Plymouth Drive

4 Beds

3 Baths

2,570 Sq.Ft.

$432,440

MLS#: 4344832
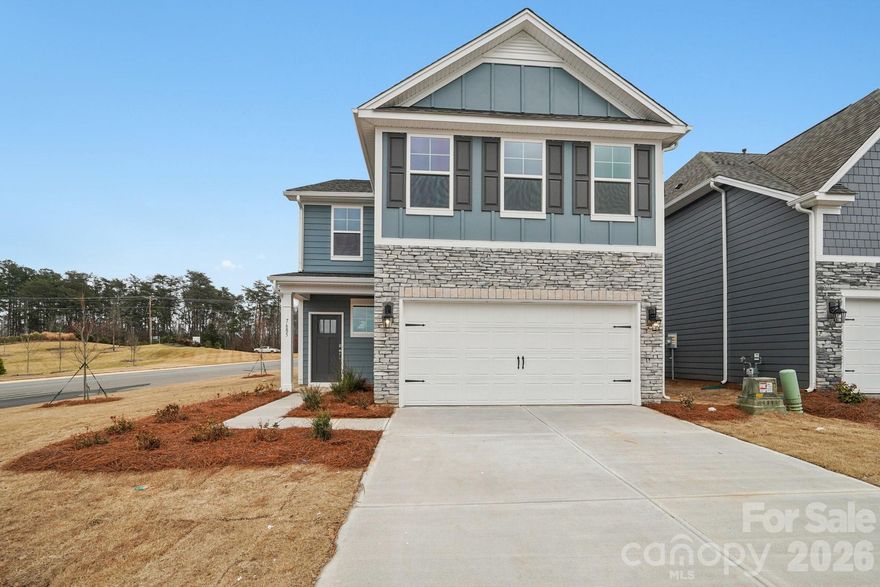
This exceptional residence offers a seamless blend of elegance, functionality, and modern design. The Azalea is a spacious and modern single-story home. Spanning 1,902 sq ft, this thoughtfully designed home offers three bedrooms, two bathrooms, and a two-car garage. The open floor plan creates a sense of spaciousness, while the intelligently designed layout ensures optimal use of every square foot. The gourmet kitchen is equipped with stain-less-steel appliances, stylish countertops, and abundant storage space. The primary suite is a sanctuary, featuring an en-suite bathroom with dual vanities and a walk-in closet. Additional bedrooms provide versatility and share access to a secondary bathroom. Outback is a covered porch that offers endless possibilities for hosting gatherings, enjoying the fresh air, or simply unwinding after a long day. The Azalea model home offers a blend of sophistication, comfort, and modernity.
#4337674

Sherrills Ford

7565 Bainbridge Road

3 Beds

3 Baths

1,902 Sq.Ft.

$440,920

MLS#: 4337674
This stunning home showcases impeccable craftsmanship and attention to detail, offering a blend of harmonious style, functionality, and elegance. The London is perfect for those seeking a balance between tranquility and convenience. This home offers four bedrooms, three bathrooms and a two-car garage. The moment you step into the home you’ll be greeted by a foyer that seamlessly integrates the kitchen, dining, and living areas. The kitchen is equipped with stainless steel appliances, ample storage space, a pantry, and a long center island, perfect for cooking and casual dining. Off to the living room is a guest bedroom and full bathroom that provides convenience. The primary suite features a large bedroom area, en-suite bathroom with a shower, soaking tub, dual vanities, and walk-in closet. The additional bedrooms are spacious and provides privacy with access to the secondary bathroom. A recreational room can be customized to your specific needs. Don’t miss out on this beautiful Landon in Lake Norman's secret gem zip code 28673 in Sherrills Ford!
#4375854

Sherrills Ford

7593 Bainbridge Road

4 Beds

3 Baths

2,570 Sq.Ft.

$446,895

MLS#: 4375854
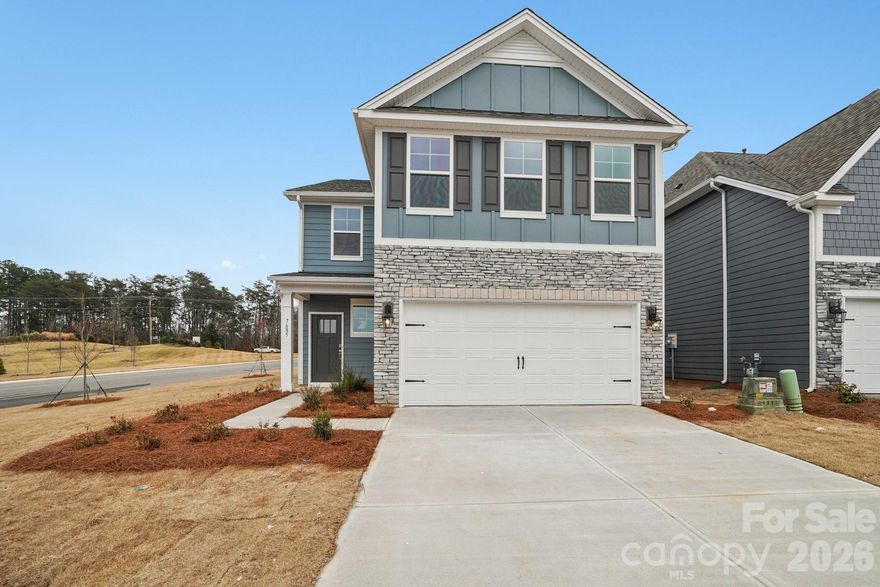
This stunning home showcases impeccable craftsmanship and attention to detail, offering a blend of harmonious style, functionality, and elegance. The London is perfect for those seeking a balance between tranquility and convenience. This home offers four bedrooms, three bathrooms and a two-car garage. The moment you step into the home you’ll be greeted by a foyer that seamlessly integrates the kitchen, dining, and living areas. The kitchen is equipped with stainless steel appliances, ample storage space, a pantry, and a long center island, perfect for cooking and casual dining. Off to the living room is a guest bedroom and full bathroom that provides convenience. The primary suite features a large bedroom area, en-suite bathroom with a shower, soaking tub, dual vanities, and walk-in closet. The additional bedrooms are spacious and provides privacy with access to the secondary bathroom. A recreational room can be customized to your specific needs. Don’t miss out on this beautiful Landon in Lake Norman's secret gem zip code 28673 in Sherrills Ford!
#4375857

Sherrills Ford

7589 Bainbridge Road

4 Beds

3 Baths

2,570 Sq.Ft.

$443,775

MLS#: 4375857
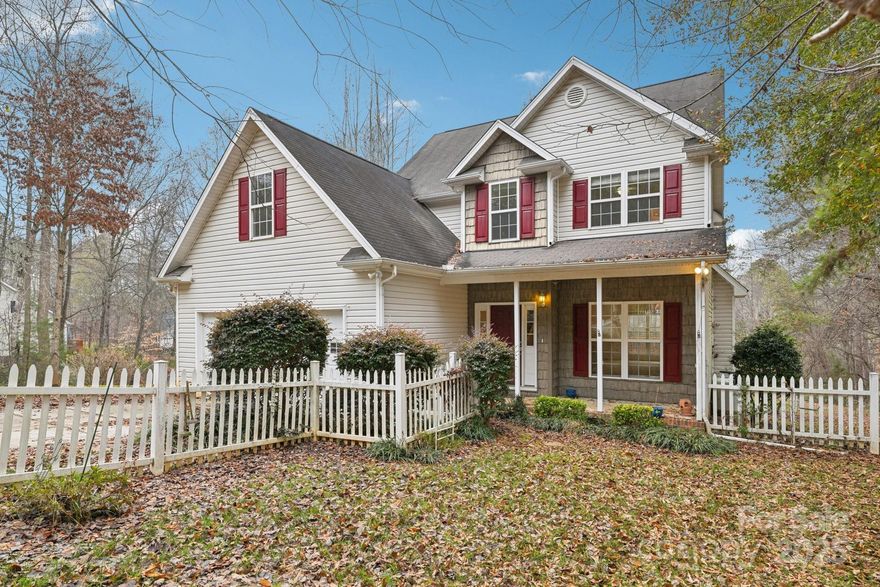
Price reduced
Lake Norman access for under $450,000! Welcome to this charming home in The Retreat, one of Sherrills Ford's most desirable Lake Norman Communities. Residents enjoy lake access, a community boat launch, and a community dock - perfect for embracing the lake lifestyle. Boatslips are available for $350 annually through a lottery system, and 5 slips are currently still available for this year. This property sits on nearly 3/4 of an acre, offering privacy and a peaceful wooded backdrop. A spacious rear deck provides the ideal outdoor setting for relaxing, grilling, or entertaining. Inside, the home has been freshly painted and features a warm and inviting gas fireplace in the living area. The dining room includes hardwood floors, adding a touch of elegance to everyday living. The primary suite offers its own ensuite bath, while a secondary bedroom is enhanced by an attached bonus room, giving you the flexibility for a home office, playroom, fitness area, or guest space. This home combines generous indoor and outdoor living spaces with lake access amenities and the peaceful setting The Retreat is known for, making it an excellent opportunity for anyone seeking the Lake Norman lifestyle.
#4328762

Sherrills Ford

3543 Lake Bluff Drive

3 Beds

2 Baths

2,000 Sq.Ft.

$440,000

MLS#: 4328762
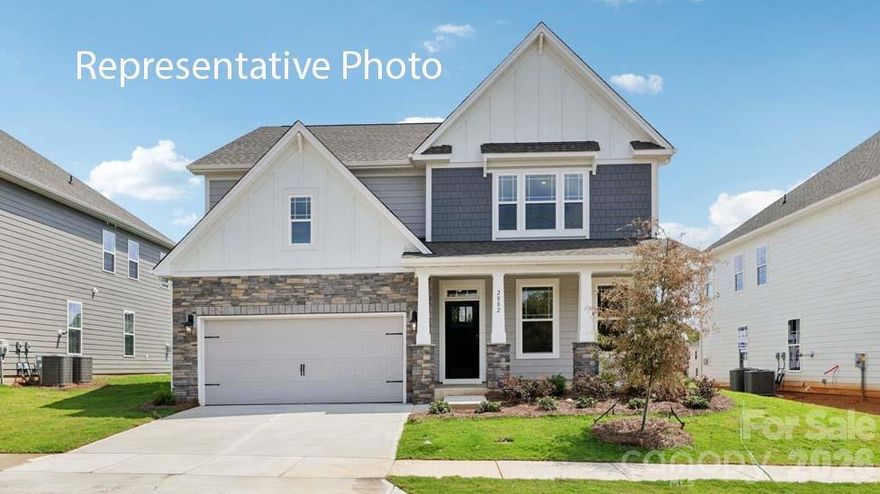
Hampshire plan offers formal dining room open to the butler's pantry and large walk-in pantry closet. The kitchen has an island that has pendant lights with Quartz countertop with subway backsplash. Chef's Kitchen includes gas whirlpool appliance package Stainless includes gas cook top, built in dishwasher, microwave and double wall ovens electric. Living room has a gas fireplace. Main flooring areas has extended Revwood flooring in main areas. First floor ceiling height 9ft with decorative molding two piece crown throughout first floor living area. Breakfast area looks out to the patio through the glass sliding doors. This home has a bedroom on the main level off the living room and steps away from the full bath down from the entry to the garage. The stairs are off the kitchen with open rails . Upstairs offers an open loft area off the primary suite with tray ceiling and sitting room with a spacious walk in closet.
#4343041

Sherrills Ford

7621 Bainbridge Road

4 Beds

3 Baths

3,119 Sq.Ft.

$479,000

MLS#: 4343041

Price reduced
RUN don't walk...LOOKING for a large lot, no HOA & privacy? Look no further! Check out this charming fully updated contemporary home on 2.35 total acres in Sherrills Ford, including Parcel #460904824173 (Lot 7 – 1.08 acres) and Parcel #460904815969 (Lot 6 – 1.27 acres) in the Lynmore Subdivision. The property features tall vaulted ceilings, an open floor plan, TONS of natural lighting & walls of windows. And ALSO a 973 SQ. FT. Detached, air conditioned,  two-car garage plus a large shed, a large newly built deck, & a partially cleared second lot—ideal for PRIVACY, a play area, garden, or future outdoor use. The garage offers flexibility for a workshop or additional recreational space.
The main level offers a spacious a Great Room with vaulted ceilings, an updated kitchen with breakfast nook. A wall of windows overlooks the mature landscape. The lower level provides additional living space with a full bath, bedroom and flex areas perfect for an office, gym, or recreation room. A storage building, paved driveway, and extra parking complete this property. New roof in 2023, HVAC 2023 & septic Tank in 2023. Conveniently located near the new Publix, shops & restaurants. Includes a BUYER HOME WARRANTY. HURRY this rare gem & spectacular opportunity WILL NOT LAST LONG!
#4316248

Sherrills Ford

2106 Lynmore Drive

3 Beds

2 Baths

2,171 Sq.Ft.

$640,000

MLS#: 4316248
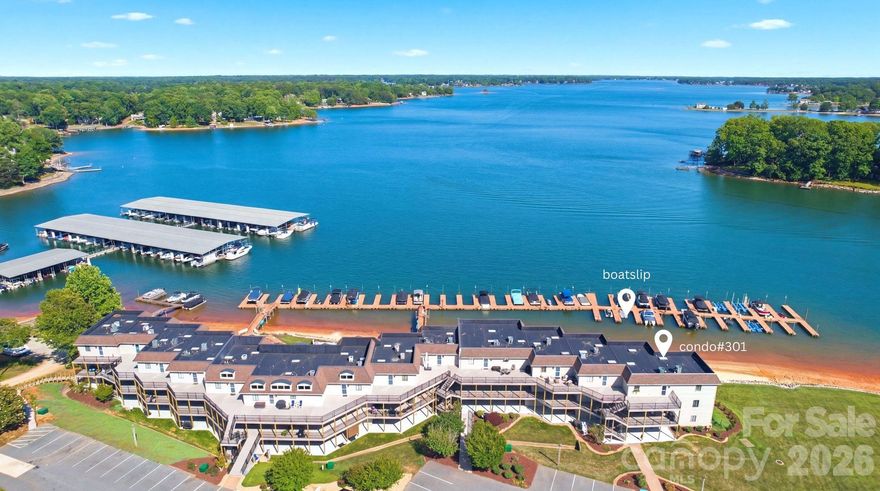
Experience easy Lake Norman living at its finest in this beautifully updated condo located in the sought-after Spinnaker Bay in Sherrills Ford. Offering 3 bedrooms and 2 full baths, this move-in-ready waterfront retreat features new LVP flooring, refreshed cabinetry and countertops, updated lighting and ceiling fans, and a new range. The open floor plan is designed to maximize the breathtaking 7-mile water views, creating the perfect backdrop for relaxing or entertaining. Enjoy morning coffee or evening sunsets overlooking the lake, then head out from your own deeded boatslip for a day on the water. Whether you’re searching for a full-time residence or the perfect weekend escape, this condo delivers the ultimate Lake Norman lifestyle.
#4379933

Sherrills Ford

7831 Spinnaker Bay Drive 301

3 Beds

2 Baths

1,628 Sq.Ft.

$510,000

MLS#: 4379933

 - property

Send a message

Message successfully sent.

Your message

What is 3 + 4 ?

Reason for contacting?

I agree to receive email communication and understand I can unsubscribe at any time.

I agree to be contacted by Prestino Advantage via call, email, and text for real estate services. To opt out, you can reply 'stop' at any time or reply 'help' for assistance. You can also click the unsubscribe link in the emails. Message and data rates may apply. Message frequency may vary. Privacy Policy

Sign Out

Virtual Assistant

Would you like to take the next step with this property? We can help you schedule a showing or virtual tour, or send you more details.

Yes, I would like more information.

Thank You for Your Reply, One of Our Agents will contact you as soon as possible

No, maybe later.

Thank you, you can always contact me via email, phone number or through the contact form.

Realhub AI

Lucy - Your AI-Powered Realtor

Update Your Temporary Password

Personalize your search

Enter your email and we'll notify you immediately when new listings match what you're looking for.

or enter email address

Already have an account ? Login here

Continue your home search

I agree to receive communications and understand I can unsubscribe at any time.

I agree to be contacted by Prestino Advantage via call, email, and text for real estate services. To opt out, you can reply 'stop' at any time or reply 'help' for assistance. You can also click the unsubscribe link in the emails. Message and data rates may apply. Message frequency may vary. Privacy Policy

Already have an account ? Login here

We use cookies

We use cookies primarily for analytics to enhance your experience. By accepting, you agree to our use of these cookies. You can manage your preferences or learn more about our cookies policy.