Features & Amenities

Interior

  • Other Interior Features

    Breakfast Bar, Open Floorplan

  • Total Bedrooms

    2

  • Bathrooms

    2

  • Above Grade Finished Area

    1162.0

  • Basement YN

    NO

  • Cooling YN

    YES

  • Cooling

    Central Air

  • Fireplace YN

    YES

  • Heating YN

    YES

  • Heating

    Electric

  • Pet friendly

    Yes

Exterior

  • Garage

    No

  • Parking

    Assigned

  • Patio and Porch Features

    Covered, Porch

  • Pool

    No

Area & Lot

  • Property Type

    Residential

  • Property Sub Type

    Condominium

  • Architectural Style

    Traditional

Price

  • Sales Price

    $305,000

  • Sq. Footage

    1, 162

  • Price/SqFt

    $262

HOA

  • Association

    Yes

  • Association Fee

    $180

  • Association Fee Frequency

    Monthly

  • Association Fee Includes

    N/A

School District

  • Elementary School

    J.V. Washam

  • Middle School

    Bailey

  • High School

    William Amos Hough

Property Features

  • Association Amenities

    Trail(s)

  • Foundation Details

    Slab

  • Senior Community YN

    NO

  • Sewer

    Public Sewer

Schedule a Showing

Showing scheduled successfully.

<
>
IN PERSON
VIA CHAT

What is 3 + 4 ?


Change time

Mortgage calculator

Estimate your monthly mortgage payment, including the principal and interest, property taxes, and HOA. Adjust the values to generate a more accurate rate.

Your payment

Principal and Interest:

$

Property taxes:

$

HOA fees:

$

Total loan payment:

$

Total interest amount:

$

Location

County

Mecklenburg

Elementary School

J.V. Washam

Middle School

Bailey

High School

William Amos Hough

Listing Courtesy of Melissa Sanchez , Allen Tate Lake Norman

RealHub Information is provided exclusively for consumers' personal, non-commercial use, and it may not be used for any purpose other than to identify prospective properties consumers may be interested in purchasing. All information deemed reliable but not guaranteed and should be independently verified. All properties are subject to prior sale, change or withdrawal. RealHub website owner shall not be responsible for any typographical errors, misinformation, misprints and shall be held totally harmless.

Agent Zaneta Mowatt

Agent

Zaneta Mowatt

Call Zaneta today to schedule a private showing.


* Listings on this website come from the FMLS IDX Compilation and may be held by brokerage firms other than the owner of this website. The listing brokerage is identified in any listing details. Information is deemed reliable but is not guaranteed. If you believe any FMLS listing contains material that infringes your copyrighted work please click here to review our DMCA policy and learn how to submit a takedown request.© 2024 FMLS.
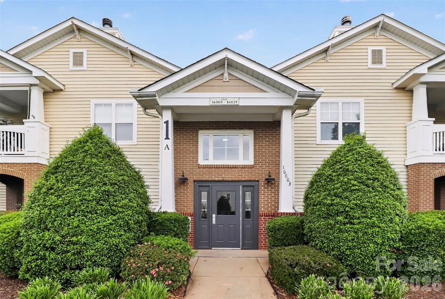
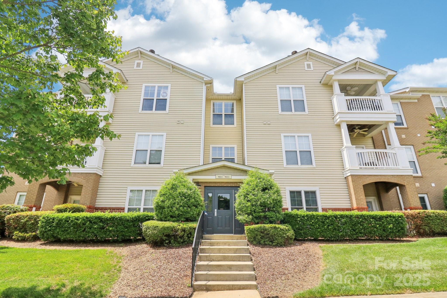
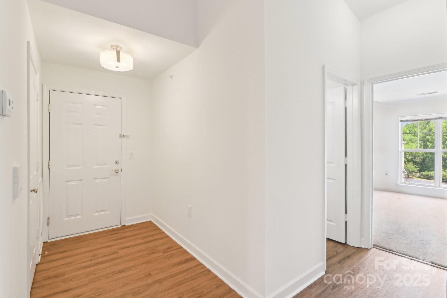
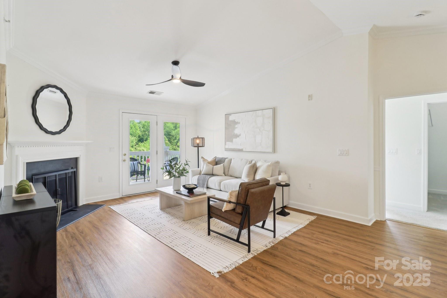
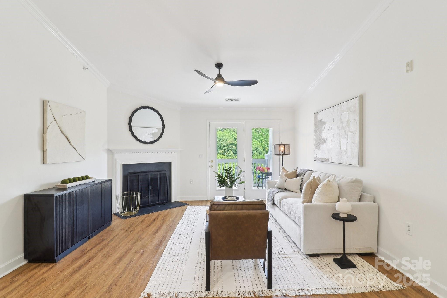
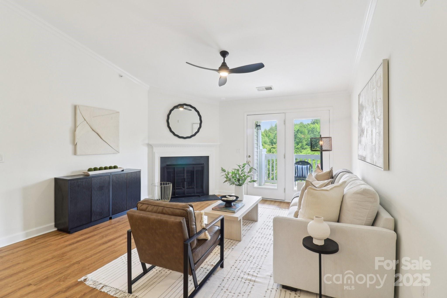
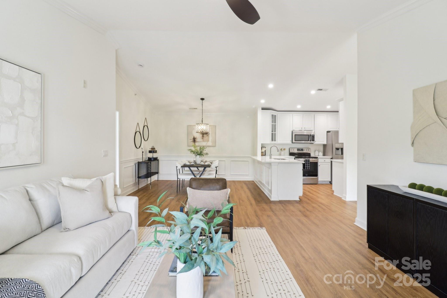
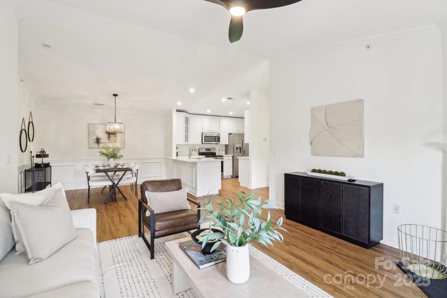
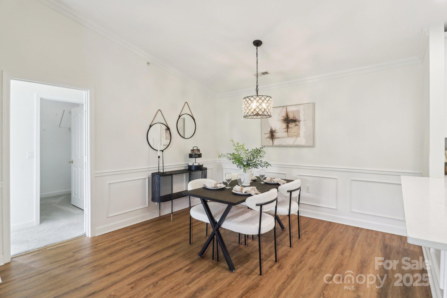
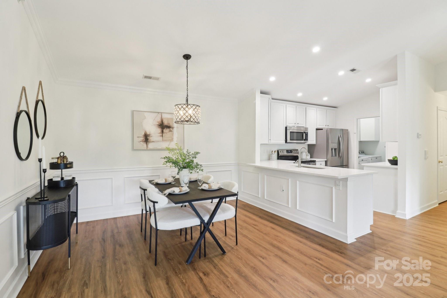
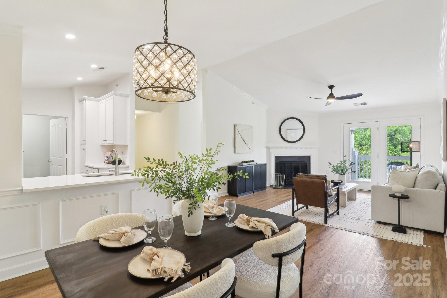
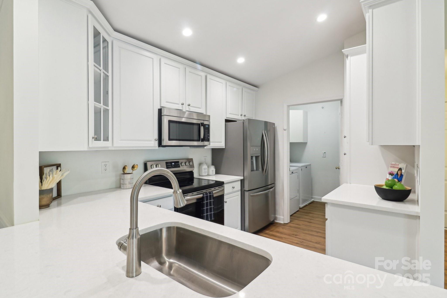
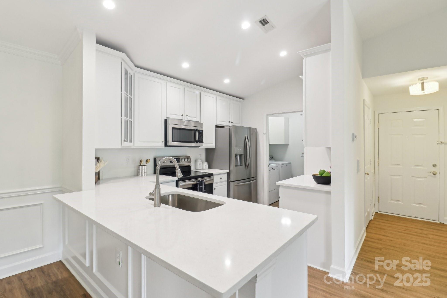
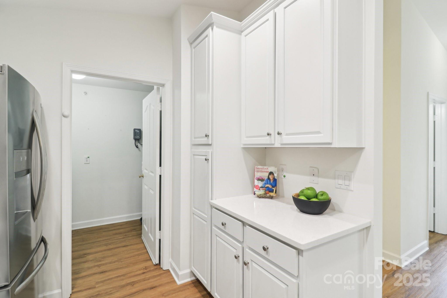
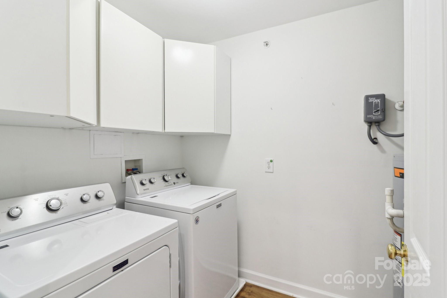
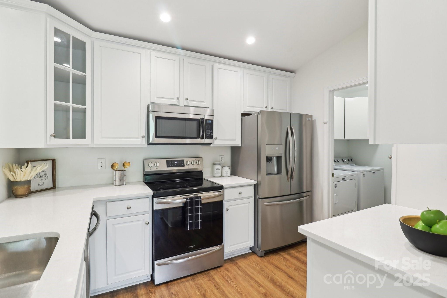
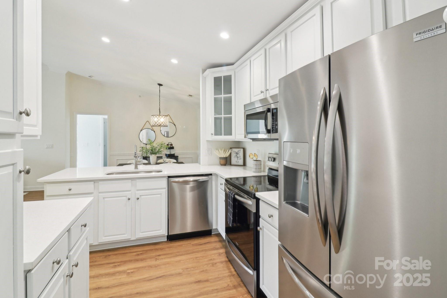
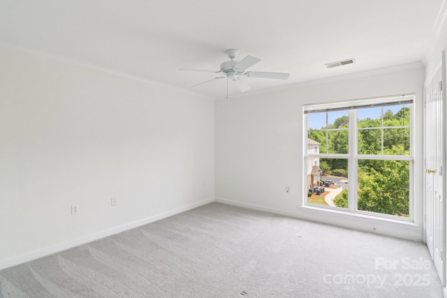
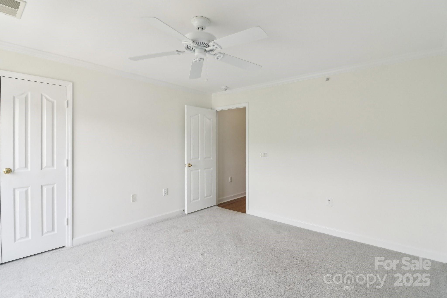
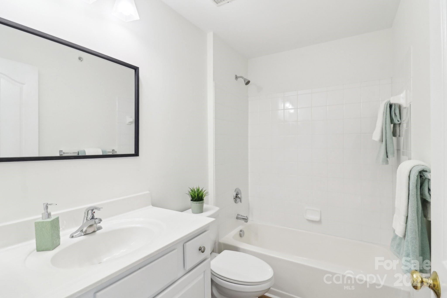
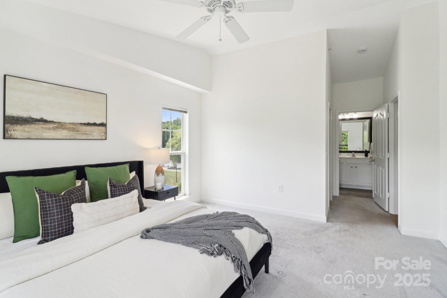
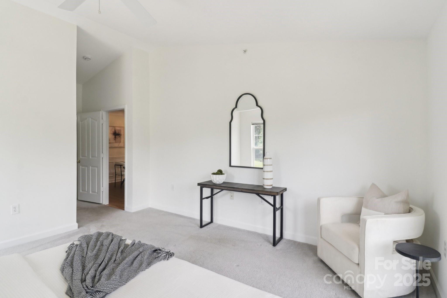
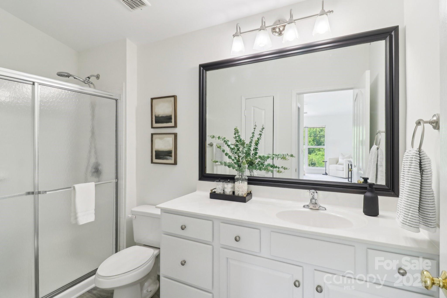
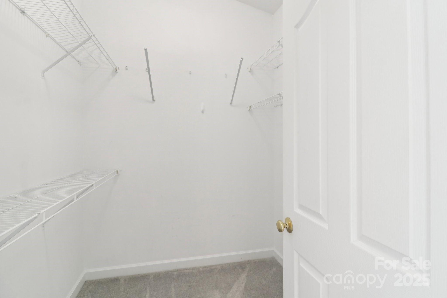
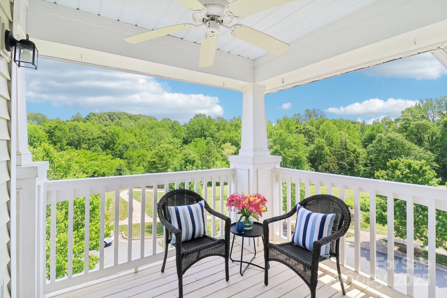
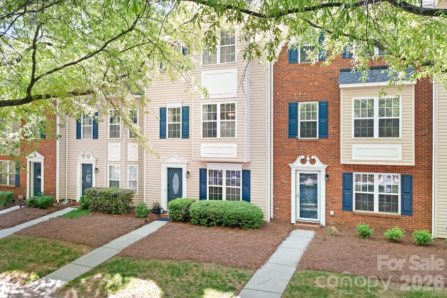
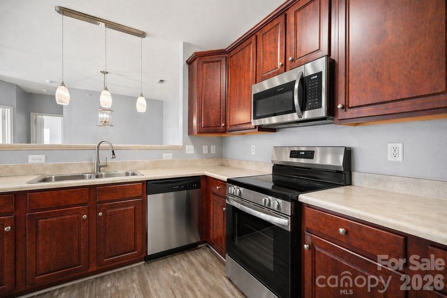
Beautiful corner penthouse condo in Alexander Chase, tucked in the back of the community with a gorgeous view of the mature trees around the community reservoir and the entrace to the Mcdowell Creek Greenway. As you step inside you will notice newly installed, modern vinyl plank flooring throughout the living spaces and the vaulted ceilings.  The open floor plan has lots of natural light, a beautifully updated kitchen with painted white cabinets and white quartz countertops, stainless steel appliances and plenty of storage. Large primary suite features vaulted ceilings, a walk in closet, and a generously sized primary bathroom with a linen closet. Large secondary bedroom is adjacent to the 2nd full bathroom. The laundry room is conveniently located off the kitchen with cabinets for storage. The living room has a fireplace and the entrance to the large covered balcony. Balcony includes a ceiling fan, storage unit, and offers a relaxing place to enjoy friends & family. Pet friendly.

9027 Mcdowell Creek Lane

Message successfully sent.

What would you like to know?

What is 3 + 4 ?

I agree to receive email communication and understand I can unsubscribe at any time.

I agree to be contacted by Prestino Advantage via call, email, and text for real estate services. To opt out, you can reply 'stop' at any time or reply 'help' for assistance. You can also click the unsubscribe link in the emails. Message and data rates may apply. Message frequency may vary. Privacy Policy

Related Properties

Welcome to your dream lifestyle!  This gorgeous 2-bedroom, 2-bathroom, ground-floor condo is nestled in a vibrant, amenity rich neighborhood.  
Step inside to find an open-concept living area, a modern kitchen with stainless steel appliances and a private patio perfect for your morning coffee.
The spacious bedrooms offer serene retreats, including a primary suite with a walk-in closet and an ensuite bathroom.  
Enjoy resort style amenities like a clubhouse, fitness center, library, pool and walking trails.  The green way can take you to Birkdale in just one mile... all just steps from your door.  
Don't miss out- schedule your private tour today. 

Home was professionally painted 5/2026.  New roof 2024.  New AC 4/2026.  Floors redone in 2023.  Fridge, washer and dryer purchased in 2023 and they do stay with the home.  
The HOA maintains the exterior of the buildings and the hallways and they also cover your water bill!  
Parking spot #5 is assigned, plenty of visitor spaces to go around too.
#4380695

Cornelius

16809 Doe Valley Court

2 Beds

2 Baths

1,137 Sq.Ft.

$275,000

MLS#: 4380695
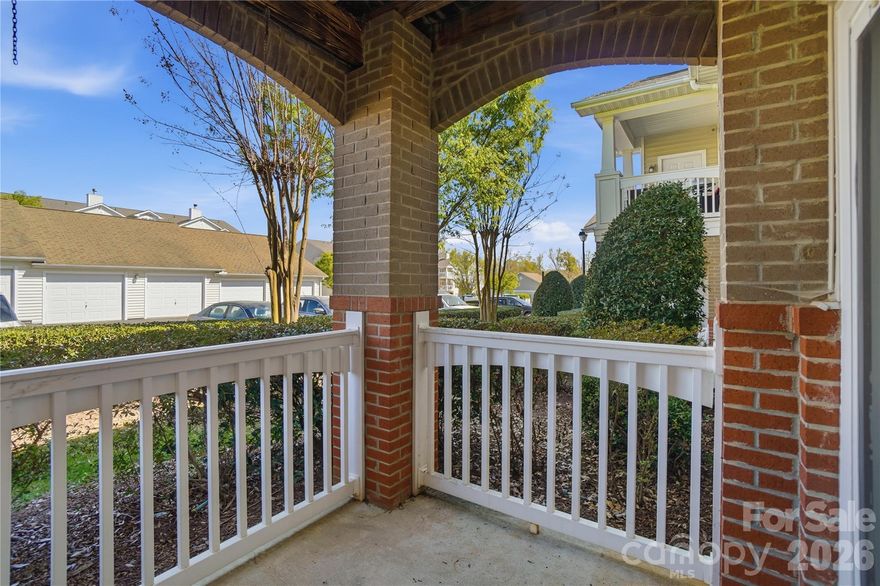
Main Level Condo priced to sell. Nice 2 bedroom 2 full bath condo in the sought after Alexander Chase community. This first floor unit features an open floor plan, separate dining area and covered patio. Primary bedroom has walk-in closet and bath with dual sinks and soaking tub. Community amenities include clubhouse, pool and playground. Close to dining/shopping and walking trails. Unit is being sold as is and priced well below market value. Don't miss this opportunity to make it yours!
#4354653

Cornelius

16742 Amberside Road E

2 Beds

2 Baths

1,157 Sq.Ft.

$250,000

MLS#: 4354653
Price reduced

Wake up to the water and wind down with sunset views in this beautifully updated 2-bedroom, 2-bath waterfront condo on Lake Norman. Perfectly positioned just minutes from the shopping, dining, and entertainment at Birkdale Village, this condo offers the ideal blend of relaxed lake living and everyday convenience. Inside, you’ll find a fresh, modern interior with thoughtful updates throughout. The open-concept living area is filled with natural light and flows seamlessly to a screened patio with privacy shades overlooking the water — the perfect spot for morning coffee or evening unwinding. The primary bedroom features full sliding glass door that provides views of the lake and an en-suite bath. Guest bedroom offers an option for a home office plus a full hall bath for guests. The updated kitchen features stylish finishes and ample storage.  Additional storage provided in closet just outside front door. Major upgrades include new flooring, paint, and a newer HVAC system equipped with a germicidal UV light for enhanced air quality and peace of mind. Community features include a day dock that is less than a 50 yard walk from your back porch that can be used for paddle sports, community pool, storage lot for trailers/boats, and a deck by the lake for leisure/dining, and a community pool! Only a few minute drive and/or boat ride to Blythe Landing to be able to launch your boat/jetski! Schedule your showing today!
#4345372

Cornelius

7602 Woods Lane 23

2 Beds

2 Baths

1,024 Sq.Ft.

$309,000

MLS#: 4345372
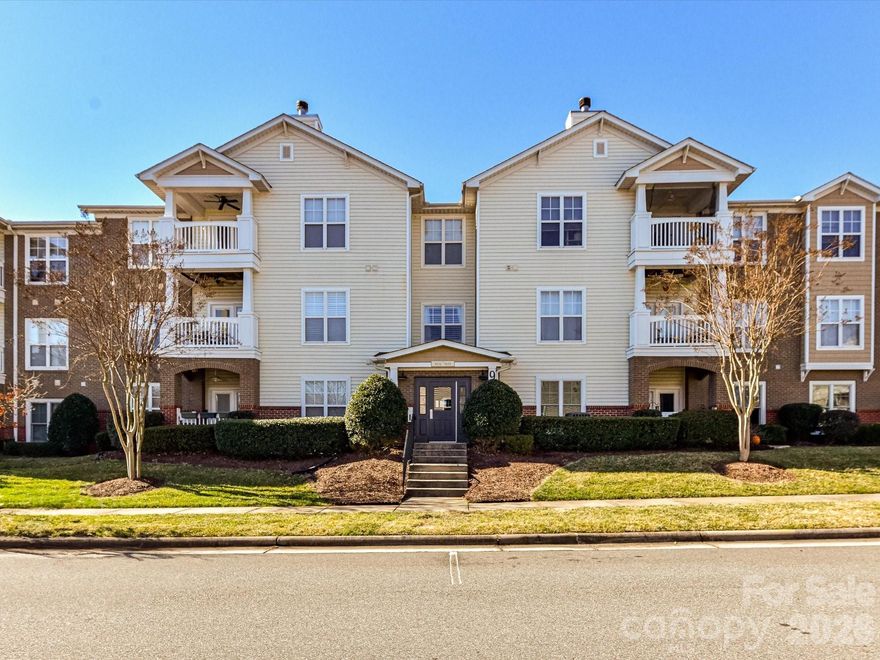
Highly desirable 2-bedroom, 2-bath condo with office located in the heart of Cornelius, offering convenient access to shopping, dining, and everyday amenities. This spacious open floor plan features seamless living spaces filled with natural light. The kitchen includes granite countertops, stainless steel appliances, breakfast bar, and abundant cabinetry for storage, flowing into the dining area and living room with access to a covered balcony. The large private primary suite offers a dual vanity, garden tub, separate shower, tile flooring, and a professionally designed walk-in closet. A second bedroom with ceiling fan/light, dedicated office with French doors for privacy, and full bath with tub/shower and tile floors provide comfort and flexibility. Newer light fixtures enhance the aesthetic throughout this sought-after unit. Alexander Chase offers greenway access for walking or biking to Birkdale Village, as well as nearby Cornelius shopping and restaurants, and is conveniently located near Lake Norman access, Jetton Park, a new hospital, and I-77.
#4336946

Cornelius

9145 Mcdowell Creek Court

2 Beds

2 Baths

1,483 Sq.Ft.

$289,500

MLS#: 4336946
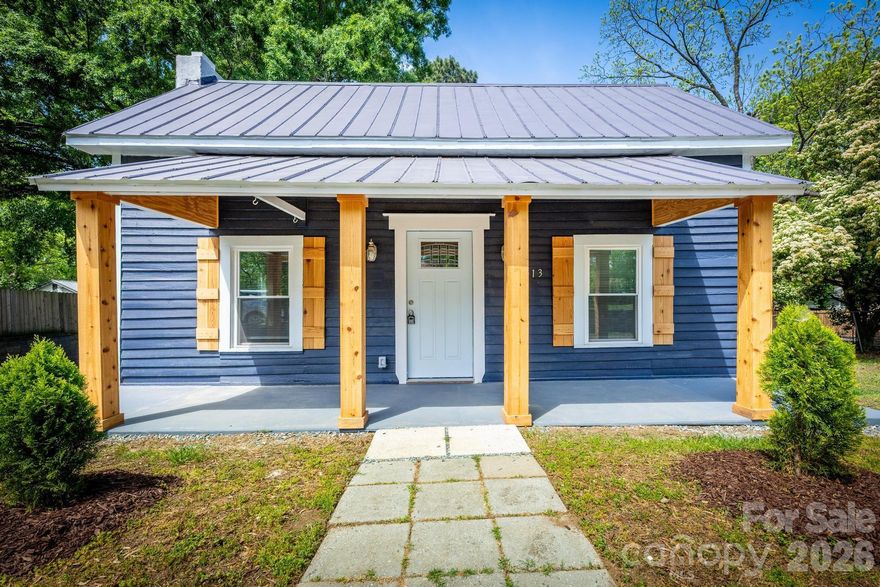
Price reduced
Completely Remodeled 3 Bed 1 Bath Home w/No HOA's. LVP Flooring & Freshly Painted Interior Throughout. Covered Front Porch, Large Great Room Open to Dining Area, Remodeled Kitchen w/Stainless Appliances, Butcher Block Countertops & Shaker Style Cabinets, 2 Large Bedrooms w/Double Door Closets, 3rd Bedroom/Flex Room with Closet, Remodeled Full Bath w/Walk-In Shower & Tile Flooring, Excellent Location Close to Schools, Shopping & Restaurants w/Easy Access to I-77 & US-21.
#4370578

Cornelius

19513 Meridian Street

3 Beds

1 Baths

1,103 Sq.Ft.

$325,000

MLS#: 4370578
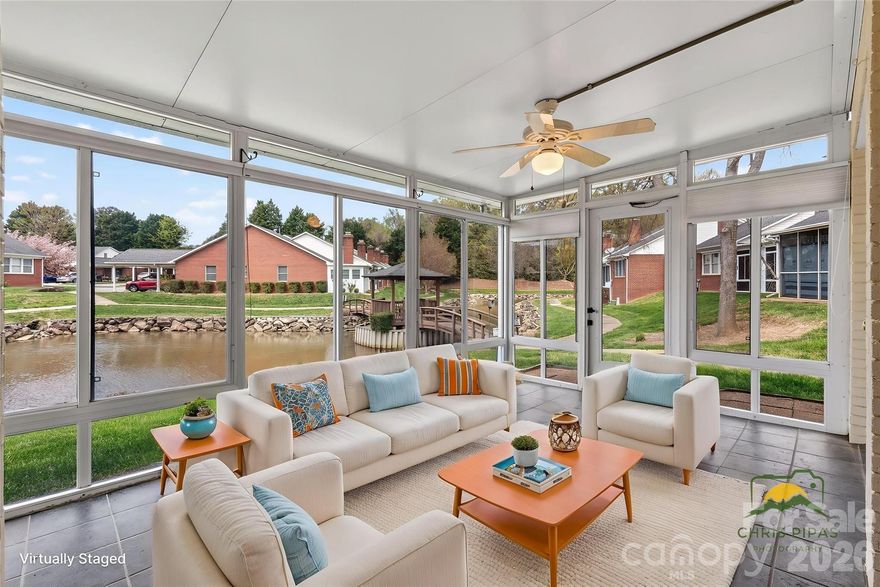
Price reduced
*Seller offering 3k towards closing costs! Tucked away from downtown Cornelius but with easy access to shopping, dining, and main roads, this charming end-unit patio home is located in a quiet 55+ community with sidewalks, a scenic pond, pool, and clubhouse. The home offers 2 bedrooms and 2 full baths, a designated dining room, and a fully glassed-in sunroom overlooking the peaceful pond. A perfect spot to relax and enjoy the view. The larger end-unit layout brings in great natural light and a warm, comfortable feel throughout. HVAC (2017)and water heater (2014). Washer/dryer and refrigerator convey.
#4362846

Cornelius

19830 Oak Leaf Circle

2 Beds

2 Baths

1,528 Sq.Ft.

$314,500

MLS#: 4362846
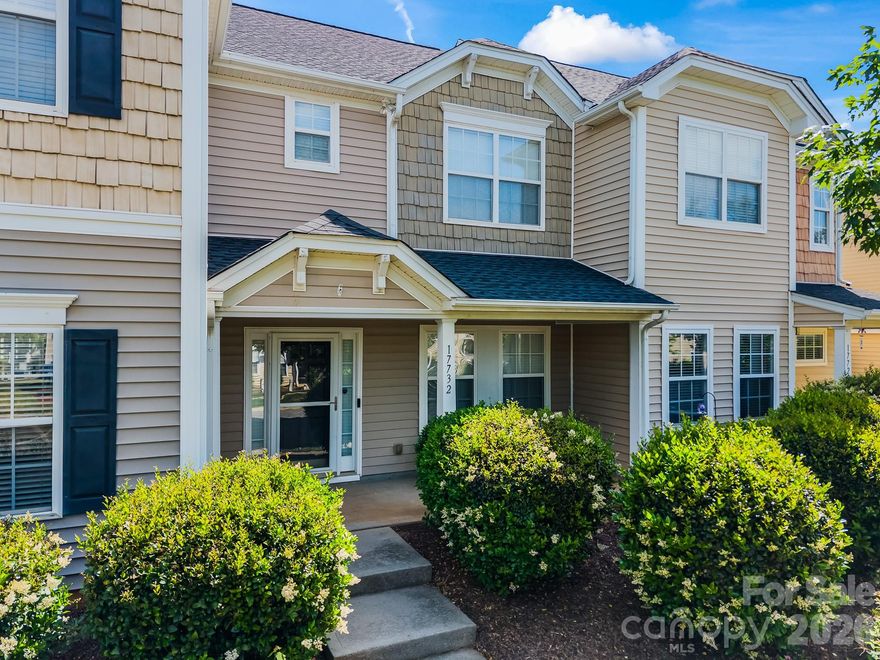
Price reduced
Welcome to 17732 Caldwell Track Dr, a charming townhome in the Caldwell Station community. Step onto the covered front porch and into a living room that flows into the kitchen. The kitchen features a walk-in pantry, center island with additional seating, and opens to a dining area—perfect for everyday living and entertaining. From the dining space, enjoy direct access to the back patio with a convenient storage closet. A half bath and laundry closet complete the main level. Upstairs, you’ll find two ensuite bedrooms, offering privacy and flexibility. The primary suite features a vaulted ceiling, walk-in closet, and an ensuite bath with a tub/shower combination and single vanity. The second bedroom also includes its own full ensuite bath, making it ideal for guests or roommates. Residents enjoy access to community amenities, including an outdoor pool, playground & picnic area. Ideally located just minutes from The Cain Center for the Arts (~2 miles) and Birkdale Village (~5 miles), with easy access to dining, shopping, and more—this home offers both comfort and convenience. Don’t miss everything it has to offer!
#4376191

Cornelius

17732 Caldwell Track Drive

2 Beds

2 Baths

1,232 Sq.Ft.

$259,900

MLS#: 4376191
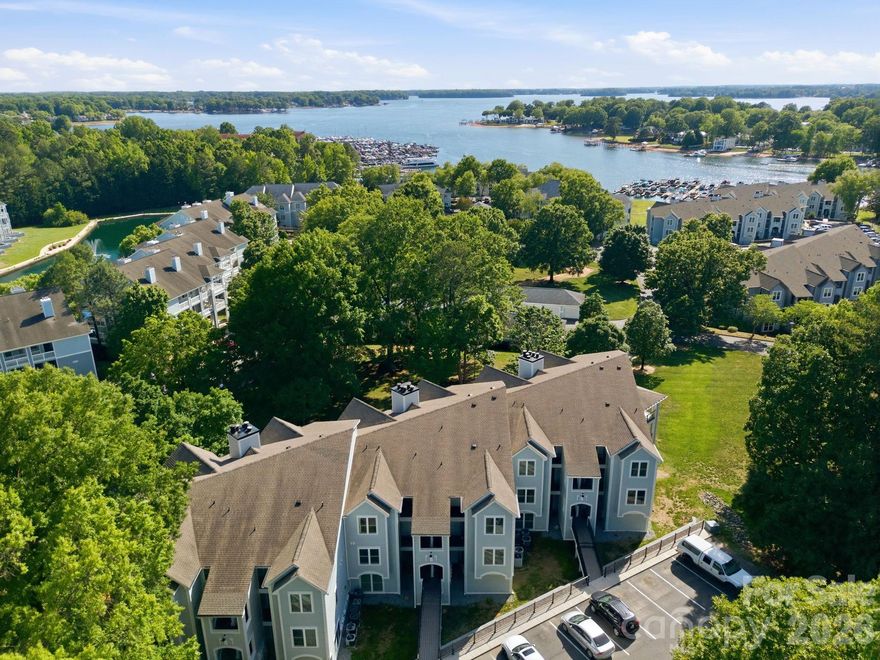
Price reduced
Stunning, move-in ready 2 bedroom, 2 bathroom penthouse, completely renovated this year. Enjoy luxury living with a brand-new kitchen featuring new cabinets and appliances, a new bathroom, and fresh updates throughout, including new vinyl plank flooring, paint, and modern light fixtures. New HVAC this year.  The exteriors of these building have been redone and look amazing.   This is not just a home; it's a lifestyle! The community offers incredible amenities such as a pool, clubhouse, fitness center, walking trails, and tennis courts. Take advantage of Lake Norman access with a kayak and paddleboard launch. Perfectly situated near the vibrant shops and restaurants of Cornelius and Birkdale Village, and offering easy access to uptown Charlotte and Charlotte-Douglas International Airport.  Water and Sewer are included in HOA fees.
#4383097

Cornelius

18801 Nautical Drive 304

2 Beds

2 Baths

1,084 Sq.Ft.

$349,000

MLS#: 4383097
This attractive 3-story townhome is located in the sought-after Oakhurst neighborhood. The entry level features a 1-car garage with storage, a laundry area, and a versatile flex space/room and a half bath, ideal for a home office or guest space. ***Recent updates include new carpeting (2026) on the stairs and third-floor hallway, plus HVAC replaced in 2024 with a 10-year warranty, and two new ceiling fan lights.***The second floor offers open-concept with a gas fireplace, spacious living and dining areas, a well-appointed kitchen, and a convenient half bath. Step outside to a large sun-drenched deck, perfect for morning coffee or effortless entertaining. Upstairs, the top floor serves as a private retreat. The primary suite features a vaulted ceiling, a walk-in closet, and a private en-suite full bath with double sink vanity. Two additional bedrooms and a hallway full bath provide flexibility for guests, family, or hobbies. Residents enjoy access to community amenities including a pool, tennis/sport court, and green space; all while being conveniently located near shopping, dining, healthcare, and major routes. ***Washer/dryer and refrigerator convey. Dining room light fixture excluded. ***Interested in HOA details? Your agent can provide the information, or feel free to reach out directly if you're unrepresented. ***For information on upcoming development projects, visit the Town of Cornelius website.
#4368702

Cornelius

9648 Bailey Road

3 Beds

2 Baths

1,836 Sq.Ft.

$365,000

MLS#: 4368702
Price reduced
This second-floor end unit delivers what matters: move-in ready, bright, and priced right. No carpet. New stainless steel kitchen appliances installed April 2026. Two full bedrooms, a flex room that works as a home office or guest space, and an open family room with nine-foot ceilings throughout. The primary bedroom has windows on two sides and genuine natural light throughout the unit. Just a clean, efficient layout ready for you to move in.

The location works. McDowell Creek Greenway is steps away. Birkdale Village—dining, shopping, entertainment—is walkable. Ramsey Creek Park and Lake Norman are minutes away. The new Atrium Health hospital is nearby. The building's dual-entry design keeps through-traffic out, so it lives quieter than most. 

The oversized primary suite offers real breathing room. Your private balcony has built-in storage. You get an assigned parking space.

Community amenities include a pool, clubhouse, and fitness center. HOA dues cover water and trash, so your monthly costs are straightforward and predictable. 

Owner-occupancy is required for the first two years, which means neighbors are invested long-term. Up to two pets are welcome.

One-year American Home Shield warranty covering HVAC and major appliances is included.

Move-in ready, efficient layout, great location, solid price. This is what smart buyers are looking for.
#4331487

Cornelius

17113 Doe Valley Court

2 Beds

2 Baths

1,476 Sq.Ft.

$279,000

MLS#: 4331487

 - property

Send a message

Message successfully sent.

Your message

What is 3 + 4 ?

Reason for contacting?

I agree to receive email communication and understand I can unsubscribe at any time.

I agree to be contacted by Prestino Advantage via call, email, and text for real estate services. To opt out, you can reply 'stop' at any time or reply 'help' for assistance. You can also click the unsubscribe link in the emails. Message and data rates may apply. Message frequency may vary. Privacy Policy

Sign Out

Virtual Assistant

Would you like to take the next step with this property? We can help you schedule a showing or virtual tour, or send you more details.

Yes, I would like more information.

Thank You for Your Reply, One of Our Agents will contact you as soon as possible

No, maybe later.

Thank you, you can always contact me via email, phone number or through the contact form.

Realhub AI

Lucy - Your AI-Powered Realtor

Update Your Temporary Password

Personalize your search

Enter your email and we'll notify you immediately when new listings match what you're looking for.

or enter email address

Already have an account ? Login here

Continue your home search

I agree to receive communications and understand I can unsubscribe at any time.

I agree to be contacted by Prestino Advantage via call, email, and text for real estate services. To opt out, you can reply 'stop' at any time or reply 'help' for assistance. You can also click the unsubscribe link in the emails. Message and data rates may apply. Message frequency may vary. Privacy Policy

Already have an account ? Login here

We use cookies

We use cookies primarily for analytics to enhance your experience. By accepting, you agree to our use of these cookies. You can manage your preferences or learn more about our cookies policy.