
Property
Beds
4
Full Baths
3
1/2 Baths
1
Year Built
1917
Sq.Footage
3,776
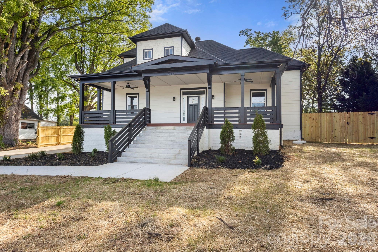
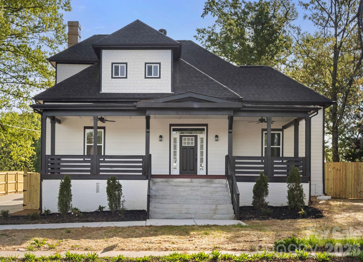
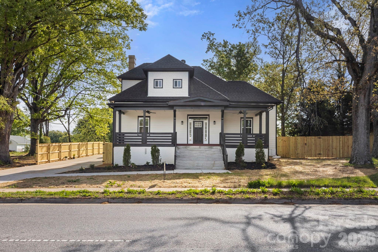
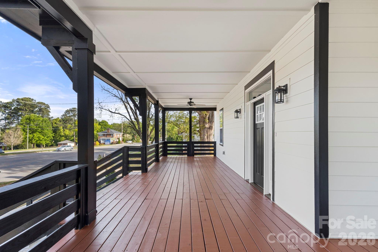
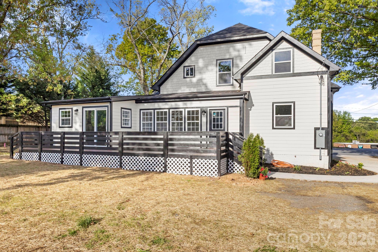
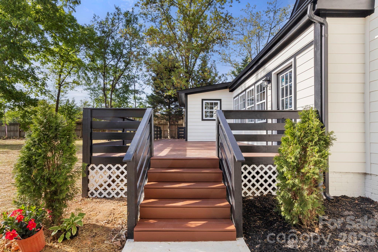
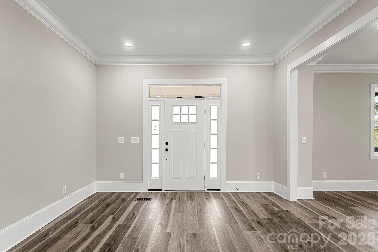
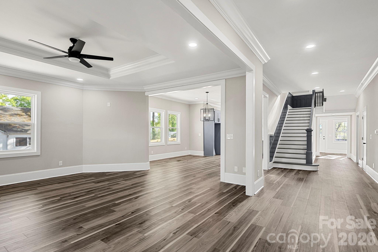
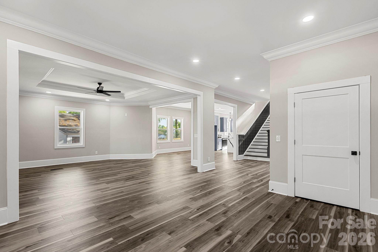
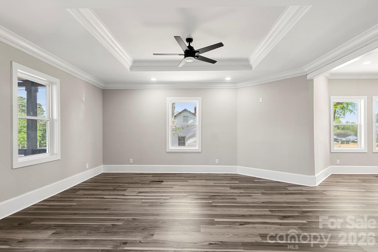
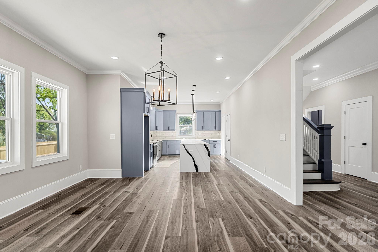
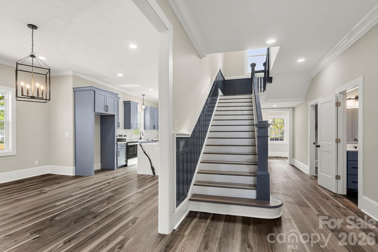
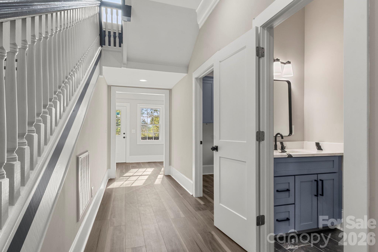
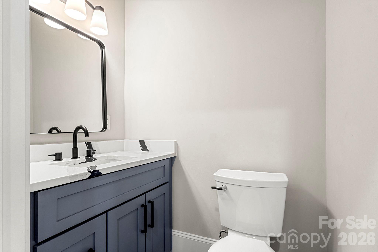
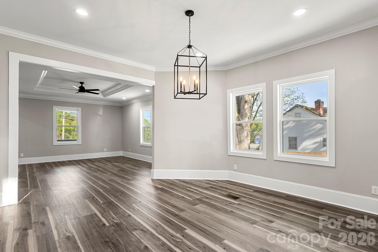
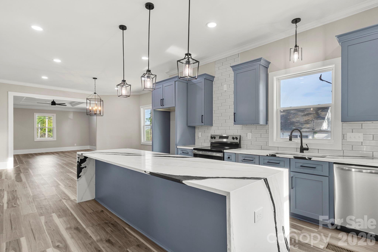
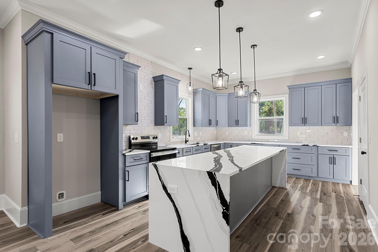
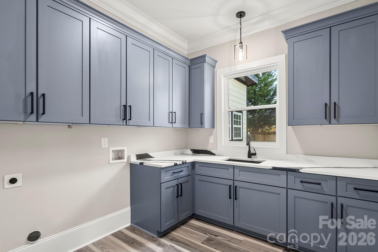
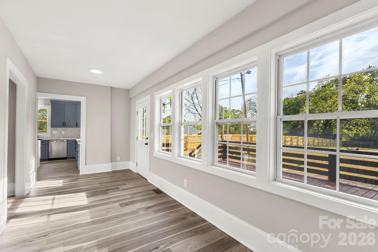
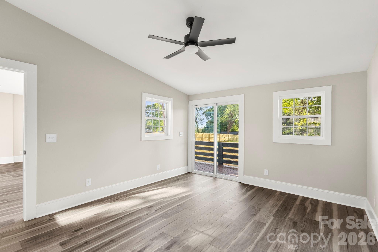
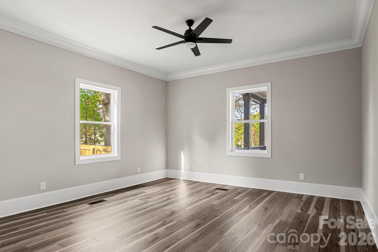
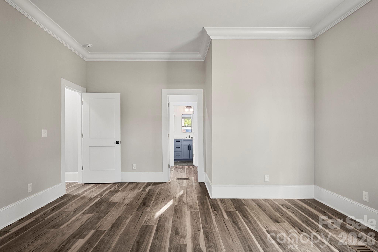
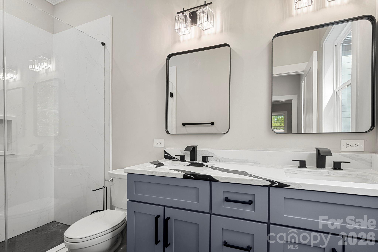
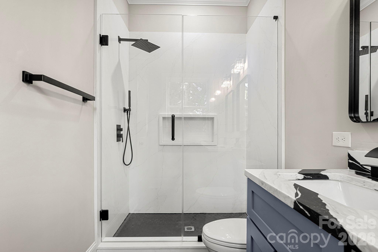
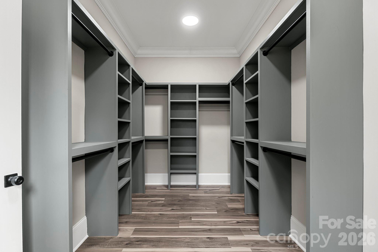
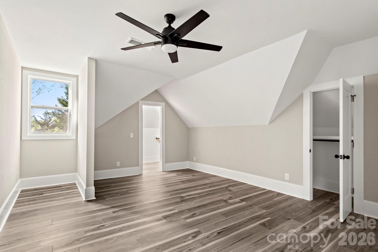
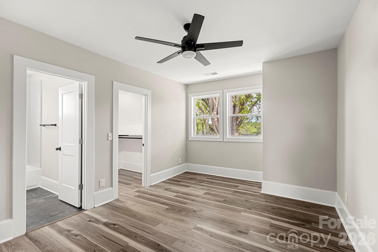
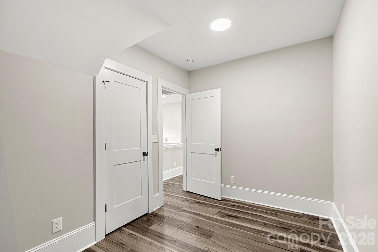
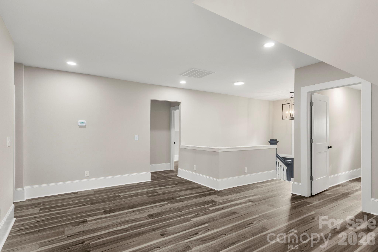
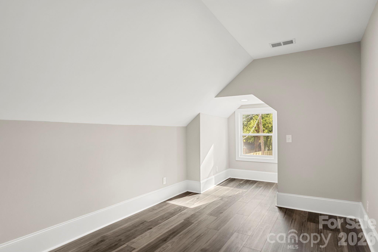
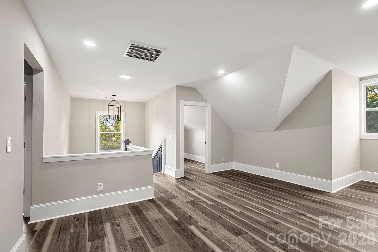
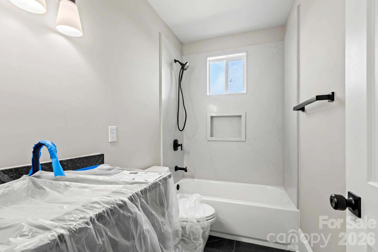
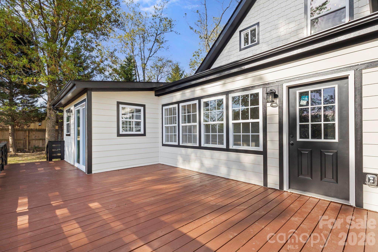
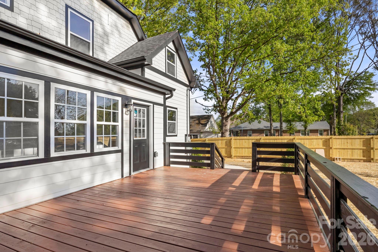
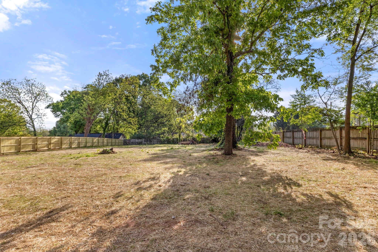
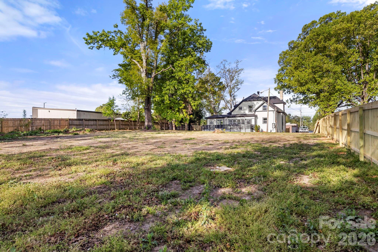
This historic 1917 gem at 918 N New Hope Road has been reimagined for modern luxury living, offering the perfect blend of timeless character and contemporary convenience. Situated on a rare, sprawling 0.64-acre flat lot, this property provides a private oasis right in the heart of Gastonia. Unbeatable Connectivity, location is everything, and this home puts you at the center of it all. Enjoy a lifestyle defined by ease and accessibility. Start your day at Starbucks, just a 4-minute drive away. Need some retail Therapy? No problem, located less than 2 miles from the premier shopping and dining at Franklin Square and the Akers Center. Instant access to the I-85 highway system (approx. 1 mile away) makes your commute to Charlotte or surrounding areas a breeze. Proximity to top-tier medical care at CaroMont Regional Medical Center, located only 2.9 miles from your front door. Explore the "castle" playground at Martha Rivers Park or the scenic trails and lake at Rankin Lake Park, both just a short drive away. Need space to breathe & grow?..lets go inside and discover a fresh, airy layout designed for both grand entertaining and cozy retreats: Enjoy a "Chef’s Dream Kitchen" Featuring a massive oversized island that serves as the heart of the home and without leaving the main level a truly huge master suite boasting a massive walk-in closet that feels like a room of its own. The main level includes a dedicated flex space—perfect for a home office or gym—while the upper level offers 3 additional bedrooms tucked into charming spaces, along with a second flex area for a playroom or media center. in need of Functional luxury? we got it! A large, dedicated laundry room adds ease to daily chores. Step outside to your massive level backyard, one of the largest in the area, offering endless possibilities for a pool, garden, or ultimate outdoor entertainment space. Don't miss this rare opportunity to own a piece of history with a modern soul! OFFICIAL MEASUREMENTS COMING SOON!
Features & Amenities
Interior
-
Other Interior Features
Kitchen Island, Open Floorplan, Pantry
-
Total Bedrooms
4
-
Bathrooms
3
-
1/2 Bathrooms
1
-
Above Grade Finished Area
3776.0
-
Basement YN
NO
-
Cooling YN
YES
-
Cooling
Central Air
-
Fireplace YN
NO
-
Heating YN
YES
-
Heating
Central
-
Pet friendly
N/A
Exterior
-
Garage
No
-
Construction Materials
Fiber Cement
-
Parking
Driveway
-
Pool
No
Area & Lot
-
Lot Features
Level
-
Property Type
Residential
-
Property Sub Type
Single Family Residence
Price
-
Sales Price
$639,000
-
Sq. Footage
3, 776
-
Price/SqFt
$169
HOA
-
Association
No
School District
-
Elementary School
Brookside
-
Middle School
Holbrook
-
High School
North Gaston
Property Features
-
New Construction
NO
-
Senior Community YN
NO
-
Sewer
Public Sewer
-
Water Source
Public
Schedule a Showing
Showing scheduled successfully.
Mortgage calculator
Estimate your monthly mortgage payment, including the principal and interest, property taxes, and HOA. Adjust the values to generate a more accurate rate.
Your payment
Principal and Interest:
$
Property taxes:
$
HOA fees:
$
Total loan payment:
$
Total interest amount:
$
Location
County
Gaston
Elementary School
Brookside
Middle School
Holbrook
High School
North Gaston
Listing Courtesy of Paul Gomez , NorthGroup Real Estate LLC
RealHub Information is provided exclusively for consumers' personal, non-commercial use, and it may not be used for any purpose other than to identify prospective properties consumers may be interested in purchasing. All information deemed reliable but not guaranteed and should be independently verified. All properties are subject to prior sale, change or withdrawal. RealHub website owner shall not be responsible for any typographical errors, misinformation, misprints and shall be held totally harmless.

Agent
Zaneta Mowatt
Call Zaneta today to schedule a private showing.

* Listings on this website come from the FMLS IDX Compilation and may be held by brokerage firms other than the owner of this website. The listing brokerage is identified in any listing details. Information is deemed reliable but is not guaranteed. If you believe any FMLS listing contains material that infringes your copyrighted work please click here to review our DMCA policy and learn how to submit a takedown request.© 2024 FMLS.
Related Properties
Gastonia
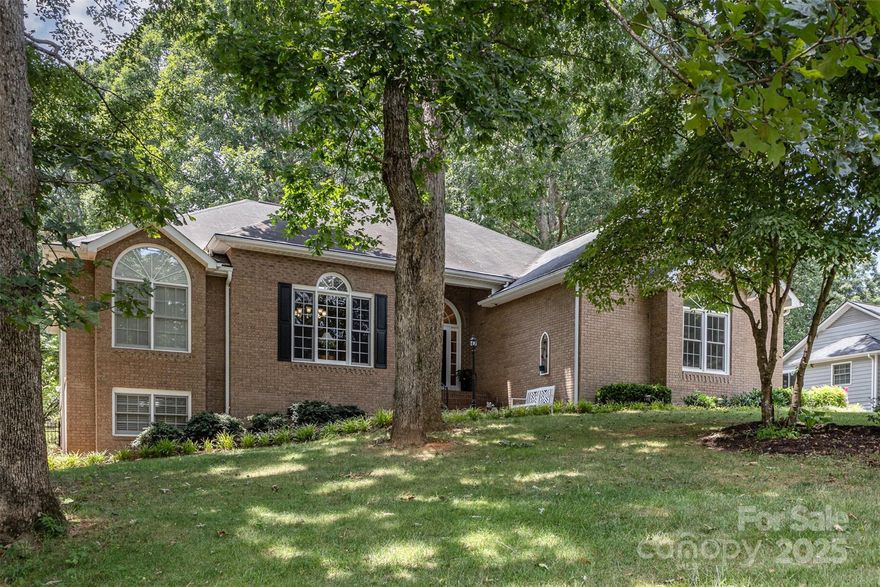
101 Citation Lane
3 Beds
3 Baths
3,380 Sq.Ft.
$530,000
MLS#: 4279144

Gastonia
1624 S New Hope Road
4 Beds
2 Baths
2,421 Sq.Ft.
$534,000
MLS#: 4379831
Gastonia
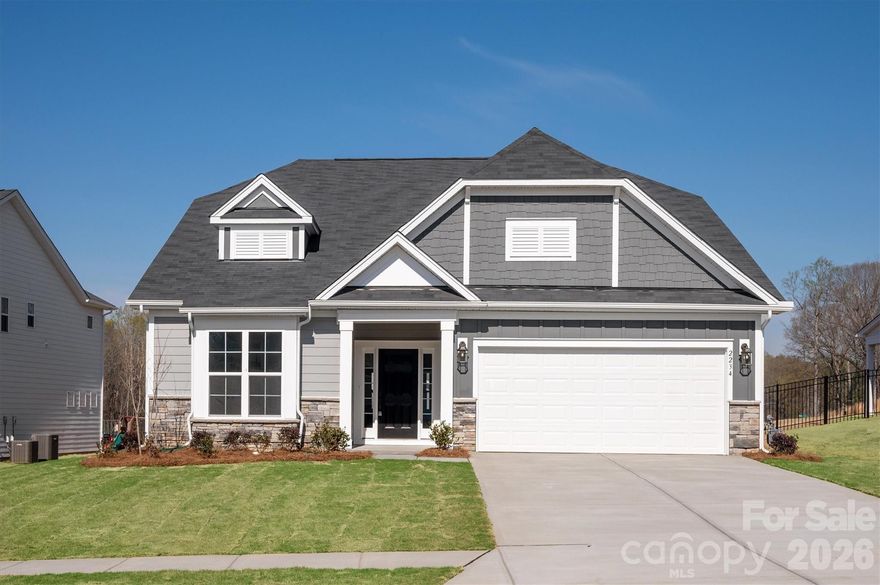
2234 Camber Drive CWO0071
3 Beds
3 Baths
2,697 Sq.Ft.
$520,623
MLS#: 4314341

Gastonia
3050 Constitution Lane
3 Beds
3 Baths
2,733 Sq.Ft.
$589,900
MLS#: 4349382
Gastonia
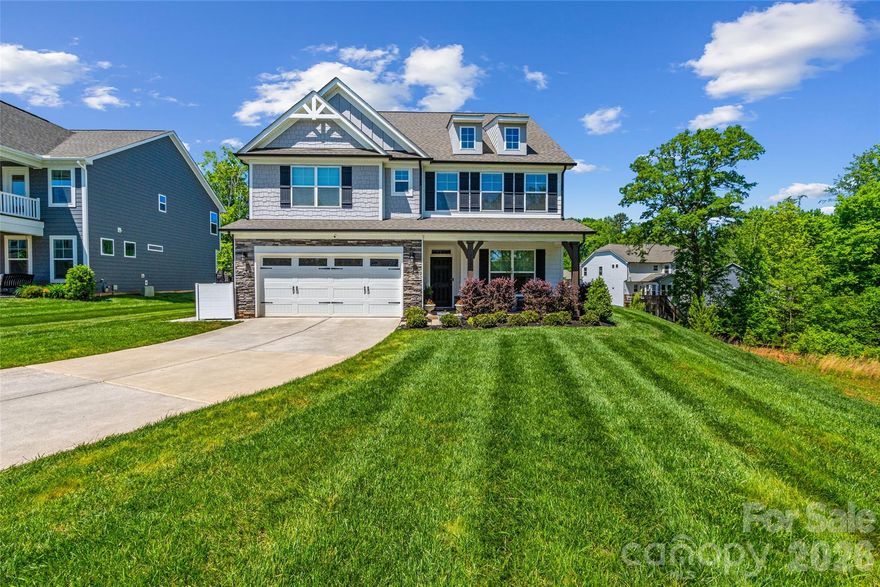
3007 Birch Creek Drive
6 Beds
5 Baths
3,686 Sq.Ft.
$699,000
MLS#: 4374210
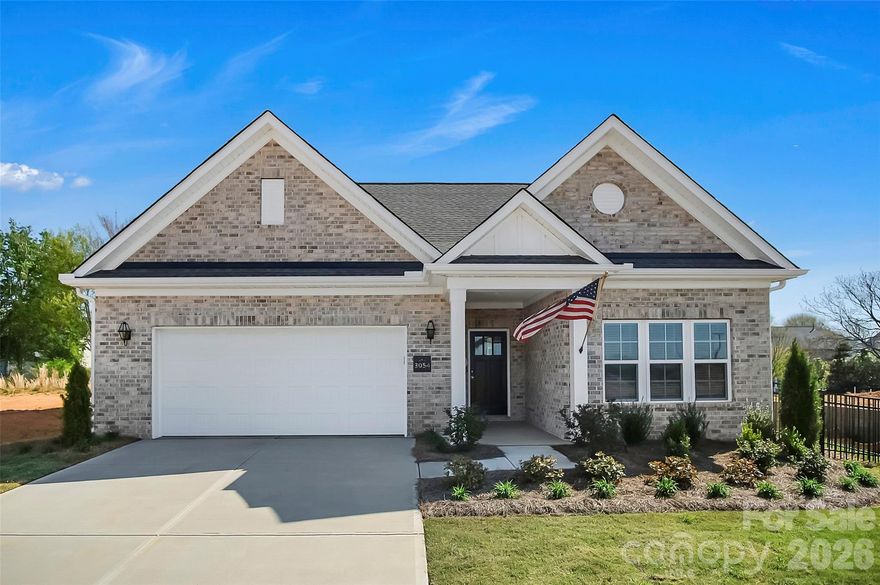
Gastonia
3054 Constitution Lane
2 Beds
2 Baths
1,775 Sq.Ft.
$549,900
MLS#: 4352867

Gastonia
772 Rosegate Drive
5 Beds
3 Baths
4,113 Sq.Ft.
$542,000
MLS#: 4385357

Gastonia
304 Eagles Walk
3 Beds
3 Baths
3,650 Sq.Ft.
$745,000
MLS#: 4384485

Gastonia
5309 Old Town Lane
5 Beds
3 Baths
2,572 Sq.Ft.
$555,000
MLS#: 4386685
