Features & Amenities

Interior

  • Other Interior Features

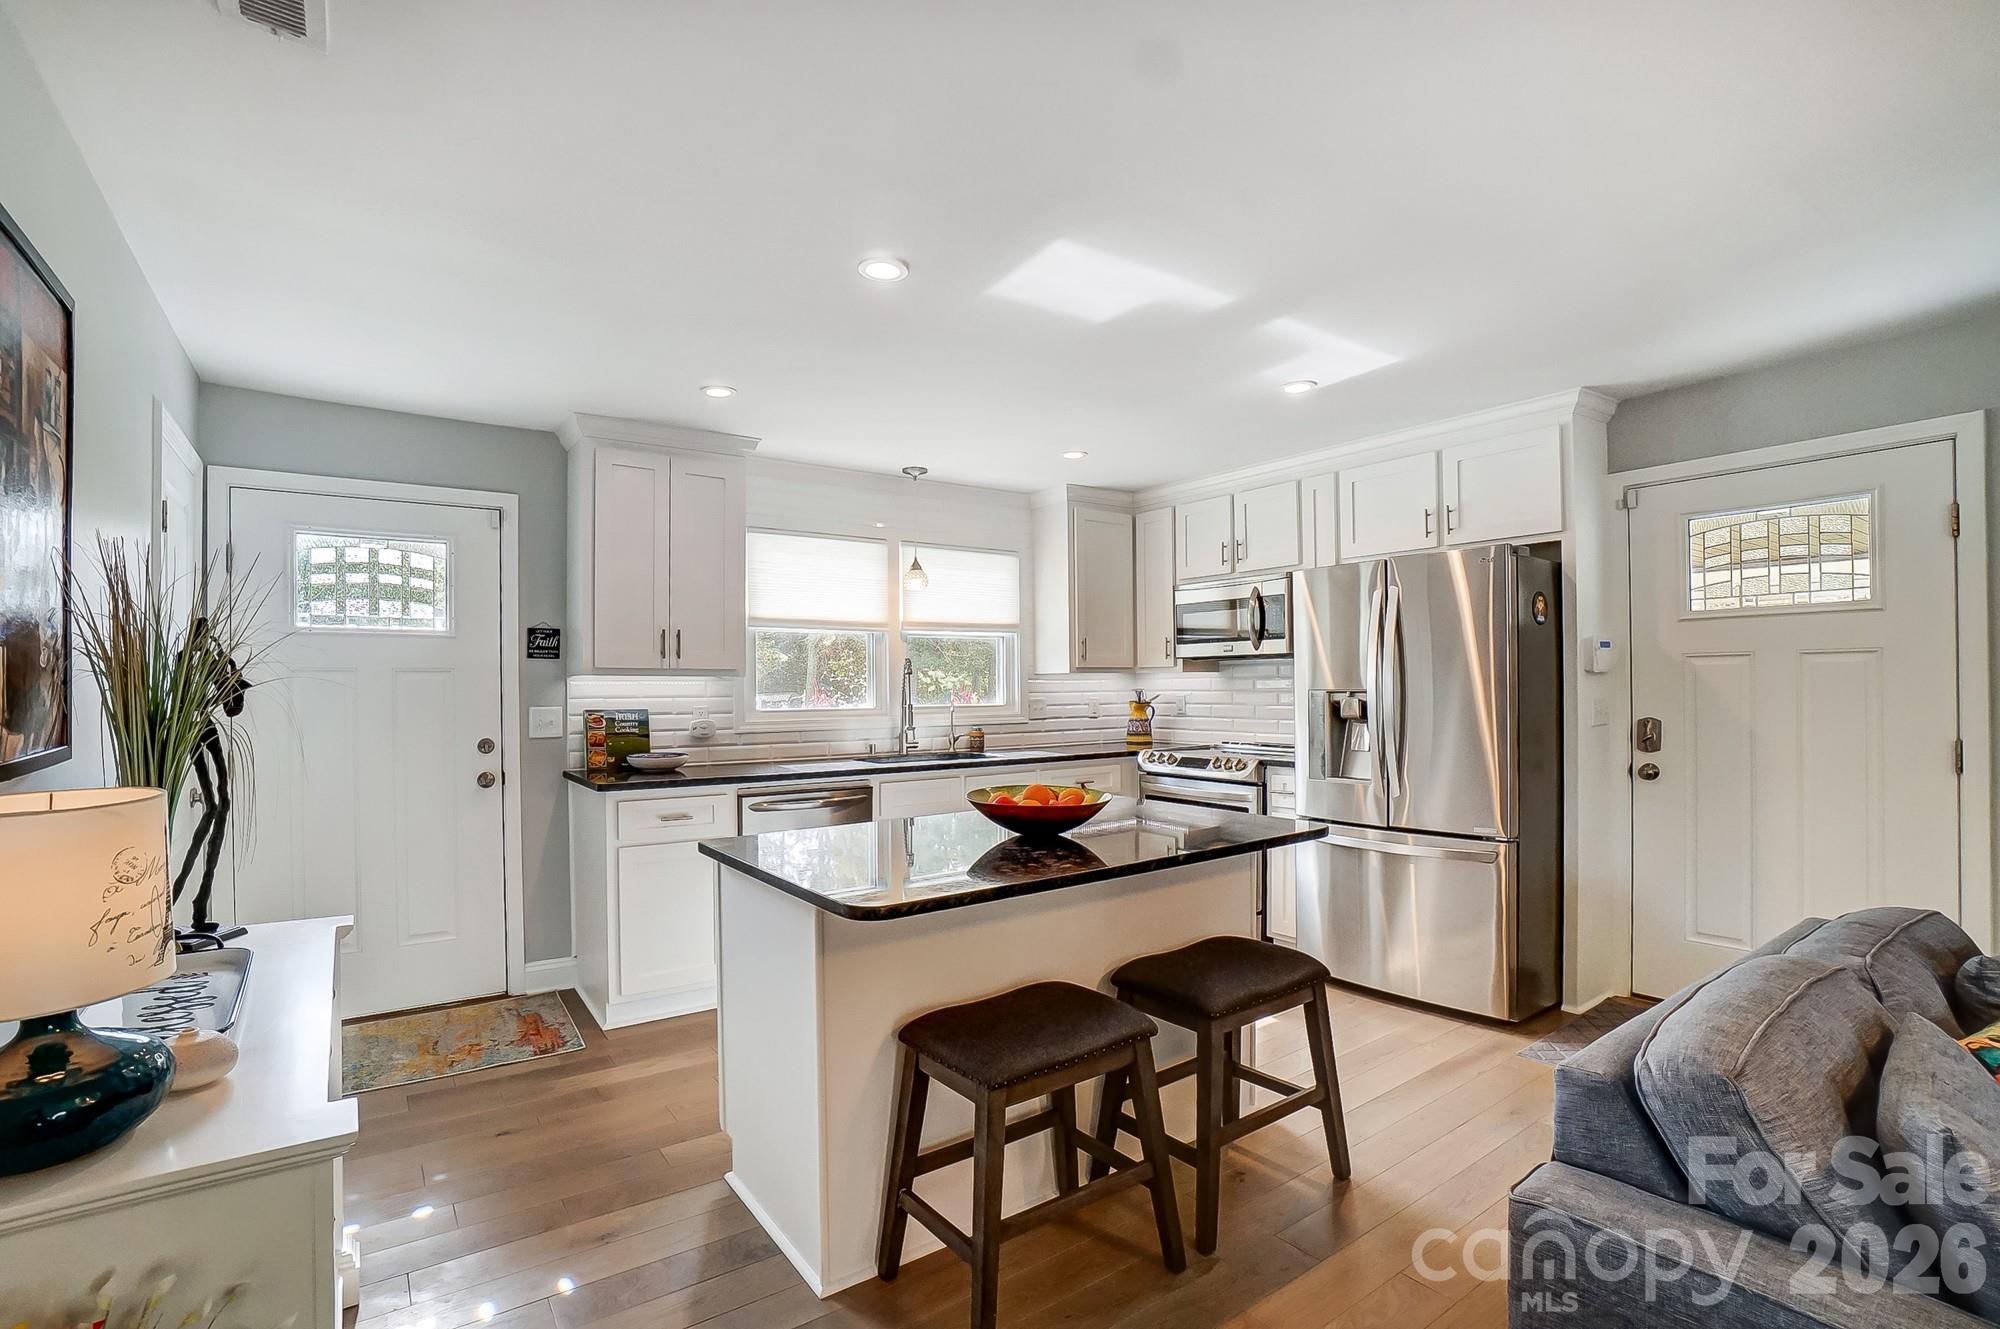
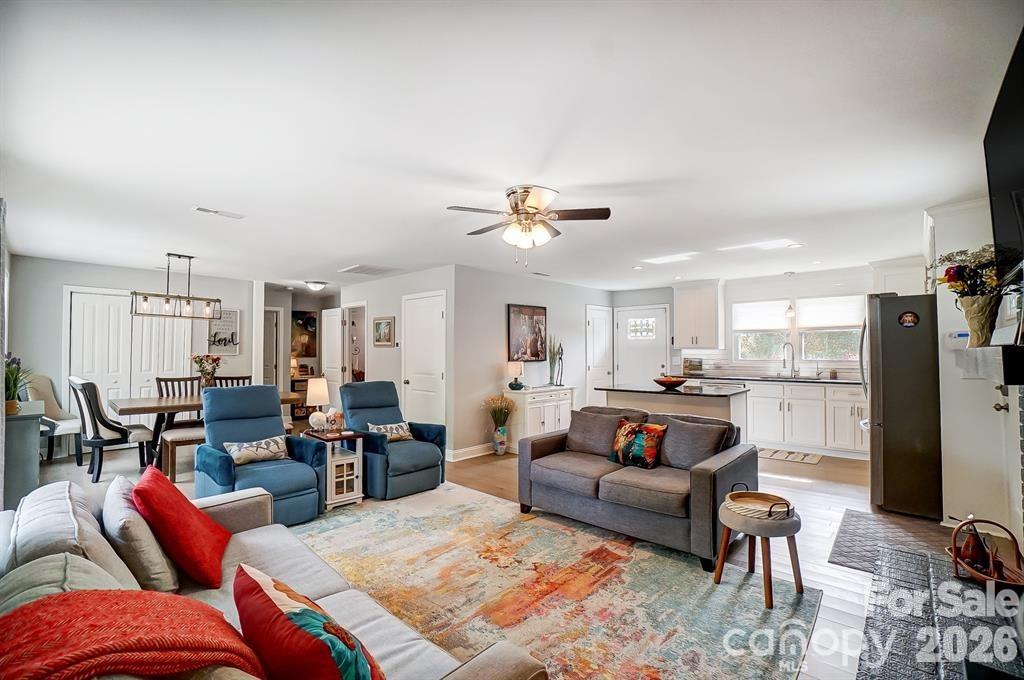
    Kitchen Island, Open Floorplan, Pantry, Storage

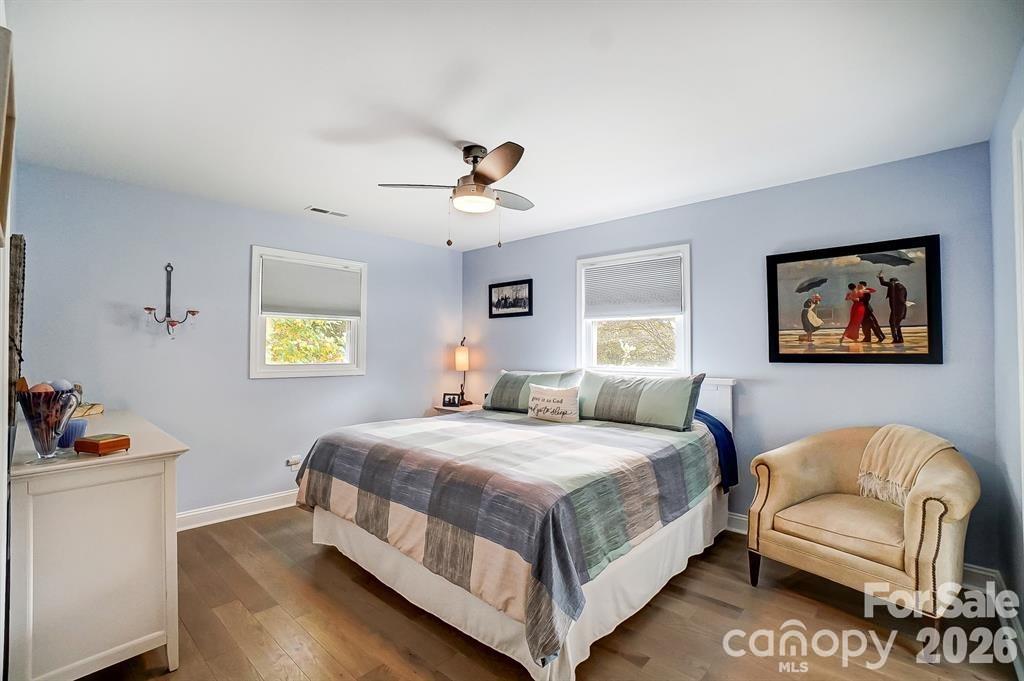
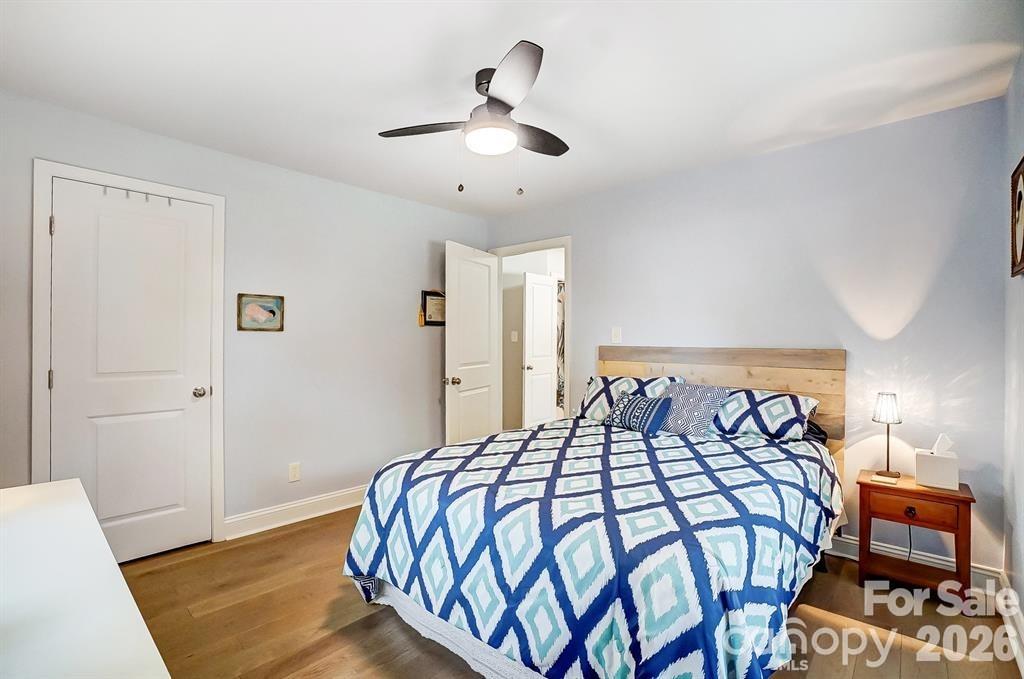
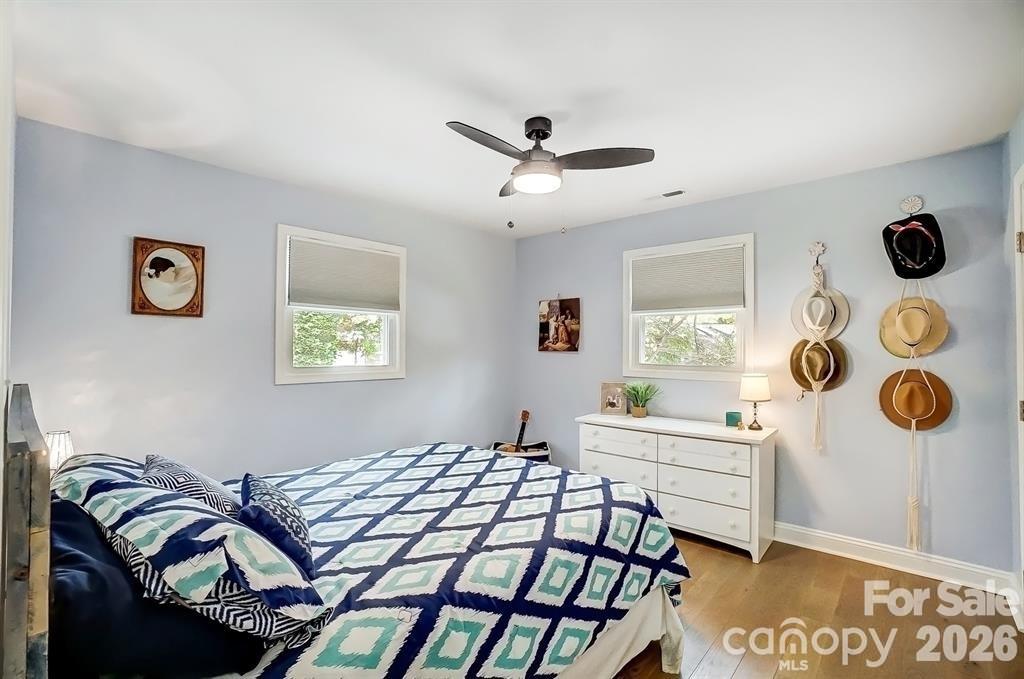
  • Total Bedrooms

    3

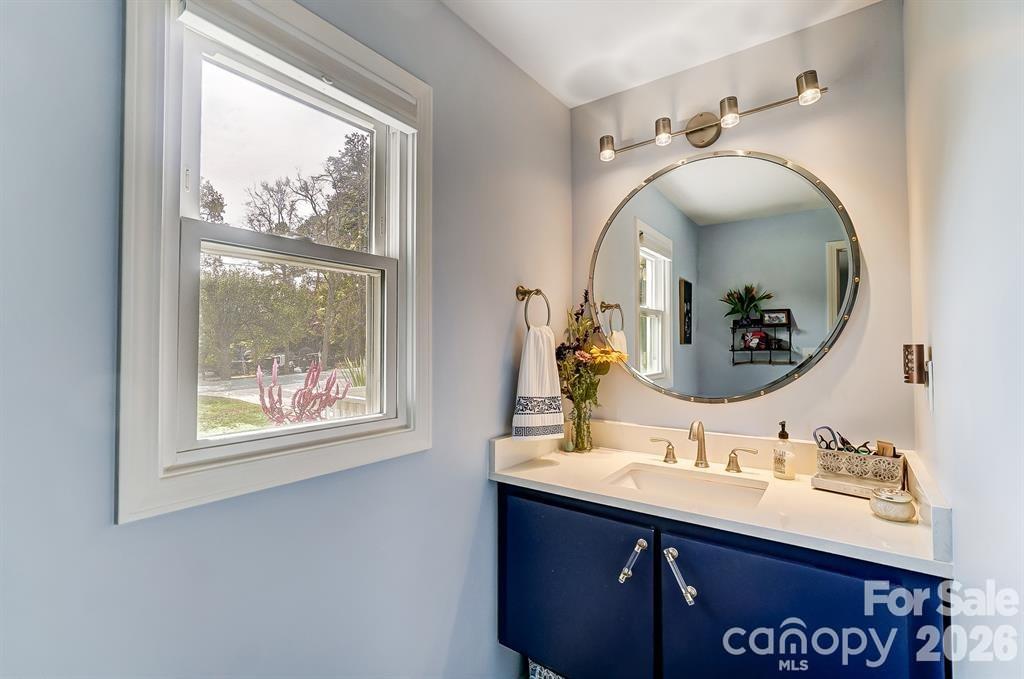
  • Bathrooms

    3

  • Above Grade Finished Area

    1132.0

  • Basement YN

    YES

  • Cooling YN

    YES

  • Cooling

    Ceiling Fan(s), Central Air, Ductless

  • Fireplace YN

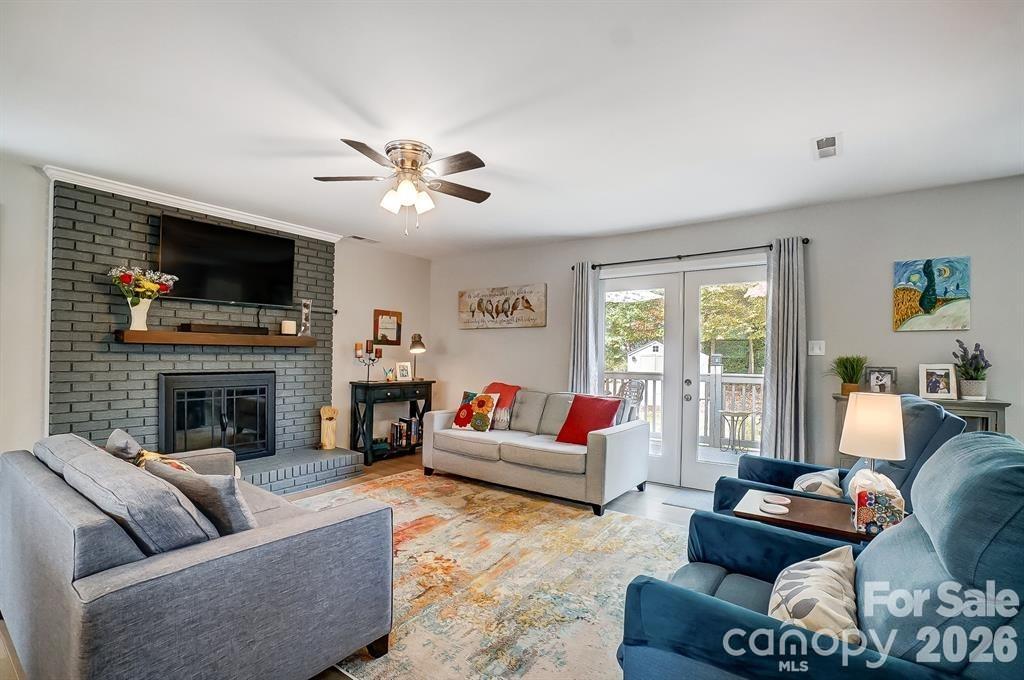
    YES

  • Heating YN

    YES

  • Heating

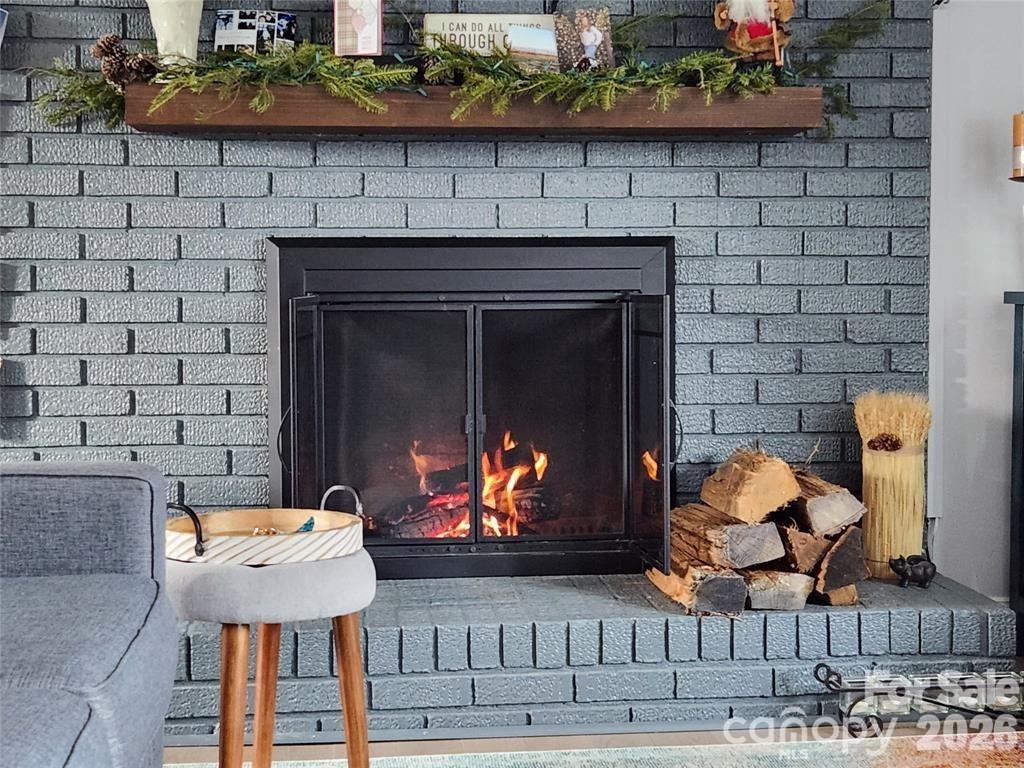
    Wood Stove, Central, Ductless, ENERGY STAR Qualified Equipment, Forced Air, Heat Pump

  • Pet friendly

    N/A

Exterior

  • Garage

    No

  • Construction Materials

    Fiber Cement

  • Other Exterior Features

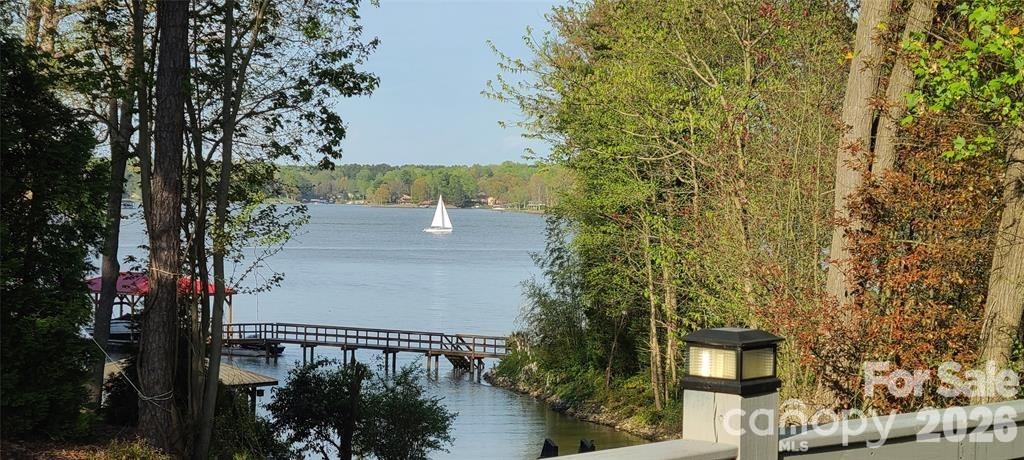
    Boat Slip, Dock

  • Parking

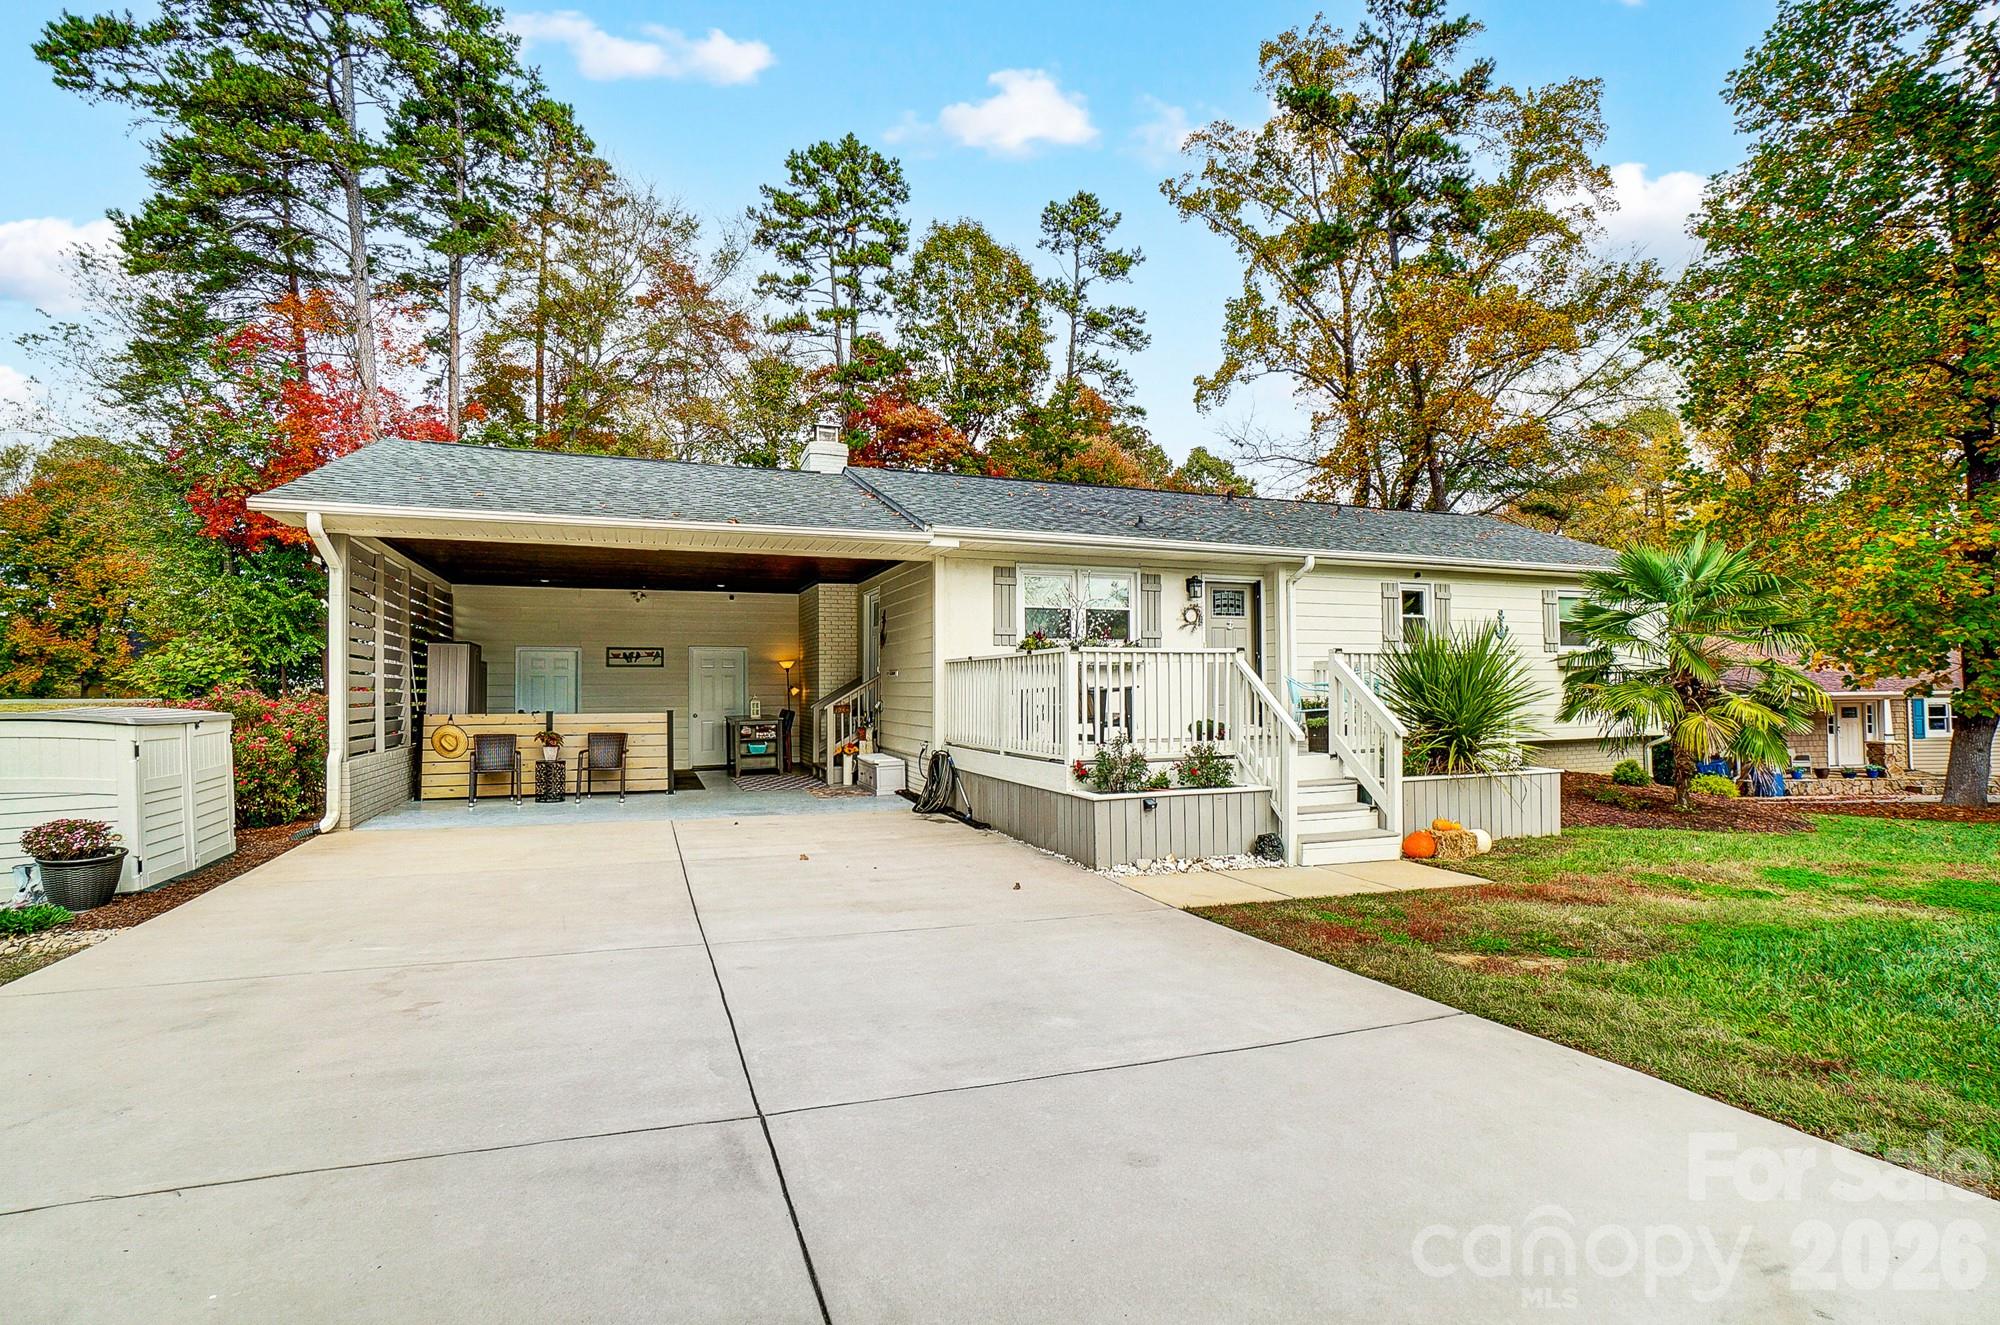
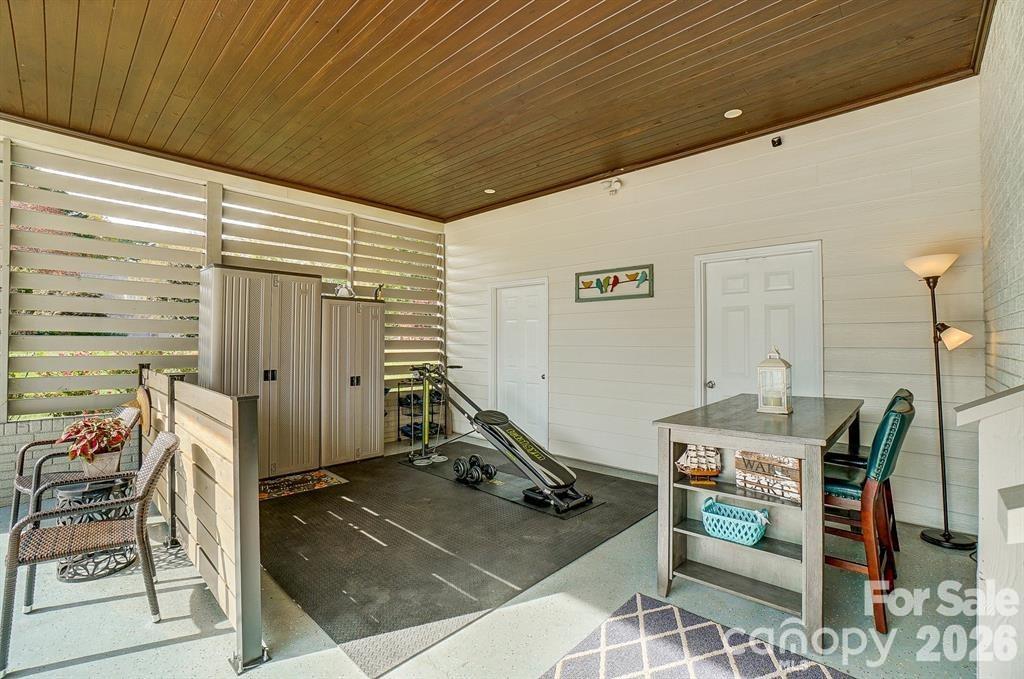
    Attached Carport, Driveway

  • Patio and Porch Features

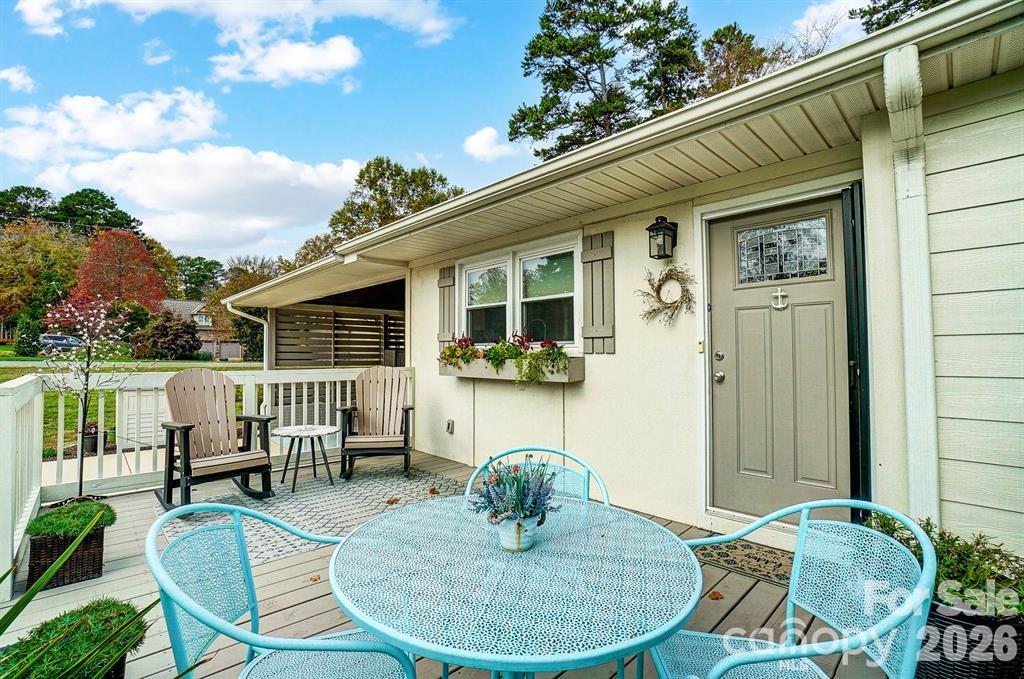
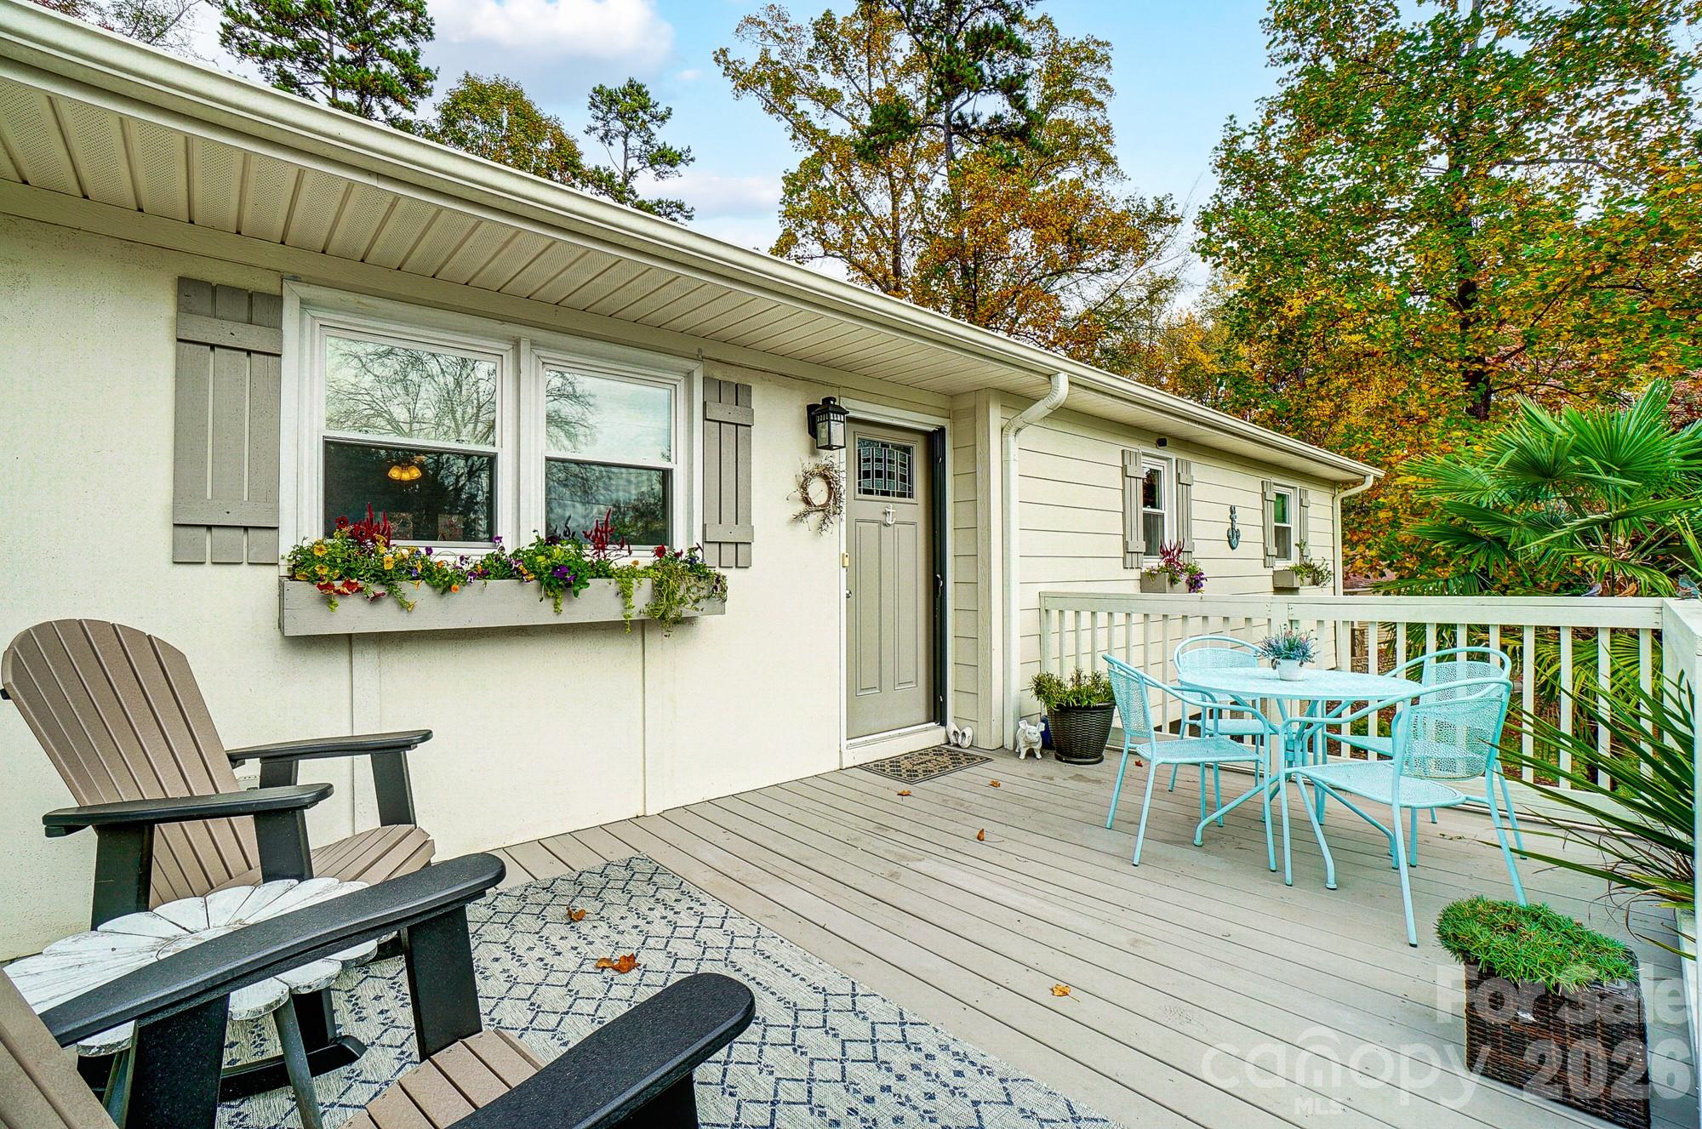
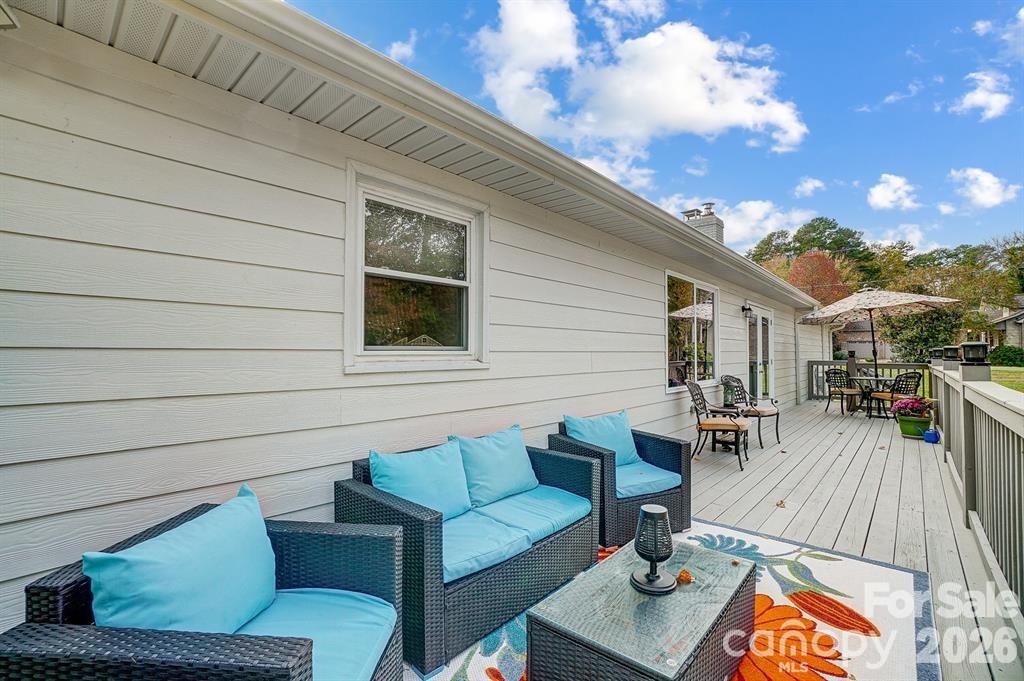
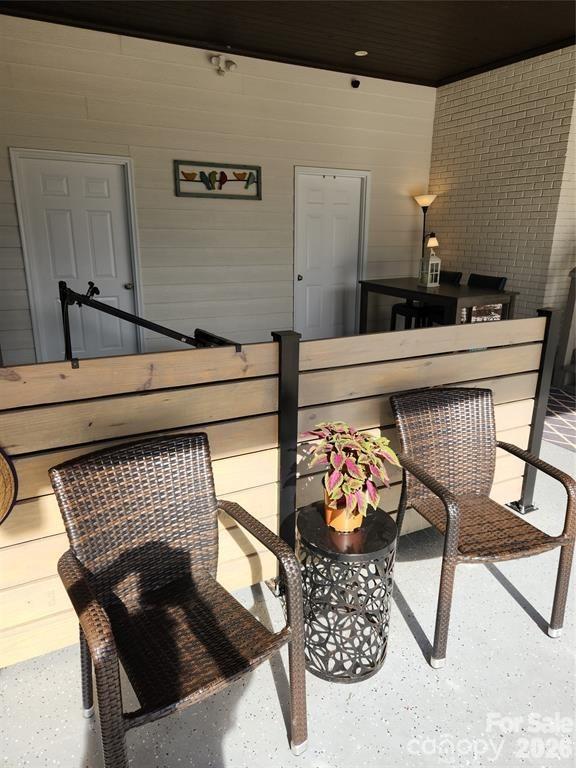
    Covered, Deck, Front Porch, Patio

  • Pool

    No

  • Waterfront YN

    YES

  • View

    Water

Area & Lot

  • Lot Features

    Corner Lot, Level, Views, Waterfront

  • Property Type

    Residential

  • Property Sub Type

    Single Family Residence

  • Architectural Style

    Ranch

Price

  • Sales Price

    $695,000

  • Sq. Footage

    2, 264

  • Price/SqFt

    $306

HOA

  • Association

    Yes

  • Association Fee

    $100

  • Association Fee Frequency

    Annually

  • Association Fee Includes

    N/A

School District

  • Elementary School

    Sherrills Ford

  • Middle School

    Mill Creek

  • High School

    Bandys

Property Features

  • New Construction

    NO

  • Senior Community YN

    NO

  • Sewer

    Septic Tank

  • Water Source

    Well

Schedule a Showing

Showing scheduled successfully.

<
>
IN PERSON
VIA CHAT

What is 3 + 4 ?


Change time

Mortgage calculator

Estimate your monthly mortgage payment, including the principal and interest, property taxes, and HOA. Adjust the values to generate a more accurate rate.

Your payment

Principal and Interest:

$

Property taxes:

$

HOA fees:

$

Total loan payment:

$

Total interest amount:

$

Location

County

Catawba

Elementary School

Sherrills Ford

Middle School

Mill Creek

High School

Bandys

Listing Courtesy of Danae Caulfield , LLLUMI Properties

RealHub Information is provided exclusively for consumers' personal, non-commercial use, and it may not be used for any purpose other than to identify prospective properties consumers may be interested in purchasing. All information deemed reliable but not guaranteed and should be independently verified. All properties are subject to prior sale, change or withdrawal. RealHub website owner shall not be responsible for any typographical errors, misinformation, misprints and shall be held totally harmless.

Agent Zaneta Mowatt

Agent

Zaneta Mowatt

Call Zaneta today to schedule a private showing.


* Listings on this website come from the FMLS IDX Compilation and may be held by brokerage firms other than the owner of this website. The listing brokerage is identified in any listing details. Information is deemed reliable but is not guaranteed. If you believe any FMLS listing contains material that infringes your copyrighted work please click here to review our DMCA policy and learn how to submit a takedown request.© 2024 FMLS.
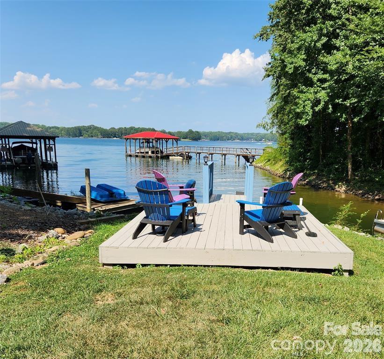
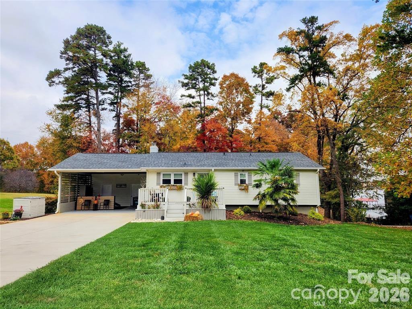
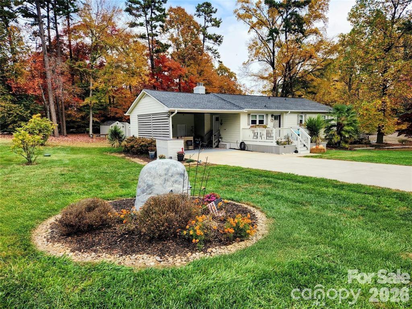
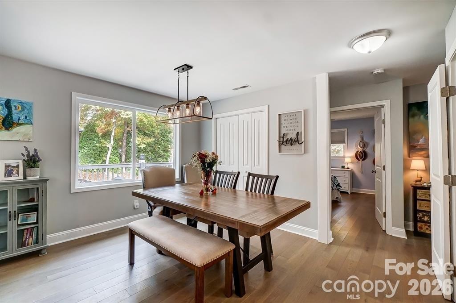
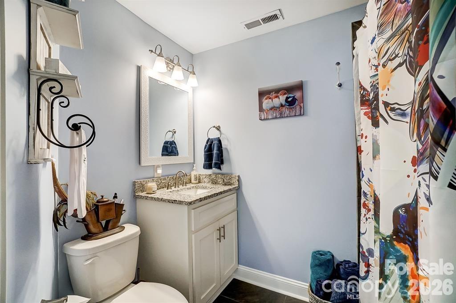
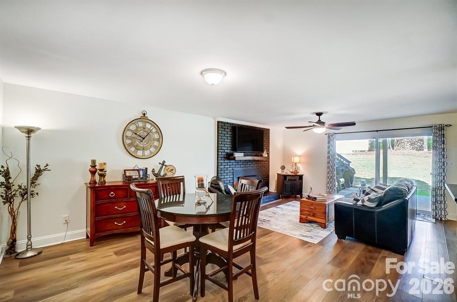
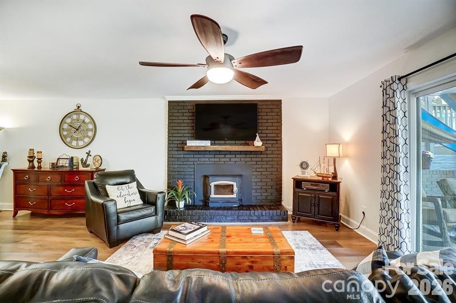
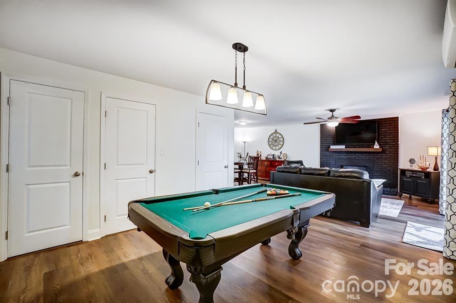
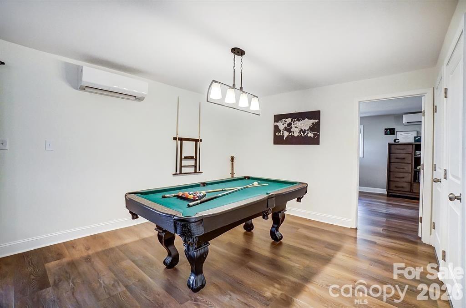
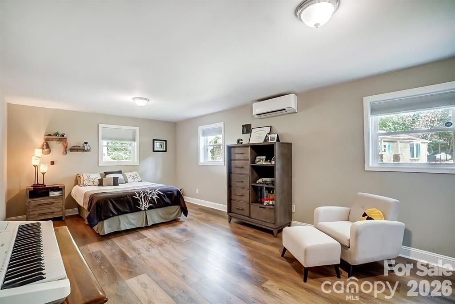
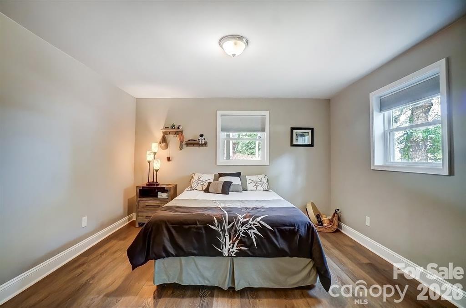
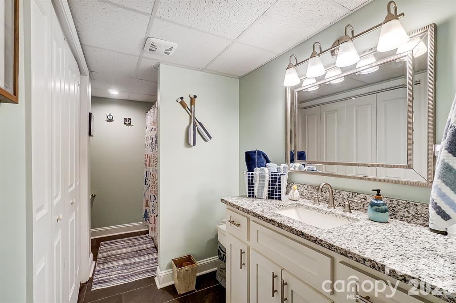
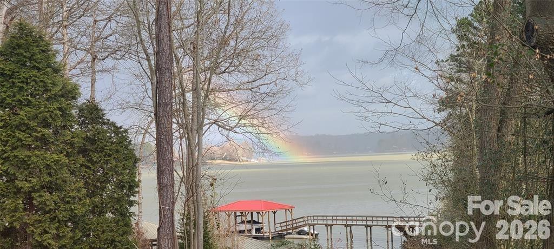
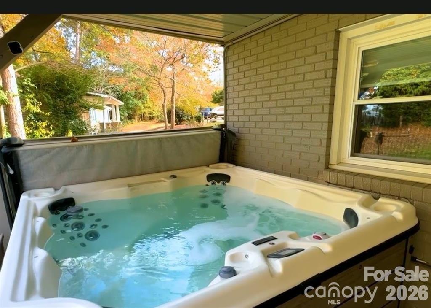
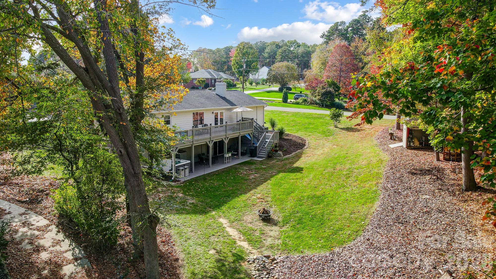
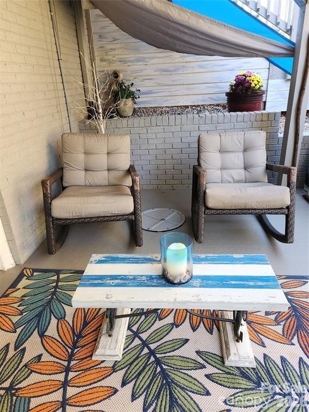
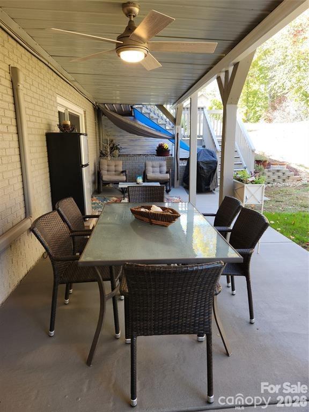
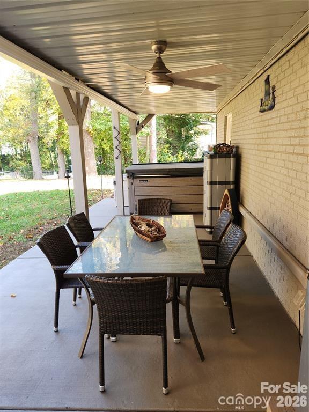
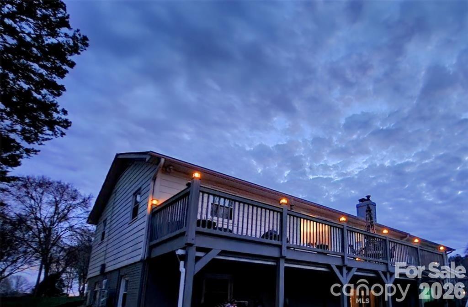
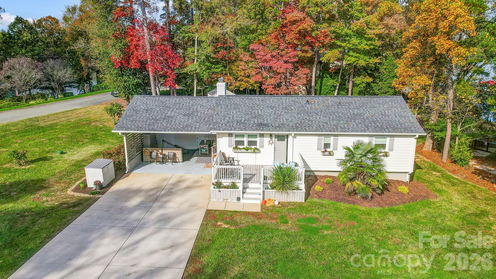
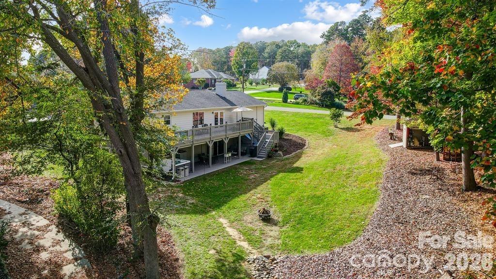
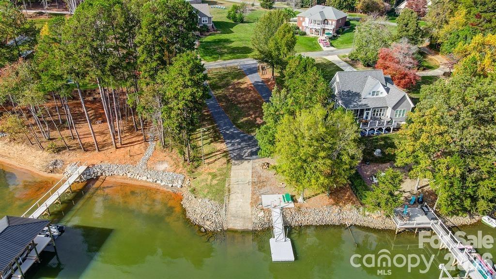
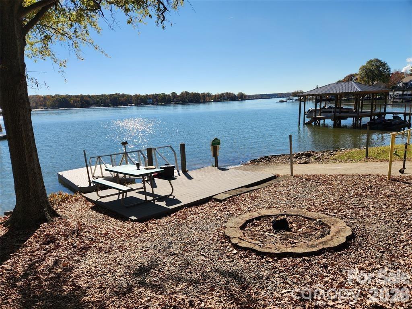
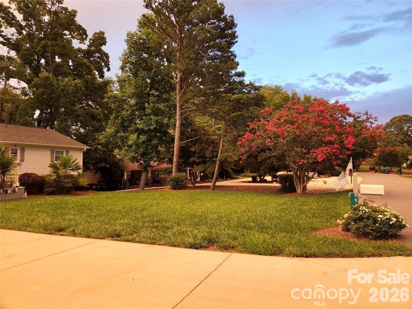
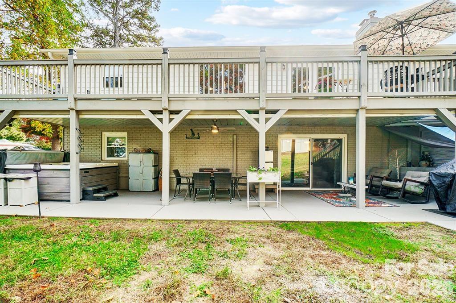
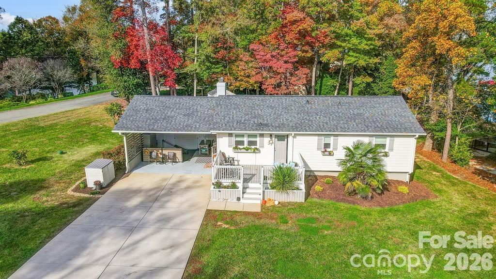
PRICE REDUCED BELOW MARKET VALUE!!!  Waterfront home with amazing sunrises & sunsets year round. 3 Bedroom 3 Full Bath Ranch home with finished walk out basement. Large Front Porch and full length upper deck as well as a covered patio.  Grab your morning coffee and take in the Lake views.  End the day at the covered patio and soak in the hot tub or unwind at the deck by the Lake. Stairs going down into the Lake so you can enjoy kayaking, cool off or take a swim. Cozy up on a cool day in front of a wood burning fireplace upstairs or the woodburning stove downstairs.  We have rented a great boat slip just down the road or you can park boat at property and use community ramp across the street.  Updates: Roof in 2017, windows, bathrooms, and kitchen. 2020: HVAC with new duct work upstairs and 2 mini-splits downstairs, all carpet was removed and replaced with beautiful wood floors upstairs & luxury vinyl plank down. 2026: New well pump and tank.  Volunteer HOA includes use of Day Dock, Boat Ramp & fire pit / picnic area. Whole House Generator, (tank is leased), Whole House Water filter system, & Hot Tub are included. Short-term rentals are allowed.  Owner is Agent.

9542 Riviera Drive

Message successfully sent.

What would you like to know?

What is 3 + 4 ?

I agree to receive email communication and understand I can unsubscribe at any time.

I agree to be contacted by Prestino Advantage via call, email, and text for real estate services. To opt out, you can reply 'stop' at any time or reply 'help' for assistance. You can also click the unsubscribe link in the emails. Message and data rates may apply. Message frequency may vary. Privacy Policy

Related Properties

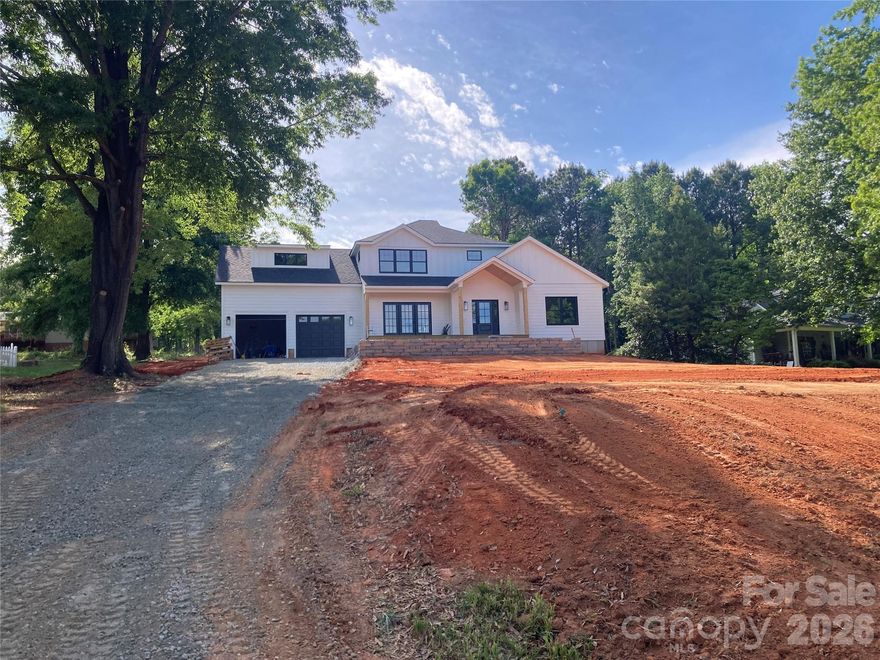
Discover modern living in this brand new construction home in Sherrills Ford with beautiful views. This 3 bedroom, 2.5 bathroom design features an open concept kitchen, living, and dining area built for effortless everyday living. The main floor includes a spacious primary suite with a walk in closet and well appointed bath. Upstairs offers two additional bedrooms and a versatile bonus room ideal for a media space or playroom. A 2 car garage provides convenient parking and storage.

Community lake access is just a short distance away and offers space for picnicking, fishing, swimming, and launching kayaks or canoes.

Enjoy the comfort of new construction, thoughtful design, and a scenic setting close to Lake Norman conveniences.
#4343419

Sherrills Ford

4899 Moonlite Bay Drive

3 Beds

2 Baths

2,500 Sq.Ft.

$820,000

MLS#: 4343419
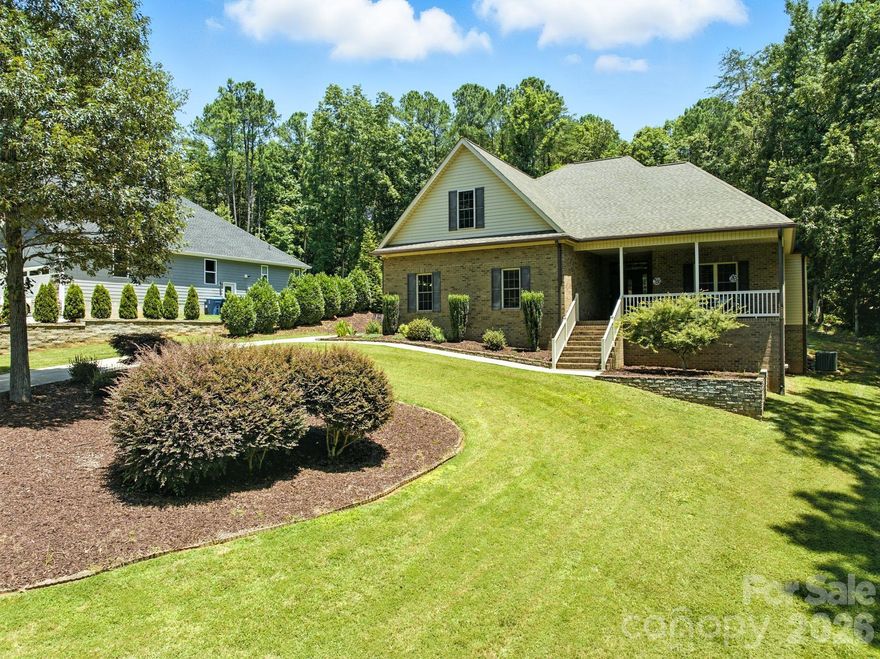
Built in 2015 and located directly across from Lake Norman with seasonal water views, this well-maintained home offers functional one-level living with a versatile floor plan. The open main living area features granite countertops, custom cabinetry, updated lighting, and a designated dining space.
The main level includes two primary suites, each with a walk-in closet and a walk-in shower. An additional bedroom suite is located above the garage with a full bath and separate mini-split system, providing flexible space for guests or extended living arrangements.
Additional features include a spacious laundry room with a utility sink and storage, a half bath off the attached two-car garage, and ample storage throughout. Outdoor spaces include a covered front porch with lake views and a covered rear porch with low-maintenance landscaping.
Conveniently located with access to major commuting routes to Charlotte and the Hickory area, and within close proximity to public Lake Norman access for boating and recreation.
#4362853

Sherrills Ford

4080 Barbrick Street

3 Beds

3 Baths

2,429 Sq.Ft.

$625,000

MLS#: 4362853
Price reduced

RUN don't walk...LOOKING for a large lot, no HOA & privacy? Look no further! Check out this charming fully updated contemporary home on 2.35 total acres in Sherrills Ford, including Parcel #460904824173 (Lot 7 – 1.08 acres) and Parcel #460904815969 (Lot 6 – 1.27 acres) in the Lynmore Subdivision. The property features tall vaulted ceilings, an open floor plan, TONS of natural lighting & walls of windows. And ALSO a 973 SQ. FT. Detached, air conditioned,  two-car garage plus a large shed, a large newly built deck, & a partially cleared second lot—ideal for PRIVACY, a play area, garden, or future outdoor use. The garage offers flexibility for a workshop or additional recreational space.
The main level offers a spacious a Great Room with vaulted ceilings, an updated kitchen with breakfast nook. A wall of windows overlooks the mature landscape. The lower level provides additional living space with a full bath, bedroom and flex areas perfect for an office, gym, or recreation room. A storage building, paved driveway, and extra parking complete this property. New roof in 2023, HVAC 2023 & septic Tank in 2023. Conveniently located near the new Publix, shops & restaurants. Includes a BUYER HOME WARRANTY. HURRY this rare gem & spectacular opportunity WILL NOT LAST LONG!
#4316248

Sherrills Ford

2106 Lynmore Drive

3 Beds

2 Baths

2,171 Sq.Ft.

$640,000

MLS#: 4316248
Price reduced
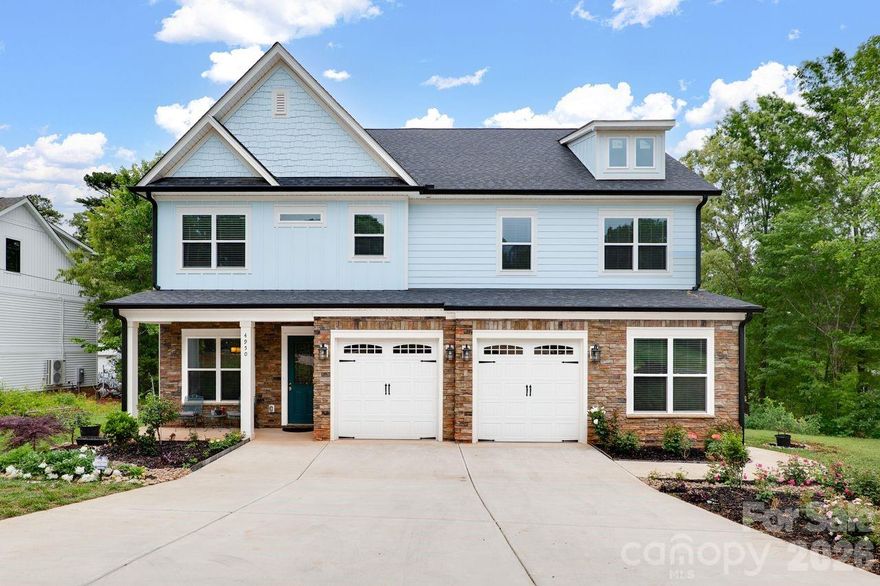
Welcome to this beautifully maintained home in the highly desirable Moonlite Bay community, offering convenient access to Lake Norman. This thoughtfully designed home features 10’ ceilings on the main level, creating an open and airy feel throughout. The spacious primary suite serves as a private retreat, complete with dual walk-in closets and a luxurious bath featuring an impressive soaking tub.

The gourmet kitchen is both stylish and functional, showcasing gorgeous quartz countertops and a modern backsplash—perfect for everyday living and entertaining. Enjoy outdoor living year-round on the expansive 16’ x 19’ screened porch, ideal for relaxing or hosting guests.

The current owner has taken great pride in the beautifully landscaped flower garden, adding charm, color, and curb appeal to the property.

Situated just minutes from shopping, dining, and daily conveniences, this home has been meticulously cared for and offers the perfect balance of comfort, style, and location. Don’t miss this opportunity to enjoy Lake Norman living in one of the area’s most sought after communities.
#4374967

Sherrills Ford

4950 Surfwood Drive

3 Beds

4 Baths

3,607 Sq.Ft.

$815,000

MLS#: 4374967
Price reduced
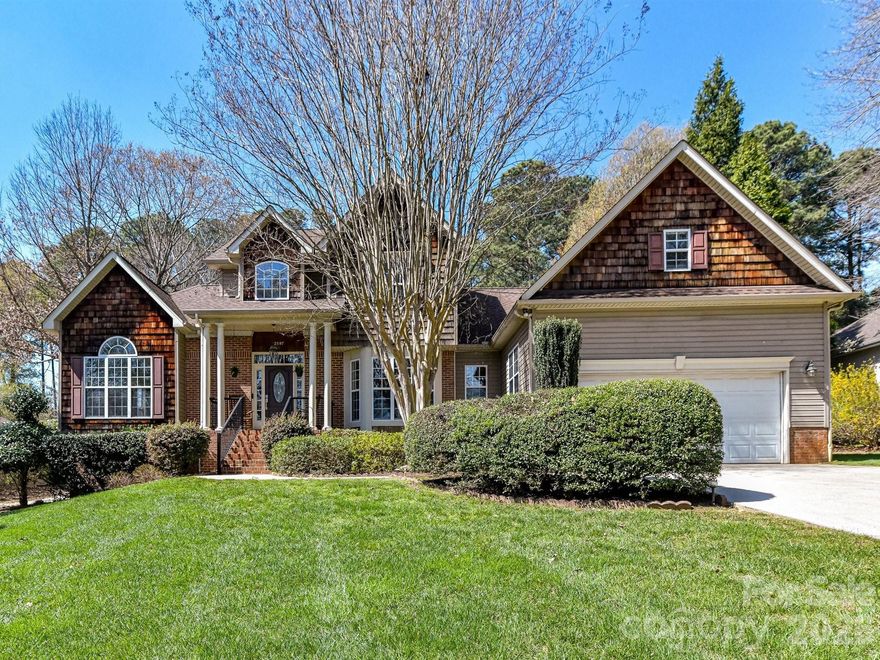
Renovated Lake Access Living in Lakepointe North with Deeded Dock Slip!
Live the Lake Norman lifestyle in desirable Lakepointe North with this comprehensively renovated home, complete with a deeded dock slip just minutes away. The modern aesthetic begins with Luxury Vinyl Plank (LVP) flooring throughout the majority of the home.

The main level features an expansive great room with vaulted ceilings and a contemporary fireplace. The chef-inspired kitchen boasts marble countertops and ALL NEW stainless steel appliances, flowing into a bright breakfast nook and a formal bay-windowed dining room. The primary suite on main is a true retreat, featuring a spa-inspired bath with a stand-alone soaking tub and dual-head walk-in shower. A dedicated main-level office provides ideal work-from-home space. Upstairs offers three generous bedrooms, a versatile large bonus room, and two full baths.

Exterior highlights include a vast level backyard and a heated and cooled 4-season sunroom for year-round enjoyment. Key infrastructure updates include an encapsulated crawl space, whole-home water softener, roof and gutters replaced in 2021, and several other major home systems updated within the last decade.
#4359805

Sherrills Ford

2597 Penngate Drive

4 Beds

3 Baths

3,073 Sq.Ft.

$795,000

MLS#: 4359805
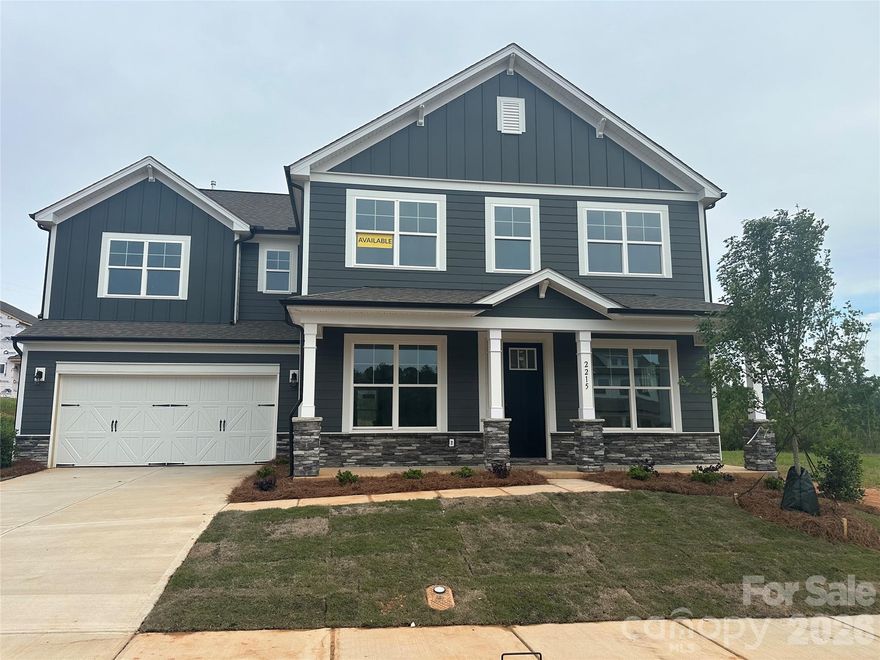
Brand new construction in an amenity-rich community less than two miles from Lake Norman. Live the "suite" life in this Colfax plan! The home offers ensuite bathrooms in the guest bedroom on the main, and the primary suite plus another secondary bedroom upstairs. Plenty of options for everyone with a total of 5 bedrooms, 4.5 baths, and more than 3,600 square feet of living space. The kitchen features a stainless range hood along with white cabinets, quartz counters, tile backsplash, gas cooktop and wall oven & microwave. The butler pantry also has upper and lower white cabinets and a tile backsplash. The main floor also includes a family room with gas fireplace, dining room with tray ceiling, and an office with French doors. The upper floor has 9-foot ceilings and has the primary suite with luxury bath, three secondary bedrooms (one with an ensuite bath), a loft, and laundry room. The rear of the home features a covered porch along with a paver patio, firepit & seating wall. Other wonderful extras include a foyer with tray ceiling, stairs with composite treads & metal balusters, and Craftsman-style wood trim. Community amenities include a pool, clubhouse, pickleball courts, and pocket parks!
#4345610

Sherrills Ford

2215 Tabor Road

5 Beds

4 Baths

3,688 Sq.Ft.

$585,900

MLS#: 4345610

Brand new construction in an amenity-rich community less than two miles from Lake Norman! This 2-story Davidson plan has 5 bedrooms, 3 full baths, and more than 3,000 square feet of living space. The kitchen features grey cabinets, quartz counters, tile backsplash, a stainless range hood, and stainless appliances, including a gas cooktop. The same design carries through to the butler pantry, which also has a built-in wine refrigerator. The main floor also includes a guest bedroom, a full bathroom with a 4-ft shower with bench seat, dining room with tray ceiling, mud room with drop zone, and family room with gas fireplace. The upper floor has the primary suite with a luxury shower, three secondary bedrooms, a full bath, loft, and laundry room. Other extras include foyer with tray ceiling, soft-close cabinets, and stairs with composite treads & metal balusters. Community amenities include a pool, cabana, pickleball courts, and pocket parks. Find out more today!
#4373183

Sherrills Ford

2229 Tabor Road

5 Beds

3 Baths

3,098 Sq.Ft.

$569,900

MLS#: 4373183
Price reduced
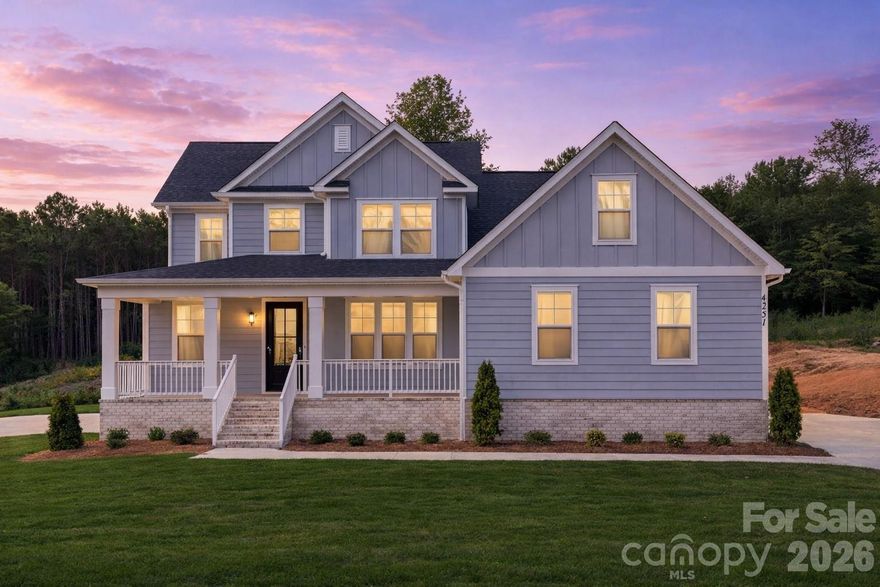
New Construction ready for fun on the lake! This gorgeous 4-bedroom, 3.5-bath home is located in a peaceful waterfront community with exclusive access to Lake Norman. The open-concept design creates a seamless flow between the spacious living area & the chef-inspired kitchen, featuring sleek quartz countertops, high-end stainless steel appliances, & a 5-burner gas cooktop.  Main level primary suite with a spa-like ensuite bath and walk in closet.  Office is located on main level.  Three bedrooms on second floor in addition to a versatile bonus room—perfect for a home office, media room, playroom, or additional living space. Step outside to your covered back porch, ideal for relaxing and enjoying the tranquil surroundings. With direct lake access, this home provides endless opportunities for outdoor recreation, whether you're boating, fishing, or just taking in the views. This is an exceptional opportunity to own in waterfront community on Lake Norman!  The Mooresville/Sherrills Ford Lake Norman corridor is transforming faster than ever. Within a quarter mile you’ll find a brand-new Publix, Chick-fil-A, Dunkin Donuts, restaurants, and more as this area continues to boom. The main highway, 150, is being widened, schools are highly rated, and new development is reshaping the entire shoreline. This home offers water views and lake/boat access, and sits in one of the last affordable pockets of an area on the rise. Older structures nearby are part of a transitioning community, and as improvements continue, buyers who get in now are positioned to benefit the most. Opportunities like this don’t last long.
#4214764

Sherrills Ford

4251 Candlewood Drive

4 Beds

3 Baths

3,122 Sq.Ft.

$715,000

MLS#: 4214764
Price reduced
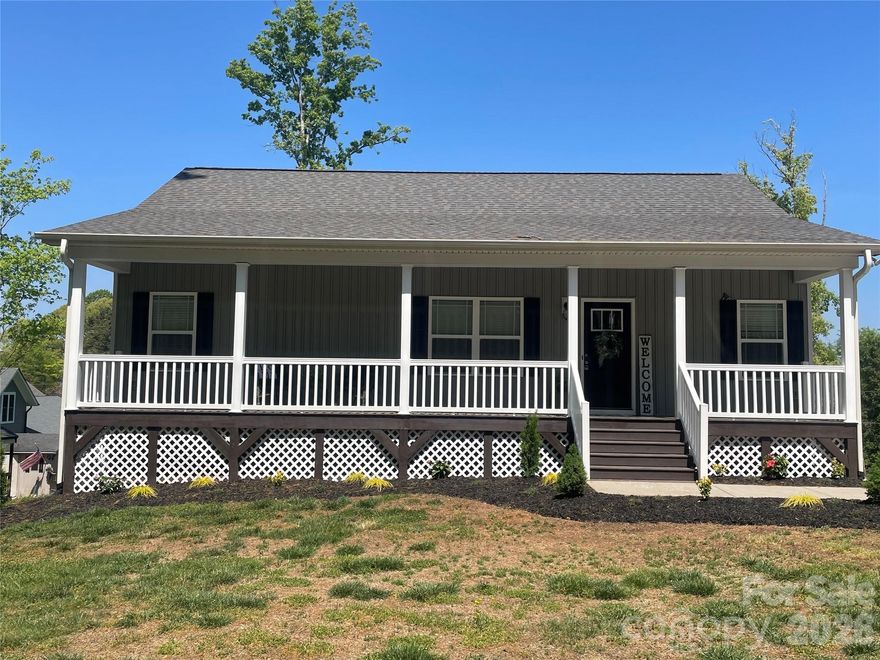
WOW—Lake Norman water views from this fabulous ranch home with a finished basement! Step into this well-maintained home featuring beautiful LVP flooring, neutral paint, and an open kitchen with 42" cabinets, granite countertops, and a large pantry—tastefully finished throughout. The main level offers a spacious primary bedroom with ensuite, including a large walk-in closet and dual vanity.  A second bedroom and full bath, laundry room, living room, breakfast area and oversized coat closet complete the main floor. The newly finished basement leaves nothing undone, featuring a mini -split system, and a bright, open layout with glass doors leading to the large backyard and lake views. Flexible basement space offers options for an additional living area, flex space, and a separate office or exercise room, plus a convenient half bath. Two separate storage areas provide ample space. Enjoy the opportunity to take in beautiful lake views and all this home has to offer. The neighborhood amenities include a boat ramp, firepit area, and picnic area less than 1/10 mile away—easily accessible by golf cart, walking, or biking. Refrigerator, washer, and dryer convey.
#4340867

Sherrills Ford

9464 Riviera Drive

2 Beds

2 Baths

2,534 Sq.Ft.

$582,900

MLS#: 4340867

 - property

Send a message

Message successfully sent.

Your message

What is 3 + 4 ?

Reason for contacting?

I agree to receive email communication and understand I can unsubscribe at any time.

I agree to be contacted by Prestino Advantage via call, email, and text for real estate services. To opt out, you can reply 'stop' at any time or reply 'help' for assistance. You can also click the unsubscribe link in the emails. Message and data rates may apply. Message frequency may vary. Privacy Policy

Sign Out

Virtual Assistant

Would you like to take the next step with this property? We can help you schedule a showing or virtual tour, or send you more details.

Yes, I would like more information.

Thank You for Your Reply, One of Our Agents will contact you as soon as possible

No, maybe later.

Thank you, you can always contact me via email, phone number or through the contact form.

Realhub AI

Lucy - Your AI-Powered Realtor

Update Your Temporary Password

Personalize your search

Enter your email and we'll notify you immediately when new listings match what you're looking for.

or enter email address

Already have an account ? Login here

Continue your home search

I agree to receive communications and understand I can unsubscribe at any time.

I agree to be contacted by Prestino Advantage via call, email, and text for real estate services. To opt out, you can reply 'stop' at any time or reply 'help' for assistance. You can also click the unsubscribe link in the emails. Message and data rates may apply. Message frequency may vary. Privacy Policy

Already have an account ? Login here

We use cookies

We use cookies primarily for analytics to enhance your experience. By accepting, you agree to our use of these cookies. You can manage your preferences or learn more about our cookies policy.