Features & Amenities

Interior

  • Total Bedrooms

    4

  • Bathrooms

    3

  • 1/2 Bathrooms

    1

  • Above Grade Finished Area

    3398.0

  • Basement YN

    NO

  • Cooling YN

    YES

  • Cooling

    Central Air

  • Fireplace YN

    YES

  • Heating YN

    YES

  • Heating

    Heat Pump

  • Pet friendly

    N/A

Exterior

  • Garage

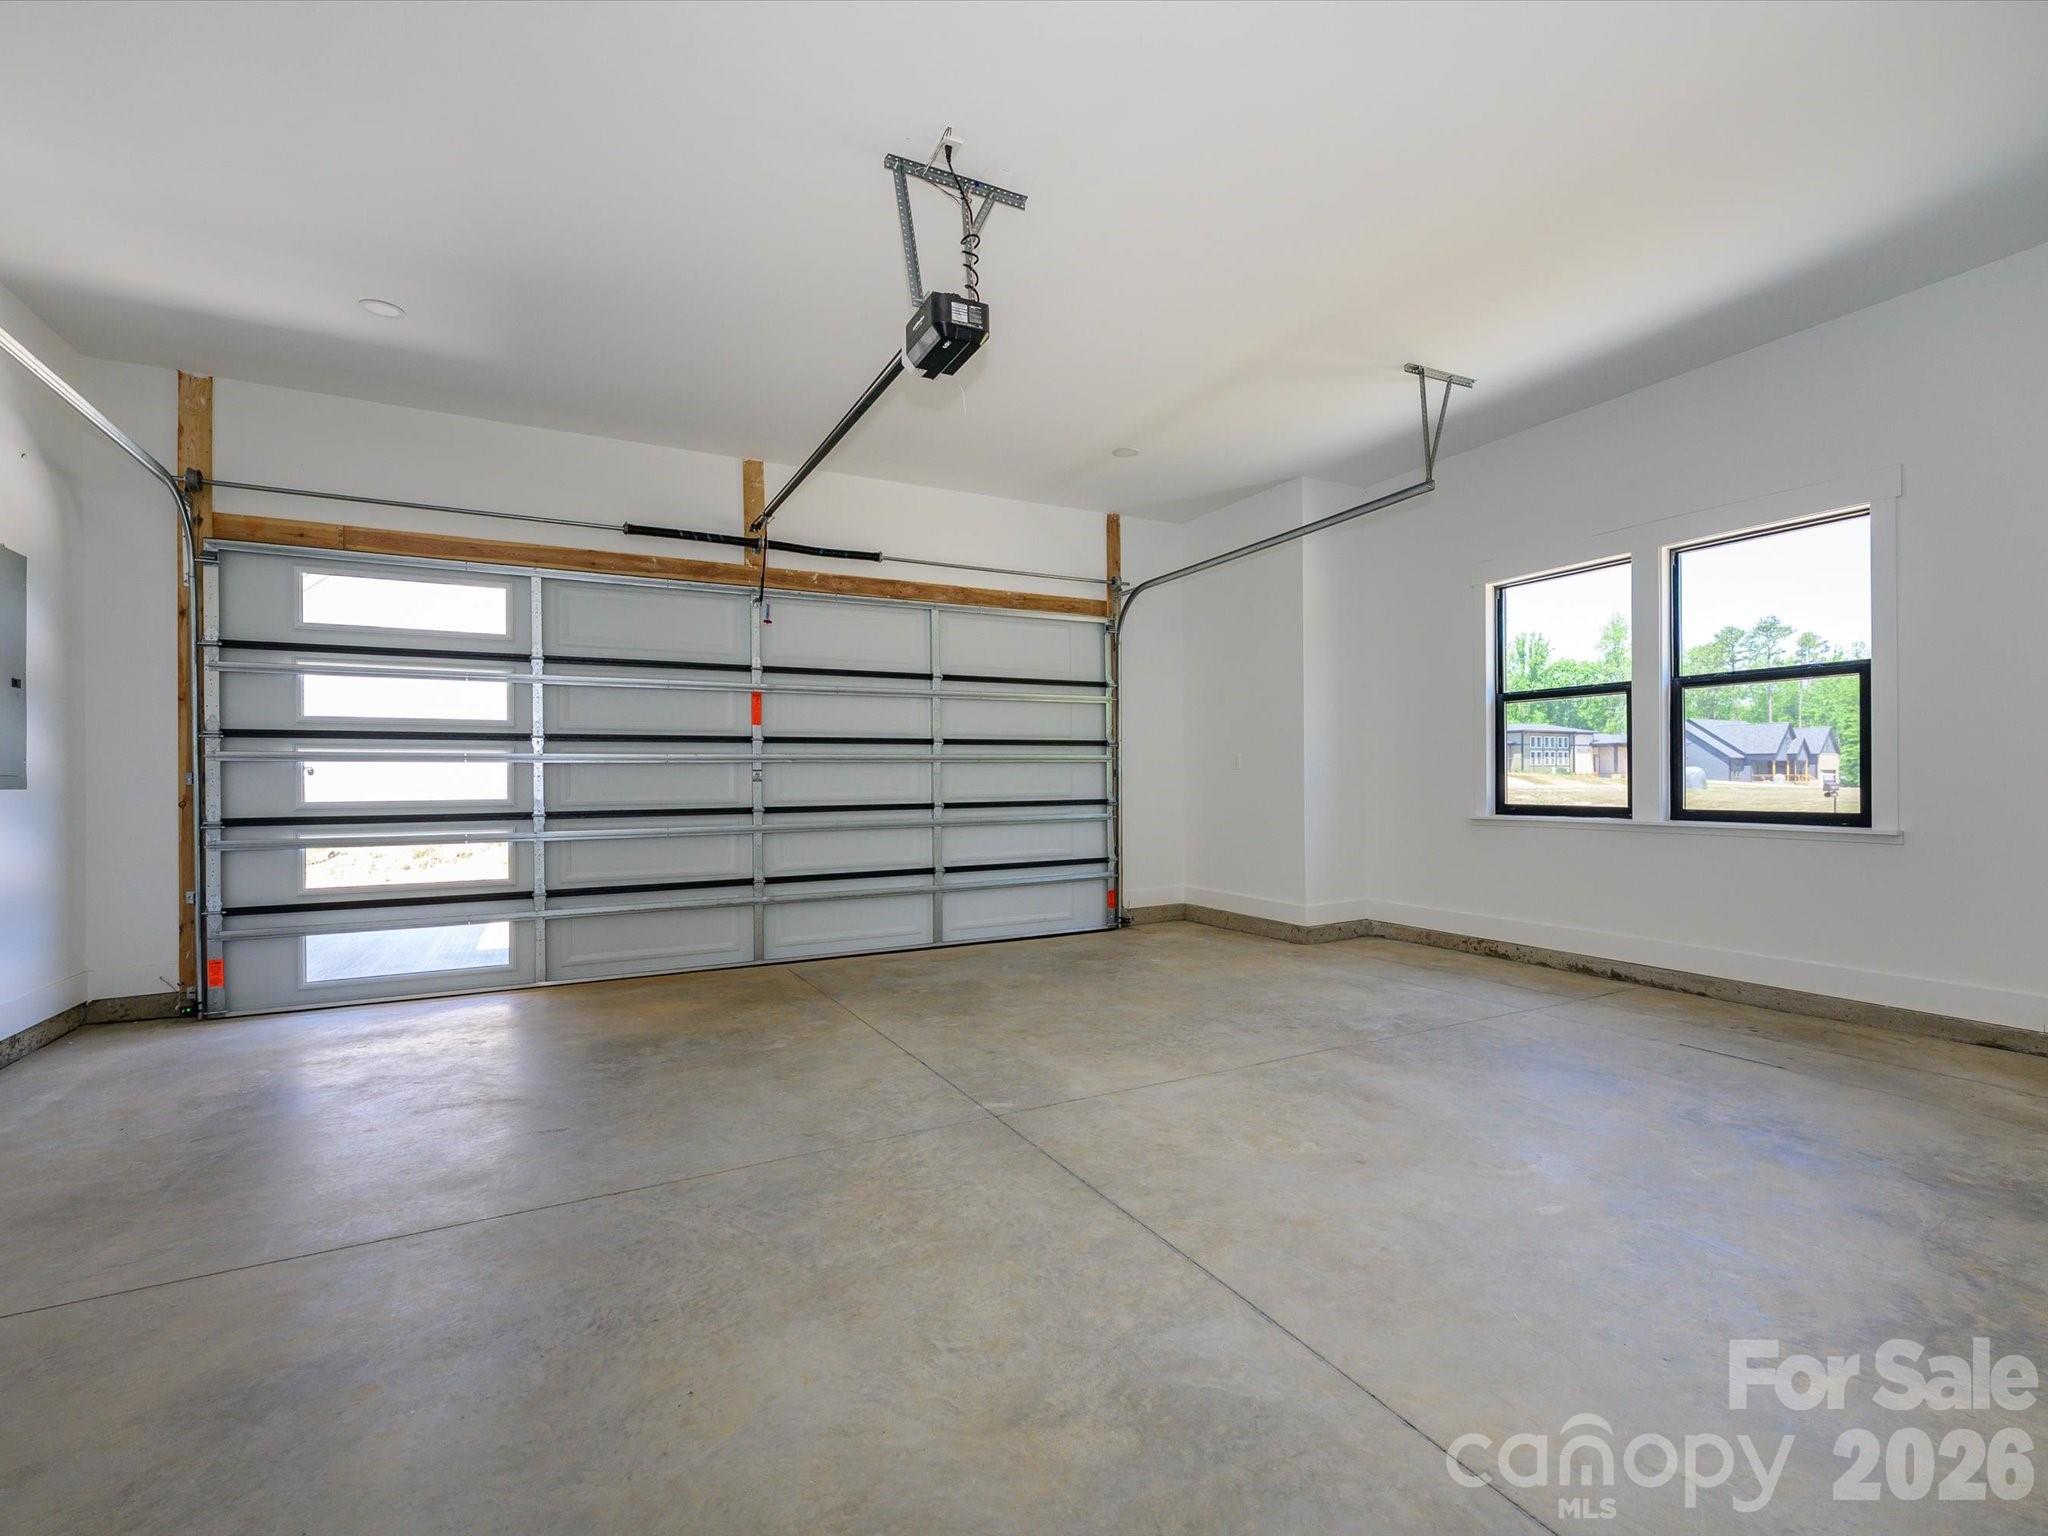
    Yes

  • Garage spaces

    2

  • Construction Materials

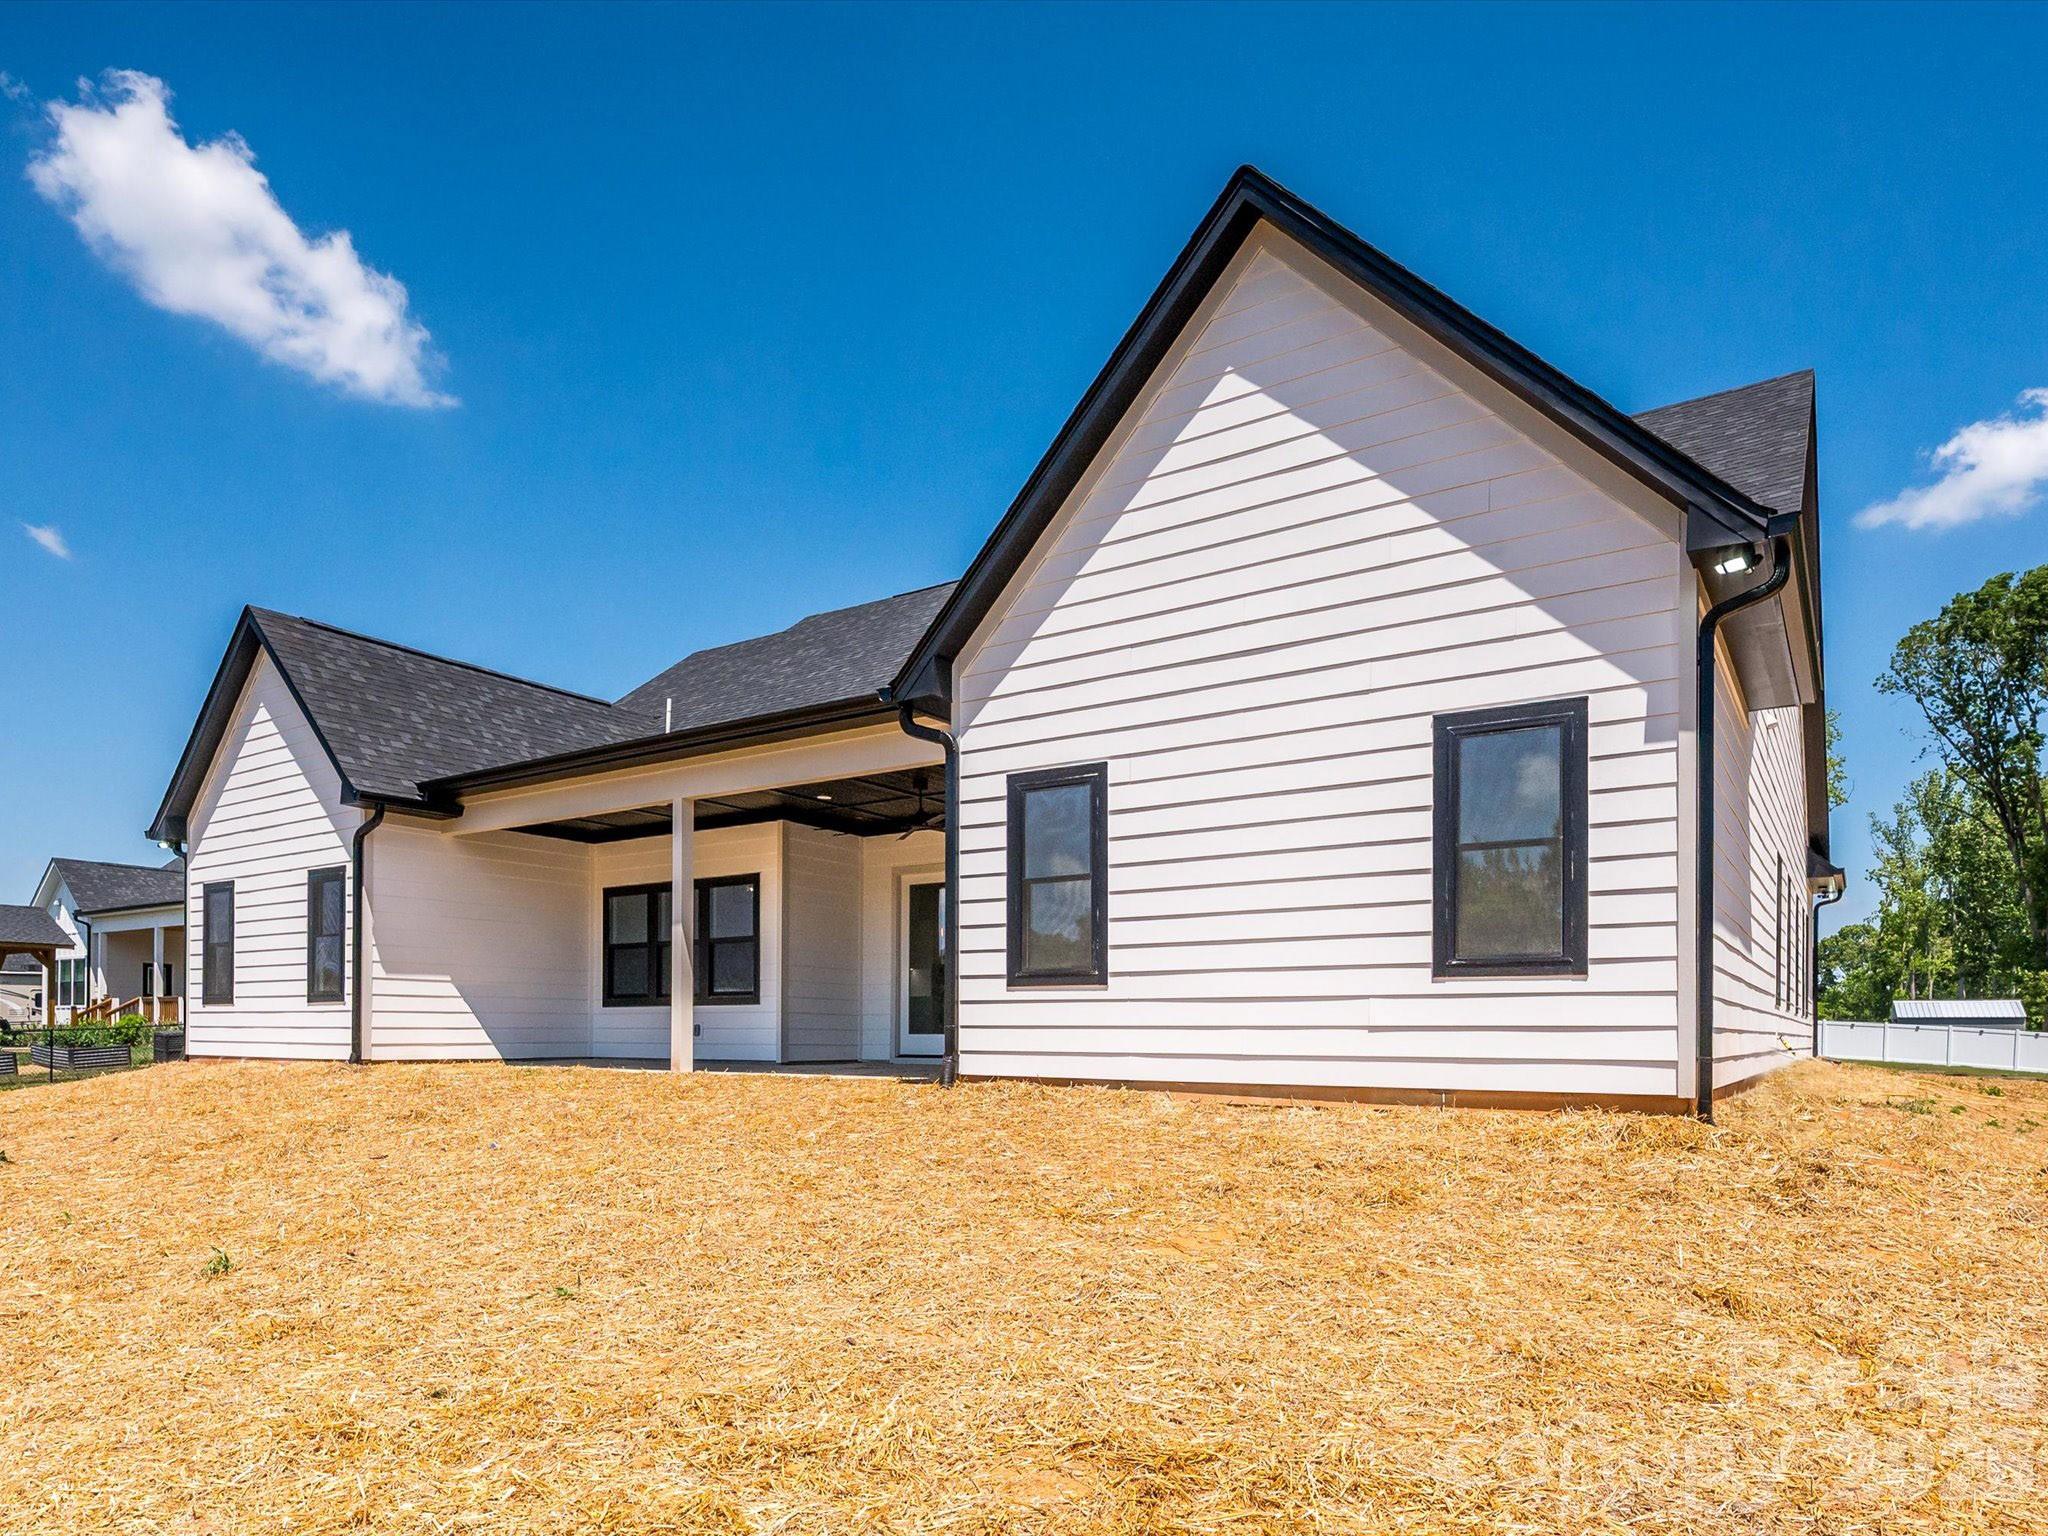
    Fiber Cement

  • Parking

    Driveway, Garage Faces Side

  • Patio and Porch Features

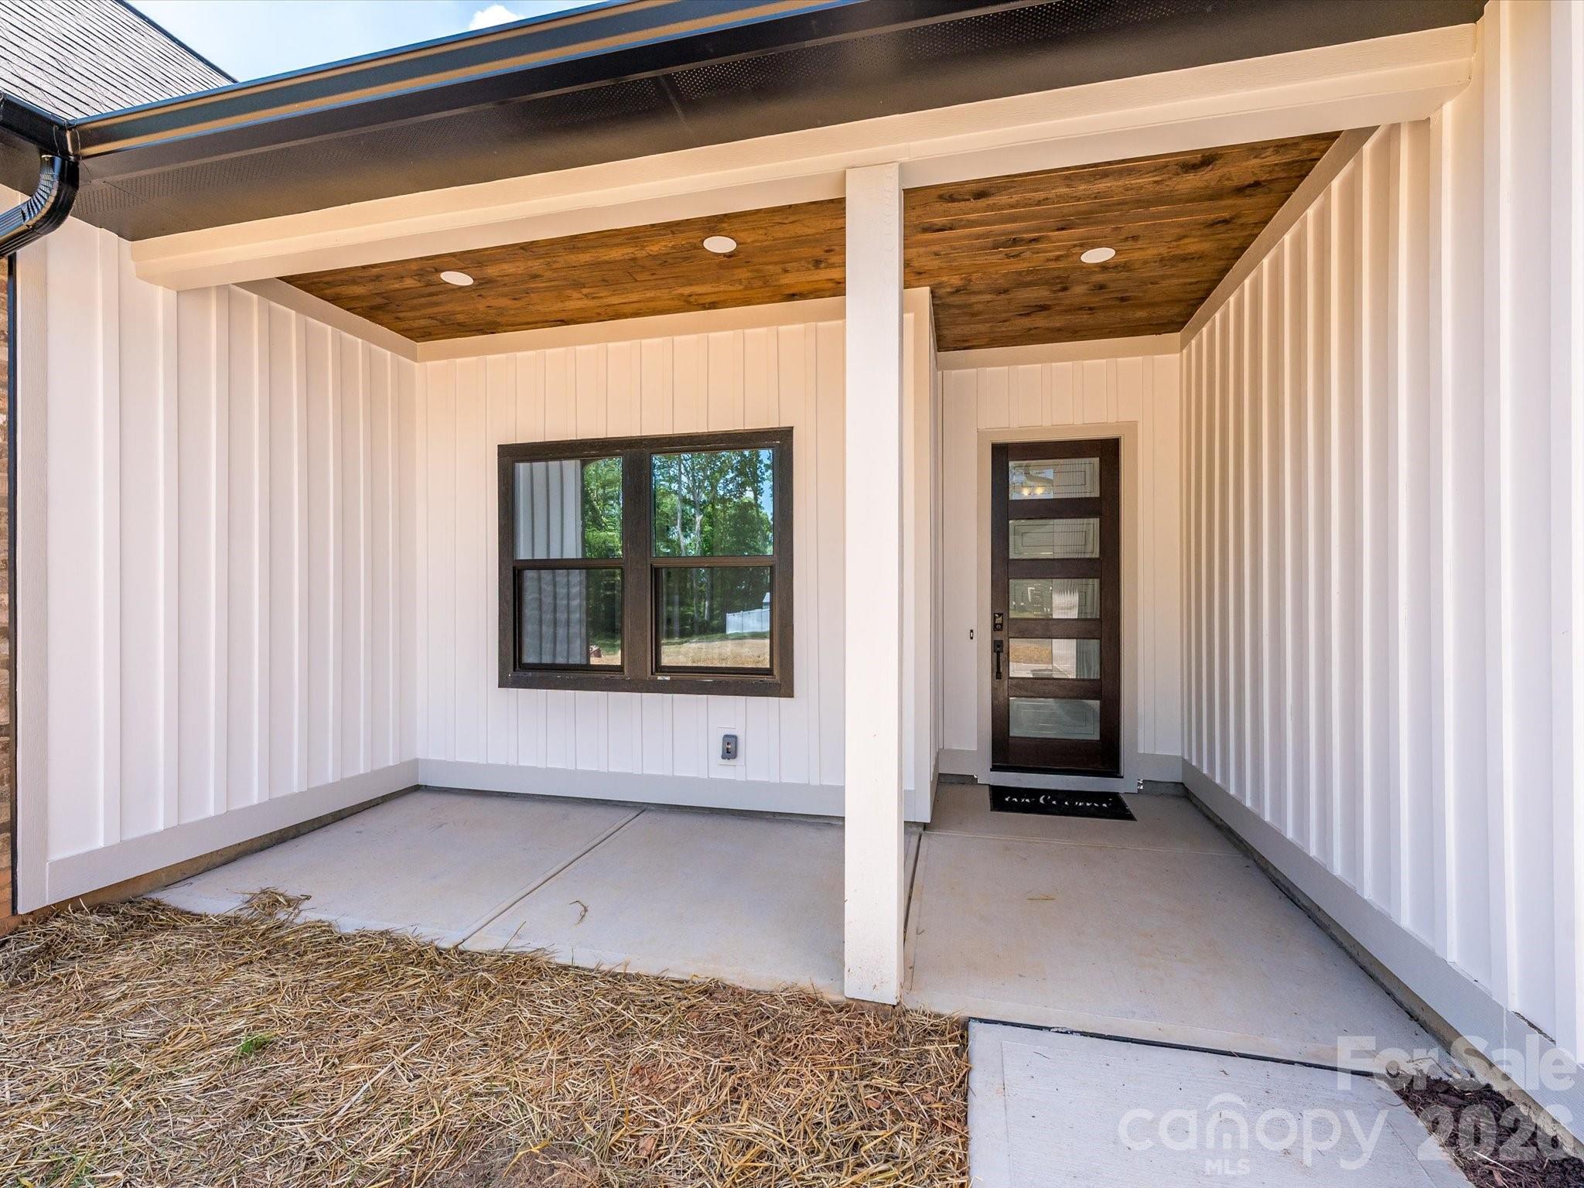
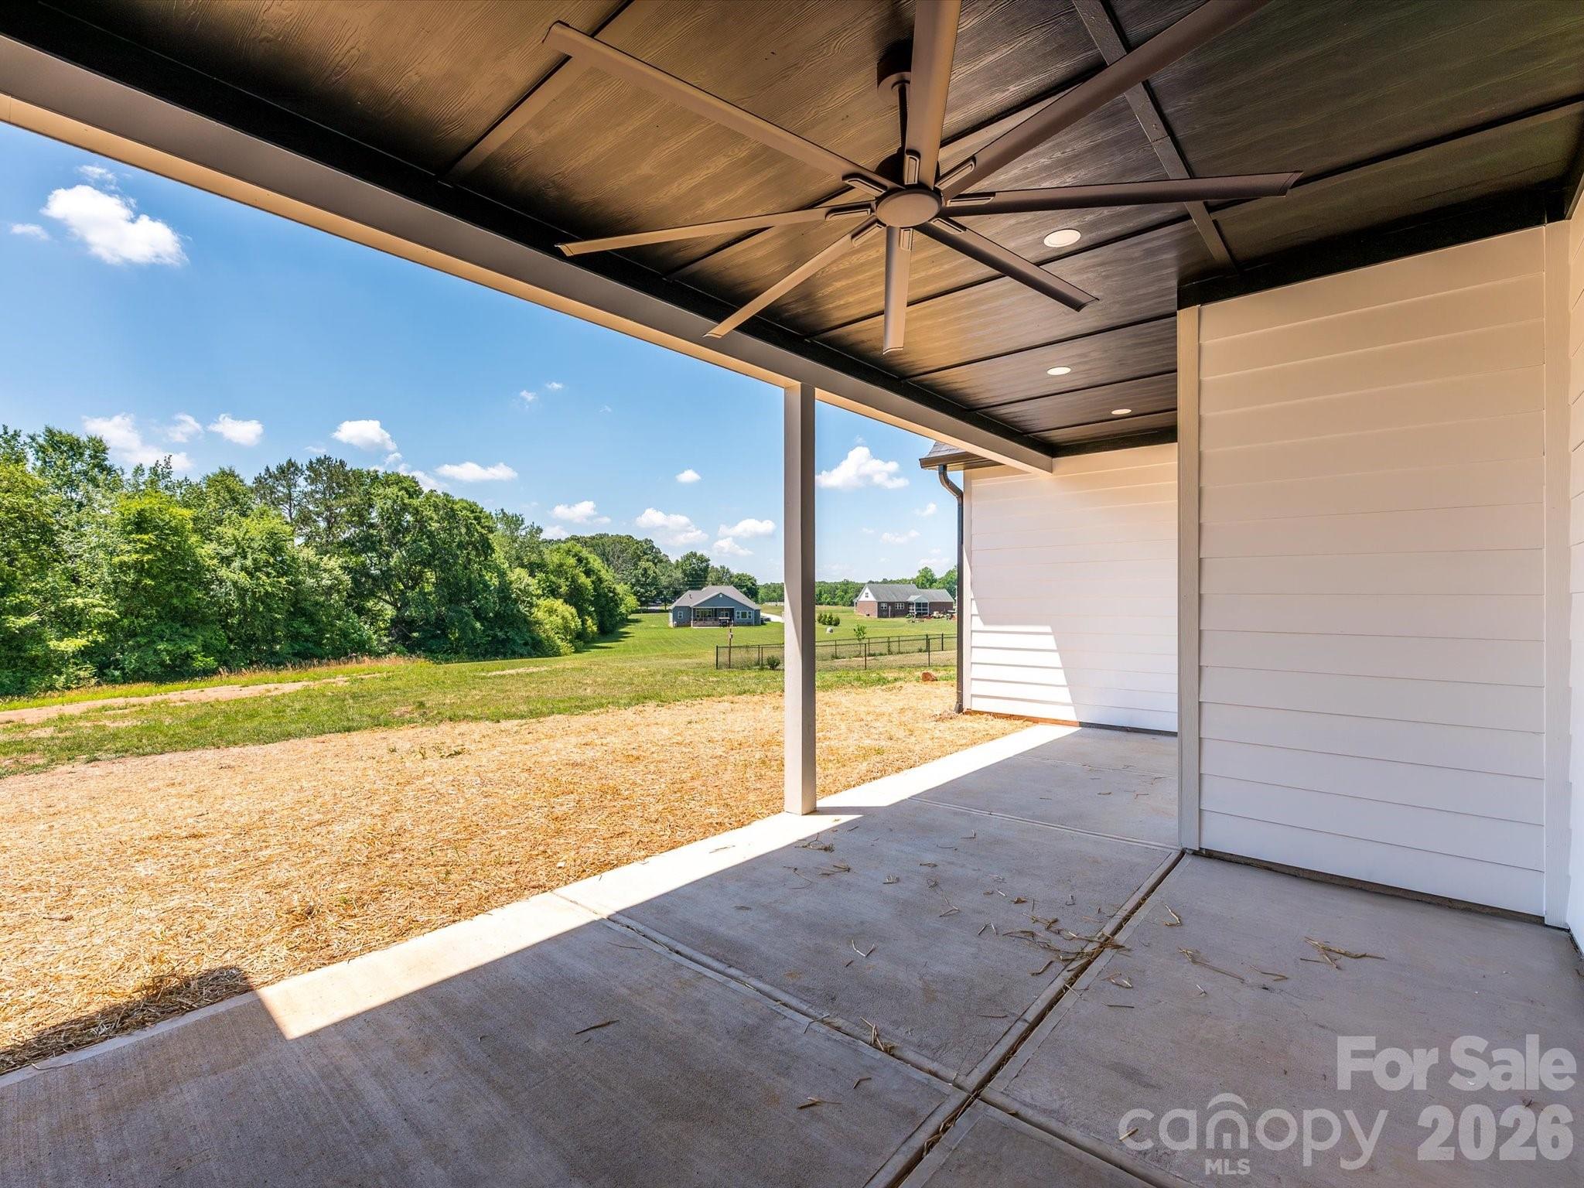
    Covered, Front Porch, Patio

  • Pool

    No

Area & Lot

  • Property Type

    Residential

  • Property Sub Type

    Single Family Residence

Price

  • Sales Price

    $695,000

  • Sq. Footage

    3, 398

  • Price/SqFt

    $204

HOA

  • Association

    Yes

  • Association Fee

    $250

  • Association Fee Frequency

    Annually

  • Association Fee Includes

    N/A

School District

  • Elementary School

    Unspecified

  • Middle School

    Unspecified

  • High School

    Unspecified

Property Features

  • New Construction

    YES

  • Foundation Details

    Slab

  • Senior Community YN

    NO

  • Sewer

    Septic Tank

  • Water Source

    Well

Schedule a Showing

Showing scheduled successfully.

<
>
IN PERSON
VIA CHAT

What is 3 + 4 ?


Change time

Mortgage calculator

Estimate your monthly mortgage payment, including the principal and interest, property taxes, and HOA. Adjust the values to generate a more accurate rate.

Your payment

Principal and Interest:

$

Property taxes:

$

HOA fees:

$

Total loan payment:

$

Total interest amount:

$

Location

County

Gaston

Elementary School

Unspecified

Middle School

Unspecified

High School

Unspecified

Listing Courtesy of Ryan Pagano , Mission Realty

RealHub Information is provided exclusively for consumers' personal, non-commercial use, and it may not be used for any purpose other than to identify prospective properties consumers may be interested in purchasing. All information deemed reliable but not guaranteed and should be independently verified. All properties are subject to prior sale, change or withdrawal. RealHub website owner shall not be responsible for any typographical errors, misinformation, misprints and shall be held totally harmless.

Agent Zaneta Mowatt

Agent

Zaneta Mowatt

Call Zaneta today to schedule a private showing.


* Listings on this website come from the FMLS IDX Compilation and may be held by brokerage firms other than the owner of this website. The listing brokerage is identified in any listing details. Information is deemed reliable but is not guaranteed. If you believe any FMLS listing contains material that infringes your copyrighted work please click here to review our DMCA policy and learn how to submit a takedown request.© 2024 FMLS.
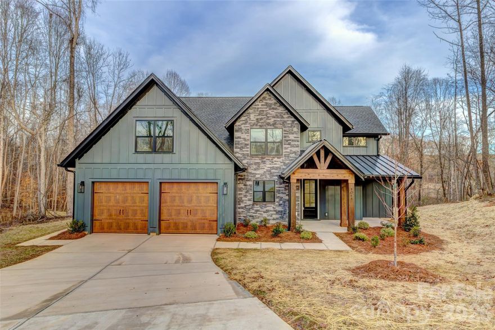
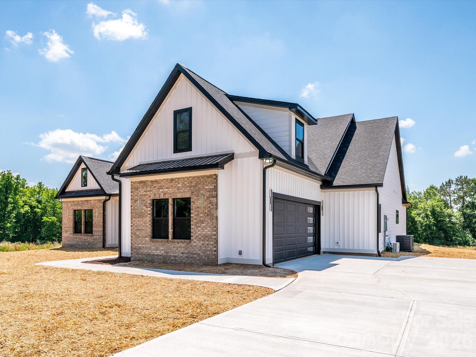
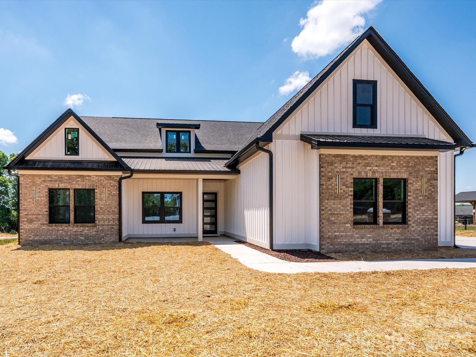
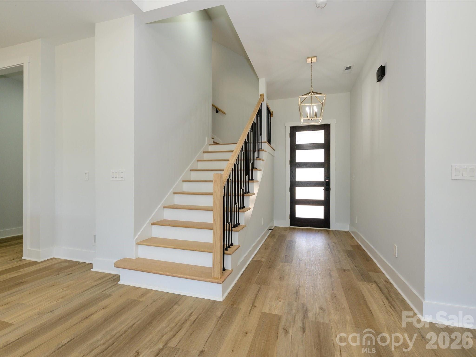
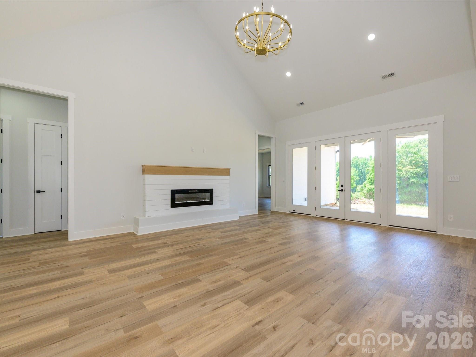
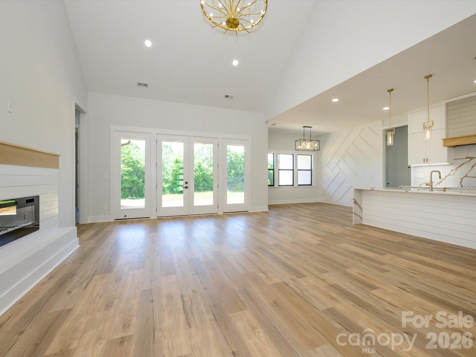
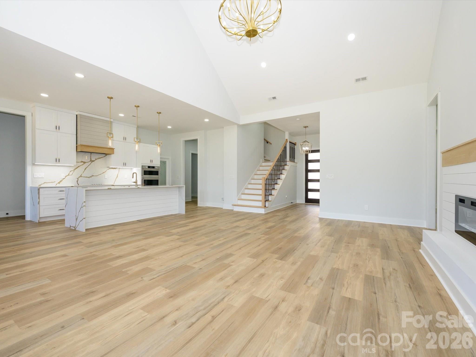
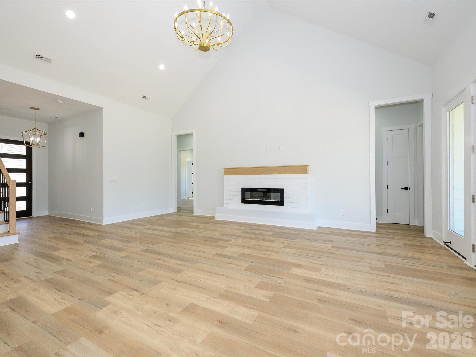
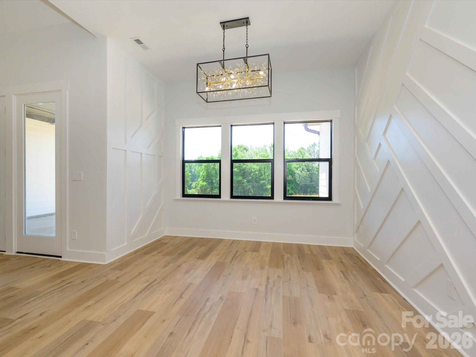
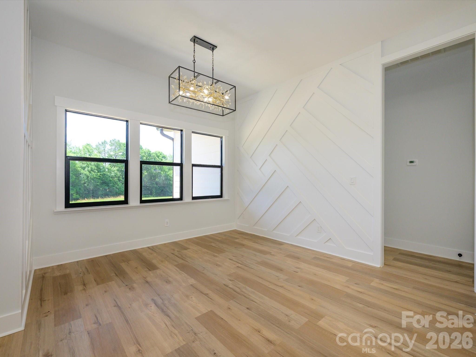
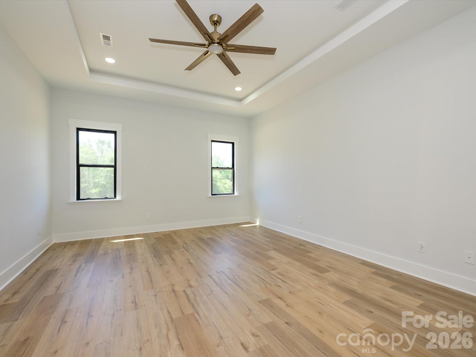
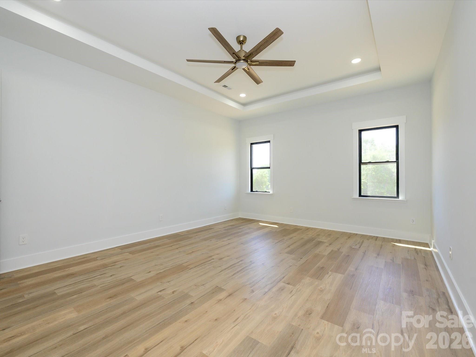
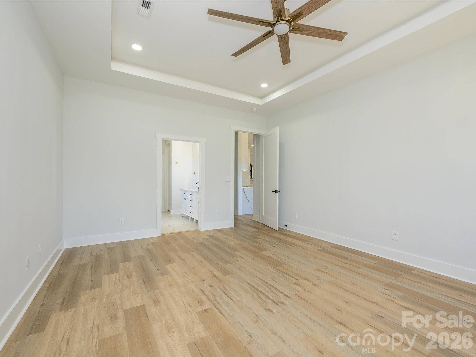
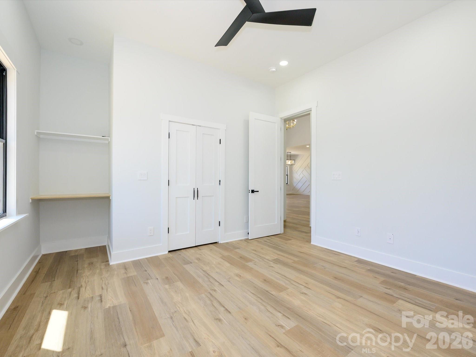
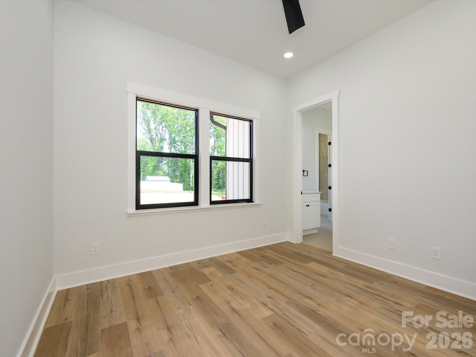
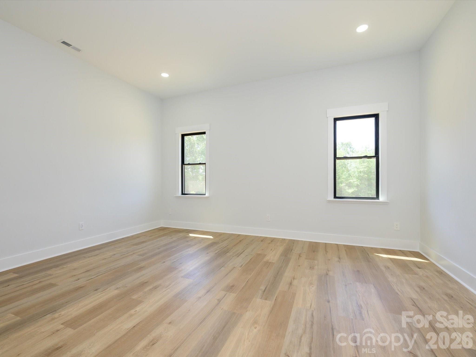
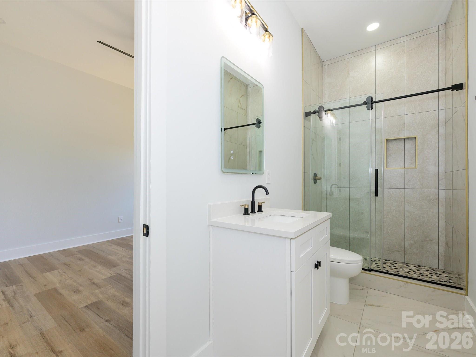
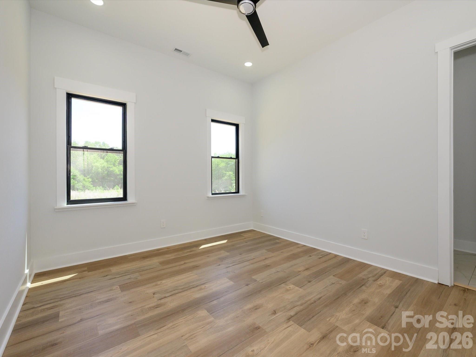
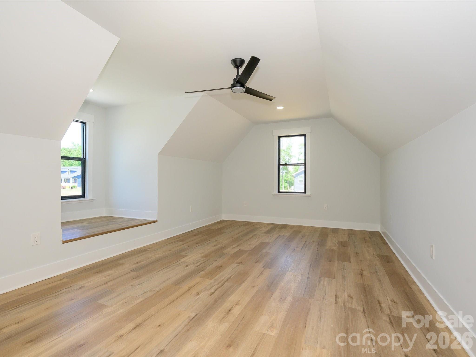
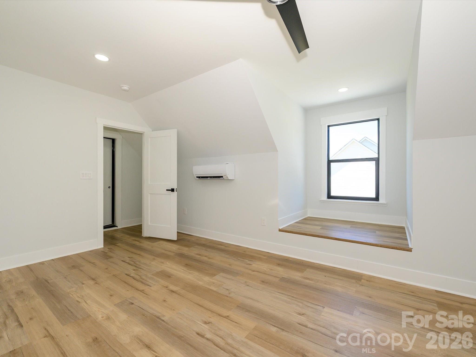
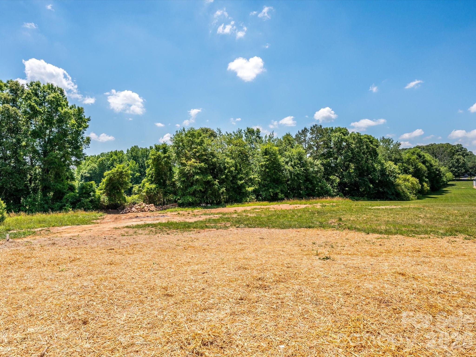
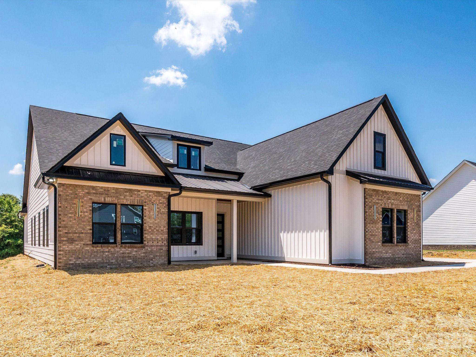
Prepare to be impressed by this beautiful 1.5 story home in the Bennington Estates subdivision! If you are looking to get away from the hussle and bussle of big towns and cities, but you still want a high end home, then this is the one for you. At 3,400 square feet with 4 bedrooms, 3.5 baths, a flex room, and an additional bonus room upstairs, this home will provide all the space you could need and more. 

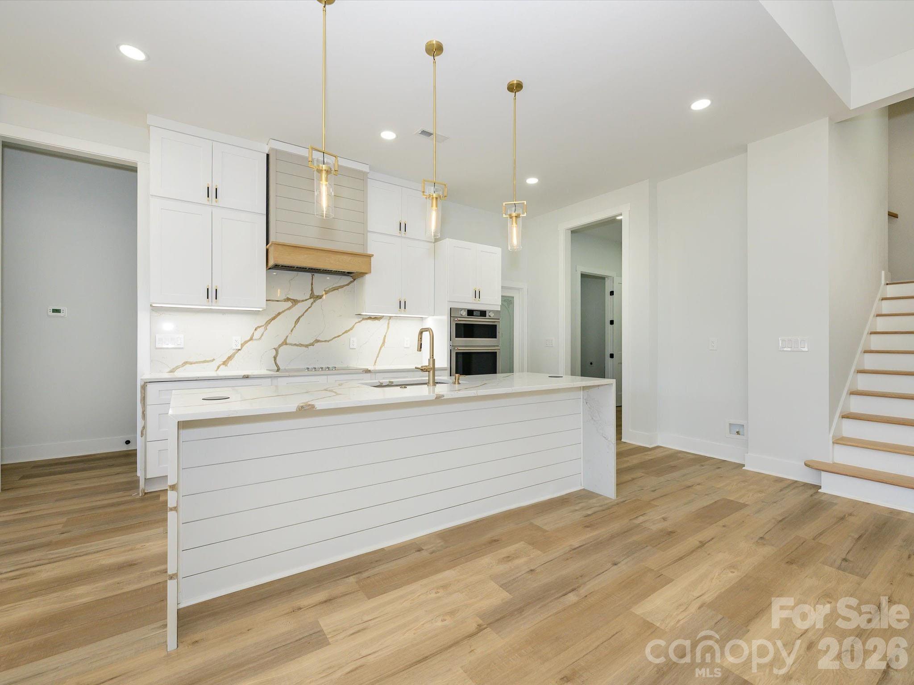
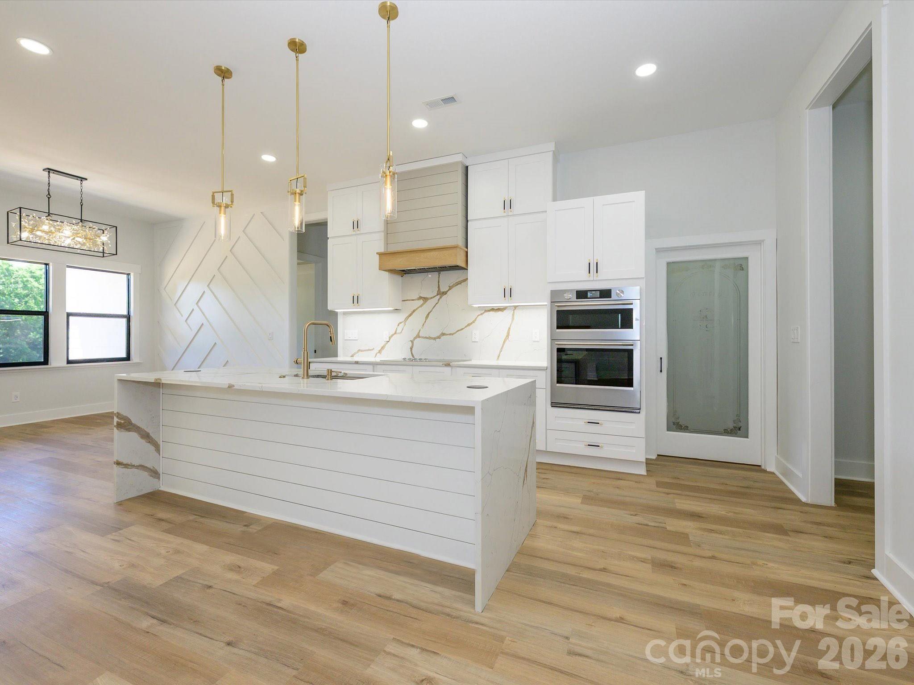
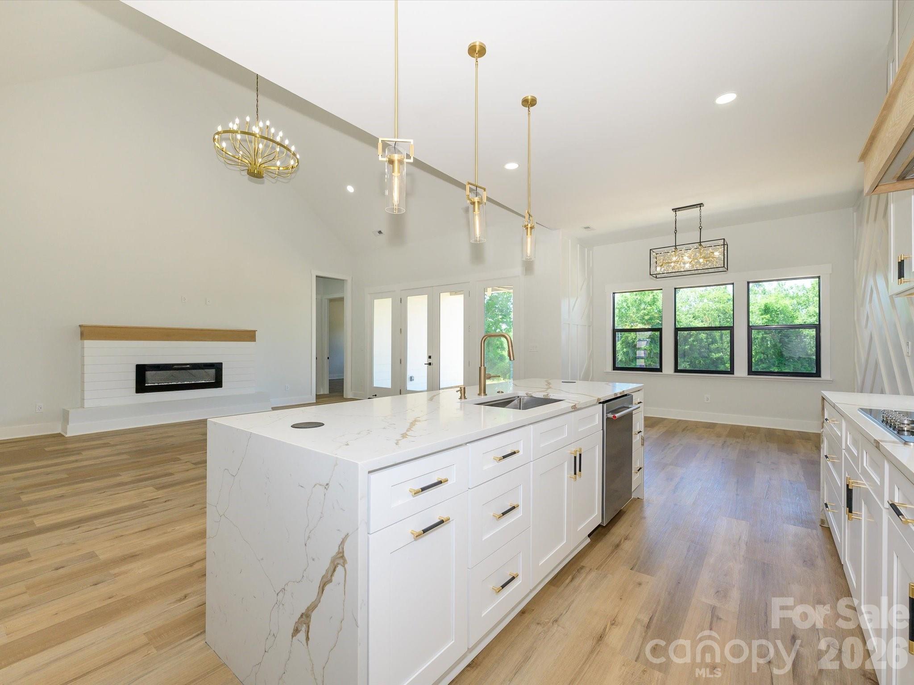
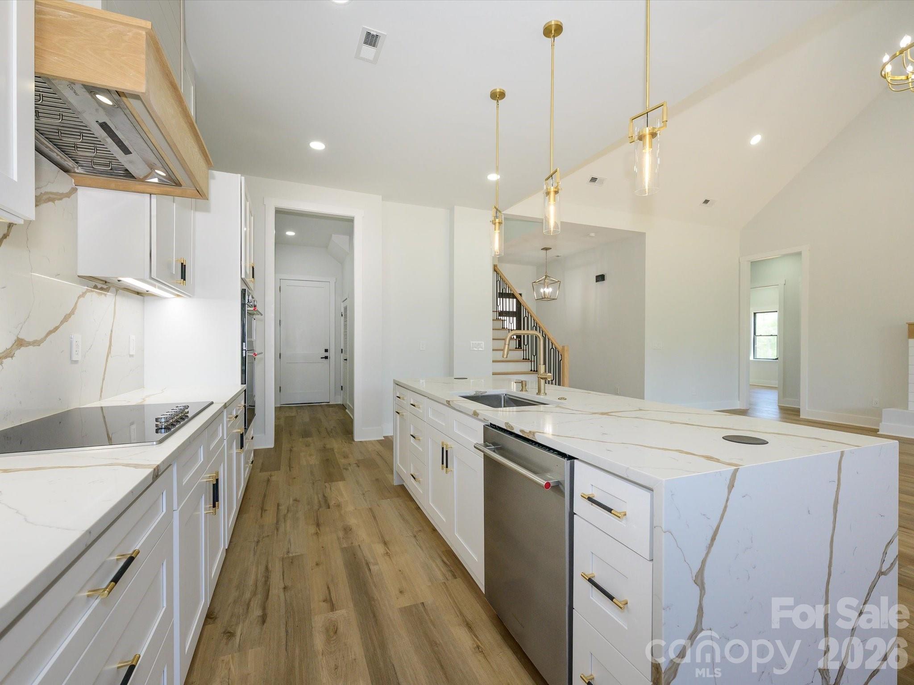
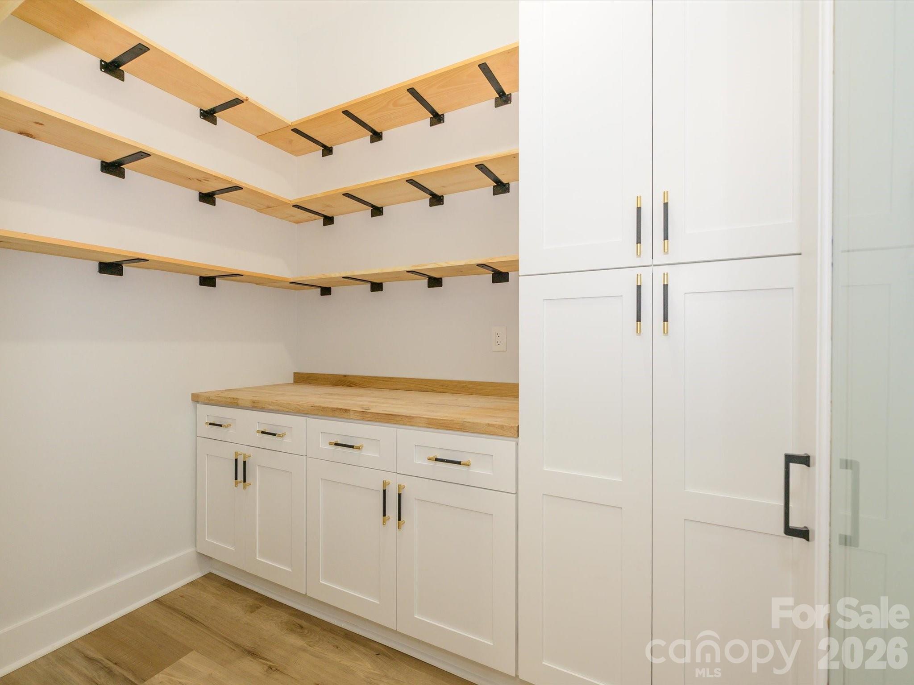
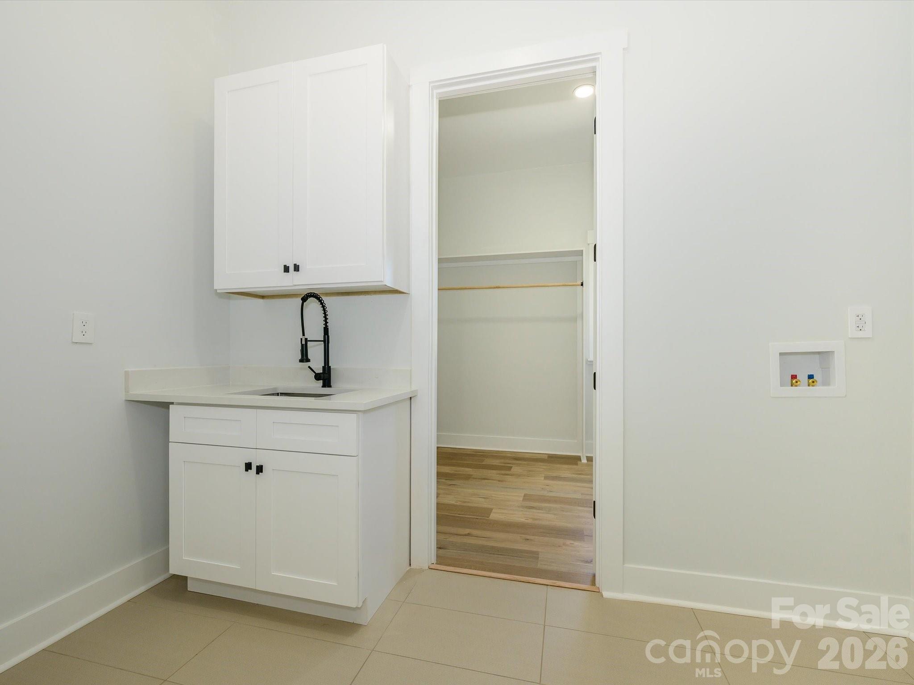
The kitchen features gorgeous quartz water fall countertops, a custom range hood, a wall mounted stove and microwave, walk-in pantry and a huge island with an under mount SS sink. Low maintenance LVP flooring runs through the home with tile in the bathrooms and laundry. 

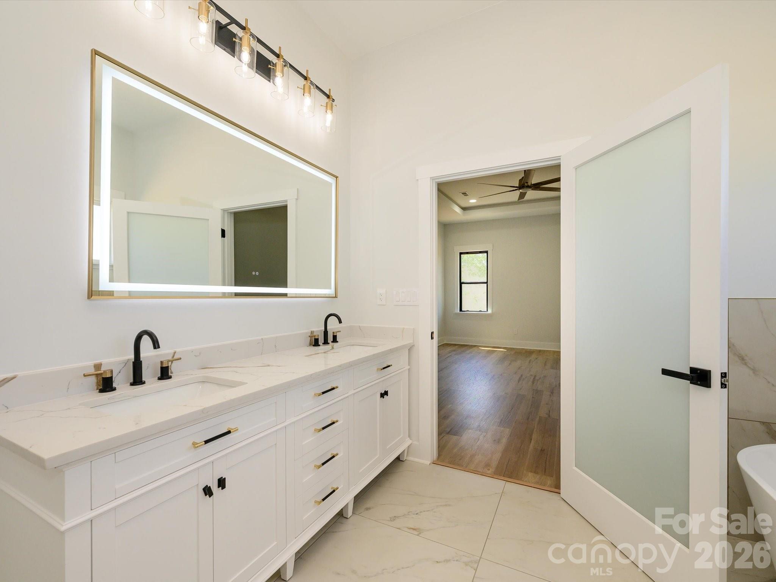
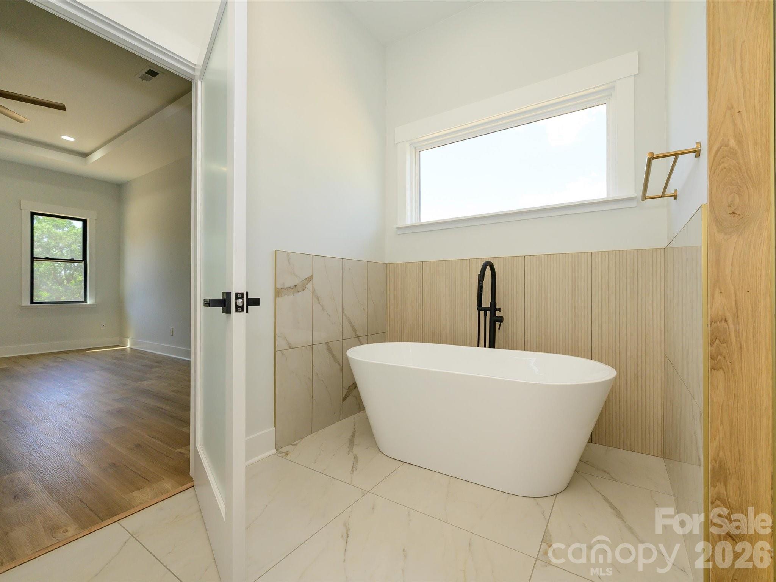
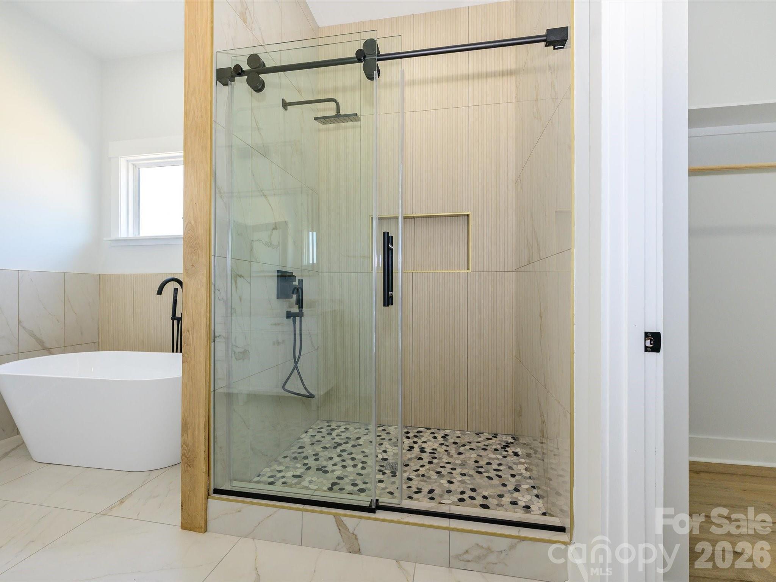
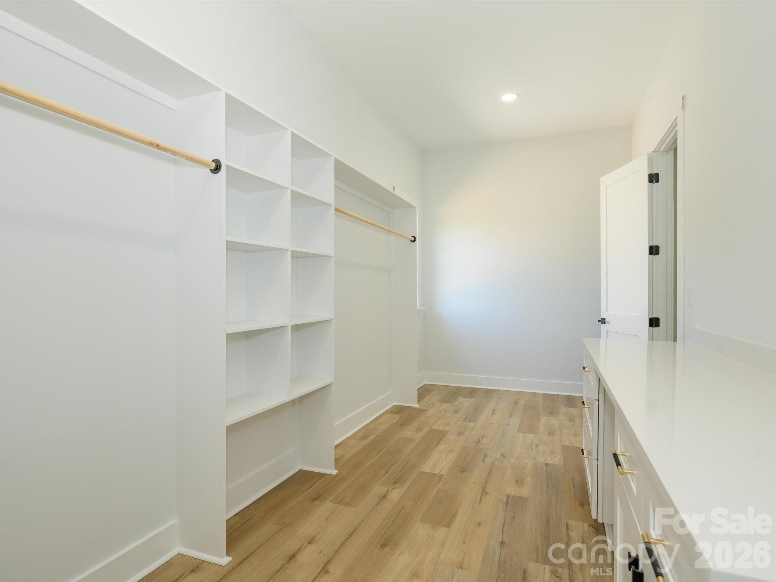
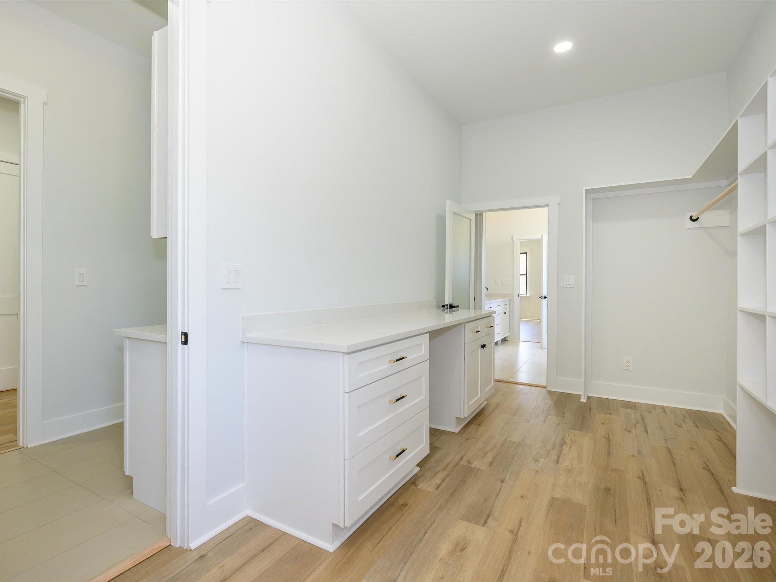
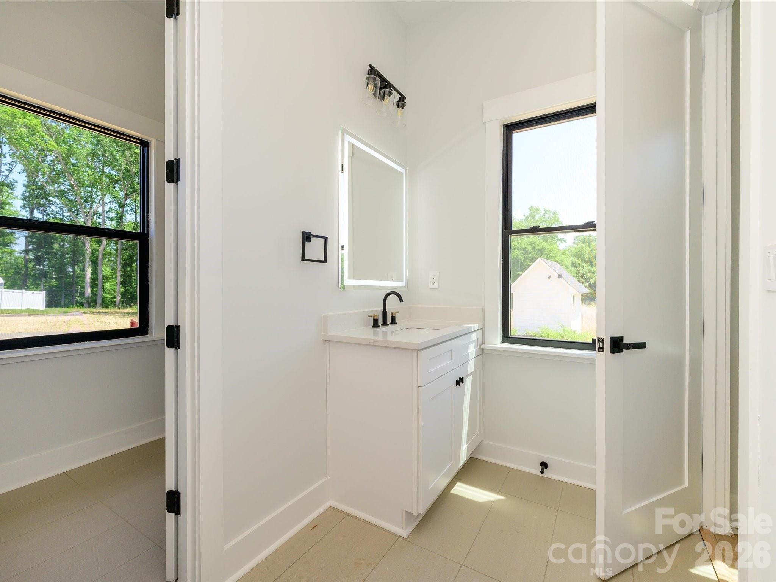
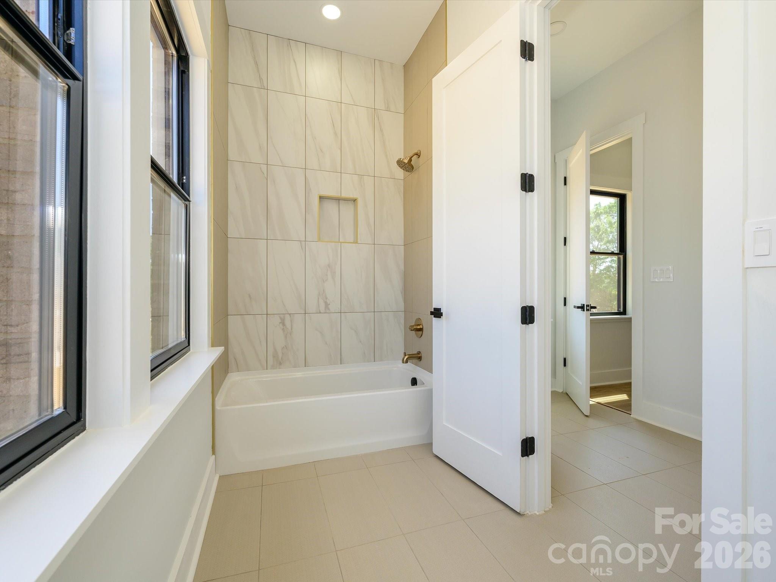
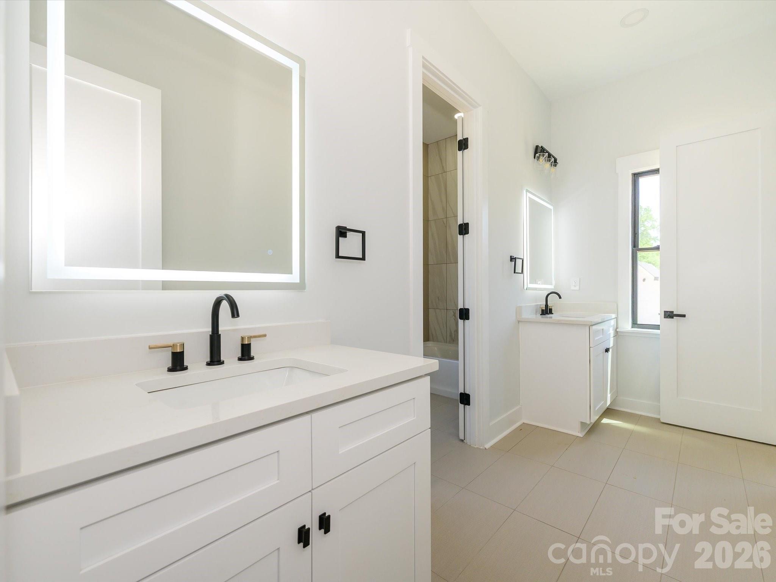
If you thought the kitchen was nice, step into the owner's suite and you'll see the other star of the show. Here you'll find matching quartz on a dual vanity sink, a modern garden tub, luxury tile floors, a closet fit for a king, and the convenience of direct access to the laundry room. 

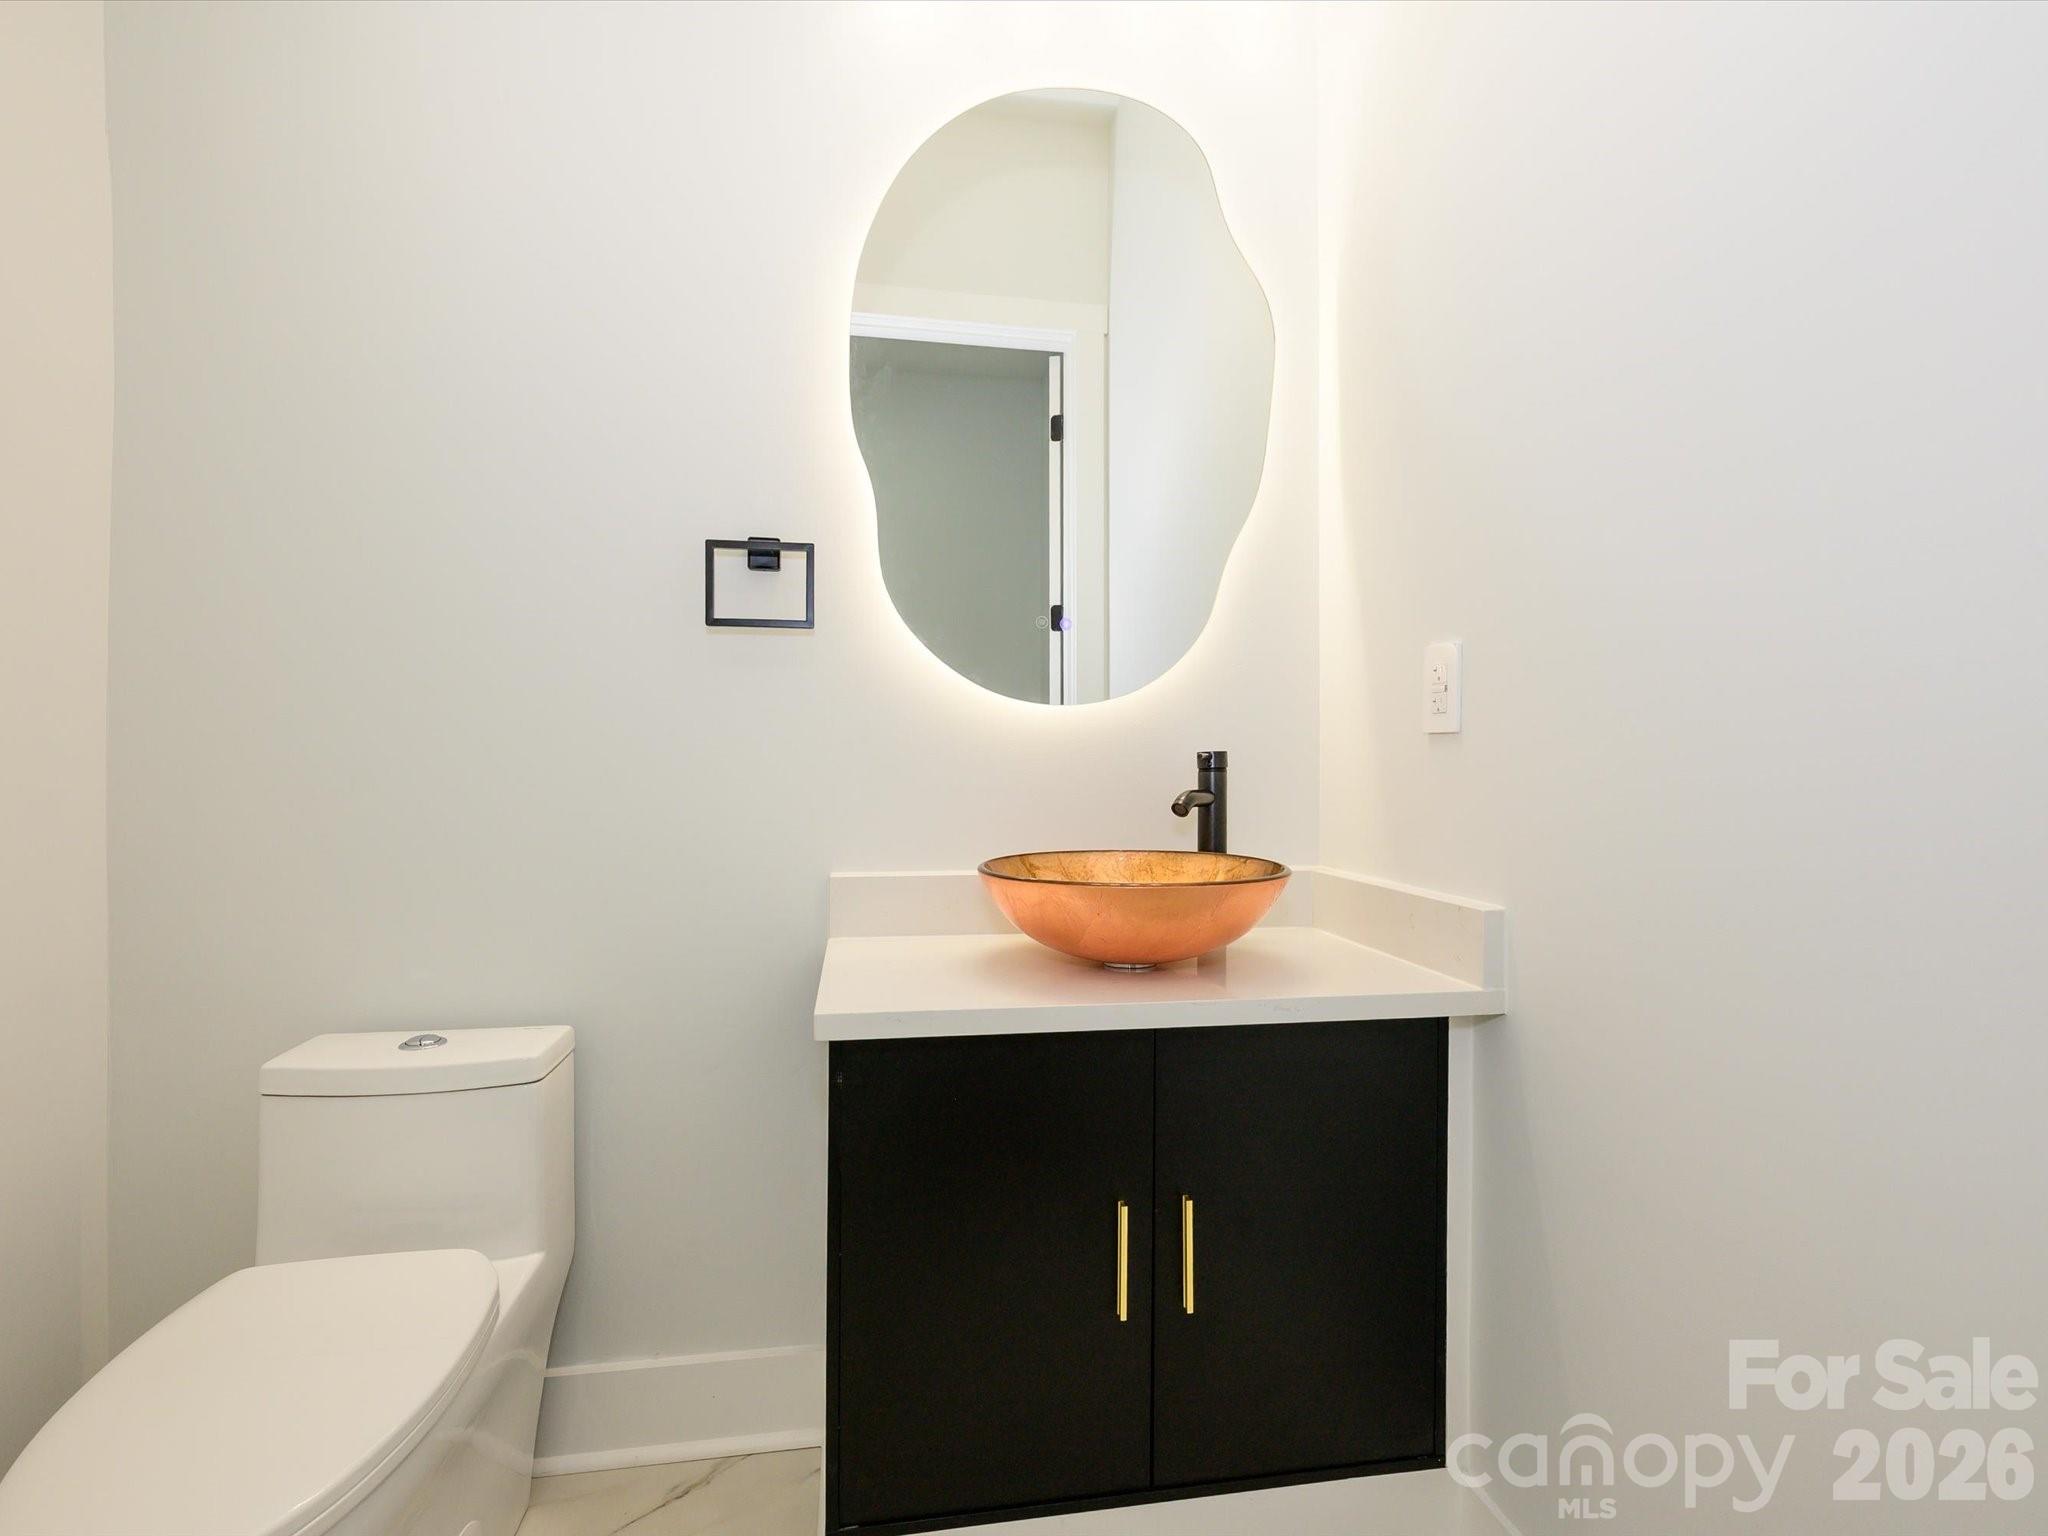
Don't miss the half bath downstairs for guests and the many closets throughout the home. Everywhere you look you will find gorgeous details that are sure to impress. This is definitely one that you don't want to miss!!

1012 Harrogate Drive

Message successfully sent.

What would you like to know?

What is 3 + 4 ?

I agree to receive email communication and understand I can unsubscribe at any time.

I agree to be contacted by Prestino Advantage via call, email, and text for real estate services. To opt out, you can reply 'stop' at any time or reply 'help' for assistance. You can also click the unsubscribe link in the emails. Message and data rates may apply. Message frequency may vary. Privacy Policy

Related Properties

Welcome to country living at its finest in the Bennington Estates community. This brand-new River Birch plan by Oak and Willow Builders is a custom 1.5-story masterpiece, perfectly blending modern luxury with rustic charm through elegant wood and stone accents.

Designed for effortless living, this home features a highly desirable primary suite on the main floor, providing a private retreat with ultimate convenience. The heart of the home is a bright, open-concept great room that flows seamlessly into the well-appointed kitchen. You’ll love entertaining with a large center island, sleek, solid-surface countertops, and a stylish tile backsplash.

The living space extends outdoors to a stunning back porch featuring a vaulted wooden ceiling—the perfect spot to enjoy your expansive 1.89-acre lot. Located in rural Bessemer City, this property offers the rare freedom of a non-HOA neighborhood and includes a 10-year builder’s warranty for total peace of mind.
#4336086

Bessemer City

1041 Harrogate Drive

4 Beds

2 Baths

2,696 Sq.Ft.

$639,000

MLS#: 4336086
Price reduced
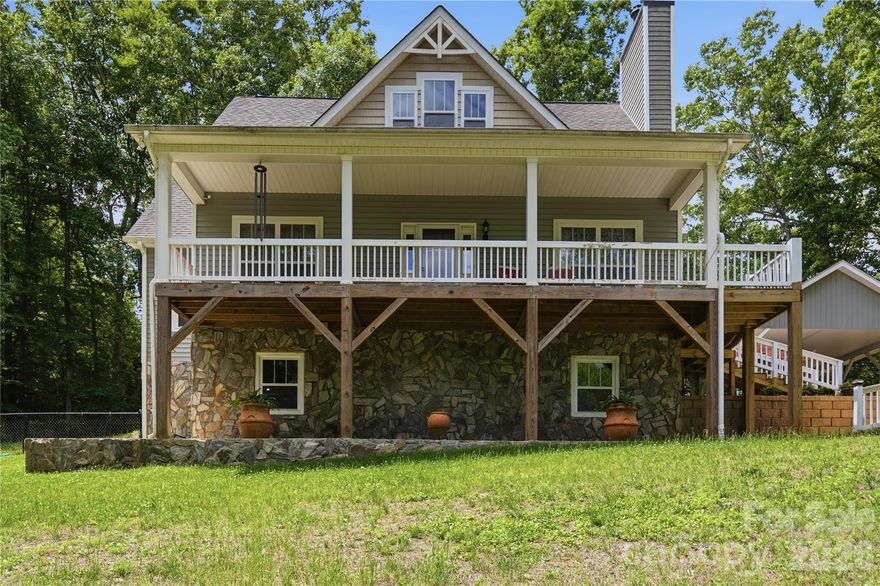
PRICE IMPROVEMENT! Welcome to this charming modern farmhouse retreat on 10+ private acres, offering the perfect blend of rustic charm and contemporary comfort. Just a quick 30 minute drive from the Charlotte airport you'll find picturesque, mountain-like view from this rocking chair front porch, and a spacious covered rear deck where you can relax and unwind.

The open-concept main level features hardwood floors and a wood-burning fireplace, creating a warm and inviting atmosphere. The light-filled kitchen showcases custom cabinetry, ample storage, and generous counter space—ideal for cooking and entertaining.

The main-level primary suite includes a private en suite with an over-sized soaking tub, separate over-sized shower, private water closet, dual sinks, and a spacious vanity.  A large walk-in closet provides abundant storage for your wardrobe. Upstairs, two generously sized bedrooms and a full bath provide flexible space for a home office or growing family.

The partially finished basement is waiting for your personal touch. It offers endless potential with a chimney for future wood-stove installation, and plumbing in place for future design. A separate exterior entrance makes this space perfect for so many possibilities including a guest suite, entertainment area, or a home gym. 

Outside, a custom designed covered carport complements the home and protects your vehicles from the elements. A personal storage building is conveniently located for your tools and equipment. There is a fenced area in the back yard for your pets to enjoy. Mature fruit-bearing trees for your pleasure include 2 pear and 1 plum. There is also a fig bush. 

The wired, lighted workshop has a concrete floor and includes an automotive lift that awaits your next project or hobby, perfect for DIY enthusiasts or anyone needing extra space for their crafts or work. A small barn with a fenced pasture adds character and function to the property. A serene creek runs through the middle of the home-site just beyond the workshop and barn. You will cross over it as you drive up to the home.

With ample space for outdoor activities, gardening, or even livestock, this property offers endless possibilities. Whether you're looking for a quiet country escape, a hobby farm, or simply a peaceful retreat to call home, this property is the perfect place for rural living with modern style.
#4377422

Bessemer City

250 Henderson Road

3 Beds

2 Baths

1,906 Sq.Ft.

$699,900

MLS#: 4377422
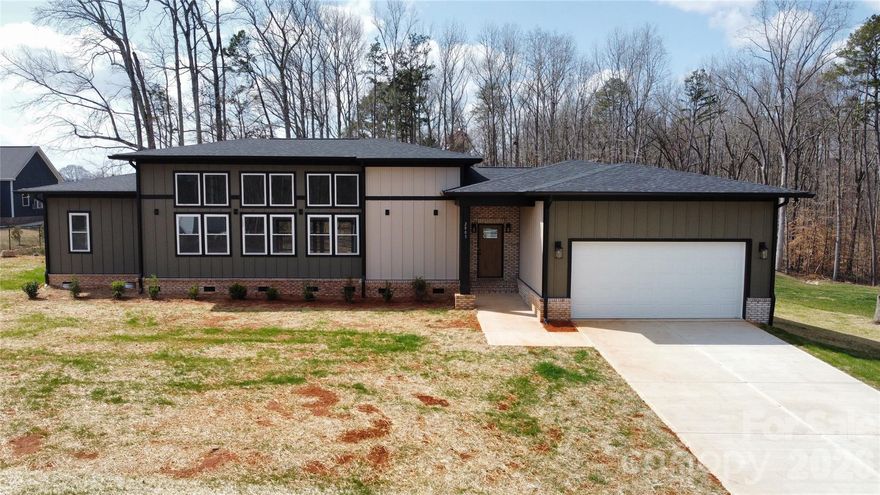
Gorgeous new construction home for sale in the Bennington Estates subdivision!! This beautiful single-story home with 4 bedrooms and 3 full bathrooms features an open and inviting layout with tall ceilings and 8-foot interior doors that create a spacious feel throughout. The kitchen is designed for both everyday living and entertaining, offering a large island with quartz countertops, a pot filler, ample cabinet space and a walk-in pantry. Quartz countertops continue into the bathrooms for a clean, modern finish.The living area opens through a custom accordion-style patio door to a huge covered deck, perfect for entertaining or relaxing outdoors. Additional highlights include fiber cement siding and an oversized two-car garage with plenty of space for storage or a workshop. This is a well-designed home that blends modern features with comfortable single-level living. Where else can you find a home like this for under $600k!?
#4356863

Bessemer City

2003 Plain Field Drive

4 Beds

3 Baths

2,437 Sq.Ft.

$599,900

MLS#: 4356863

 - property

Send a message

Message successfully sent.

Your message

What is 3 + 4 ?

Reason for contacting?

I agree to receive email communication and understand I can unsubscribe at any time.

I agree to be contacted by Prestino Advantage via call, email, and text for real estate services. To opt out, you can reply 'stop' at any time or reply 'help' for assistance. You can also click the unsubscribe link in the emails. Message and data rates may apply. Message frequency may vary. Privacy Policy

Sign Out

Virtual Assistant

Would you like to take the next step with this property? We can help you schedule a showing or virtual tour, or send you more details.

Yes, I would like more information.

Thank You for Your Reply, One of Our Agents will contact you as soon as possible

No, maybe later.

Thank you, you can always contact me via email, phone number or through the contact form.

Realhub AI

Lucy - Your AI-Powered Realtor

Update Your Temporary Password

Personalize your search

Enter your email and we'll notify you immediately when new listings match what you're looking for.

or enter email address

Already have an account ? Login here

Continue your home search

I agree to receive communications and understand I can unsubscribe at any time.

I agree to be contacted by Prestino Advantage via call, email, and text for real estate services. To opt out, you can reply 'stop' at any time or reply 'help' for assistance. You can also click the unsubscribe link in the emails. Message and data rates may apply. Message frequency may vary. Privacy Policy

Already have an account ? Login here

We use cookies

We use cookies primarily for analytics to enhance your experience. By accepting, you agree to our use of these cookies. You can manage your preferences or learn more about our cookies policy.