Features & Amenities

Interior

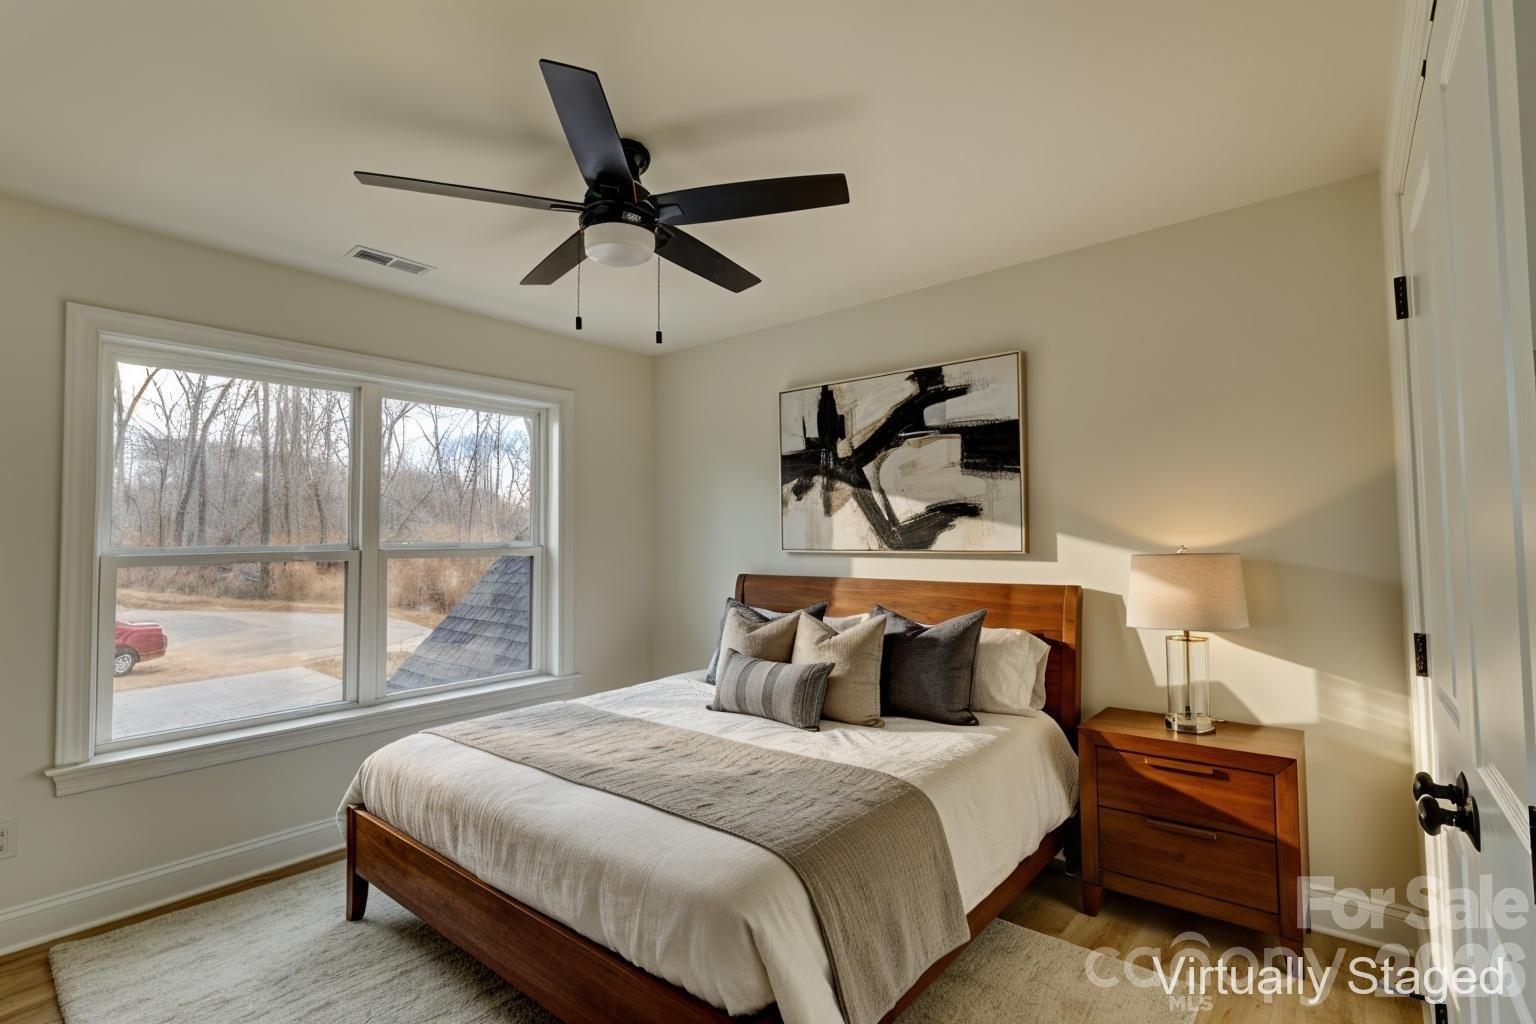
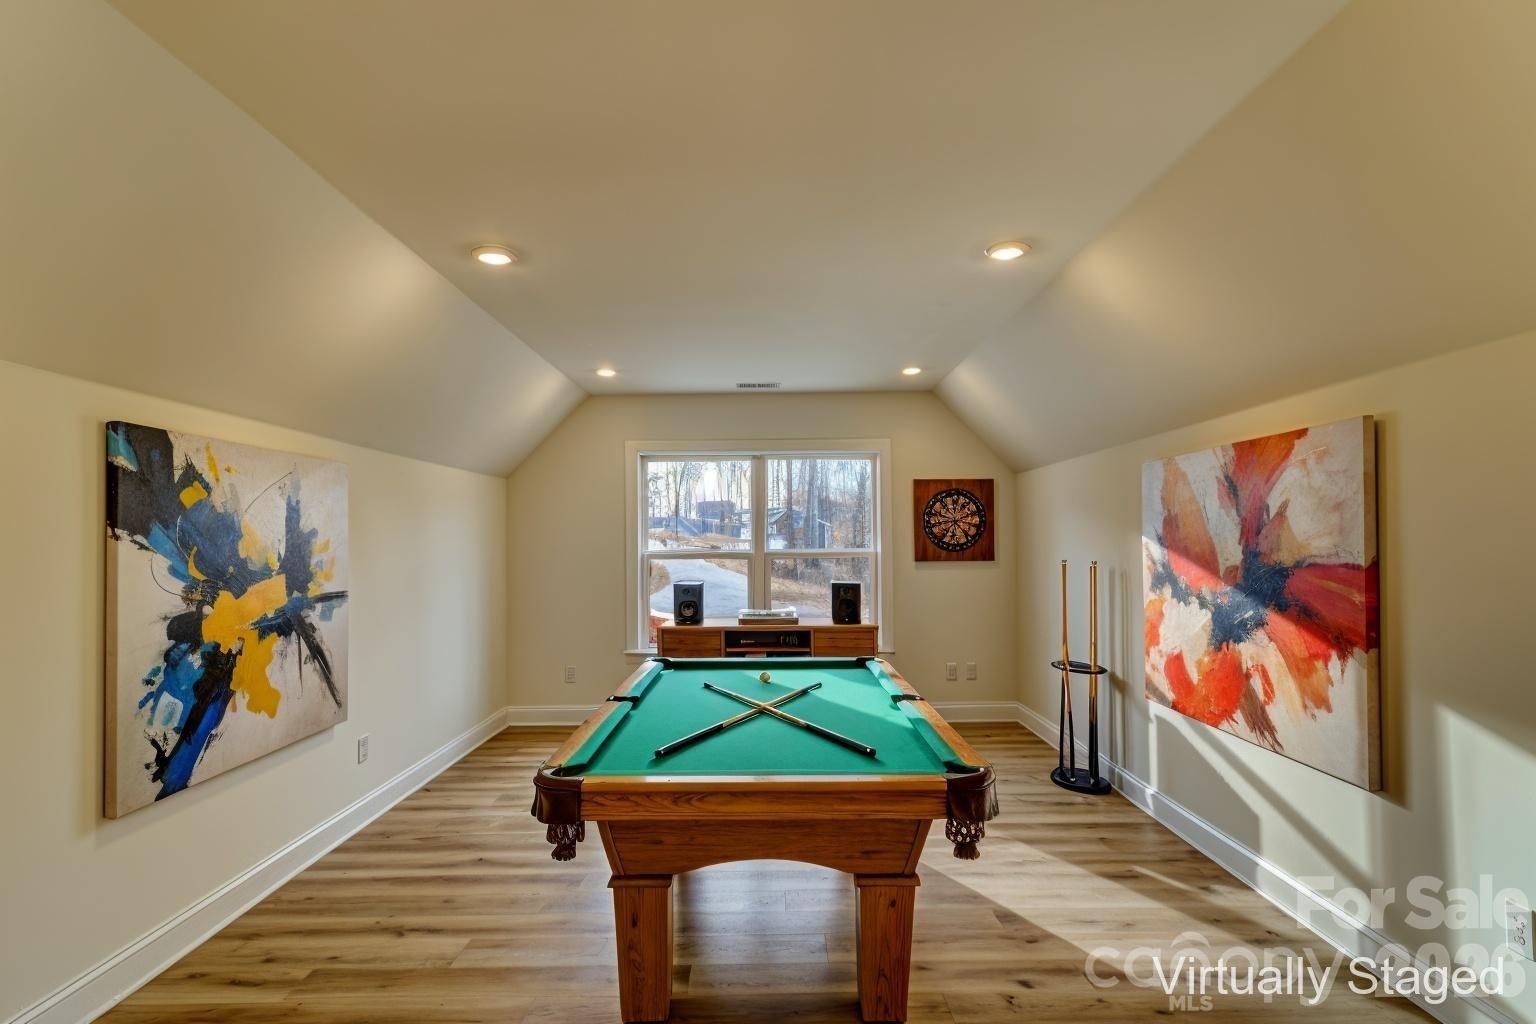
  • Other Interior Features

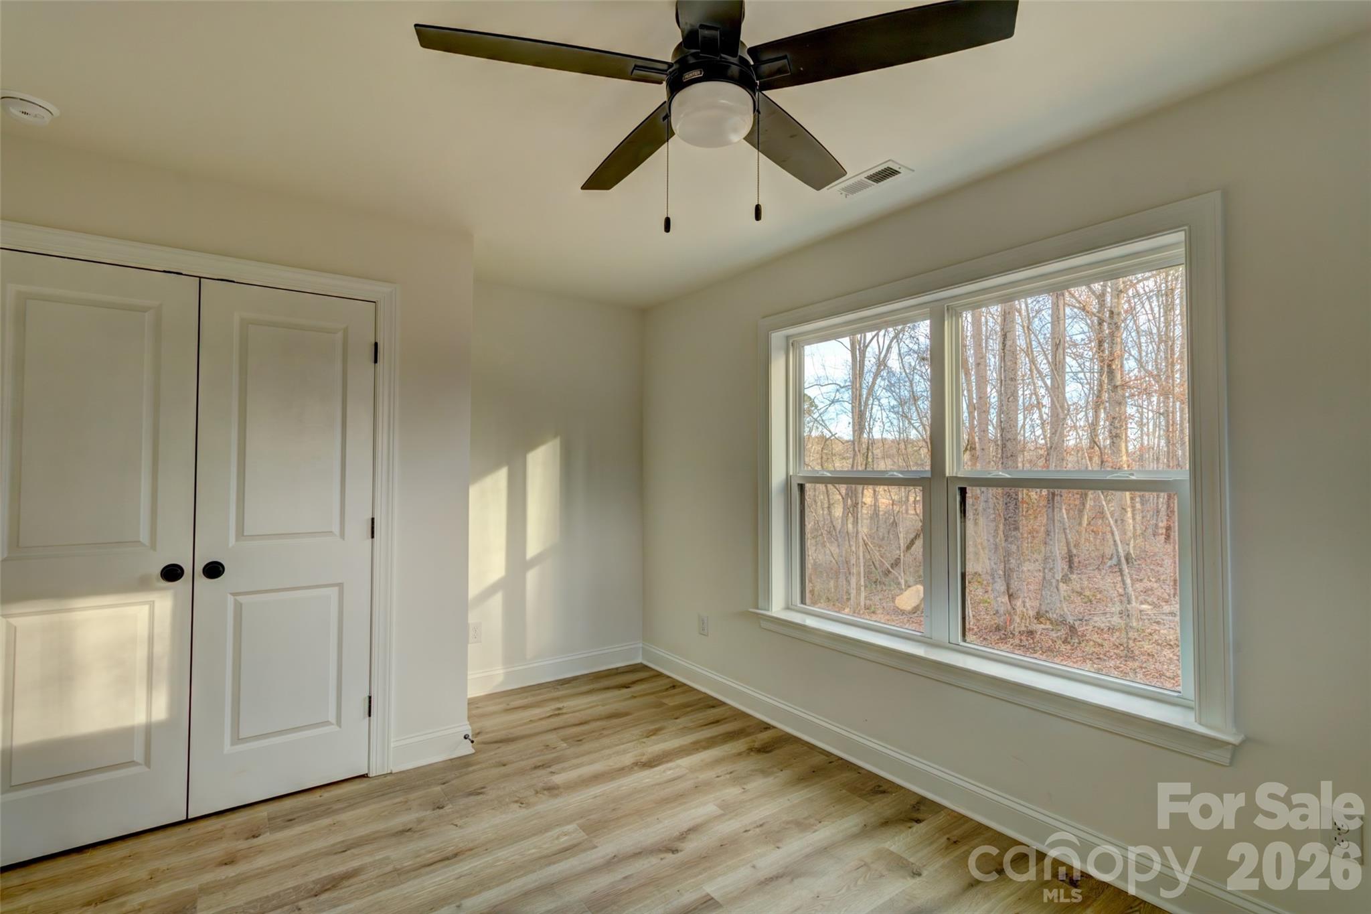
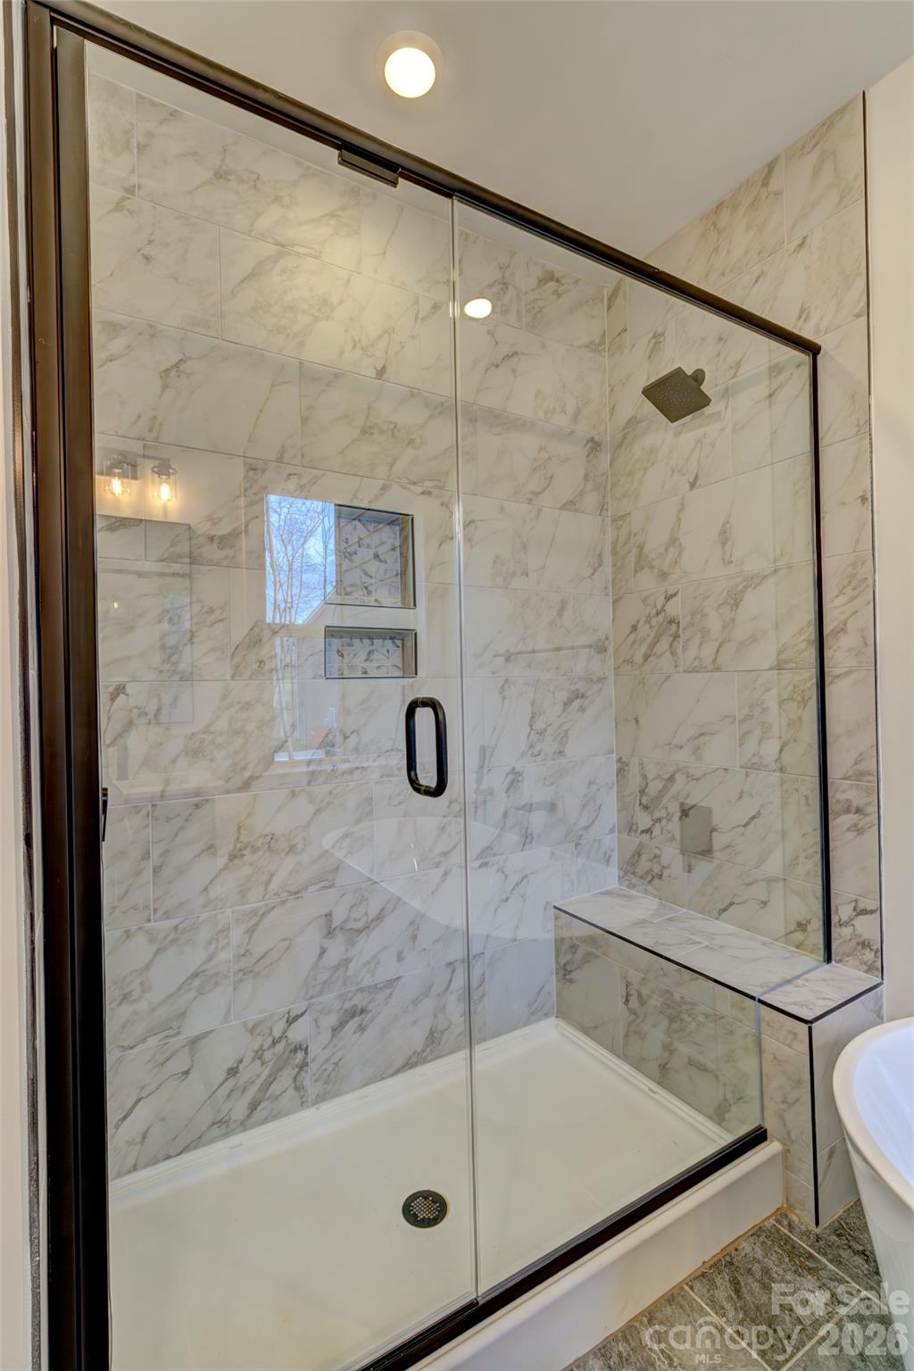
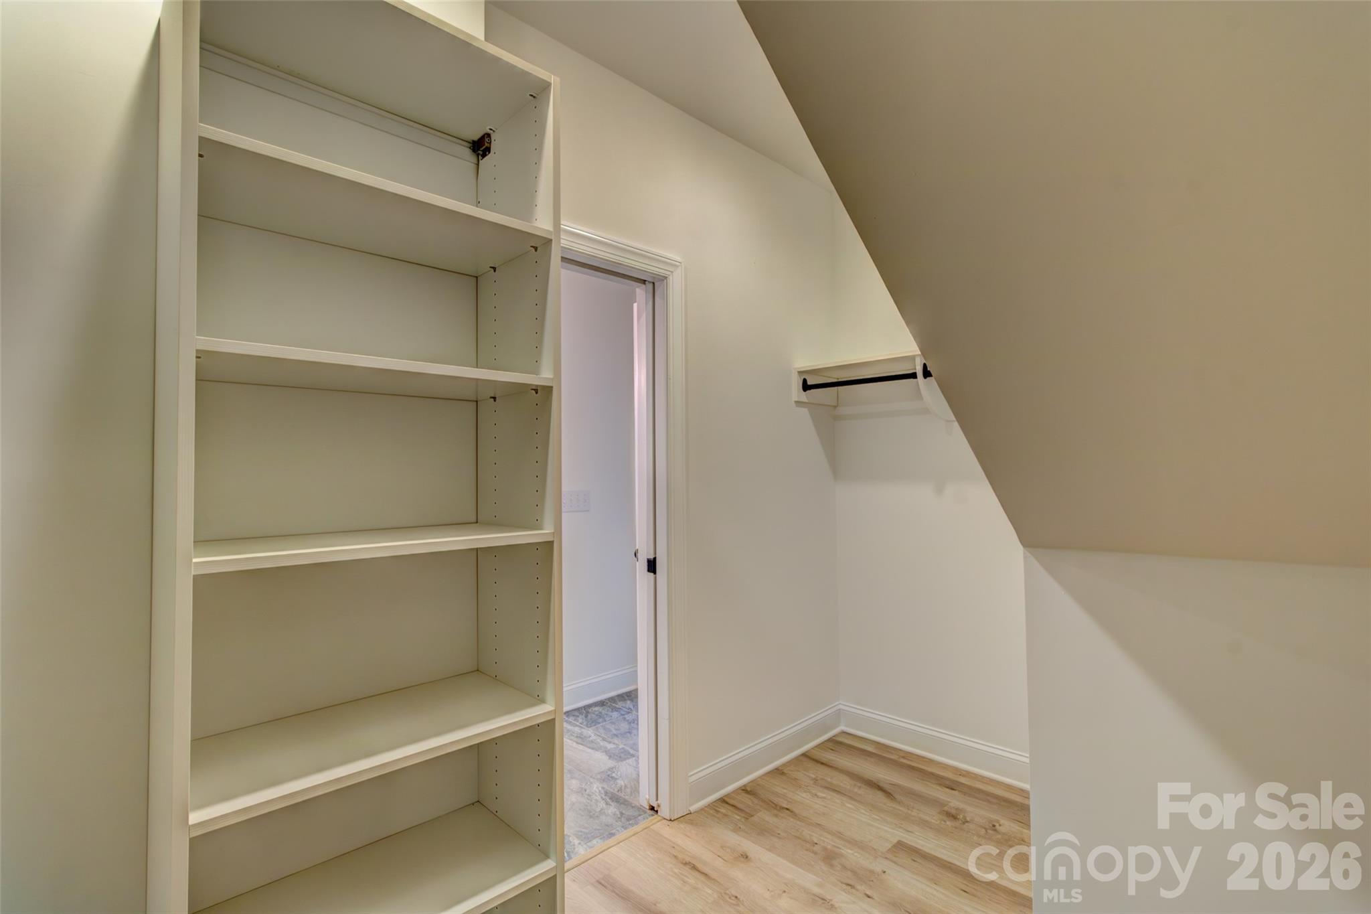
    Kitchen Island, Open Floorplan, Pantry, Walk-In Closet(s)

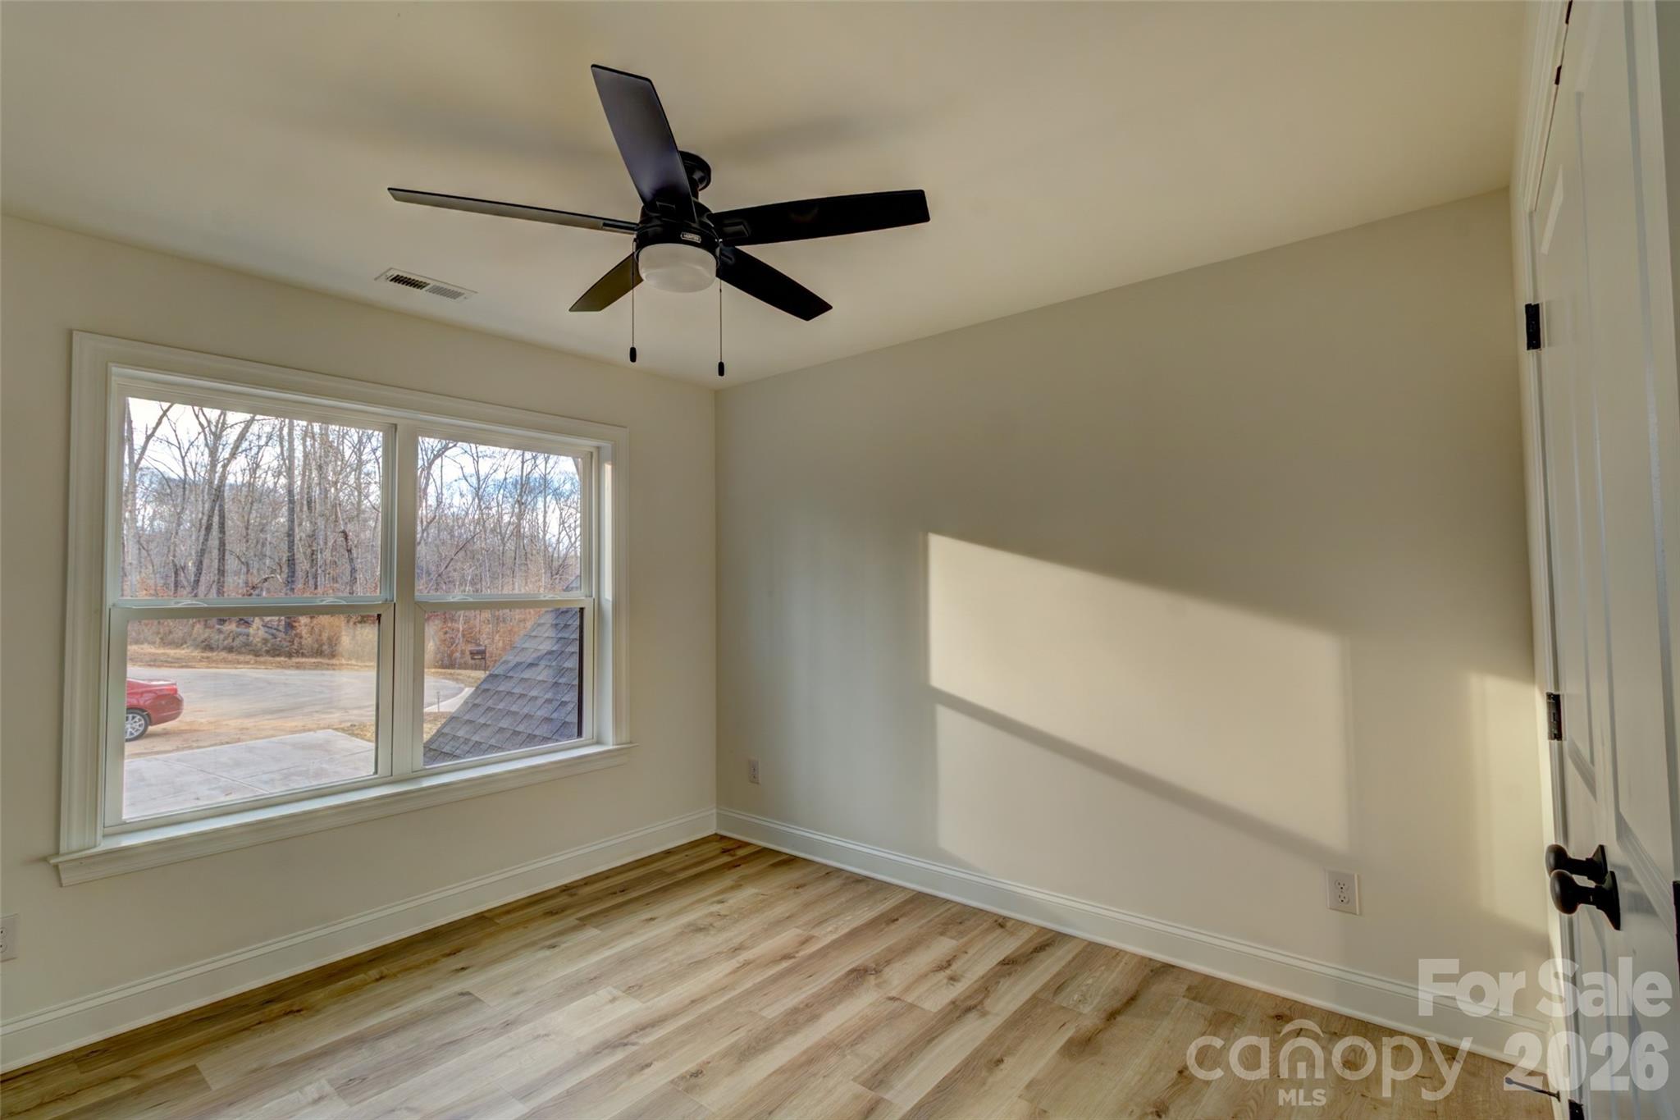
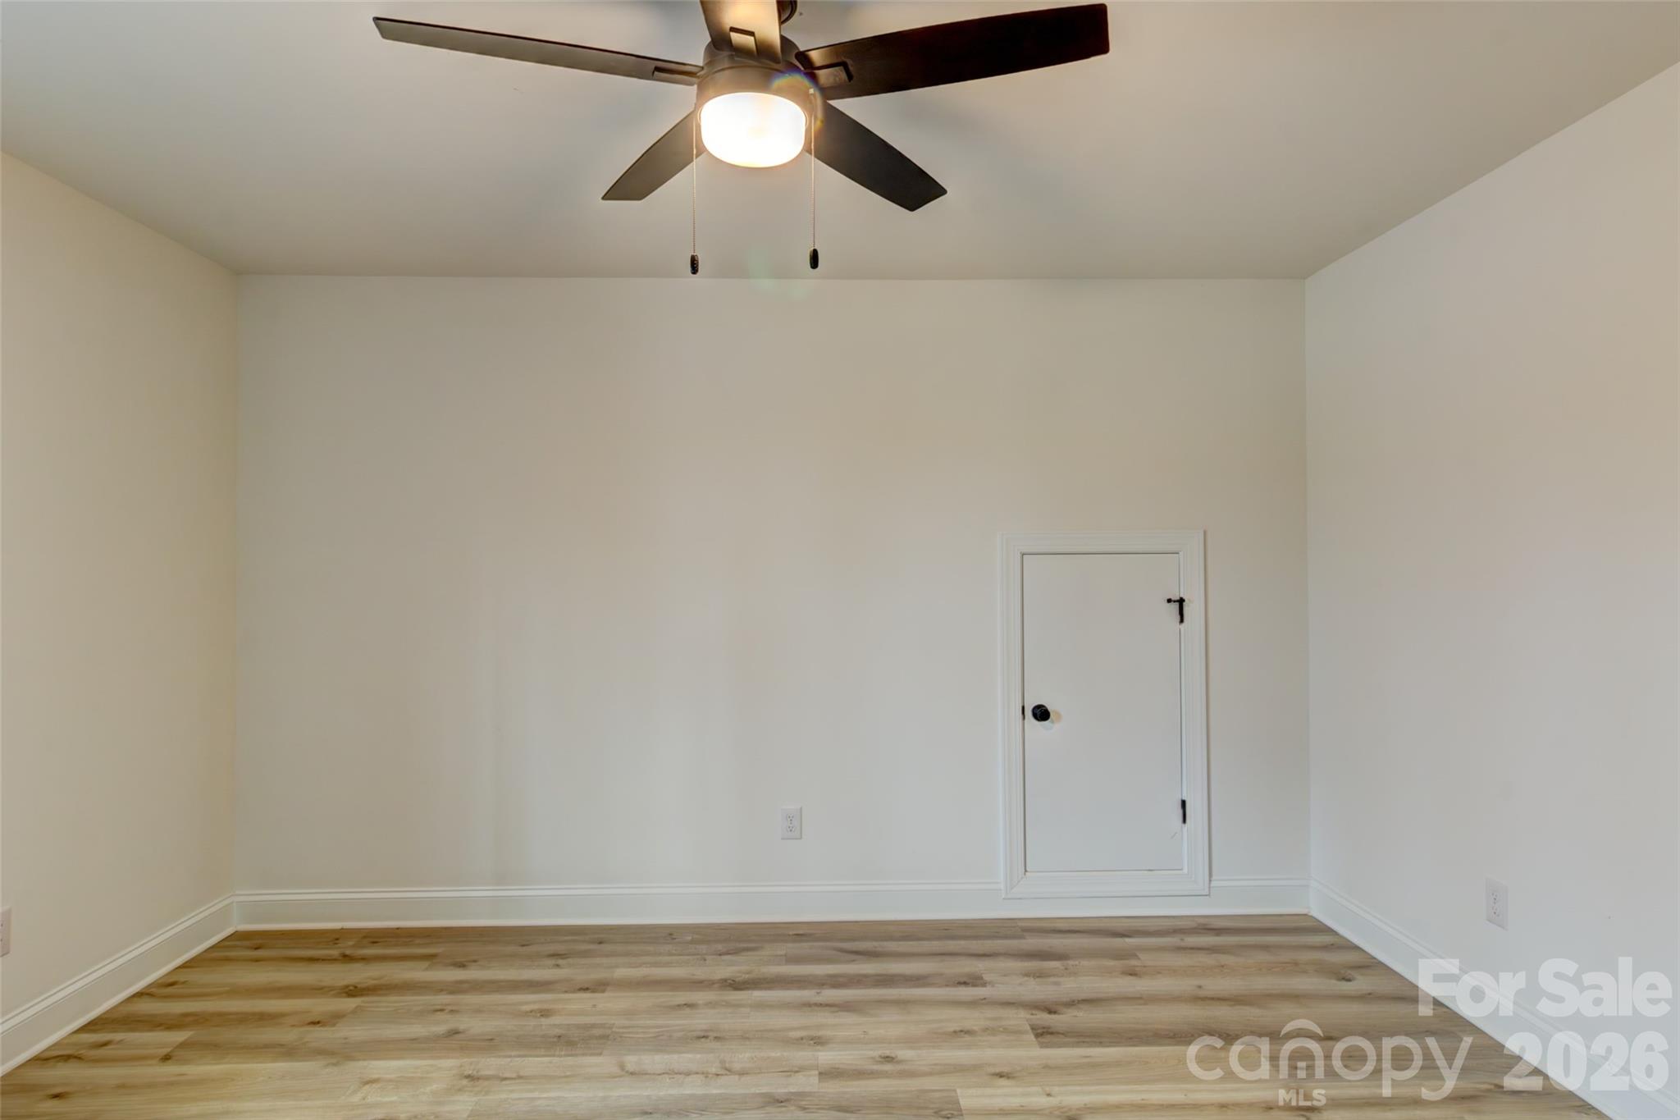
  • Total Bedrooms

    4

  • Bathrooms

    2

  • 1/2 Bathrooms

    1

  • Above Grade Finished Area

    2696.0

  • Basement YN

    NO

  • Cooling YN

    YES

  • Cooling

    Heat Pump

  • Fireplace YN

    YES

  • Heating YN

    YES

  • Heating

    Heat Pump

  • Pet friendly

    N/A

Exterior

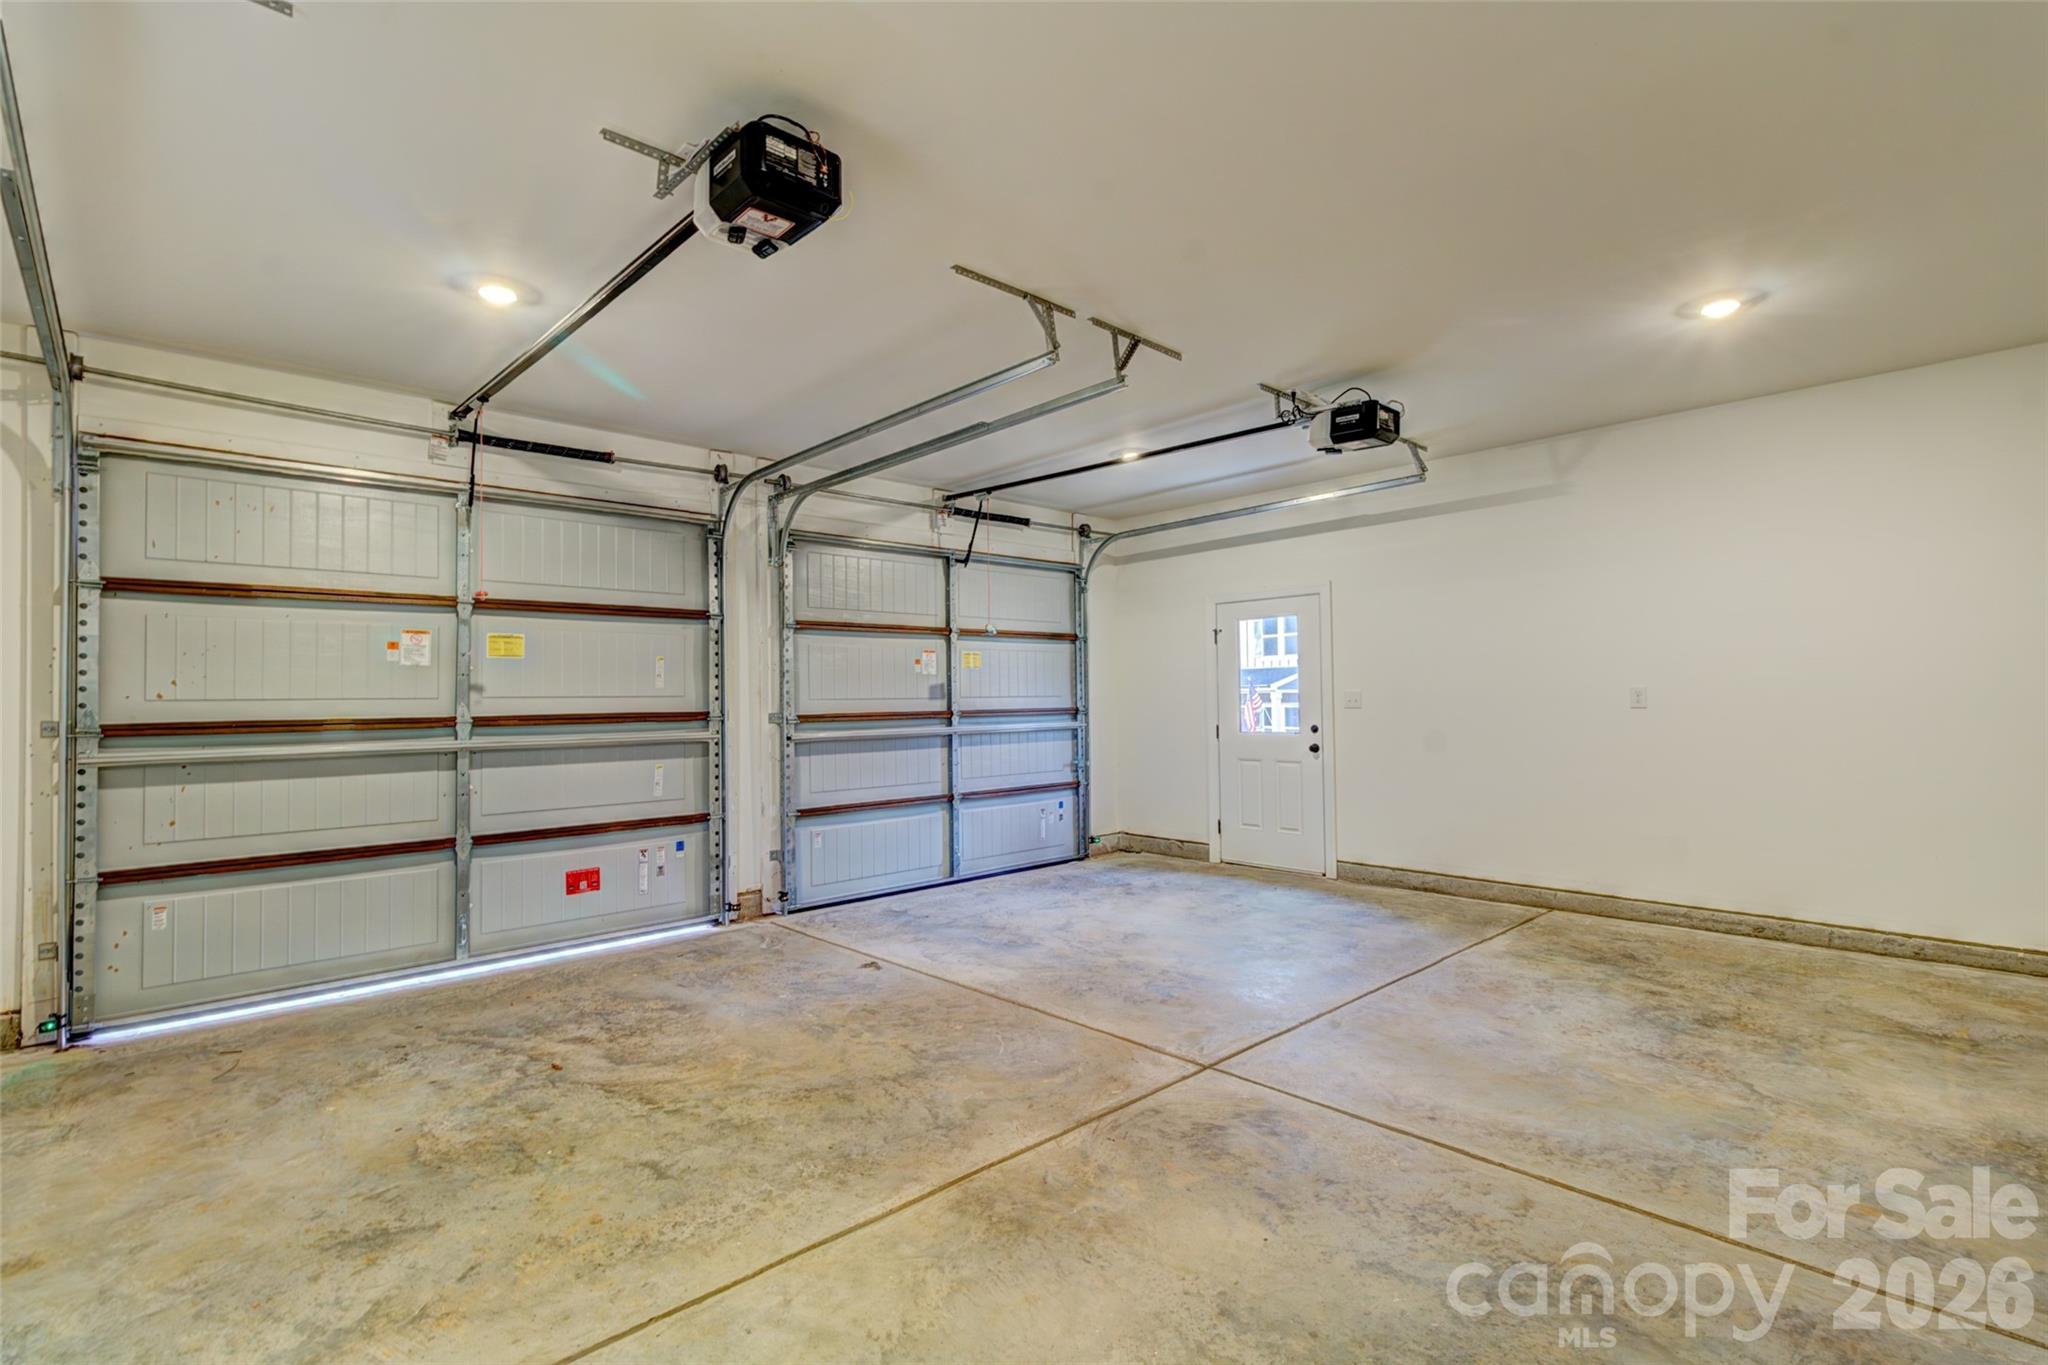
  • Garage

    Yes

  • Garage spaces

    2

  • Construction Materials

    Stone Veneer

  • Patio and Porch Features

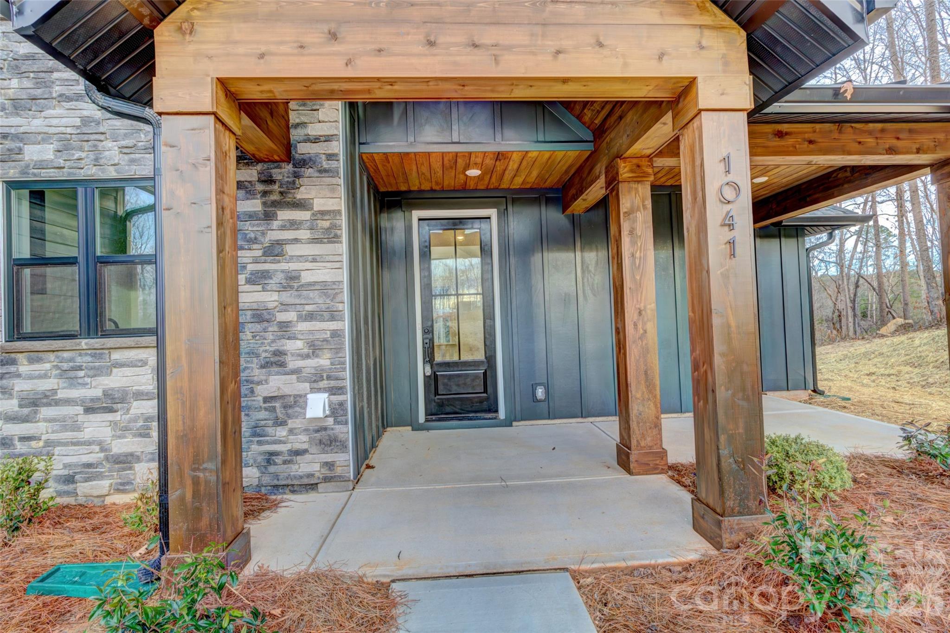
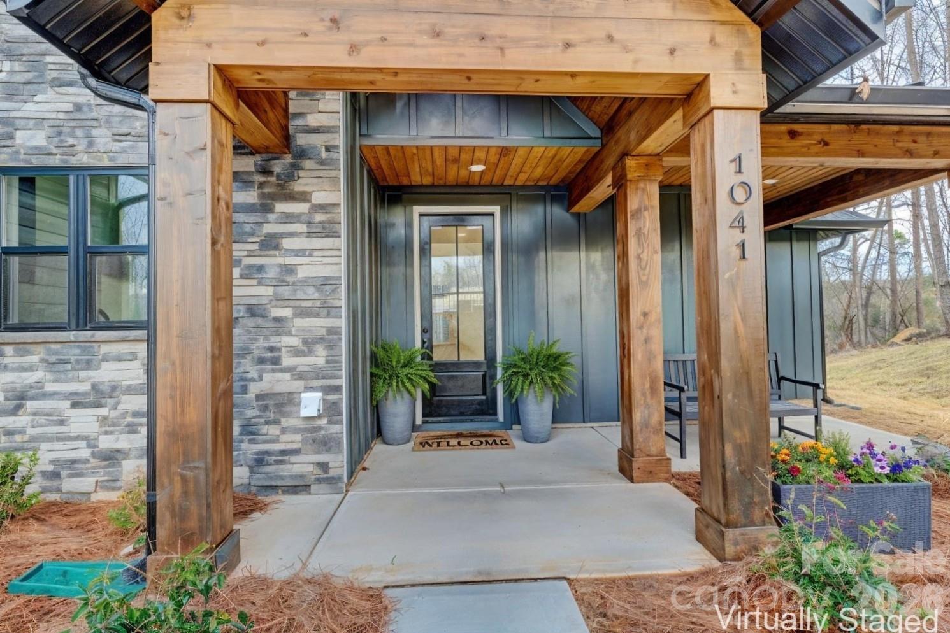
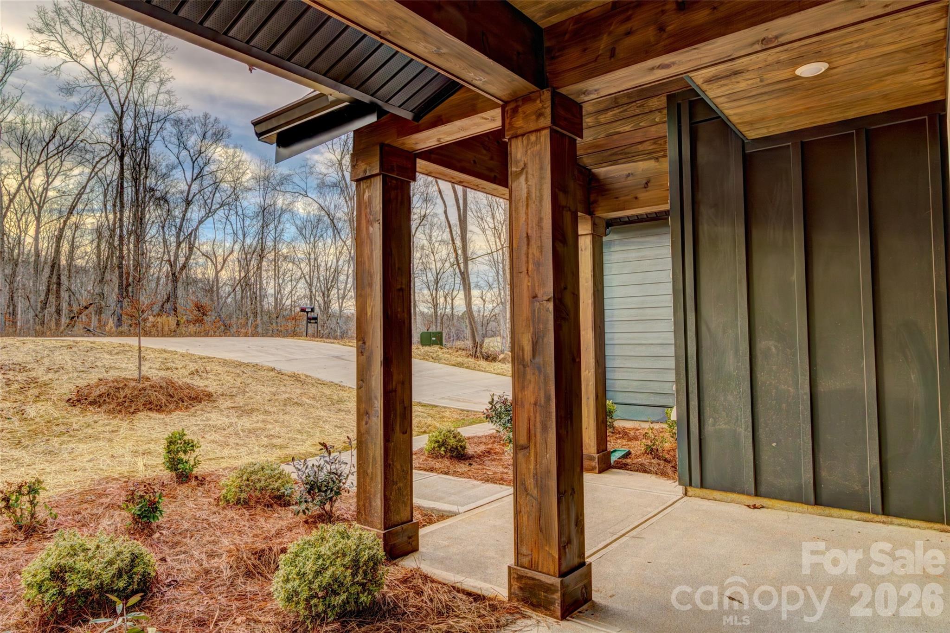
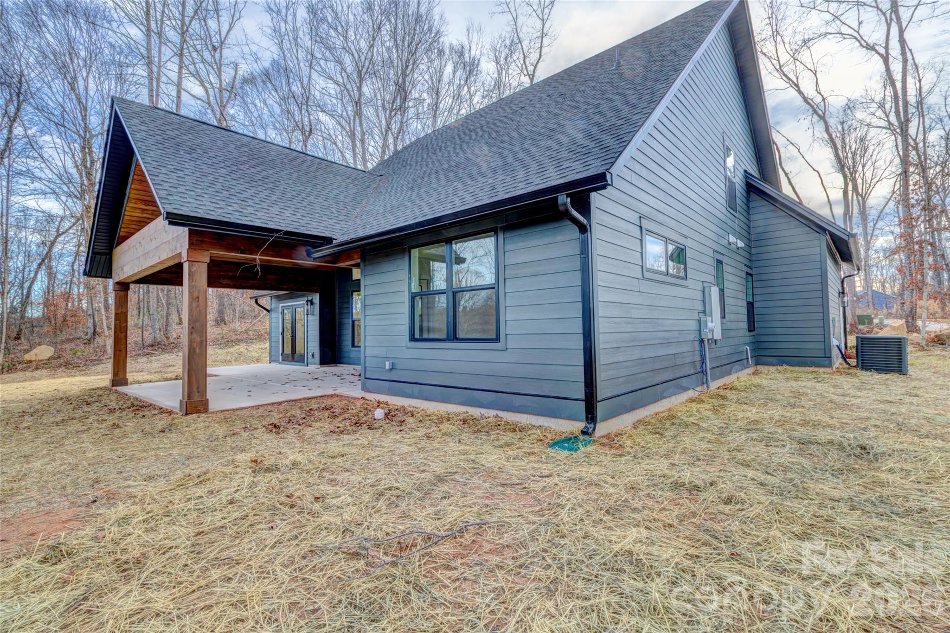

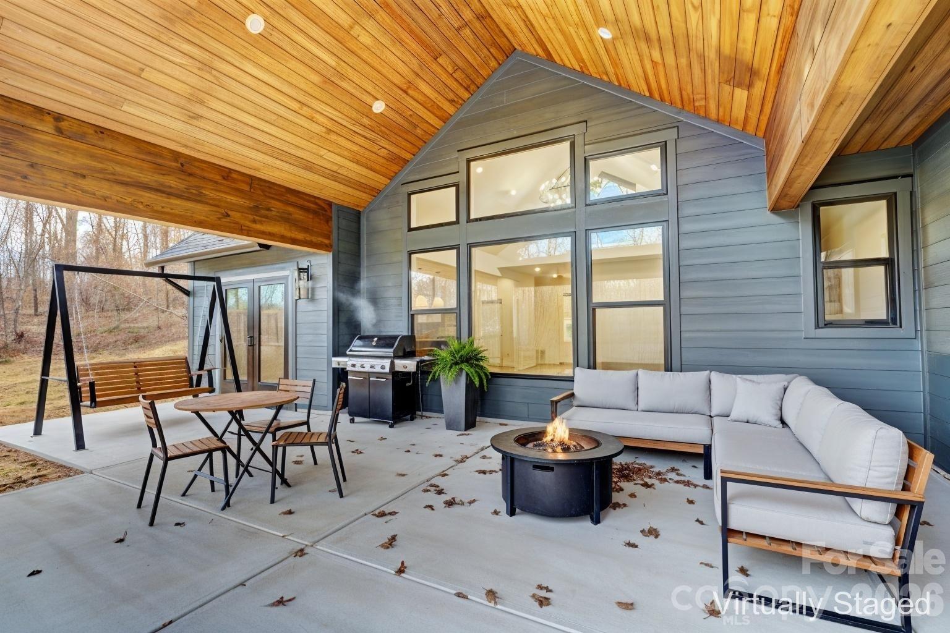
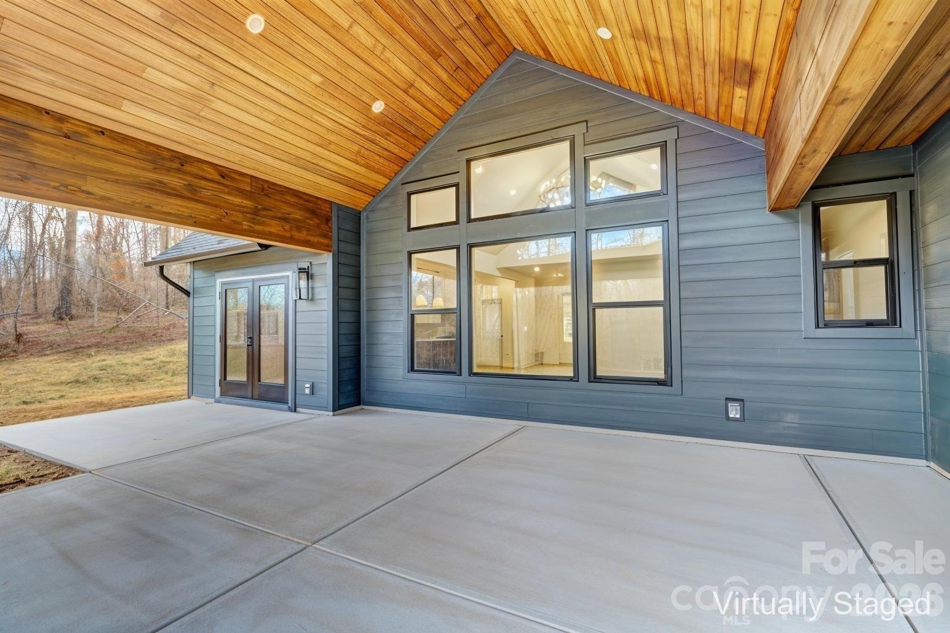
    Covered, Front Porch, Rear Porch

  • Pool

    No

Area & Lot

  • Lot Features

    Private

  • Property Type

    Residential

  • Property Sub Type

    Single Family Residence

Price

  • Sales Price

    $639,000

  • Sq. Footage

    2, 696

  • Price/SqFt

    $237

HOA

  • Association

    Yes

  • Association Fee

    $250

  • Association Fee Frequency

    Annually

  • Association Fee Includes

    N/A

School District

  • Elementary School

    Tryon

  • Middle School

    Bessemer City

  • High School

    Bessemer City

Property Features

  • New Construction

    YES

  • Foundation Details

    Slab

  • Senior Community YN

    NO

  • Sewer

    Septic Tank

  • Water Source

    Well

Schedule a Showing

Showing scheduled successfully.

<
>
IN PERSON
VIA CHAT

What is 3 + 4 ?


Change time

Mortgage calculator

Estimate your monthly mortgage payment, including the principal and interest, property taxes, and HOA. Adjust the values to generate a more accurate rate.

Your payment

Principal and Interest:

$

Property taxes:

$

HOA fees:

$

Total loan payment:

$

Total interest amount:

$

Location

County

Gaston

Elementary School

Tryon

Middle School

Bessemer City

High School

Bessemer City

Listing Courtesy of Vickie Spurling , Vickie Spurling Realty Inc

RealHub Information is provided exclusively for consumers' personal, non-commercial use, and it may not be used for any purpose other than to identify prospective properties consumers may be interested in purchasing. All information deemed reliable but not guaranteed and should be independently verified. All properties are subject to prior sale, change or withdrawal. RealHub website owner shall not be responsible for any typographical errors, misinformation, misprints and shall be held totally harmless.

Agent Zaneta Mowatt

Agent

Zaneta Mowatt

Call Zaneta today to schedule a private showing.


* Listings on this website come from the FMLS IDX Compilation and may be held by brokerage firms other than the owner of this website. The listing brokerage is identified in any listing details. Information is deemed reliable but is not guaranteed. If you believe any FMLS listing contains material that infringes your copyrighted work please click here to review our DMCA policy and learn how to submit a takedown request.© 2024 FMLS.
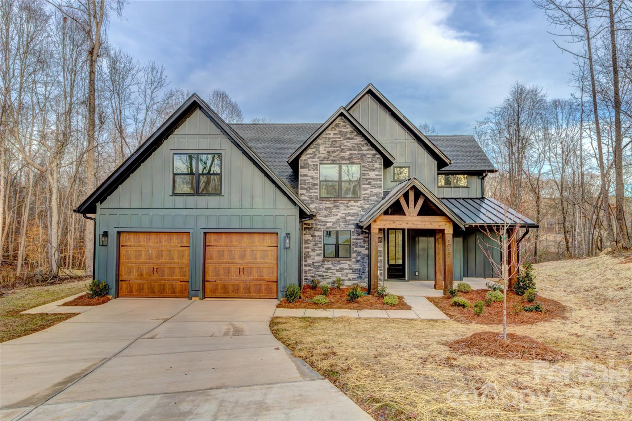
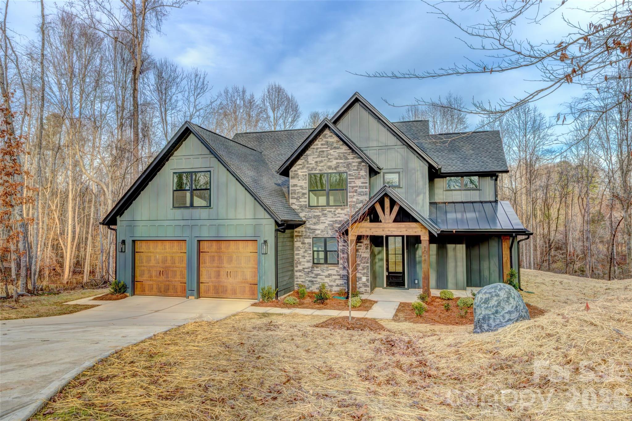

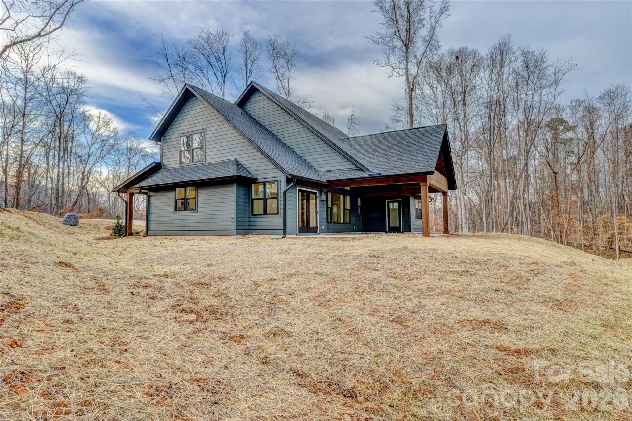
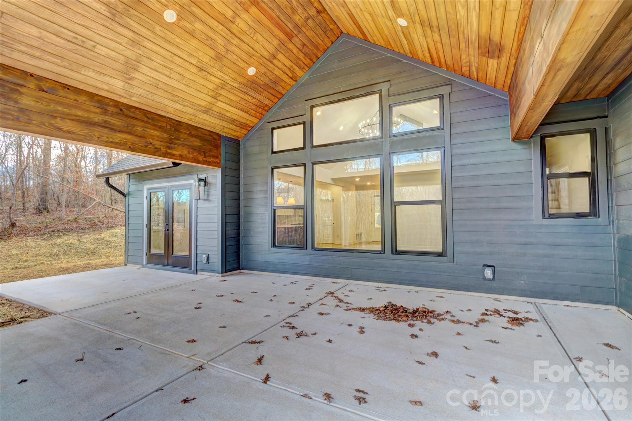

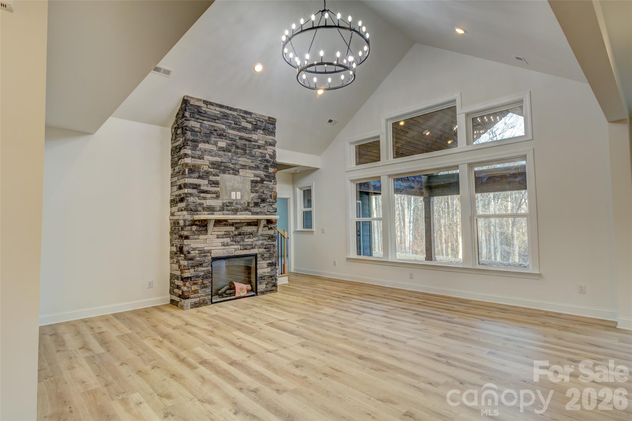
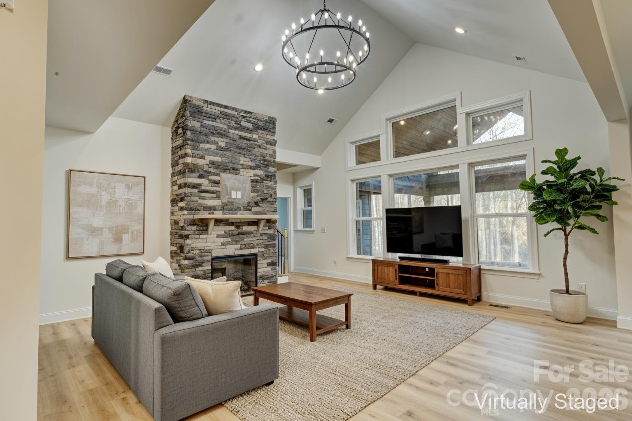
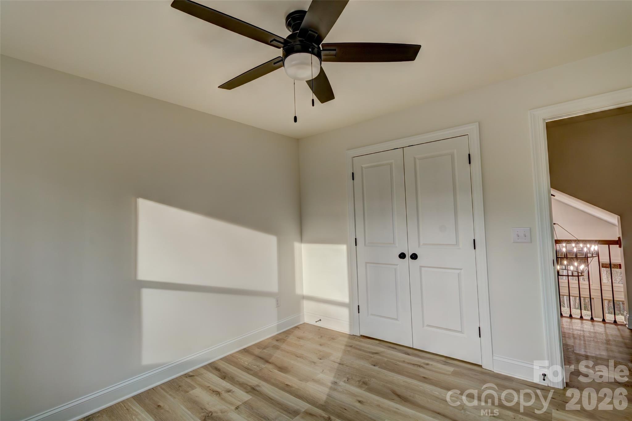
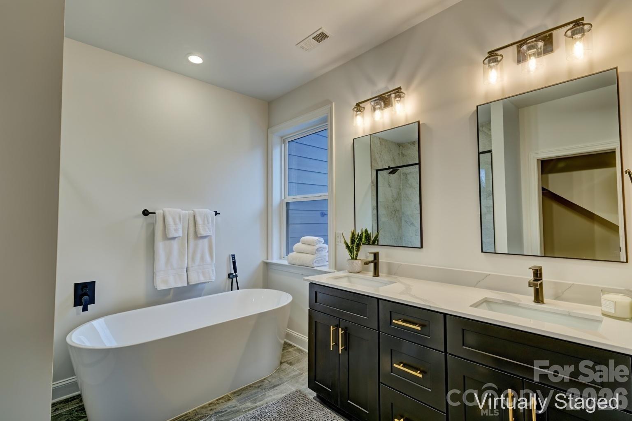
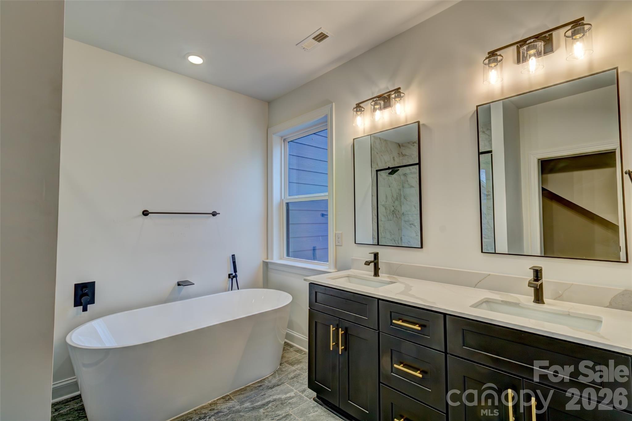
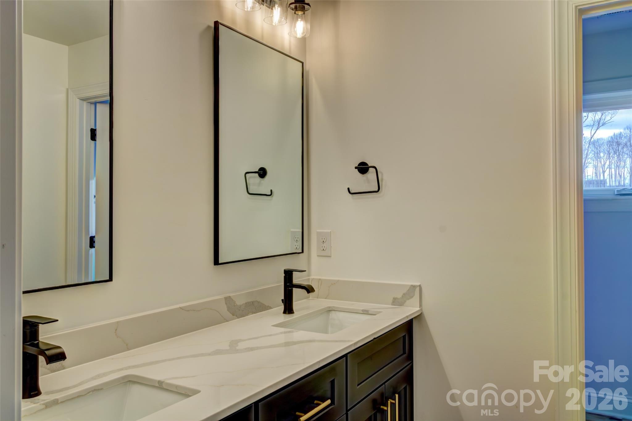

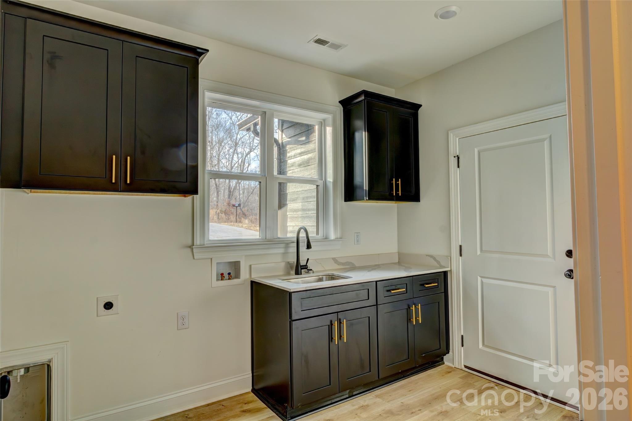
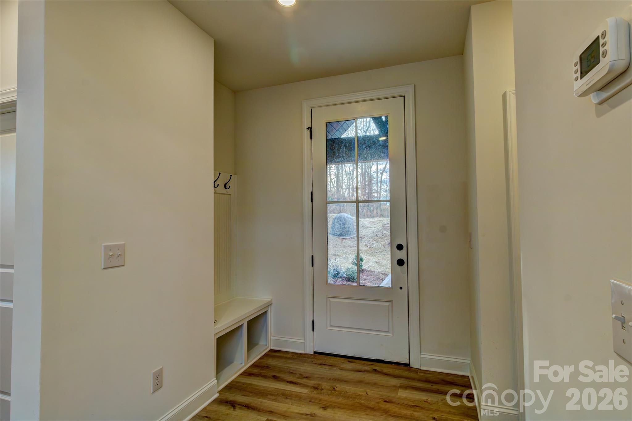
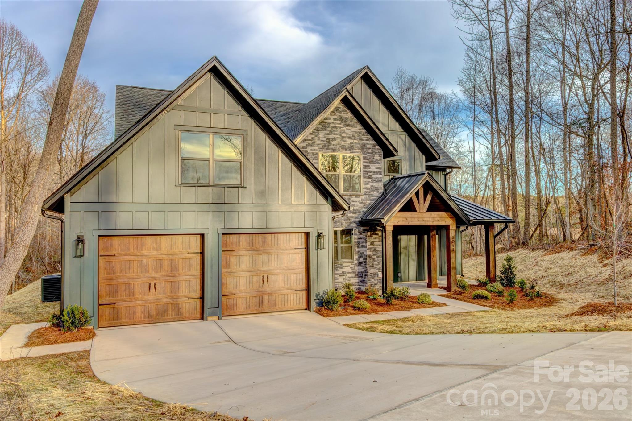
Welcome to country living at its finest in the Bennington Estates community. This brand-new River Birch plan by Oak and Willow Builders is a custom 1.5-story masterpiece, perfectly blending modern luxury with rustic charm through elegant wood and stone accents.


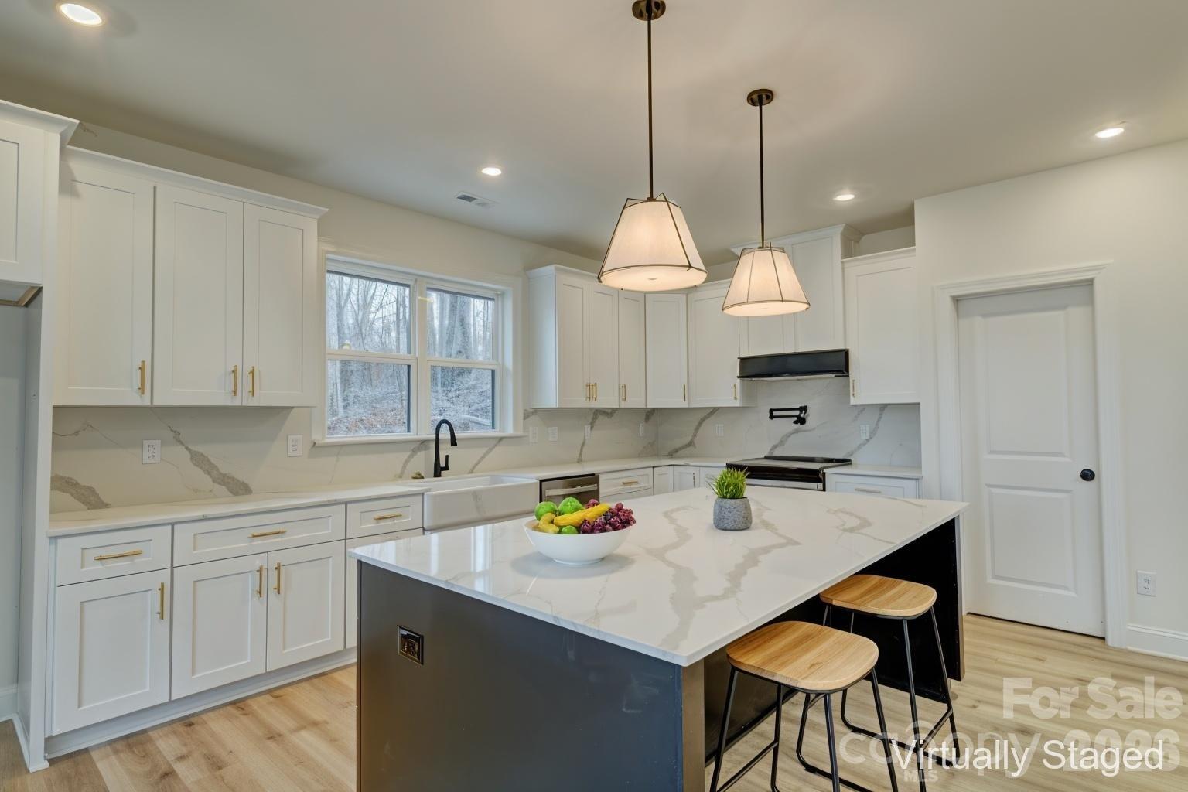
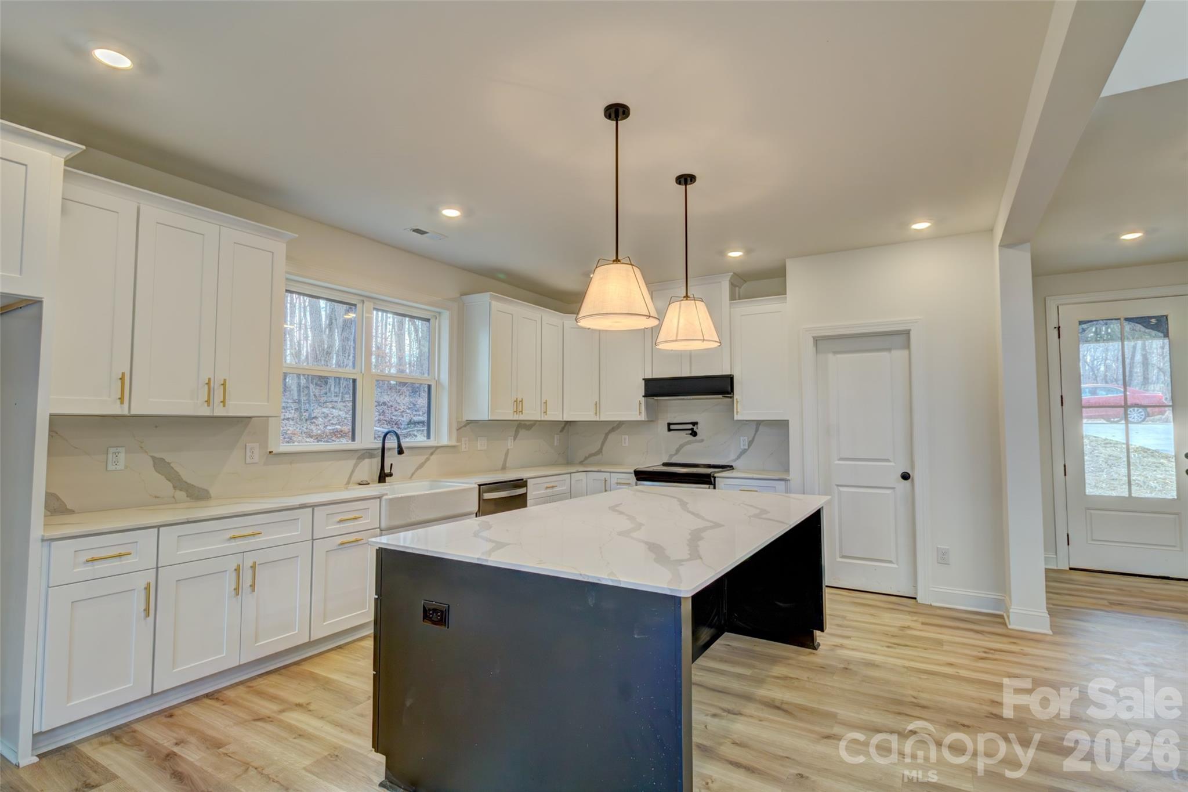
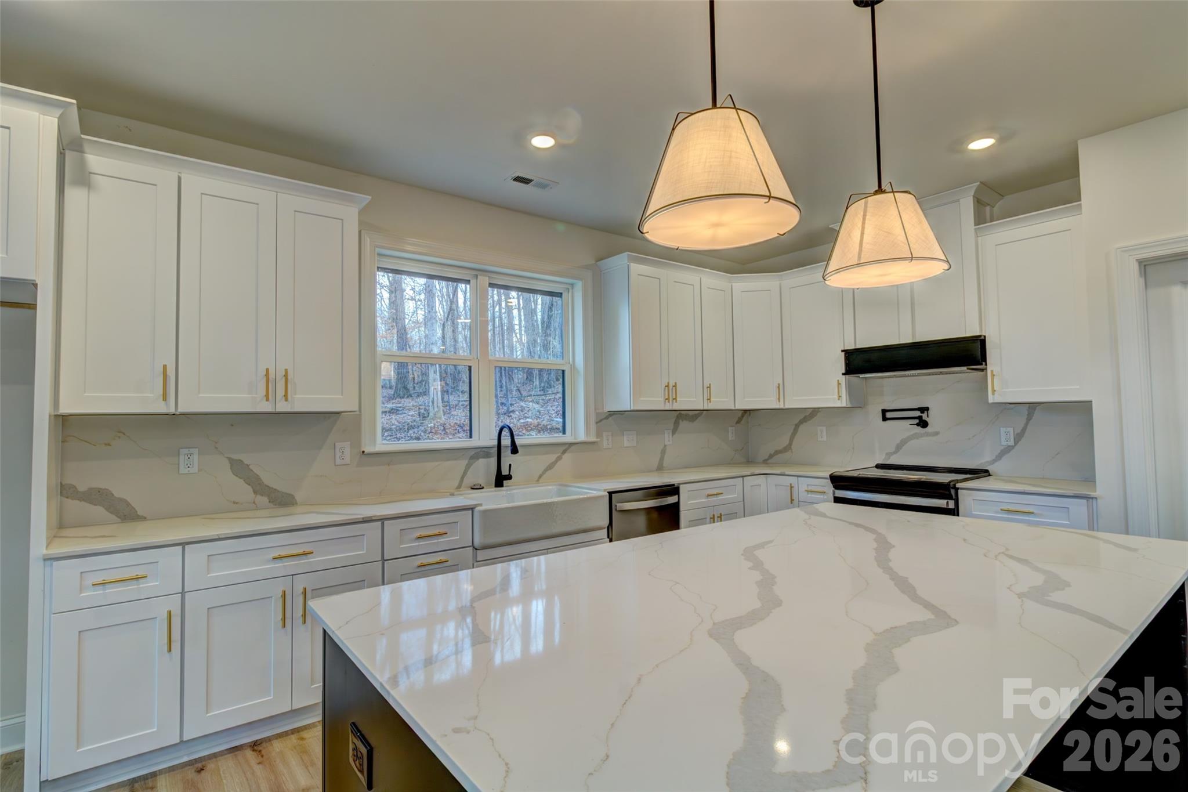

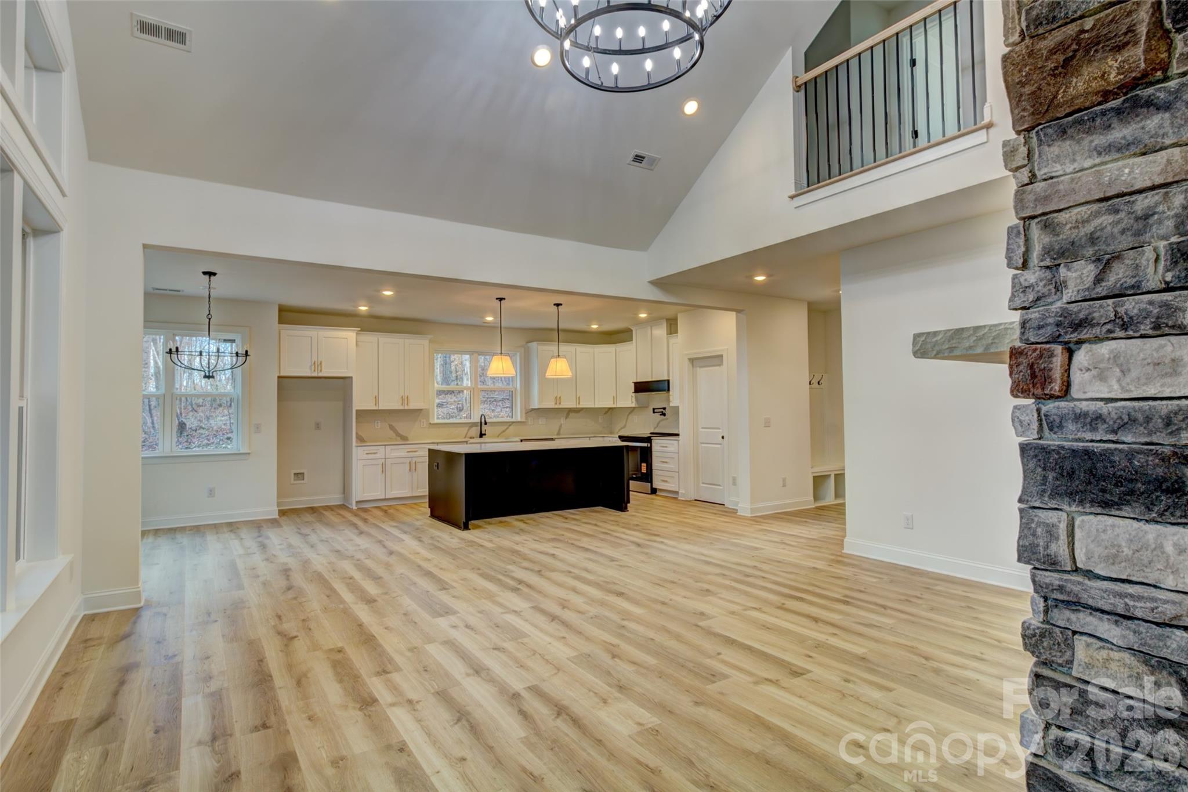
Designed for effortless living, this home features a highly desirable primary suite on the main floor, providing a private retreat with ultimate convenience. The heart of the home is a bright, open-concept great room that flows seamlessly into the well-appointed kitchen. You’ll love entertaining with a large center island, sleek, solid-surface countertops, and a stylish tile backsplash.

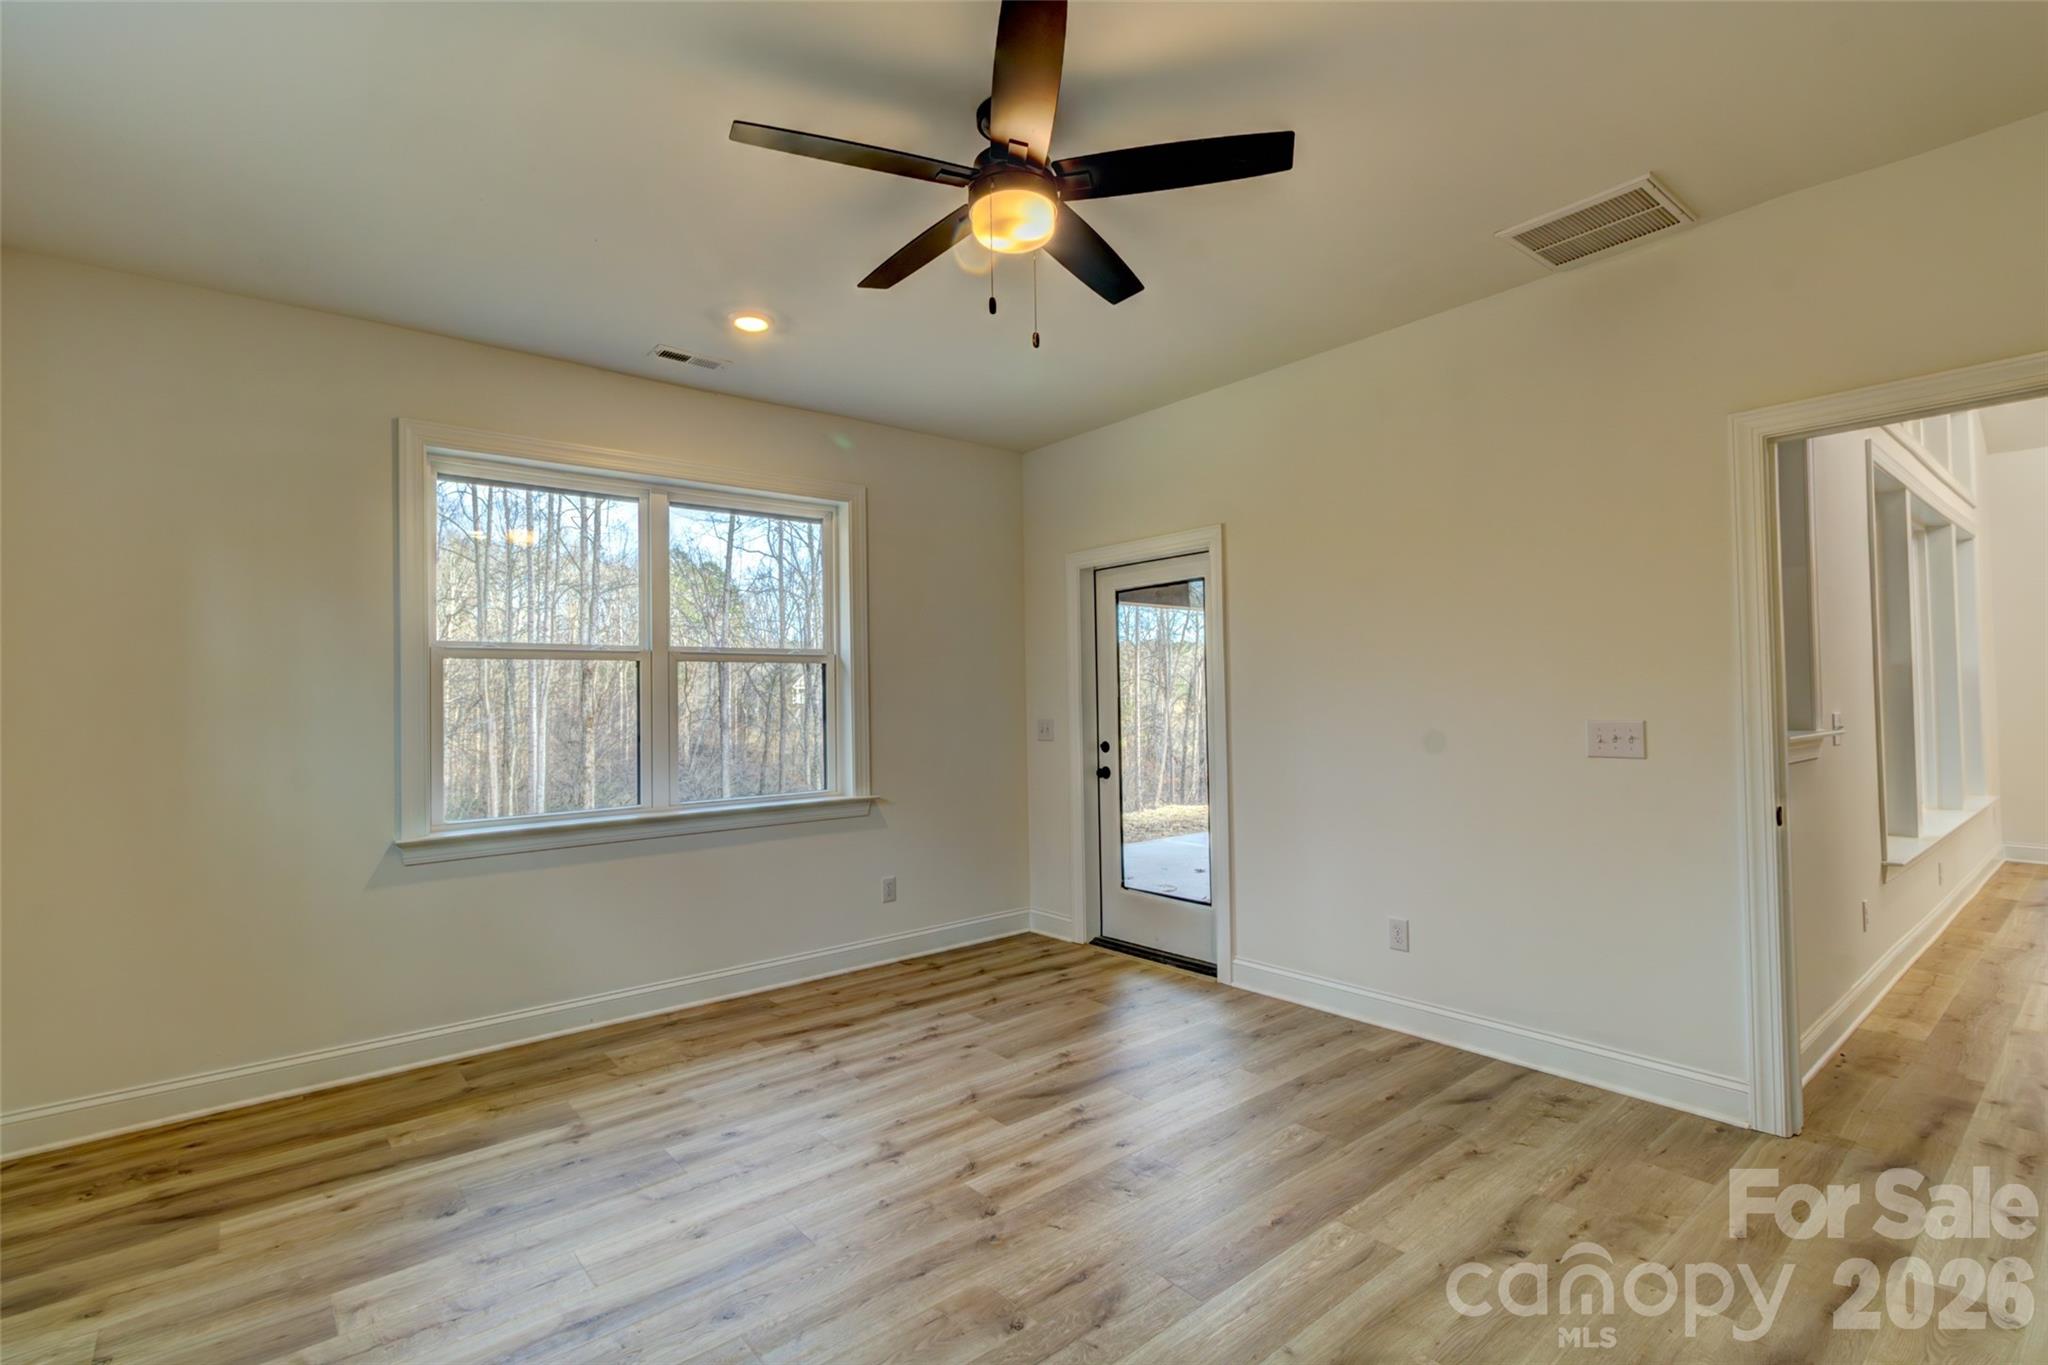
The living space extends outdoors to a stunning back porch featuring a vaulted wooden ceiling—the perfect spot to enjoy your expansive 1.89-acre lot. Located in rural Bessemer City, this property offers the rare freedom of a non-HOA neighborhood and includes a 10-year builder’s warranty for total peace of mind.

1041 Harrogate Drive

Message successfully sent.

What would you like to know?

What is 3 + 4 ?

I agree to receive email communication and understand I can unsubscribe at any time.

I agree to be contacted by Prestino Advantage via call, email, and text for real estate services. To opt out, you can reply 'stop' at any time or reply 'help' for assistance. You can also click the unsubscribe link in the emails. Message and data rates may apply. Message frequency may vary. Privacy Policy

Related Properties

Welcome to this stunning new construction ranch home, built with quality craftsmanship by a reputable builder and offering durability, style, and modern convenience. Step inside to an open floor plan featuring soaring custom ceilings that create an inviting and spacious atmosphere. Seamless shower doors, designer cabinets, custom lighting and so much more. Looking to build a pool? There's plenty of room in the back to make that dream come true. Enjoy peaceful outdoor living with a huge back porch overlooking serene wooded views—a perfect retreat for relaxation or entertaining. No HOA, no restrictions, and a prime location make this home an incredible opportunity for those seeking privacy and freedom without sacrificing convenience. 5 Minutes from I 85. Don't miss out on this beautifully designed home!
#4369551

Bessemer City

755 White Jenkins Road

3 Beds

2 Baths

1,929 Sq.Ft.

$525,000

MLS#: 4369551

Welcome to this custom-built brick home full of country charm. Sitting on over an acre and a half with a stocked pond, this property offers plenty of space and privacy. The home features 3 bedrooms, 2.5 baths, an office, dining room, large open living room, den, and an extra flex space that could be a bedroom, playroom, or second office. With 2,719 square feet, there’s room for everyone! 

Built in 1996 by the seller’s grandfather, this home has only ever been owned by the same family and has been lovingly cared for through the years. 

Outside, you’ll find a covered front porch that stretches the length of the home, shared ownership of a private stocked pond — an ideal backdrop for fishing, relaxing, or enjoying the peaceful views. Two driveways provide easy access, and a 3-car detached garage offers plenty of storage and workspace. 

Located outside city limits! Tucked away and offering rare privacy, it’s the kind of place where you can truly enjoy peace and seclusion while still being close enough to town for convenience.  This one-of-a-kind property is ready to welcome its next chapter
#4299106

Bessemer City

908 Ramseur Road

3 Beds

2 Baths

2,719 Sq.Ft.

$549,500

MLS#: 4299106
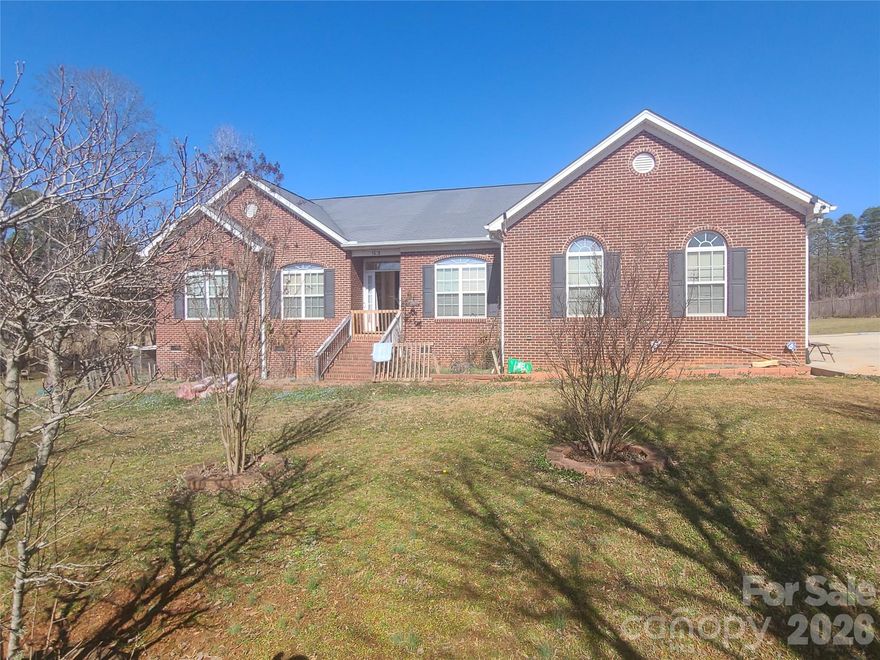
COME OUT AND SEE YOUR FUTURE HOME SITTING ON ALMOST TWO ACRES IN THE TRANQUIL AND PRIVATE COUNTRYSIDE. IT'S FENCED FOR YOUR FOUR-LEGGERS TOO! MINI FARM POTENTIAL. THIS WELL-BUILT BRICK RANCH FEATURES A LIVING/SITTING ROOM OR OFFICE. SEPERATE DINING ROOM. A FAMILY ROOM WHICH OPENS UP TO THE KITCHEN.  IT INVITES YOU TO HAVE A SEAT AT THE BREAKFAST BAR FOR YOUR MORNING COFFEE.  OR ENJOY MEALS AT THE BREAKFAST AREA WITH A BAY WINDOW LOOKING OUT OVER THIS PICTURESQUE MASSIVE YARD.  THEN LATER YOU CAN TAKE EVENING ICED TEA OR COCKTAILS IN THE BEAUTIFUL BRIGHT SUNROOM WITH ITS SIDE DECK FOR GRILLING.  YOU'LL HAVE SPLIT BEDROOMS WITH THE OWNER'S SUITE HAVING ITS OWN SPACE WITH A GARDEN TUB FOR MORE RELAXATION.
COME OUT TODAY AND TAKE A LOOK!!!!
#4346113

Bessemer City

1638 Bess Town Road

3 Beds

2 Baths

2,117 Sq.Ft.

$530,000

MLS#: 4346113
Price reduced
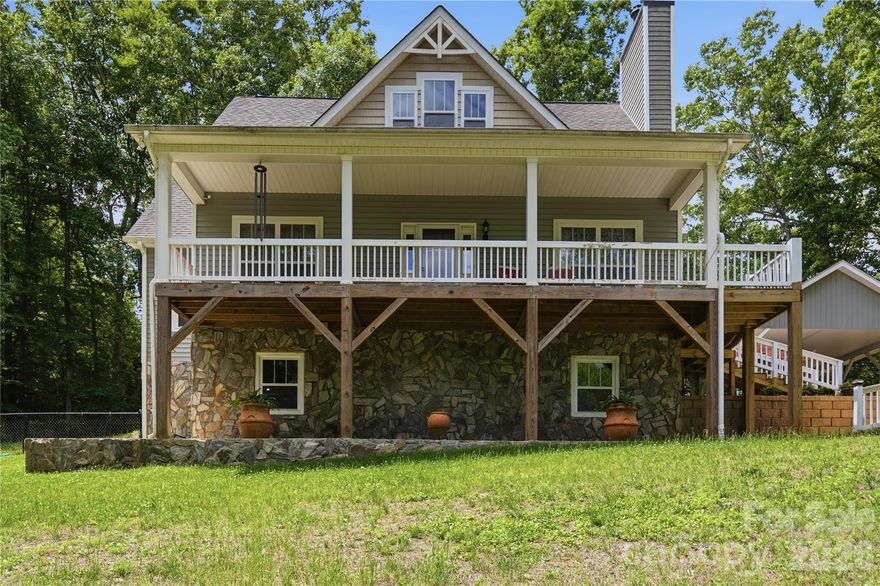
PRICE IMPROVEMENT! Welcome to this charming modern farmhouse retreat on 10+ private acres, offering the perfect blend of rustic charm and contemporary comfort. Just a quick 30 minute drive from the Charlotte airport you'll find picturesque, mountain-like view from this rocking chair front porch, and a spacious covered rear deck where you can relax and unwind.

The open-concept main level features hardwood floors and a wood-burning fireplace, creating a warm and inviting atmosphere. The light-filled kitchen showcases custom cabinetry, ample storage, and generous counter space—ideal for cooking and entertaining.

The main-level primary suite includes a private en suite with an over-sized soaking tub, separate over-sized shower, private water closet, dual sinks, and a spacious vanity.  A large walk-in closet provides abundant storage for your wardrobe. Upstairs, two generously sized bedrooms and a full bath provide flexible space for a home office or growing family.

The partially finished basement is waiting for your personal touch. It offers endless potential with a chimney for future wood-stove installation, and plumbing in place for future design. A separate exterior entrance makes this space perfect for so many possibilities including a guest suite, entertainment area, or a home gym. 

Outside, a custom designed covered carport complements the home and protects your vehicles from the elements. A personal storage building is conveniently located for your tools and equipment. There is a fenced area in the back yard for your pets to enjoy. Mature fruit-bearing trees for your pleasure include 2 pear and 1 plum. There is also a fig bush. 

The wired, lighted workshop has a concrete floor and includes an automotive lift that awaits your next project or hobby, perfect for DIY enthusiasts or anyone needing extra space for their crafts or work. A small barn with a fenced pasture adds character and function to the property. A serene creek runs through the middle of the home-site just beyond the workshop and barn. You will cross over it as you drive up to the home.

With ample space for outdoor activities, gardening, or even livestock, this property offers endless possibilities. Whether you're looking for a quiet country escape, a hobby farm, or simply a peaceful retreat to call home, this property is the perfect place for rural living with modern style.
#4377422

Bessemer City

250 Henderson Road

3 Beds

2 Baths

1,906 Sq.Ft.

$699,900

MLS#: 4377422
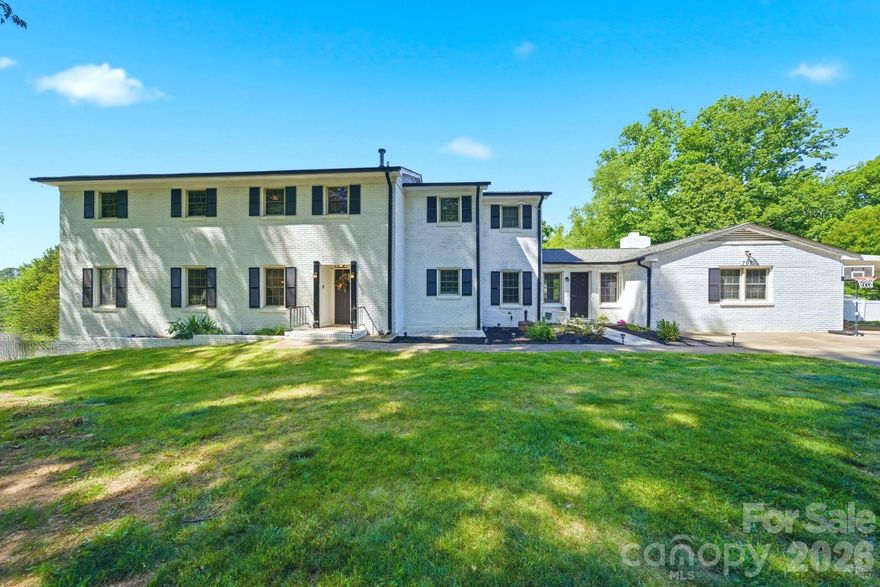
Spacious two-story house on a generous 0.69-acre lot in established Bessemer City, offering 3,031 sq ft of living space plus a full basement for storage, workshop, or future finished space. Thoughtfully laid out with 4 bedrooms and 3.5 baths, including a main-level bedroom and full bath — ideal for guests, a home office, or single-level living needs. The upper-level features 3 additional bedrooms and 2 full baths, providing plenty of room to spread out. Enjoy classic mid-century craftsmanship with the timeless durability of solid brick construction, an attached carport, and a concrete driveway. Situated on a large lot with mature surroundings, this home delivers the rare combination of square footage, land, and location — just minutes to downtown Bessemer City, Kings Mountain, and an easy commute to Gastonia and Charlotte via I-85.
#4384037

Bessemer City

701 E Iowa Avenue

4 Beds

3 Baths

3,031 Sq.Ft.

$549,000

MLS#: 4384037
Price reduced
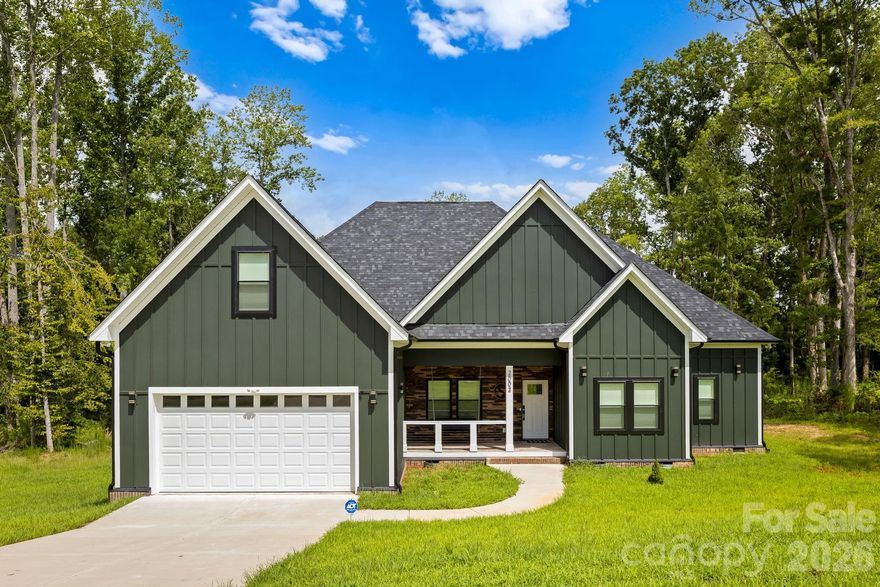
Charming 4-Bedroom Country Retreat on 1 Acre. Escape to your own peaceful oasis on a rare, expansive 1-acre lot in a serene, quiet neighborhood in Bessemer City – the perfect blend of privacy and convenience! Step onto the inviting covered front porch featuring elegant tile flooring, a stunning tongue-and-groove shiplap ceiling, stone veneer accents, and sleek cabled handrails – setting the tone for the exceptional craftsmanship inside. This move-in-ready single-family home boasts an open, airy floor plan with soaring ceiling heights in the foyer and great room that create a bright, spacious feel. Enjoy modern luxury with luxury vinyl plank (LVP) flooring throughout, a striking accent wall, cozy electric fireplace, and contemporary LED pendant lighting. The heart of the home shines in the gourmet kitchen, complete with stainless steel appliances, an undermount sink, crisp white shaker cabinets (including illuminated glass uppers for display), and sleek quartz countertops – ideal for everyday meals or entertaining. Upstairs, a large bonus room above the garage offers endless possibilities: a quiet home office, fun playroom, or personal theater retreat. With 4 generous bedrooms and 3 full baths, this home delivers comfort, style, and room to grow – all on a tranquil, private lot that feels worlds away yet close to everything Charlotte offers. Don't miss this rare opportunity – schedule your private tour today!
#4359285

Bessemer City

2002 Plain Field Drive

4 Beds

3 Baths

2,433 Sq.Ft.

$529,999

MLS#: 4359285
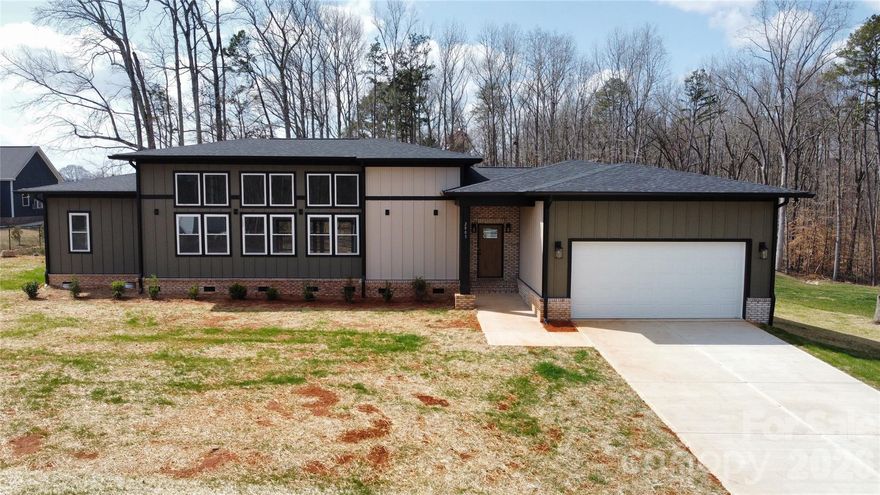
Gorgeous new construction home for sale in the Bennington Estates subdivision!! This beautiful single-story home with 4 bedrooms and 3 full bathrooms features an open and inviting layout with tall ceilings and 8-foot interior doors that create a spacious feel throughout. The kitchen is designed for both everyday living and entertaining, offering a large island with quartz countertops, a pot filler, ample cabinet space and a walk-in pantry. Quartz countertops continue into the bathrooms for a clean, modern finish.The living area opens through a custom accordion-style patio door to a huge covered deck, perfect for entertaining or relaxing outdoors. Additional highlights include fiber cement siding and an oversized two-car garage with plenty of space for storage or a workshop. This is a well-designed home that blends modern features with comfortable single-level living. Where else can you find a home like this for under $600k!?
#4356863

Bessemer City

2003 Plain Field Drive

4 Beds

3 Baths

2,437 Sq.Ft.

$599,900

MLS#: 4356863

Prepare to be impressed by this beautiful 1.5 story home in the Bennington Estates subdivision! If you are looking to get away from the hussle and bussle of big towns and cities, but you still want a high end home, then this is the one for you. At 3,400 square feet with 4 bedrooms, 3.5 baths, a flex room, and an additional bonus room upstairs, this home will provide all the space you could need and more. 

The kitchen features gorgeous quartz water fall countertops, a custom range hood, a wall mounted stove and microwave, walk-in pantry and a huge island with an under mount SS sink. Low maintenance LVP flooring runs through the home with tile in the bathrooms and laundry. 

If you thought the kitchen was nice, step into the owner's suite and you'll see the other star of the show. Here you'll find matching quartz on a dual vanity sink, a modern garden tub, luxury tile floors, a closet fit for a king, and the convenience of direct access to the laundry room. 

Don't miss the half bath downstairs for guests and the many closets throughout the home. Everywhere you look you will find gorgeous details that are sure to impress. This is definitely one that you don't want to miss!!
#4384973

Bessemer City

1012 Harrogate Drive

4 Beds

3 Baths

3,398 Sq.Ft.

$695,000

MLS#: 4384973

 - property

Send a message

Message successfully sent.

Your message

What is 3 + 4 ?

Reason for contacting?

I agree to receive email communication and understand I can unsubscribe at any time.

I agree to be contacted by Prestino Advantage via call, email, and text for real estate services. To opt out, you can reply 'stop' at any time or reply 'help' for assistance. You can also click the unsubscribe link in the emails. Message and data rates may apply. Message frequency may vary. Privacy Policy

Sign Out

Virtual Assistant

Would you like to take the next step with this property? We can help you schedule a showing or virtual tour, or send you more details.

Yes, I would like more information.

Thank You for Your Reply, One of Our Agents will contact you as soon as possible

No, maybe later.

Thank you, you can always contact me via email, phone number or through the contact form.

Realhub AI

Lucy - Your AI-Powered Realtor

Update Your Temporary Password

Personalize your search

Enter your email and we'll notify you immediately when new listings match what you're looking for.

or enter email address

Already have an account ? Login here

Continue your home search

I agree to receive communications and understand I can unsubscribe at any time.

I agree to be contacted by Prestino Advantage via call, email, and text for real estate services. To opt out, you can reply 'stop' at any time or reply 'help' for assistance. You can also click the unsubscribe link in the emails. Message and data rates may apply. Message frequency may vary. Privacy Policy

Already have an account ? Login here

We use cookies

We use cookies primarily for analytics to enhance your experience. By accepting, you agree to our use of these cookies. You can manage your preferences or learn more about our cookies policy.