Features & Amenities

Interior

  • Other Interior Features

    Breakfast Bar, Entrance Foyer, Kitchen Island, Open Floorplan, Pantry, Storage, Walk-In Closet(s)

  • Total Bedrooms

    4

  • Bathrooms

    4

  • 1/2 Bathrooms

    1

  • Above Grade Finished Area

    3840.0

  • Basement YN

    YES

  • Cooling YN

    YES

  • Cooling

    Ceiling Fan(s), Central Air

  • Fireplace YN

    YES

  • Heating YN

    YES

  • Heating

    Central, Natural Gas

  • Pet friendly

    N/A

Exterior

  • Garage

    Yes

  • Garage spaces

    4

  • Construction Materials

    Fiber Cement

  • Other Exterior Features

    Dock

  • Parking

    Driveway, Garage Door Opener

  • Pool

    No

  • Waterfront YN

    YES

  • View

    Water

Area & Lot

  • Lot Features

    Waterfront

  • Property Type

    Residential

  • Property Sub Type

    Single Family Residence

  • Architectural Style

    Transitional

Price

  • Sales Price

    $1,475,000

  • Sq. Footage

    5, 908

  • Price/SqFt

    $249

HOA

  • Association

    No

School District

  • Elementary School

    Unionville

  • Middle School

    Piedmont

  • High School

    Piedmont

Property Features

  • New Construction

    NO

  • Senior Community YN

    NO

  • Sewer

    Septic Tank

Schedule a Showing

Showing scheduled successfully.

<
>
IN PERSON
VIA CHAT

What is 3 + 4 ?


Change time

Mortgage calculator

Estimate your monthly mortgage payment, including the principal and interest, property taxes, and HOA. Adjust the values to generate a more accurate rate.

Your payment

Principal and Interest:

$

Property taxes:

$

HOA fees:

$

Total loan payment:

$

Total interest amount:

$

Location

County

Union

Elementary School

Unionville

Middle School

Piedmont

High School

Piedmont

Listing Courtesy of Jennifer Hoyle , Real Broker, LLC

RealHub Information is provided exclusively for consumers' personal, non-commercial use, and it may not be used for any purpose other than to identify prospective properties consumers may be interested in purchasing. All information deemed reliable but not guaranteed and should be independently verified. All properties are subject to prior sale, change or withdrawal. RealHub website owner shall not be responsible for any typographical errors, misinformation, misprints and shall be held totally harmless.

Agent Zaneta Mowatt

Agent

Zaneta Mowatt

Call Zaneta today to schedule a private showing.


* Listings on this website come from the FMLS IDX Compilation and may be held by brokerage firms other than the owner of this website. The listing brokerage is identified in any listing details. Information is deemed reliable but is not guaranteed. If you believe any FMLS listing contains material that infringes your copyrighted work please click here to review our DMCA policy and learn how to submit a takedown request.© 2024 FMLS.
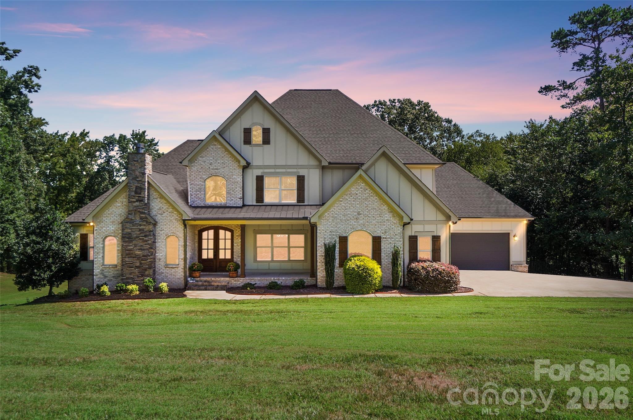
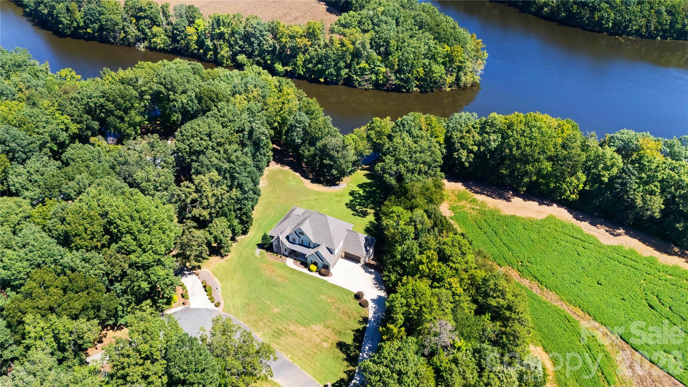
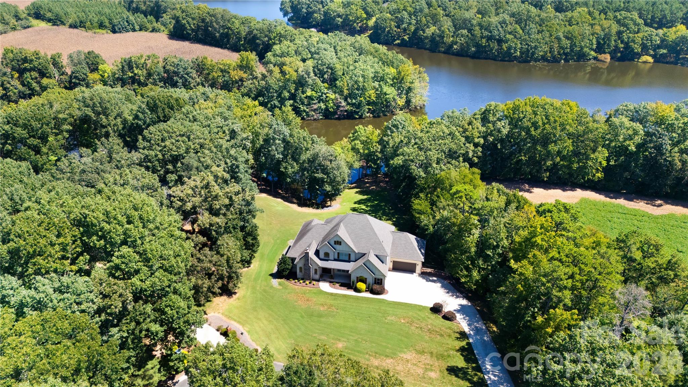
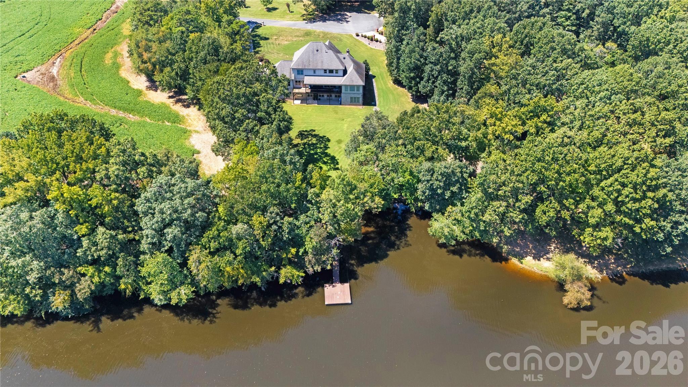
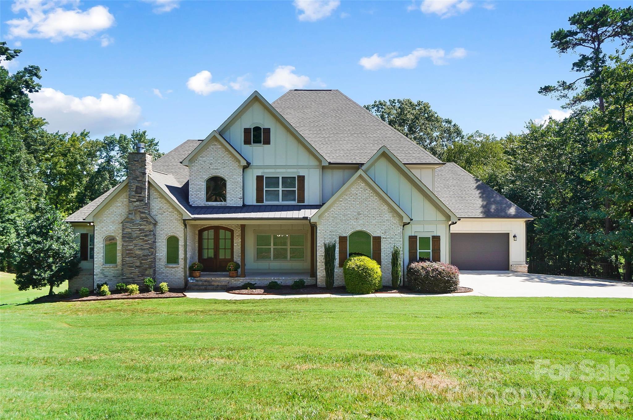
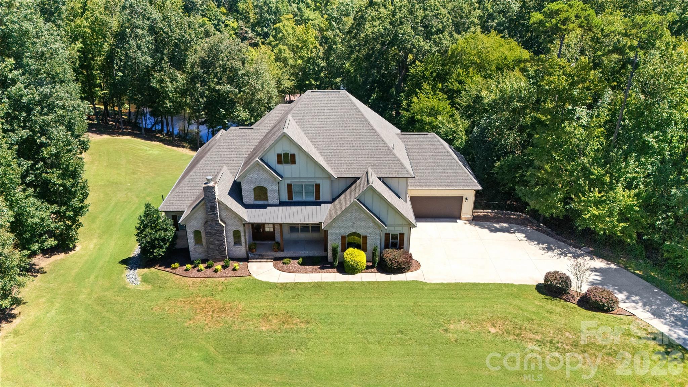
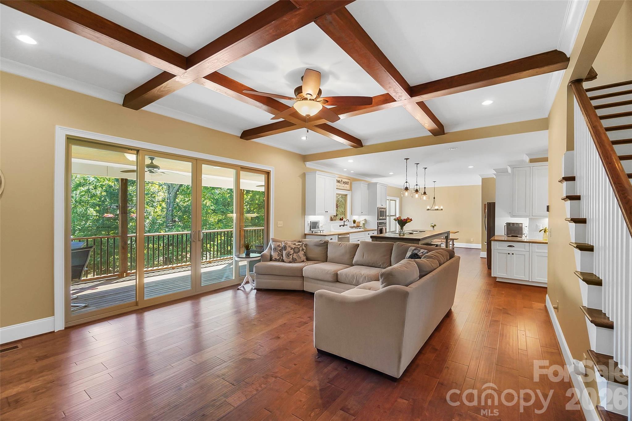
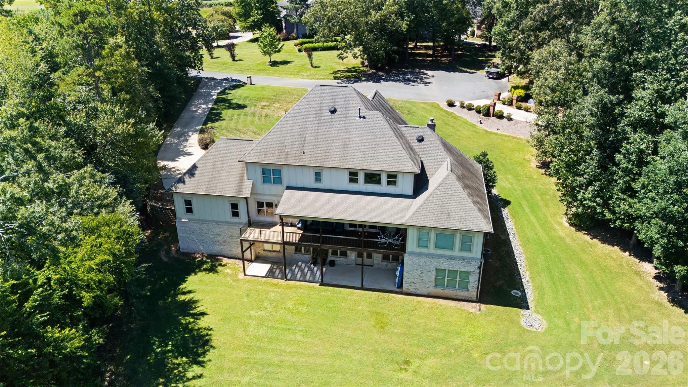
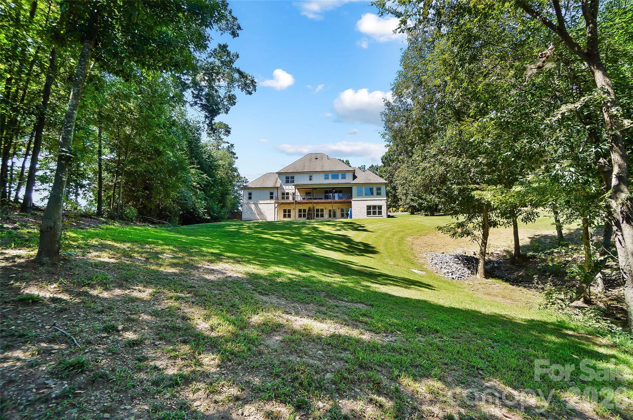
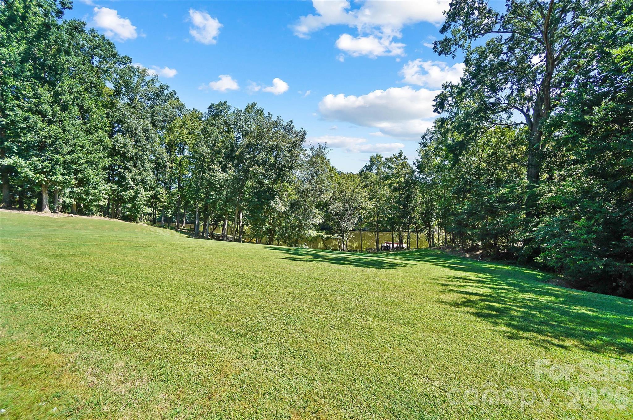
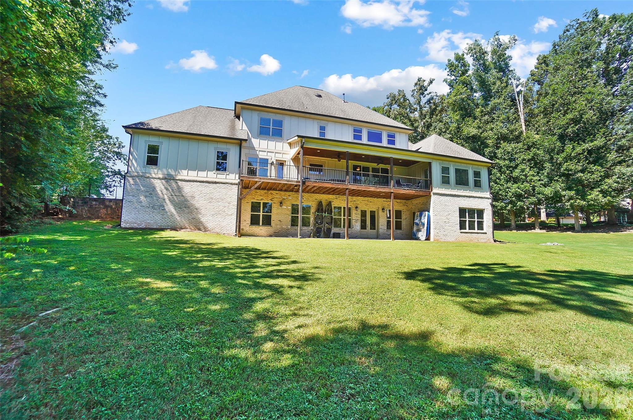
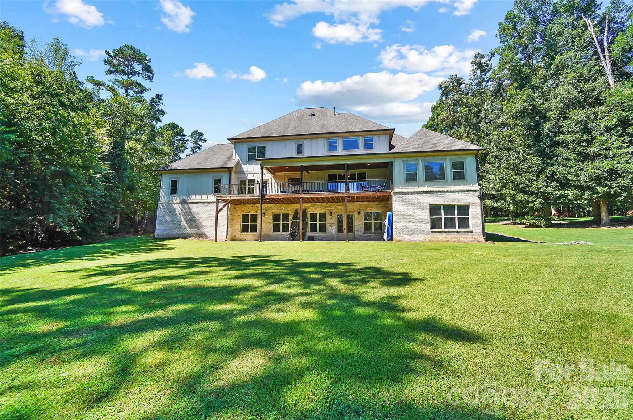
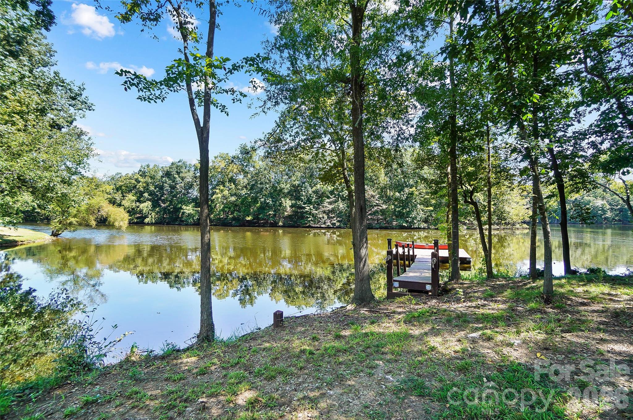
Experience true waterfront living on Lake Twitty in this exceptional custom built home. Originally built as the builder’s personal residence, it reflects a level of craftsmanship, quality, and thoughtful design that’s hard to find. Tucked away on a private cul-de-sac acre with no HOA, this property blends timeless architecture with modern functionality, all centered around a relaxed lakefront lifestyle.

Beyond the water, the location offers the best of both worlds. With the Monroe Bypass nearby, you’re just 20 minutes to Matthews and only 30 minutes to Uptown Charlotte, making it easy to enjoy peaceful lake living without sacrificing convenience.

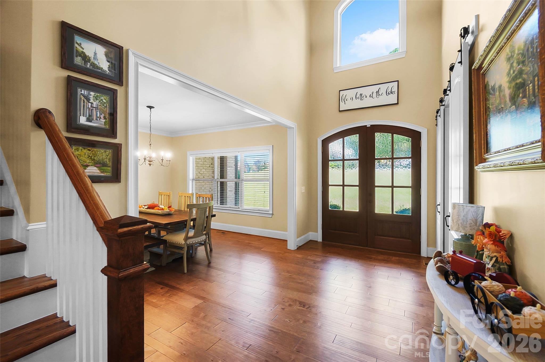
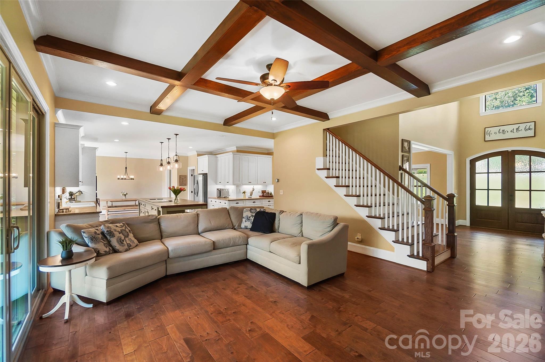
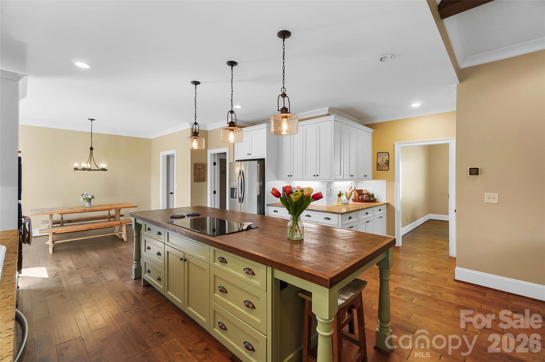
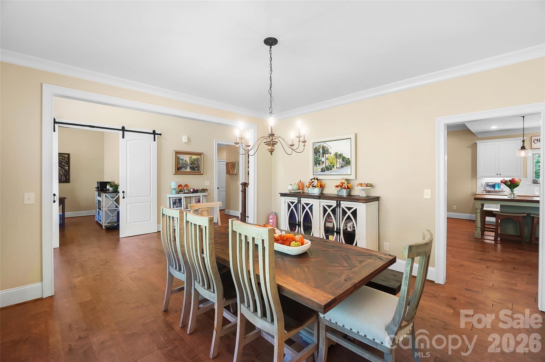
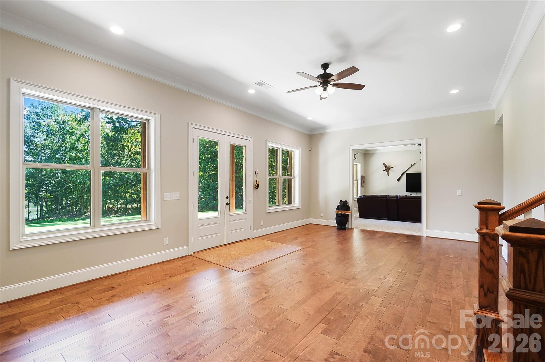
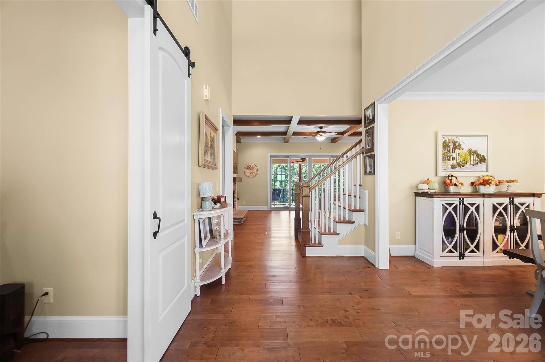
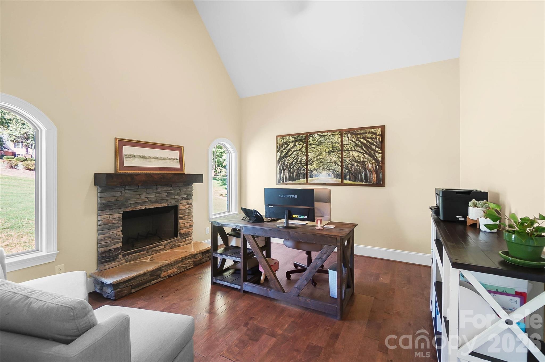
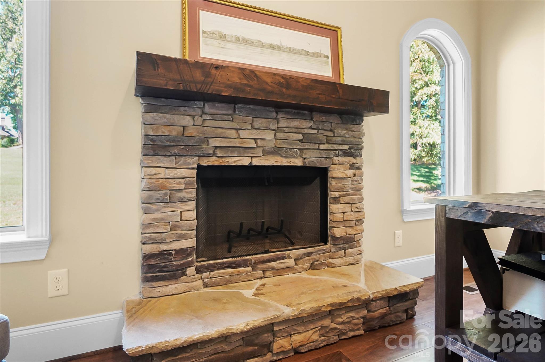
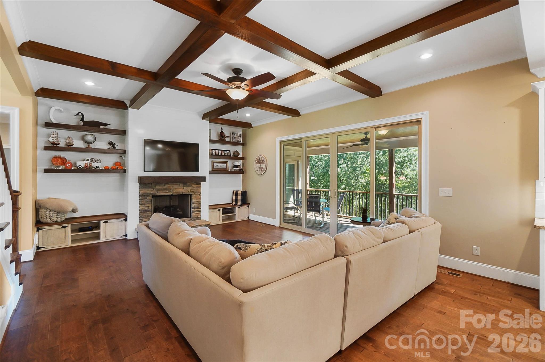
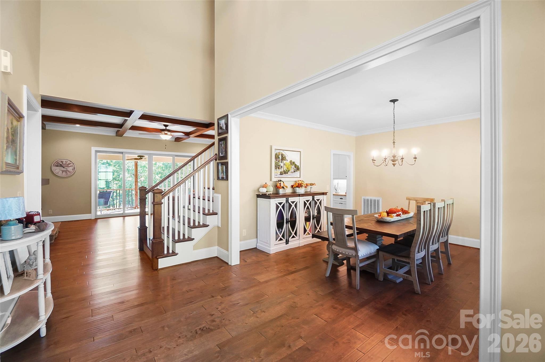
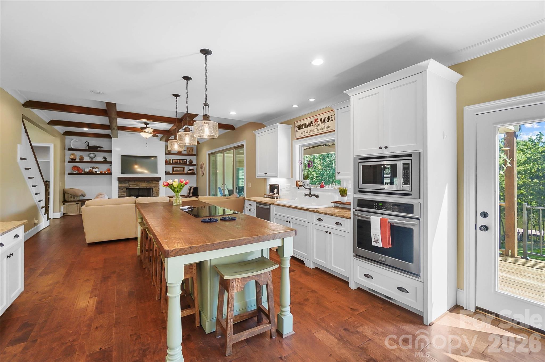
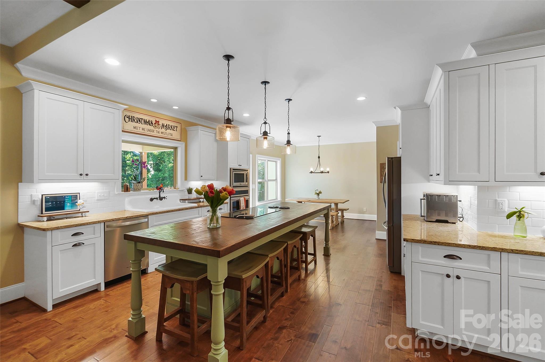
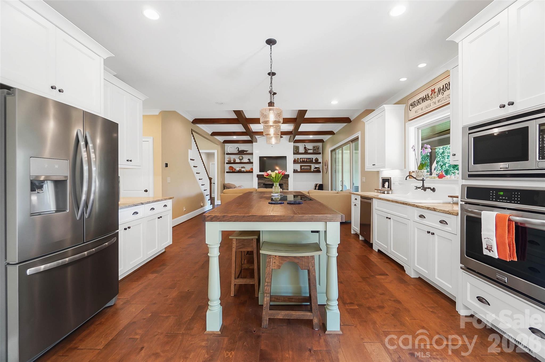
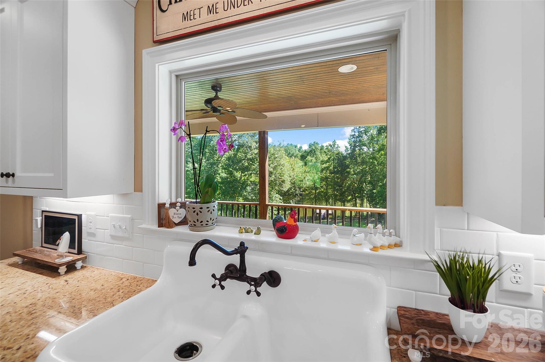
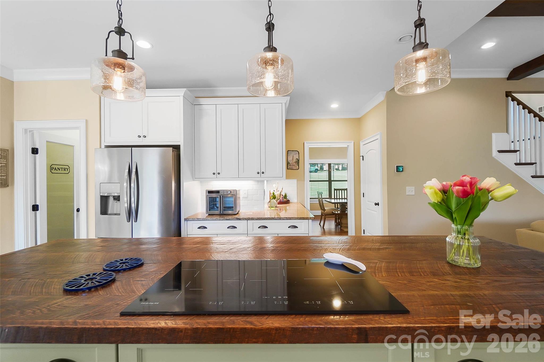
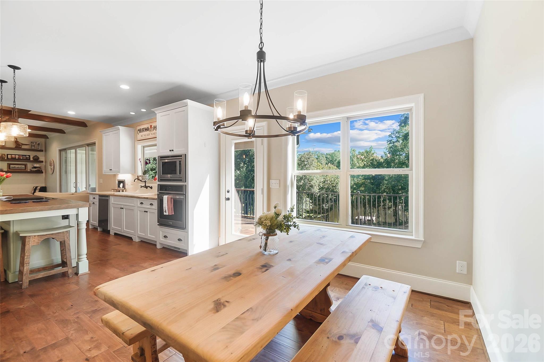
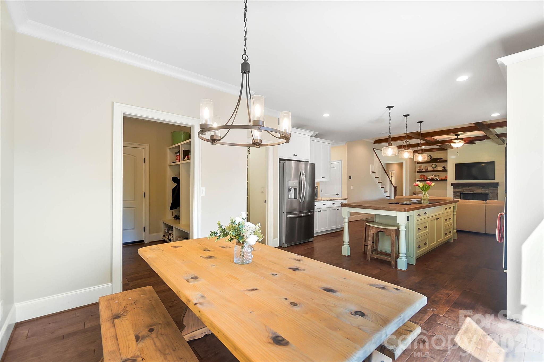
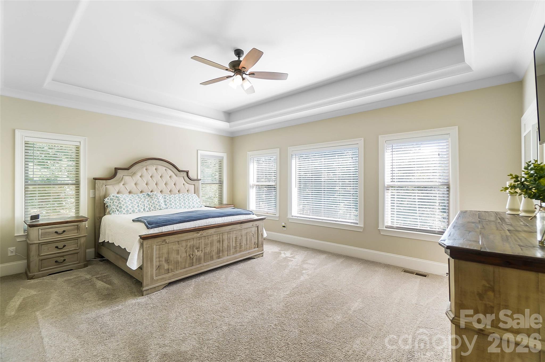
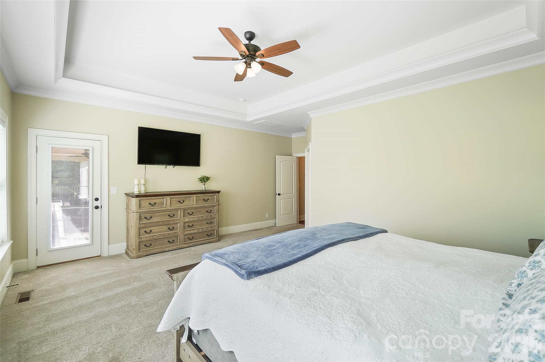
Inside, a grand foyer welcomes you with soaring cathedral ceilings, rich custom hardwood floors, and architectural details that carry throughout the home. The main level primary suite offers both comfort and convenience, while the chef’s kitchen stands out with its farmhouse inspired design, oversized island, induction cooktop, butler’s pantry, and a bright breakfast nook perfect for everyday living. A formal dining room and private office with rustic barn doors complete the main level, along with two cozy fireplaces, one in the family room and another in the office.

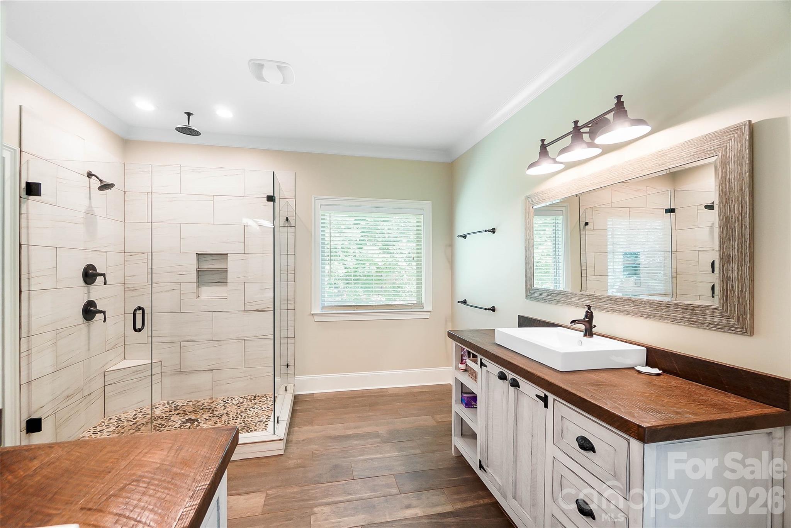
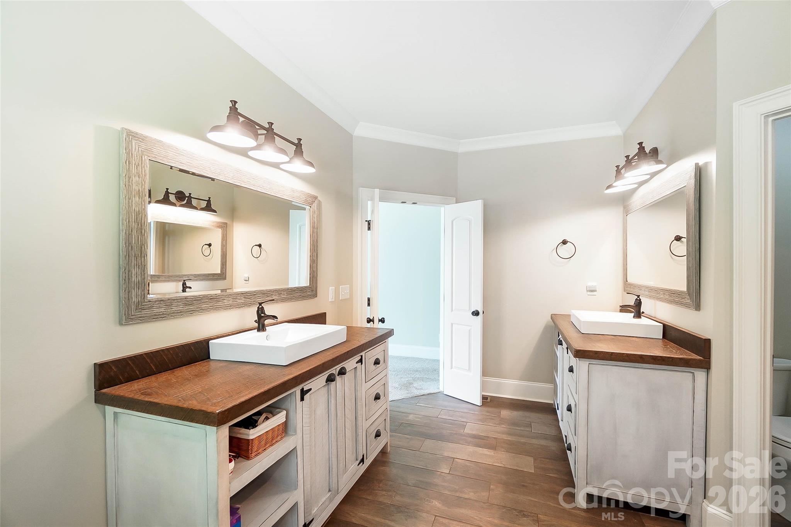
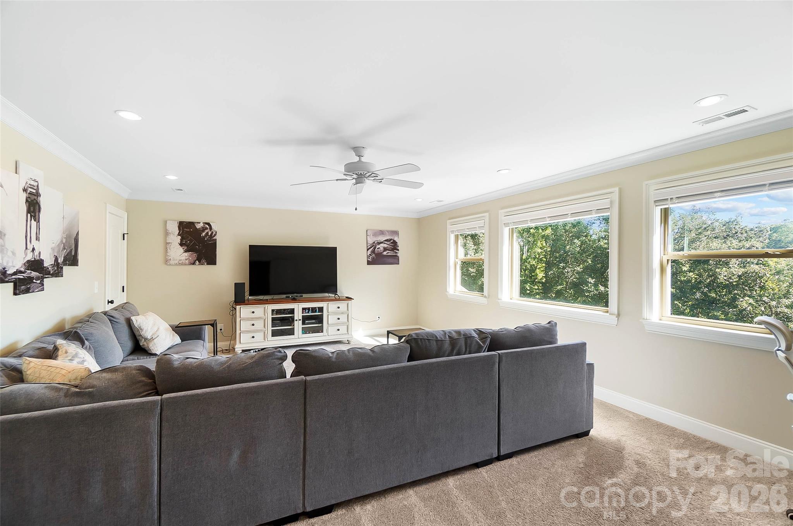
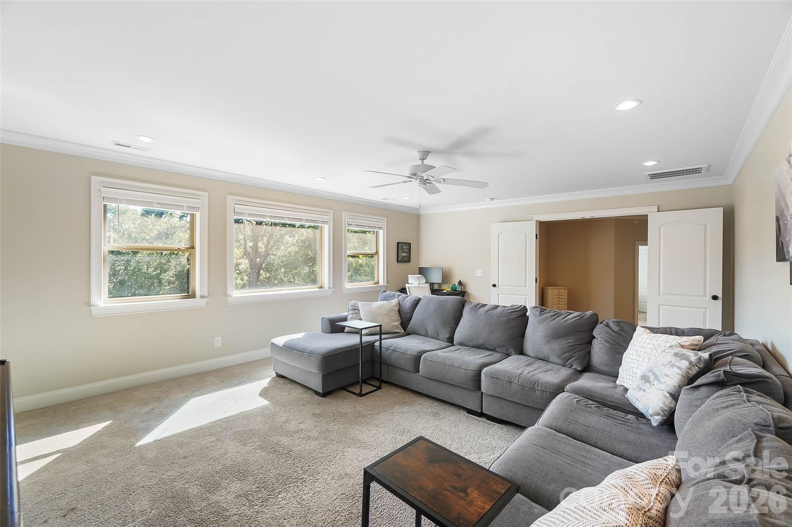
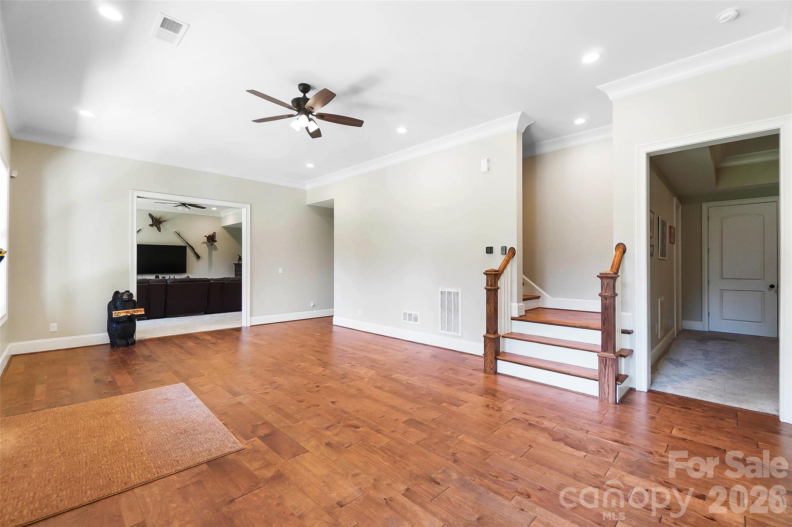
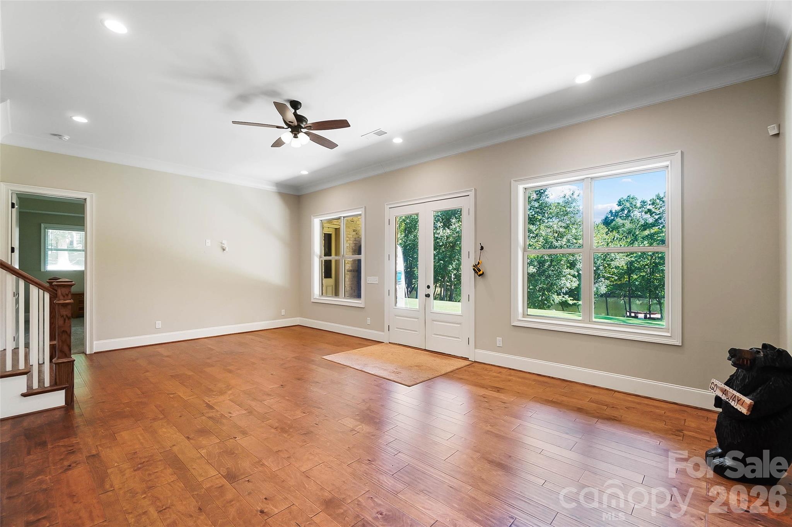
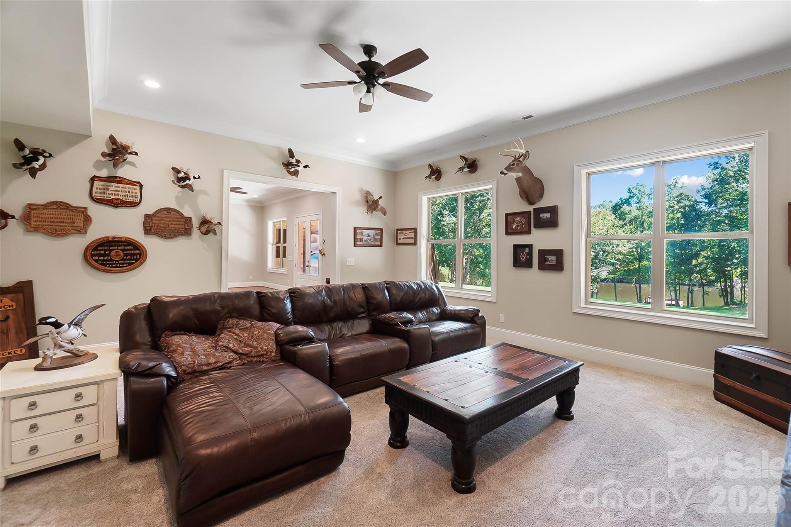
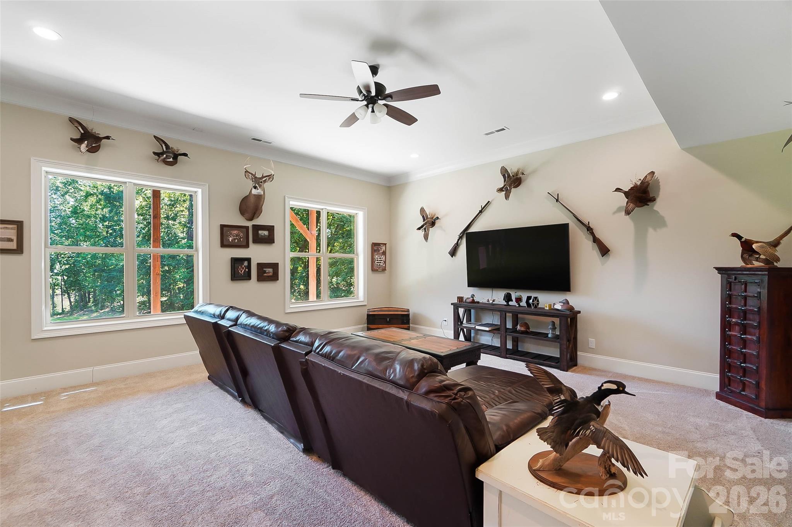
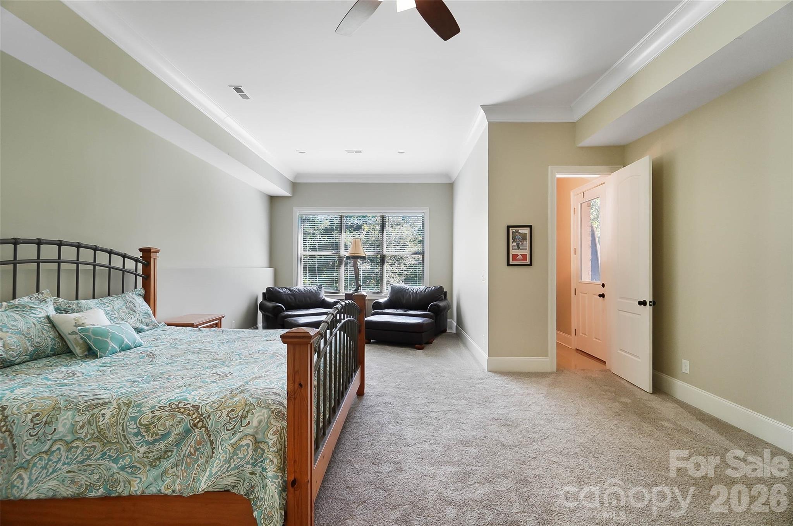
Upstairs, you’ll find three spacious bedrooms, a large bonus room, and two full baths, providing plenty of room for family and guests. The finished walk out basement adds over 2,000 square feet of versatile living space, including a second primary or in law suite with its own entrance, a large great room, media or bonus space, and an exercise room. Whether you’re hosting, entertaining, or creating your own retreat, this level offers endless possibilities.

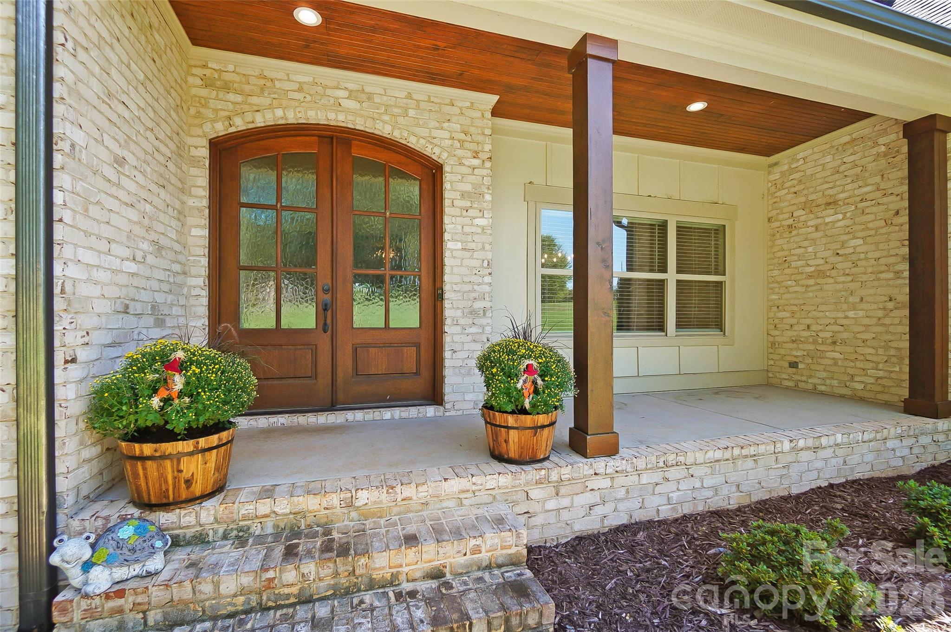
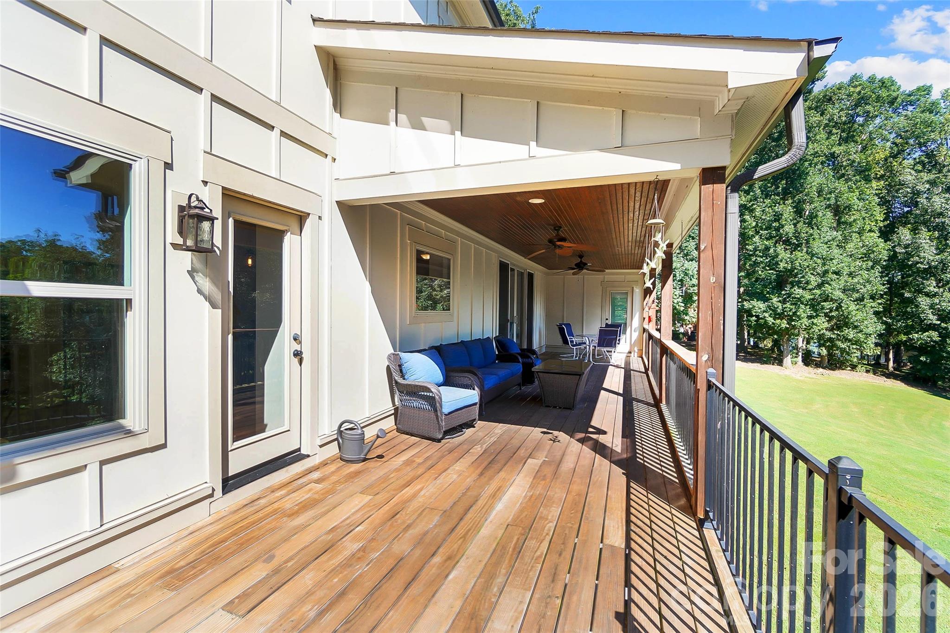
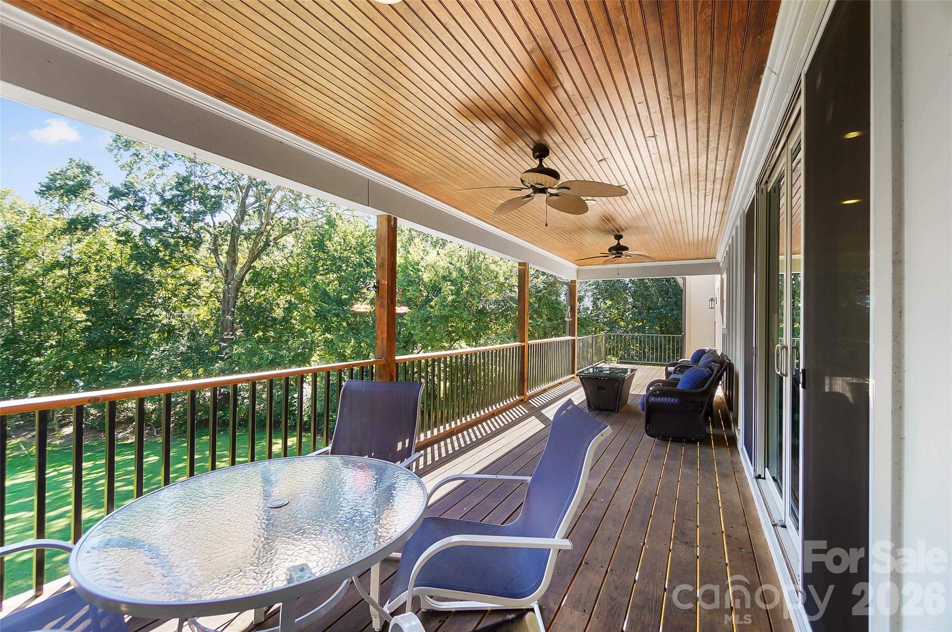
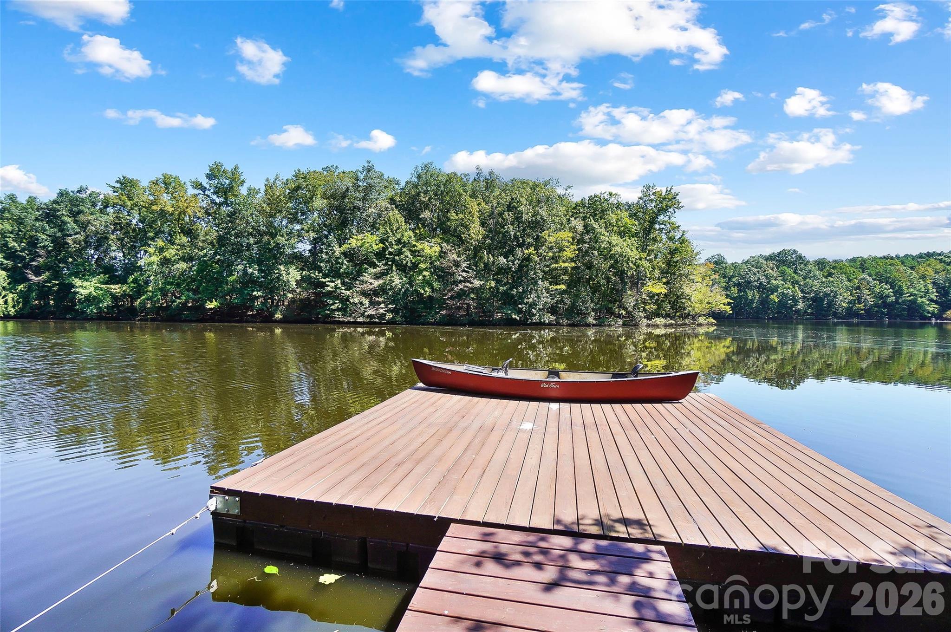
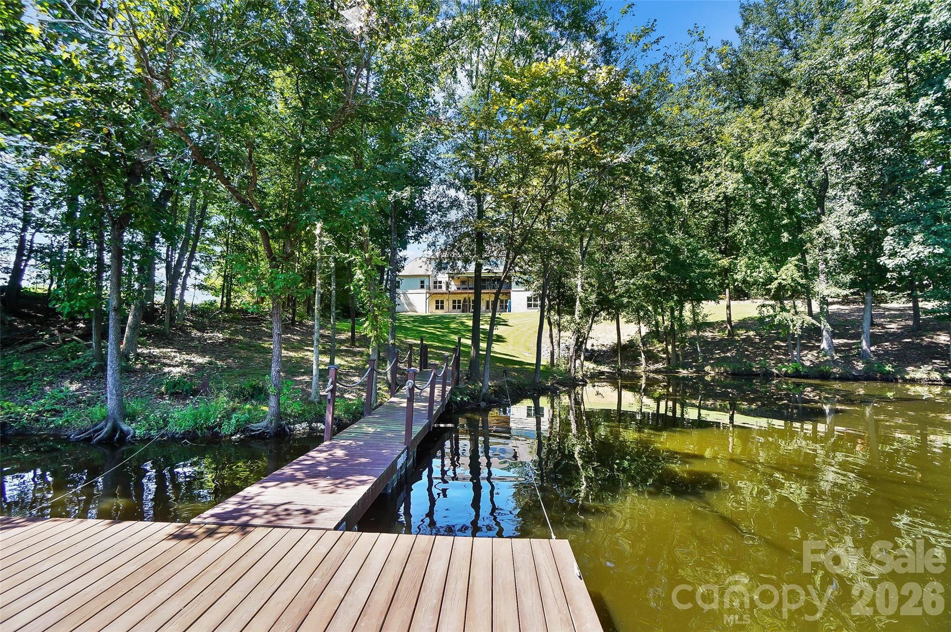
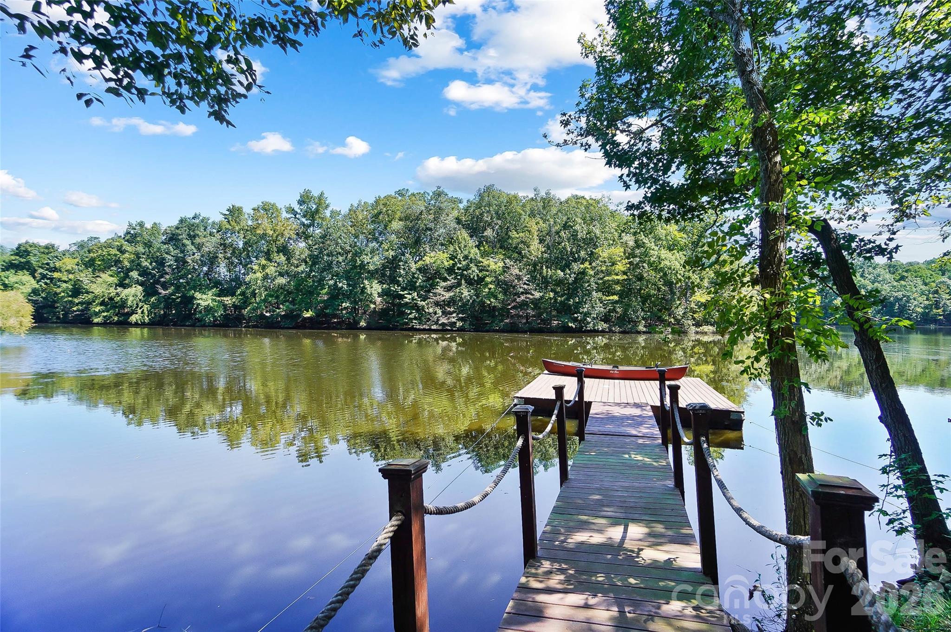
Outdoor living truly shines here. From the welcoming rocking chair front porch to the covered deck and shaded patio overlooking the lake, every space is designed to be enjoyed. The private pier extends your living space right onto the water, perfect for kayaking, paddle boarding, fishing, or simply unwinding with sunset views.

Additional features like a 4 car garage, irrigation system, and ample storage add everyday practicality to this already impressive home.

This isn’t just a home, it’s a lakefront retreat where you can slow down, spread out, and enjoy the lifestyle you’ve been looking for.

3612 Lake Twitty Drive

Message successfully sent.

What would you like to know?

What is 3 + 4 ?

I agree to receive email communication and understand I can unsubscribe at any time.

I agree to be contacted by Prestino Advantage via call, email, and text for real estate services. To opt out, you can reply 'stop' at any time or reply 'help' for assistance. You can also click the unsubscribe link in the emails. Message and data rates may apply. Message frequency may vary. Privacy Policy

Related Properties

New on site today
Resort-style living meets timeless craftsmanship on over 2 private acres in one of Union County’s most desirable settings. From the moment you arrive, this custom brick and stone estate makes an unforgettable impression with its manicured grounds, elegant architecture, private pond, and exceptional outdoor living spaces designed for year-round enjoyment. Surrounded by mature trees and beautifully landscaped grounds, the property offers a rare sense of privacy and serenity while delivering the amenities of a luxury retreat.

Inside, sophisticated design and thoughtful details are showcased throughout, including soaring ceilings with exposed beams, extensive millwork, rich hardwood flooring, and light-filled living spaces that flow effortlessly from one room to the next. The open-concept main living area creates the perfect backdrop for entertaining, while the stunning primary suite offers a luxurious retreat complete with a fireplace, spa-inspired bath, and expansive custom dressing room.

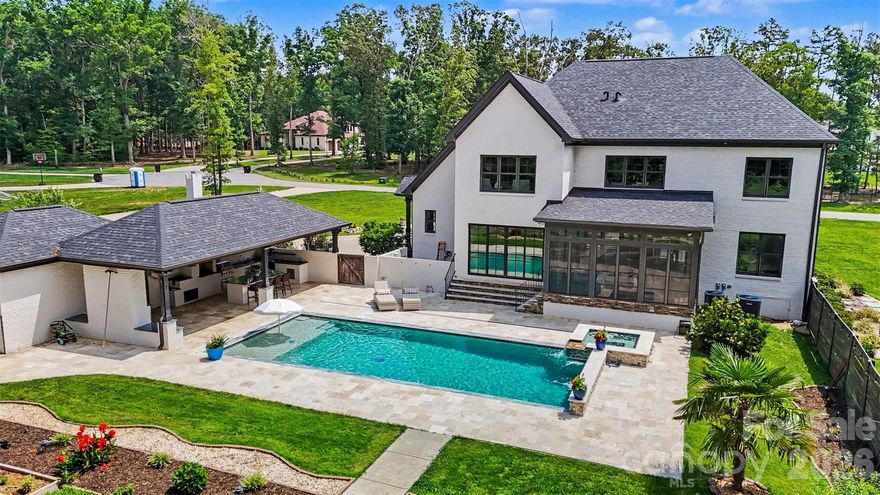
The outdoor experience is truly extraordinary. A heated saltwater pool and spa anchor the backyard, surrounded by expansive patios, professionally landscaped grounds, and multiple gathering spaces. The 3 seasons room and covered outdoor pavilion feature a full outdoor kitchen, fireplace, and lounge area, creating the ultimate setting for hosting family and friends. The impressive pool house elevates the resort atmosphere with a full bath, private sauna, and dedicated dog kennel, offering convenience and comfort for both owners and their four-legged companions. A charming gazebo, fire pit area, private pond, and mature trees add beauty, privacy, and a sense of tranquility rarely found.

Additional highlights include a dedicated office, media room, entertainment bar, spacious secondary bedrooms, and a side-load three-car garage. A detached garage and separate driveway provide exceptional flexibility for RV and boat storage, hobby space, or additional vehicle parking. Built in 2018, the home combines modern luxury with exceptional quality and attention to detail throughout.

Located in the sought-after Unionville area, residents enjoy a peaceful country atmosphere while remaining just minutes from Monroe’s shopping, dining, golf courses, and everyday conveniences. Nearby parks, recreation opportunities, and highly regarded schools further enhance the appeal. With easy access to Charlotte, this remarkable property offers the perfect balance of privacy, luxury, and convenience.

A rare opportunity to own a private resort-inspired estate where every detail has been thoughtfully curated for elevated living.
#4387708

Monroe

1023 Piney Drive

5 Beds

5 Baths

4,435 Sq.Ft.

$1,450,000

MLS#: 4387708
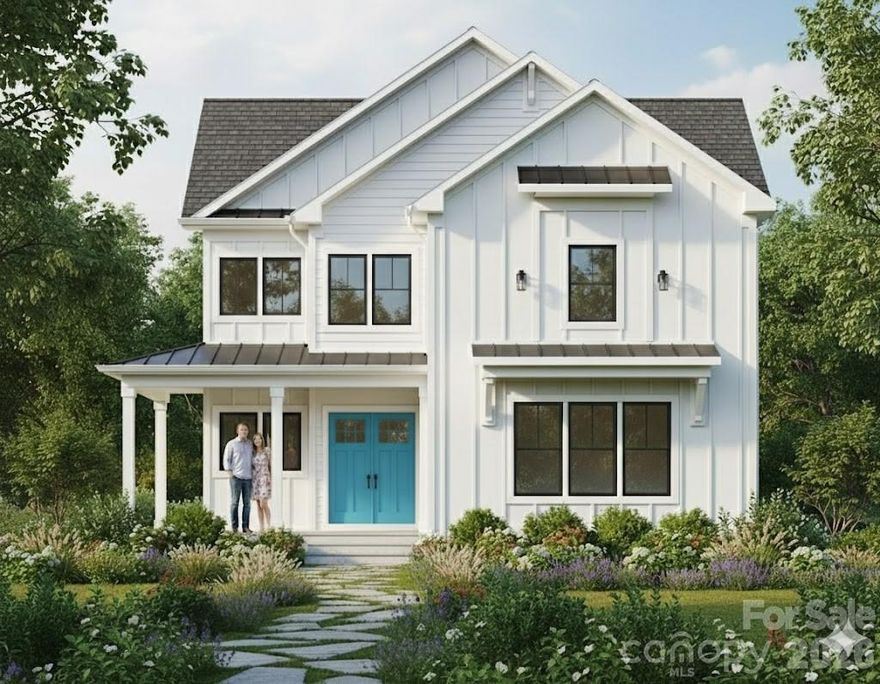
Rare opportunity to own a custom-built farmhouse on nearly an acre of private, wooded land in the highly sought-after Weddington school district. Crafted by the renowned Boaz Construction, this pre-construction home offers the unique ability to personalize finishes and details to match your exact vision. Proposed Floorplan attached in MLS. Tucked away on a serene, tree-lined lot, you'll enjoy the peace and privacy that's nearly impossible to find at this level — all with no HOA restrictions. Private property — please do not access without permission. Appointment required
#4356766

Monroe

907 Chambwood Road

6 Beds

5 Baths

4,873 Sq.Ft.

$1,500,000

MLS#: 4356766
New on site 1 day ago
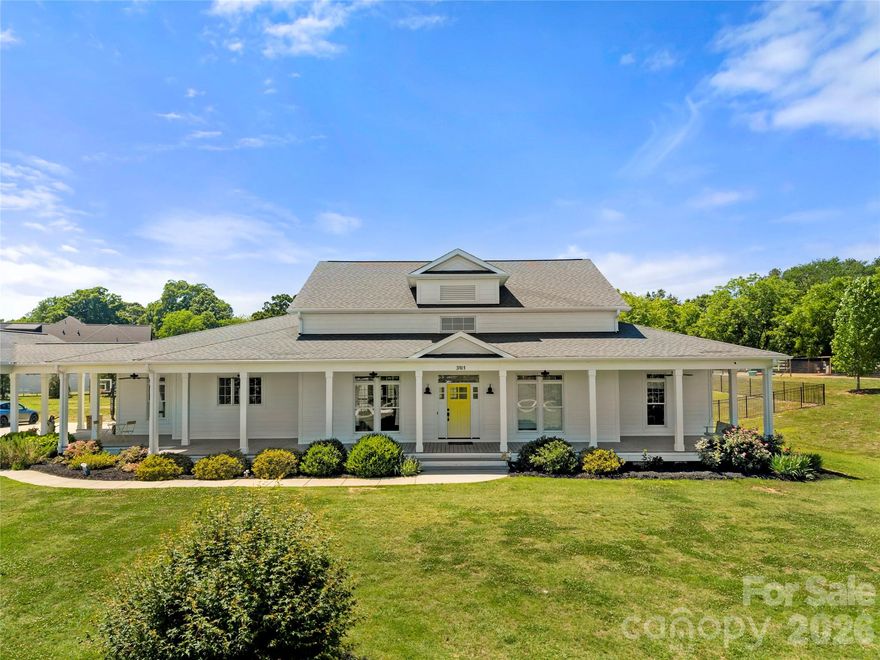
Welcome to your ultimate private oasis in Monroe, NC! Nestled on 5 sprawling acres of pristine land, this spectacular 4,700-square-foot custom 1.5-story home effortlessly blends modern luxury with timeless farmhouse charm, immediately greeting you with a grand wrap-around front porch and a striking yellow front door. Designed for effortless living, the airy, sun-drenched open floor plan flows seamlessly into a chef's dream kitchen featuring a massive central island and dual side-by-side refrigerators. Five of the six massive bedrooms are conveniently located on the main floor, including a luxurious primary retreat with a spa-like ensuite bath. Multiple versatile flex spaces throughout the home serve perfectly as private home offices or distinct sitting areas, complemented by oversized closets and abundant storage. For ultimate convenience, the home boasts a dedicated main laundry room plus an additional stackable laundry unit nestled near the secondary bedrooms. Outside, you can relax on the breezy screened porch overlooking your private, sparkling in-ground pool and vast acreage, while a detached three-car garage provides a massive storage space above. This rare acreage property offers unparalleled peace, privacy, and upscale amenities, making it a custom masterpiece you must experience in person.
#4386202

Monroe

3101 Sikes Mill Road

6 Beds

4 Baths

4,990 Sq.Ft.

$1,250,000

MLS#: 4386202
Price reduced
Custom-Built Luxury Home Near Charlotte!
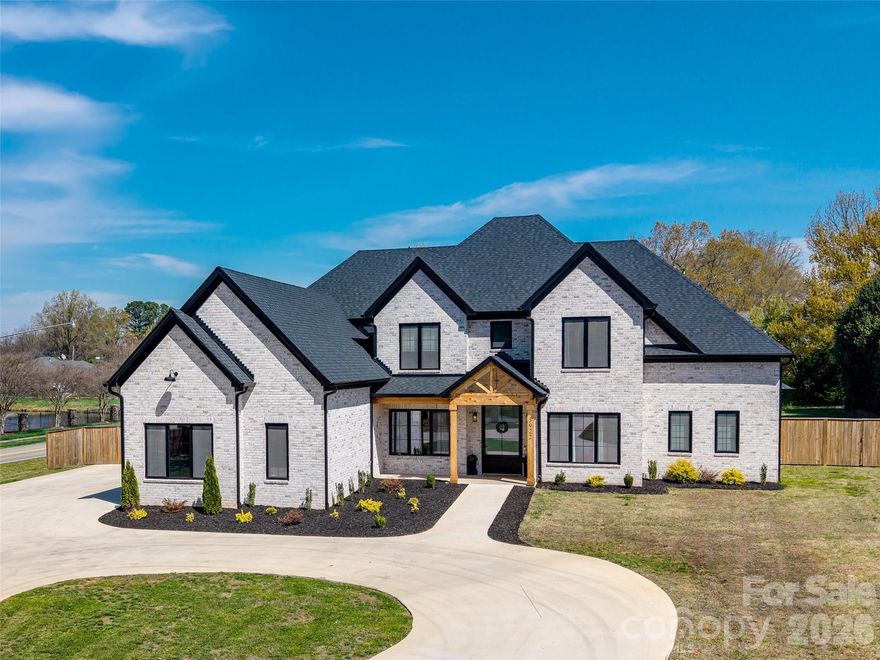
This stunning 4,604 sq. ft. full-brick estate was crafted by the builder for himself, showcasing remarkable attention to detail and superior quality. Perfectly situated on a 1.1-acre corner lot, it offers a huge fenced yard and a long circular driveway with ample space for parking—ideal for guests and entertaining. Inside, the main-level primary suite features a resort-style spa bath, while the chef’s kitchen shines with high-end appliances, gas cooking, and a scullery for extra prep and storage space. Custom cabinetry, modern finishes, and intentional design grace every room. The spacious entry from the 3-car garage includes a convenient drop zone and laundry area. Upstairs, find four additional bedrooms and three full baths, including a private guest suite with a cozy loft sitting area. The oversized bonus room with wet bar offers endless flexibility for entertaining or relaxation.
With its elegant curb appeal, abundant parking, and thoughtful design, this impressive property is perfect for entertaining and everyday luxury living.
#4360074

Monroe

3922 Karrington Place

5 Beds

4 Baths

4,604 Sq.Ft.

$1,350,000

MLS#: 4360074
Price reduced
PRICE IMRPOVEMENT!
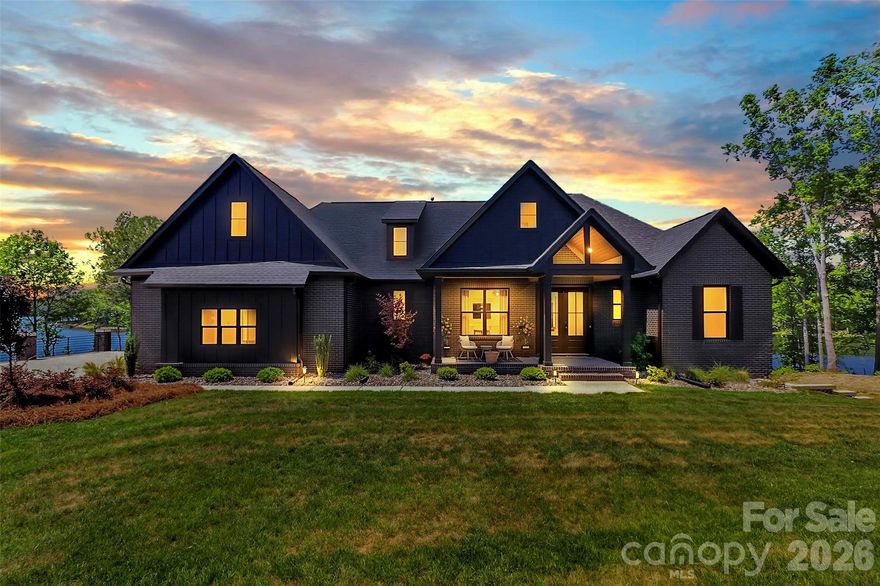
Extraordinary, custom-built lakefront estate ideally positioned on a premier homesite, showcasing breathtaking sunset views across the water. Thoughtfully designed from top to bottom with impeccable attention to detail, this residence is truly a must-see.
Step inside to an open-concept floor plan that flows effortlessly into expansive living spaces, perfectly suited for both everyday living and upscale entertaining. The chef’s kitchen is a true showpiece, featuring a panel-ready JennAir refrigerator, a 48-inch six-burner dual fuel range, double-drawer dishwasher, and an impressive 45-inch workstation sink. Calacatta Gold quartz countertops elevate the space, while a custom-designed pantry with butcher block countertops and a built-in beverage center adds both style and functionality.
Custom cabinetry is showcased throughout the entire home, complemented by a well-appointed dry bar with wine refrigerator and ice maker. An oversized laundry room offers exceptional storage and convenience.
The main-level primary suite serves as a private retreat, complete with serene lake views and a spa-inspired bath featuring an oversized dual-head shower and marble dual vanity. Generous his-and-hers closets provide ample space and organization.
The fully finished basement expands the home’s versatility, offering two luxurious bedroom suites, two full baths, a kitchen, dining area, and spacious family room—ideal for guests or multi-generational living. A flex room, currently used as a workout space, and abundant storage complete the lower level.
Throughout the home, 7-inch white oak flooring adds warmth and sophistication, while a whole-home water filtration system with reverse osmosis and a recirculating tankless water heater ensure modern comfort and efficiency.
Outdoors, experience a true resort-style oasis. A private, fenced-in pool is complemented by two covered porches, all framed by stunning lake views. Additional features include a 12x20 gazebo, putting green, and a custom outdoor kitchen equipped with a Blaze grill and griddle—perfect for entertaining year-round.
Located just off the 74 Bypass in an exclusive, privately gated community of only 12 homes, this exceptional property offers both privacy and convenience with an easy commute to Charlotte.
#4373632

Monroe

1321 St Regis Court

3 Beds

3 Baths

4,297 Sq.Ft.

$1,599,999

MLS#: 4373632

 - property

Send a message

Message successfully sent.

Your message

What is 3 + 4 ?

Reason for contacting?

I agree to receive email communication and understand I can unsubscribe at any time.

I agree to be contacted by Prestino Advantage via call, email, and text for real estate services. To opt out, you can reply 'stop' at any time or reply 'help' for assistance. You can also click the unsubscribe link in the emails. Message and data rates may apply. Message frequency may vary. Privacy Policy

Sign Out

Virtual Assistant

Would you like to take the next step with this property? We can help you schedule a showing or virtual tour, or send you more details.

Yes, I would like more information.

Thank You for Your Reply, One of Our Agents will contact you as soon as possible

No, maybe later.

Thank you, you can always contact me via email, phone number or through the contact form.

Realhub AI

Lucy - Your AI-Powered Realtor

Update Your Temporary Password

Personalize your search

Enter your email and we'll notify you immediately when new listings match what you're looking for.

or enter email address

Already have an account ? Login here

Continue your home search

I agree to receive communications and understand I can unsubscribe at any time.

I agree to be contacted by Prestino Advantage via call, email, and text for real estate services. To opt out, you can reply 'stop' at any time or reply 'help' for assistance. You can also click the unsubscribe link in the emails. Message and data rates may apply. Message frequency may vary. Privacy Policy

Already have an account ? Login here

We use cookies

We use cookies primarily for analytics to enhance your experience. By accepting, you agree to our use of these cookies. You can manage your preferences or learn more about our cookies policy.