Features & Amenities

Interior

  • Other Interior Features

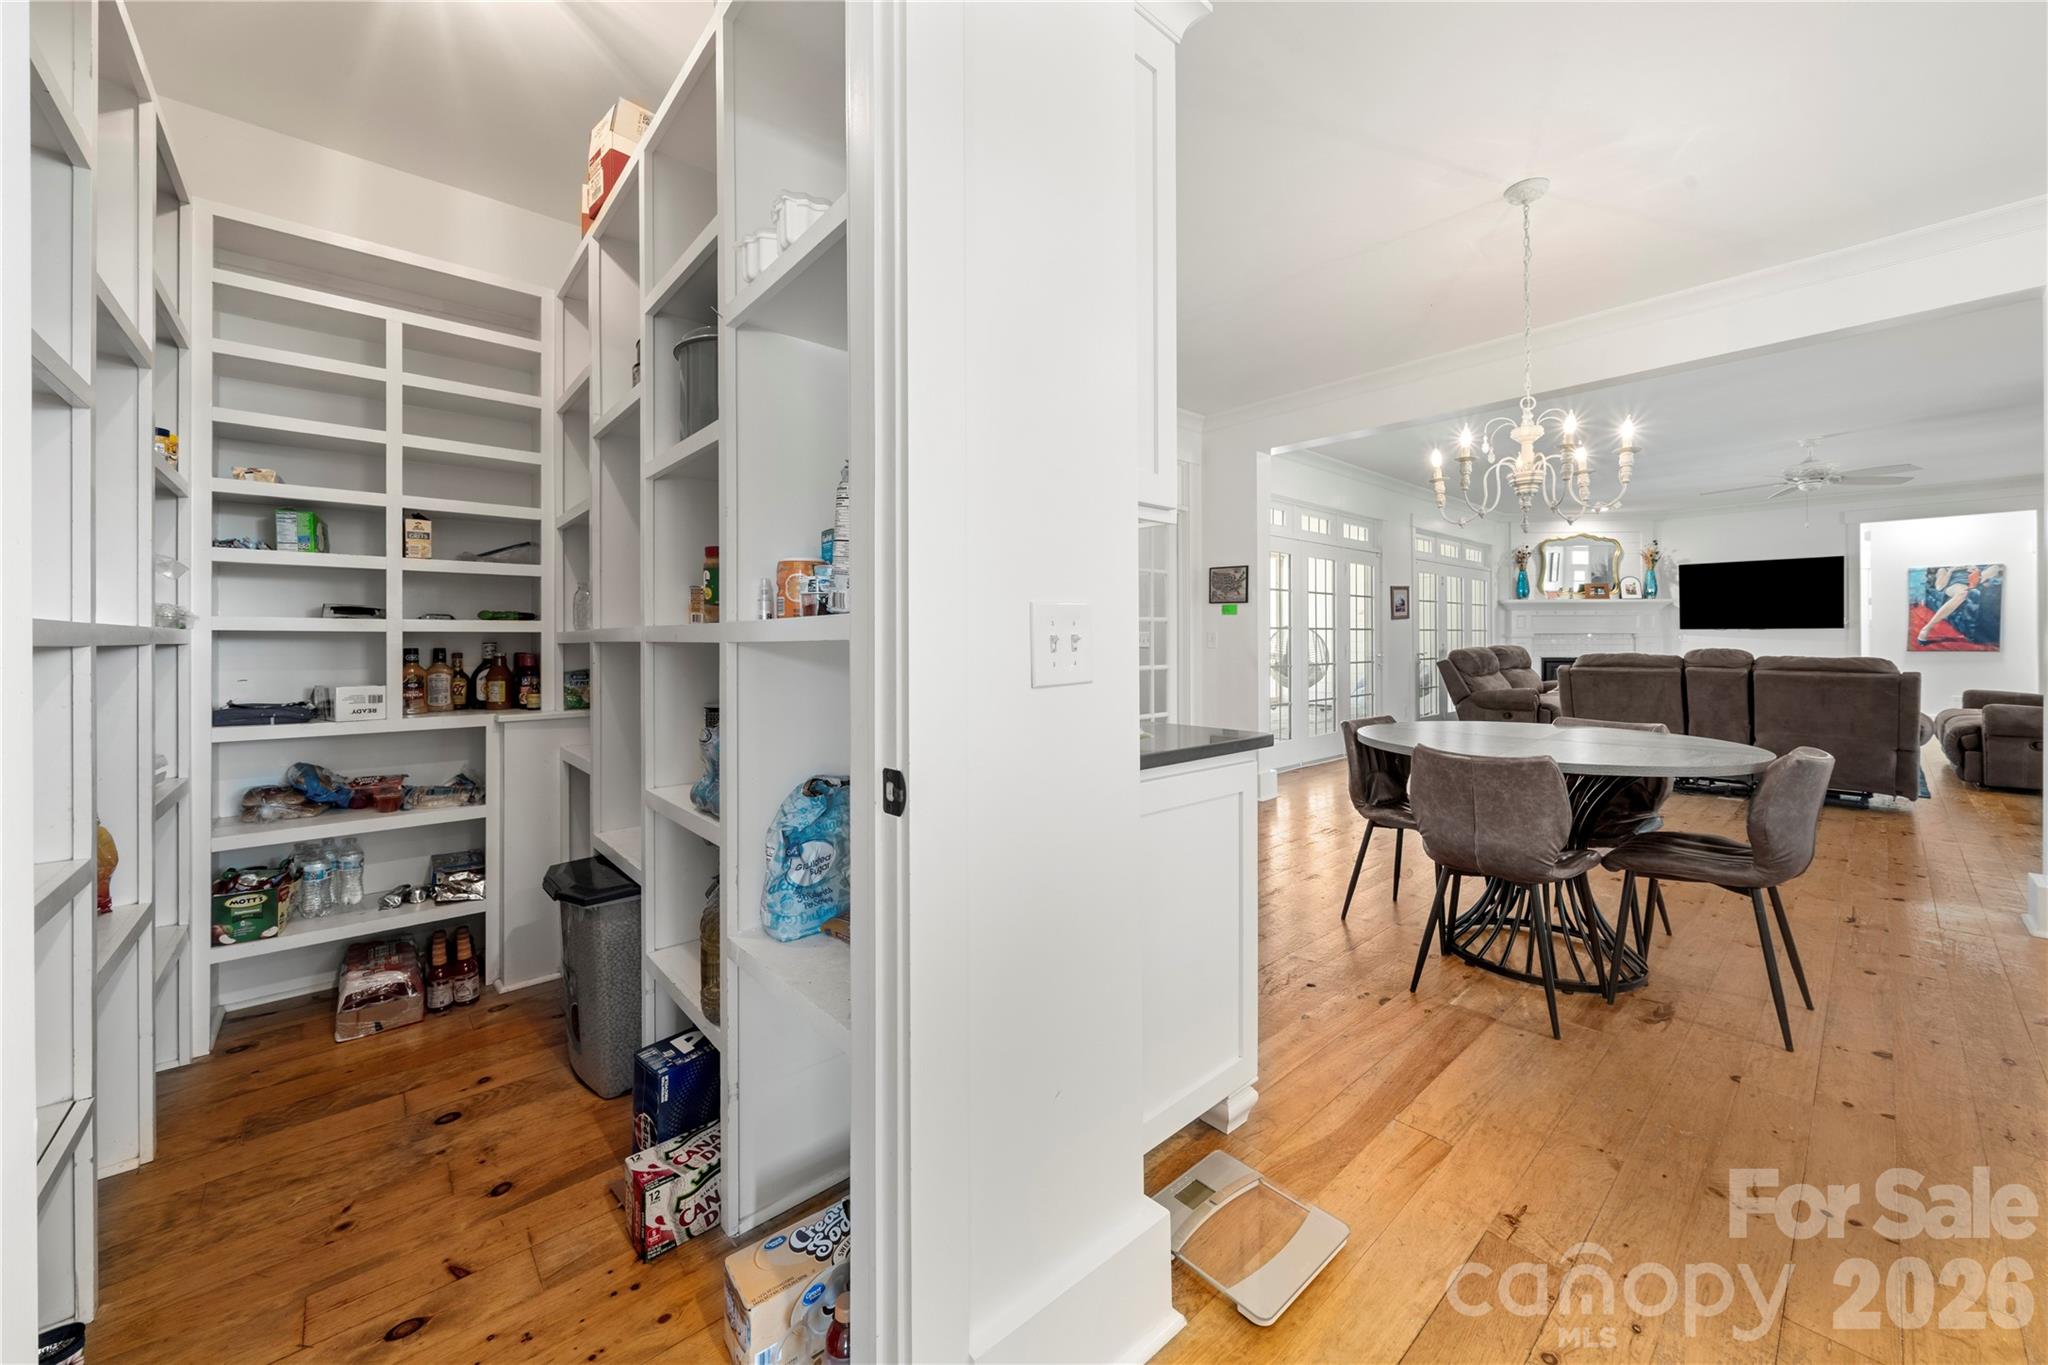
    Built-in Features, Kitchen Island, Open Floorplan, Walk-In Closet(s), Pantry

  • Total Bedrooms

    6

  • Bathrooms

    4

  • 1/2 Bathrooms

    1

  • Above Grade Finished Area

    4990.0

  • Basement YN

    NO

  • Cooling YN

    YES

  • Cooling

    Central Air, Electric

  • Fireplace YN

    YES

  • Heating YN

    YES

  • Heating

    Central, Forced Air

  • Pet friendly

    N/A

Exterior

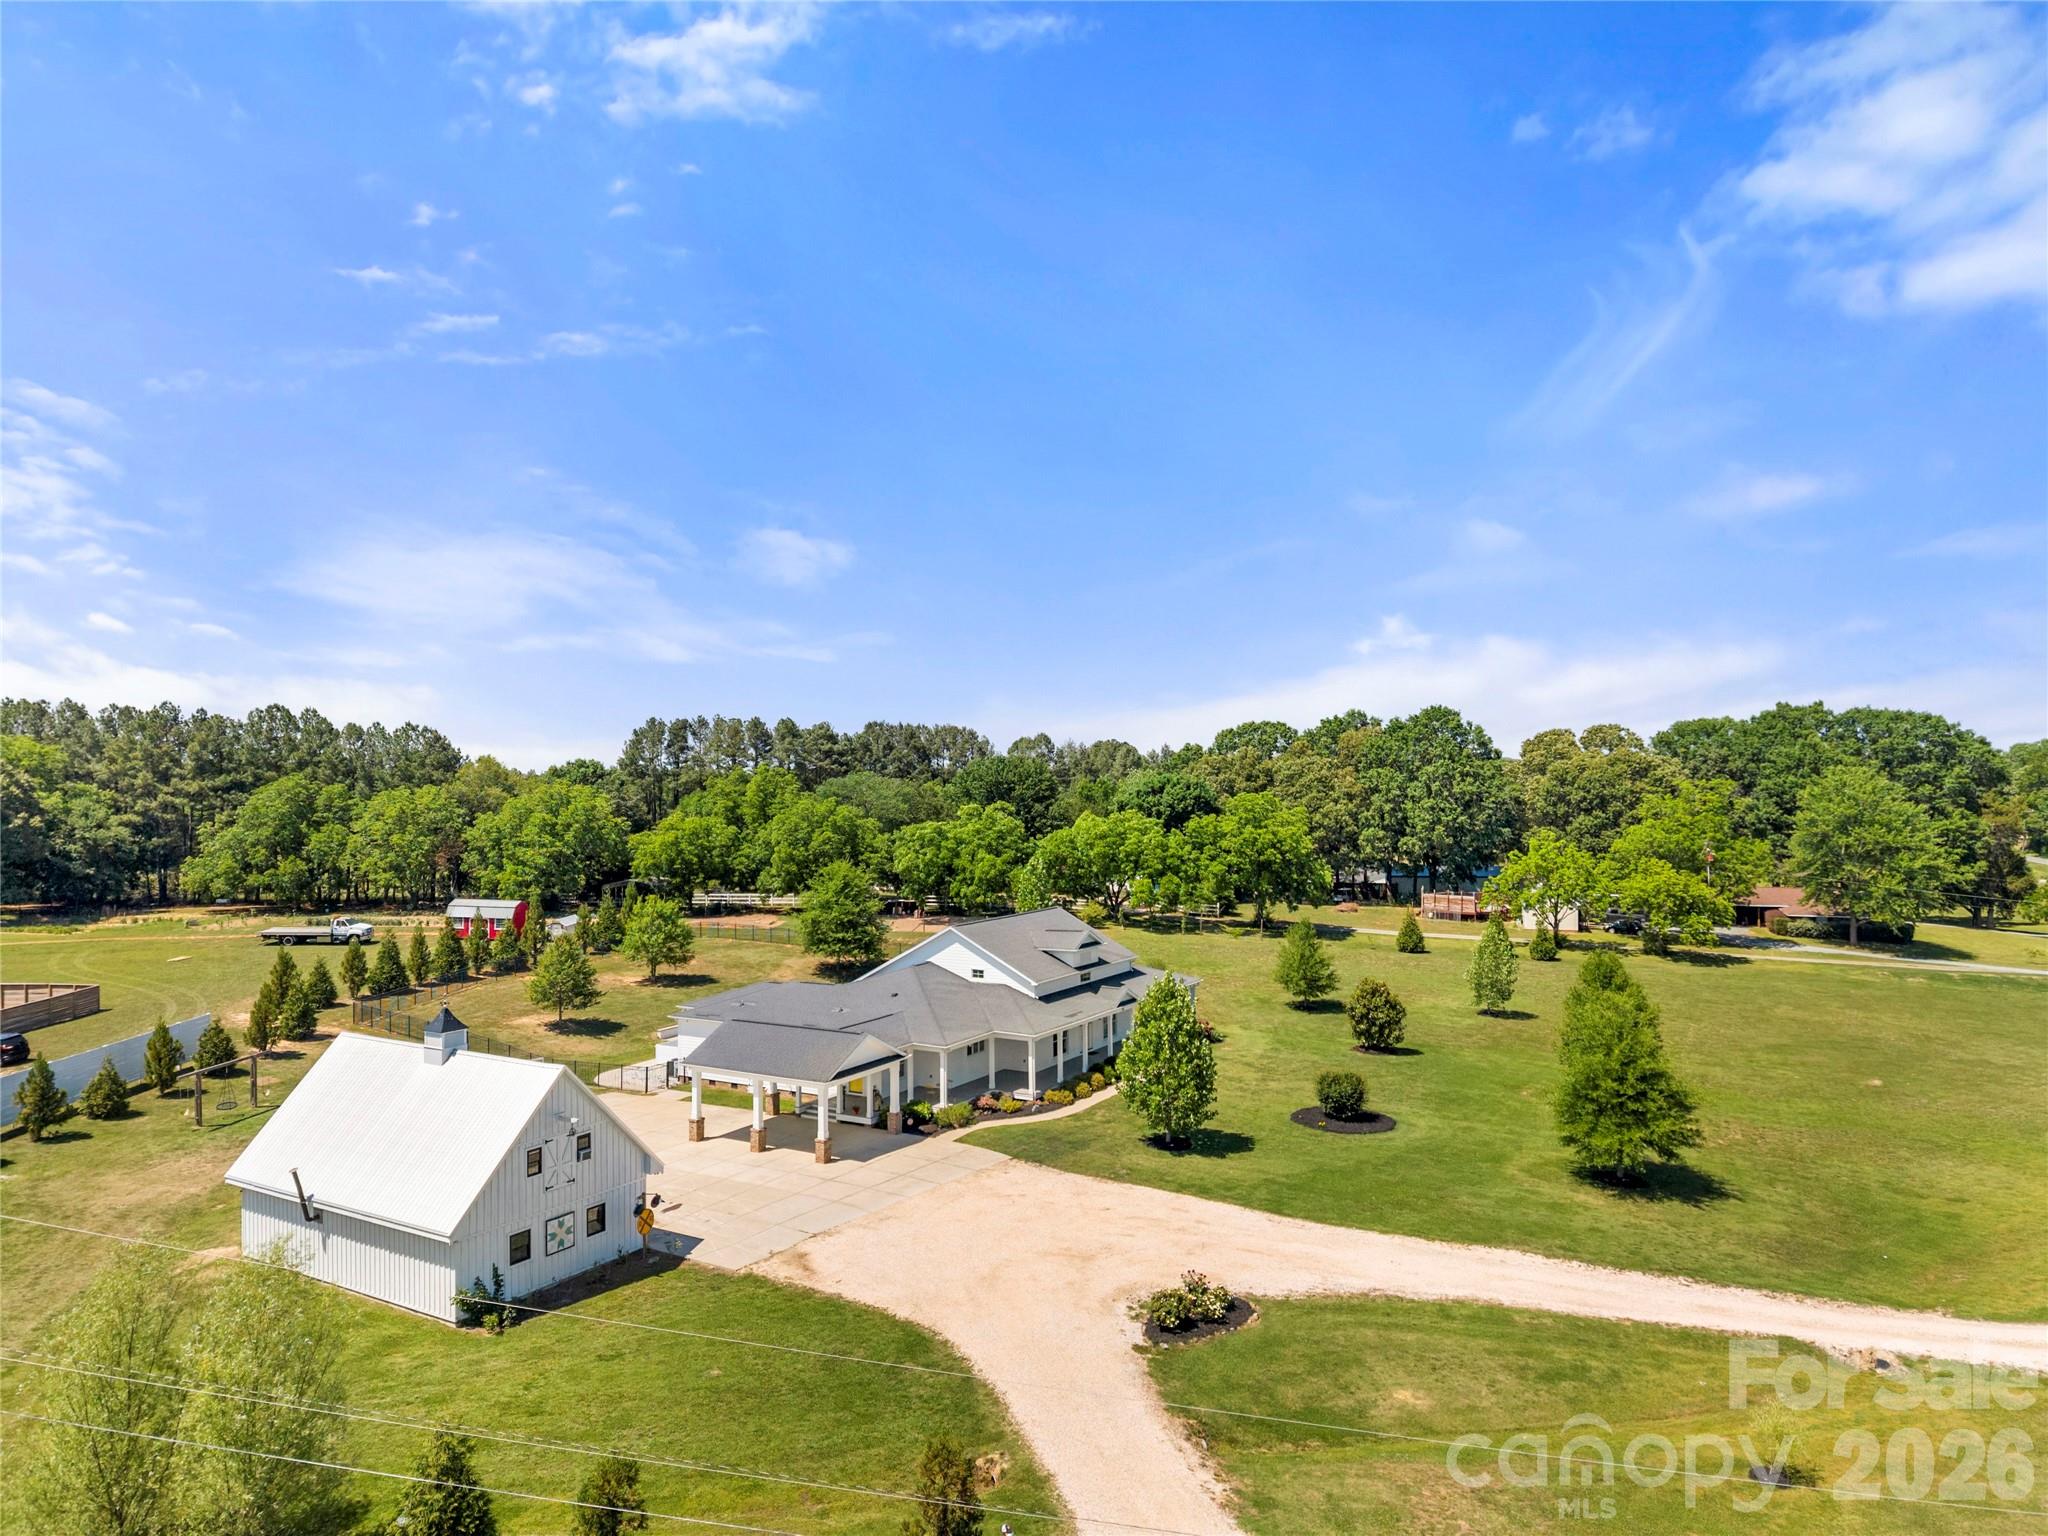
  • Garage

    Yes

  • Garage spaces

    3

  • Parking

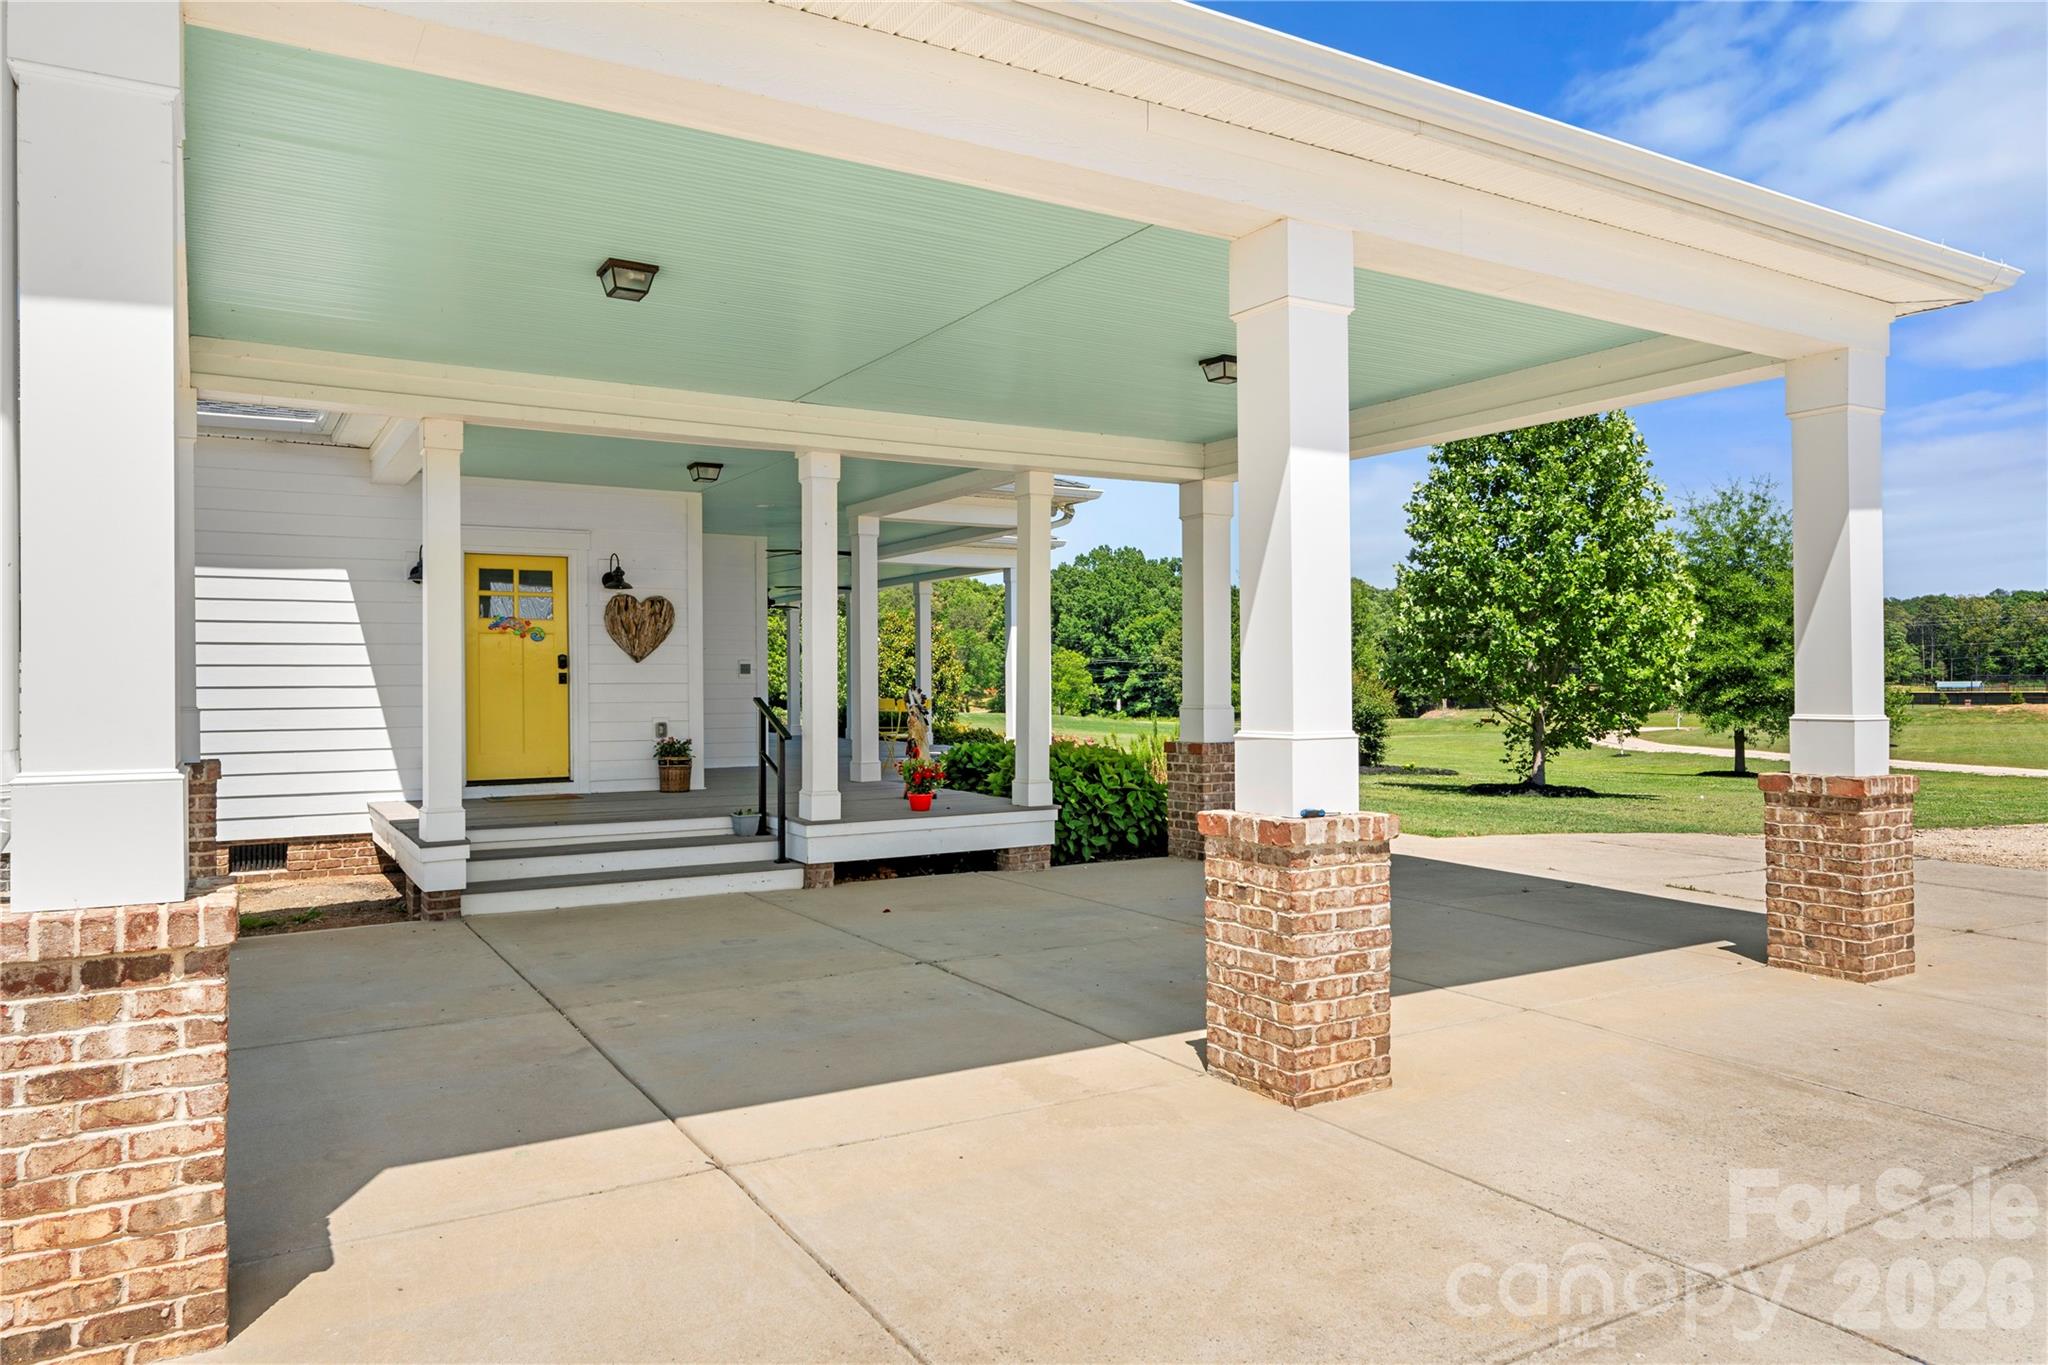
    Attached Carport

  • Patio and Porch Features

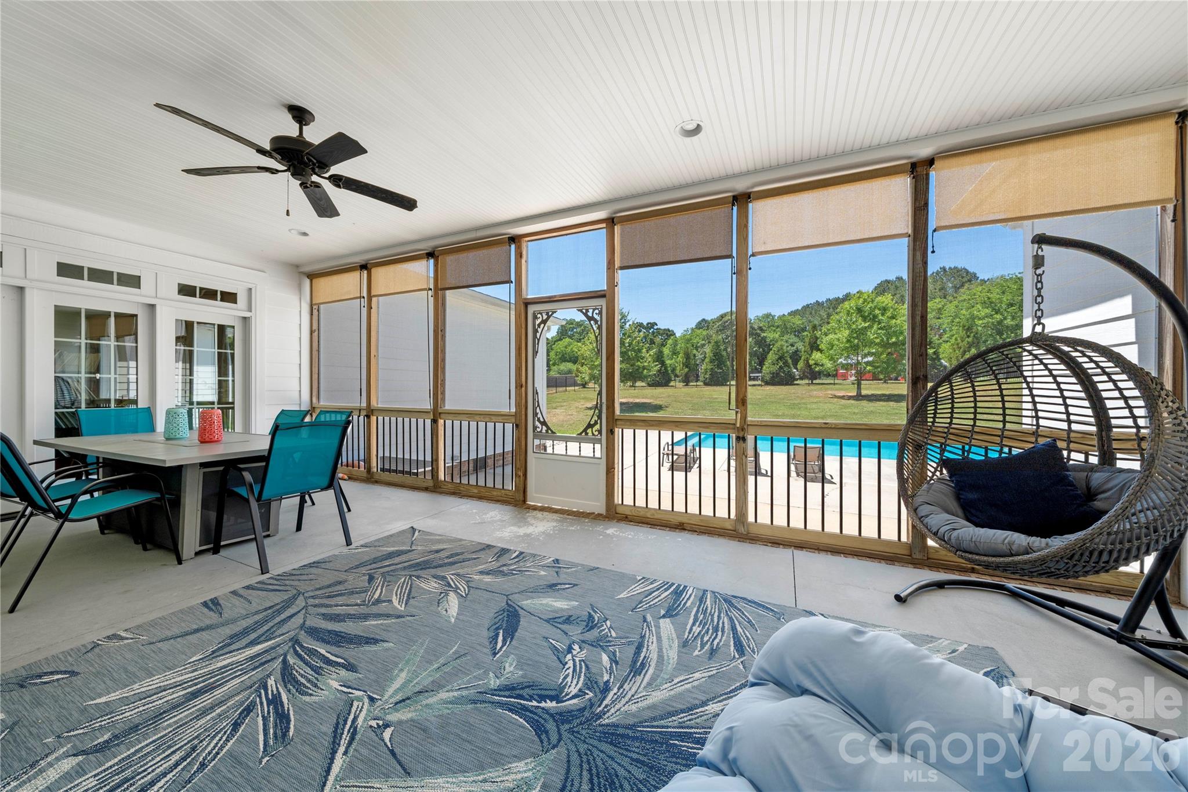
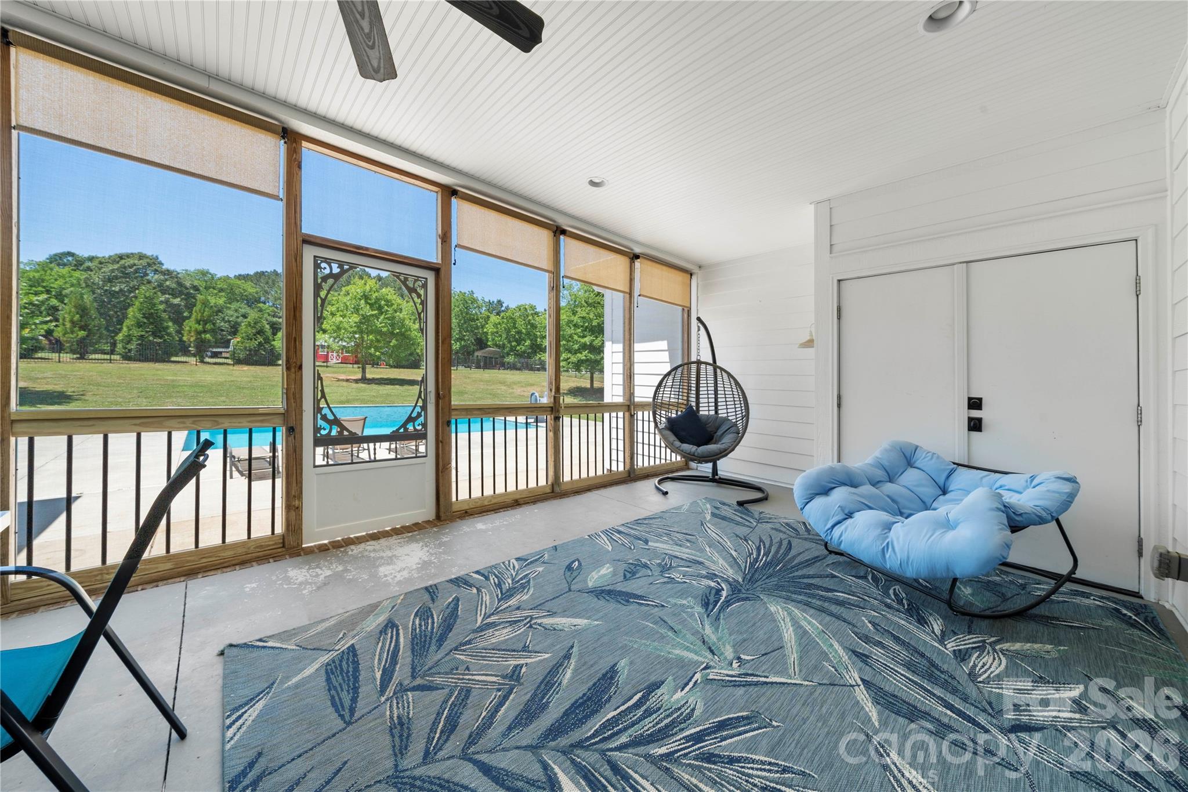
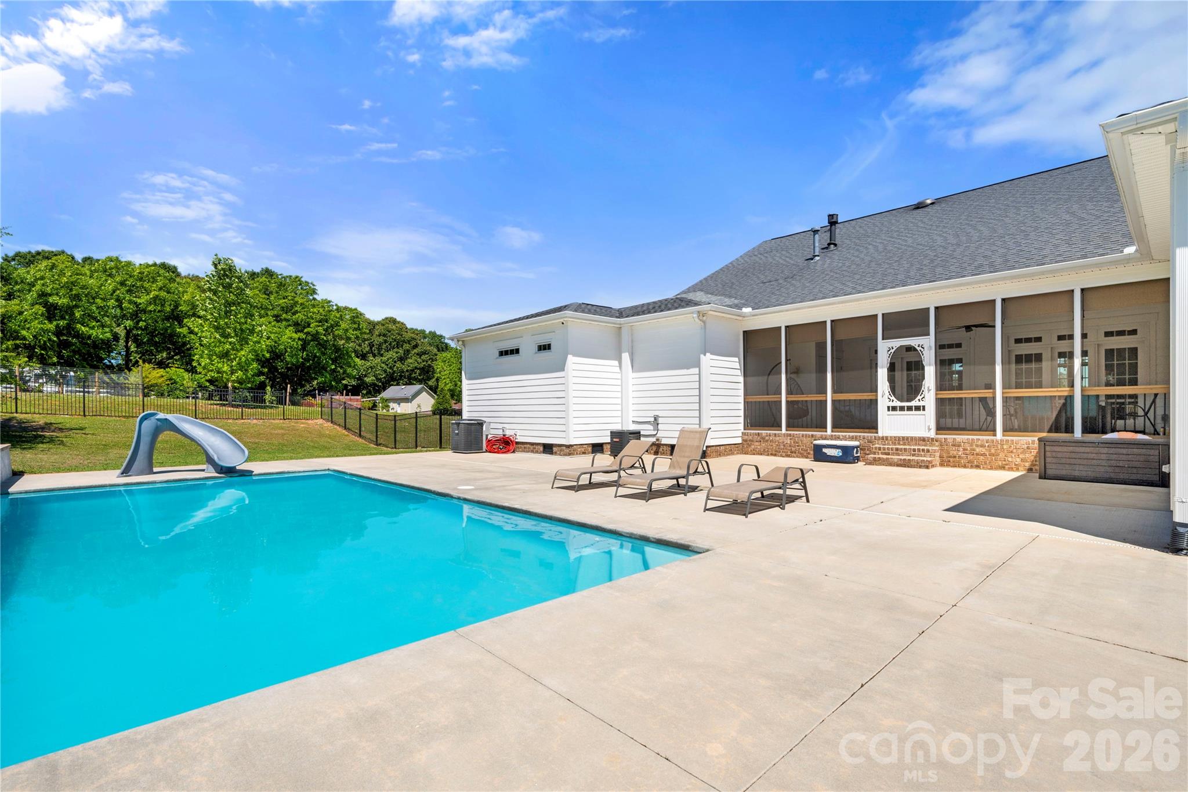
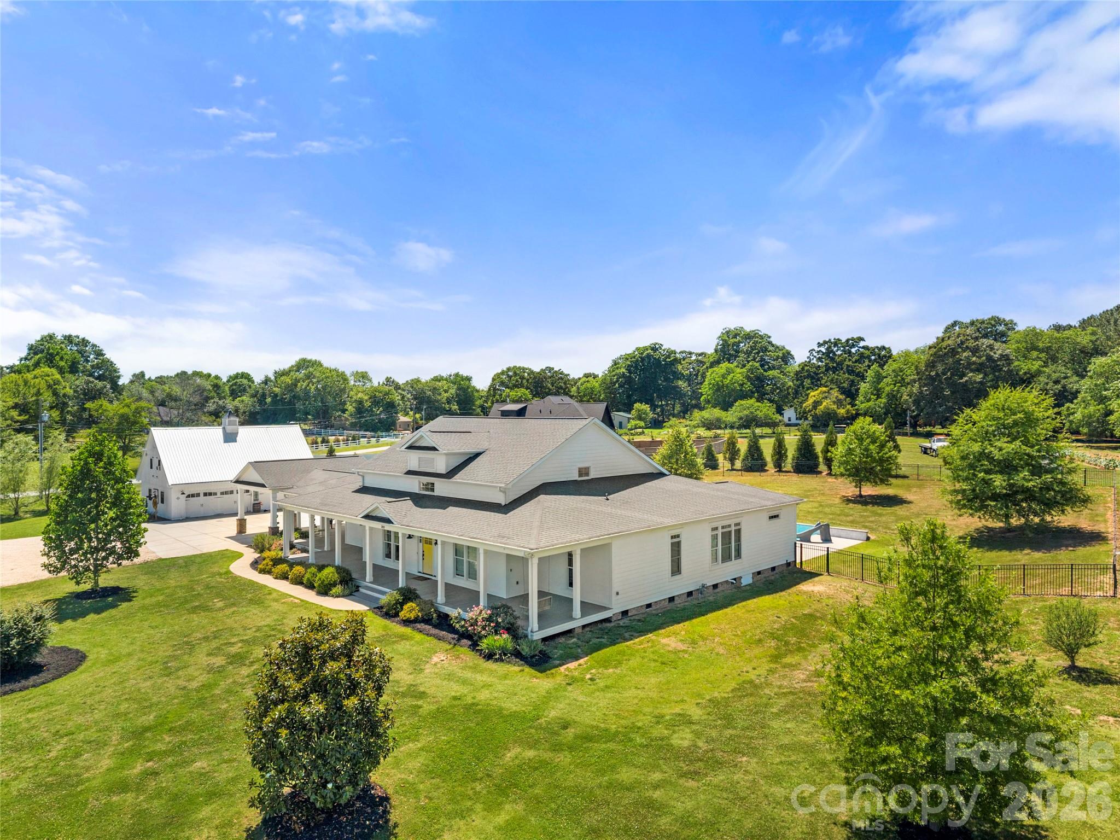
    Front Porch, Rear Porch, Screened

  • Pool

    Yes

  • Pool Features

    In Ground

Area & Lot

  • Property Type

    Residential

  • Property Sub Type

    Single Family Residence

Price

  • Sales Price

    $1,250,000

  • Sq. Footage

    4, 990

  • Price/SqFt

    $250

HOA

  • Association

    No

School District

  • Elementary School

    Unspecified

  • Middle School

    Unspecified

  • High School

    Unspecified

Property Features

  • New Construction

    NO

  • Senior Community YN

    NO

Schedule a Showing

Showing scheduled successfully.

<
>
IN PERSON
VIA CHAT

What is 3 + 4 ?


Change time

Mortgage calculator

Estimate your monthly mortgage payment, including the principal and interest, property taxes, and HOA. Adjust the values to generate a more accurate rate.

Your payment

Principal and Interest:

$

Property taxes:

$

HOA fees:

$

Total loan payment:

$

Total interest amount:

$

Location

County

Union

Elementary School

Unspecified

Middle School

Unspecified

High School

Unspecified

Listing Courtesy of Scott Reed , Highgarden Real Estate

RealHub Information is provided exclusively for consumers' personal, non-commercial use, and it may not be used for any purpose other than to identify prospective properties consumers may be interested in purchasing. All information deemed reliable but not guaranteed and should be independently verified. All properties are subject to prior sale, change or withdrawal. RealHub website owner shall not be responsible for any typographical errors, misinformation, misprints and shall be held totally harmless.

Agent Zaneta Mowatt

Agent

Zaneta Mowatt

Call Zaneta today to schedule a private showing.


* Listings on this website come from the FMLS IDX Compilation and may be held by brokerage firms other than the owner of this website. The listing brokerage is identified in any listing details. Information is deemed reliable but is not guaranteed. If you believe any FMLS listing contains material that infringes your copyrighted work please click here to review our DMCA policy and learn how to submit a takedown request.© 2024 FMLS.
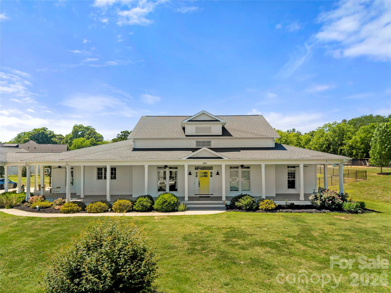
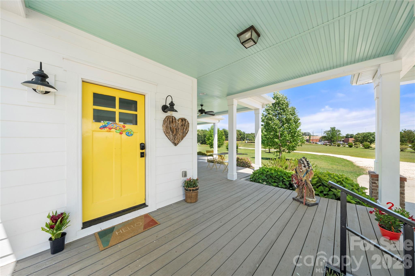
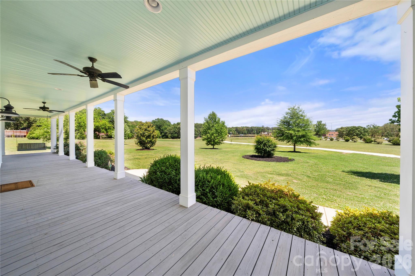
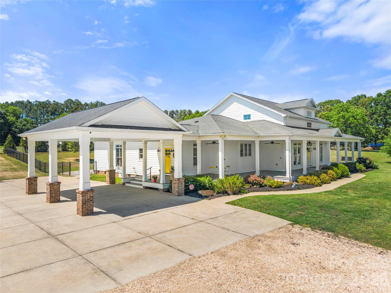
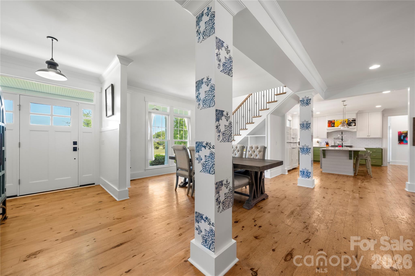
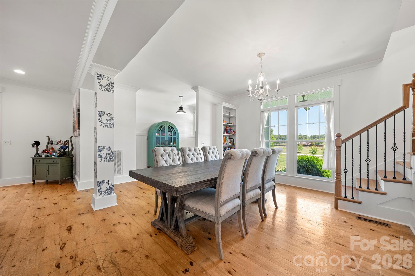
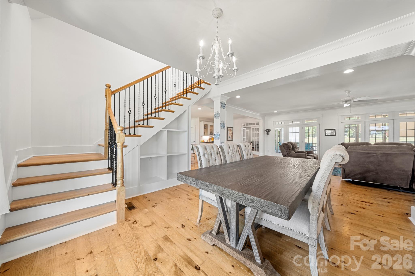
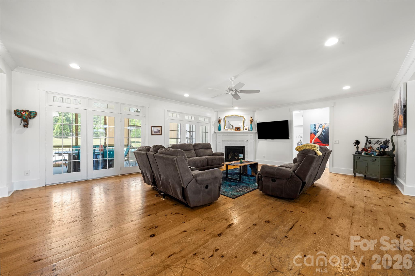
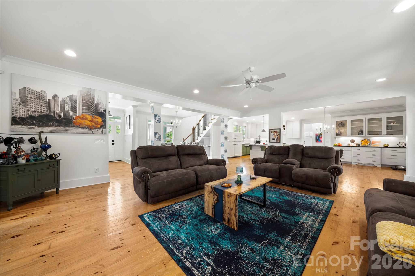
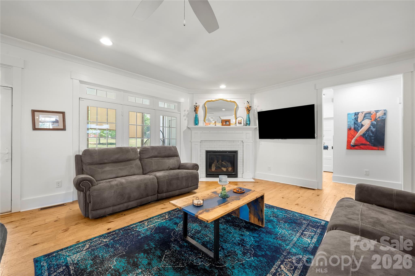
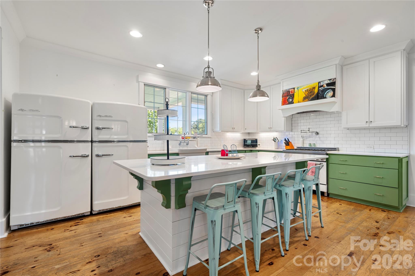
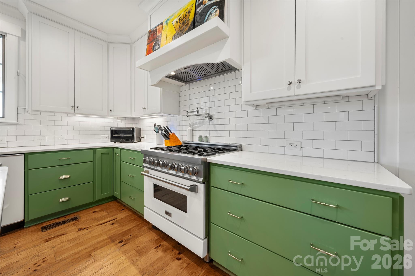
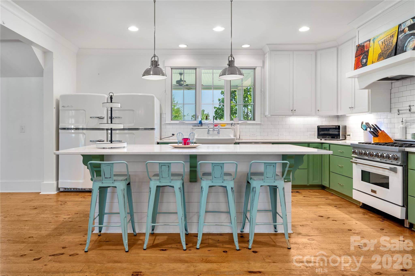
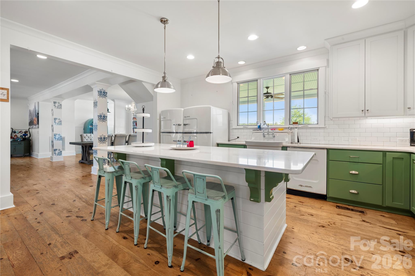
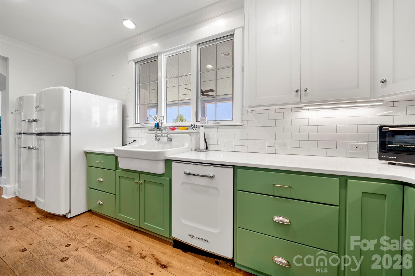
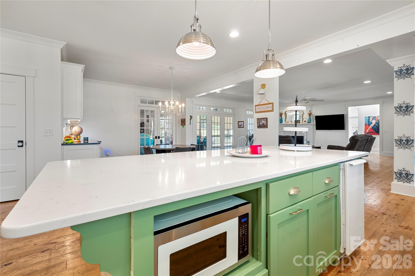
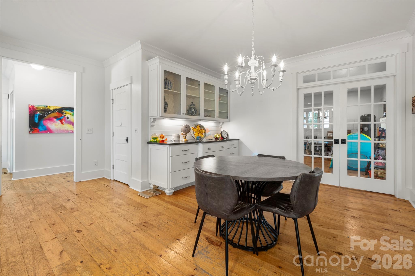
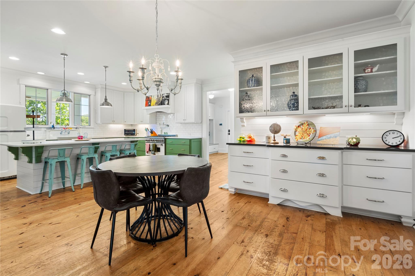
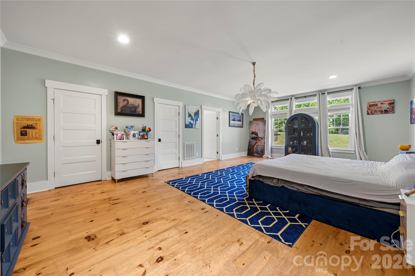
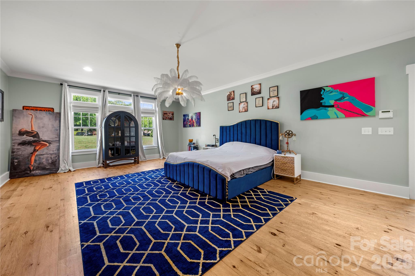
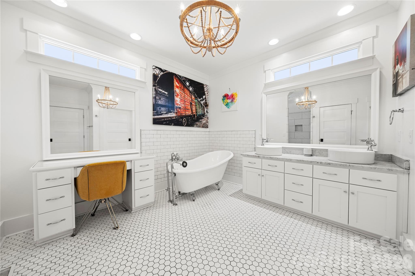
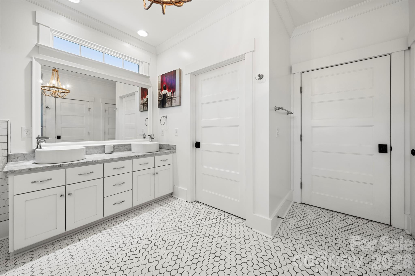
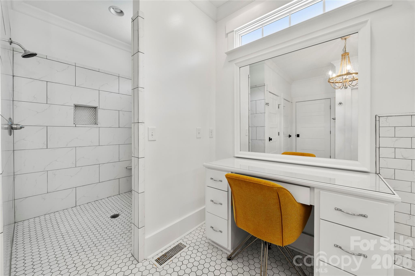
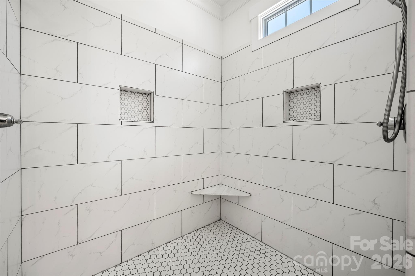
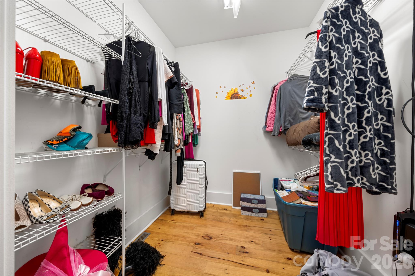
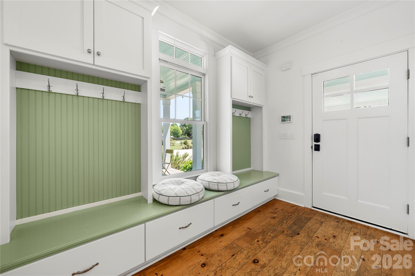
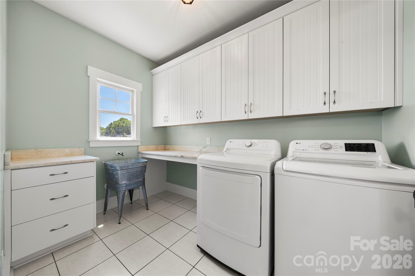
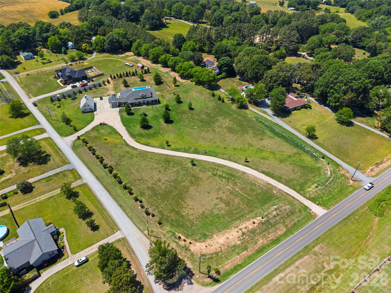
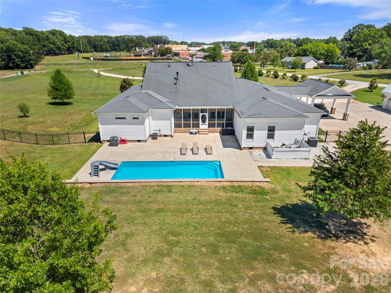
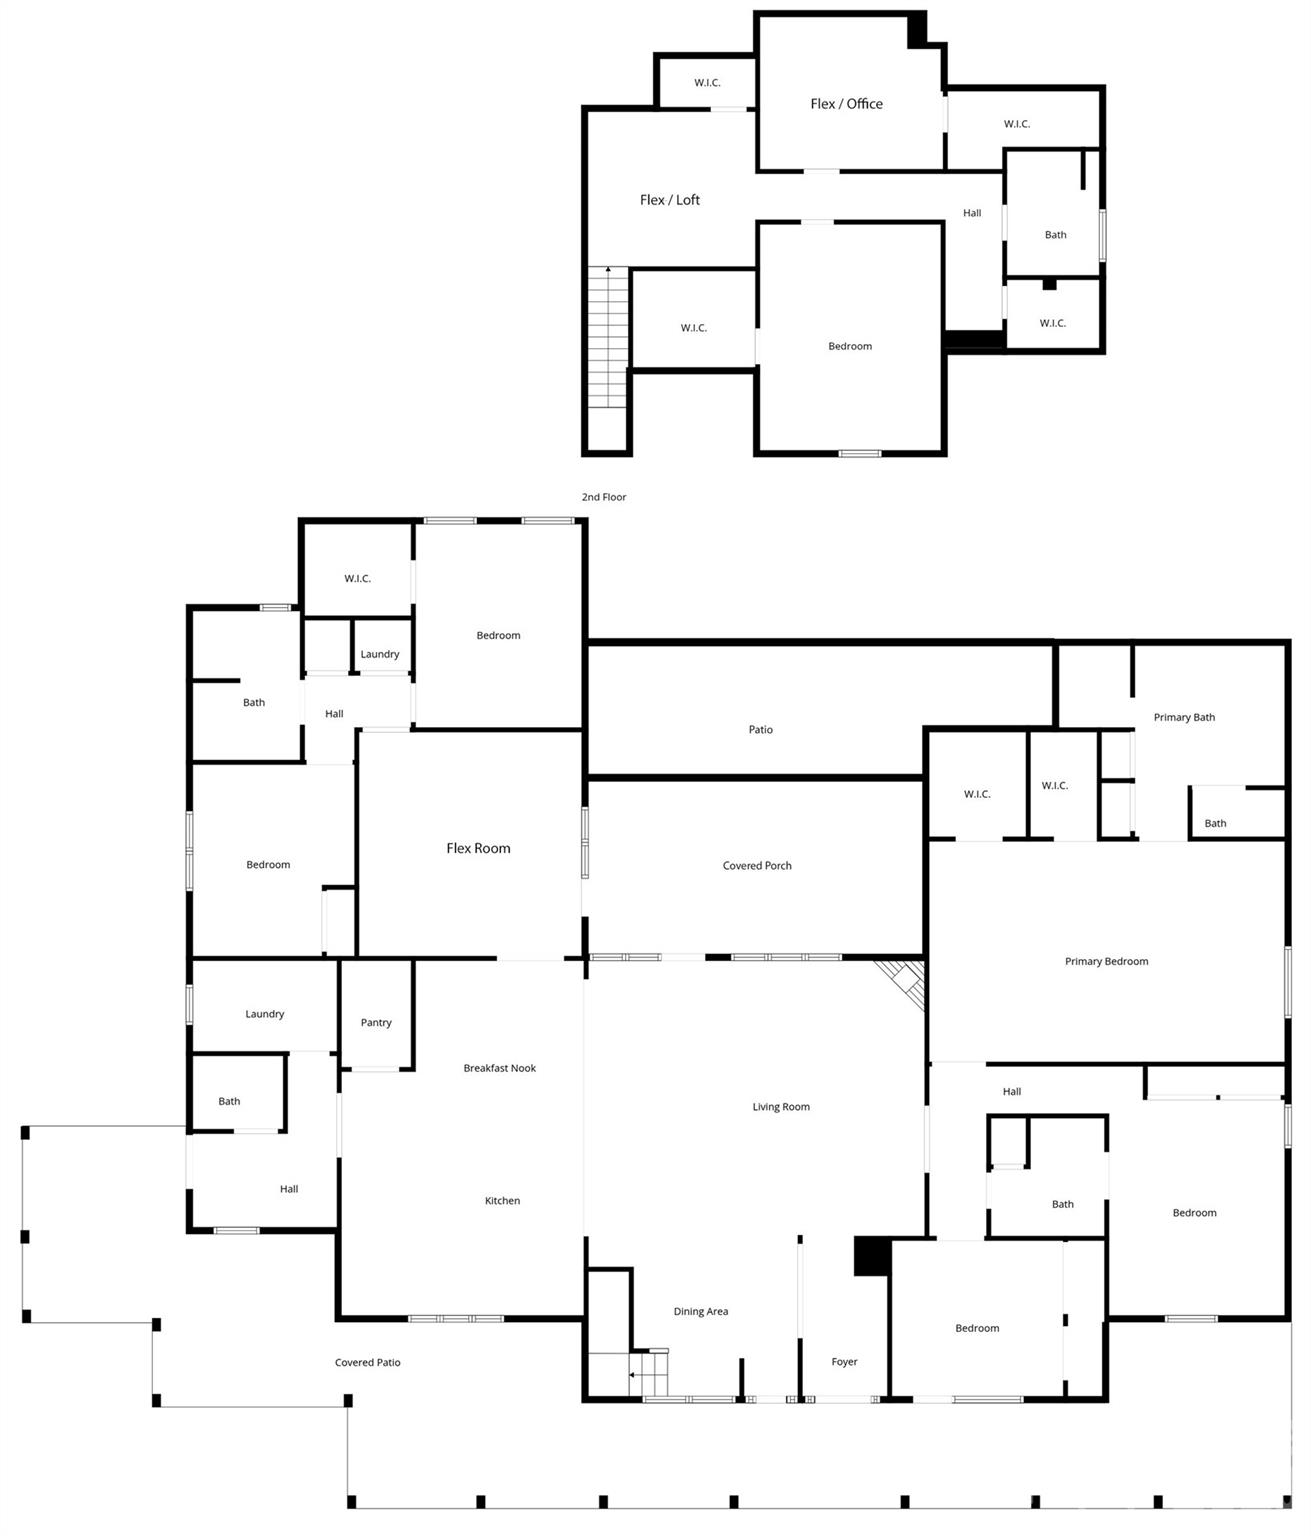
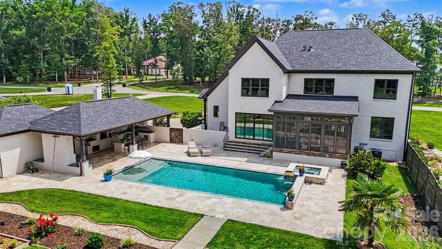
Welcome to your ultimate private oasis in Monroe, NC! Nestled on 5 sprawling acres of pristine land, this spectacular 4,700-square-foot custom 1.5-story home effortlessly blends modern luxury with timeless farmhouse charm, immediately greeting you with a grand wrap-around front porch and a striking yellow front door. Designed for effortless living, the airy, sun-drenched open floor plan flows seamlessly into a chef's dream kitchen featuring a massive central island and dual side-by-side refrigerators. Five of the six massive bedrooms are conveniently located on the main floor, including a luxurious primary retreat with a spa-like ensuite bath. Multiple versatile flex spaces throughout the home serve perfectly as private home offices or distinct sitting areas, complemented by oversized closets and abundant storage. For ultimate convenience, the home boasts a dedicated main laundry room plus an additional stackable laundry unit nestled near the secondary bedrooms. Outside, you can relax on the breezy screened porch overlooking your private, sparkling in-ground pool and vast acreage, while a detached three-car garage provides a massive storage space above. This rare acreage property offers unparalleled peace, privacy, and upscale amenities, making it a custom masterpiece you must experience in person.

3101 Sikes Mill Road

Message successfully sent.

What would you like to know?

What is 3 + 4 ?

I agree to receive email communication and understand I can unsubscribe at any time.

I agree to be contacted by Prestino Advantage via call, email, and text for real estate services. To opt out, you can reply 'stop' at any time or reply 'help' for assistance. You can also click the unsubscribe link in the emails. Message and data rates may apply. Message frequency may vary. Privacy Policy

Related Properties

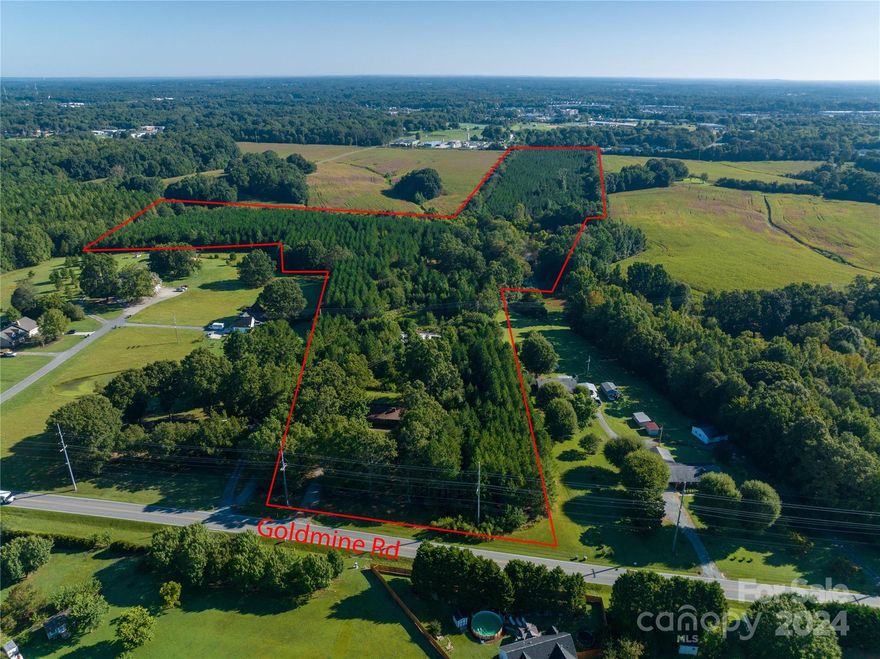
Excellent location with 29+ acres and brick ranch style home in Monroe, Union County NC. Over 300' of road frontage. Private creek. Established, heavily wooded pine tree farm replanted 12 years ago provides haven for deer and other wildlife. Water and sewer available. Can be combined with adjoining MLS# 4207715 (54.52 acres) to total 83.74 acres. Ideal to subdivide and build multiple homes for private use or re-sale subject to zoning and subdivision requirements. Aerial videos available. Property may have existing buried oil tank near house. Current zoning of RMD (Residential Medium Density) allows for 12000 sqft minimum lot sizes with at least 75' of road frontage. Listing agent David Kluth is minority shareholder of seller Goldmine Farms, Inc.
#4144673

Monroe

2210 Goldmine Road

3 Beds

2 Baths

1,879 Sq.Ft.

$1,134,900

MLS#: 4144673
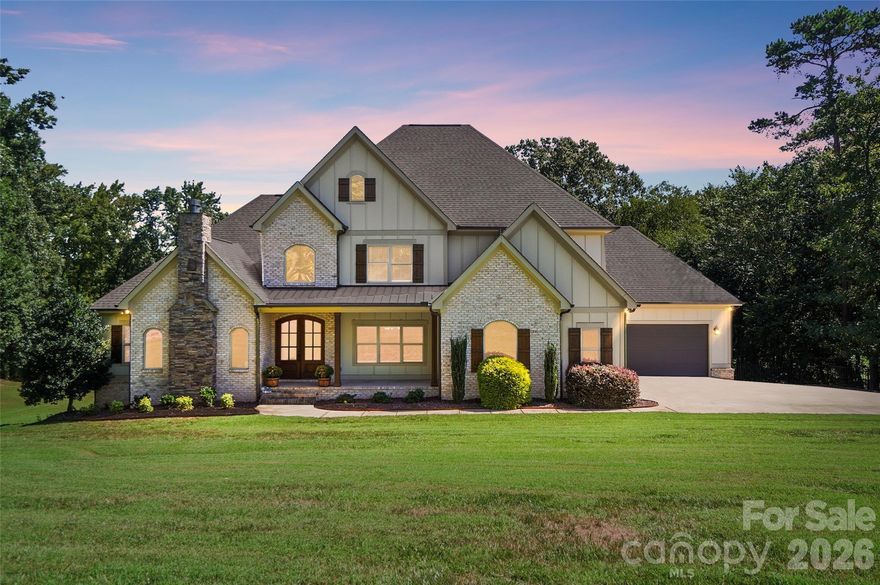
Experience true waterfront living on Lake Twitty in this exceptional custom built home. Originally built as the builder’s personal residence, it reflects a level of craftsmanship, quality, and thoughtful design that’s hard to find. Tucked away on a private cul-de-sac acre with no HOA, this property blends timeless architecture with modern functionality, all centered around a relaxed lakefront lifestyle.

Beyond the water, the location offers the best of both worlds. With the Monroe Bypass nearby, you’re just 20 minutes to Matthews and only 30 minutes to Uptown Charlotte, making it easy to enjoy peaceful lake living without sacrificing convenience.

Inside, a grand foyer welcomes you with soaring cathedral ceilings, rich custom hardwood floors, and architectural details that carry throughout the home. The main level primary suite offers both comfort and convenience, while the chef’s kitchen stands out with its farmhouse inspired design, oversized island, induction cooktop, butler’s pantry, and a bright breakfast nook perfect for everyday living. A formal dining room and private office with rustic barn doors complete the main level, along with two cozy fireplaces, one in the family room and another in the office.

Upstairs, you’ll find three spacious bedrooms, a large bonus room, and two full baths, providing plenty of room for family and guests. The finished walk out basement adds over 2,000 square feet of versatile living space, including a second primary or in law suite with its own entrance, a large great room, media or bonus space, and an exercise room. Whether you’re hosting, entertaining, or creating your own retreat, this level offers endless possibilities.

Outdoor living truly shines here. From the welcoming rocking chair front porch to the covered deck and shaded patio overlooking the lake, every space is designed to be enjoyed. The private pier extends your living space right onto the water, perfect for kayaking, paddle boarding, fishing, or simply unwinding with sunset views.

Additional features like a 4 car garage, irrigation system, and ample storage add everyday practicality to this already impressive home.

This isn’t just a home, it’s a lakefront retreat where you can slow down, spread out, and enjoy the lifestyle you’ve been looking for.
#4380123

Monroe

3612 Lake Twitty Drive

4 Beds

4 Baths

5,908 Sq.Ft.

$1,475,000

MLS#: 4380123
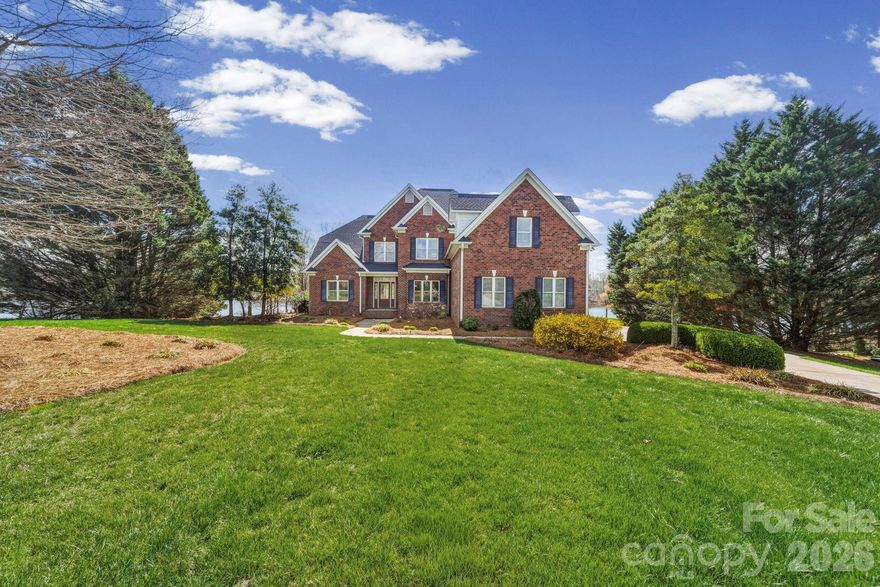
Luxurious living on the Lake!  Stunning home on a most impressive 1.24 acre waterfront lot boasting panoramic views of Lake Twitty with floating dock.  Two story great room with fireplace overlooks the lake seamlessly flowing into a chef's dream kitchen.  The kitchen boasts exquisite cabinetry, granite countertops and fabulous backsplash in addition to large center island and a breakfast bar.  Hardwood flooring throughout most of the main level with carpet in the primary bedroom also on the main level.  An ensuite primary with separate vanities, large whirlpool soaking tub, separate shower and huge walk in closet.  The primary opens up to your own reclusive sunroom with fantastic lake views.  Formal dining room filled with natural light, adjacent is an office on main level, as well as laundry room with ample cabinetry and utility sink.  Upstairs, you will find a 2nd primary with bath, two additional bedrooms and guest bath.  The bonus offers a great space for working or flex space.  Down the hallway another flex space for exercise, gathering, etc.  An expansive and inviting deck provides great entertaining with lake views to enjoy!  Boating, fishing and canoeing await.  This wonderful custom built home sits quietly on a cul-de-sac lot.  Close proximity to shopping, restaurants.  Two miles to Monroe Expressway providing ease in commute to Charlotte and surrounding area.  Move in ready, make your appointment today!!
#4363478

Monroe

1132 Village Lake Drive

4 Beds

3 Baths

3,850 Sq.Ft.

$1,150,000

MLS#: 4363478
New on site today
Resort-style living meets timeless craftsmanship on over 2 private acres in one of Union County’s most desirable settings. From the moment you arrive, this custom brick and stone estate makes an unforgettable impression with its manicured grounds, elegant architecture, private pond, and exceptional outdoor living spaces designed for year-round enjoyment. Surrounded by mature trees and beautifully landscaped grounds, the property offers a rare sense of privacy and serenity while delivering the amenities of a luxury retreat.

Inside, sophisticated design and thoughtful details are showcased throughout, including soaring ceilings with exposed beams, extensive millwork, rich hardwood flooring, and light-filled living spaces that flow effortlessly from one room to the next. The open-concept main living area creates the perfect backdrop for entertaining, while the stunning primary suite offers a luxurious retreat complete with a fireplace, spa-inspired bath, and expansive custom dressing room.

The outdoor experience is truly extraordinary. A heated saltwater pool and spa anchor the backyard, surrounded by expansive patios, professionally landscaped grounds, and multiple gathering spaces. The 3 seasons room and covered outdoor pavilion feature a full outdoor kitchen, fireplace, and lounge area, creating the ultimate setting for hosting family and friends. The impressive pool house elevates the resort atmosphere with a full bath, private sauna, and dedicated dog kennel, offering convenience and comfort for both owners and their four-legged companions. A charming gazebo, fire pit area, private pond, and mature trees add beauty, privacy, and a sense of tranquility rarely found.

Additional highlights include a dedicated office, media room, entertainment bar, spacious secondary bedrooms, and a side-load three-car garage. A detached garage and separate driveway provide exceptional flexibility for RV and boat storage, hobby space, or additional vehicle parking. Built in 2018, the home combines modern luxury with exceptional quality and attention to detail throughout.

Located in the sought-after Unionville area, residents enjoy a peaceful country atmosphere while remaining just minutes from Monroe’s shopping, dining, golf courses, and everyday conveniences. Nearby parks, recreation opportunities, and highly regarded schools further enhance the appeal. With easy access to Charlotte, this remarkable property offers the perfect balance of privacy, luxury, and convenience.

A rare opportunity to own a private resort-inspired estate where every detail has been thoughtfully curated for elevated living.
#4387708

Monroe

1023 Piney Drive

5 Beds

5 Baths

4,435 Sq.Ft.

$1,450,000

MLS#: 4387708
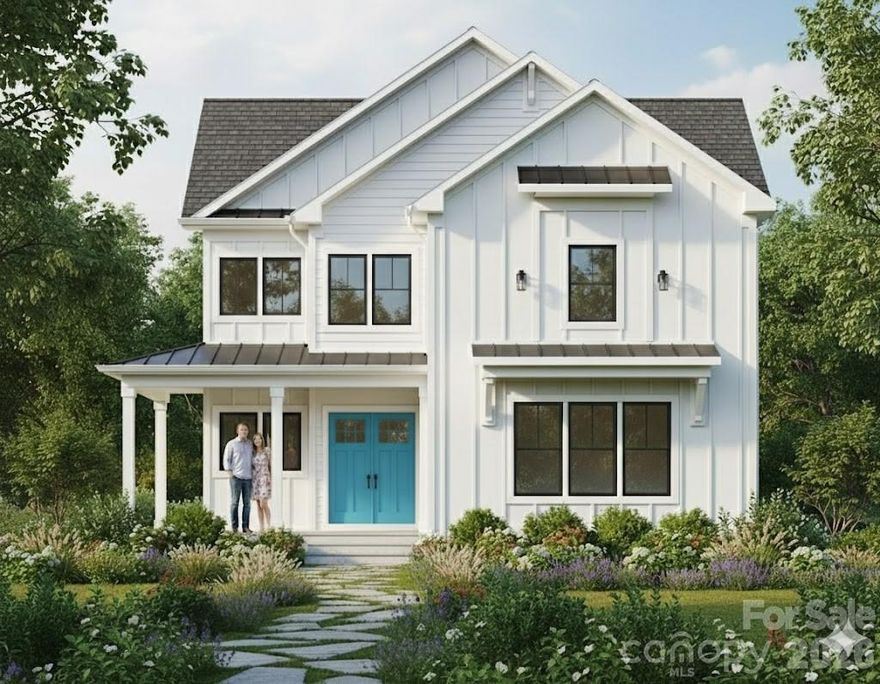
Rare opportunity to own a custom-built farmhouse on nearly an acre of private, wooded land in the highly sought-after Weddington school district. Crafted by the renowned Boaz Construction, this pre-construction home offers the unique ability to personalize finishes and details to match your exact vision. Proposed Floorplan attached in MLS. Tucked away on a serene, tree-lined lot, you'll enjoy the peace and privacy that's nearly impossible to find at this level — all with no HOA restrictions. Private property — please do not access without permission. Appointment required
#4356766

Monroe

907 Chambwood Road

6 Beds

5 Baths

4,873 Sq.Ft.

$1,500,000

MLS#: 4356766
Price reduced
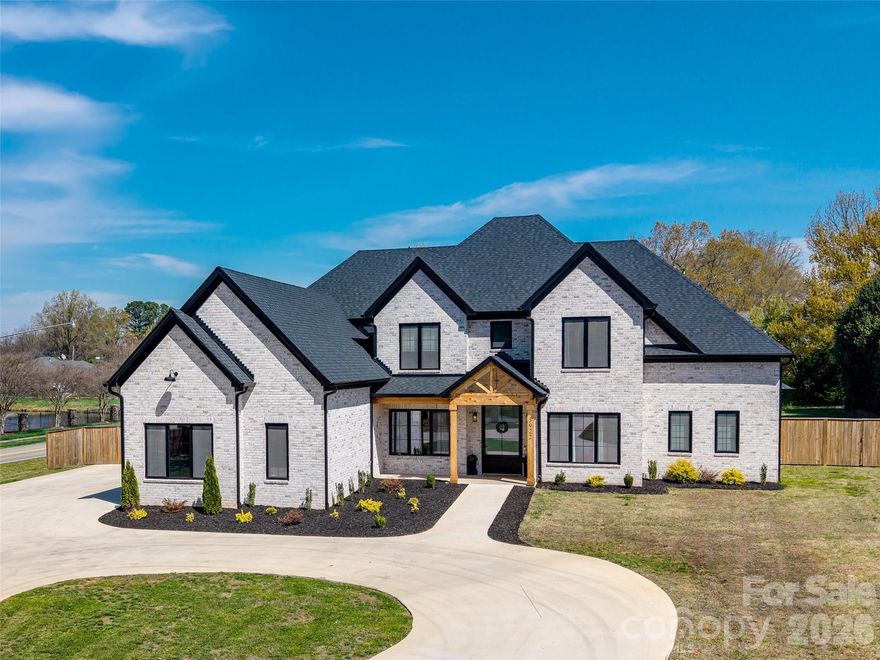
Custom-Built Luxury Home Near Charlotte!
This stunning 4,604 sq. ft. full-brick estate was crafted by the builder for himself, showcasing remarkable attention to detail and superior quality. Perfectly situated on a 1.1-acre corner lot, it offers a huge fenced yard and a long circular driveway with ample space for parking—ideal for guests and entertaining. Inside, the main-level primary suite features a resort-style spa bath, while the chef’s kitchen shines with high-end appliances, gas cooking, and a scullery for extra prep and storage space. Custom cabinetry, modern finishes, and intentional design grace every room. The spacious entry from the 3-car garage includes a convenient drop zone and laundry area. Upstairs, find four additional bedrooms and three full baths, including a private guest suite with a cozy loft sitting area. The oversized bonus room with wet bar offers endless flexibility for entertaining or relaxation.
With its elegant curb appeal, abundant parking, and thoughtful design, this impressive property is perfect for entertaining and everyday luxury living.
#4360074

Monroe

3922 Karrington Place

5 Beds

4 Baths

4,604 Sq.Ft.

$1,350,000

MLS#: 4360074
Price reduced
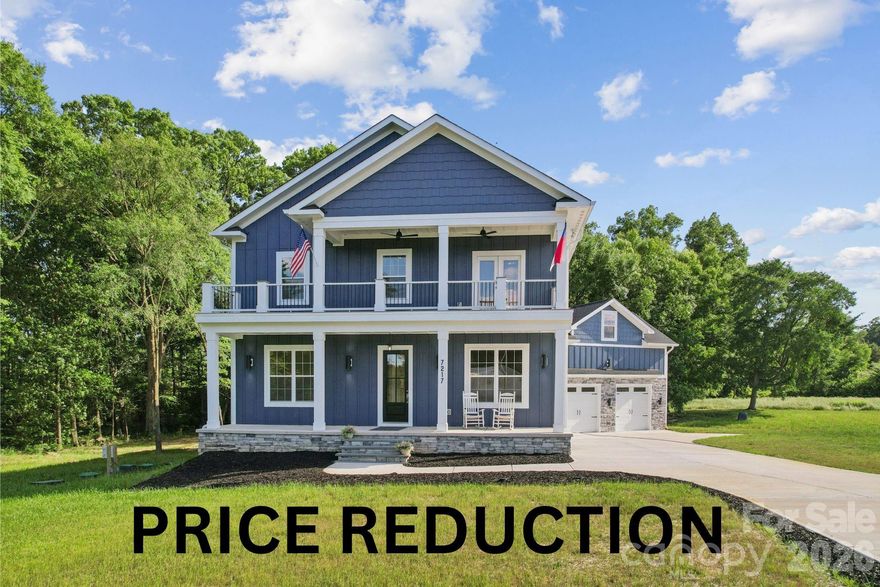
Experience refined Southern living in this exceptional two-story Charleston-style residence, perfectly situated on a serene and private 2+ acre lot. With inviting upper and lower covered porches, along with a spacious screened rear porch, this home seamlessly blends timeless architectural charm with modern luxury.

You select the final features, refrigerator, range, patio design elements, and landscaping to make this home uniquely yours. Thoughtfully designed, the floor plan features 4 generously sized bedrooms, 3 full baths, a versatile loft/library with custom built-ins, and an impressive 1000 sq. ft. bonus room ready to adapt to your family’s lifestyle.

Exquisite details are found throughout, including great room crown moldings, hardwood flooring, designer tile in every bath, and custom closets. The expansive gourmet kitchen is equipped with gorgeous cabinets to the ceiling showcasing lighted top cabinets, under cabinet lighting, a built-in beverage bar, scullery w/sink and "costco" door from garage.  The primary suite offers its own private beverage station—perfect for a peaceful morning coffee or relaxing evening glass of wine on the private porch or bedroom seating area in this expansive suite.

An oversized garage provides ample space for a workshop, equipment storage, or hobbies. Crafted with high-end custom finishes, this home epitomizes both elegance and function.

Enjoy a symphony of birds and crickets which create a tranquil backdrop for evenings spent on the expansive screened porch. Entertain on the 1000 square foot outdoor living space.  This is Southern living at its finest.  The only thing missing is:  YOU!!!
#4263981

Monroe

7217 Tesh Road 5

4 Beds

3 Baths

4,400 Sq.Ft.

$1,174,000

MLS#: 4263981

 - property

Send a message

Message successfully sent.

Your message

What is 3 + 4 ?

Reason for contacting?

I agree to receive email communication and understand I can unsubscribe at any time.

I agree to be contacted by Prestino Advantage via call, email, and text for real estate services. To opt out, you can reply 'stop' at any time or reply 'help' for assistance. You can also click the unsubscribe link in the emails. Message and data rates may apply. Message frequency may vary. Privacy Policy

Sign Out

Virtual Assistant

Would you like to take the next step with this property? We can help you schedule a showing or virtual tour, or send you more details.

Yes, I would like more information.

Thank You for Your Reply, One of Our Agents will contact you as soon as possible

No, maybe later.

Thank you, you can always contact me via email, phone number or through the contact form.

Realhub AI

Lucy - Your AI-Powered Realtor

Update Your Temporary Password

Personalize your search

Enter your email and we'll notify you immediately when new listings match what you're looking for.

or enter email address

Already have an account ? Login here

Continue your home search

I agree to receive communications and understand I can unsubscribe at any time.

I agree to be contacted by Prestino Advantage via call, email, and text for real estate services. To opt out, you can reply 'stop' at any time or reply 'help' for assistance. You can also click the unsubscribe link in the emails. Message and data rates may apply. Message frequency may vary. Privacy Policy

Already have an account ? Login here

We use cookies

We use cookies primarily for analytics to enhance your experience. By accepting, you agree to our use of these cookies. You can manage your preferences or learn more about our cookies policy.